

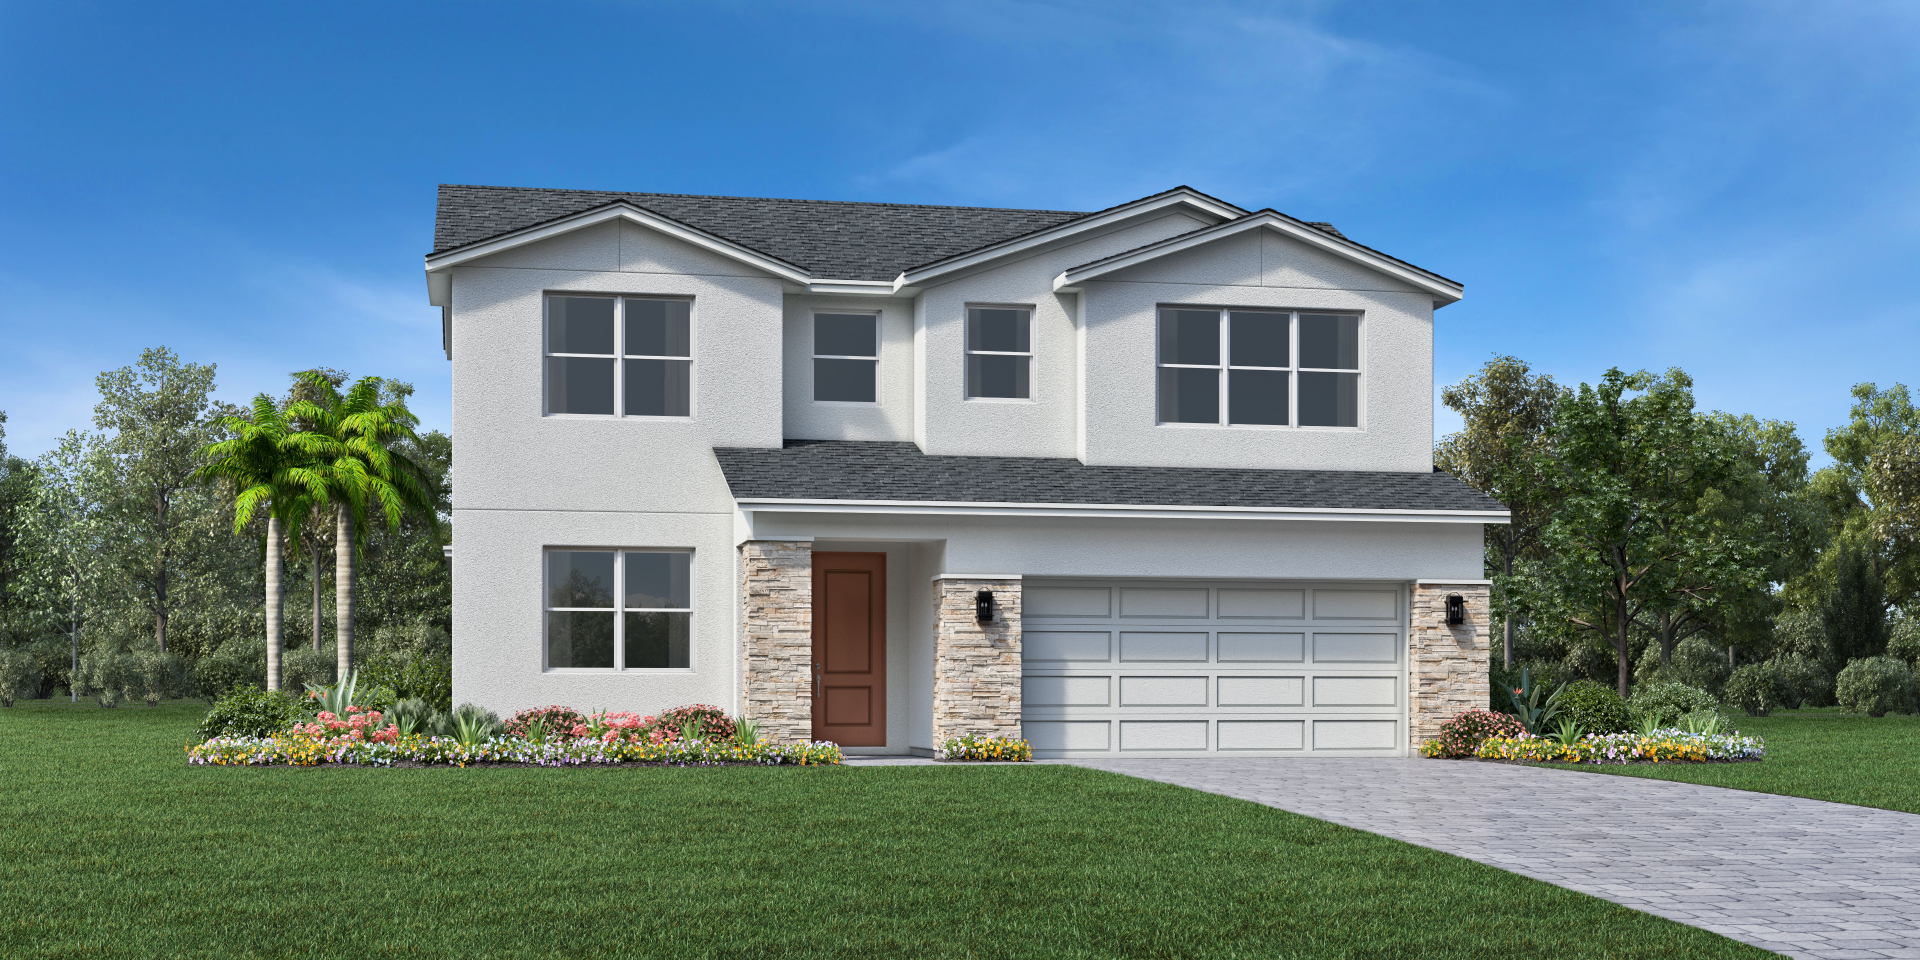
Woodside Preserve

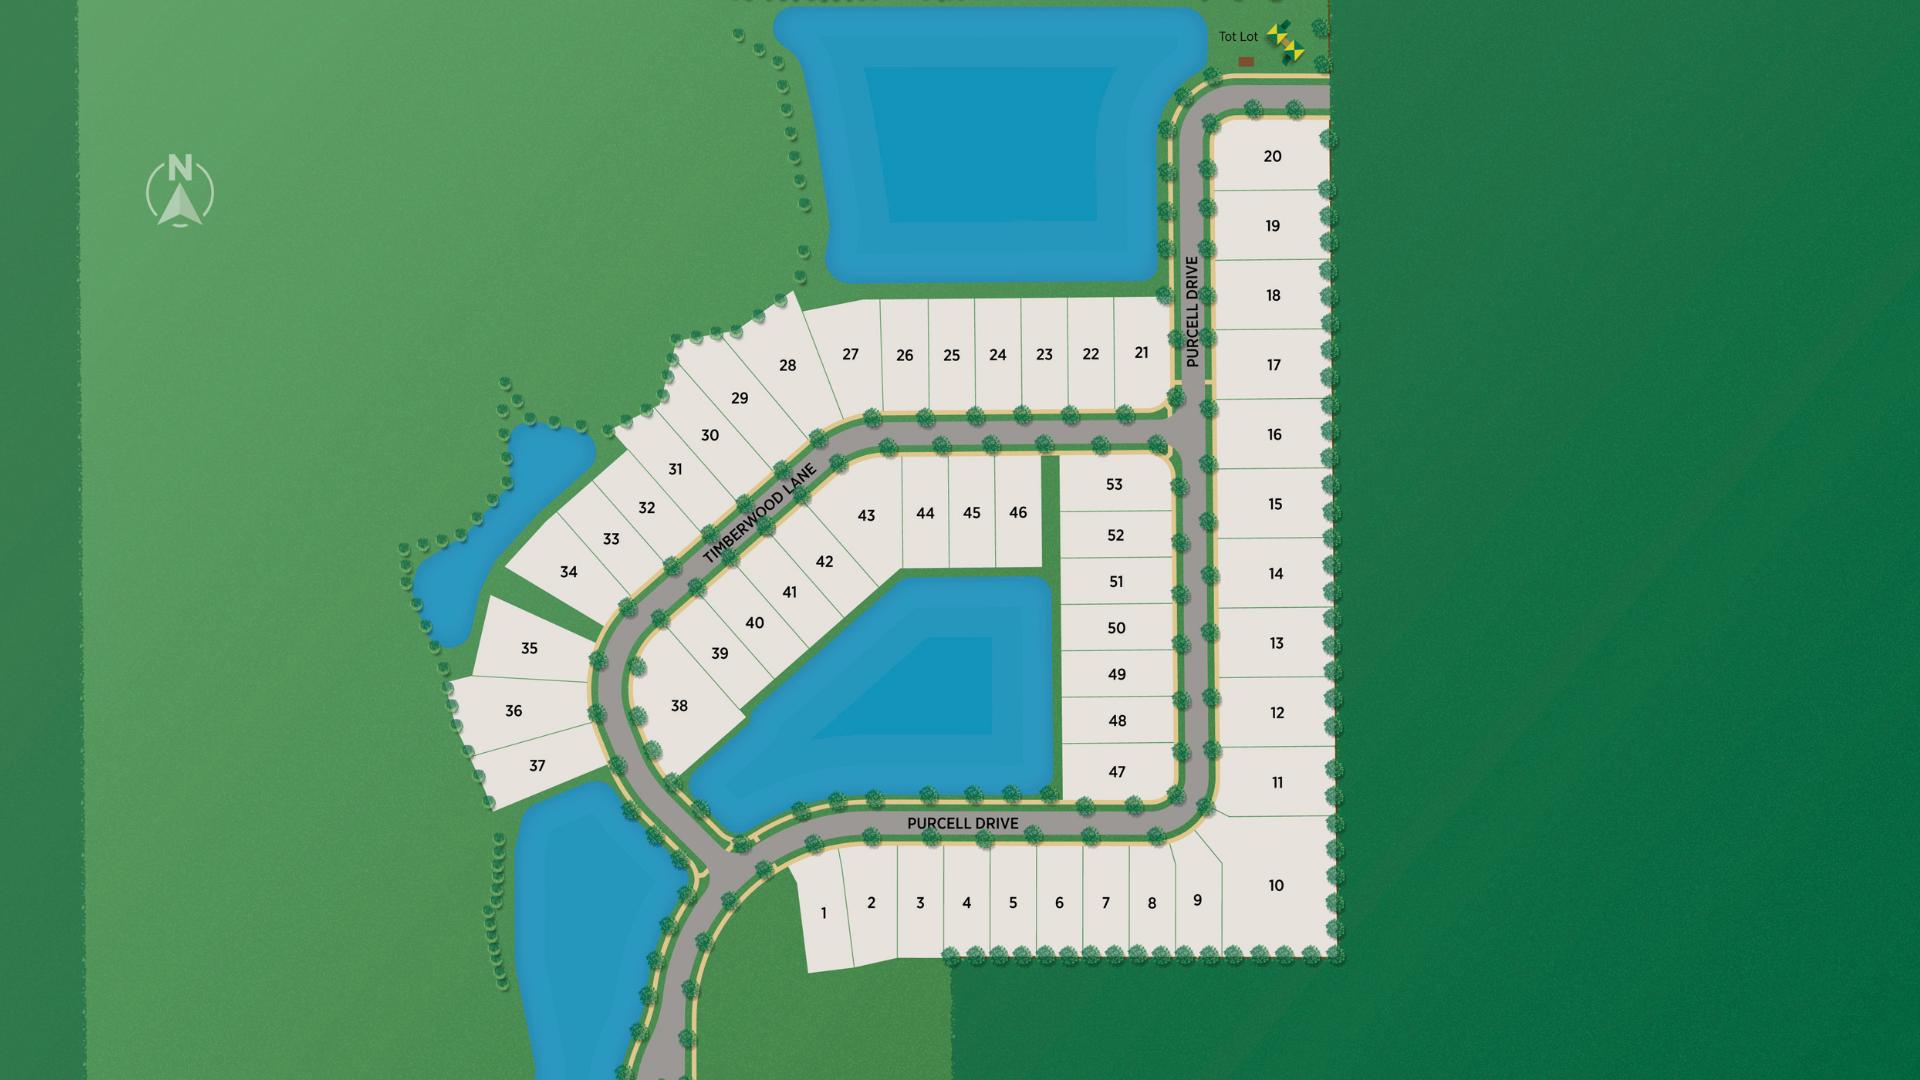
Total Units
53
Discover the charm of Woodside Preserve in Alafaya, crafted by Toll Brothers, where you can enjoy a delightful array of amenities including a park, parking, a dog park, and a playground!
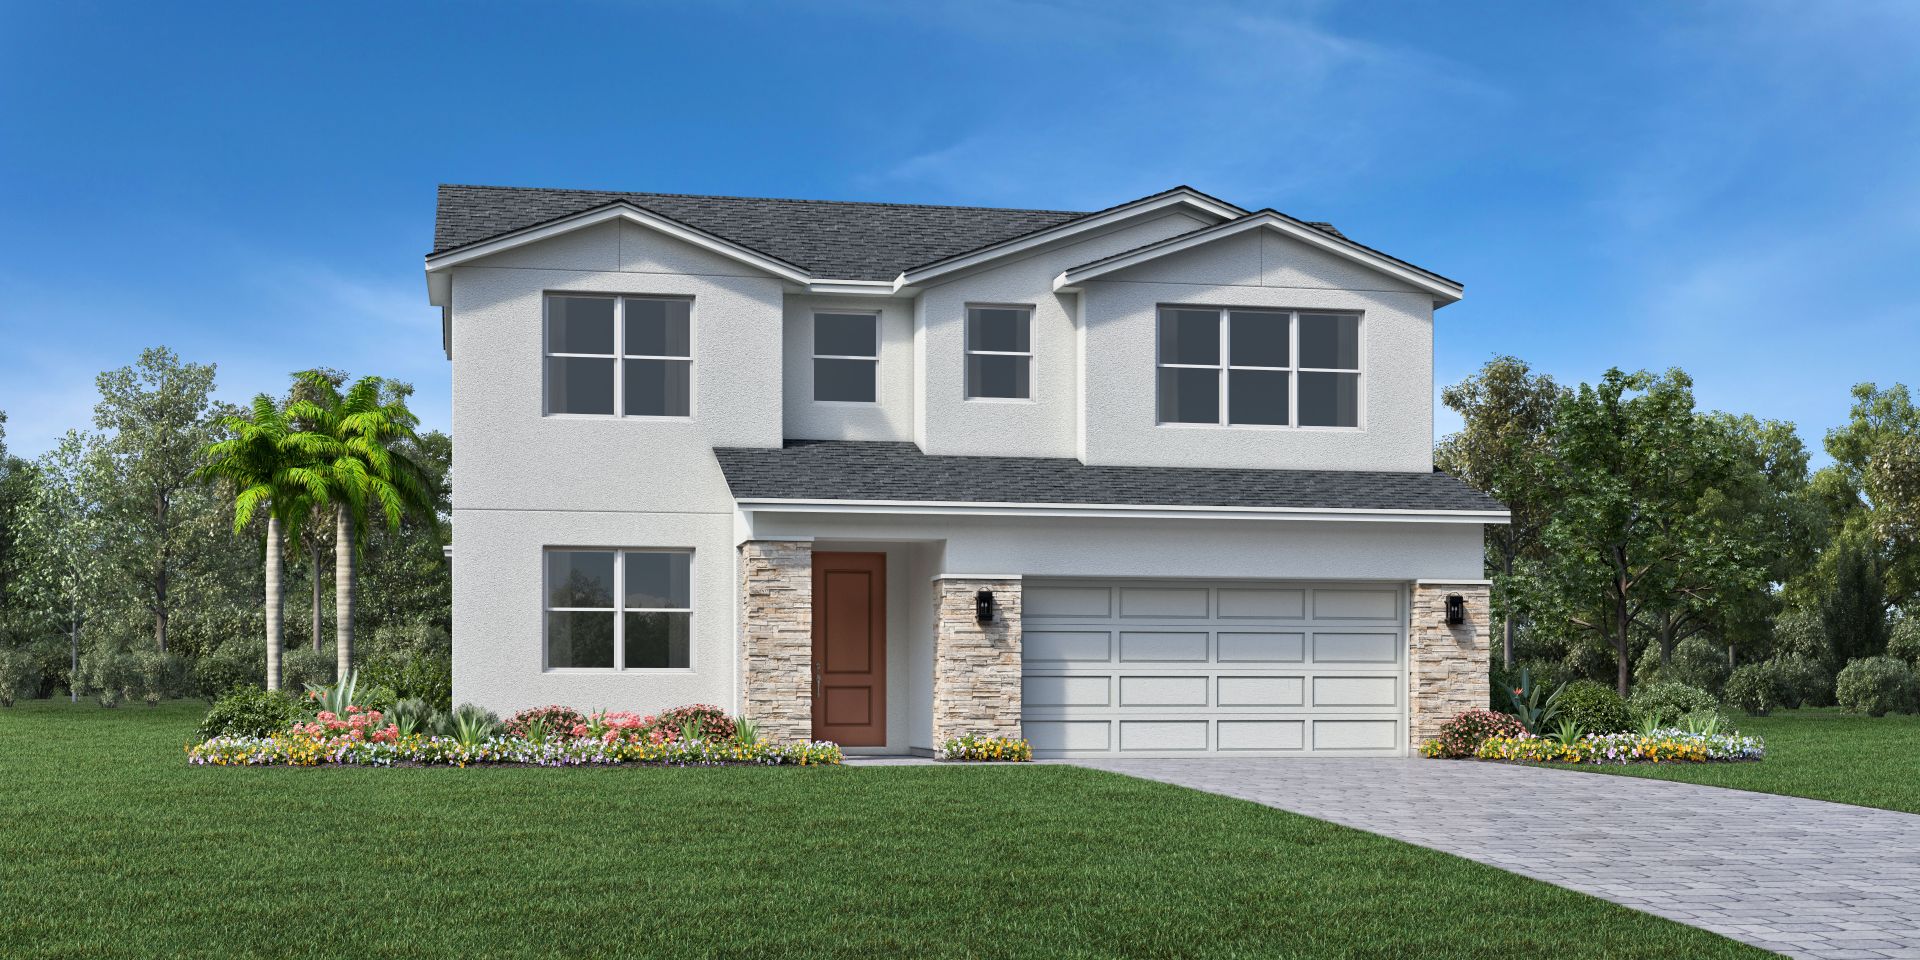
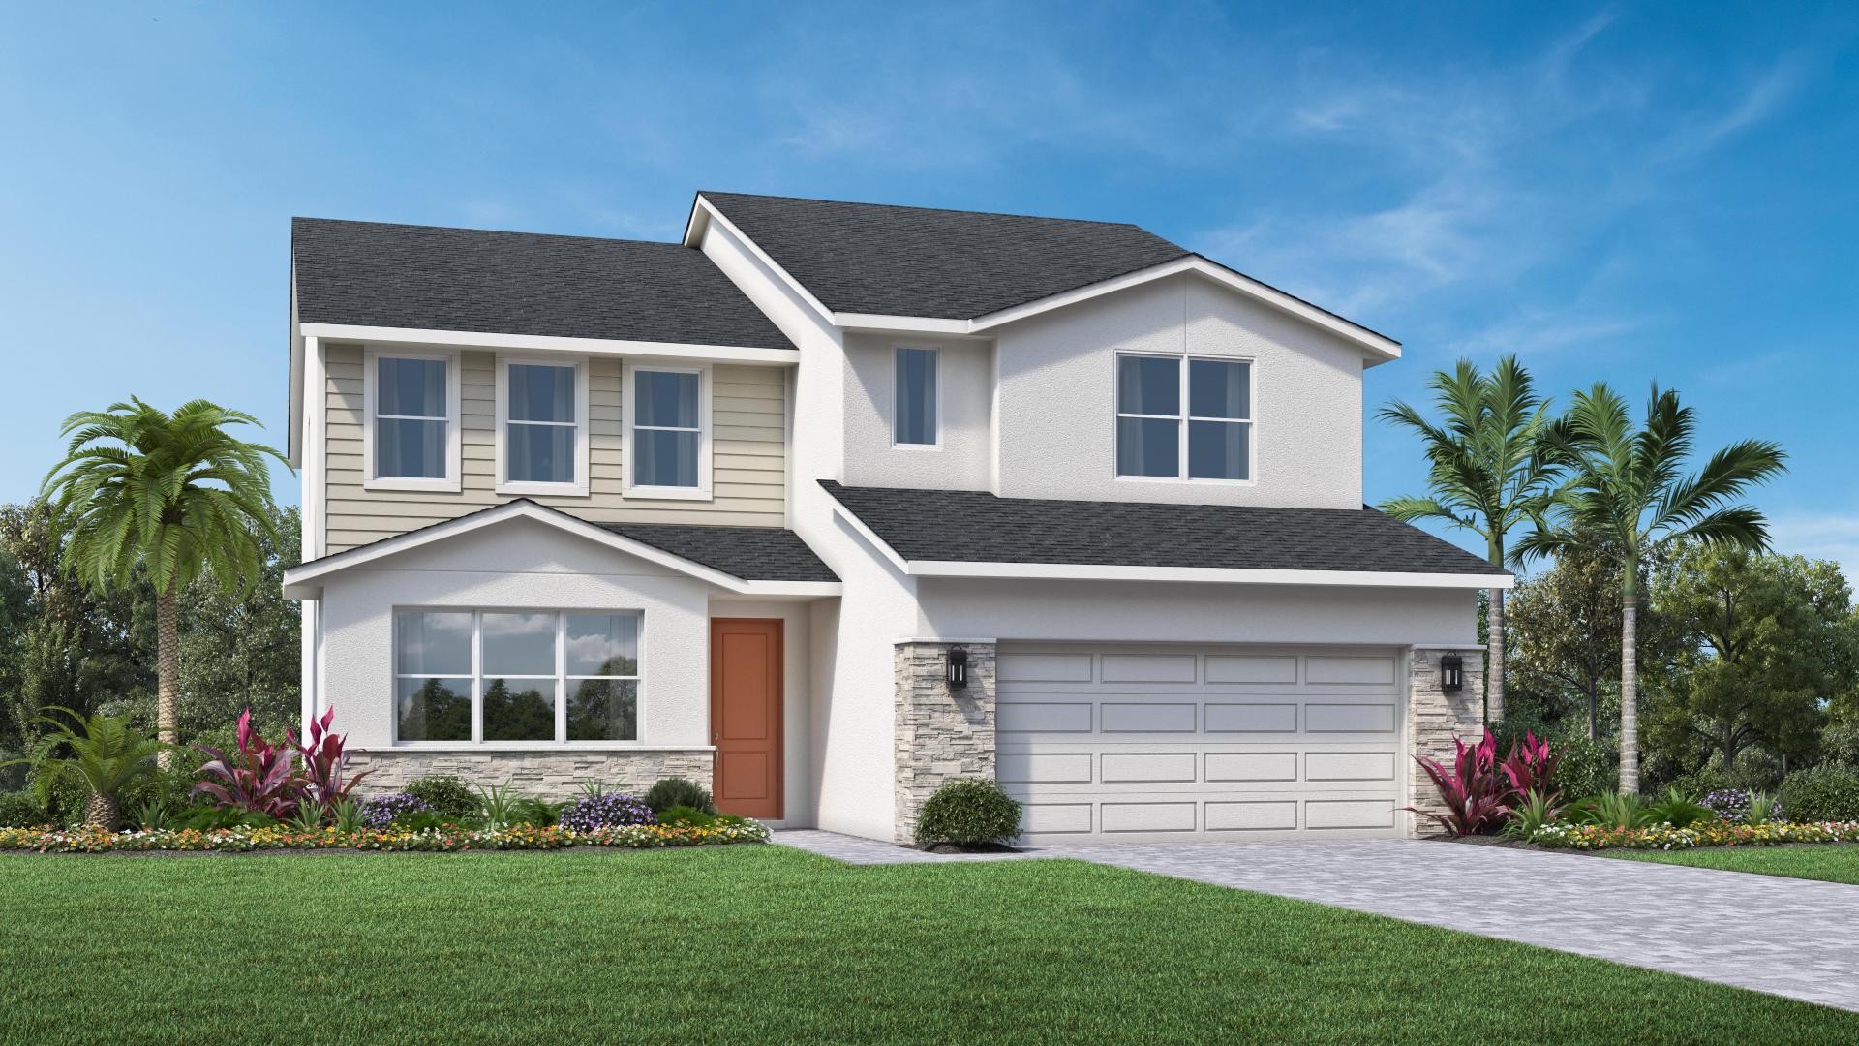
Woodside Preserve is a new home community ideally located in the heart of Orlando, Florida, featuring single-family homes with a variety of flexible one- and two-story home designs.
- Conveniently situated within a short distance to Lake Mary for easy access to recreational activities such as boating, fishing, and picnicking
- Gorgeous homesites offering stunning water preserve views, providing a serene and picturesque backdrop for tranquil living
- The region is home to numerous parks offering amenities such as athletic courts, beaches, fishing, and more
- Conveniently located by major shopping and dining hubs like Waterford Lakes Town Center
- Close proximity to one of Florida's largest universities, University of Central Florida
Welcome to Woodside Preserve, an alluring new home community in Orlando, Florida. Ideally located in the heart of Orlando, this community maintains privacy in a tranquil, wooded setting while perfectly blending convenience and luxury. Woodside Preserve offers an elegant collection of one- and two-story single-family home designs that showcase versatile floor plans with unique architecture and top-tier options for personalization. The dog park and tot lot located right in the community make it easy to enjoy outdoor recreation and love the outdoors as much as the indoors.
Amenities
Site Plan
Home designs (4)
No Quick Move-In lots in these results; each plan's pill reflects primary availability from listings.
Carousel — use arrows to browse images for this design, or tap the photo to open the floor plan.
Ready to BuildArthur
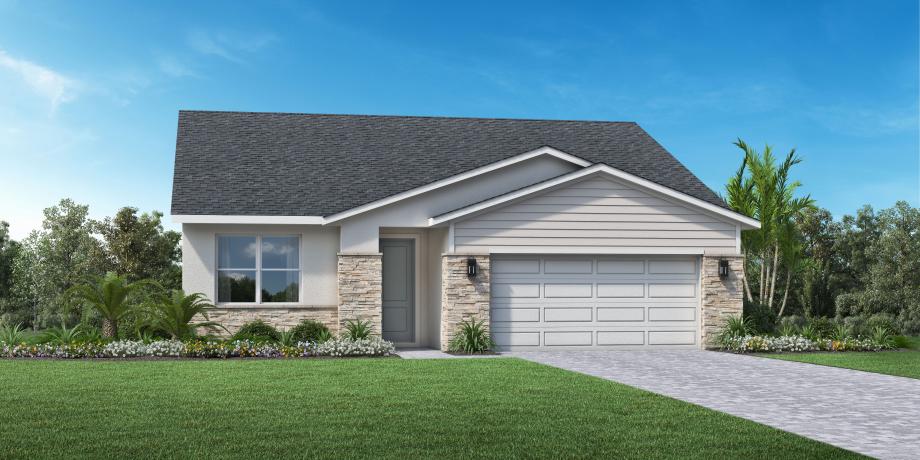
From$598,9953–4 Beds2–3 Baths2 Car garage2,065+ sq ftThe Arthur exemplifies luxury and elegance with its thoughtful design and modern features. This stylish single-story floor plan boasts an open-concept main living space highlighted by a spacious great room that offers direct access to a beautiful covered lanai. Overlooking a cozy casual dining area, the kitchen is well-appointed, offering a large center island and a generous walk-in pantry. The primary bedroom suite is a luxurious retreat enhanced with a sizable walk-in closet and a serene private bath complete with dual sinks, a large shower, and a private water closet. Two secondary bedrooms are conveniently located off the foyer, sharing a full bath. The Arthur also offers a versatile flex room, easily accessible laundry, and ample storage throughout. Home Design Highlights Entertain with ease as the gourmet kitchen is central to great room and casual dining area Secluded primary bedroom suite features sizable walk-in closet and serene private bath Versatile flex room and covered lanai provide additional living and entertaining spaces
Carousel — use arrows to browse images for this design, or tap the photo to open the floor plan.
Now BuildingAlina
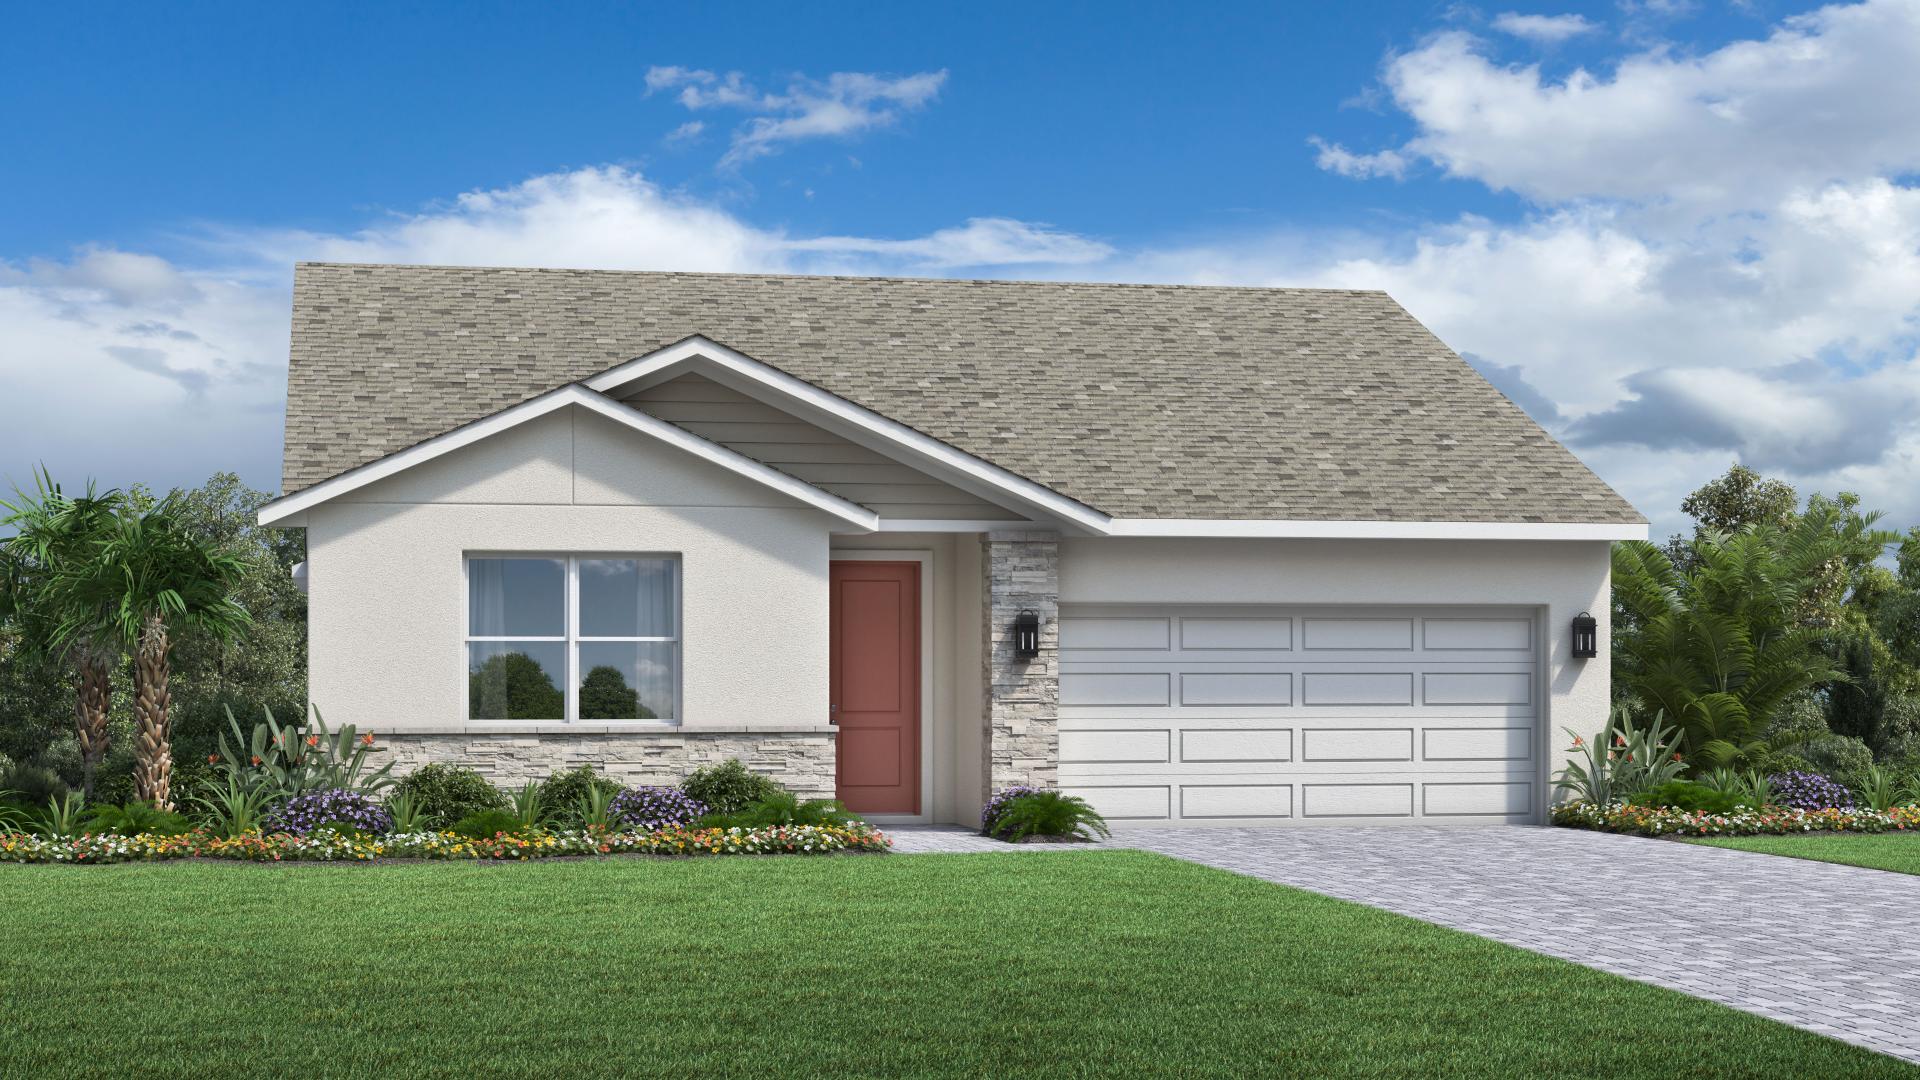
From$626,9953–4 Beds2.5–3.5 Baths2 Car garage2,235+ sq ftSingle-family at Woodside Preserve. 2 homes are now building — ask the sales team for timelines and personalization options.
Carousel — use arrows to browse images for this design, or tap the photo to open the floor plan.
Ready to BuildCali
From$701,9953–5 Beds2.5–3.5 Baths2 Car garage2,921+ sq ftSingle-family layout at Woodside Preserve. Explore elevations, included features, and personalization options with our sales team.
Carousel — use arrows to browse images for this design, or tap the photo to open the floor plan.
Now BuildingAshley
From$720,9954–6 Beds3–4 Baths2 Car garage3,136+ sq ftSingle-family at Woodside Preserve. 2 homes are now building — ask the sales team for timelines and personalization options.
Media
Project photo gallery
Click the large photo or a thumbnail to open the gallery viewer.
Is this your project?
Take control of your project page, add direct contact details, keep information updated, unlock performance insights, and increase visibility with agents and buyers actively looking for new construction homes.
Prices and features may vary and are subject to change. Photos are for illustrative purposes only. Legal disclaimers.