

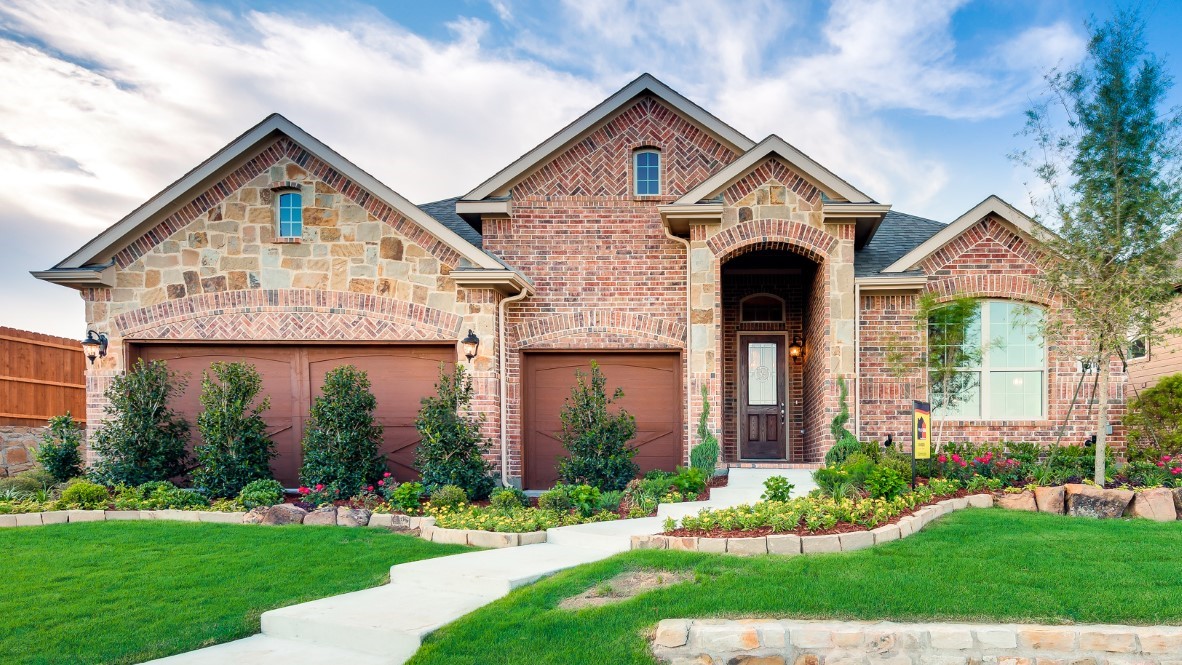
Morningstar

Discover the charm of Aledo with DR Horton's stunning Morningstar project, featuring fantastic amenities like a park, swimming pool, and dog park for the perfect community experience!
About our community
Morningstar is a captivating community nestled within the heart of Parker County, offering a serene and family-friendly lifestyle. Located within the esteemed Aledo ISD, Morningstar provides access to top-rated schools while remaining conveniently close to major urban centers.
Amenities
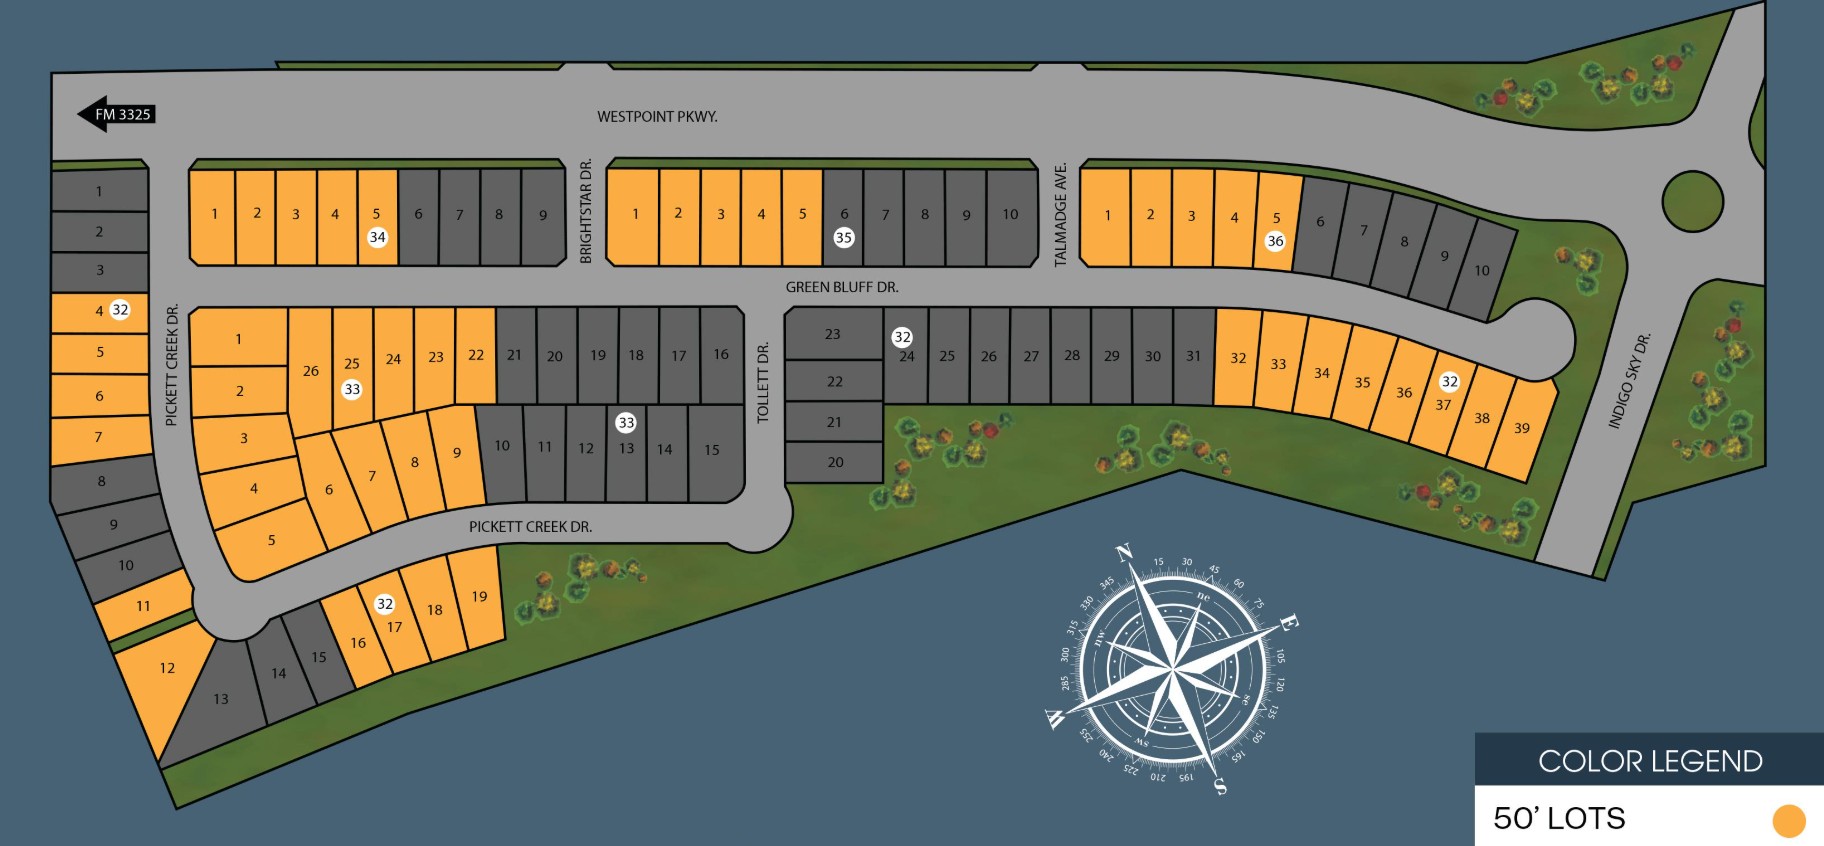
Site Plan
Home designs (9)
9 Quick Move-In lots across 6 plans — open Quick Move-In.
Carousel — use arrows to browse images for this design, or tap the photo to open the floor plan.
Ready to BuildPortales Plan
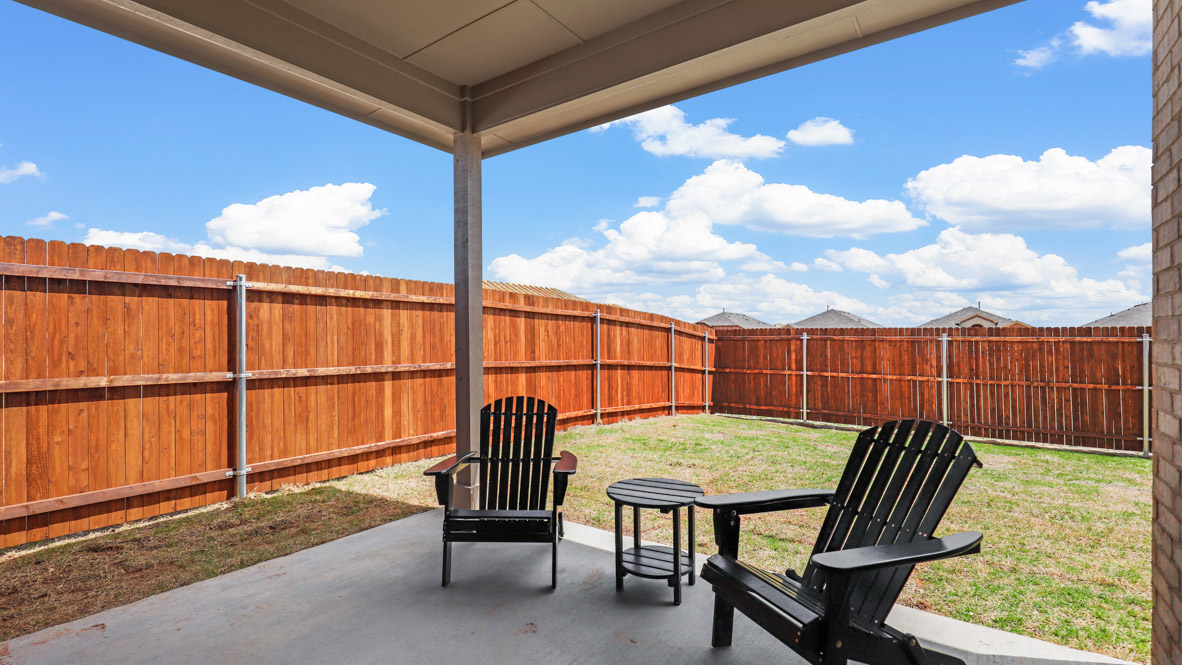
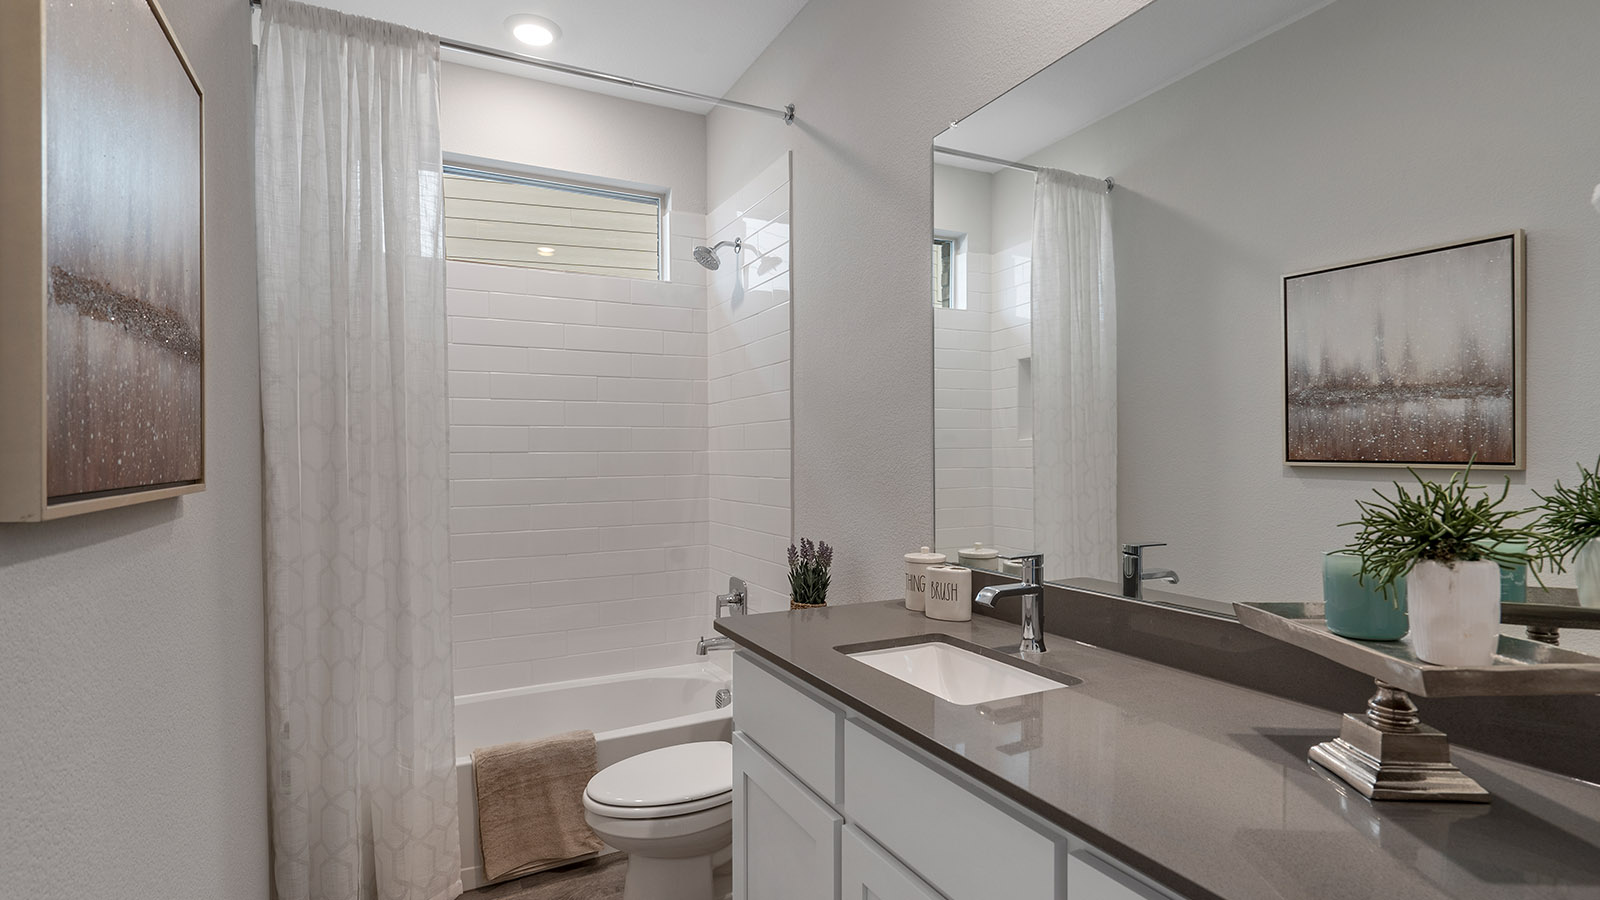
From$360,9904 Beds2 Baths2 Car garage1,834+ sq ftThe Portales plan is a one-story home featuring 4 bedrooms, 2 baths, and approx 1,813 square feet of living space. The front porch and foyer leads to an open-concept kitchen, dining area, and family room. The kitchen includes a breakfast bar with beautiful granite or quartz counter tops, stainless steel appliances, gas cooking range, and a walk-in corner pantry. The separate utility room is located just off the kitchen. The spacious private main bedroom is located off the family room and features an attractive ensuite bathroom with luxury walk-in shower with seat, linen and walk-in closets. The covered patio is located off the dining room. All secondary bedrooms and second full bathroom are located at the front of the house off the foyer. Additional features include: tankless water heater; Ceramic tile flooring at Entry, Hallways (per plan), Kitchen/Breakfast, Living Room, Utility and Bathrooms; and, full yard sod, landscaping and irrigation. This home includes our HOME IS CONNECTED base package. Using one central hub that talks to all the devices in your home, you can control the lights, thermostat and locks, all from your cellular device.
Carousel — use arrows to browse images for this design, or tap the photo to open the floor plan.
Ready to BuildBlanco Plan
From$377,9904 Beds2 Baths2 Car garage2,035+ sq ftThe Blanco plan is a single story home that offers 4 bedrooms, 2 bathrooms and approx 2,035 sq. ft. of living space. As you enter the foyer, you'll pass two secondary bedrooms and a spacious secondary bathroom. A short hallway off the foyer leads to the mud room and the fourth secondary bedroom. Next you'll enter the kitchen which features stainless steel appliances with gas cooking range, granite or quartz countertops, butler pantry and a corner walk-in pantry. The large kitchen island overlooks the dining & living rooms with plenty of natural lighting. There's a convenient computer desk nook off the living room. The dining room leads out to the large covered patio. The private main bedroom suite is located off the living room and features a walk-in closet, linen closet and a large walk-in shower with seat and ceramic tile surround. Additional features include: tankless water heater; Ceramic tile flooring at Entry, Hallways (per plan), Kitchen/Breakfast, Living Room, Utility and Bathrooms; and, full yard sod, landscaping and irrigation. The Blanco includes our HOME IS CONNECTED base package. Using one central hub that talks to all the devices in your home, you can control the lights, thermostat and locks, all from your cellular device.
Carousel — use arrows to browse images for this design, or tap the photo to open the floor plan.
Quick Move-InLas Cruces Plan
From$380,9905 Beds3 Baths2 Car garage2,120+ sq ftSingle-family at Morningstar. 1 Quick Move-In home in this plan — ask the sales team about finishes and closing timelines.
Carousel — use arrows to browse images for this design, or tap the photo to open the floor plan.
Quick Move-InCrownpoint Plan
From$383,9904 Beds2 Baths2 Car garage2,125+ sq ftSingle-family at Morningstar. 1 Quick Move-In home in this plan — ask the sales team about finishes and closing timelines.
Carousel — use arrows to browse images for this design, or tap the photo to open the floor plan.
Quick Move-InAspen Plan
From$420,9904 Beds3 Baths2 Car garage2,788+ sq ftSingle-family at Morningstar. 2 Quick Move-In homes in this plan — ask the sales team about finishes and closing timelines.
Carousel — use arrows to browse images for this design, or tap the photo to open the floor plan.
Quick Move-InPalm Plan
From$436,9905 Beds4 Baths2 Car garage2,936+ sq ftSingle-family at Morningstar. 3 Quick Move-In homes in this plan — ask the sales team about finishes and closing timelines.
Carousel — use arrows to browse images for this design, or tap the photo to open the floor plan.
Quick Move-InWillow Plan
From$437,9904 Beds3.5 Baths2 Car garage2,984+ sq ftSingle-family at Morningstar. 1 Quick Move-In home in this plan — ask the sales team about finishes and closing timelines.
Carousel — use arrows to browse images for this design, or tap the photo to open the floor plan.
Ready to BuildJuniper Plan
From$437,9904 Beds3 Baths3 Car garage2,921+ sq ftMorningstar is a captivating community nestled within the heart of Parker County, offering a serene and family-friendly lifestyle. Located within the esteemed Aledo ISD, Morningstar provides access to top-rated schools while remaining conveniently close to major urban centers. Residents of Morningstar enjoy a plethora of amenities, including a resort-style pool complex with separate pools for kids and adults, cabanas, play yards, and lakeside entertainment lawns. The community also boasts miles of picturesque hike and bike trails that wind through lush landscapes, offering opportunities for outdoor recreation and relaxation. For those seeking active pursuits, Morningstar provides a basketball court, sand volleyball court, soccer fields, and a dog park. There is a gleaming pond that allows catch and release fishing at the front of the community as well. The community's thoughtfully designed homes offer a variety of floor plans, including one and two-story options with game rooms in select designs. A unique feature is the inclusion of a bathtub in the primary bedroom, providing a luxurious and spa-like retreat. Morningstar's spacious lots offer ample room for outdoor activities and personal customization. With easy access to I-20 and FM 3325, Morningstar provides convenient commuting options to both Fort Worth and Dallas. Morningstar's commitment to community and natural beauty is evident in its extensive green spaces, filled with native wildflowers, manmade lakes, and streams that meander throughout the neighborhood. The community center serves as a gathering place for residents, fostering a strong sense of belonging and connection.
Carousel — use arrows to browse images for this design, or tap the photo to open the floor plan.
Quick Move-InYorktown J Plan
From$543,9905 Beds3.5 Baths2–3 Car garage3,154+ sq ftSingle-family at Morningstar. 1 Quick Move-In home in this plan — ask the sales team about finishes and closing timelines.
Media
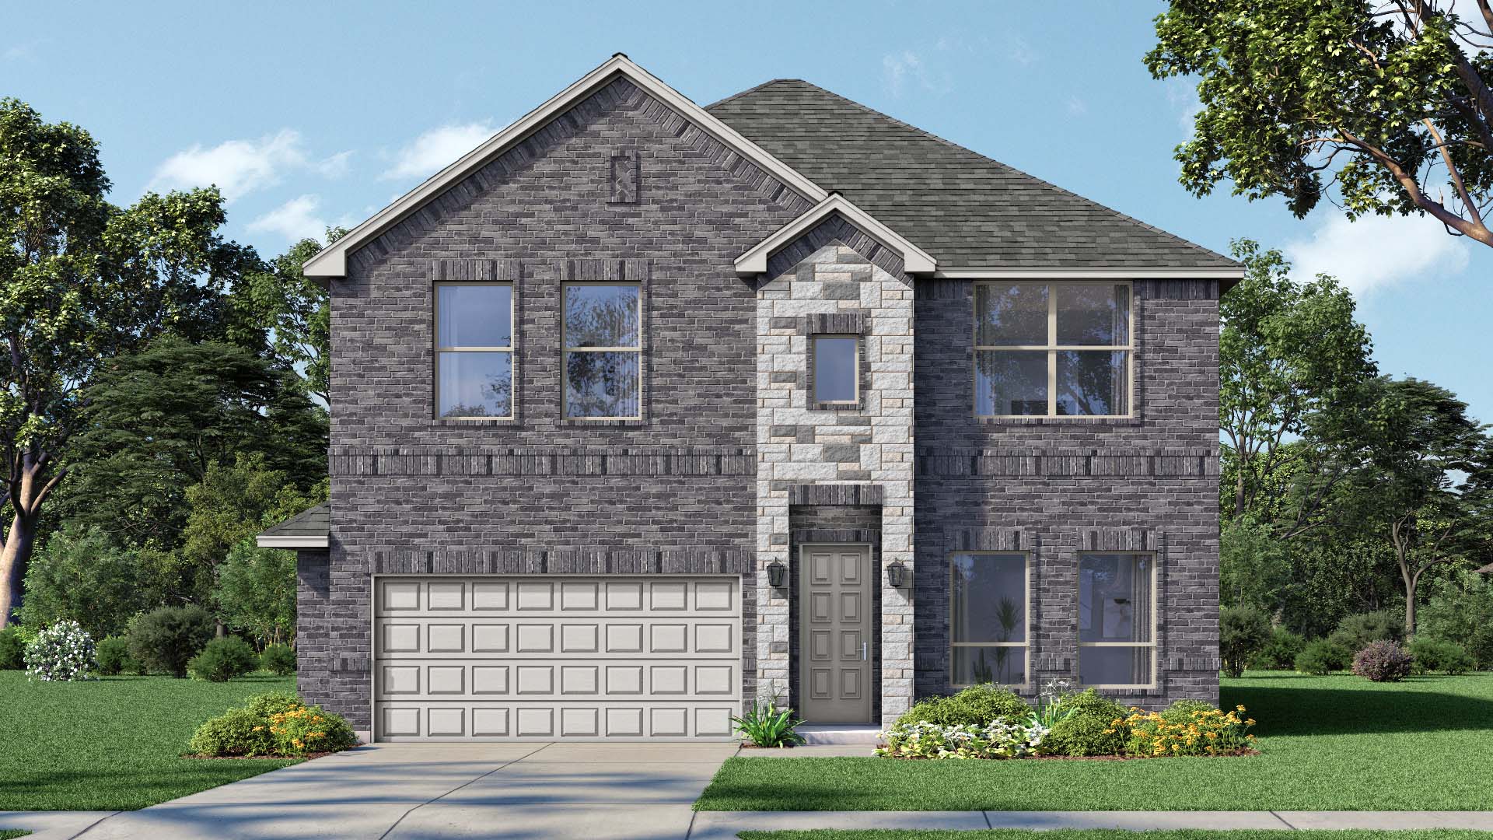
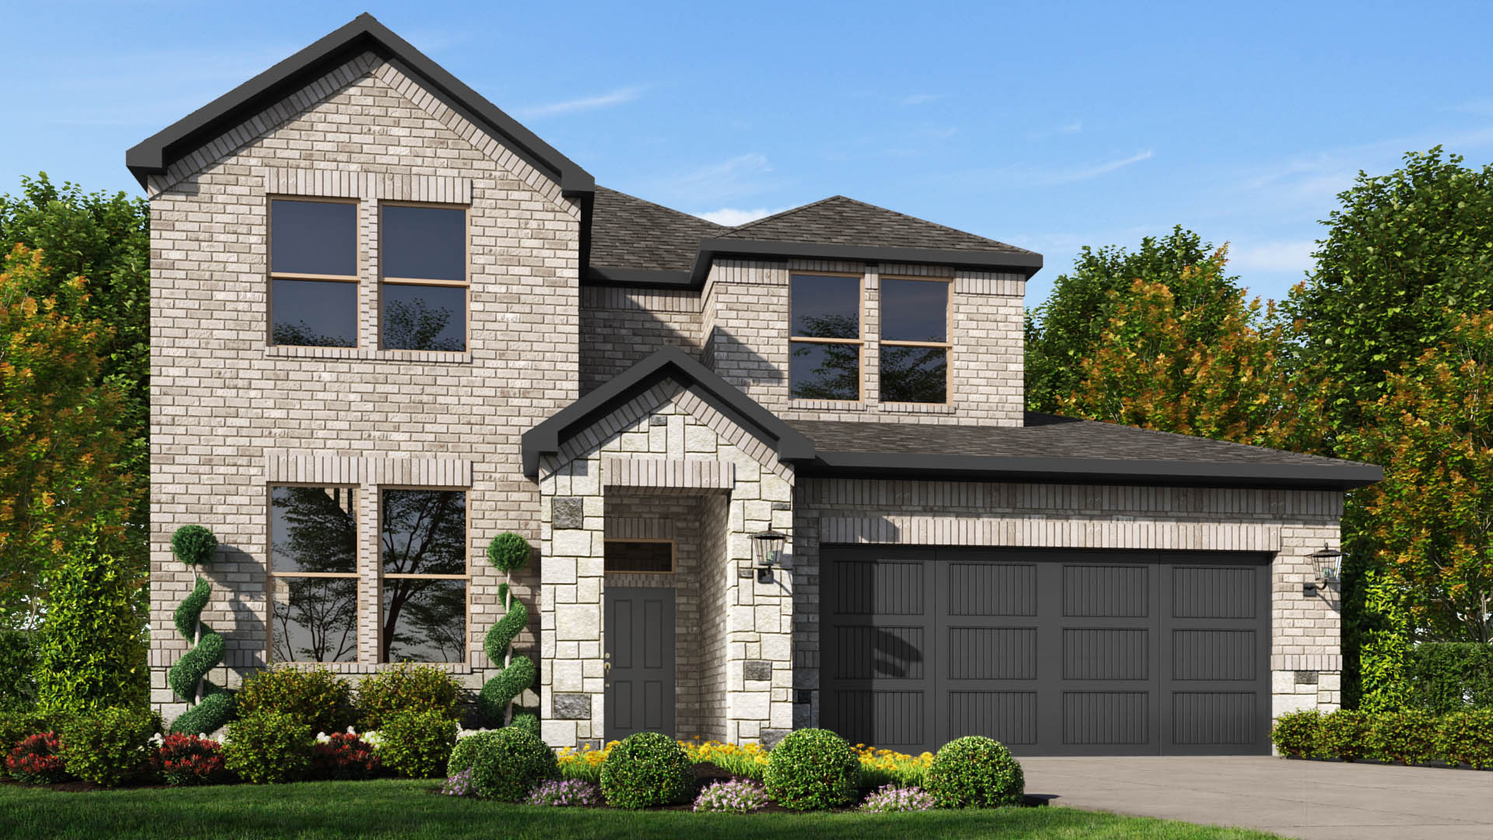
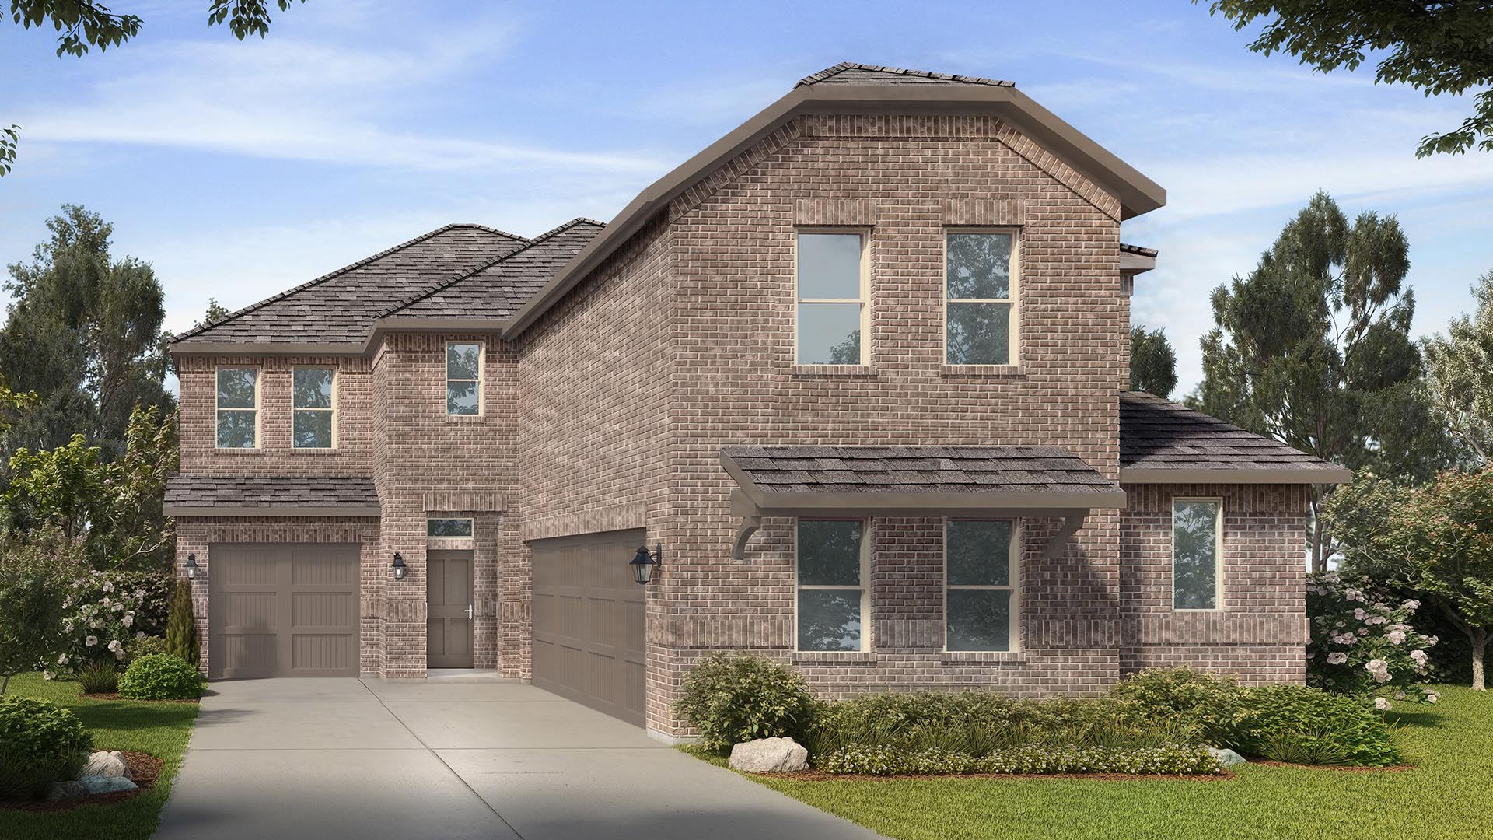
Project photo gallery
Click the large photo or a thumbnail to open the gallery viewer.
Prices and features may vary and are subject to change. Photos are for illustrative purposes only. Legal disclaimers.