

Hampton Lakes at River Hall

Total Units
324
Discover the charm of Alva with Lennar's stunning project, Hampton Lakes at River Hall, featuring a gated community, park, parking, clubhouse, and a refreshing swimming pool!
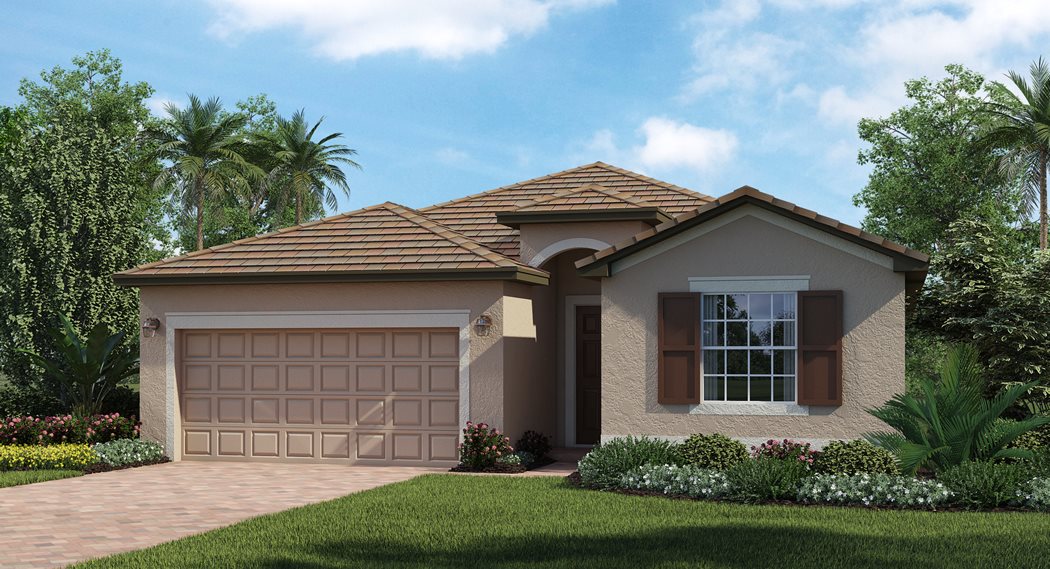
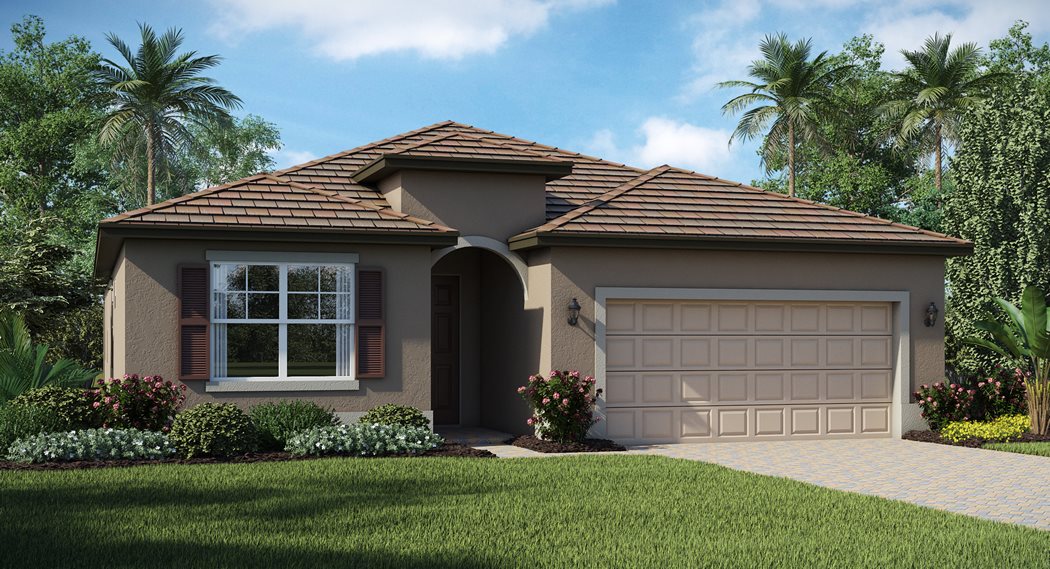
Hampton Lakes is a collection of new single-family homes by Lennar for sale at the River Hall masterplan in Alva, FL.
See what life at Hampton Lakes at River Hall has to offer
-
Swimming Pool
In addition to the poolside bar, there are plenty of lounge chairs and tables with umbrellas beside the resort-style swimming pool, so you can relax any way you want
-
Clubhouse
The clubhouse features a fun playroom for kids with toys and computer stations
-
Fitness Center
The fitness center features all the equipment you need to get a balanced workout
-
Lake/Pond
There are multiple ponds throughout the community that add to its scenic ambiance
-
Gated
-
Park
-
Aerobics Studio
-
Sport Court
-
Basketball Court
-
Tennis Court
-
Pickleball Court
-
Trail
Located in the beautiful city of Alva, FL. See what this city has to offer.
In a prime location just six miles to I-75, this community provides residents easy access to beautiful nature destinations, renown Gulf Coast beaches and tons of shopping and dining experiences.
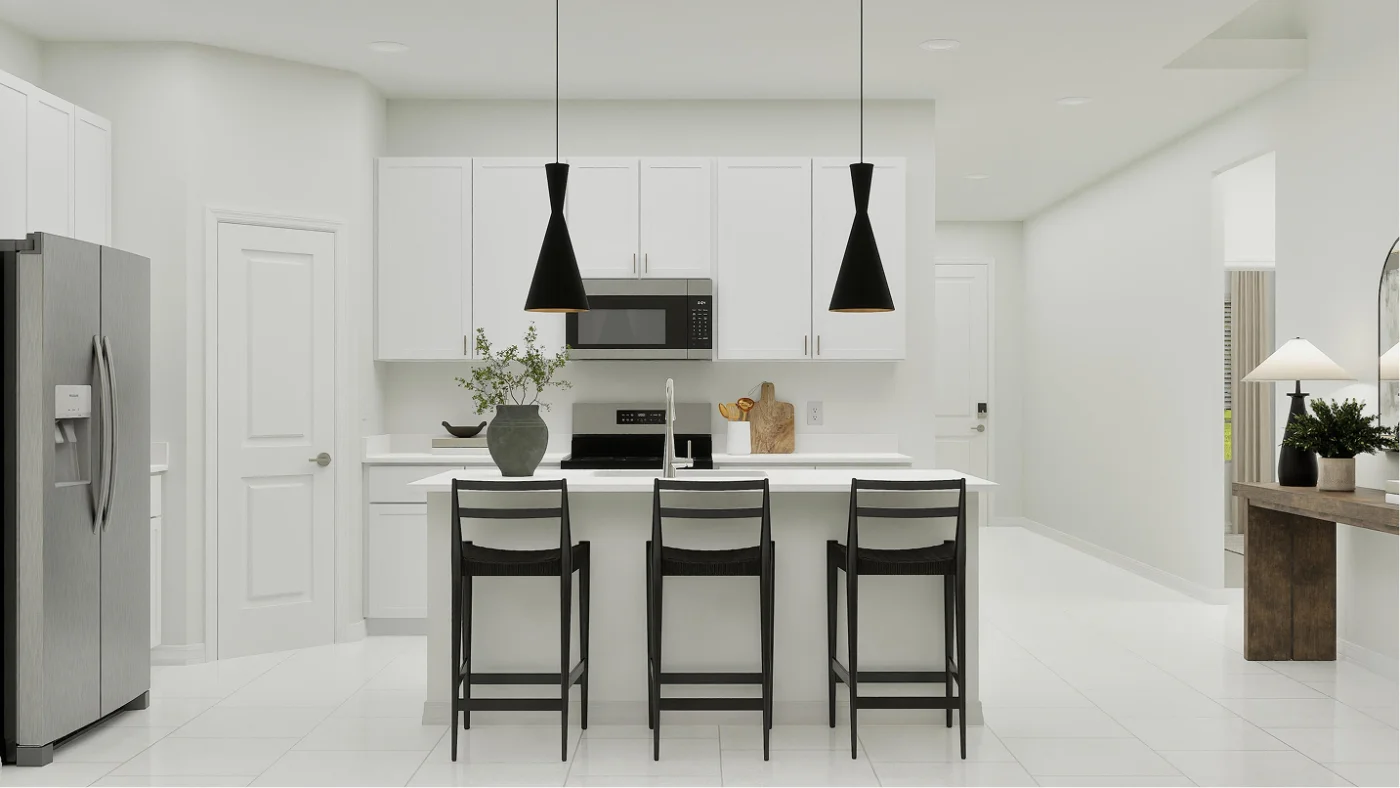
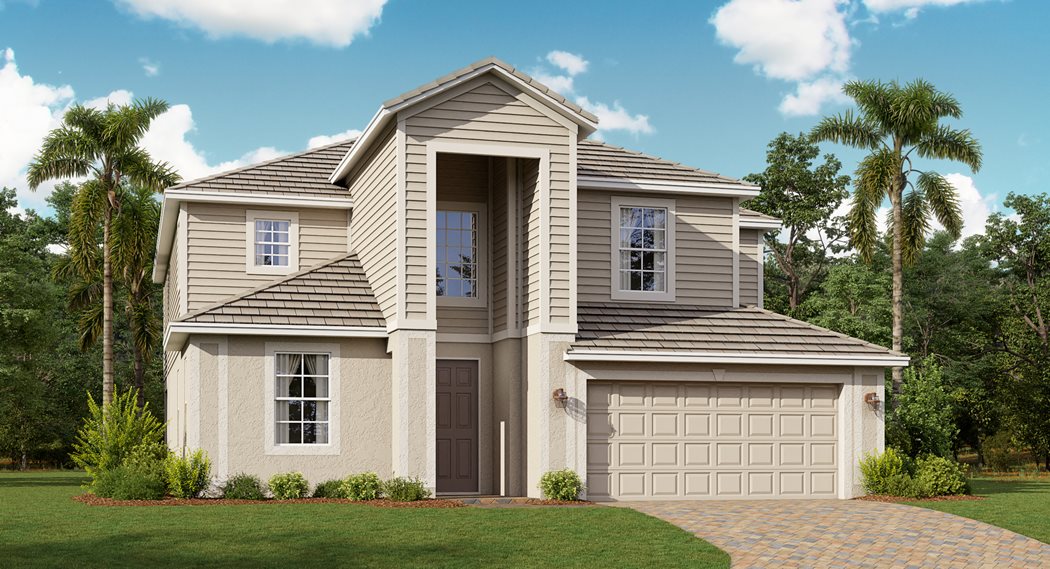
Prices and features may vary and are subject to change. Photos are for illustrative purposes only.
Amenities
Home designs (12)
7 Quick Move-In lots across 3 plans — open Quick Move-In.
Carousel — use arrows to browse images for this design, or tap the photo to open the floor plan.
Ready to BuildBartik
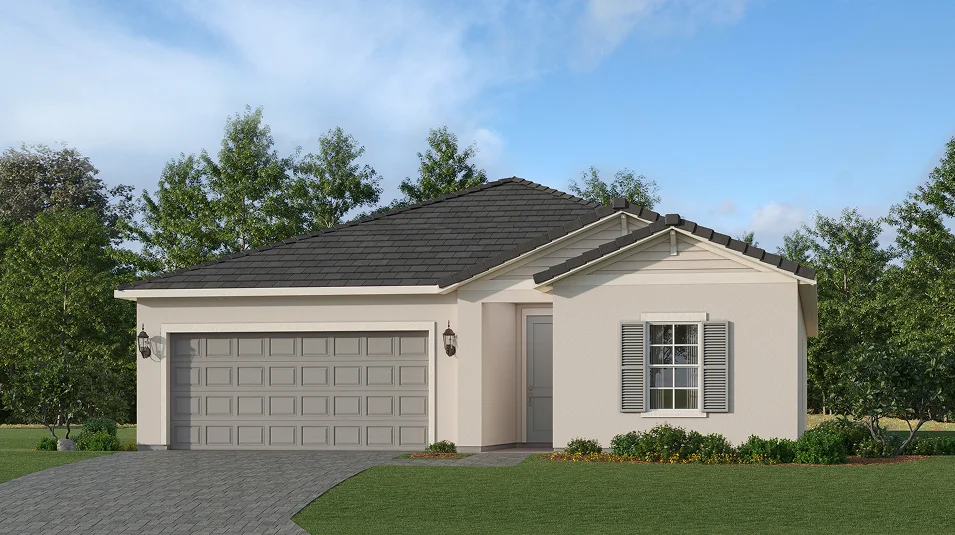
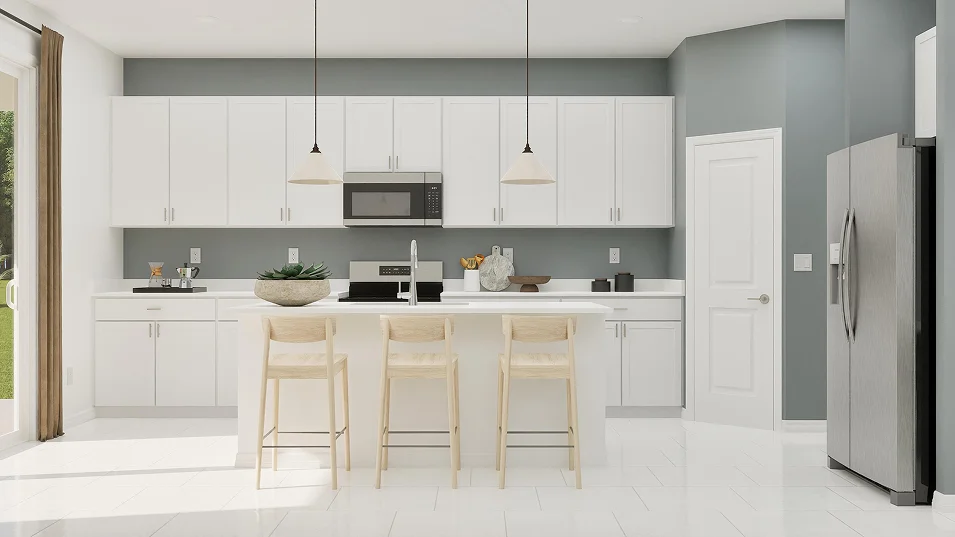
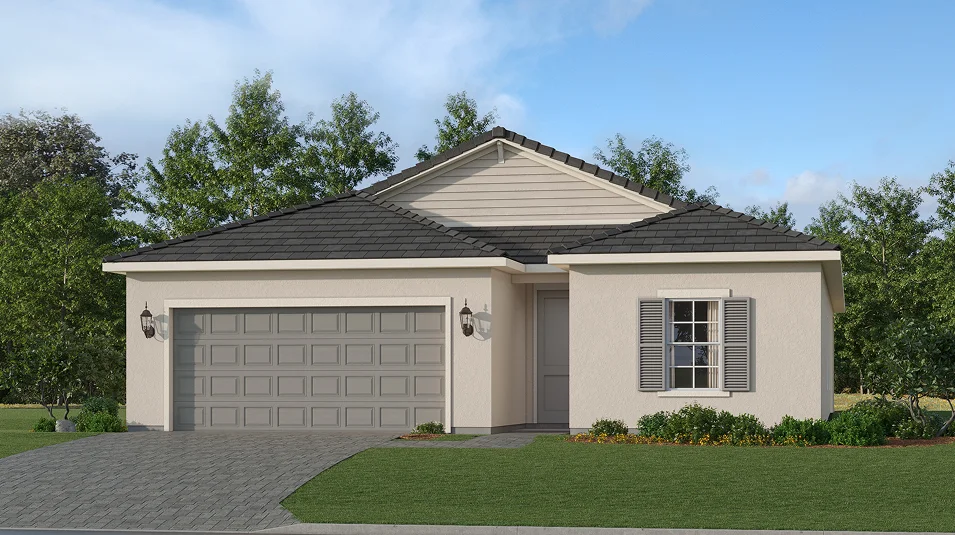
From$289,9994 Beds3 Baths2 Car garage1,884+ sq ftThis new single-story home features two peaceful bedrooms with a convenient hall bathroom situated to the side of the foyer, while a third bedroom is right around the corner. Further down the foyer is a modern kitchen that melds into the dining room and a spacious family room. Through glass sliders is a large covered patio for outdoor entertainment. In a rear corner is the tranquil owner’s suite with an attached bathroom and walk-in closet.
Carousel — use arrows to browse images for this design, or tap the photo to open the floor plan.
Ready to BuildArmstrong
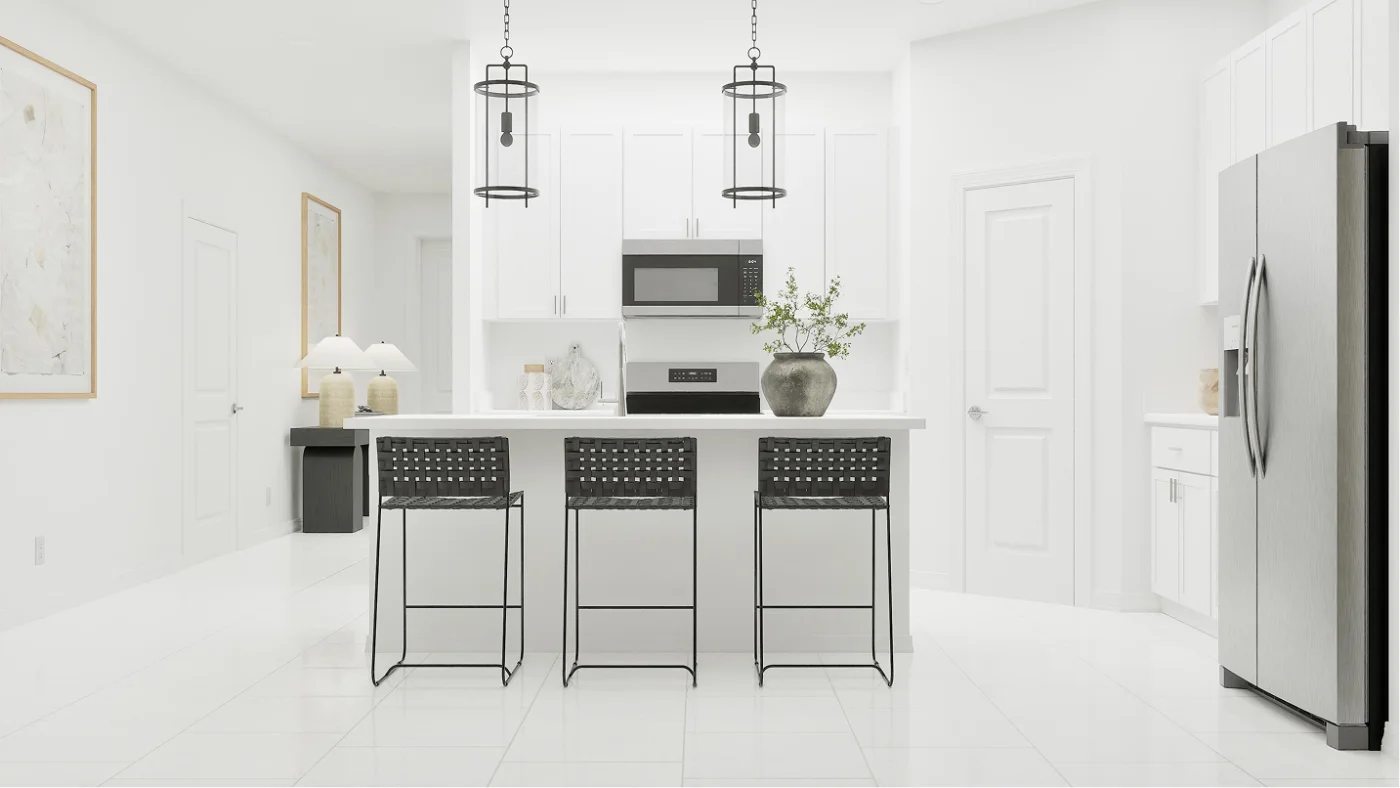
From$297,9993 Beds2 Baths2 Car garage1,635+ sq ftThis new single-story home is dedicated to modern comfort and ease of living. Two secondary bedrooms share a bathroom in the hall at the front of the home, while down the foyer is the open-concept living area. It showcases an airy dining room, welcoming family room and a modern kitchen with a center island and direct access to the spacious covered patio. In the corner is a tranquil owner’s suite with a private bathroom and walk-in closet
Carousel — use arrows to browse images for this design, or tap the photo to open the floor plan.
Quick Move-InCarson
From$321,9994 Beds3 Baths2 Car garage1,933+ sq ftSingle-family at Hampton Lakes at River Hall. 2 Quick Move-In homes in this plan — ask the sales team about finishes and closing timelines.
Carousel — use arrows to browse images for this design, or tap the photo to open the floor plan.
Quick Move-InFranklin
From$325,9994 Beds2 Baths2 Car garage2,112+ sq ftSingle-family at Hampton Lakes at River Hall. 2 Quick Move-In homes in this plan — ask the sales team about finishes and closing timelines.
Carousel — use arrows to browse images for this design, or tap the photo to open the floor plan.
Quick Move-InGoodall
From$335,9993 Beds3 Baths2 Car garage2,198+ sq ftSingle-family at Hampton Lakes at River Hall. 2 Quick Move-In homes in this plan — ask the sales team about finishes and closing timelines.
Carousel — use arrows to browse images for this design, or tap the photo to open the floor plan.
Ready to BuildVenice
From$347,4993 Beds3 Baths2 Car garage1,849+ sq ftThis single-story home features a split floorplan that divides the comfortable bedrooms with an open layout among the dining room, kitchen and family room. An attached lanai offers indoor-outdoor hosting opportunities, while the nearby owner’s suite showcases two walk-in closets. Prices and features may vary and are subject to change. Photos are for illustrative purposes only.
Carousel — use arrows to browse images for this design, or tap the photo to open the floor plan.
Ready to BuildHubble
From$349,9994 Beds2.5 Baths2 Car garage2,370+ sq ftThis two-story home features a sophisticated layout that offers endless possibilities. A flex space is tucked to the side of the foyer for versatile needs, while down the hall is a spacious open-concept living area with access to a covered porch. It includes a welcoming family room, dining room and a modern kitchen. Residing upstairs are three secondary bedrooms, a generous loft and a tranquil owner’s suite with an attached bathroom.
Carousel — use arrows to browse images for this design, or tap the photo to open the floor plan.
Ready to BuildPauling
From$356,9994 Beds3 Baths2 Car garage2,391+ sq ftSingle-family layout at Hampton Lakes at River Hall. Explore elevations, included features, and personalization options with our sales team.
Carousel — use arrows to browse images for this design, or tap the photo to open the floor plan.
Ready to BuildTrevi
From$357,4994 Beds3 Baths2 Car garage2,032+ sq ftThis single-story home offers versatile living, with an open design among the dining room, kitchen and family room, which lead to a covered lanai for outdoor experiences. Surrounding the space are all four bedrooms, including the lavish owner’s suite with two walk-in closets. Prices and features may vary and are subject to change. Photos are for illustrative purposes only.
Carousel — use arrows to browse images for this design, or tap the photo to open the floor plan.
Ready to BuildMarsala
From$379,4993 Beds3 Baths2 Car garage2,201+ sq ftDesigned on a single story, this home is great for family life. Off the foyer is a separate bedroom perfect for guests, along with a den that can transform for various needs. The open layout among the Great Room and kitchen leads to a spacious lanai for versatile living, while the owner’s suite is tucked toward the back for increased privacy. An additional suite is great for teenage residents. Prices and features may vary and are subject to change. Photos are for illustrative purposes only.
Carousel — use arrows to browse images for this design, or tap the photo to open the floor plan.
Ready to BuildTeller
From$385,9996 Beds4 Baths2 Car garage2,919+ sq ftOn the first floor of this new two-story home is a modern, open-concept main living area. It showcases a kitchen with a center island overlooking the welcoming family room and a sunlit dining area with access to the spacious covered porch. In a rear corner is the serene owner’s suite with a private bathroom and walk-in closet. Throughout the home are five bedrooms to provide restful retreats and a sprawling second-floor loft for additional entertainment space.
Carousel — use arrows to browse images for this design, or tap the photo to open the floor plan.
Ready to BuildMonte Carlo
From$456,4995 Beds3 Baths2 Car garage3,231+ sq ftThis spacious two-story home features an open layout among the kitchen, breakfast nook and Great Room with access to a lanai. A separate formal dining room and living room are featured towards the front of the home for versatile living, while an additional bedroom is tucked away for guests. The second level includes four secondary bedrooms, a luxe owner’s suite and a multipurpose bonus room. Prices and features may vary and are subject to change. Photos are for illustrative purposes only.
Media
Project photo gallery
Click the large photo or a thumbnail to open the gallery viewer.
Prices and features may vary and are subject to change. Photos are for illustrative purposes only. Legal disclaimers.