


Watermark

Discover the charm of Watermark in Alvin, crafted by the renowned DR Horton, where you can enjoy a serene lake, ample parking, beautiful parks, a fun playground, and scenic walking and biking trails.
About our community
Discover Watermark, an exceptional community nestled in the charming city of Alvin, Texas. Offering a harmonious blend of modern design and small-town allure, Watermark is the perfect place to call home.
Thoughtfully Designed Homes
At Watermark, we many meticulously crafted floor plans ranging from 1,156 to 2,257 square feet, featuring 3 to 5 bedrooms and 2 to 3 bathrooms. Each home boasts an open-concept layout, seamlessly connecting the kitchen and living areas to create a welcoming space for family gatherings and entertaining. Our homes are designed with your lifestyle in mind, ensuring comfort and functionality at every turn.
Amenities
Site Plan
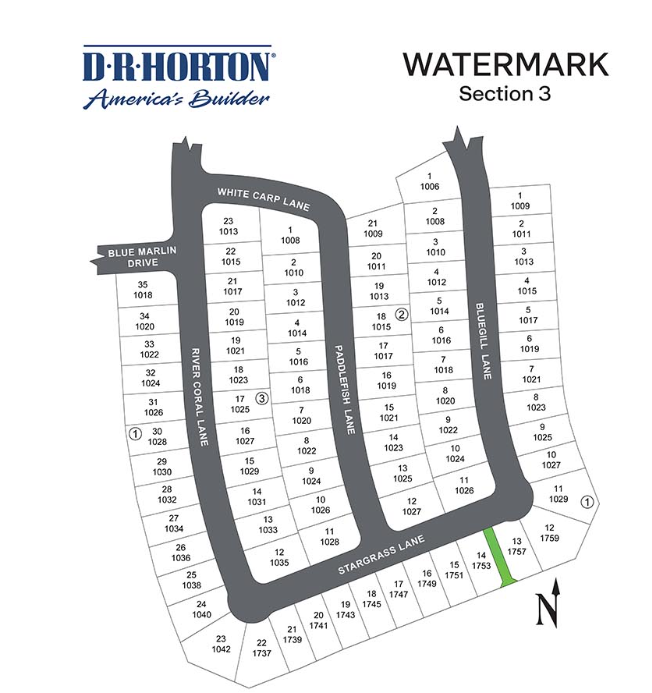
Home designs (10)
5 Quick Move-In lots across 2 plans — open Quick Move-In.
Carousel — use arrows to browse images for this design, or tap the photo to open the floor plan.
Ready to BuildBellvue Plan
From$297,9903 Beds2 Baths2 Car garage1,412+ sq ftAbout this floor plan Welcome to the Bellvue plan—a charming one-story home offering 3 bedrooms, 2 bathrooms, and a 2-car garage across 1,412 square feet of smartly designed living space. Whether you’re a first-time buyer, downsizing, or simply looking for a well-balanced layout, this plan offers comfort and efficiency in a stylish package. Step inside through the covered front entry into a bright and open foyer that leads into the heart of the home. The open-concept kitchen, dining area, and family room are ideal for both everyday living and casual entertaining. The kitchen features a spacious island, stainless steel appliances, and plenty of cabinet and counter space, all while overlooking the living area—keeping you connected to the action. The primary bedroom is located at the back of the home for added privacy and includes a spacious walk-in closet and a private bathroom with dual sinks and a large shower. Two secondary bedrooms are located toward the front of the home and share a full secondary bathroom, with an optional layout available for enhanced convenience. With its open layout, thoughtful bedroom separation, and efficient use of space, the Bellvue plan delivers style, functionality, and affordability—all on a single level. Images and 3D tours are for illustration only and options may vary from home as built.
Carousel — use arrows to browse images for this design, or tap the photo to open the floor plan.
Quick Move-InDenton Plan
From$303,9903 Beds2 Baths2 Car garage1,575+ sq ftSingle-family at Watermark. 3 Quick Move-In homes in this plan — ask the sales team about finishes and closing timelines.
Carousel — use arrows to browse images for this design, or tap the photo to open the floor plan.
Ready to BuildGaven Plan
From$304,9904 Beds2 Baths2 Car garage1,778+ sq ftAbout this floor plan Discover the comfort and thoughtful design of the Gaven floor plan at Watermark, a beautifully crafted single-story brick home offering 1,778 sq. ft., four bedrooms, two bathrooms, and a 2-car garage. Located in the thriving town of Iowa Colony, Texas, this layout is ideal for homebuyers seeking modern style, efficient use of space, and the convenience of one-story living. As you step inside, a welcoming foyer leads to two spacious secondary bedrooms, each featuring plush carpet flooring, tall closets, and bright windows that bring in natural light. A full bathroom with a tub/shower combo and an adjacent linen closet sits between them, adding everyday functionality for families or guests. Further along the hallway, you’ll find a dedicated utility room with space for a washer and dryer, plus a third bedroom perfect for a home office, playroom, or private guest suite. The heart of the home opens into a bright, airy open-concept family room, dining area, and L-shaped kitchen—ideal for entertaining or gathering after a busy day. The kitchen includes stainless-steel appliances, durable vinyl flooring, a walk-in pantry, and a generous island for extra prep and seating space. Large rear windows in the family room overlook the backyard, filling the entire space with natural light. Tucked quietly at the back of the home, the private primary suite delivers a peaceful retreat with two rear-facing windows, a spacious ensuite bathroom, dual sinks, a tub/shower combination, a separate toilet room, and a large walk-in closet. Step outside to the covered back patio complete with overhead lighting, perfect for morning coffee, weekend grilling, or simply enjoying your outdoor space year-round. The Gaven offers the perfect balance of comfort, convenience, and modern living all in a one-story home design built for the way families live today.
Carousel — use arrows to browse images for this design, or tap the photo to open the floor plan.
Ready to BuildHarris Plan
From$319,9904 Beds2.5 Baths2 Car garage1,831+ sq ftAbout this floorplan It is our pleasure to introduce you to the Harris/X35H floor plan located in the Watermark community! This single-story house spans 1,831 square feet and will be a lovely home for you and your family! It includes four bedrooms, two-and-a-half bathrooms, and a two-car garage. As you enter this beautiful home, you will notice two secondary bedrooms with access to a secondary bathroom. Each of the secondary bedrooms are finished with carpet flooring, a bright window illuminating the room with natural light, and a tall closet. In between the two bedrooms is the secondary bathroom, which has vinyl flooring and a tub/shower combo. Continuing through the foyer, you will find the powder room, utility room, and third secondary bedroom. The powder room and utility room both have vinyl flooring, and the utility room has space for a washer and dryer. The secondary bedroom has carpet flooring, a tall closet, and a bright window that opens to the side of the home. The family room, dining room, and L-shaped kitchen at the end of the foyer. This is an open concept living and dining space, making this house perfect for hosting family and friends. The kitchen is equipped with stainless-steel appliances, vinyl floors, and a tall pantry. The family room has two windows that open to the back of the home, brightening the home with the sun’s rays. The primary bedroom can be accessed through the family room. This bedroom features carpet flooring and two bright windows that open to the back of the house. The primary bedroom leads to the primary bathroom, finished with vinyl flooring, a linen nook, a tub/shower combo, a double sink, and a separate toilet room. The primary bathroom opens to the walk-in closet, which has carpet flooring and space for storage. Exiting the home through the back patio, which is equipped with overhead lights and a place to relax, you can enjoy the great outdoors from the comfort of your backyard!
Carousel — use arrows to browse images for this design, or tap the photo to open the floor plan.
Ready to BuildKingston Plan
From$324,9904 Beds2 Baths2 Car garage2,031+ sq ftAbout this floorplan You have arrived to the Kingston/X40K floor plan located in the Watermark community! This is a single-story house that includes four bedrooms, two bathrooms, and a two-car garage. This house spans 2,024 square feet and will be a lovely home for you and your family! As you enter the home, you will notice the two secondary bedrooms and the secondary bathroom next to the foyer. Each of the secondary bedrooms has a bright window and a tall closet, while the secondary bathroom in between the two rooms is finished with vinyl flooring, a linen nook, and a tub/shower combo. At the end of the foyer sits the family room, dining room, and L-shaped kitchen. This open concept living and dining space makes this house perfect for hosting parties or dinners for family or friends. The kitchen is equipped with extra counter space, a kitchen island, a tall pantry, and stainless-steel appliances. The utility room sits behind the kitchen and has room for a washer, dryer, and some storage space. The last secondary bedroom in the home is opposite the kitchen. It has a tall closet and a bright window that opens to the side of the home. The primary bedroom can be accessed via the family room. This bedroom has two bright windows that open to the back of the house and carpet flooring. The primary bedroom opens to the primary bathroom, complete with a double sink, vinyl flooring, a linen nook, and a separate toilet room. The bathroom leads to the walk-in closet, which has carpet flooring and provides more than enough space for clothing and storage. Exiting the home through the back patio, which is equipped with overhead lights and a place to relax, you can enjoy the great outdoors from the comfort of your backyard!
Carousel — use arrows to browse images for this design, or tap the photo to open the floor plan.
Ready to BuildLakeway
From$328,9904 Beds3 Baths2 Car garage2,035+ sq ftAbout this floor plan Welcome to the Lakeway floor plan, located in the Watermark community! This is a single-story house with four bedrooms, three bathrooms, a private study, a two-car garage, spray foam insultation and has 3 sided brick masonry. The house spans 2,042 square feet and will be a lovely home for you and your family! As you enter the home, you will find the secondary bedroom, secondary bathroom, and study room next to the foyer. The secondary bedroom is positioned near the home entrance and is complete with carpet flooring, a bright window, and a tall closet. The secondary bathroom, finished with vinyl flooring and a tub/shower combo, lies in between the secondary bedroom and the study room. The bright window in the study room makes the space inviting, making this room perfect to serve as an office, movie room, playroom, library, or homeschool room. The dining room, family room, and L-shaped kitchen lie at the end of the foyer. This open concept living and dining space makes this house perfect for hosting dinners or celebrations with family or neighbors. The kitchen is equipped with stainless-steel appliances, a tall pantry, and a kitchen island. Opposite the kitchen are the two secondary bedrooms and the secondary bathroom. Each bedroom has a bright window and a tall closet. The bedrooms are separated by the secondary bathroom, which is complete with vinyl flooring and a tub/shower combo. The utility room is positioned opposite the primary bedroom and has space for a washer and dryer. The primary bedroom has carpet flooring and two bright windows that open to the back of the home. The primary bedroom opens to the primary bathroom, which has a double sink, a standing shower, and a separate toilet room. The primary bathroom leads to the walk-in closet, which has carpet flooring. Exiting the home through the back patio, which is equipped with overhead lights and a place to relax, you can enjoy Mother Nature from the comfort of your backyard!
Carousel — use arrows to browse images for this design, or tap the photo to open the floor plan.
Quick Move-InHanna Plan
From$331,9904 Beds2.5 Baths2 Car garage2,042+ sq ftSingle-family at Watermark. 2 Quick Move-In homes in this plan — ask the sales team about finishes and closing timelines.
Carousel — use arrows to browse images for this design, or tap the photo to open the floor plan.
Ready to BuildMitchell Plan
From$340,9904 Beds3 Baths2 Car garage2,257+ sq ftAbout this floor plan The Mitchell floor plan in Watermark offers a thoughtfully designed layout that blends open-concept living with well-placed private spaces. Upon entry, the foyer leads into a spacious dining area that flows seamlessly into the kitchen and family room, creating a central hub for everyday living. The kitchen features a large island and pantry, with direct access to the covered patio just off the family room. The primary bedroom is located on the first floor, offering a private retreat complete with an en-suite bath and walk-in closet. A secondary bedroom and full bath are positioned near the front of the home, making it a great space for guests or a home office. The utility room and additional storage are conveniently located near the garage entry.
Carousel — use arrows to browse images for this design, or tap the photo to open the floor plan.
Ready to BuildTexoma Plan
From$354,9904 Beds2.5 Baths2 Car garage2,441+ sq ftAbout this floor plan Discover the perfect combination of space and style with the Texoma floor plan in Watermark. This two-story home offers a thoughtfully designed layout with open living spaces and private retreats, ideal for everyday living. The first floor welcomes you with a bright foyer that leads into a spacious study, perfect for a home office or flex space. Continuing through the home, the kitchen, dining, and family room flow seamlessly together, creating a central hub for gathering. The kitchen features a large island and walk-in pantry, with easy access to the covered patio just off the family room. The primary bedroom is privately located on the first floor and features an en-suite bath with dual sinks, a standing shower, and a walk-in closet.
Carousel — use arrows to browse images for this design, or tap the photo to open the floor plan.
Ready to BuildSterling Plan
From$364,9904 Beds3.5 Baths2 Car garage2,649+ sq ftAbout this floor plan The Sterling plan welcomes you with a charming front porch that opens into a spacious foyer, setting the tone for a thoughtfully designed and open layout. As you move inside, the home opens up into the heart of the living space where the kitchen, dining room, and family room all connect seamlessly. The kitchen sits at the center of the home and offers a large island with seating, plenty of counter space, and a walk-in pantry, making it both functional and inviting. The dining area flows directly into the family room, creating a perfect space for everyday living and entertaining, while the covered patio just off the family room extends the living space outdoors.
Media
Project photo gallery
Click the large photo or a thumbnail to open the gallery viewer.
Prices and features may vary and are subject to change. Photos are for illustrative purposes only. Legal disclaimers.