


Anna Town Square

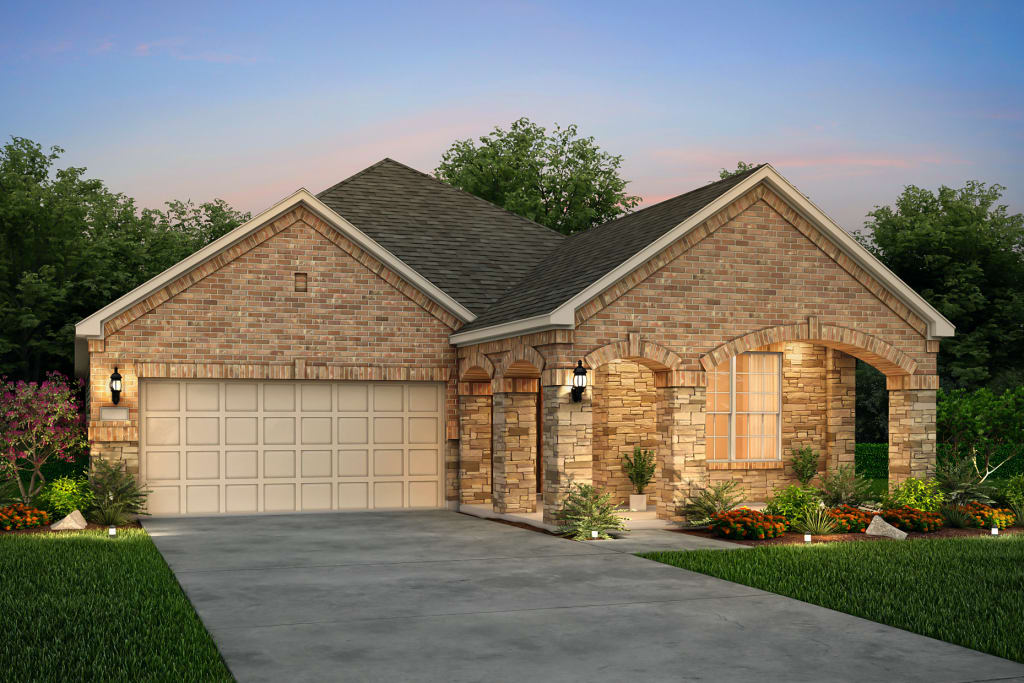

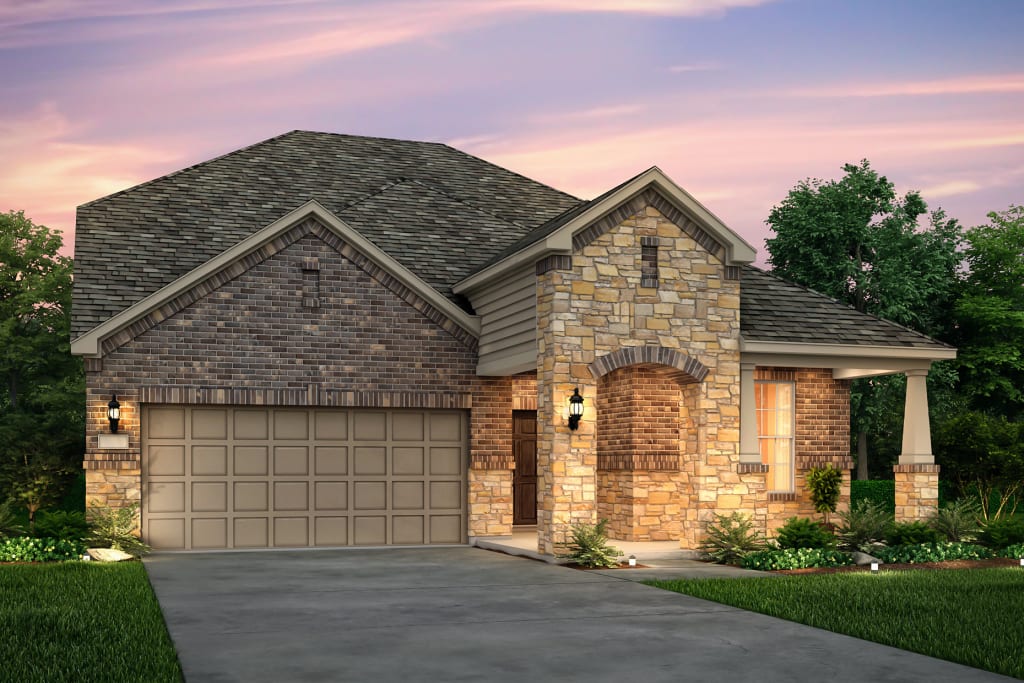
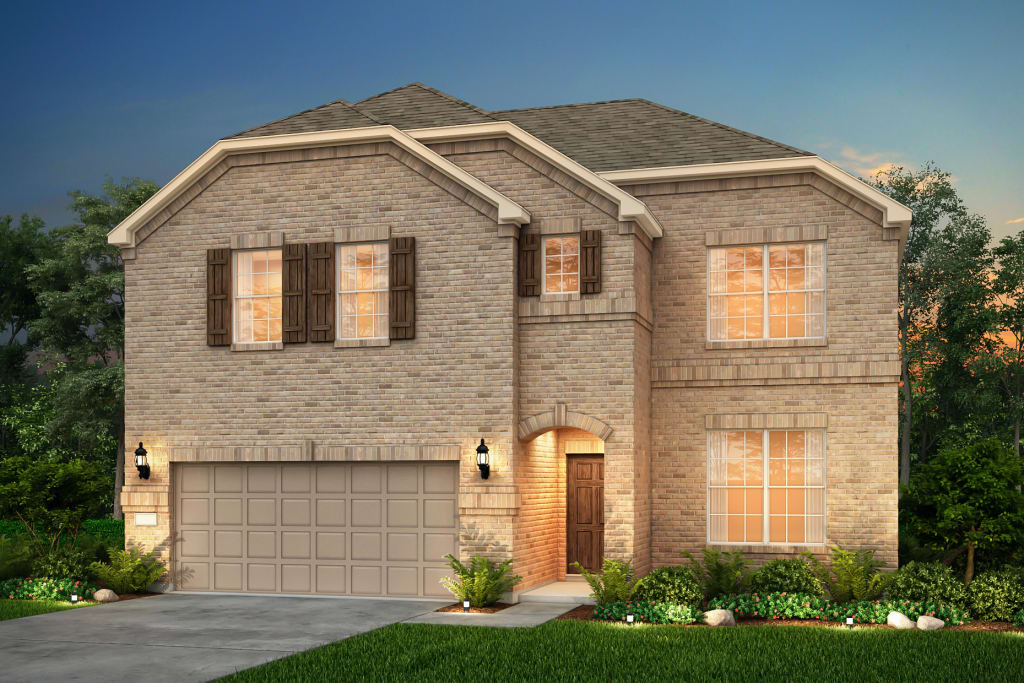

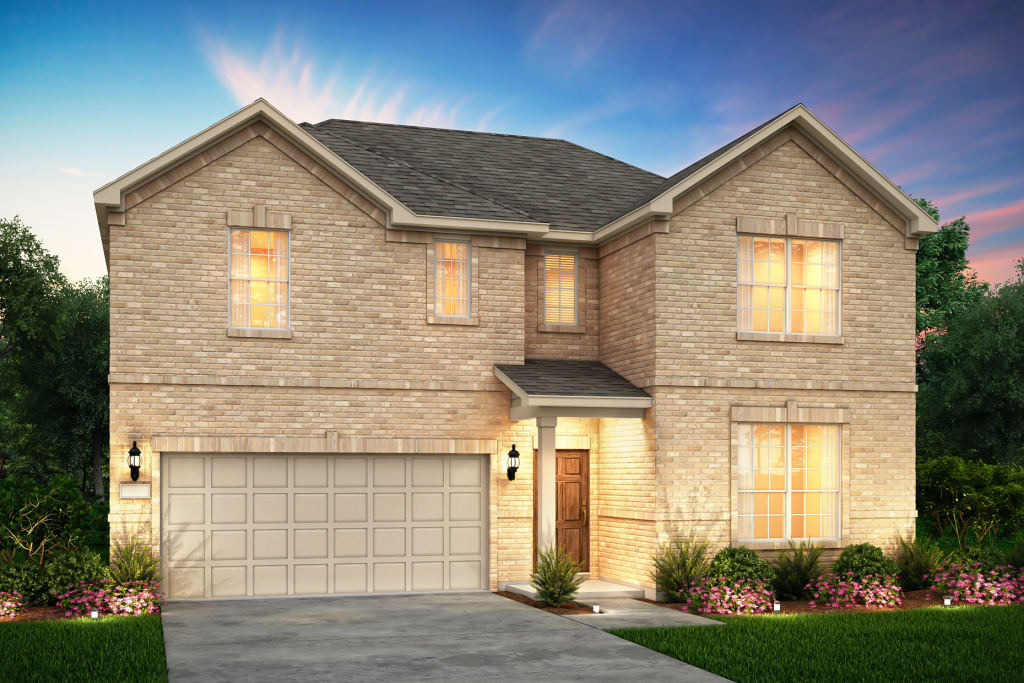


Discover the charm of Anna Town Square, a stunning project by Pulte Homes in the vibrant city of Anna, complete with fantastic amenities like a park, playground, swimming pool, and scenic walking and biking trails!
Anna Town Square is a beautiful master-planned community located along the Highway 5 corridor in Anna, just north of McKinney close to both Highway 121 and US 75. At Anna Town Square, you can enjoy your new home plus resort-style amenities such as a community pool, amenity center, and playground. With an onsite elementary school and miles of nature trails, the whole family will love it here.
Amenities/Features
- Easy access to Highway 5, US 75, and TX 121
- Onsite elementary school
- Master-planned community with amenity center, pool, and playground
- Miles of walking trails and green spaces
- Close proximity to Oak Hollow Golf Course & Natural Springs Park
- Just 10 miles north of McKinney
- New construction homes
- Fiber network provides up to Gigabit Internet speeds
Amenities
Interactive Site Plan
Home designs (20)
7 Quick Move-In lots across 3 plans — open Quick Move-In.
Carousel — use arrows to browse images for this design, or tap the photo to open the floor plan.
Ready to BuildMckinney
Inquire3–4 Beds2 Baths2 Car garage2,165+ sq ftThe Mckinney provides one level of easy living space for families, including a great room with optional fireplace and a sunny nook, plus covered rear patio. Culinary enthusiasts will love entertaining in the gourmet kitchen, and make smart use of an optional study or fourth bedroom for overnight or extended guest stays. It's in the Details The Mckinney is a one-story plan that provides an open living space. The kitchen is equipped with a large island, granite countertops, oversized pantry, and eat-in nook. Enjoy convenient access to the great room, which offers an abundance of light from the three windows lining the wall. Features Kitchen 42” Timberlake Cabinetry Granite Countertops Whirlpool® Stainless Steel Appliances Whirlpool® Free standing Gas Range Whirlpool® Microwave Over Range Whirlpool® Dishwasher Daltile Ceramic 12” Tile in Kitchen & Breakfast Nook 8” Deep Undermount Stainless Steel Sink MOEN® Single Handle Faucet with Hand Spray High Capacity Food Disposal EMSER® Tile Backsplash Bathrooms Raised Height Cabinets & Double Bowl Vanity in Owner’s Bath MOEN® Plumbing Fixtures - Polished Chrome Finish Elongated Toilets Daltile Ceramic 12” Tile Flooring Daltile Ceramic Tile Surround in all Secondary Baths Silestone® Vanity with Undermount Sink(s) Pedestal Sink in Powder Room (per plan) Deluxe Master Bath with Separate Glass Enclosed Shower and Garden Tub with Tile Splash Interior Daltile Ceramic 12” Tile in Foyer, Utility Room, Kitchen and Nook, and all Bathrooms SHAW® Quality Carpet with 3/8” Pad Kichler® Lighting Fixtures – Brushed Nickel Finish Rounded ½” Sheetrock Corners on Lower Level 3 ¼ Inch Baseboards SCHLAGE® Door Hardware – Satin Nickel Ceiling fan in Gathering Room, Master Bedroom, and Loft/Game Room Secondary Bedrooms Blocked and Prewired with two switches for Ceiling Fans SHERWIN-WILLIAMS® Interior Paint Rocker Light Switches Raised 2-Panel Interior Doors Smoke Detectors with Battery Backup Staircases with Wrought Iron Spindles and Stained Handrail (per plan) Pulte Planning Center® Base & Upper Cabinet w/ Granite Desktop (per plan) Site-built mud bench (per plan) The popular Mckinney provides one level of easy living space for families, including a gathering room with optional fireplace and a sunny nook, plus covered rear patio. Culinary enthusiasts will love entertaining in the open gourmet island kitchen. Exterior Full Gutters and Downspouts pop up front yard drain (per plan) Full Sprinkler System Full Sod in Front, Back & Side Yards Professional Landscape Package in Front Yard Covered Back Patio (per plan) Windsor® Garage Door w/ ½ HP Garage Door Opener & 2 Remotes ThermaTru® 6-Panel Front Door (stained) 6’ stained wood Privacy Fence with metal posts Full Sheetrock and Paint Inside Garage Coach Lights on Garage (per plan) Divided Light Windows on Front of Home (per plan) SCHLAGE® Single Cylinder Deadbolt Lock on Front & Rear Exterior Doors Convenient Outdoor Faucets & Electrical Outlets Cast Stone Engraved Address Block Brick Veneer – 4 sides (per plan) Smart Home Technology Smart Home Hub: Structured Wiring Panel Box Centrally Located to Serve as the Hub for Your Home’s Smart Network Upgraded CAT6 Wiring Infrastructure Throughout Home to Enhance Live Streaming and Internet Speed CAT6/RG-6 outlets in Gathering Room and Owner’s Suite (Additional Standard Locations Vary Per Plan) Options Available for Additional Outlet Locations Pre-wired with CAT6 Wireless Access Points (WAP) Strategically Located on Each Floor of Your Home Smart Home Features: Ring Doorbell Camera, Wi-Fi Enabled Garage Door, Choice of Wi-Fi Enabled Thermostat (Lennox or Honeywell), and Smart Door Lock Energy Low E Dual Paned Vinyl Windows LED Lighting Throughout the Home (per plan) Lennox® HVAC System Fresh Air Intake Duct on A/C Insulation Package Includes: R13 Batt Insulation Installed in exterior walls Insulation Package Includes: R22 Fiberglass Insulation in Sloped Ceilings Insulation Package Includes: R38 Fiberglass Insulation in Attic Poly-Foam Sealant Around Doors, Windows, Exterior Penetrations and Foundation to Reduce Air Infiltration Tankless Water Heater Electric Dryer Hook Ups with Outside Vent Energy Star 3.1 Structural Engineered Post-Tension Foundations 30-Year Dimensional Roof Shingles PEX® Plumbing System Home Team Pest Defense® “TAEXX” System with Termite Pretreatment Tongue-n-Groove Subflooring, screwed and glued Protection Plan 1-Year Builder Warranty 2-Year Plumbing, Electrical & HVAC 10-Year Limited Structural Warranty
Carousel — use arrows to browse images for this design, or tap the photo to open the floor plan.
Ready to BuildParker
From$338,9903 Beds2 Baths2 Car garage1,642+ sq ftThe Parker pays attention to every detail, from the open island kitchen to the spacious owner's suite with private bath. The secondary bathrooms are perfect for your growing family, set away from the main living area and sharing a jack-n-jill bath. Optional unique touches such as a mud bench at the Everday Entry™ can help you create the home you've always dreamed of. It's in the Details The Parker is a one-story plan featuring a spacious kitchen overlooking the gathering room. Closet space is maximized in each room, taking advantage of every inch of the floor plan. Chrome fixtures throughout the home give a classic feel. Cozy up your gathering room by adding the optional fireplace. Features Interior Daltile Ceramic 12” Tile in Foyer, Utility Room, Kitchen and Nook, and all Bathrooms SHAW® Quality Carpet with 3/8” Pad Kichler® Lighting Fixtures – Brushed Nickel Finish Rounded ½” Sheetrock Corners on Lower Level 3 ¼ Inch Baseboards SCHLAGE® Door Hardware – Satin Nickel Ceiling fan in Gathering Room, Master Bedroom, and Loft/Game Room Secondary Bedrooms Blocked and Prewired with two switches for Ceiling Fans SHERWIN-WILLIAMS® Interior Paint Rocker Light Switches Raised 2-Panel Interior Doors Smoke Detectors with Battery Backup The Parker features open living spaces from an island kitchen overlooking the gathering and cafe areas, to the owner's suite with private bath and huge walk-in closet. Secondary bedrooms share a jack-n-jill bath, perfect for siblings in the morning. Smart Home Technology Smart Home Hub: Structured Wiring Panel Box Centrally Located to Serve as the Hub for Your Home’s Smart Network Upgraded CAT6 Wiring Infrastructure Throughout Home to Enhance Live Streaming and Internet Speed CAT6/RG-6 outlets in Gathering Room and Owner’s Suite (Additional Standard Locations Vary Per Plan) Options Available for Additional Outlet Locations Pre-wired with CAT6 Wireless Access Points (WAP) Strategically Located on Each Floor of Your Home Smart Home Features: Ring Doorbell Camera, Wi-Fi Enabled Garage Door, Choice of Wi-Fi Enabled Thermostat (Lennox or Honeywell), and Smart Door Lock Kitchen 42” Timberlake Cabinetry Granite Countertops Whirlpool® Stainless Steel Appliances Whirlpool® Free standing Gas Range Whirlpool® Microwave Over Range Whirlpool® Dishwasher Daltile Ceramic 12” Tile in Kitchen & Breakfast Nook 8” Deep Undermount Stainless Steel Sink MOEN® Single Handle Faucet with Hand Spray High Capacity Food Disposal Recessed Can Lighting, per plan EMSER® 13” Tile Backsplash Bathrooms Raised Height Cabinets & Double Bowl Vanity in Owner’s Bath MOEN® Plumbing Fixtures - Polished Chrome Finish Elongated Toilets Daltile Ceramic 12” Tile Flooring Daltile Ceramic Tile Surround in all Secondary Baths Silestone® Vanity with Undermount Sink(s) Pedestal Sink in Powder Room (per plan) Owner’s bath and shower with tile Secondary Bath includes Double Bowl Vanity (per plan) Exterior Full Gutters and Downspouts pop up front yard drain (per plan) Full Sprinkler System Full Sod in Front, Back & Side Yards Professional Landscape Package in Front Yard Covered Back Patio (per plan) Windsor® Garage Door w/ ½ HP Garage Door Opener & 2 Remotes ThermaTru® 6-Panel Front Door (stained) 6’ stained wood Privacy Fence with metal posts Full Sheetrock and Paint Inside Garage Coach Lights on Garage (per plan) Divided Light Windows on Front of Home (per plan) SCHLAGE® Single Cylinder Deadbolt Lock on Front & Rear Exterior Doors Convenient Outdoor Faucets & Electrical Outlets Cast Stone Engraved Address Block Brick Veneer Energy Low E Dual Paned Vinyl Windows LED Lighting Throughout the Home (per plan) Lennox® HVAC System Fresh Air Intake Duct on A/C Insulation Package Includes: R13 Batt Insulation Installed in exterior walls Insulation Package Includes: R22 Fiberglass Insulation in Sloped Ceilings Insulation Package Includes: R38 Fiberglass Insulation in Attic Poly-Foam Sealant Around Doors, Windows, Exterior Penetrations and Foundation to Reduce Air Infiltration Tankless Water Heater Electric Dryer Hook Ups with Outside Vent Energy Star 3.1 Protection Plan 1-Year Builder Warranty 2-Year Plumbing, Electrical & HVAC 10-Year Limited Structural Warranty Structural Engineered Post-Tension Foundations 30-Year Dimensional Roof Shingles PEX® Plumbing System Home Team Pest Defense® “TAEXX” System with Termite Pretreatment Tongue-n-Groove Subflooring, screwed and glued
Carousel — use arrows to browse images for this design, or tap the photo to open the floor plan.
Ready to BuildBurnet
From$349,9903–4 Beds2–3 Baths2 Car garage1,790+ sq ftThe Burnet offers an open layout with spacious living areas and a flex space off the entry. The private owner’s suite, near the kitchen, offers a walk-in closet and private bath. Secondary bedrooms and an additional bath offer room for guests or a growing family. Enjoy the covered back patio and outdoor space for entertaining. This plan is ideal for families seeking an open-concept home design. It's in the Details The Parker is a one-story plan featuring a spacious kitchen overlooking the gathering room. Closet space is maximized in each room, taking advantage of every inch of the floor plan. Chrome fixtures throughout the home give a classic feel. Cozy up your gathering room by adding the optional fireplace. Features Interior Daltile Ceramic 12” Tile in Foyer, Utility Room, Kitchen and Nook, and all Bathrooms SHAW® Quality Carpet with 3/8” Pad Kichler® Lighting Fixtures – Brushed Nickel Finish Rounded ½” Sheetrock Corners on Lower Level 3 ¼ Inch Baseboards SCHLAGE® Door Hardware – Satin Nickel Ceiling fan in Gathering Room, Master Bedroom, and Loft/Game Room Secondary Bedrooms Blocked and Prewired with two switches for Ceiling Fans SHERWIN-WILLIAMS® Interior Paint Rocker Light Switches Raised 2-Panel Interior Doors Smoke Detectors with Battery Backup The Parker features open living spaces from an island kitchen overlooking the gathering and cafe areas, to the owner's suite with private bath and huge walk-in closet. Secondary bedrooms share a jack-n-jill bath, perfect for siblings in the morning. Smart Home Technology Smart Home Hub: Structured Wiring Panel Box Centrally Located to Serve as the Hub for Your Home’s Smart Network Upgraded CAT6 Wiring Infrastructure Throughout Home to Enhance Live Streaming and Internet Speed CAT6/RG-6 outlets in Gathering Room and Owner’s Suite (Additional Standard Locations Vary Per Plan) Options Available for Additional Outlet Locations Pre-wired with CAT6 Wireless Access Points (WAP) Strategically Located on Each Floor of Your Home Smart Home Features: Ring Doorbell Camera, Wi-Fi Enabled Garage Door, Choice of Wi-Fi Enabled Thermostat (Lennox or Honeywell), and Smart Door Lock Kitchen 42” Timberlake Cabinetry Granite Countertops Whirlpool® Stainless Steel Appliances Whirlpool® Free standing Gas Range Whirlpool® Microwave Over Range Whirlpool® Dishwasher Daltile Ceramic 12” Tile in Kitchen & Breakfast Nook 8” Deep Undermount Stainless Steel Sink MOEN® Single Handle Faucet with Hand Spray High Capacity Food Disposal Recessed Can Lighting, per plan EMSER® 13” Tile Backsplash Bathrooms Raised Height Cabinets & Double Bowl Vanity in Owner’s Bath MOEN® Plumbing Fixtures - Polished Chrome Finish Elongated Toilets Daltile Ceramic 12” Tile Flooring Daltile Ceramic Tile Surround in all Secondary Baths Silestone® Vanity with Undermount Sink(s) Pedestal Sink in Powder Room (per plan) Owner’s bath and shower with tile Secondary Bath includes Double Bowl Vanity (per plan) Exterior Full Gutters and Downspouts pop up front yard drain (per plan) Full Sprinkler System Full Sod in Front, Back & Side Yards Professional Landscape Package in Front Yard Covered Back Patio (per plan) Windsor® Garage Door w/ ½ HP Garage Door Opener & 2 Remotes ThermaTru® 6-Panel Front Door (stained) 6’ stained wood Privacy Fence with metal posts Full Sheetrock and Paint Inside Garage Coach Lights on Garage (per plan) Divided Light Windows on Front of Home (per plan) SCHLAGE® Single Cylinder Deadbolt Lock on Front & Rear Exterior Doors Convenient Outdoor Faucets & Electrical Outlets Cast Stone Engraved Address Block Brick Veneer Energy Low E Dual Paned Vinyl Windows LED Lighting Throughout the Home (per plan) Lennox® HVAC System Fresh Air Intake Duct on A/C Insulation Package Includes: R13 Batt Insulation Installed in exterior walls Insulation Package Includes: R22 Fiberglass Insulation in Sloped Ceilings Insulation Package Includes: R38 Fiberglass Insulation in Attic Poly-Foam Sealant Around Doors, Windows, Exterior Penetrations and Foundation to Reduce Air Infiltration Tankless Water Heater Electric Dryer Hook Ups with Outside Vent Energy Star 3.1 Protection Plan 1-Year Builder Warranty 2-Year Plumbing, Electrical & HVAC 10-Year Limited Structural Warranty Structural Engineered Post-Tension Foundations 30-Year Dimensional Roof Shingles PEX® Plumbing System Home Team Pest Defense® “TAEXX” System with Termite Pretreatment Tongue-n-Groove Subflooring, screwed and glued
Carousel — use arrows to browse images for this design, or tap the photo to open the floor plan.
Ready to BuildEmory
From$362,9903–4 Beds2–3 Baths2 Car garage1,944+ sq ftThe Emory's home design features include some of the most sought after must haves in your new home, including an open kitchen overlooking the gathering and dining areas. The pantry is great for storage, while two additional hallway closets help you stay organized and clutter-free. The optional Everyday Entry™ is a place to easily drop backpacks, coats and shoes as the family arrives home each day. It's in the Details Open living and thoughtful storage are highlights of the Emory, a one-story plan with just the space you need. Polished chrome fixtures throughout the home lend a timeless feel and quality finish. Convert the flex space into an optional bedroom, perfect for a growing family or to accommodate guests. Features Structural Engineered Post-Tension Foundations 30-Year Dimensional Roof Shingles PEX® Plumbing System Home Team Pest Defense® “TAEXX” System with Termite Pretreatment Tongue-n-Groove Subflooring, screwed and glued Kitchen 42” Timberlake Cabinetry Granite Countertops Whirlpool® Stainless Steel Appliances Whirlpool® Free standing Gas Range Whirlpool® Microwave Over Range Whirlpool® Dishwasher Daltile Ceramic 12” Tile in Kitchen & Breakfast Nook 8” Deep Undermount Stainless Steel Sink MOEN® Single Handle Faucet with Hand Spray High Capacity Food Disposal Recessed Can Lighting, per plan EMSER® 13” Tile Backsplash Interior Daltile Ceramic 12” Tile in Foyer, Utility Room, Kitchen and Nook, and all Bathrooms SHAW® Quality Carpet with 3/8” Pad Kichler® Lighting Fixtures – Brushed Nickel Finish Rounded ½” Sheetrock Corners on Lower Level 3 ¼ Inch Baseboards SCHLAGE® Door Hardware – Satin Nickel Ceiling fan in Gathering Room, Master Bedroom, and Loft/Game Room Secondary Bedrooms Blocked and Prewired with two switches for Ceiling Fans SHERWIN-WILLIAMS® Interior Paint Rocker Light Switches Raised 2-Panel Interior Doors Smoke Detectors with Battery Backup The Emory features open and comfortable living spaces, complete with the gathering room and kitchen at the heart of the home. Convert the flex space into a study or optional bedroom, perfect for the growing family or to accommodate guests. Exterior Full Gutters and Downspouts pop up front yard drain (per plan) Full Sprinkler System Full Sod in Front, Back & Side Yards Professional Landscape Package in Front Yard Covered Back Patio (per plan) Windsor® Garage Door w/ ½ HP Garage Door Opener & 2 Remotes ThermaTru® 6-Panel Front Door (stained) 6’ stained wood Privacy Fence with metal posts Full Sheetrock and Paint Inside Garage Coach Lights on Garage (per plan) Divided Light Windows on Front of Home (per plan) SCHLAGE® Single Cylinder Deadbolt Lock on Front & Rear Exterior Doors Convenient Outdoor Faucets & Electrical Outlets Cast Stone Engraved Address Block Brick Veneer Bathrooms Raised Height Cabinets & Double Bowl Vanity in Owner’s Bath MOEN® Plumbing Fixtures - Polished Chrome Finish Elongated Toilets Daltile Ceramic 12” Tile Flooring Daltile Ceramic Tile Surround in all Secondary Baths Silestone® Vanity with Undermount Sink(s) Pedestal Sink in Powder Room (per plan) Owner’s bath and shower with tile Secondary Bath includes Double Bowl Vanity (per plan) Energy Low E Dual Paned Vinyl Windows LED Lighting Throughout the Home (per plan) Lennox® HVAC System Fresh Air Intake Duct on A/C Insulation Package Includes: R13 Batt Insulation Installed in exterior walls Insulation Package Includes: R22 Fiberglass Insulation in Sloped Ceilings Insulation Package Includes: R38 Fiberglass Insulation in Attic Poly-Foam Sealant Around Doors, Windows, Exterior Penetrations and Foundation to Reduce Air Infiltration Tankless Water Heater Electric Dryer Hook Ups with Outside Vent Energy Star 3.1 Protection Plan 1-Year Builder Warranty 2-Year Plumbing, Electrical & HVAC 10-Year Limited Structural Warranty Smart Home Technology Smart Home Hub: Structured Wiring Panel Box Centrally Located to Serve as the Hub for Your Home’s Smart Network Upgraded CAT6 Wiring Infrastructure Throughout Home to Enhance Live Streaming and Internet Speed CAT6/RG-6 outlets in Gathering Room and Owner’s Suite (Additional Standard Locations Vary Per Plan) Options Available for Additional Outlet Locations Pre-wired with CAT6 Wireless Access Points (WAP) Strategically Located on Each Floor of Your Home Smart Home Features: Ring Doorbell Camera, Wi-Fi Enabled Garage Door, Choice of Wi-Fi Enabled Thermostat (Lennox or Honeywell), and Smart Door Lock
Carousel — use arrows to browse images for this design, or tap the photo to open the floor plan.
Ready to BuildOrchard
From$364,9903–4 Beds2 Baths2 Car garage1,991+ sq ftThe Orchard's smart design features include some of the most sought after must haves in your new home, including an open kitchen with an island overlooking the gathering and dining areas. A jack-n-jill style bath connects the secondary bedrooms, perfect for siblings getting ready in the morning. Storage closets throughout the home will help you stay organized and clutter-free. Features Exterior Full Gutters and Downspouts pop up front yard drain (per plan) Full Sprinkler System Full Sod in Front, Back & Side Yards Professional Landscape Package in Front Yard Covered Back Patio (per plan) Windsor® Garage Door w/ ½ HP Garage Door Opener & 2 Remotes ThermaTru® 6-Panel Front Door (stained) 6’ stained wood Privacy Fence with metal posts Full Sheetrock and Paint Inside Garage Coach Lights on Garage (per plan) Divided Light Windows on Front of Home (per plan) SCHLAGE® Single Cylinder Deadbolt Lock on Front & Rear Exterior Doors Convenient Outdoor Faucets & Electrical Outlets Cast Stone Engraved Address Block Brick Veneer Energy Low E Dual Paned Vinyl Windows LED Lighting Throughout the Home (per plan) Lennox® HVAC System Fresh Air Intake Duct on A/C Insulation Package Includes: R13 Batt Insulation Installed in exterior walls Insulation Package Includes: R22 Fiberglass Insulation in Sloped Ceilings Insulation Package Includes: R38 Fiberglass Insulation in Attic Poly-Foam Sealant Around Doors, Windows, Exterior Penetrations and Foundation to Reduce Air Infiltration Tankless Water Heater Electric Dryer Hook Ups with Outside Vent Energy Star 3.1 Protection Plan 1-Year Builder Warranty 2-Year Plumbing, Electrical & HVAC 10-Year Limited Structural Warranty Kitchen 42” Timberlake Cabinetry Granite Countertops Whirlpool® Stainless Steel Appliances Whirlpool® Free standing Gas Range Whirlpool® Microwave Over Range Whirlpool® Dishwasher Daltile Ceramic 12” Tile in Kitchen & Breakfast Nook 8” Deep Undermount Stainless Steel Sink MOEN® Single Handle Faucet with Hand Spray High Capacity Food Disposal Recessed Can Lighting, per plan EMSER® 13” Tile Backsplash Interior Daltile Ceramic 12” Tile in Foyer, Utility Room, Kitchen and Nook, and all Bathrooms SHAW® Quality Carpet with 3/8” Pad Kichler® Lighting Fixtures – Brushed Nickel Finish Rounded ½” Sheetrock Corners on Lower Level 3 ¼ Inch Baseboards SCHLAGE® Door Hardware – Satin Nickel Ceiling fan in Gathering Room, Master Bedroom, and Loft/Game Room Secondary Bedrooms Blocked and Prewired with two switches for Ceiling Fans SHERWIN-WILLIAMS® Interior Paint Rocker Light Switches Raised 2-Panel Interior Doors Smoke Detectors with Battery Backup The Orchard offers style and practicality for families. Its thoughtful design features an island kitchen overlooking the gathering and dining areas. The owner's suite provides a relaxing retreat away from all other bedrooms. Bathrooms Raised Height Cabinets & Double Bowl Vanity in Owner’s Bath MOEN® Plumbing Fixtures - Polished Chrome Finish Elongated Toilets Daltile Ceramic 12” Tile Flooring Daltile Ceramic Tile Surround in all Secondary Baths Silestone® Vanity with Undermount Sink(s) Pedestal Sink in Powder Room (per plan) Owner’s bath and shower with tile Secondary Bath includes Double Bowl Vanity (per plan) Smart Home Technology Smart Home Hub: Structured Wiring Panel Box Centrally Located to Serve as the Hub for Your Home’s Smart Network Upgraded CAT6 Wiring Infrastructure Throughout Home to Enhance Live Streaming and Internet Speed CAT6/RG-6 outlets in Gathering Room and Owner’s Suite (Additional Standard Locations Vary Per Plan) Options Available for Additional Outlet Locations Pre-wired with CAT6 Wireless Access Points (WAP) Strategically Located on Each Floor of Your Home Smart Home Features: Ring Doorbell Camera, Wi-Fi Enabled Garage Door, Choice of Wi-Fi Enabled Thermostat (Lennox or Honeywell), and Smart Door Lock Structural Engineered Post-Tension Foundations 30-Year Dimensional Roof Shingles PEX® Plumbing System Home Team Pest Defense® “TAEXX” System with Termite Pretreatment Tongue-n-Groove Subflooring, screwed and glued
Carousel — use arrows to browse images for this design, or tap the photo to open the floor plan.
Ready to BuildBlue Sky
From$390,9903 Beds2 Baths2 Car garage2,169+ sq ftThe traditional Blue Sky provides one level of easy living space for families, including a great room with optional fireplace and a sunny nook, plus covered rear patio. Culinary enthusiasts will love entertaining in the gourmet kitchen, and make smart use of an optional study or fourth bedroom for overnight or extended guest stays. It's in the Details The Blue Sky is a one-story plan that provides an open living space. The kitchen is equipped with a large island, granite countertops, and eat-in nook. Enjoy convenient access to the great room, which offers an abundance of natural light from the three windows lining the wall. Features Kitchen 42” Timberlake Cabinetry with Crown Molding 3cm Granite Countertops with Choice of Edge Profile Whirlpool® Stainless Steel Appliances Whirlpool® Free standing Gas Range Whirlpool® Microwave Vented to Exterior Whirlpool® Dishwasher Daltile Tile Backsplash in a Variety of Colors 8” Deep Undermount Stainless Steel Sink MOEN® Single Handle Faucet with Hand Spray High Capacity Food Disposal Large Kitchen Islands Bathrooms Comfort Height Timberlake Bath Vanity Cabinetry Silestone® Quartz Vanity with Undermount Sink(s) Double Bowl Vanities in Owner’s Bath MOEN® Plumbing Fixtures in a Polished Chrome Finish Pedestal Sink in Powder Bath (per plan) Elongated Commodes Deluxe Owner's Bath Featuring a Spacious Walk-in Shower and Garden Tub (per plan) with a Daltile Tile Surround Daltile Cermaic Tile Surround in all Secondary Baths (per plan) Interior SHAW® Quality Carpet with 3/8” Pad Spacious Secondary Bedrooms Large Walk-in Closets Kichler® Brushed Nickel Lighting Fixtures 3 ¼” Baseboards (Pine) SCHLAGE® Door Hardware & Entry Handleset Ceiling Fans in Gathering Room and Owner’s Suite Secondary Bedrooms Blocked and Prewired for Fans SHERWIN-WILLIAMS® Interior Paint Rocker Light Switches Raised 2-Panel Interior Doors Smoke Detectors with Battery Backup Pulte Planning Center® Base & Upper Cabinetry with 3cm Granite Desktop (per plan) Site-built mud bench (per plan) Daltile Ceramic 12" Tile in Foyer, Laundry Room, Kitchen, Pulte Planning Center (per plan), Cafe, and all Bathrooms The popular Blue Sky provides one level of easy living space for families, including a gathering room with optional fireplace and a sunny nook, plus covered rear patio. Culinary enthusiasts will love entertaining in the open gourmet island kitchen. Protection Plan 1-Year Builder Warranty 2-Year Plumbing, Electrical & HVAC 5-Year Coverage on Various Types of Water Infiltration and Internal Leaks 10-Year Limited Structural Warranty 30-Year Limited Manufacturer’s Warranty on Shingles Transferrable Exterior Garage Door ThermaTru® 6-Panel Front Door Covered Back Patio (per plan) Brick Veneer Full Gutters and Downspouts Irrigation System with Rain Sensor Fully Sodded Front, Back and Side Yard Professionally Landscaped Front Yard Stained Wood Privacy Fence with Metal Posts Coach Lights (per plan) Painted Garage Interior SCHLAGE® Single Cylinder Deadbolt Lock on Front & Rear Exterior Doors Convenient Outdoor Faucets & Electrical Outlets Energy Tankless Water Heater Radiant Barrier Roof Sheathing HVAC System with Fresh Air Intake Insulation Package Includes: R13 Batt Insulation Installed in Exterior Walls, R22 Fiberglass Insulation in Sloped Ceilings, & R38 Fiberglass Insulation in Attic Poly-Foam Sealant Around Doors, Windows, Exterior Penetrations and Foundation to Reduce Air Infiltration LED Lighting Throughout the Home (per plan) Low E Dual Paned Vinyl Windows Electric Dryer Hook Ups with Outside Vent Smart Home Technology Smart Home Hub: Structured Wiring Panel Box Centrally Located to Serve as the Hub for Your Home’s Smart Network Smart Home Features: Doorbell Camera, Wi-Fi Enabled Garage Door Opener, Wi-Fi Enabled Thermostat, & Smart Door Lock Upgraded CAT6 Wiring Infrastructure Throughout Home to Enhance Live Streaming and Internet Speed (locations vary per plan) Pre-wired with CAT6 Wireless Access Points (WAP) Strategically Located Structural Engineered Post-Tension Foundations 30-Year Dimensional Roof Shingles PEX® Plumbing System Home Team Pest Defense® “TAEXX” System with Termite Pretreatment Tongue-n-Groove Subflooring, screwed and glued
Carousel — use arrows to browse images for this design, or tap the photo to open the floor plan.
Ready to BuildKeller
From$394,9904–5 Beds2–3 Baths2 Car garage2,595+ sq ftThe Keller features a welcoming entry overlooking the staircase into open gathering and living areas. The first floor owner's suite is a private retreat for mom and dad, while the upstairs becomes the kids' oasis with three bedrooms, a full bathroom and loft area. Enjoy the flexible living space at the front of the house to work from home, or entertain guests. It's in the Details The Keller boasts a two-story foyer, leading to the kitchen with abundant cabinet space and an oversized walk-in pantry. Stainless steel appliances and your choice of granite or quartz counters give your home a timeless feel. Optionally convert the flex space into a bedroom, perfect for a growing family. Features Kitchen 42” Timberlake Cabinetry Granite Countertops Whirlpool® Stainless Steel Appliances Whirlpool® Free standing Gas Range Whirlpool® Microwave Over Range Whirlpool® Dishwasher Daltile Ceramic 12” Tile in Kitchen & Breakfast Nook 8” Deep Undermount Stainless Steel Sink MOEN® Single Handle Faucet with Hand Spray High Capacity Food Disposal Recessed Can Lighting, per plan EMSER® 13” Tile Backsplash Bathrooms Raised Height Cabinets & Double Bowl Vanity in Owner’s Bath MOEN® Plumbing Fixtures - Polished Chrome Finish Elongated Toilets Daltile Ceramic 12” Tile Flooring Daltile Ceramic Tile Surround in all Secondary Baths Silestone® Vanity with Undermount Sink(s) Pedestal Sink in Powder Room (per plan) Owner’s bath and shower with tile Secondary Bath includes Double Bowl Vanity (per plan) Protection Plan 1-Year Builder Warranty 2-Year Plumbing, Electrical & HVAC 10-Year Limited Structural Warranty Structural Engineered Post-Tension Foundations 30-Year Dimensional Roof Shingles PEX® Plumbing System Home Team Pest Defense® “TAEXX” System with Termite Pretreatment Tongue-n-Groove Subflooring, screwed and glued Smart Home Technology Smart Home Hub: Structured Wiring Panel Box Centrally Located to Serve as the Hub for Your Home’s Smart Network Upgraded CAT6 Wiring Infrastructure Throughout Home to Enhance Live Streaming and Internet Speed CAT6/RG-6 outlets in Gathering Room and Owner’s Suite (Additional Standard Locations Vary Per Plan) Options Available for Additional Outlet Locations Pre-wired with CAT6 Wireless Access Points (WAP) Strategically Located on Each Floor of Your Home Smart Home Features: Ring Doorbell Camera, Wi-Fi Enabled Garage Door, Choice of Wi-Fi Enabled Thermostat (Lennox or Honeywell), and Smart Door Lock Interior Daltile Ceramic 12” Tile in Foyer, Utility Room, Kitchen and Nook, and all Bathrooms SHAW® Quality Carpet with 3/8” Pad Kichler® Lighting Fixtures – Brushed Nickel Finish Rounded ½” Sheetrock Corners on Lower Level 3 ¼ Inch Baseboards SCHLAGE® Door Hardware – Satin Nickel Ceiling fan in Gathering Room, Master Bedroom, and Loft/Game Room Secondary Bedrooms Blocked and Prewired with two switches for Ceiling Fans SHERWIN-WILLIAMS® Interior Paint Rocker Light Switches Raised 2-Panel Interior Doors Smoke Detectors with Battery Backup The Keller features a two-story foyer leading into an open kitchen with eat-in island and oversized walk-in pantry. Follow the staircase upstairs to three additional bedrooms and loft space, perfect for the kids to getaway and play. Energy Low E Dual Paned Vinyl Windows LED Lighting Throughout the Home (per plan) Lennox® HVAC System Fresh Air Intake Duct on A/C Insulation Package Includes: R13 Batt Insulation Installed in exterior walls Insulation Package Includes: R22 Fiberglass Insulation in Sloped Ceilings Insulation Package Includes: R38 Fiberglass Insulation in Attic Poly-Foam Sealant Around Doors, Windows, Exterior Penetrations and Foundation to Reduce Air Infiltration Tankless Water Heater Electric Dryer Hook Ups with Outside Vent Energy Star 3.1 Exterior Full Gutters and Downspouts pop up front yard drain (per plan) Full Sprinkler System Full Sod in Front, Back & Side Yards Professional Landscape Package in Front Yard Covered Back Patio (per plan) Windsor® Garage Door w/ ½ HP Garage Door Opener & 2 Remotes ThermaTru® 6-Panel Front Door (stained) 6’ stained wood Privacy Fence with metal posts Full Sheetrock and Paint Inside Garage Coach Lights on Garage (per plan) Divided Light Windows on Front of Home (per plan) SCHLAGE® Single Cylinder Deadbolt Lock on Front & Rear Exterior Doors Convenient Outdoor Faucets & Electrical Outlets Cast Stone Engraved Address Block Brick Veneer
Carousel — use arrows to browse images for this design, or tap the photo to open the floor plan.
Quick Move-InSweetwater
From$404,9904–5 Beds2.5–4 Baths2 Car garage2,763+ sq ftSingle-family at Anna Town Square. 1 Quick Move-In home in this plan — ask the sales team about finishes and closing timelines.
Carousel — use arrows to browse images for this design, or tap the photo to open the floor plan.
Ready to BuildPuma
From$409,9904 Beds2.5 Baths2 Car garage2,587+ sq ftThe Puma is sure to impress with its first floor owner’s suite, complete with his and hers walk-in closets that provide plenty of storage space. The open island kitchen overlooks the dining area and the gathering room, making it perfect for entertaining. Send the kids upstairs to make a mess, with spacious bedrooms and a large game room. It's in the Details Your growing family will love the Puma floor plan, complete with a first floor owner’s suite with dual walk-in closets. The open island kitchen features beautiful cabinetry and a walk-in pantry. If quiet work from home space is needed, the flexible living area can be optionally converted into a study with French door entry. Features Bathrooms Comfort Height Timberlake Bath Vanity Cabinetry Silestone® Quartz Vanity with Undermount Sink(s) Double Bowl Vanities in Owner’s Bath MOEN® Plumbing Fixtures in a Polished Chrome Finish Pedestal Sink in Powder Bath (per plan) Elongated Commodes Deluxe Owner's Bath Featuring a Spacious Walk-in Shower and Garden Tub (per plan) with a Daltile Tile Surround Daltile Cermaic Tile Surround in all Secondary Baths (per plan) Interior SHAW® Quality Carpet with 3/8” Pad Spacious Secondary Bedrooms Large Walk-in Closets Kichler® Brushed Nickel Lighting Fixtures 3 ¼” Baseboards (Pine) SCHLAGE® Door Hardware & Entry Handleset Ceiling Fans in Gathering Room and Owner’s Suite Secondary Bedrooms Blocked and Prewired for Fans SHERWIN-WILLIAMS® Interior Paint Rocker Light Switches Raised 2-Panel Interior Doors Smoke Detectors with Battery Backup Pulte Planning Center® Base & Upper Cabinetry with 3cm Granite Desktop (per plan) Site-built mud bench (per plan) Daltile Ceramic 12" Tile in Foyer, Laundry Room, Kitchen, Pulte Planning Center (per plan), Cafe, and all Bathrooms The Puma impresses with its first floor owner’s suite. The open island kitchen overlooks the dining area and the gathering room, perfect for entertaining. Send the kids upstairs to make a mess in the large game room. Exterior Garage Door ThermaTru® 6-Panel Front Door Covered Back Patio (per plan) Brick Veneer Full Gutters and Downspouts Irrigation System with Rain Sensor Fully Sodded Front, Back and Side Yard Professionally Landscaped Front Yard Stained Wood Privacy Fence with Metal Posts Coach Lights (per plan) Painted Garage Interior SCHLAGE® Single Cylinder Deadbolt Lock on Front & Rear Exterior Doors Convenient Outdoor Faucets & Electrical Outlets Energy Tankless Water Heater Radiant Barrier Roof Sheathing HVAC System with Fresh Air Intake Insulation Package Includes: R13 Batt Insulation Installed in Exterior Walls, R22 Fiberglass Insulation in Sloped Ceilings, & R38 Fiberglass Insulation in Attic Poly-Foam Sealant Around Doors, Windows, Exterior Penetrations and Foundation to Reduce Air Infiltration LED Lighting Throughout the Home (per plan) Low E Dual Paned Vinyl Windows Electric Dryer Hook Ups with Outside Vent Protection Plan 1-Year Builder Warranty 2-Year Plumbing, Electrical & HVAC 5-Year Coverage on Various Types of Water Infiltration and Internal Leaks 10-Year Limited Structural Warranty 30-Year Limited Manufacturer’s Warranty on Shingles Transferrable Structural Engineered Post-Tension Foundations 30-Year Dimensional Roof Shingles PEX® Plumbing System Home Team Pest Defense® “TAEXX” System with Termite Pretreatment Tongue-n-Groove Subflooring, screwed and glued Kitchen 42” Timberlake Cabinetry with Crown Molding 3cm Granite Countertops with Choice of Edge Profile Whirlpool® Stainless Steel Appliances Whirlpool® Free standing Gas Range Whirlpool® Microwave Vented to Exterior Whirlpool® Dishwasher Daltile Tile Backsplash in a Variety of Colors 8” Deep Undermount Stainless Steel Sink MOEN® Single Handle Faucet with Hand Spray High Capacity Food Disposal Large Kitchen Islands Smart Home Technology Smart Home Hub: Structured Wiring Panel Box Centrally Located to Serve as the Hub for Your Home’s Smart Network Smart Home Features: Doorbell Camera, Wi-Fi Enabled Garage Door Opener, Wi-Fi Enabled Thermostat, & Smart Door Lock Upgraded CAT6 Wiring Infrastructure Throughout Home to Enhance Live Streaming and Internet Speed (locations vary per plan) Pre-wired with CAT6 Wireless Access Points (WAP) Strategically Located
Carousel — use arrows to browse images for this design, or tap the photo to open the floor plan.
Quick Move-InAlbany
From$414,9905 Beds3–4 Baths2 Car garage2,807+ sq ftSingle-family at Anna Town Square. 2 Quick Move-In homes in this plan — ask the sales team about finishes and closing timelines.
Carousel — use arrows to browse images for this design, or tap the photo to open the floor plan.
Ready to BuildHarvard
From$418,9903 Beds3 Baths2 Car garage2,658+ sq ftThe smartly designed Harvard invites family interaction, with a spacious great room and neighboring kitchen with sizeable island and adjoining nook. Enjoy family game night in the upstairs game room, or relax and dine al fresco on the covered rear patio. The choice of a first-floor bedroom accommodates extended family or overnight guests. It's in the Details Two-story ceilings in the foyer greet you as you enter the spacious Harvard, known for a first floor bedroom with full bath and upstairs game room. Beautiful birch cabinetry and granite countertops enhance the open island kitchen, which also features a walk-in pantry. Features Kitchen 42” Timberlake Cabinetry with Crown Molding 3cm Granite Countertops with Choice of Edge Profile Whirlpool® Stainless Steel Appliances Whirlpool® Free standing Gas Range Whirlpool® Microwave Vented to Exterior Whirlpool® Dishwasher Daltile Tile Backsplash in a Variety of Colors 8” Deep Undermount Stainless Steel Sink MOEN® Single Handle Faucet with Hand Spray High Capacity Food Disposal Large Kitchen Islands Bathrooms Comfort Height Timberlake Bath Vanity Cabinetry Silestone® Quartz Vanity with Undermount Sink(s) Double Bowl Vanities in Owner’s Bath MOEN® Plumbing Fixtures in a Polished Chrome Finish Pedestal Sink in Powder Bath (per plan) Elongated Commodes Deluxe Owner's Bath Featuring a Spacious Walk-in Shower and Garden Tub (per plan) with a Daltile Tile Surround Daltile Cermaic Tile Surround in all Secondary Baths (per plan) Interior SHAW® Quality Carpet with 3/8” Pad Spacious Secondary Bedrooms Large Walk-in Closets Kichler® Brushed Nickel Lighting Fixtures 3 ¼” Baseboards (Pine) SCHLAGE® Door Hardware & Entry Handleset Ceiling Fans in Gathering Room and Owner’s Suite Secondary Bedrooms Blocked and Prewired for Fans SHERWIN-WILLIAMS® Interior Paint Rocker Light Switches Raised 2-Panel Interior Doors Smoke Detectors with Battery Backup Pulte Planning Center® Base & Upper Cabinetry with 3cm Granite Desktop (per plan) Site-built mud bench (per plan) Daltile Ceramic 12" Tile in Foyer, Laundry Room, Kitchen, Pulte Planning Center (per plan), Cafe, and all Bathrooms The smartly designed Harvard invites family interaction, with a spacious gathering room and neighboring open island kitchen and adjoining nook. Enjoy family game night in the upstairs game room, or relax dining al fresco on the covered rear patio. Exterior Garage Door ThermaTru® 6-Panel Front Door Covered Back Patio (per plan) Brick Veneer Full Gutters and Downspouts Irrigation System with Rain Sensor Fully Sodded Front, Back and Side Yard Professionally Landscaped Front Yard Stained Wood Privacy Fence with Metal Posts Coach Lights (per plan) Painted Garage Interior SCHLAGE® Single Cylinder Deadbolt Lock on Front & Rear Exterior Doors Convenient Outdoor Faucets & Electrical Outlets Energy Tankless Water Heater Radiant Barrier Roof Sheathing HVAC System with Fresh Air Intake Insulation Package Includes: R13 Batt Insulation Installed in Exterior Walls, R22 Fiberglass Insulation in Sloped Ceilings, & R38 Fiberglass Insulation in Attic Poly-Foam Sealant Around Doors, Windows, Exterior Penetrations and Foundation to Reduce Air Infiltration LED Lighting Throughout the Home (per plan) Low E Dual Paned Vinyl Windows Electric Dryer Hook Ups with Outside Vent Smart Home Technology Smart Home Hub: Structured Wiring Panel Box Centrally Located to Serve as the Hub for Your Home’s Smart Network Smart Home Features: Doorbell Camera, Wi-Fi Enabled Garage Door Opener, Wi-Fi Enabled Thermostat, & Smart Door Lock Upgraded CAT6 Wiring Infrastructure Throughout Home to Enhance Live Streaming and Internet Speed (locations vary per plan) Pre-wired with CAT6 Wireless Access Points (WAP) Strategically Located Structural Engineered Post-Tension Foundations 30-Year Dimensional Roof Shingles PEX® Plumbing System Home Team Pest Defense® “TAEXX” System with Termite Pretreatment Tongue-n-Groove Subflooring, screwed and glued Protection Plan 1-Year Builder Warranty 2-Year Plumbing, Electrical & HVAC 5-Year Coverage on Various Types of Water Infiltration and Internal Leaks 10-Year Limited Structural Warranty 30-Year Limited Manufacturer’s Warranty on Shingles Transferrable
Carousel — use arrows to browse images for this design, or tap the photo to open the floor plan.
Ready to BuildPalisade
From$422,9904 Beds2.5 Baths2 Car garage2,733+ sq ftThe inviting 4-bedroom Palisade features a flow-through kitchen, café and gathering room that connect to create the perfect entertaining space. This versatile design offers an optional study or 5th bedroom, and media room upstairs. The Owner’s Suite is the perfect retreat, complete with a luxurious bath and walk-in closet.
Carousel — use arrows to browse images for this design, or tap the photo to open the floor plan.
Ready to BuildRainier
From$425,9904 Beds2.5 Baths2 Car garage2,793+ sq ftEnhanced by its downstairs owner’s suite with an elegant bath and walk-in closet, the Rainier illustrates the finest in modern living. Families will appreciate the home’s expansive great room adjoined by a sleek kitchen and large dining area. An optional fifth bedroom or study accommodates guest and resident needs, while an upstairs game room offers additional space for gatherings. It's in the Details The Rainier is known for stunning two-story ceilings and a view of the staircase in the great room, dining area, and kitchen. The staircase is the focal point, with beautiful wood spindles and stained handrail. Flexible living space on the first floor can become a fifth bedroom or convert to a private study, perfect for working from home. Features Kitchen 42” Timberlake Cabinetry with Crown Molding 3cm Granite Countertops with Choice of Edge Profile Whirlpool® Stainless Steel Appliances Whirlpool® Free standing Gas Range Whirlpool® Microwave Vented to Exterior Whirlpool® Dishwasher Daltile Tile Backsplash in a Variety of Colors 8” Deep Undermount Stainless Steel Sink MOEN® Single Handle Faucet with Hand Spray High Capacity Food Disposal Large Kitchen Islands Stainless Steel Appliances Garbage Disposal Interior SHAW® Quality Carpet with 3/8” Pad Spacious Secondary Bedrooms Large Walk-in Closets Kichler® Brushed Nickel Lighting Fixtures 3 ¼” Baseboards (Pine) SCHLAGE® Door Hardware & Entry Handleset Ceiling Fans in Gathering Room and Owner’s Suite Secondary Bedrooms Blocked and Prewired for Fans SHERWIN-WILLIAMS® Interior Paint Rocker Light Switches Raised 2-Panel Interior Doors Smoke Detectors with Battery Backup Pulte Planning Center® Base & Upper Cabinetry with 3cm Granite Desktop (per plan) Site-built mud bench (per plan) Daltile Ceramic 12" Tile in Foyer, Laundry Room, Kitchen, Pulte Planning Center (per plan), Cafe, and all Bathrooms Energy Tankless Water Heater Radiant Barrier Roof Sheathing HVAC System with Fresh Air Intake Insulation Package Includes: R13 Batt Insulation Installed in Exterior Walls, R22 Fiberglass Insulation in Sloped Ceilings, & R38 Fiberglass Insulation in Attic Poly-Foam Sealant Around Doors, Windows, Exterior Penetrations and Foundation to Reduce Air Infiltration LED Lighting Throughout the Home (per plan) Low E Dual Paned Vinyl Windows Electric Dryer Hook Ups with Outside Vent Smart Home Technology Smart Home Hub: Structured Wiring Panel Box Centrally Located to Serve as the Hub for Your Home’s Smart Network Smart Home Features: Doorbell Camera, Wi-Fi Enabled Garage Door Opener, Wi-Fi Enabled Thermostat, & Smart Door Lock Upgraded CAT6 Wiring Infrastructure Throughout Home to Enhance Live Streaming and Internet Speed (locations vary per plan) Pre-wired with CAT6 Wireless Access Points (WAP) Strategically Located Exterior Garage Door ThermaTru® 6-Panel Front Door Covered Back Patio (per plan) Brick Veneer Full Gutters and Downspouts Irrigation System with Rain Sensor Fully Sodded Front, Back and Side Yard Professionally Landscaped Front Yard Stained Wood Privacy Fence with Metal Posts Coach Lights (per plan) Painted Garage Interior SCHLAGE® Single Cylinder Deadbolt Lock on Front & Rear Exterior Doors Convenient Outdoor Faucets & Electrical Outlets Structural Engineered Post-Tension Foundations 30-Year Dimensional Roof Shingles PEX® Plumbing System Home Team Pest Defense® “TAEXX” System with Termite Pretreatment Tongue-n-Groove Subflooring, screwed and glued 9-foot Ceiling Heights at First Floor Protection Plan 1-Year Builder Warranty 2-Year Plumbing, Electrical & HVAC 5-Year Coverage on Various Types of Water Infiltration and Internal Leaks 10-Year Limited Structural Warranty 30-Year Limited Manufacturer’s Warranty on Shingles Transferrable Bathrooms Comfort Height Timberlake Bath Vanity Cabinetry Silestone® Quartz Vanity with Undermount Sink(s) Double Bowl Vanities in Owner’s Bath MOEN® Plumbing Fixtures in a Polished Chrome Finish Pedestal Sink in Powder Bath (per plan) Elongated Commodes Deluxe Owner's Bath Featuring a Spacious Walk-in Shower and Garden Tub (per plan) with a Daltile Tile Surround Daltile Cermaic Tile Surround in all Secondary Baths (per plan) Comfort Height Elongated Toilets in all Bathrooms
Carousel — use arrows to browse images for this design, or tap the photo to open the floor plan.
Ready to BuildAmherst
From$425,9904 Beds2.5 Baths2 Car garage2,792+ sq ftEnhanced by its downstairs owner’s suite with an elegant bath and walk-in closet, the Amherst illustrates the finest in modern living. Families will appreciate the home’s expansive great room adjoined by a sleek kitchen and large dining area. An optional fifth bedroom or study accommodates guest and resident needs, while an upstairs game room offers additional space for gatherings. It's in the Details The Amherst is known for stunning two-story ceilings and a view of the staircase in the great room, dining area, and kitchen. The staircase is the focal point, with beautiful wood spindles and stained handrail. Flexible living space on the first floor can become a fifth bedroom or convert to a private study, perfect for working from home. Features Kitchen Stainless Steel Appliances Garbage Disposal Structural 9-foot Ceiling Heights at First Floor Bathrooms Comfort Height Elongated Toilets in all Bathrooms
Carousel — use arrows to browse images for this design, or tap the photo to open the floor plan.
Now BuildingSanford
From$427,9904–5 Beds2.5–4 Baths2 Car garage2,791+ sq ftSingle-family at Anna Town Square. 1 home is now building — ask the sales team for timelines and personalization options.
Carousel — use arrows to browse images for this design, or tap the photo to open the floor plan.
Ready to BuildSondra
From$440,9904 Beds2.5 Baths2 Car garage3,141+ sq ftThe two-story Sondra design offers style and practicality for families. Its thoughtful design features an interconnected great room and dining area with a convenient and comfortable first-floor owner’s suite. A spacious culinary kitchen is built for entertaining, and flex space or a covered patio allows you to dine al fresco. An upstairs game room is perfect for family time or a kids’ retreat. It's in the Details The Sondra's first floor owner’s suite is spacious and private, featuring a deluxe bath with soaking tub and separate shower, dual sinks, and a large walk-in closet. The open island kitchen overlooks the great room and features beautiful granite countertops and birch cabinets. Up to 6 bedrooms are available, with options for additional rooms on both floors. Features Kitchen 42” Timberlake Cabinetry with Crown Molding 3cm Granite Countertops with Choice of Edge Profile Whirlpool® Stainless Steel Appliances Whirlpool® Free standing Gas Range Whirlpool® Microwave Vented to Exterior Whirlpool® Dishwasher Daltile Tile Backsplash in a Variety of Colors 8” Deep Undermount Stainless Steel Sink MOEN® Single Handle Faucet with Hand Spray High Capacity Food Disposal Large Kitchen Islands Bathrooms Comfort Height Timberlake Bath Vanity Cabinetry Silestone® Quartz Vanity with Undermount Sink(s) Double Bowl Vanities in Owner’s Bath MOEN® Plumbing Fixtures in a Polished Chrome Finish Pedestal Sink in Powder Bath (per plan) Elongated Commodes Deluxe Owner's Bath Featuring a Spacious Walk-in Shower and Garden Tub (per plan) with a Daltile Tile Surround Daltile Cermaic Tile Surround in all Secondary Baths (per plan) Interior SHAW® Quality Carpet with 3/8” Pad Spacious Secondary Bedrooms Large Walk-in Closets Kichler® Brushed Nickel Lighting Fixtures 3 ¼” Baseboards (Pine) SCHLAGE® Door Hardware & Entry Handleset Ceiling Fans in Gathering Room and Owner’s Suite Secondary Bedrooms Blocked and Prewired for Fans SHERWIN-WILLIAMS® Interior Paint Rocker Light Switches Raised 2-Panel Interior Doors Smoke Detectors with Battery Backup Pulte Planning Center® Base & Upper Cabinetry with 3cm Granite Desktop (per plan) Site-built mud bench (per plan) Daltile Ceramic 12" Tile in Foyer, Laundry Room, Kitchen, Pulte Planning Center (per plan), Cafe, and all Bathrooms The Sondra offers style and practicality for families. Its thoughtful design features an interconnected great room and dining area with a convenient and comfortable first-floor owner’s suite. A spacious culinary kitchen is built for entertaining. Exterior Garage Door ThermaTru® 6-Panel Front Door Covered Back Patio (per plan) Brick Veneer Full Gutters and Downspouts Irrigation System with Rain Sensor Fully Sodded Front, Back and Side Yard Professionally Landscaped Front Yard Stained Wood Privacy Fence with Metal Posts Coach Lights (per plan) Painted Garage Interior SCHLAGE® Single Cylinder Deadbolt Lock on Front & Rear Exterior Doors Convenient Outdoor Faucets & Electrical Outlets Smart Home Technology Smart Home Hub: Structured Wiring Panel Box Centrally Located to Serve as the Hub for Your Home’s Smart Network Smart Home Features: Doorbell Camera, Wi-Fi Enabled Garage Door Opener, Wi-Fi Enabled Thermostat, & Smart Door Lock Upgraded CAT6 Wiring Infrastructure Throughout Home to Enhance Live Streaming and Internet Speed (locations vary per plan) Pre-wired with CAT6 Wireless Access Points (WAP) Strategically Located Energy Tankless Water Heater Radiant Barrier Roof Sheathing HVAC System with Fresh Air Intake Insulation Package Includes: R13 Batt Insulation Installed in Exterior Walls, R22 Fiberglass Insulation in Sloped Ceilings, & R38 Fiberglass Insulation in Attic Poly-Foam Sealant Around Doors, Windows, Exterior Penetrations and Foundation to Reduce Air Infiltration LED Lighting Throughout the Home (per plan) Low E Dual Paned Vinyl Windows Electric Dryer Hook Ups with Outside Vent Protection Plan 1-Year Builder Warranty 2-Year Plumbing, Electrical & HVAC 5-Year Coverage on Various Types of Water Infiltration and Internal Leaks 10-Year Limited Structural Warranty 30-Year Limited Manufacturer’s Warranty on Shingles Transferrable Structural Engineered Post-Tension Foundations 30-Year Dimensional Roof Shingles PEX® Plumbing System Home Team Pest Defense® “TAEXX” System with Termite Pretreatment Tongue-n-Groove Subflooring, screwed and glued
Carousel — use arrows to browse images for this design, or tap the photo to open the floor plan.
Now BuildingWheeler
From$450,9904–5 Beds2.5–4 Baths2 Car garage3,327+ sq ftSingle-family at Anna Town Square. 1 home is now building — ask the sales team for timelines and personalization options.
Carousel — use arrows to browse images for this design, or tap the photo to open the floor plan.
Quick Move-InRiverdale
From$480,4904–5 Beds2.5–4 Baths2 Car garage2,792+ sq ftSingle-family at Anna Town Square. 2 Quick Move-In homes in this plan — ask the sales team about finishes and closing timelines.
Carousel — use arrows to browse images for this design, or tap the photo to open the floor plan.
Now BuildingMooreville
From$494,9903–5 Beds3 Baths2 Car garage2,640+ sq ftSingle-family at Anna Town Square. 1 home is now building — ask the sales team for timelines and personalization options.
Carousel — use arrows to browse images for this design, or tap the photo to open the floor plan.
Now BuildingLawson
From$529,3404–5 Beds3.5–4 Baths2 Car garage3,655+ sq ftSingle-family at Anna Town Square. 2 homes are now building — ask the sales team for timelines and personalization options.
Media
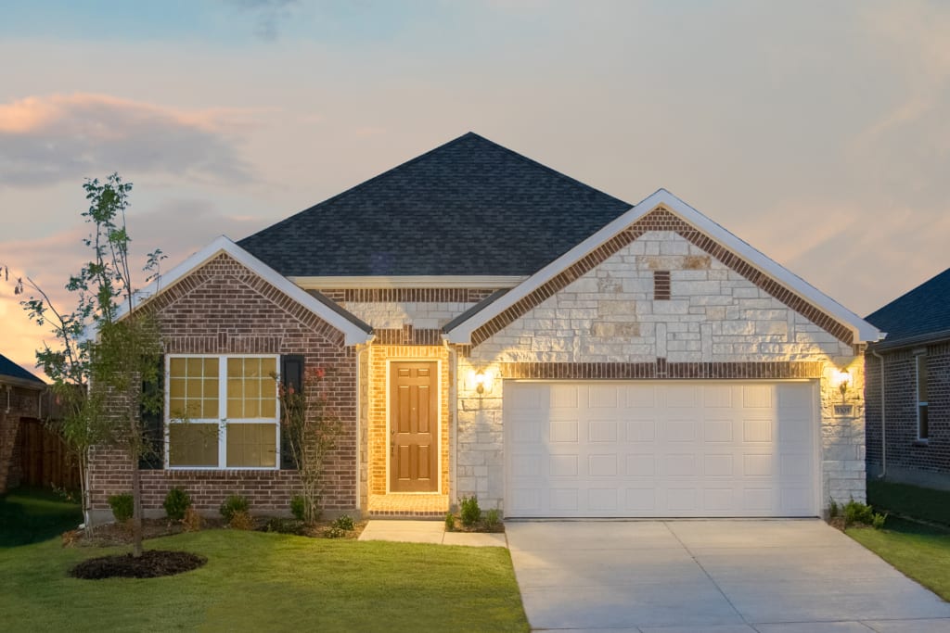
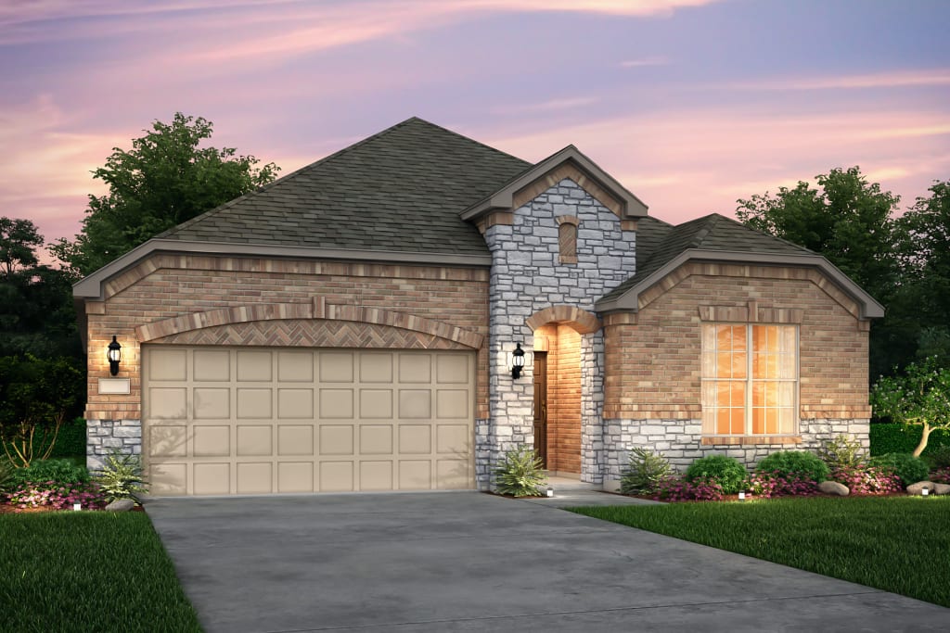
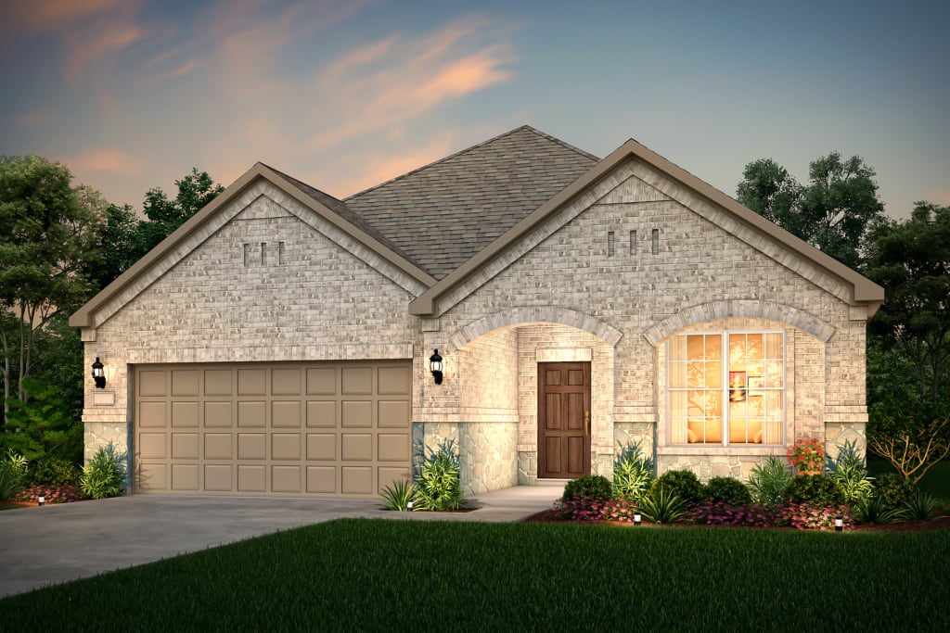
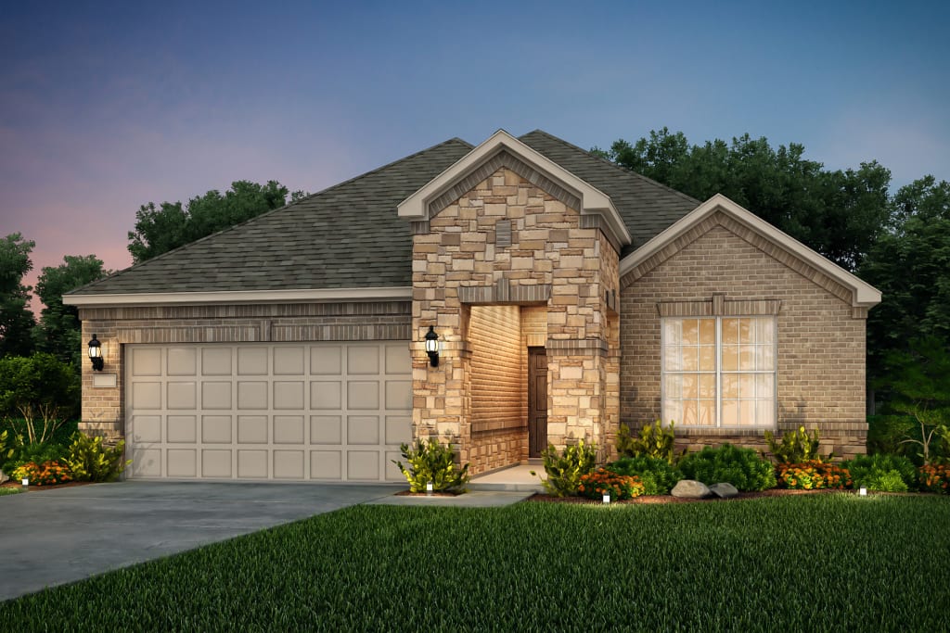






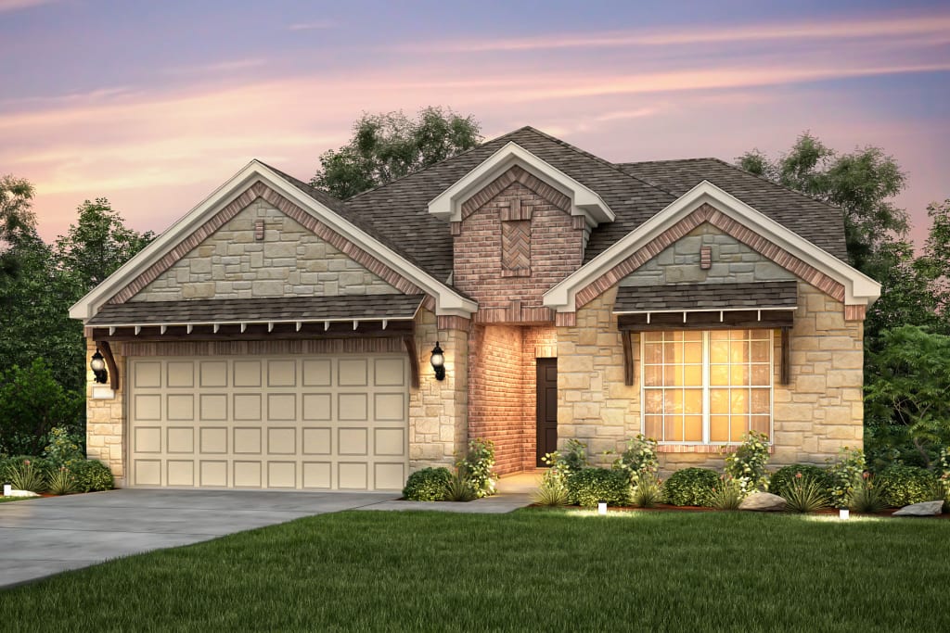
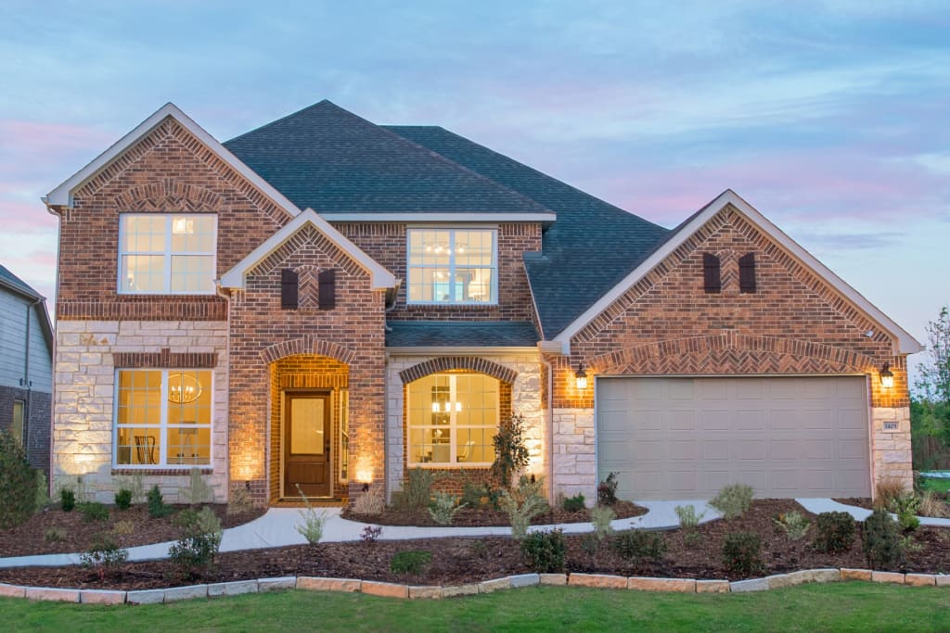
Project photo gallery
Click the large photo or a thumbnail to open the gallery viewer.
Prices and features may vary and are subject to change. Photos are for illustrative purposes only. Legal disclaimers.