

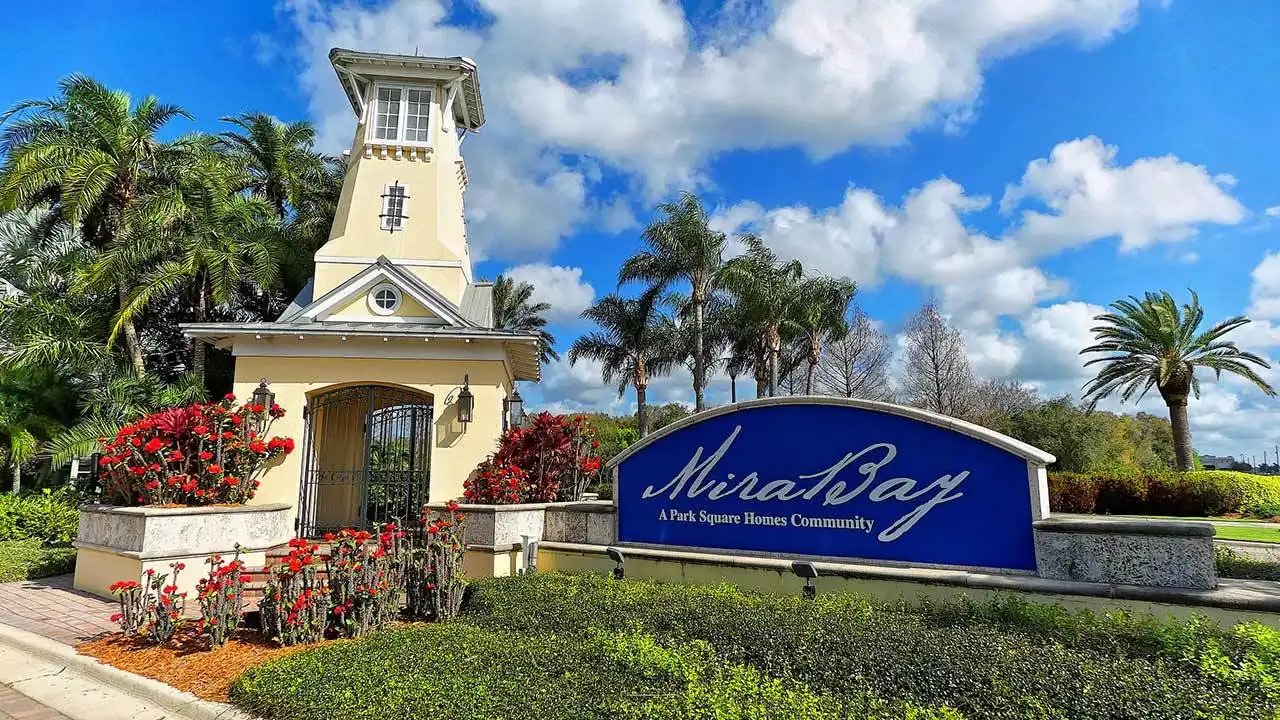
Marisol Pointe at MiraBay Florida Series

Total Units
93
Discover the charm of Apollo Beach with Park Square Homes' stunning Marisol Pointe at MiraBay Florida Series, featuring delightful amenities like a park, playground, clubhouse, and a refreshing swimming pool!
About the Community
Take advantage of November savings! Marisol Pointe introduces a fresh opportunity to own a new home in SouthShore’s premier, master-planned community of MiraBay. From world-class amenities to boating on the bay, MiraBay is the destination you'll want to call home. Conveniently located near a variety of shopping, dining and culture of Tampa and St. Petersburg, and a quick commute to central business districts. And when work's out, world-famous vacation destinations and some of Florida's most beautiful beaches are just a car ride away. Offering 12 unique single-family floorplans including homes with canal views and boat docks, Marisol Pointe is the last opportunity to buy new homes in the exclusive MiraBay.
Community Services
- Play Ground
- Park
- Community Center
- Resort Pool with Waterslide
- Kids Splash Fountain
- Poolside Café & Bar
- MiraBay Club
- Lap Pool
Local Area Amenities
- Lake
- Pond
- Water Front Lots
- Beach
- Apollo Beach Dog Park
- Lands End Marina
- Kayaks
- Wolf Branch Nature Preserve
- Boat Lift with Tampa Bay Access
- E G Simmons Conservation Park & Boat Ramp
- Apollo Beach Marina
- Golf Course Views
- Dockable Homesites
- Green Belt Nature Preserve
- Lagoon Fishing
- Walking Trails
Social Activities
- Club House
- Cypress Creek Golf Club
- Summerfield Crossing Golf Club
- Apollo Beach Golf Club
Health & Fitness
- Tennis
- Pool
- Trails
- Volleyball
- Basketball
- Fitness Center
- Fitness Classes
- Apollo Beach Skate Park
Educational
- Slam Apollo
- Waterset Charter
- Southshore Montessori Schoools
- Kid's Community College Charter High School
- University of Tampa
- University of South Florida
- Riverview Academy of Math & Science
Amenities
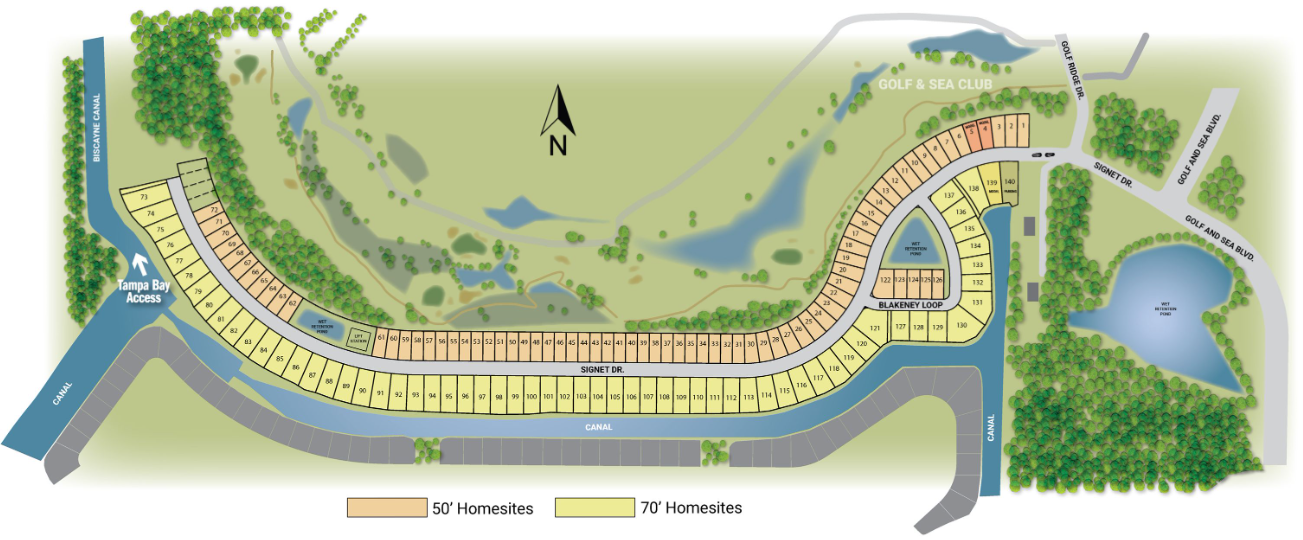
Site Plan
Home designs (4)
2 Quick Move-In lots across 1 plan — open Quick Move-In.
Carousel — use arrows to browse images for this design, or tap the photo to open the floor plan.
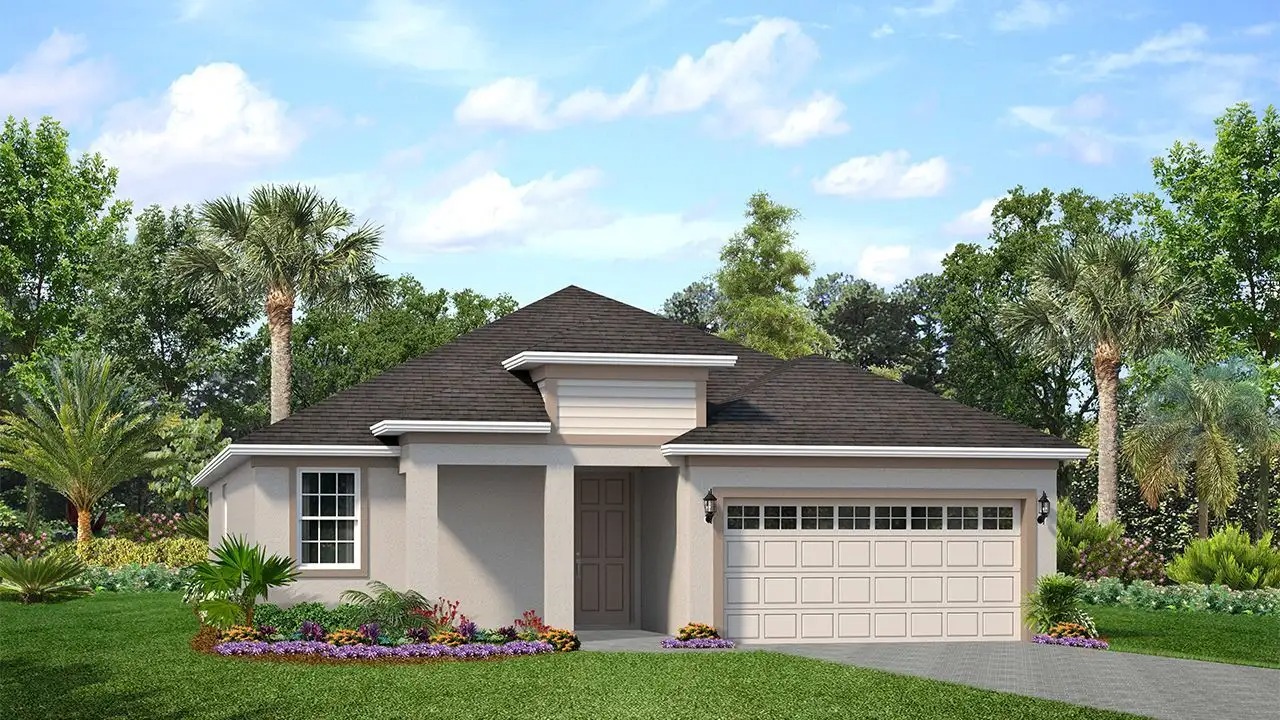
Ready to BuildMargate II
From$464,9903 Beds2 Baths2 Car garage1,966+ sq ftThis three-bedroom, two-bath design will be perfect in creating your dream home. As you move from the quant front porch to the impressive foyer, you will find a spacious study with optional French doors. Located near your garage entry door is a perfectly placed “drop zone” ideal for dropping school bags, organizing mail or kicking off your shoes. The open-concept feel of this home continues as you enter your beautiful kitchen and dining area conveniently located next to the family room where your sliding doors opens to a private lanai perfect for weekend cook-outs. Last, but certainly not least, your private master suite awaits complete with his-and-hers walk-in closets and a luxurious master bath. A true retreat that promises many nights of peaceful slumber. The Margate II has an added benefit of choosing a floorplan option with bonus. The bonus gives you an extra room, that can become a fourth bedroom, and a third full bath. This home gives you all the space you need at just the right square footage. Home Amenities & Living Areas Family Room Study Patio Walk-In Closets
Carousel — use arrows to browse images for this design, or tap the photo to open the floor plan.
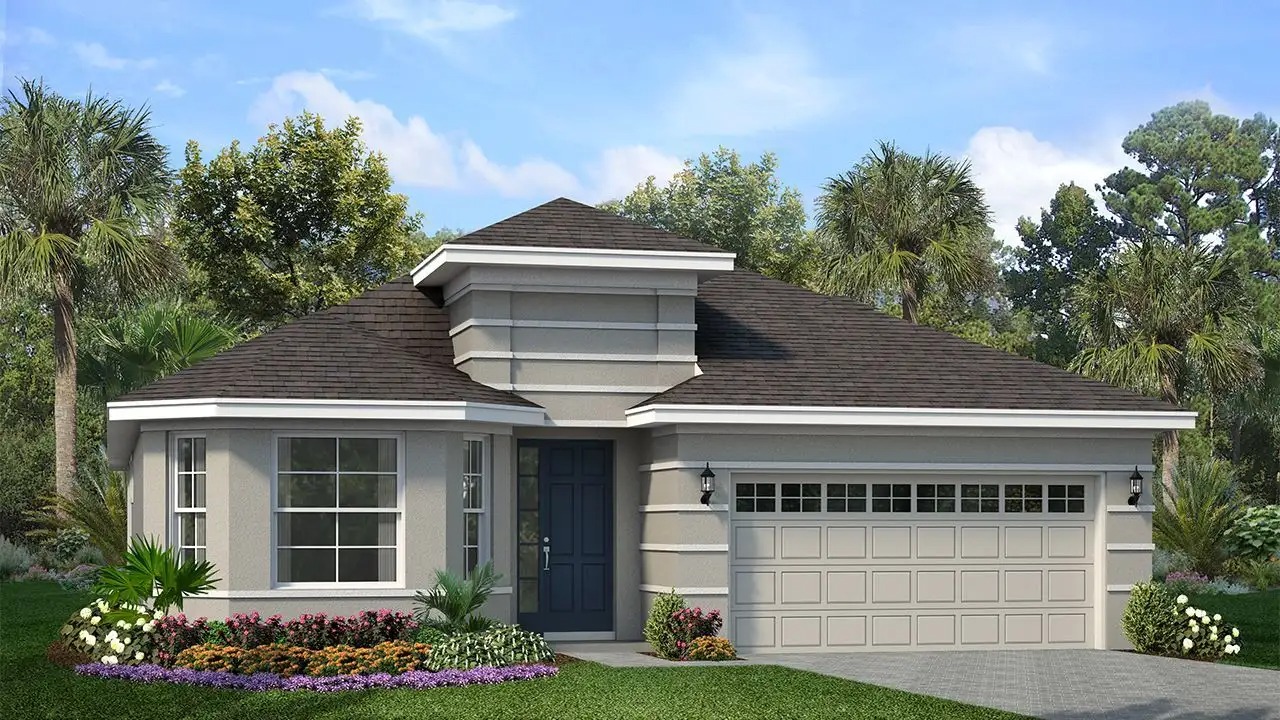
Quick Move-InHampton
From$508,9904 Beds3 Baths2 Car garage2,384+ sq ftSingle-family at Marisol Pointe at MiraBay Florida Series. 1 Quick Move-In home in this plan — ask the sales team about finishes and closing timelines.
Carousel — use arrows to browse images for this design, or tap the photo to open the floor plan.
Now BuildingLargo
From$567,9904 Beds3.5 Baths3 Car garage2,922+ sq ftSingle-family at Marisol Pointe at MiraBay Florida Series. 1 home is now building — ask the sales team for timelines and personalization options.
Carousel — use arrows to browse images for this design, or tap the photo to open the floor plan.
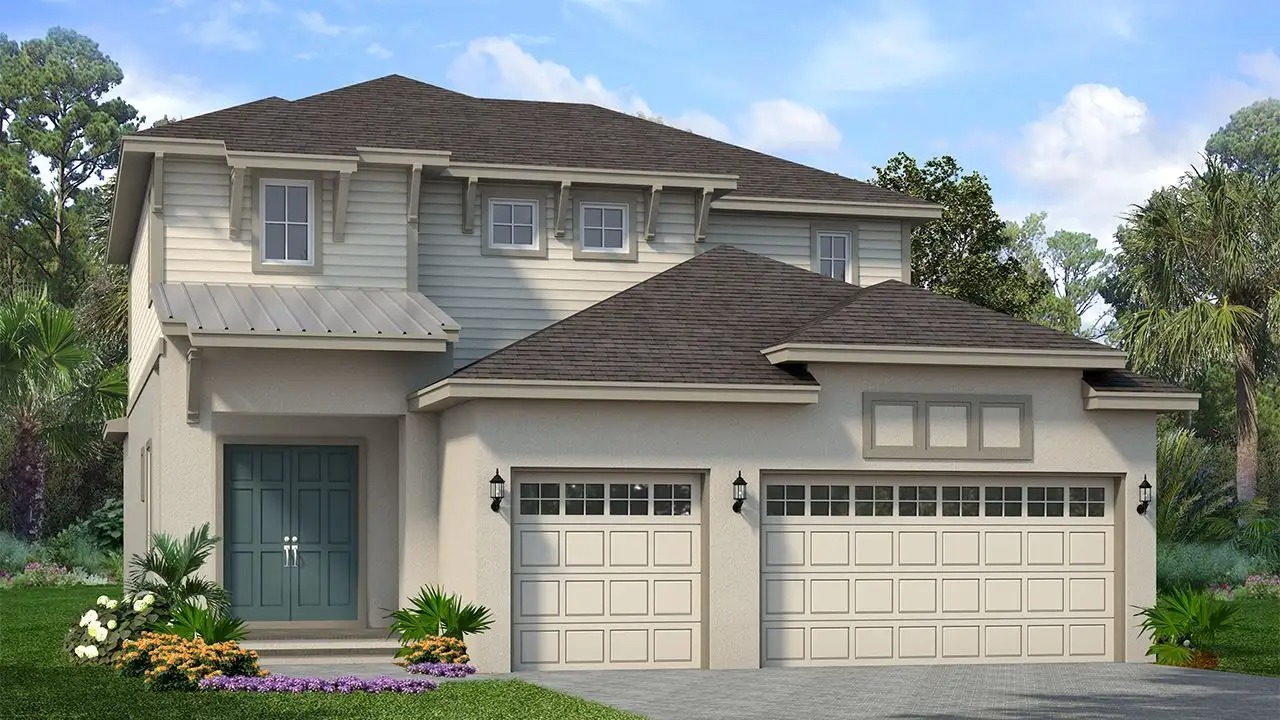
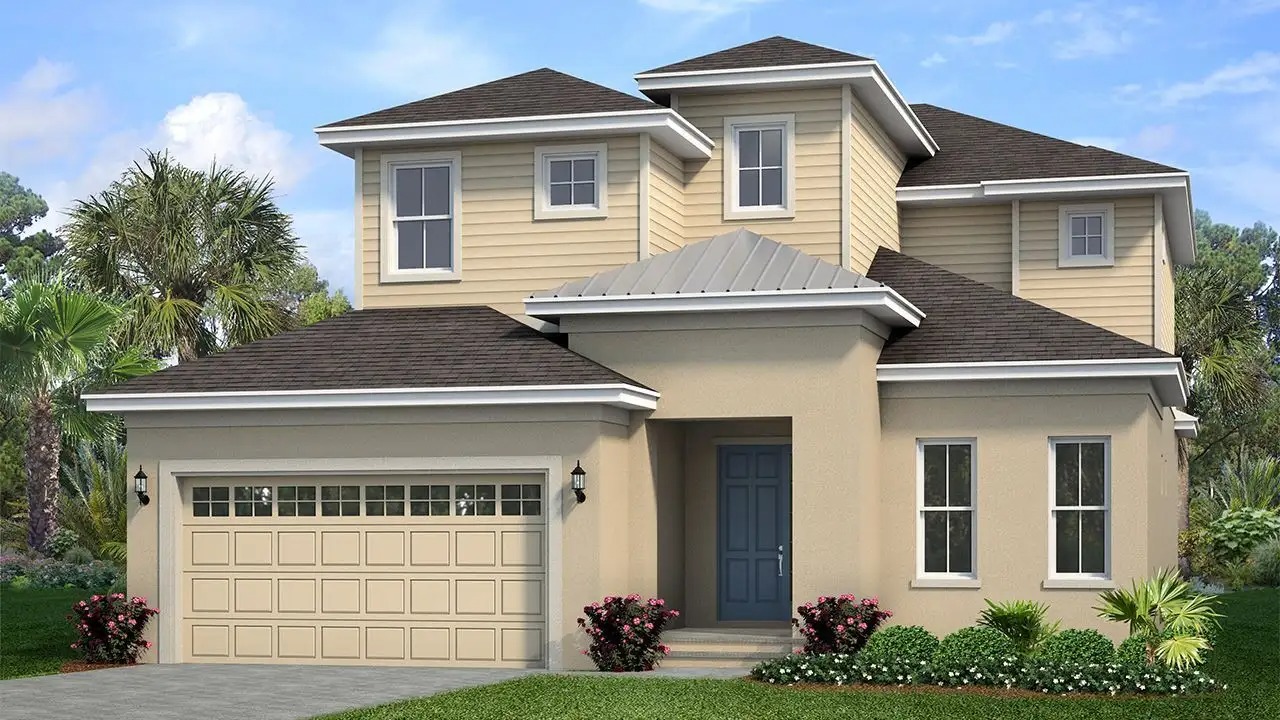
Ready to BuildSanibel
From$585,9904 Beds3.5 Baths2 Car garage3,042+ sq ftThe Sanibel is a two-story home with a spacious open layout that connects the kitchen, main gathering room and outdoor covered lanai. As you enter the home you are greeted with French doors into the study located right off the foyer. The popular first floor master bedroom will impress any homeowner with its vast walk in closet and stunning master bath. The second level welcomes you with an airy loft with tons of natural light, along 3 large bedrooms and 2 baths. Home Amenities & Living Areas Dining Room Family Room Loft Study Covered Patio Walk-In Closets
Media
Project photo gallery
Click the large photo or a thumbnail to open the gallery viewer.
Prices and features may vary and are subject to change. Photos are for illustrative purposes only. Legal disclaimers.