

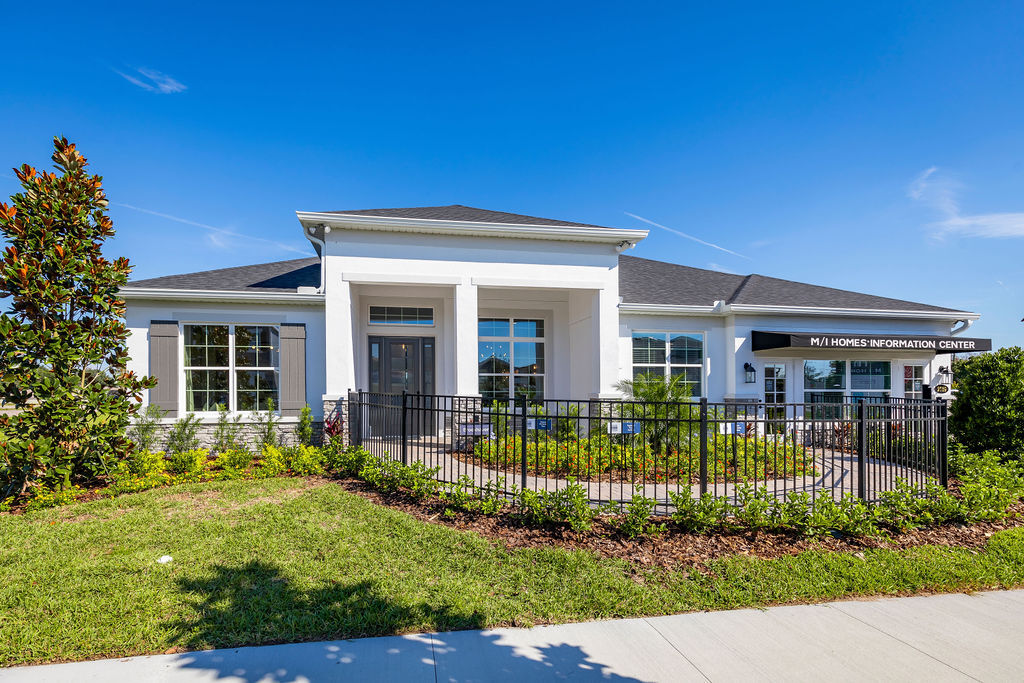
Willow Run

Total Units
101
Discover the charm of Willow Run in Apopka, crafted by M/I Homes, where you can enjoy a delightful array of amenities including a park, parking, walking and biking trails, and a dog park!
Gated Estate Homes | Limited Availability | Private Green Space
Welcome to Willow Run, Apopka's newest gated sanctuary of luxury homes. Nestled across 56 acres of rolling terrain, this exclusive community offers just 110 estate-sized homesites, each designed for privacy, elegance, and elevated living.
Willow Run Community Overview
Discover a lifestyle where natural beauty and thoughtful design come together in perfect harmony. At Willow Run:
- Over 20% of the land is preserved as lush green space, creating a serene backdrop for everyday living.
- Private trails wind through the landscape, inviting peaceful walks and moments of reflection
- A dedicated dog park and welcoming gathering areas foster genuine connections among neighbors.
- Scenic streetscapes, framed by rich, mature landscaping, elevate the experience—making Willow Run not just a place to live, but a place to belong.
Luxury Homesites Defined by Space and Privacy
Willow Run is a distinguished enclave where space, elegance, and smart ownership converge. Set apart from surrounding communities, each homesite is intentionally larger, showcasing an impressive width of 90 to 100 feet, offering a sense of privacy and flexibility that elevates everyday living. The community is defined by an uncommon generosity of land—carefully planned to support true estate style living.
Expansive homesites allow for elegantly positioned residences, including the option for side-load garages that enhance curb appeal and architectural distinction. With wider lot widths and greater separation between neighbors, each home enjoys a more commanding presence and a heightened sense of privacy.
This additional space creates the foundation for sophisticated outdoor environments—lush landscaping, private courtyards, and resort-inspired amenities—resulting in a community where the luxury of land elevates both design and lifestyle.
About These New Homes in Apopka, FL
Choose from 8 stunning floorplans ranging from 3,528 to over 5,000 square feet, featuring:
- 3–6 bedrooms | 2–4.5 bathrooms
- 2–3-car garages with side-load options
- Dual owner’s suites for multi-generational living
- Expansive layouts with designer finishes and architectural charm
Nearly 50% of homesites have no rear neighbors, ensuring unmatched privacy and tranquility.
Community Amenities
- Walking Trails
Amenities
Site Plan
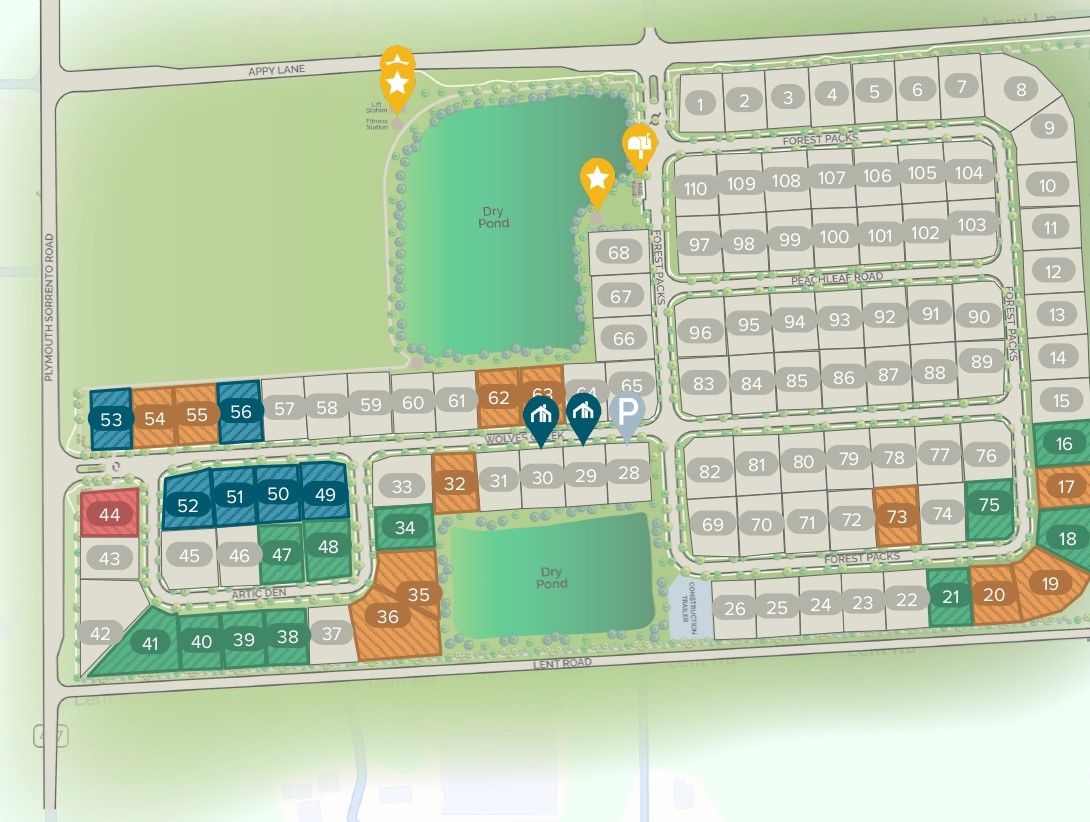
Home designs (8)
7 Quick Move-In lots across 3 plans — open Quick Move-In.
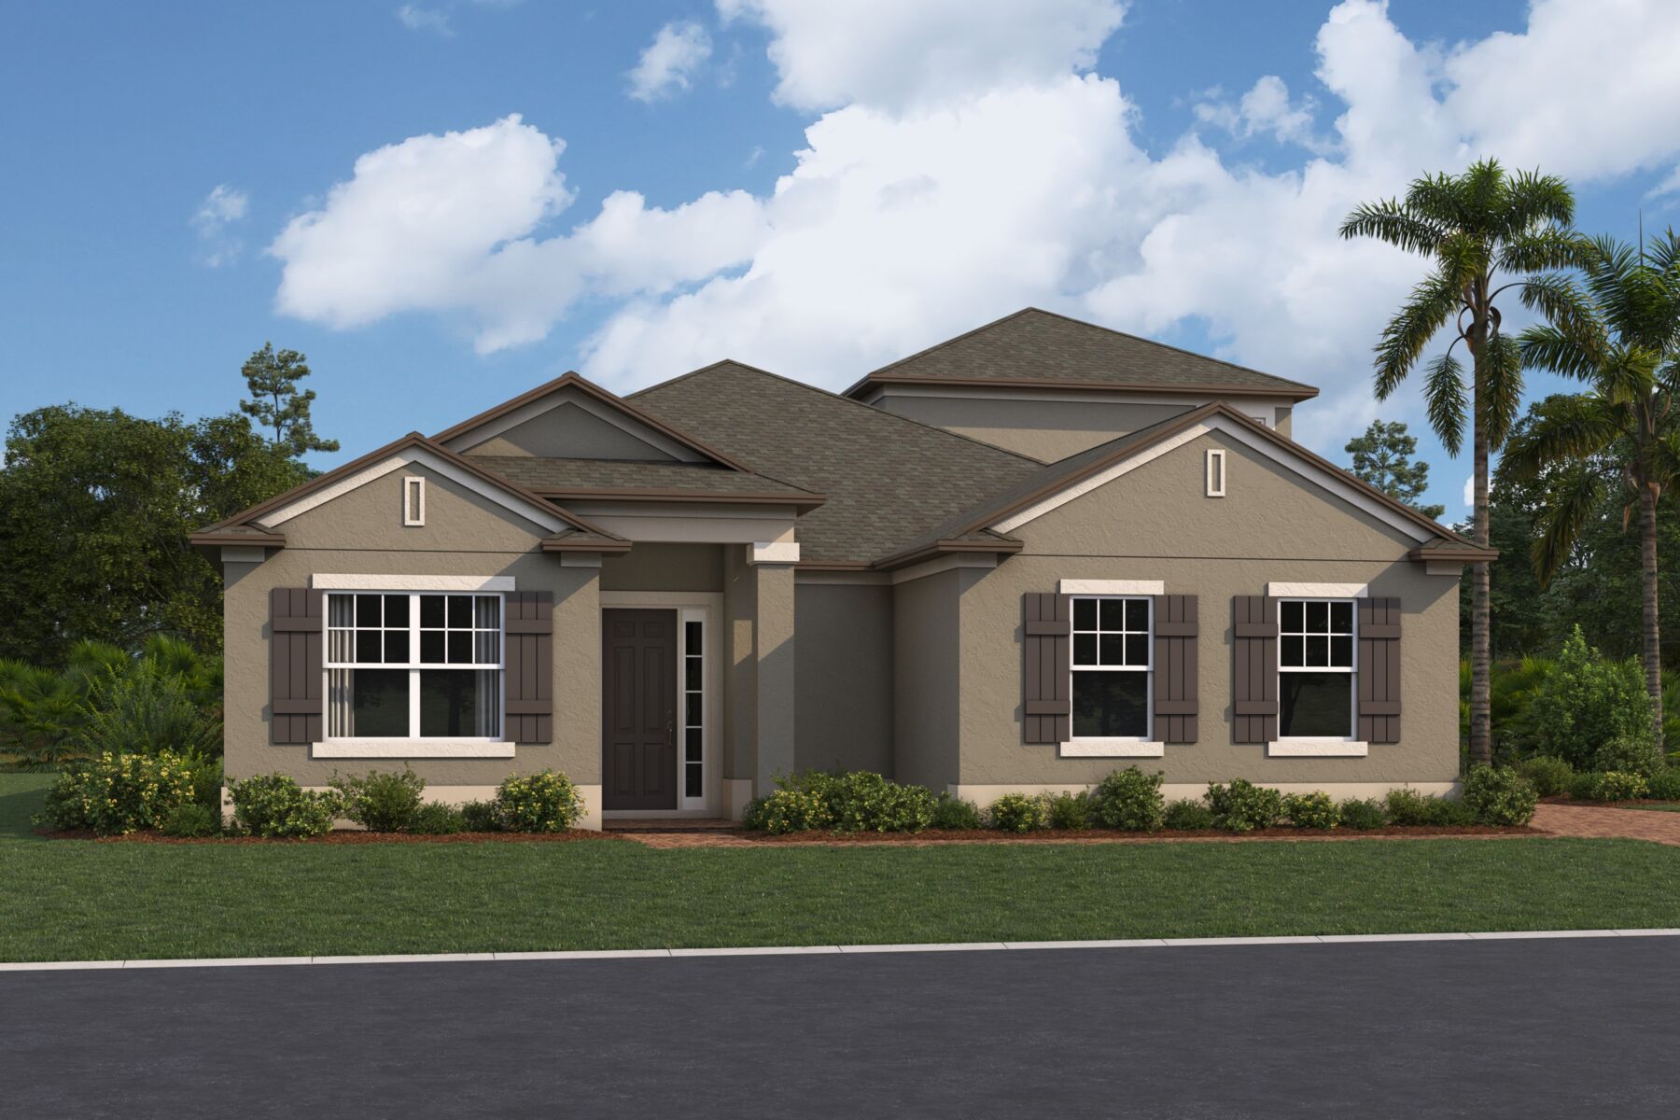
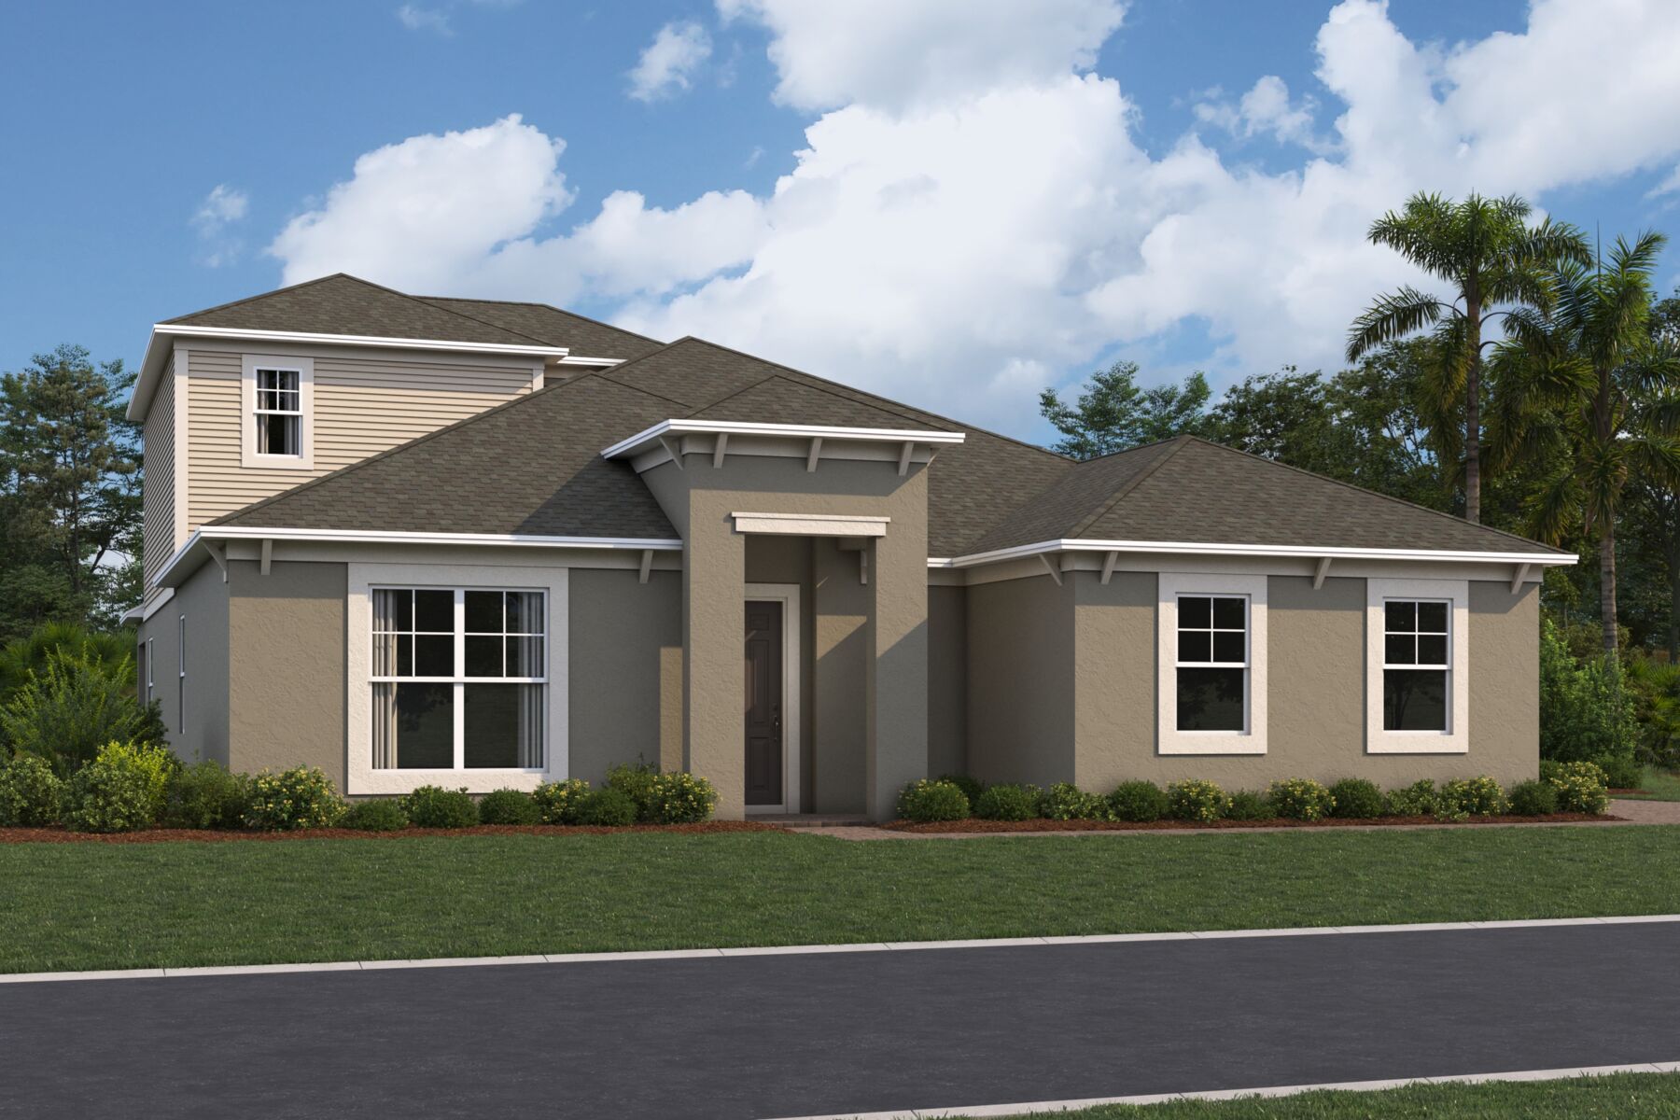
Carousel — use arrows to browse images for this design, or tap the photo to open the floor plan.
Ready to BuildCorina II Sl
From$698,9904–5 Beds3–4 Baths3 Car garage2,507+ sq ftWhy You'll Love It If you are looking for a flexible 4 bedroom, 3 bath, 2-car side entry garage single story floorplan, then the Corina II may be for you! At 2,317 square feet, the 4-way split bedroom plan offers homeowners and guests privacy, as well as incredible amounts of living space right where you need it. The Corina II offers three different elevations that feature a choice of elegant columns, a covered entryway, or faux shutters as well as carriage door accents on the side load garage and a brick pavered lead walk and driveway, all accented by the lace finish stucco finish. Once inside, the possibilities are endless with this open plan! At the entry foyer hall, there are two bedrooms that share a hall bath and linen closet. At the center of the home is the large open-flow, chef's style kitchen with an oversized kitchen island, banks of 42" cabinets with views of the living room, nook, and rear yard from every angle. The great room is large and flexible enough to have formal and informal areas. Coupled with oversized windows and 8' pocket sliding doors, this area has plenty of natural light to maximize views to the rear of the home. The owner's suite features a large walk-in closet, dual sinks linen closet, and separate tub and shower. Or you can opt for the deluxe bath with the oversized shower. The fourth bedroom is tucked away in the middle of the home and has access to the third bath of the home, making it great for multi-generational living or for extended stay guests. Additional features in this home are the flex room, separate dining room, and second-floor bonus room with or without a bedroom and/or bath. There is even an option for an oversized extended lanai, a great addition to the home for showing off a premium view and outdoor living areas. This home is built to save you the cost of home ownership by being built to Energy Star® 3.1 standards, and it is third-party rated for energy efficiency. Enjoy added peace of mind knowing your new home in Debary is backed by M/I Homes’ 10-Year Transferable Structural Warranty.
Carousel — use arrows to browse images for this design, or tap the photo to open the floor plan.
Quick Move-InCorina Xl Sl
From$743,9904–5 Beds3.5–4.5 Baths3 Car garage2,763+ sq ftSingle-family at Willow Run. 1 Quick Move-In home in this plan — ask the sales team about finishes and closing timelines.
Carousel — use arrows to browse images for this design, or tap the photo to open the floor plan.
Now BuildingBrookhaven Fl
From$768,9904–5 Beds3–4.5 Baths3 Car garage3,022+ sq ftSingle-family at Willow Run. 1 home is now building — ask the sales team for timelines and personalization options.
Carousel — use arrows to browse images for this design, or tap the photo to open the floor plan.
Quick Move-InBrookhaven Sl
From$783,9904–5 Beds3–4.5 Baths3 Car garage3,035+ sq ftSingle-family at Willow Run. 1 Quick Move-In home in this plan — ask the sales team about finishes and closing timelines.
Carousel — use arrows to browse images for this design, or tap the photo to open the floor plan.
Quick Move-InSan Marino II Fl
From$803,9904–5 Beds3.5–4.5 Baths3 Car garage3,528+ sq ftSingle-family at Willow Run. 1 Quick Move-In home in this plan — ask the sales team about finishes and closing timelines.
Carousel — use arrows to browse images for this design, or tap the photo to open the floor plan.
Ready to BuildTradewinds II Fl
From$838,9904–6 Beds3.5–6.5 Baths3 Car garage4,251+ sq ftWhy You'll Love It The Tradewinds FL, brings to mind living a lifestyle of relaxing in the breeze and is the perfect home to build! This 2-story, 4-5 bedroom home has been designed to bring the outdoors inside with its abundance of windows, sliding glass doors, lanai, and balconies that are available to enhance your love for the outdoors. In addition, there are quite a few areas that are great for entertaining friends and family, or just for your own private enjoyment. You can choose from Mediterranean-, craftsman-, or contemporary-style exterior elevations. From the double door entry, you notice the openness of the first floor. This floor features a den, under-stairwell storage, an open dining room framed with columns, and a panoramic kitchen that looks out to the family room – you'll be so excited to make this home yours! The rear of the home features three sets of 8' sliding glass doors out to the 33' long lanai. You'll enjoy the convenience and privacy away from the others rooms in your first-floor owner's suite. This 18' x 19' owner's suite features a three large windows that face the rear of the home. There is an optional extended lanai with French doors from the owner's suite as well. The owner's bathroom is truly spa-inspired, and offers you dual walk-in closets, dual separate vanities, a separate shower, and a stand-alone vessel bath tub – perfect for starting or ending your day! The first-floor laundry room is located conveniently near the owner's suite. Three secondary bedrooms and two bathrooms make up the second floor. A large storage area is great for seasonal items, or for the hobbyist of the home. If you are looking for more room in the loft, opt for the second-floor balcony or extended loft. You can also choose an optional fifth bedroom and fourth bathroom in lieu of the den and storage.
Carousel — use arrows to browse images for this design, or tap the photo to open the floor plan.
Now BuildingGrandview Sl
From$866,9904–6 Beds3.5–5.5 Baths3 Car garage4,673+ sq ftSingle-family at Willow Run. 1 home is now building — ask the sales team for timelines and personalization options.
Carousel — use arrows to browse images for this design, or tap the photo to open the floor plan.
Ready to BuildLake Star
From$883,9904–5 Beds4.5–5.5 Baths3 Car garage4,761+ sq ftWhy You'll Love It If you’re searching for a spacious, single-story home that offers 5 bedrooms, 4 baths, and a 4-car garage, the Lake Star is your perfect match! With 4,738 square feet of thoughtfully designed living space, this plan combines privacy, comfort, and versatility for today’s modern lifestyle. Step inside and be welcomed by a formal dining room and a private den, ideal for hosting elegant dinners or creating a quiet home office. At the heart of the home, the open-concept kitchen shines with a large island and an inviting eat-in nook, all overlooking the impressive 19'10" x 21'3" family room—perfect for entertaining or relaxing with loved ones. A first-floor guest suite just off the family room makes multi-generational living effortless. The Lake Star offers the best of both worlds: formal and informal spaces that adapt to your needs. Oversized windows and 8-foot pocket sliding doors flood the home with natural light and create a seamless connection to the outdoors, where you can enjoy your lanai in style. Upstairs, discover a loft retreat surrounded by secondary bedrooms and the luxurious owner’s suite, featuring a spacious walk-in closet, dual vanities, linen storage, and a separate shower—with the option to add a soaking tub for a spa-like experience. Personalize your Lake Star with structural options like: Extended Covered Lanai for outdoor living 2nd Owners Suite downstairs for multigenerational living Deluxe Owner’s Bath with soaking tub Sitting Room and/or Balcony on Owners Suite Upstairs Gourmet Kitchen Upgrade
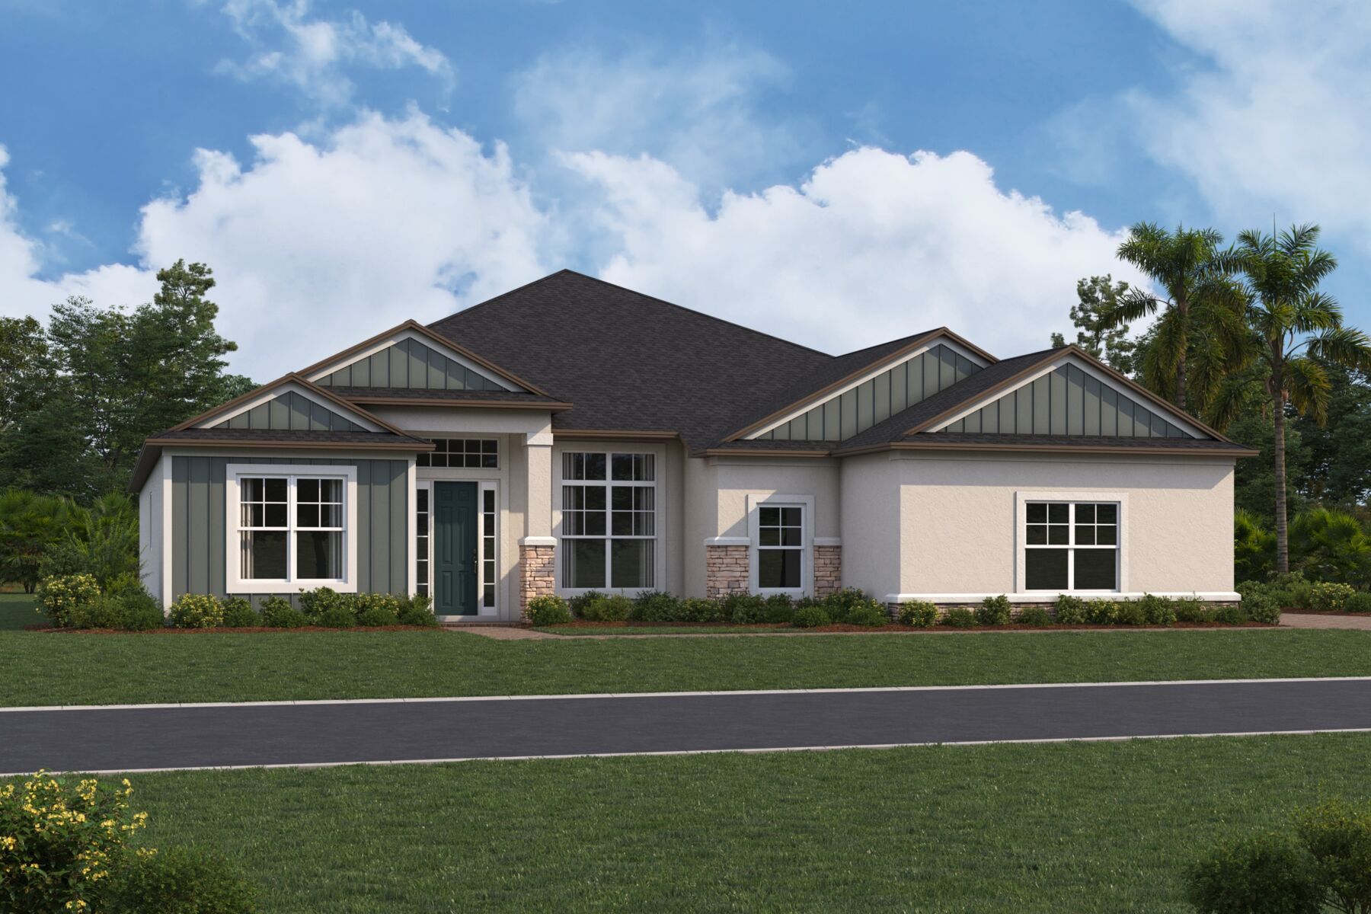
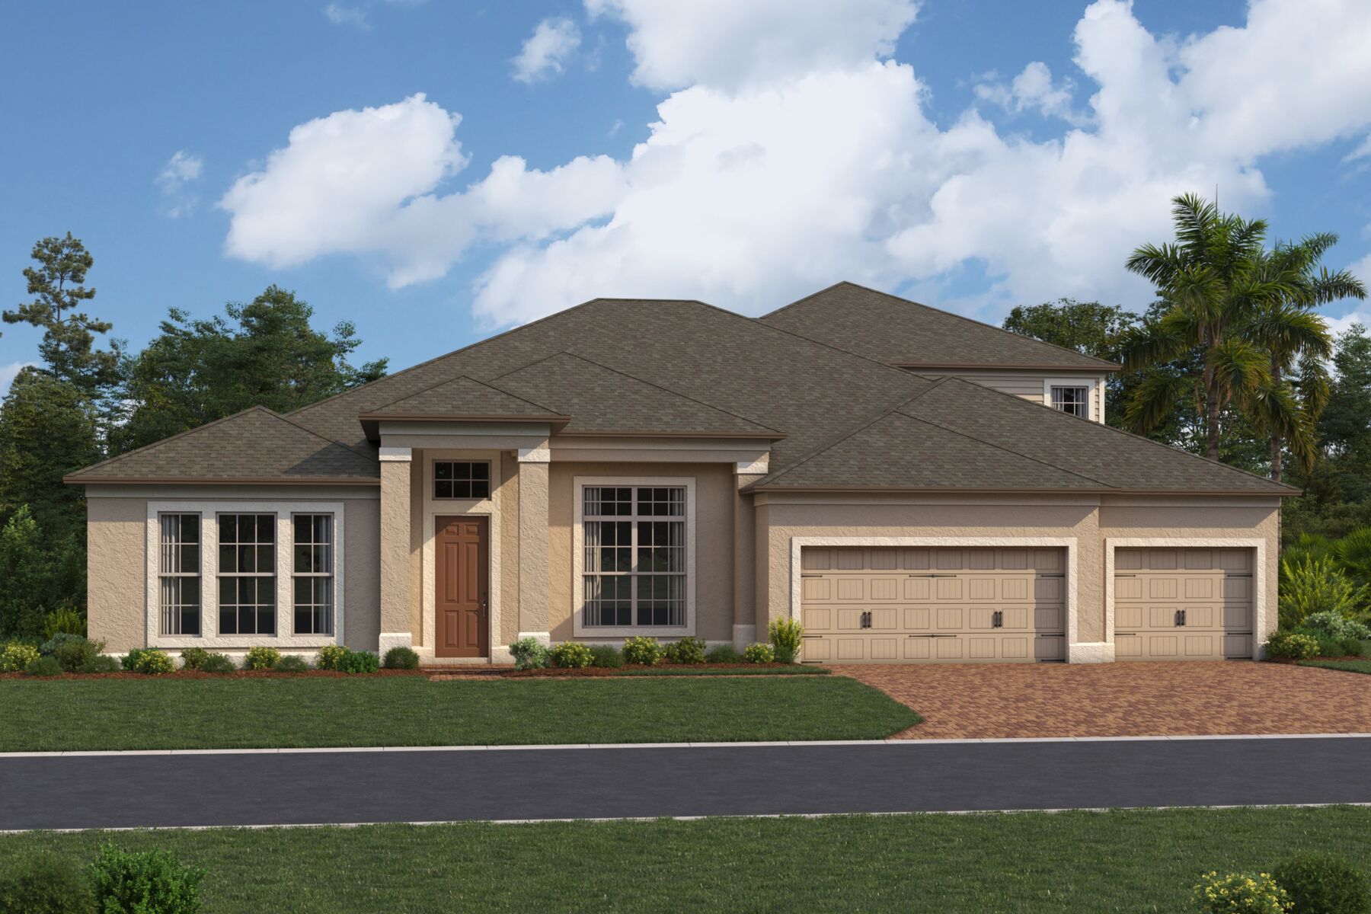
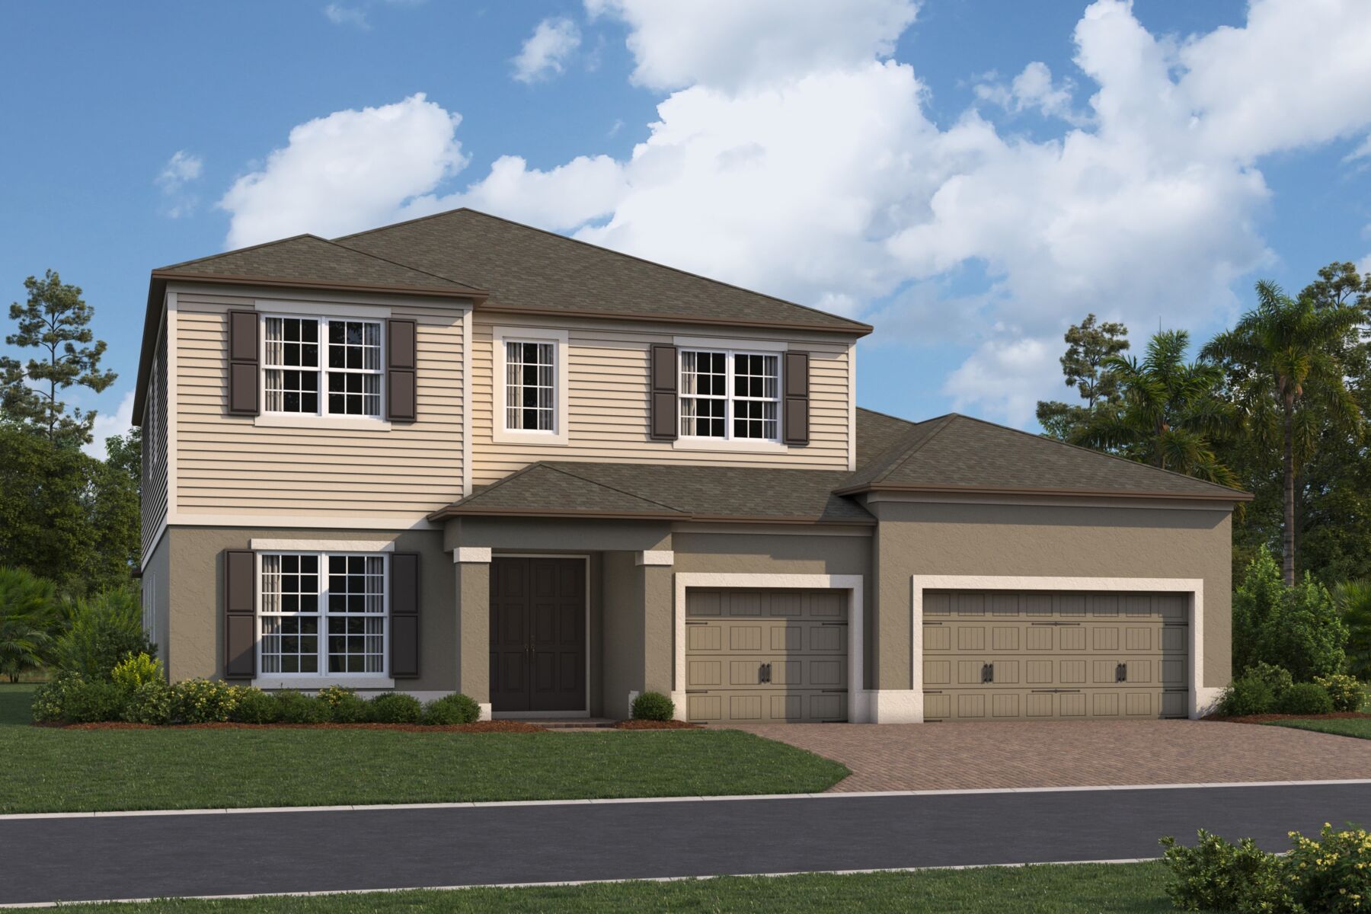
Media
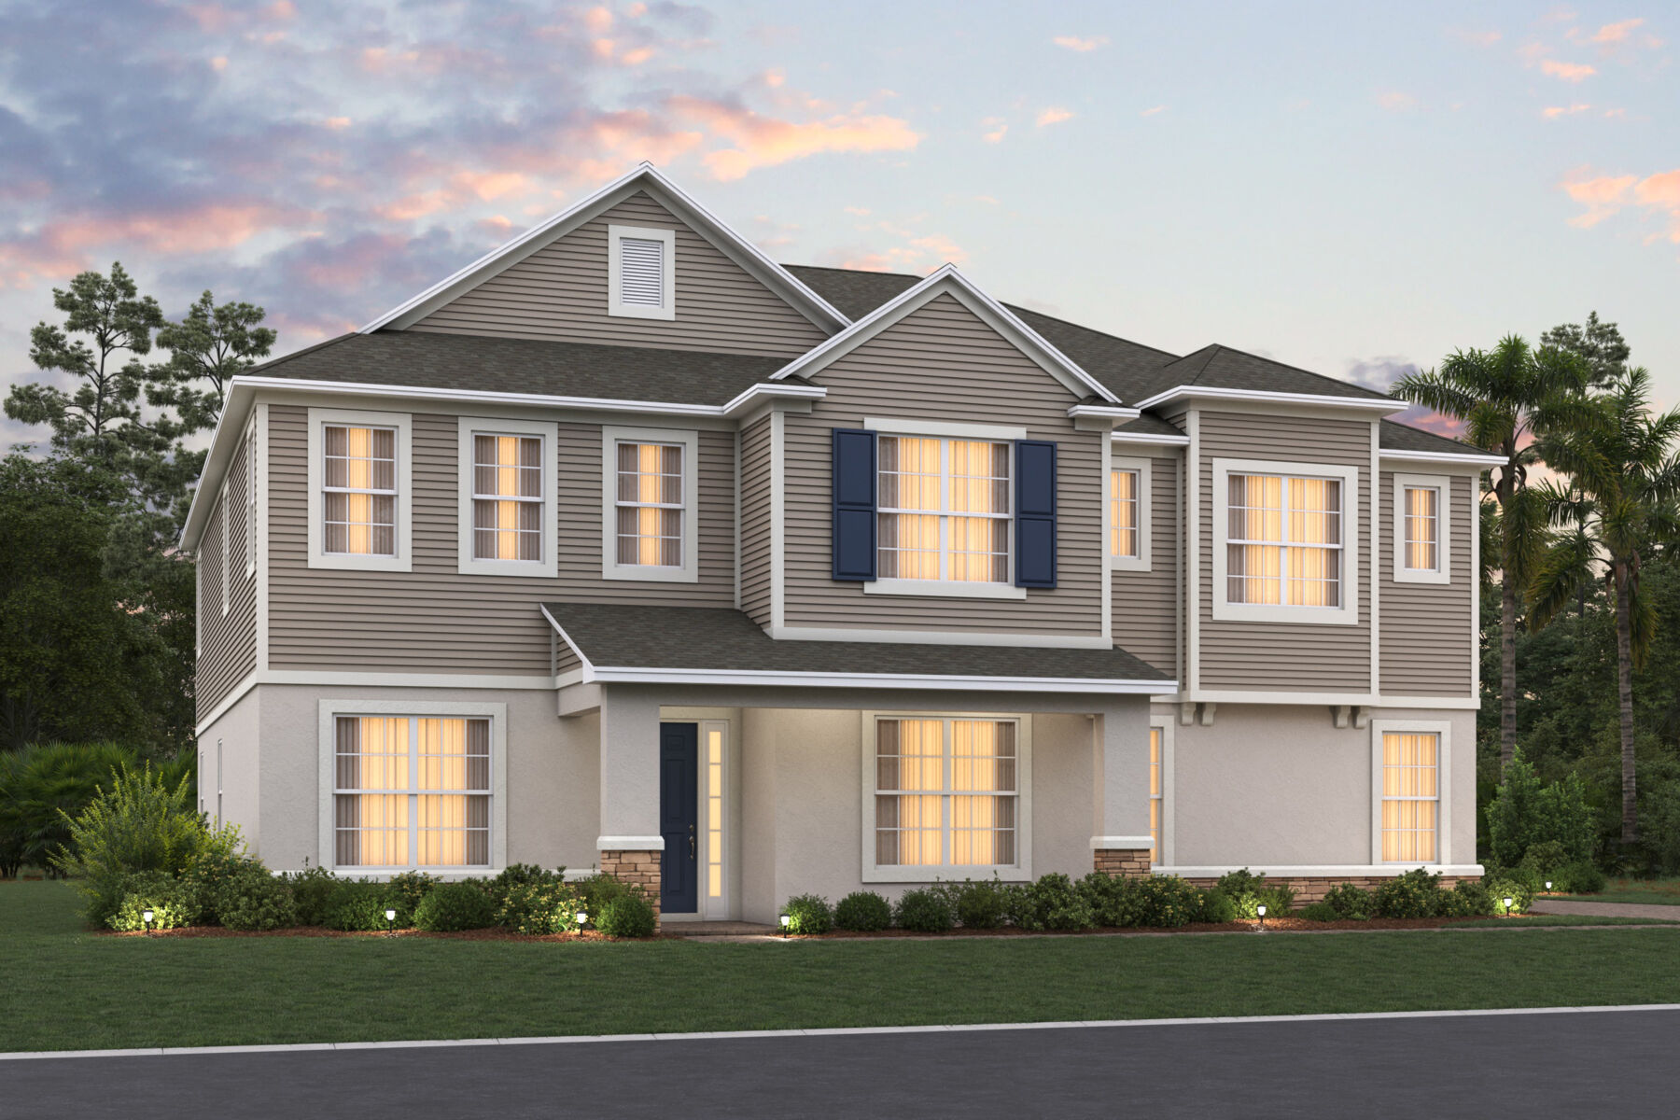
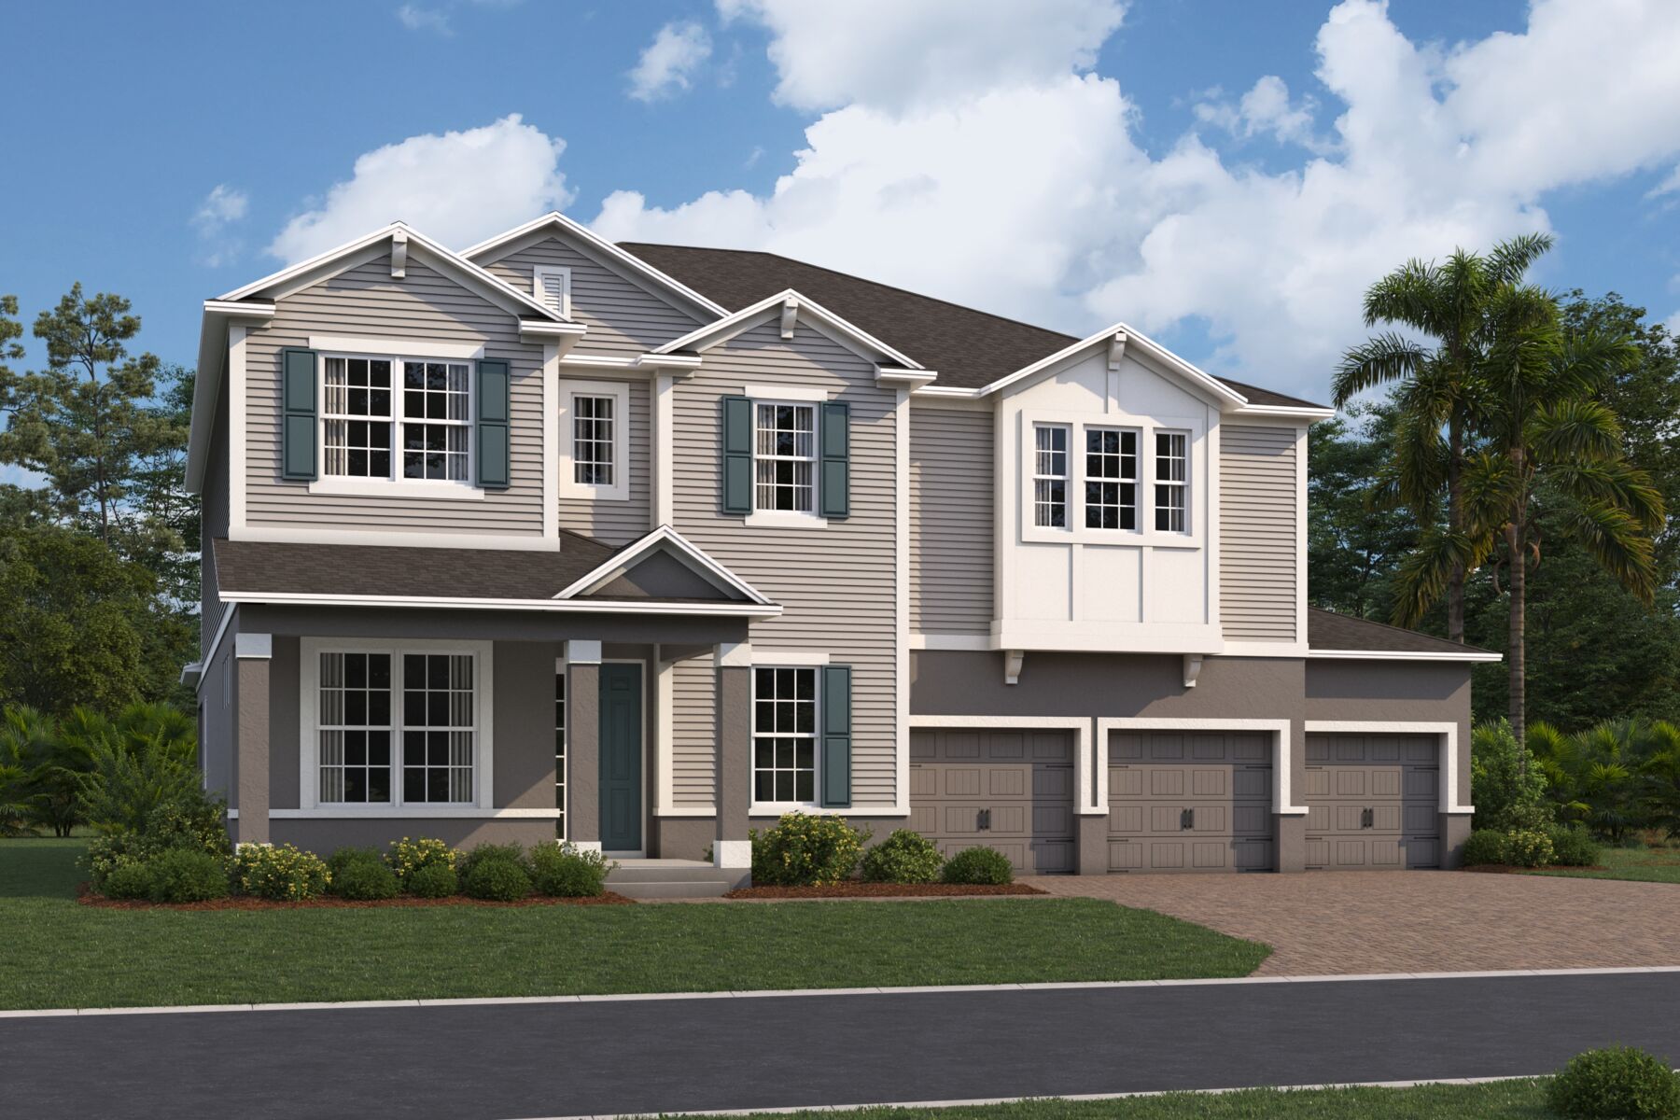
Project photo gallery
Click the large photo or a thumbnail to open the gallery viewer.
Prices and features may vary and are subject to change. Photos are for illustrative purposes only. Legal disclaimers.