

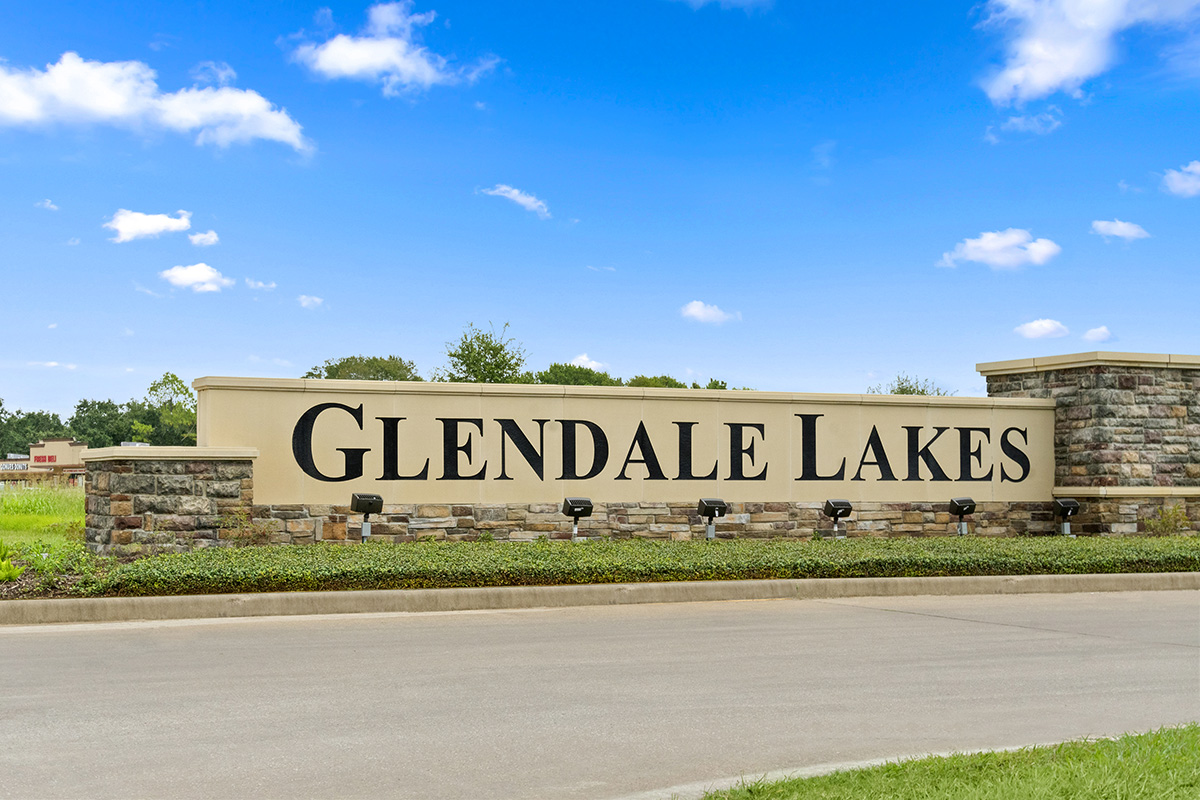
Glendale Lakes North

Total Units
109
KB Home is bringing luxury living to Arcola with their project Glendale Lakes North, offering amenities such as a clubhouse, park, parking, swimming pool, and playground.
Community Details
- Master-planned community
- Planned community amenities to include a jr. Olympic-sized pool, park, playground and clubhouse
- Easy access to major highways
- Zoned for highly rated Fort Bend ISD; on-site elementary school
- Shopping, dining and entertainment nearby at Pearland Town Center, First Colony Mall and The Crossing at 288
- Short drive to Hobby Airport
- Master-planned community
- Planned swimming pool
- Planned clubhouse
- Planned park
- Planned playground
- Close to golf courses
Amenities
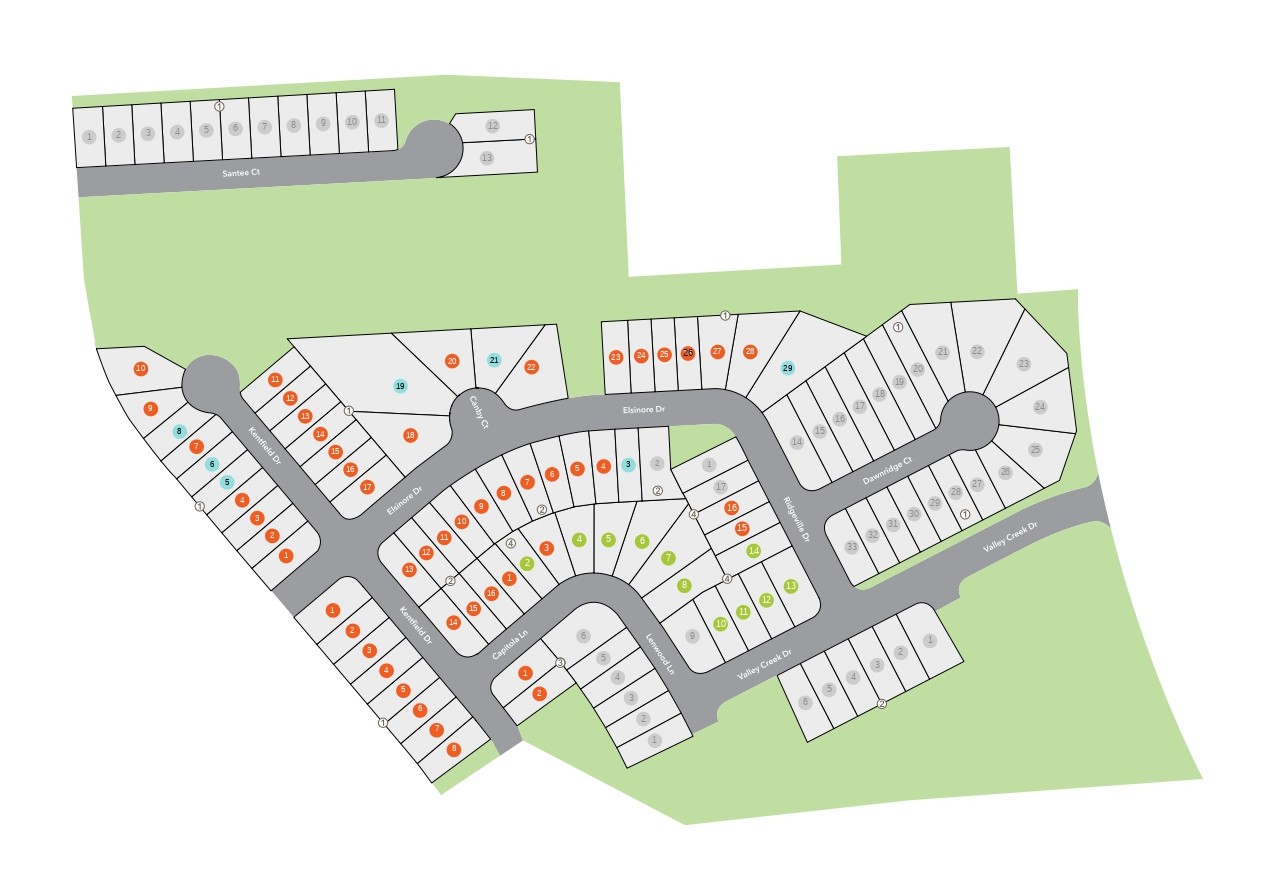
Site Plan
Home designs (8)
2 Quick Move-In lots across 2 plans — open Quick Move-In.
Carousel — use arrows to browse images for this design, or tap the photo to open the floor plan.
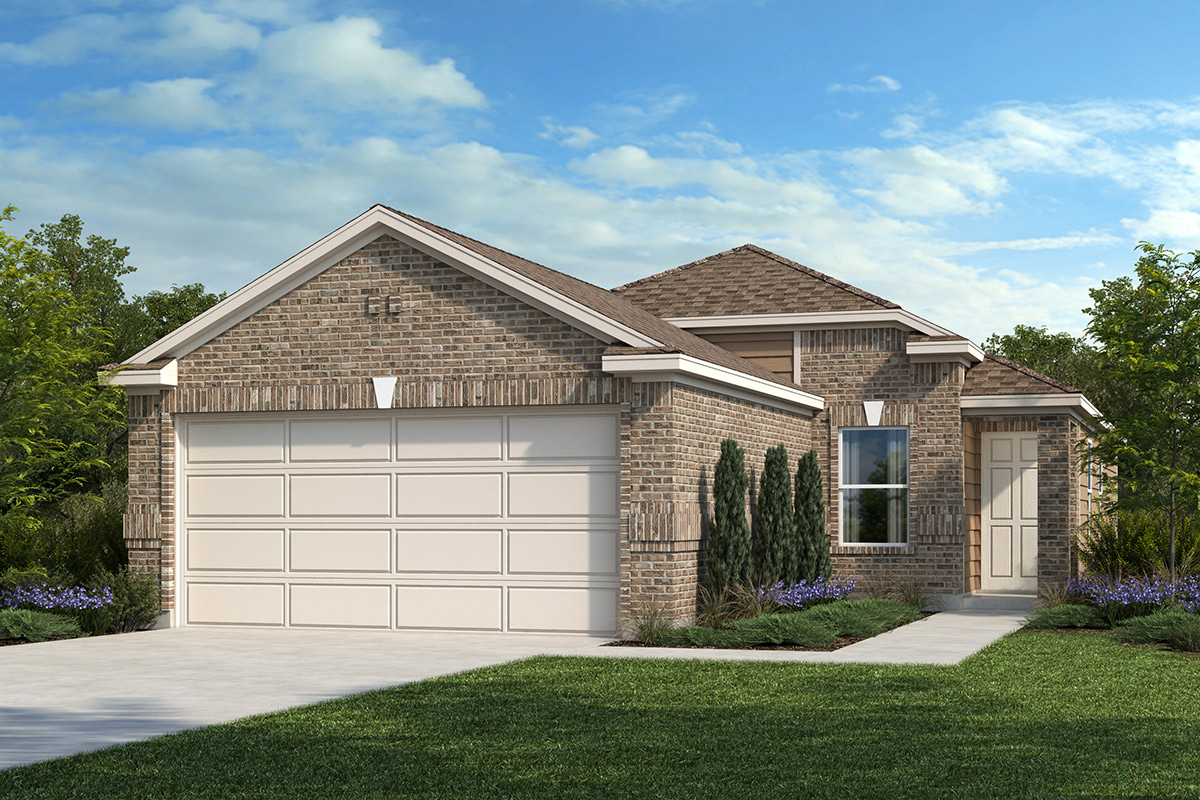
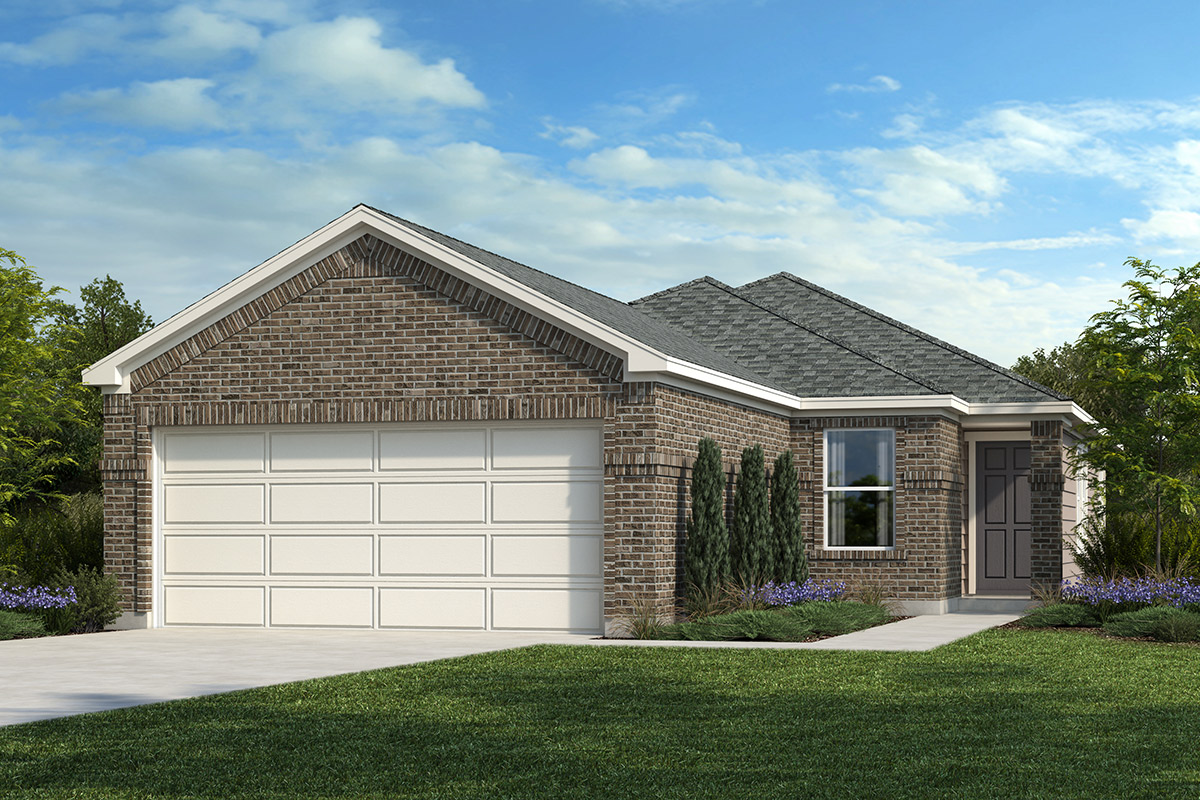
Ready to BuildPlan 1242
From$227,9953 Beds2 Baths2 Car garage1,242+ sq ftFloor Plan Highlights Eat-in kitchen Storage space Front porch Open floor plan Granite kitchen countertops Tile backsplash at kitchen Gas range Smart thermostat WaterSense® labeled faucets Low-E windows Tankless water heater ENERGY STAR® certified home
Carousel — use arrows to browse images for this design, or tap the photo to open the floor plan.
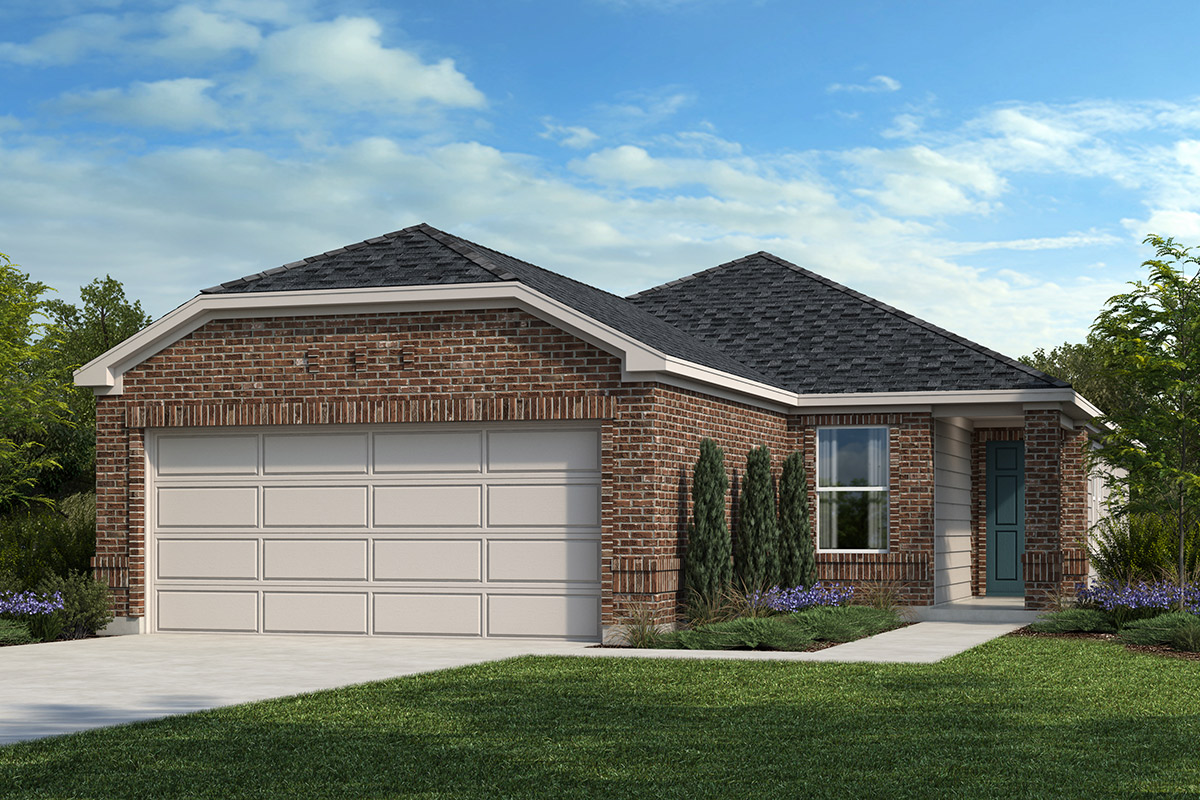
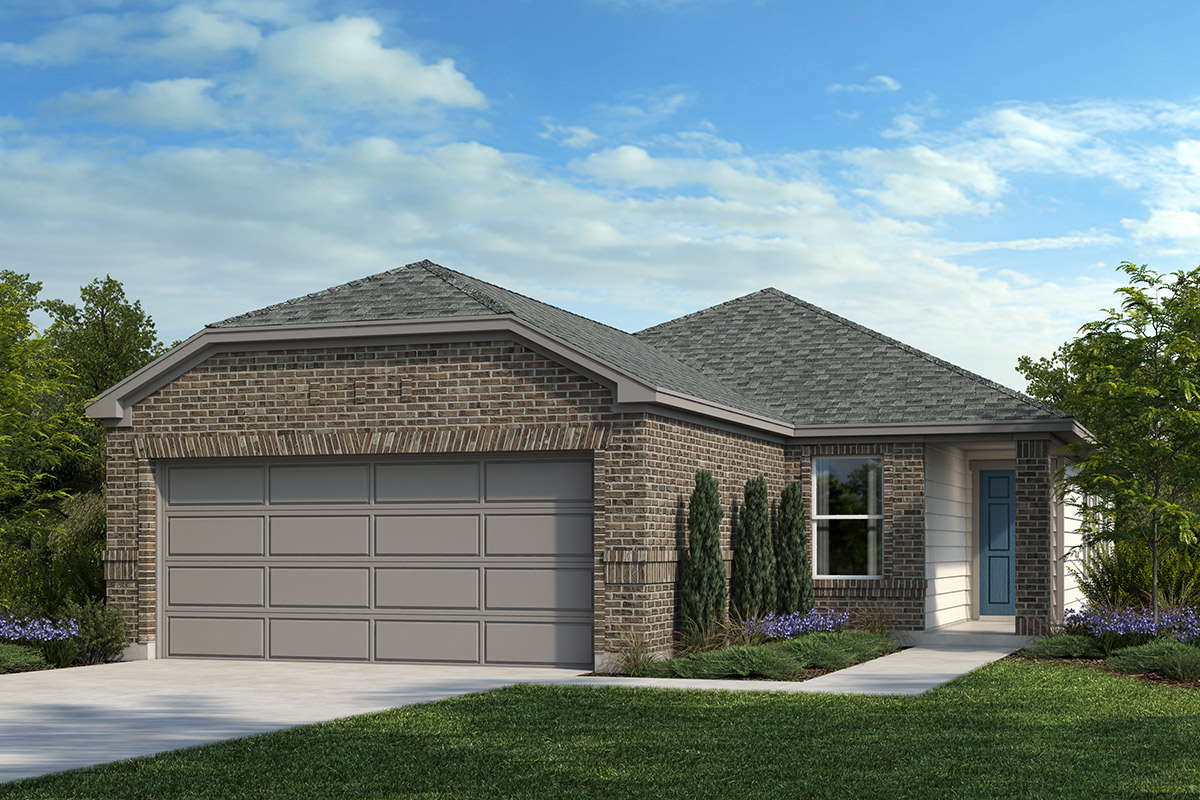
Ready to BuildPlan 1416 Modeled
From$237,9953 Beds2 Baths2 Car garage1,416+ sq ftFloor Plan Highlights Granite kitchen countertops Gas range Smart thermostat Spacious great room Tankless water heater Kitchen tile backsplash Kitchen USB charging port Dedicated laundry room 6-panel interior doors WaterSense® labeled faucets Low-E windows ENERGY STAR® certified home
Carousel — use arrows to browse images for this design, or tap the photo to open the floor plan.
Quick Move-InPlan 1548
From$246,9953 Beds2 Baths2 Car garage1,548+ sq ftSingle-family at Glendale Lakes North. 1 Quick Move-In home in this plan — ask the sales team about finishes and closing timelines.
Carousel — use arrows to browse images for this design, or tap the photo to open the floor plan.
Quick Move-InPlan 1604
From$247,9953–4 Beds2 Baths2 Car garage1,604+ sq ftSingle-family at Glendale Lakes North. 1 Quick Move-In home in this plan — ask the sales team about finishes and closing timelines.
Carousel — use arrows to browse images for this design, or tap the photo to open the floor plan.
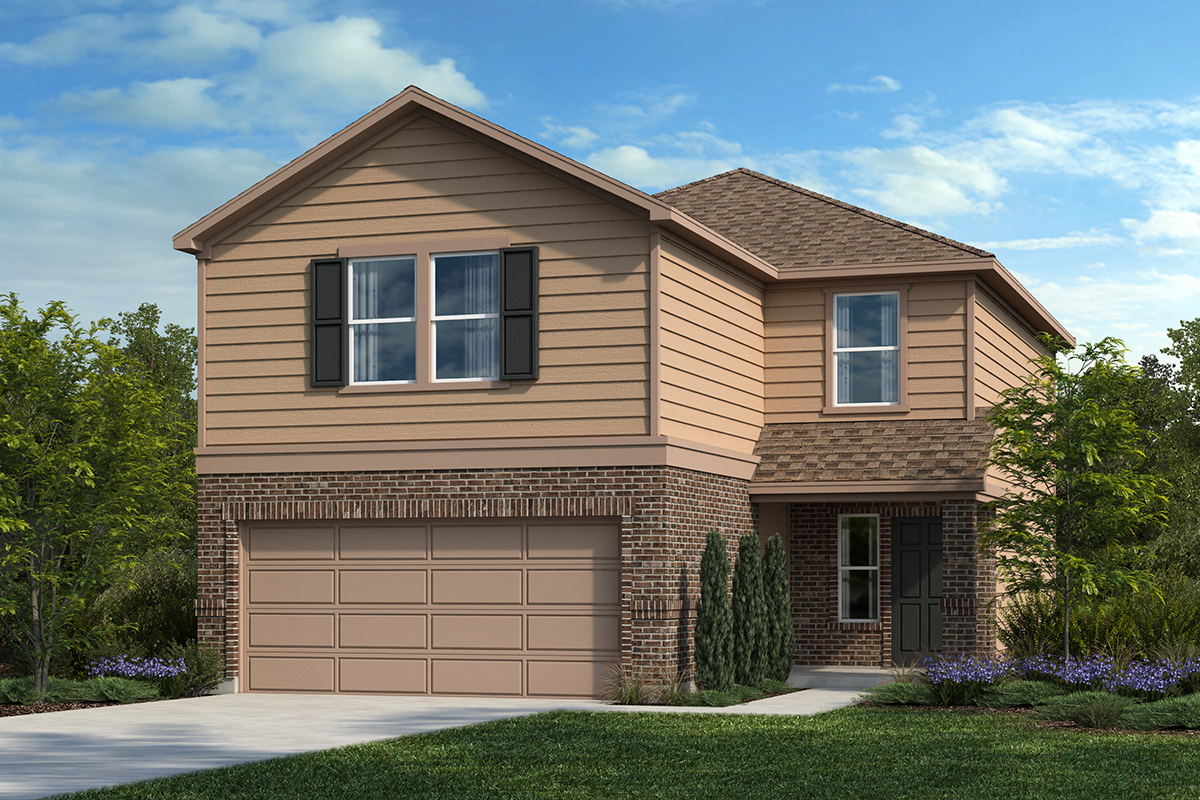
Ready to BuildPlan 1780
From$259,9953 Beds2.5 Baths2 Car garage1,780+ sq ftFloor Plan Highlights Stainless steel appliances with 2-yr. warranty Upstairs laundry room Spacious primary suite Walk-in kitchen pantry Kitchen breakfast bar Kitchen USB charging port Kitchen tile backsplash Granite kitchen countertops 6-panel interior doors Smart thermostat Low-E windows ENERGY STAR® certified home
Carousel — use arrows to browse images for this design, or tap the photo to open the floor plan.
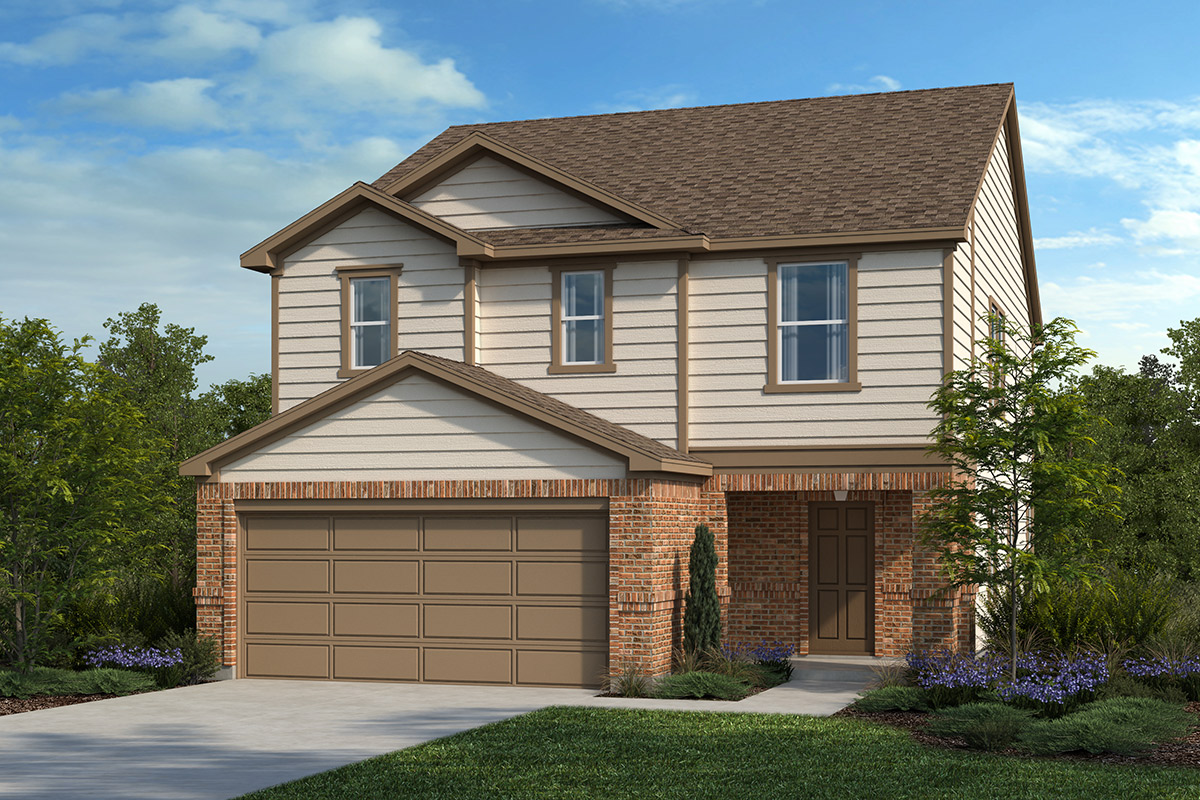
Ready to BuildPlan 2070 Modeled
From$278,9953–4 Beds2.5 Baths2 Car garage2,070+ sq ftFloor Plan Highlights Stainless steel appliances with 2-yr. warranty Walk-in closet at all bedrooms Gas range Kitchen USB charging port Dedicated laundry room Water-conserving front and rear yard sod to fence Granite kitchen countertops 6-panel interior doors Smart thermostat Low-E windows Tankless water heater ENERGY STAR® certified home
Carousel — use arrows to browse images for this design, or tap the photo to open the floor plan.
Ready to BuildPlan 2245
From$282,9953 Beds2.5 Baths2 Car garage2,245+ sq ftFloor Plan Highlights Stainless steel appliances with 2-yr. warranty Kitchen breakfast bar Walk-in kitchen pantry Smart thermostat Low-E windows Gas range Kitchen tile backsplash Granite kitchen countertops Kitchen USB charging port 6-panel interior doors Tankless water heater ENERGY STAR® certified home
Carousel — use arrows to browse images for this design, or tap the photo to open the floor plan.
Ready to BuildPlan 2509
From$296,9954–5 Beds2.5–3.5 Baths2 Car garage2,509+ sq ftFloor Plan Highlights Granite kitchen countertops Dedicated laundry room Smart thermostat Tankless water heater Gas range Low-E windows Kitchen tile backsplash Spacious great room Kitchen USB charging port 6-panel interior doors WaterSense® labeled faucets ENERGY STAR® certified home
Media
Project photo gallery
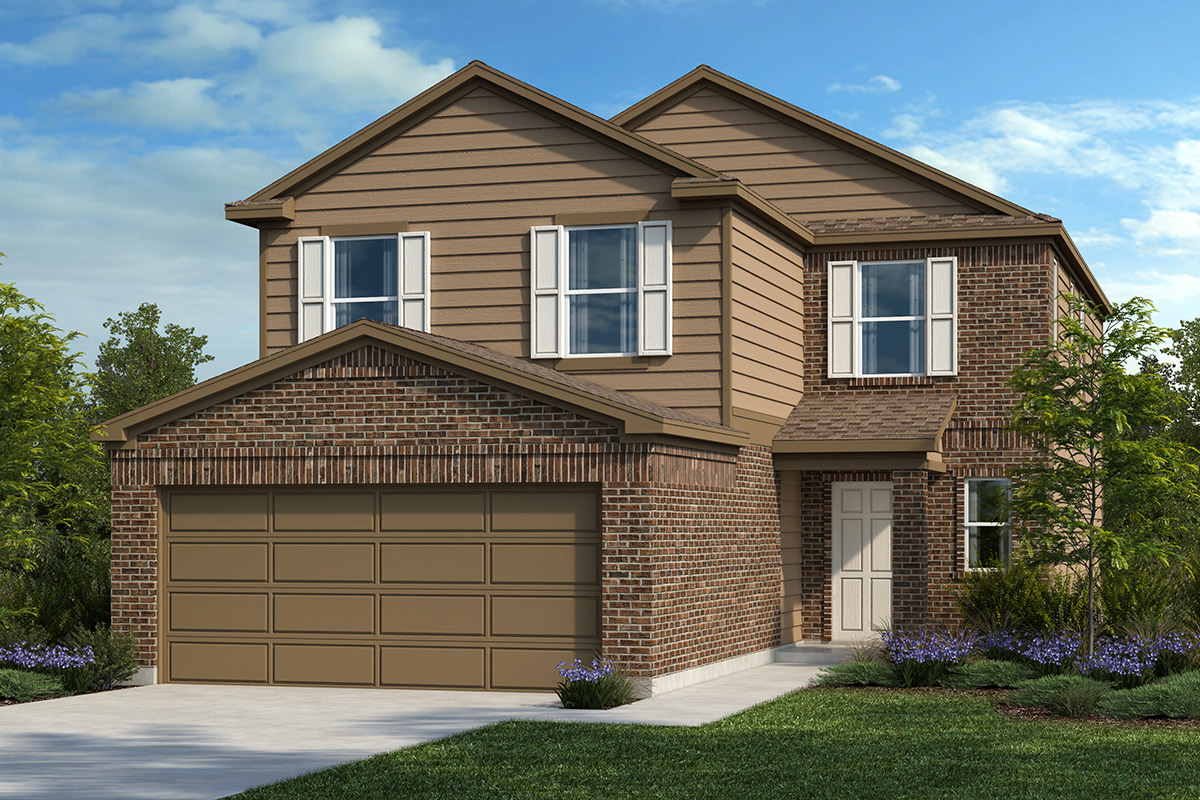
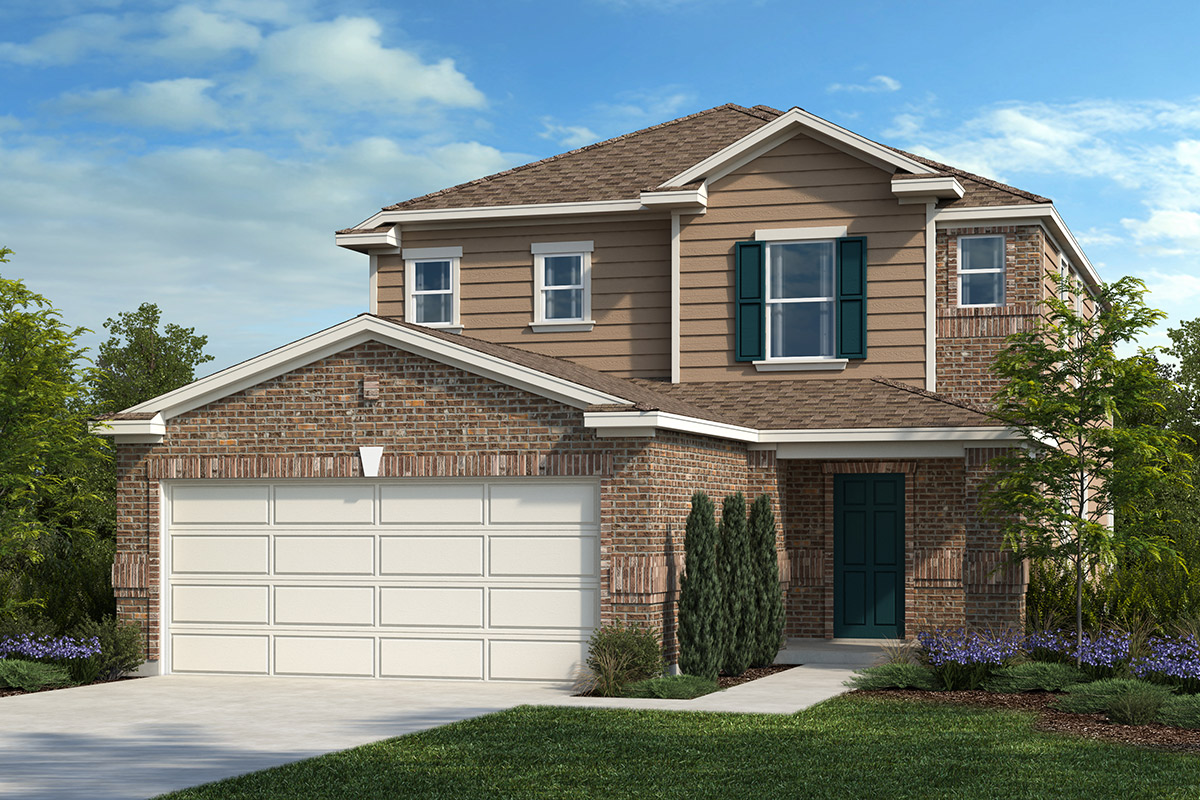
Click the large photo or a thumbnail to open the gallery viewer.
Is this your project?
Take control of your project page, add direct contact details, keep information updated, unlock performance insights, and increase visibility with agents and buyers actively looking for new construction homes.
Prices and features may vary and are subject to change. Photos are for illustrative purposes only. Legal disclaimers.