

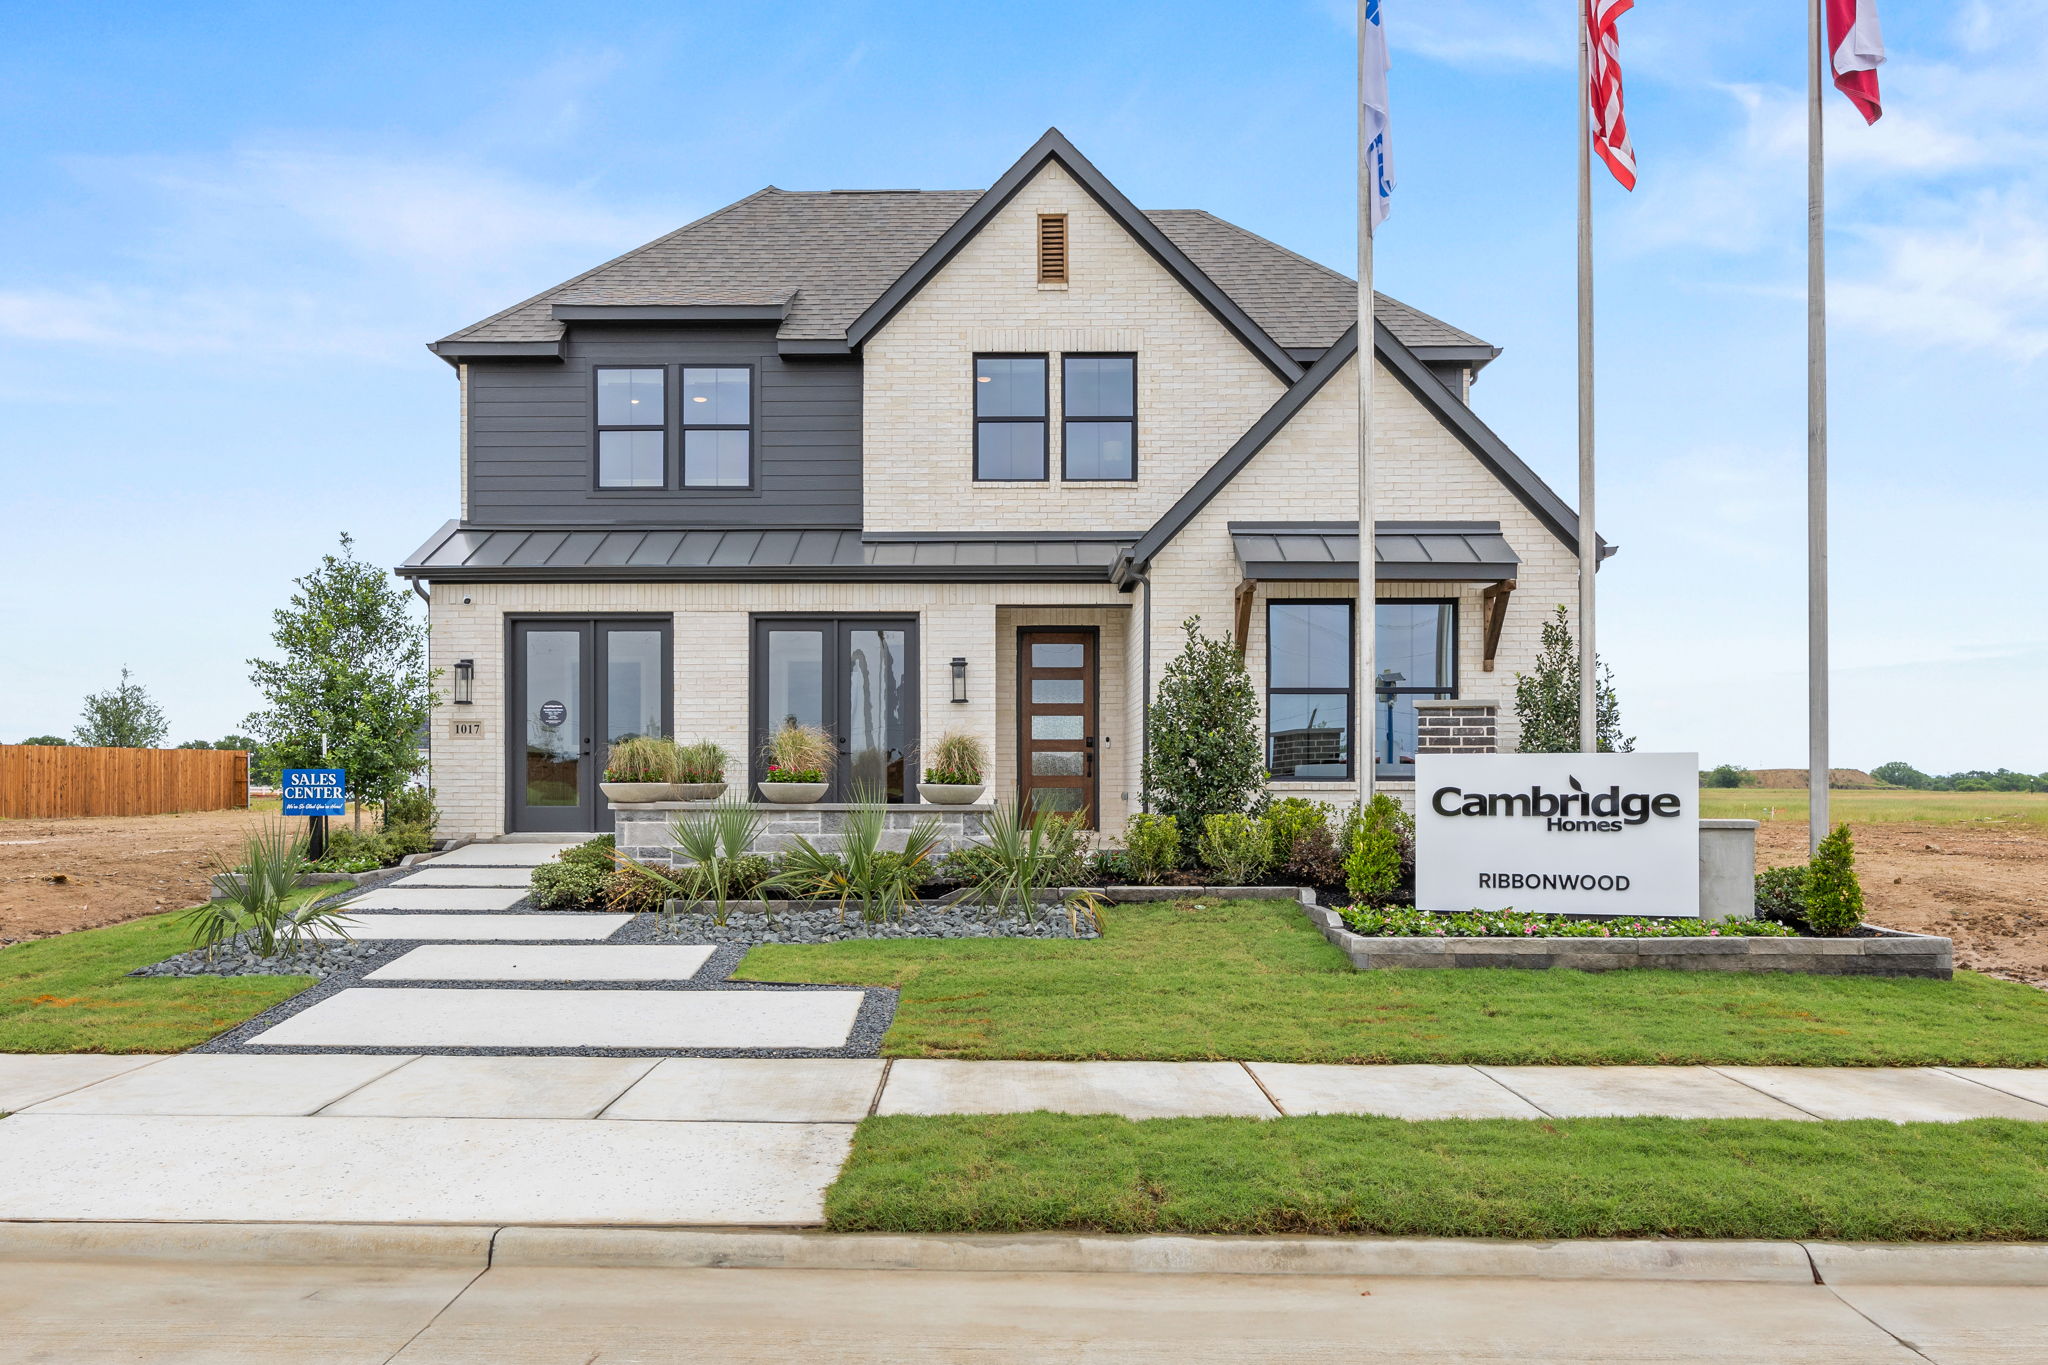
Ribbonwood

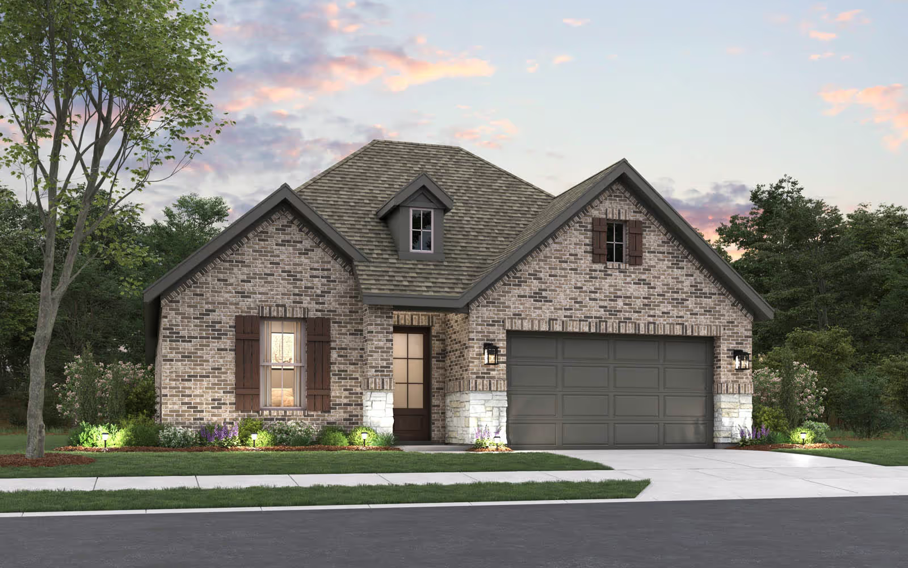
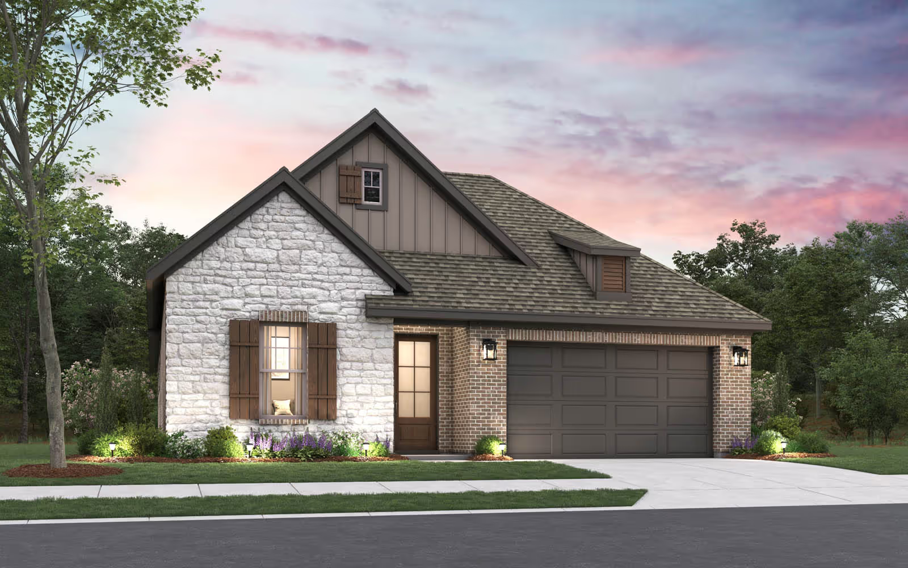
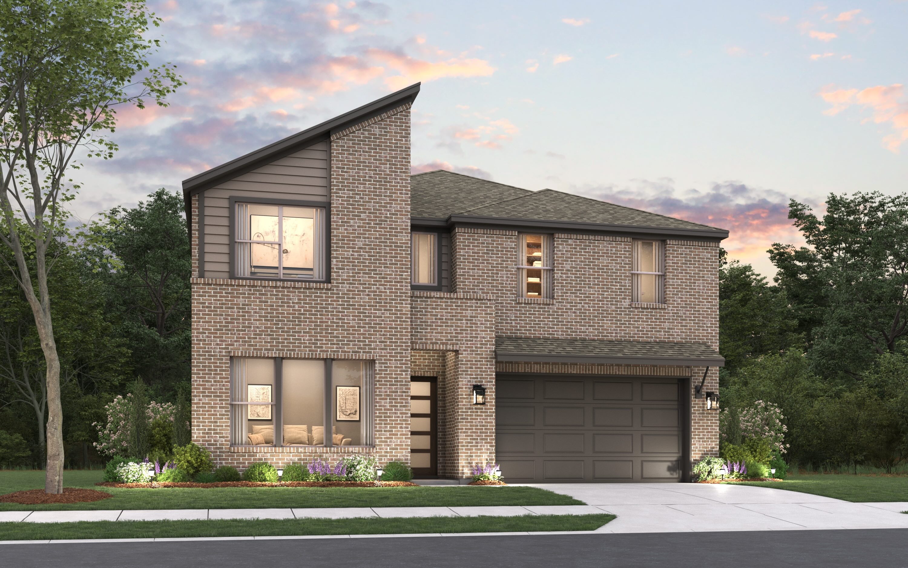
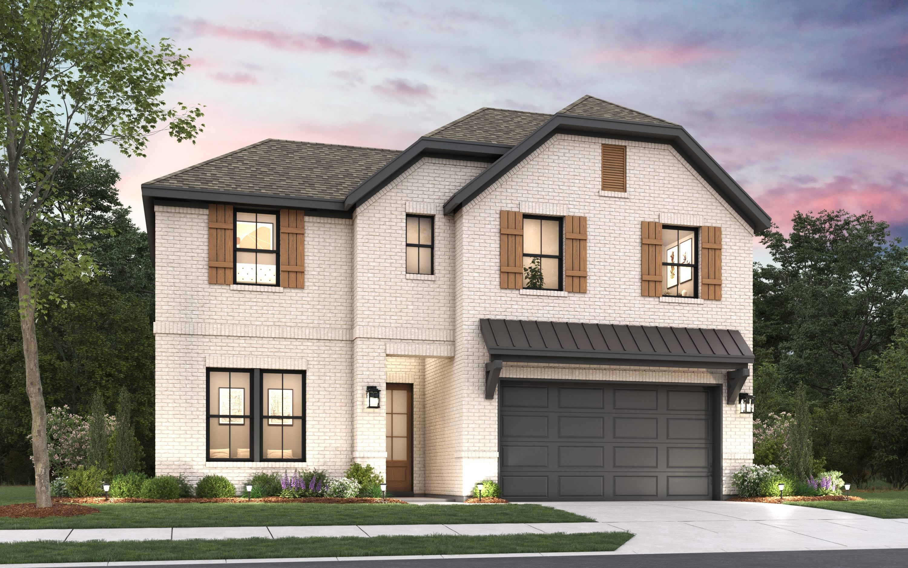
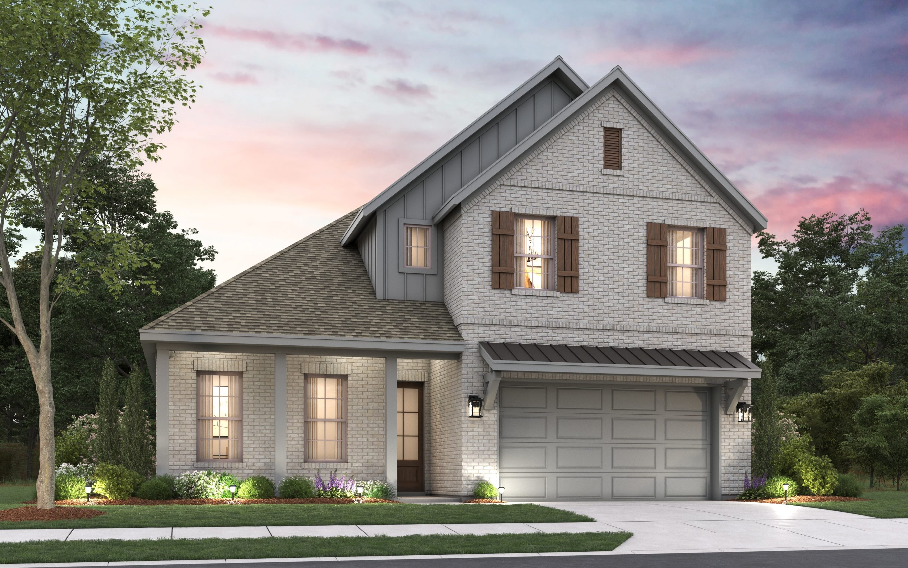
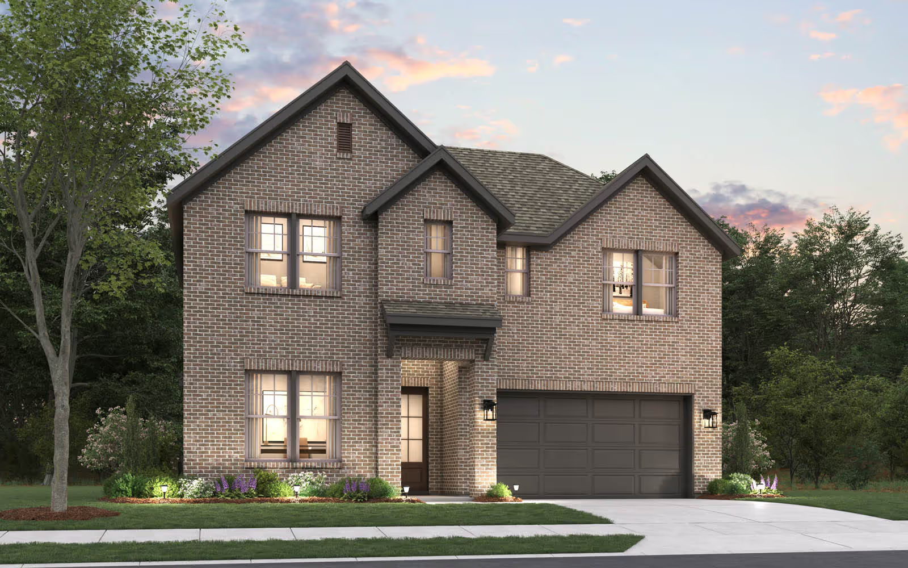
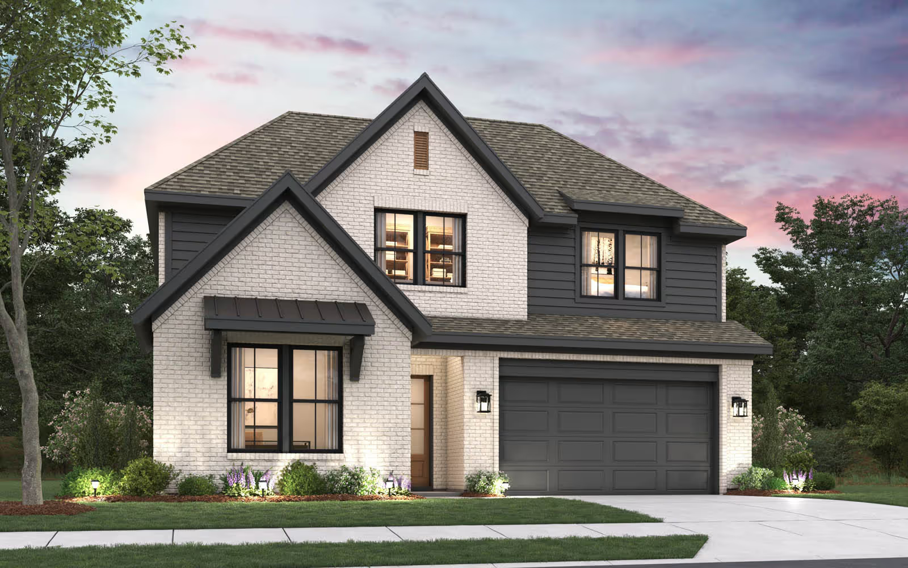
In the charming city of Aubrey, Cambridge Homes presents the stunning Ribbonwood project, complete with delightful amenities like a park, parking, playground, and a refreshing swimming pool.
from $379,990
Ribbonwood is a new Cambridge Homes community opening in early 2026, offering thoughtfully designed homes in the growing Aubrey area. Future residents will enjoy modern floorplans, energy-efficient features, and the attention to detail of a local, family-owned builder. Located near parks, shopping, and major DFW commuting routes, Ribbonwood will provide comfort, value, and convenience for today’s homebuyers. Stay tuned for pricing, floorplans, and release updates as we get closer to opening.
Other Details
Ribbonwood is a new Cambridge Homes community opening in early 2026, offering thoughtfully designed homes in the growing Aubrey area. Future residents will enjoy modern floorplans, energy-efficient features, and the attention to detail of a local, family-owned builder. Located near parks, shopping, and major DFW commuting routes, Ribbonwood will provide comfort, value, and convenience for today’s homebuyers. Stay tuned for pricing, floorplans, and release updates as we get closer to opening.
Amenities
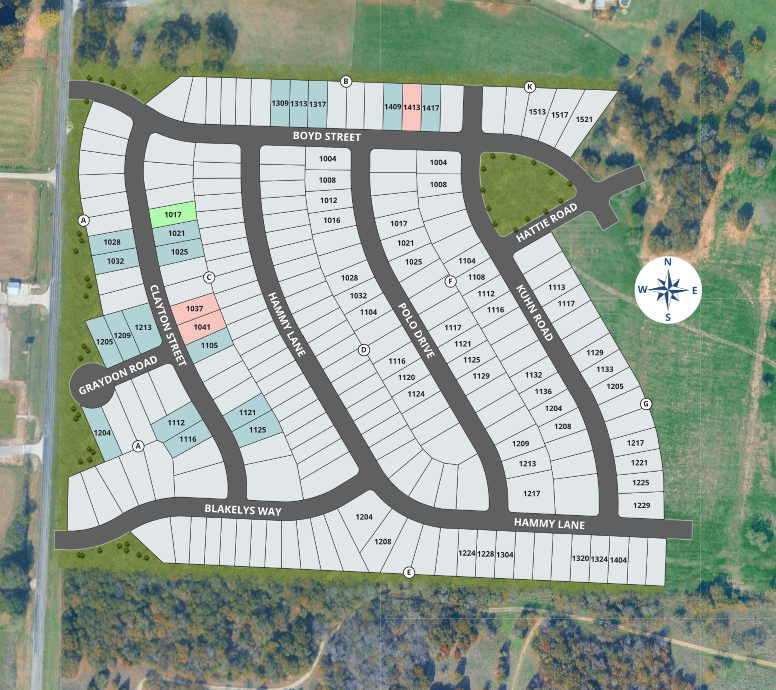
Site Plan
Home designs (13)
2 Quick Move-In lots across 2 plans — open Quick Move-In.
Carousel — use arrows to browse images for this design, or tap the photo to open the floor plan.
Ready to BuildWade
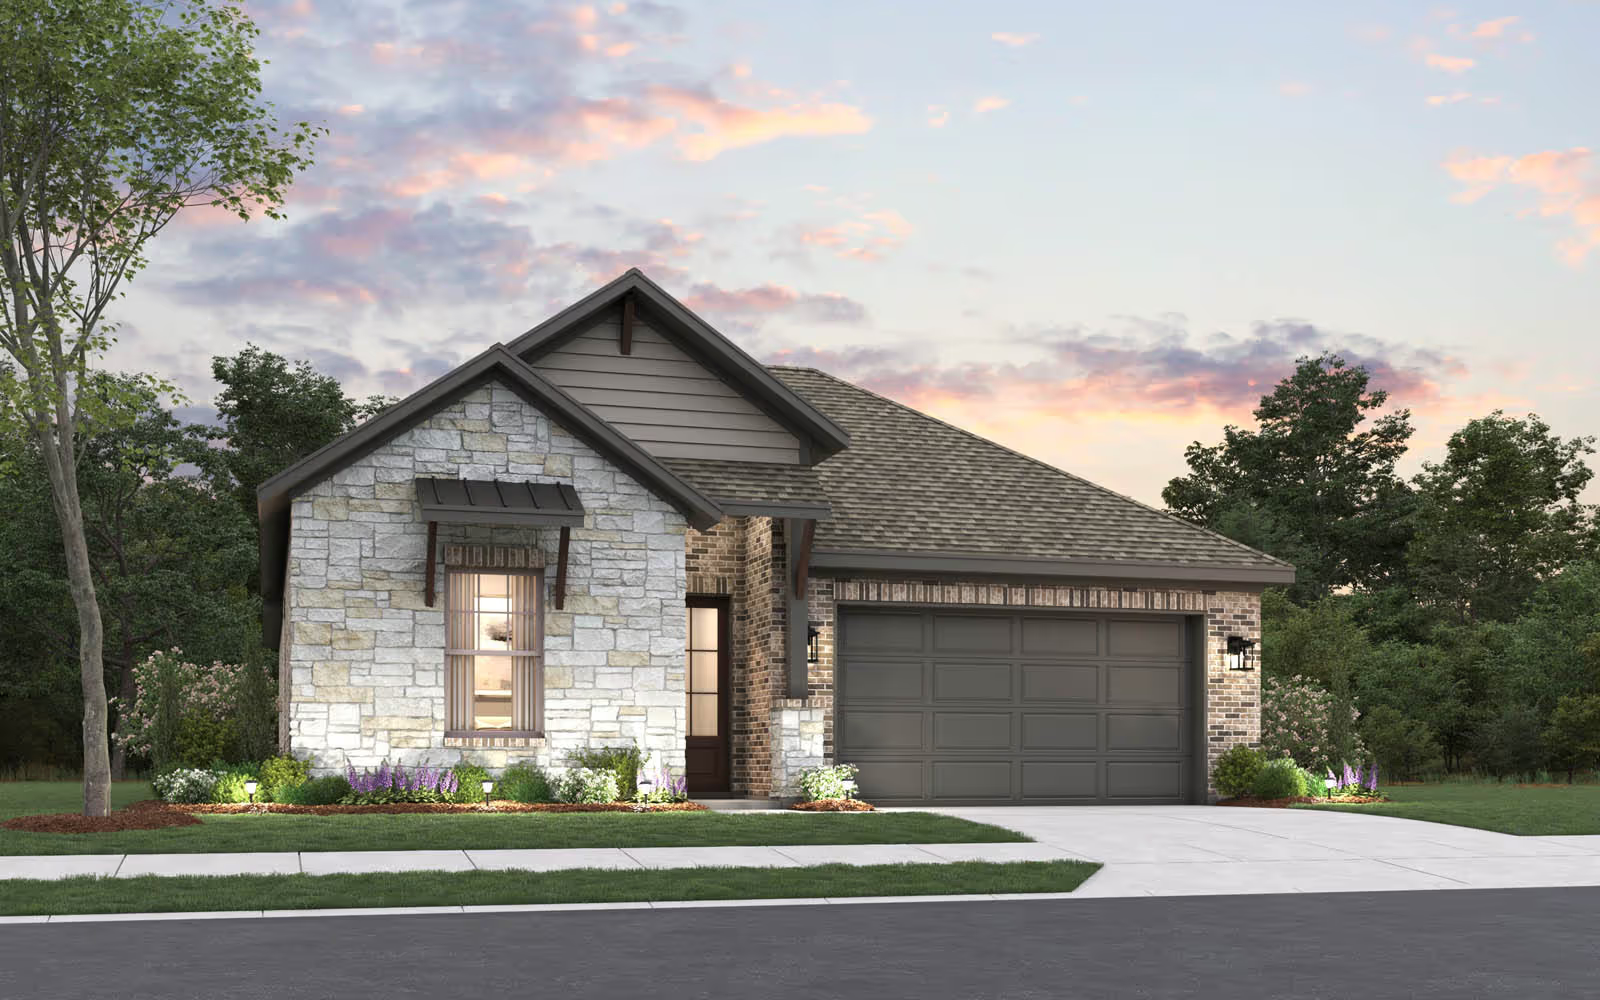
From$379,9903 Beds2 Baths2 Car garage1,820+ sq ftThe Wade floorplan at Ribbonwood in Aubrey, TX offers a well-designed single-story layout with approximately 1,800 square feet of living space, 3 bedrooms, 2 bathrooms, and a 2-car garage, creating the perfect balance of comfort and functionality. The open-concept design connects the kitchen, dining, and family room, providing a bright and welcoming space ideal for everyday living and entertaining. A private owner’s suite offers a relaxing retreat, while 2 additional bedrooms provide flexibility for family, guests, or a home office. Located in the growing Ribbonwood community in Aubrey, the Wade combines smart design, modern features, and the convenience of new construction in one of North Texas’s most desirable areas.
Carousel — use arrows to browse images for this design, or tap the photo to open the floor plan.
Ready to BuildDover
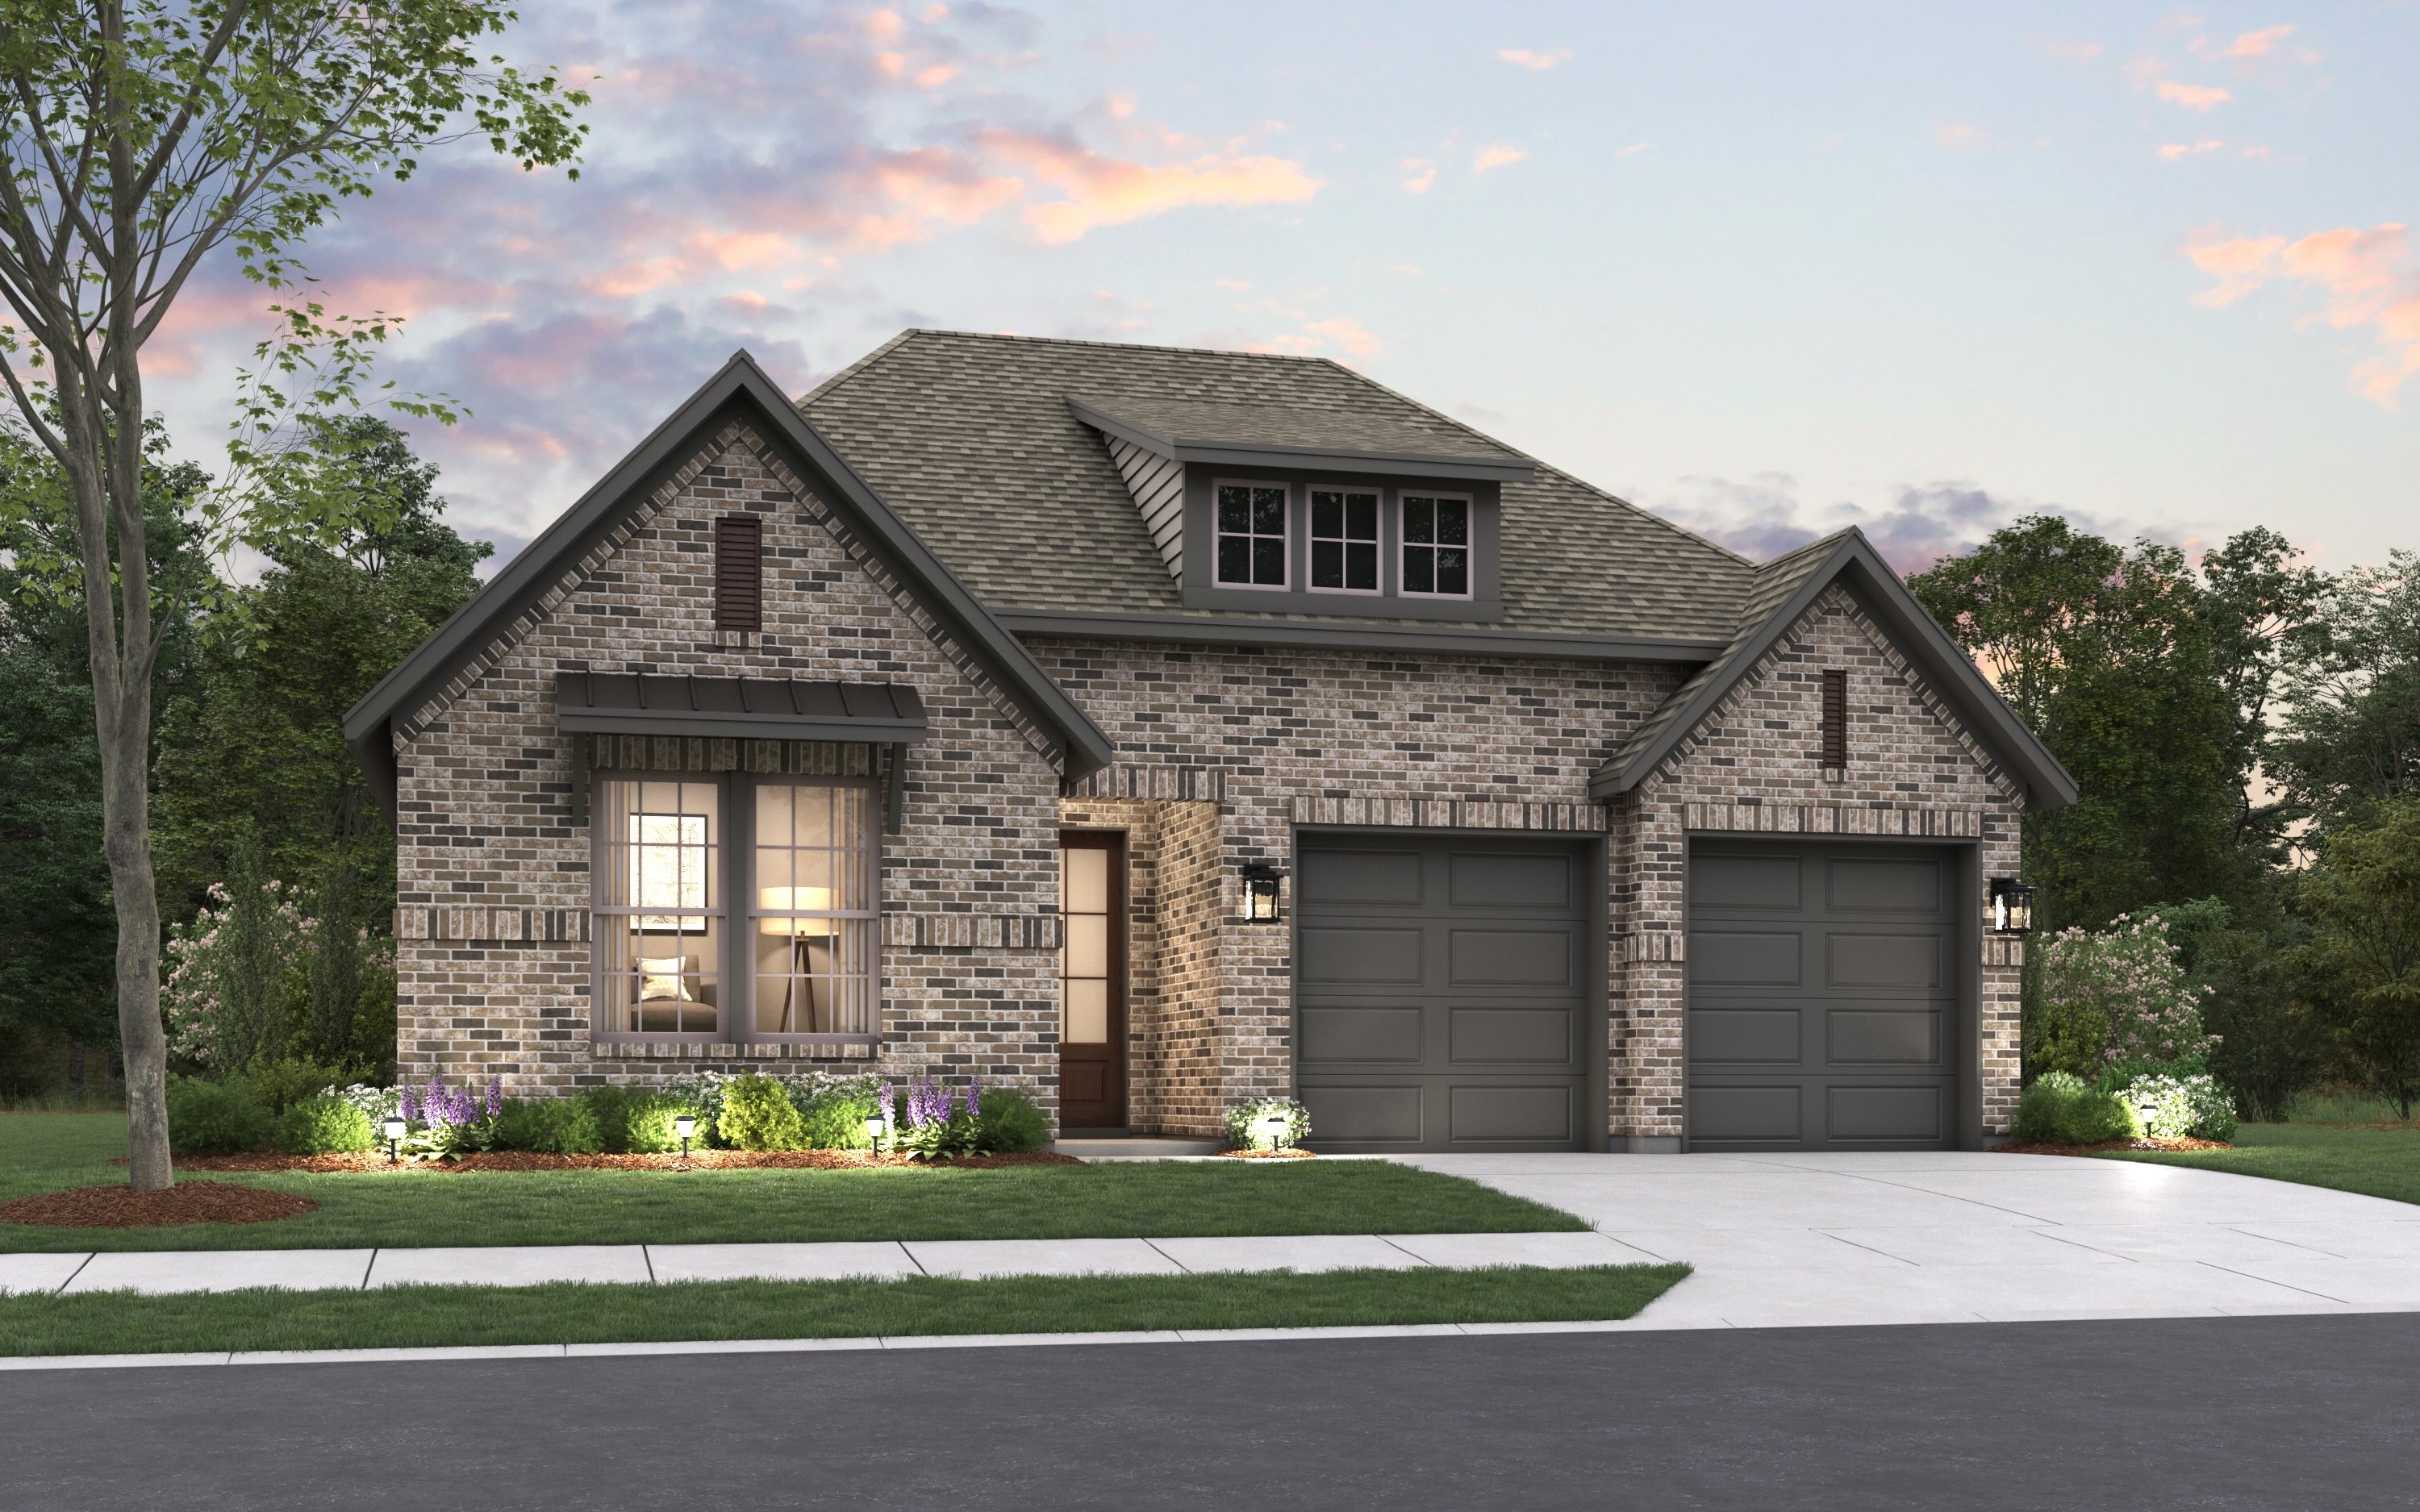
From$379,9904 Beds2 Baths2 Car garage1,822+ sq ftThe Dover floor plan at Ribbonwood in Aubrey, Texas is a thoughtfully designed one-story home featuring 4 bedrooms and 2 bathrooms, offering a smart and functional layout for a variety of lifestyles. The open-concept design seamlessly connects the kitchen, dining, and family room, creating a welcoming space for both daily living and entertaining. The private owner’s suite is tucked away from the secondary bedrooms, providing a comfortable retreat with a spacious feel. Three additional bedrooms offer flexibility for guests, a home office, or growing families. Located in the desirable Ribbonwood community in Aubrey, TX, the Dover combines efficient design, modern living, and convenient access to nearby schools, shopping, and major highways.
Carousel — use arrows to browse images for this design, or tap the photo to open the floor plan.
Ready to BuildJackson
From$391,9904 Beds2 Baths2 Car garage2,006+ sq ftThe Jackson floor plan at Ribbonwood in Aubrey, Texas is a beautifully designed one-story home featuring 4 bedrooms and 2 bathrooms, offering the perfect balance of comfort and functionality. This open-concept layout creates a seamless flow between the kitchen, dining, and family room, making it ideal for both everyday living and entertaining. The private owner’s suite is thoughtfully positioned away from the secondary bedrooms, providing a quiet retreat with a spacious layout and well-appointed bath. Three additional bedrooms offer flexibility for guests, a home office, or growing families. Located in the sought-after Ribbonwood community in Aubrey, TX, the Jackson delivers single-story living with modern design, efficient use of space, and convenient access to nearby schools, shopping, and major highways.
Carousel — use arrows to browse images for this design, or tap the photo to open the floor plan.
Ready to BuildNash
From$397,9903 Beds2 Baths2 Car garage2,099+ sq ft3 bedrooms and a study all on 1 floor is what makes the Nash one of our favorite plans. An impressive Foyer entrance opens into our celebrated open concept Kitchen, Living, and Dining area. The included patio in the Nash allows you to enjoy the beautiful topography of Ribbonwood.
Carousel — use arrows to browse images for this design, or tap the photo to open the floor plan.
Ready to BuildTrenton
From$404,9904 Beds2 Baths2 Car garage2,207+ sq ftThe Trenton floor plan at Ribbonwood in Aubrey, Texas is a well-designed one-story home featuring 4 bedrooms, 2 bathrooms, and a dedicated study, offering the perfect blend of functionality and flexibility. The open-concept layout connects the kitchen, dining, and family room to create a comfortable space for both everyday living and entertaining. The private study provides an ideal spot for a home office, playroom, or quiet retreat. The owner’s suite is thoughtfully positioned for privacy, while the additional bedrooms are conveniently located to accommodate family or guests. Located in the growing Ribbonwood community in Aubrey, TX, the Trenton delivers efficient single-story living with modern design and easy access to nearby schools, shopping, and major commuting routes.
Carousel — use arrows to browse images for this design, or tap the photo to open the floor plan.
Ready to BuildMadison
From$414,9904 Beds3 Baths2 Car garage2,330+ sq ftThe Madison floor plan at Ribbonwood in Aubrey, Texas is a thoughtfully designed two-story home featuring 4 bedrooms, 3 bathrooms, and a versatile loft-style layout that offers both openness and flexibility. The main living area showcases an open-concept design, seamlessly connecting the kitchen, dining, and family room to create a welcoming space for everyday living and entertaining. A secondary bedroom and full bath on the first floor provide the perfect setup for guests or multi-generational living. Upstairs, the spacious loft serves as a central hub for a game room, media space, or home office, while the private owner’s suite and additional bedrooms offer comfort and separation. Located in the desirable Ribbonwood community in Aubrey, TX, the Madison combines modern design, functional living spaces, and a prime location near local amenities, making it an ideal choice for a variety of lifestyles.
Carousel — use arrows to browse images for this design, or tap the photo to open the floor plan.
Ready to BuildFinley
From$418,9903 Beds2.5 Baths2 Car garage2,379+ sq ftThe **Finley floorplan at Ribbonwood** is a thoughtfully designed single-story home featuring **3 bedrooms, 2.5 bathrooms, a versatile study, and a spacious game room** that provides flexible space for work, play, or entertaining. The open-concept layout connects the kitchen, dining, and living areas, creating a welcoming environment ideal for both everyday living and hosting guests. A private owner’s suite offers a relaxing retreat with a well-appointed bath and generous closet space, while the additional bedrooms provide comfort for family or visitors. With its smart layout and flexible living spaces, the Finley at Ribbonwood delivers the convenience and style today’s homebuyers are looking for in a new home.
Carousel — use arrows to browse images for this design, or tap the photo to open the floor plan.
Quick Move-InLaney
From$421,9903 Beds2.5 Baths2 Car garage2,423+ sq ftSingle-family at Ribbonwood. 1 Quick Move-In home in this plan — ask the sales team about finishes and closing timelines.
Carousel — use arrows to browse images for this design, or tap the photo to open the floor plan.
Ready to BuildAlbany
From$426,9905 Beds3 Baths2 Car garage2,492+ sq ftThe Albany floor plan at Ribbonwood in Aubrey, Texas offers a spacious and thoughtfully designed two-story layout with 5 bedrooms, 3 bathrooms, and a versatile game room perfect for entertaining or relaxing. This home is ideal for growing families or those who need extra space for guests, featuring an open-concept main living area that seamlessly connects the kitchen, dining, and family room for everyday living and hosting. With a convenient bedroom and full bath on the first floor, the Albany provides flexibility for multi-generational living or a private guest suite. Upstairs, the expansive game room creates a central hub for fun, while additional bedrooms offer comfort and privacy. Located in the desirable Ribbonwood community in Aubrey, TX, homeowners will enjoy a blend of small-town charm and easy access to nearby shopping, dining, and major commuting routes, making the Albany a perfect combination of space, function, and location.
Carousel — use arrows to browse images for this design, or tap the photo to open the floor plan.
Ready to BuildColumbus
From$426,9904 Beds3 Baths2 Car garage2,495+ sq ftThe Columbus plan in Ribbonwood offers a well-balanced two-story layout designed for both everyday comfort and entertaining. With four bedrooms and two bathrooms, this home features a spacious open-concept main living area that seamlessly connects the kitchen, dining, and family room, creating a natural gathering space. Upstairs, a versatile game room provides the perfect spot for a second living area, media space, or playroom. The Columbus is thoughtfully designed to maximize space and functionality, making it an ideal option for growing households or those looking for flexible living in Aubrey, Texas.
Carousel — use arrows to browse images for this design, or tap the photo to open the floor plan.
Now BuildingHartford
From$449,9905 Beds3 Baths2 Car garage2,850+ sq ftSingle-family at Ribbonwood. 1 home is now building — ask the sales team for timelines and personalization options.
Carousel — use arrows to browse images for this design, or tap the photo to open the floor plan.
Quick Move-InWheeler
From$449,9904 Beds2.5 Baths2 Car garage2,582+ sq ftSingle-family at Ribbonwood. 1 Quick Move-In home in this plan — ask the sales team about finishes and closing timelines.
Carousel — use arrows to browse images for this design, or tap the photo to open the floor plan.
Ready to BuildBecker
From$460,9904 Beds2 Baths2 Car garage3,049+ sq ftThe Becker is a spacious two-story home designed for families who want both comfort and flexibility. Featuring 4 full bedrooms, 3 bathrooms, a dedicated study, and impressive media and game rooms, this floorplan delivers the space you need for work, play, and everyday living. Thoughtful design and modern finishes make the Becker a standout option in our upcoming Ribbonwood community. If you're looking for a new construction home in Aubrey, TX that truly has it all, the Becker is the perfect fit.
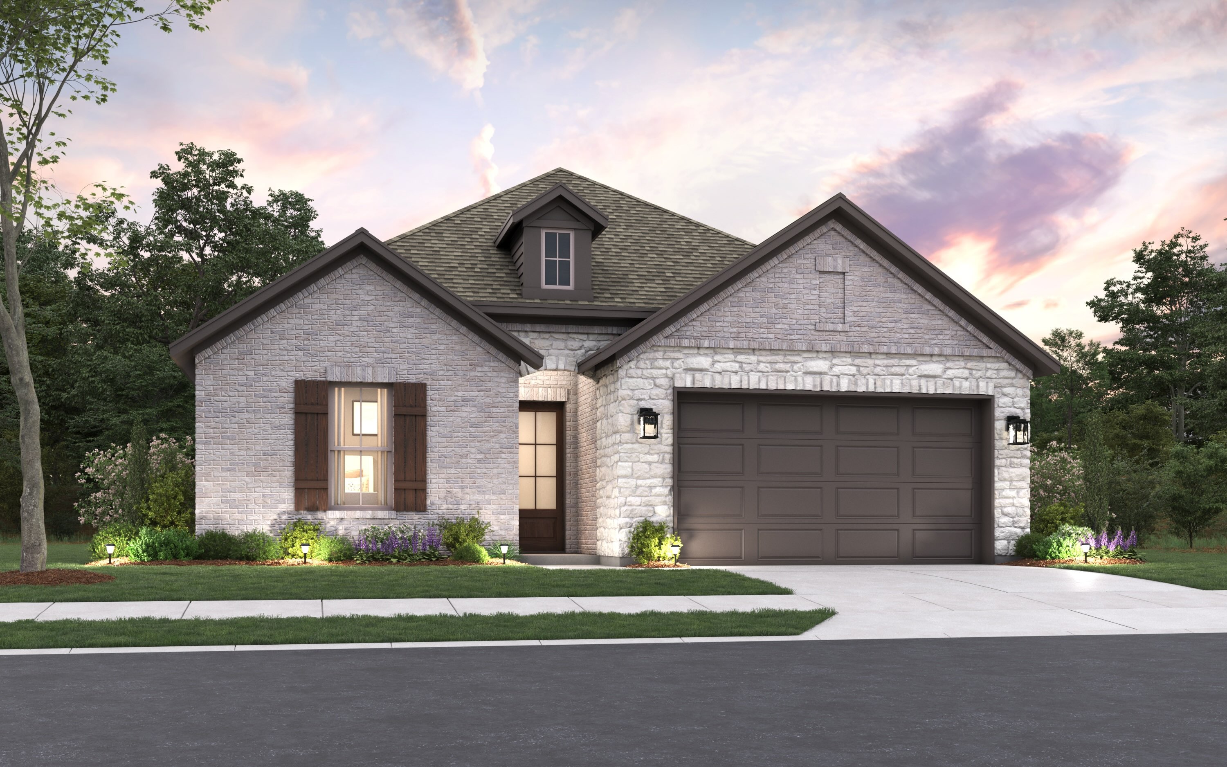
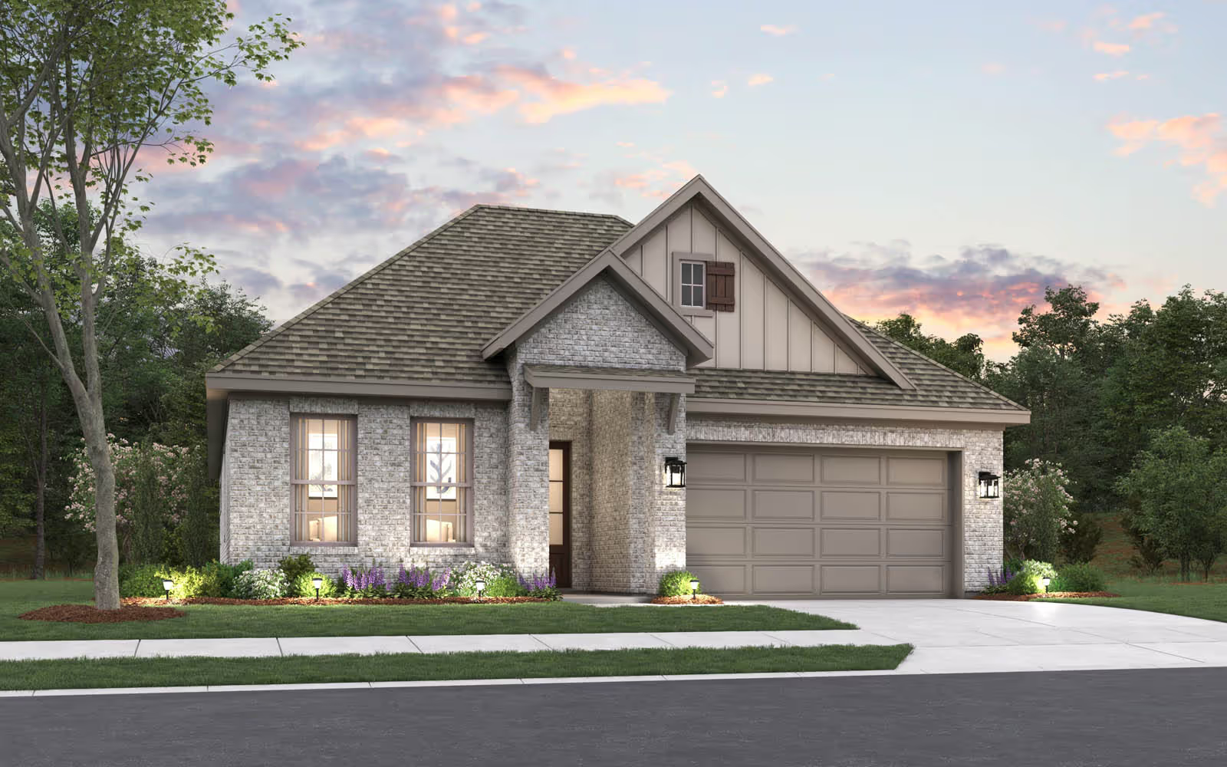
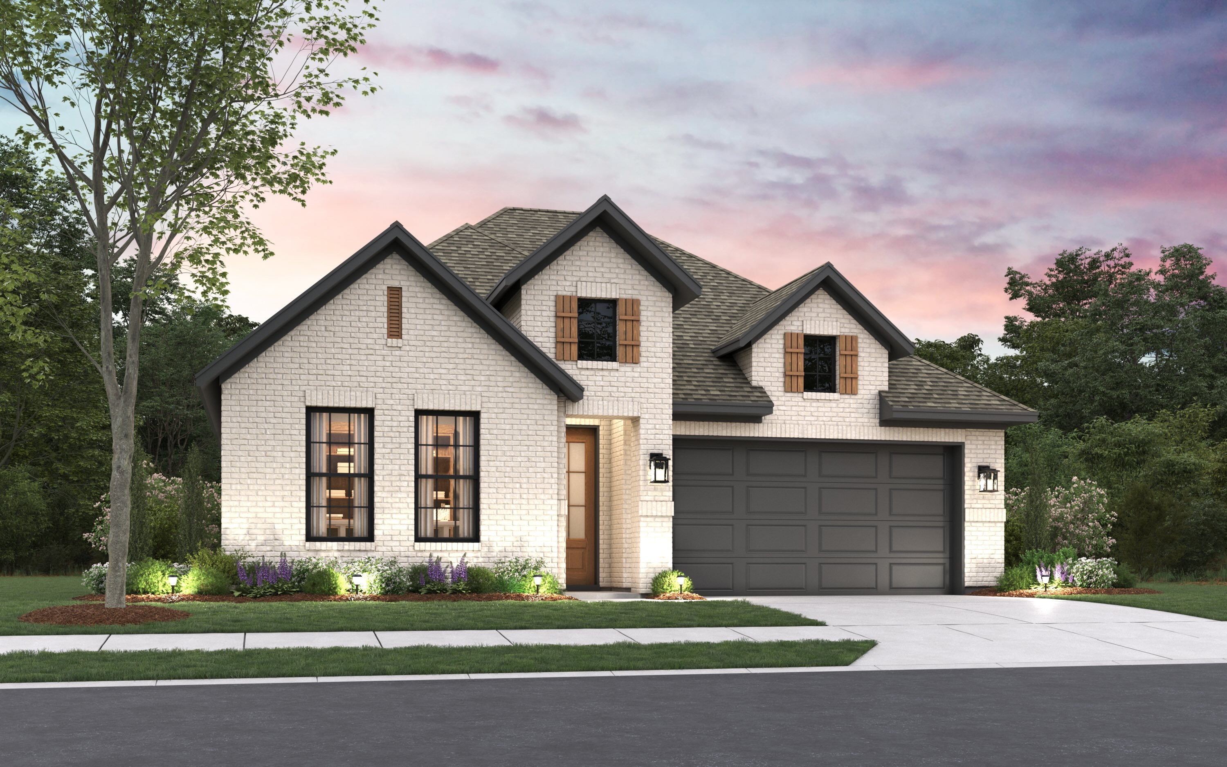
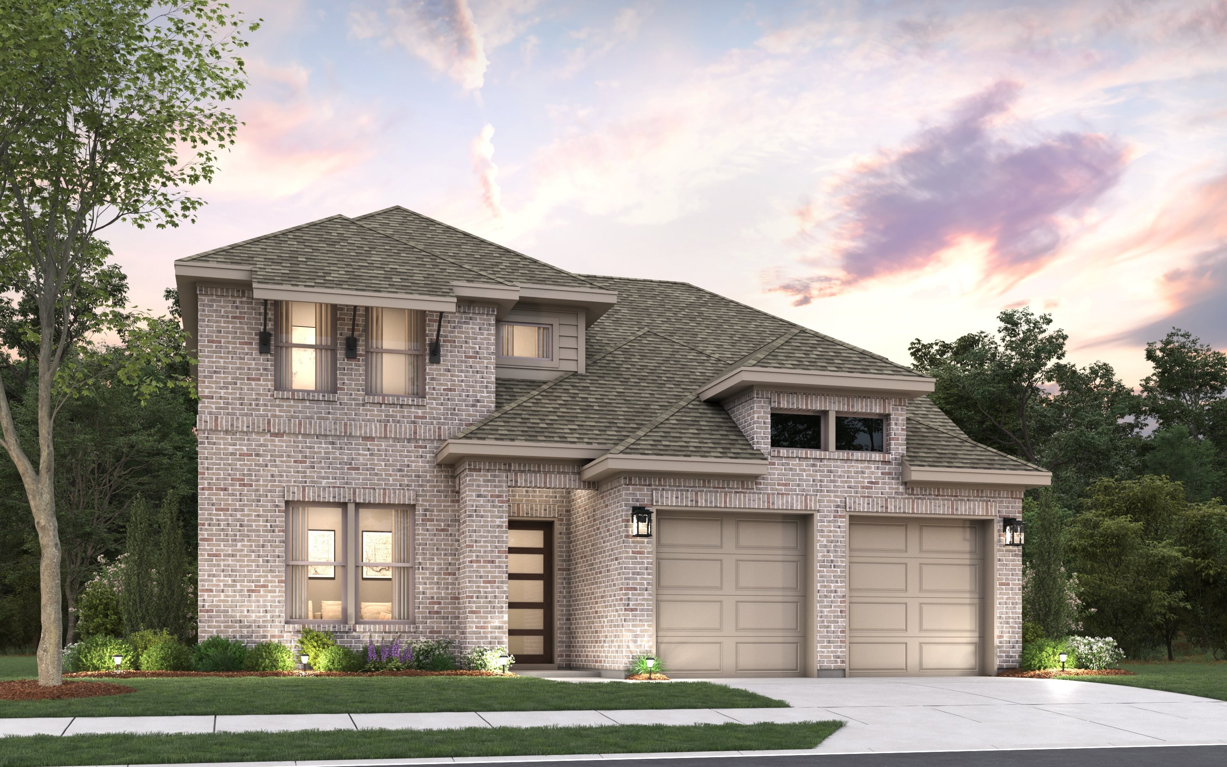
Media
Project photo gallery
Click the large photo or a thumbnail to open the gallery viewer.
Is this your project?
Take control of your project page, add direct contact details, keep information updated, unlock performance insights, and increase visibility with agents and buyers actively looking for new construction homes.
Prices and features may vary and are subject to change. Photos are for illustrative purposes only. Legal disclaimers.