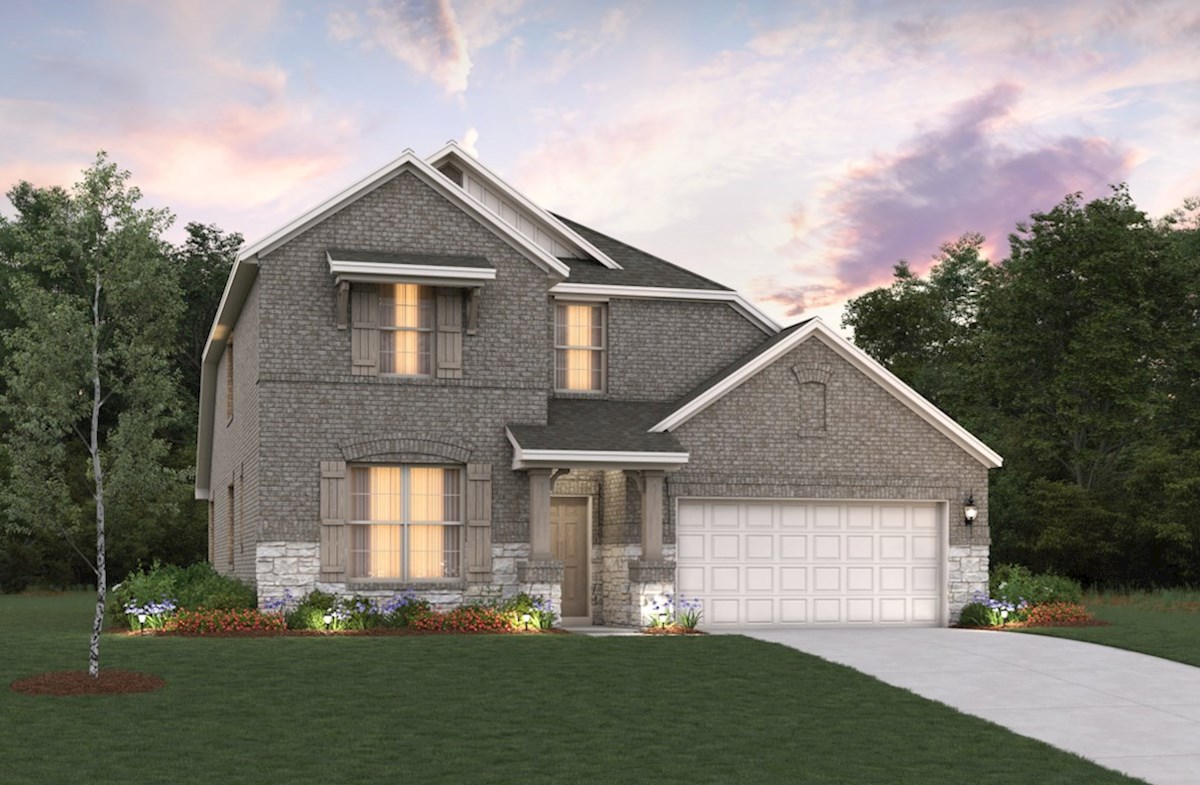
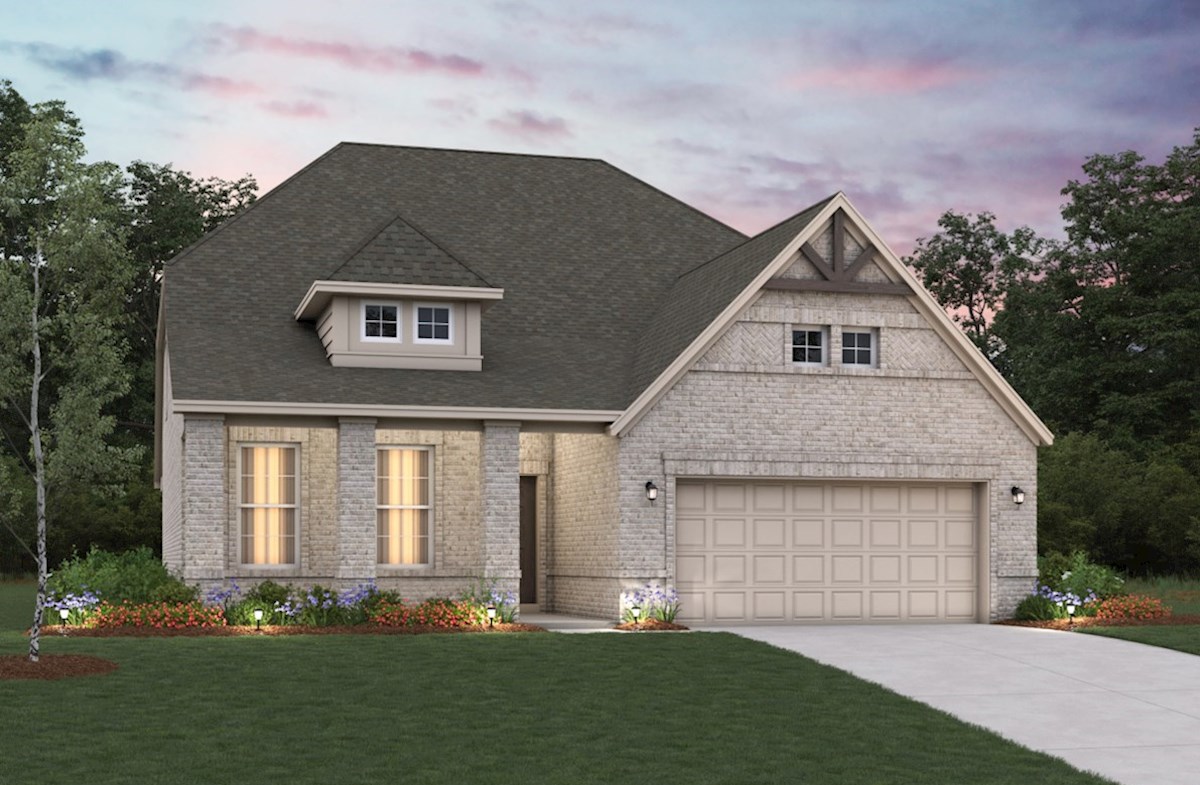
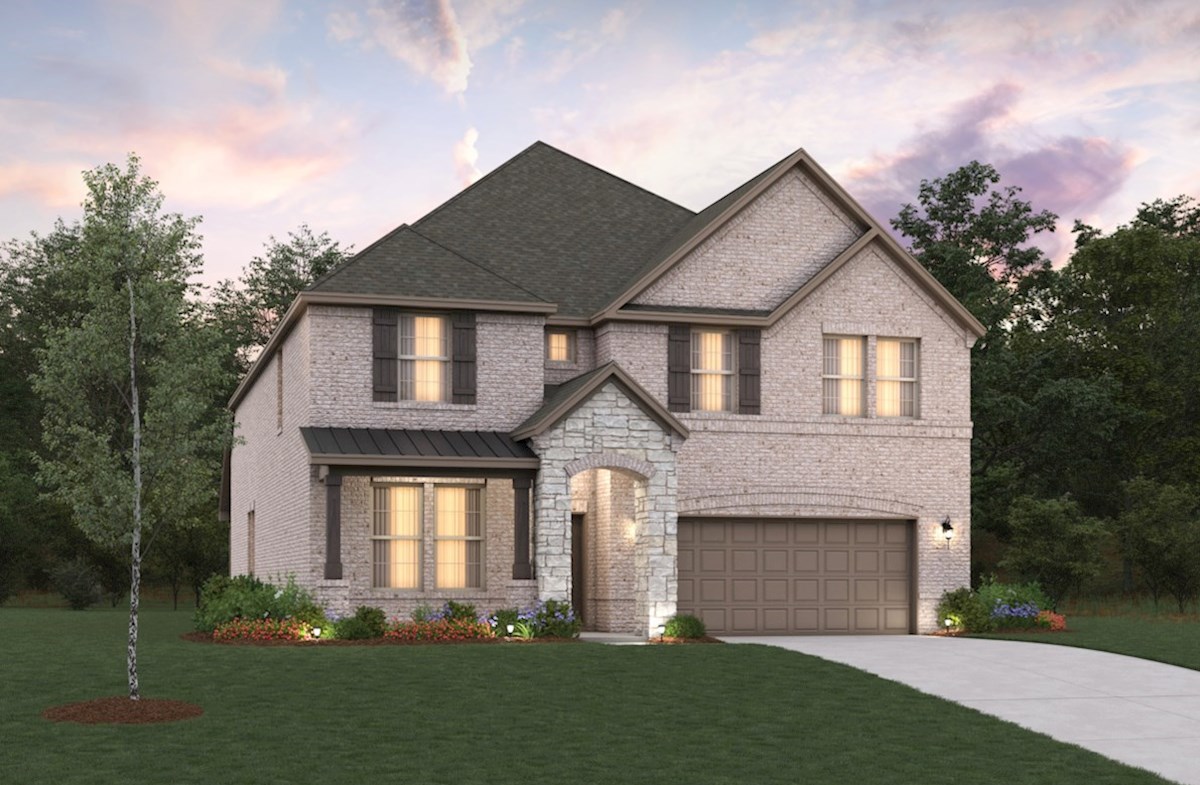
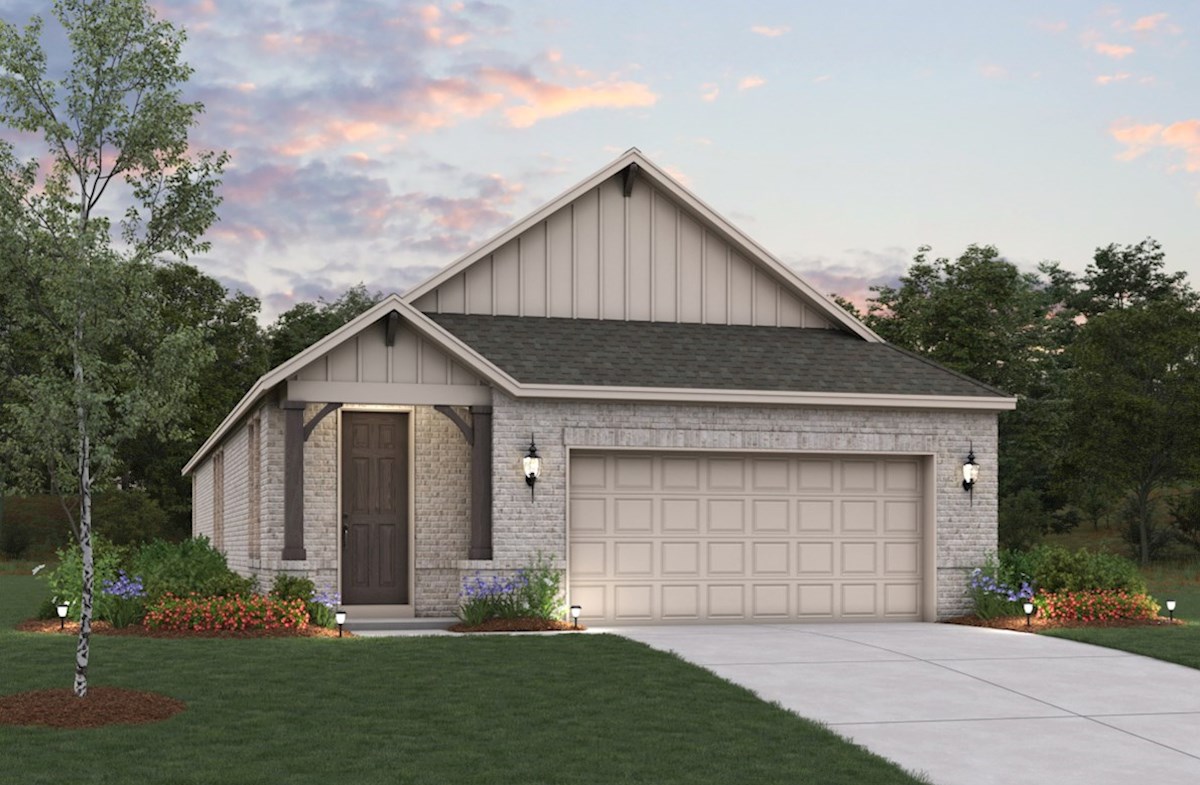
Under Construction

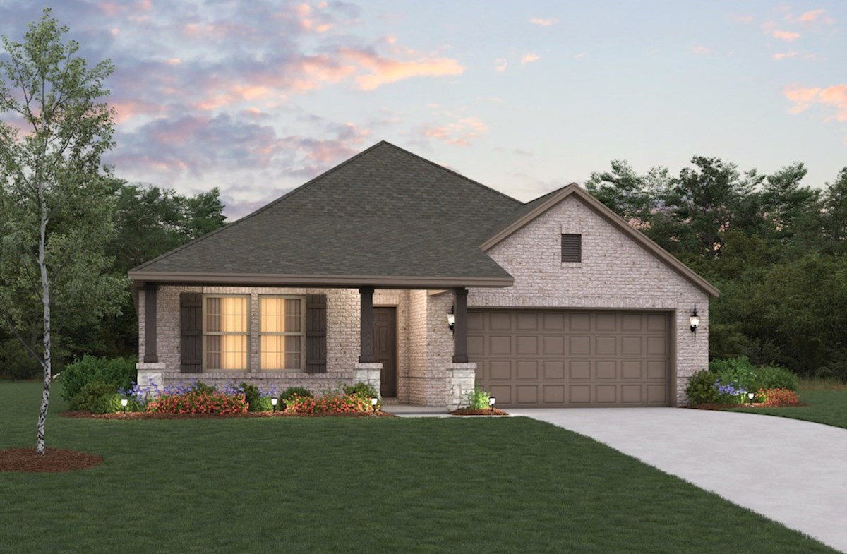
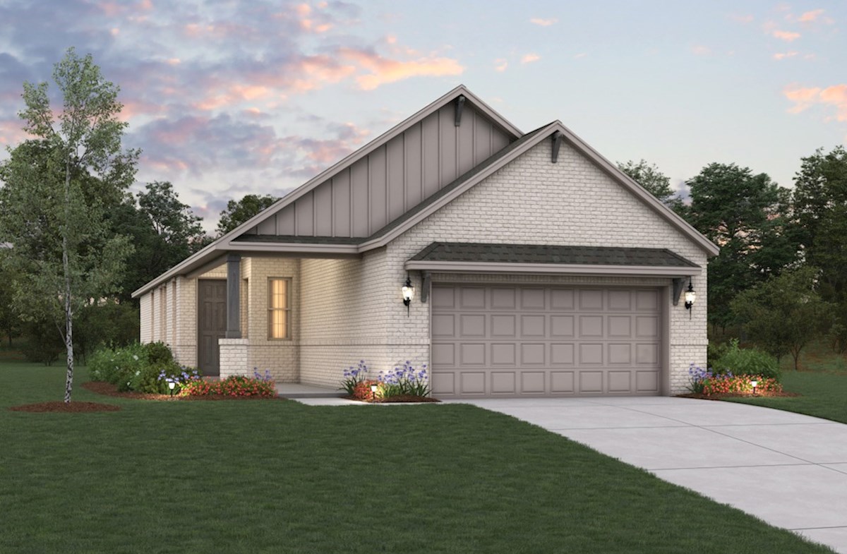
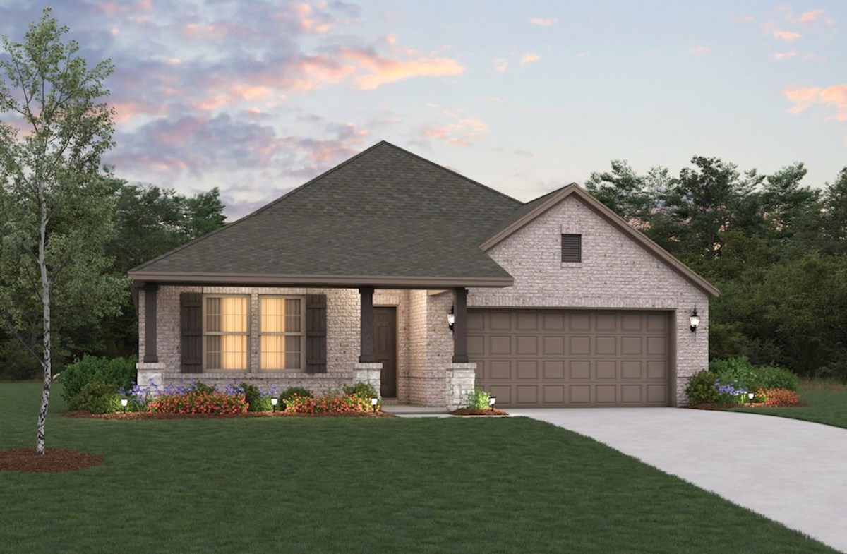
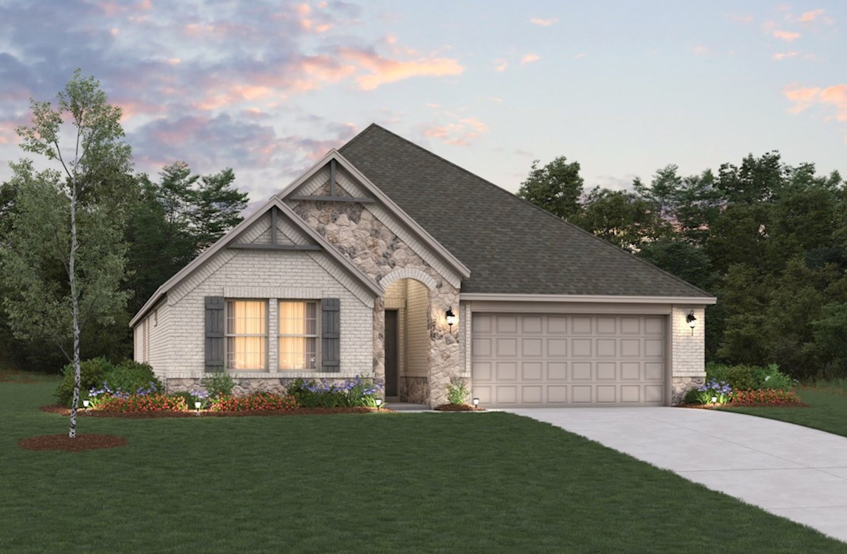
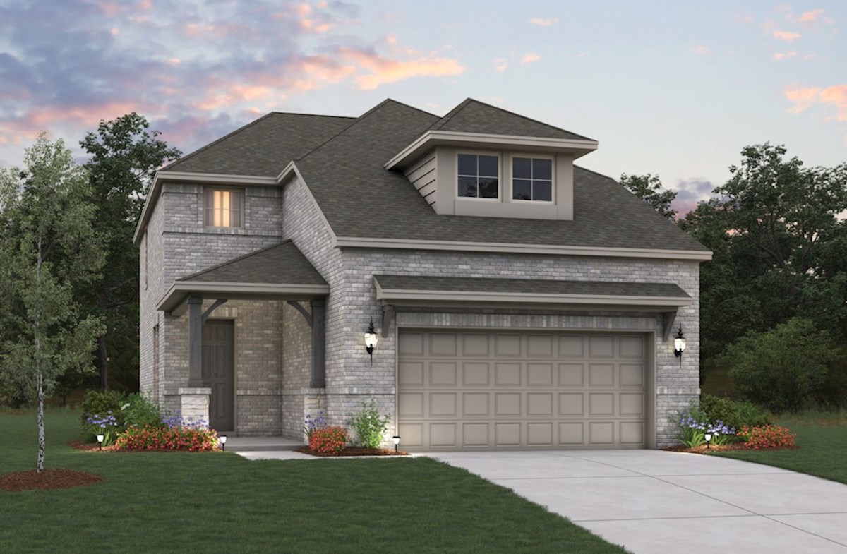
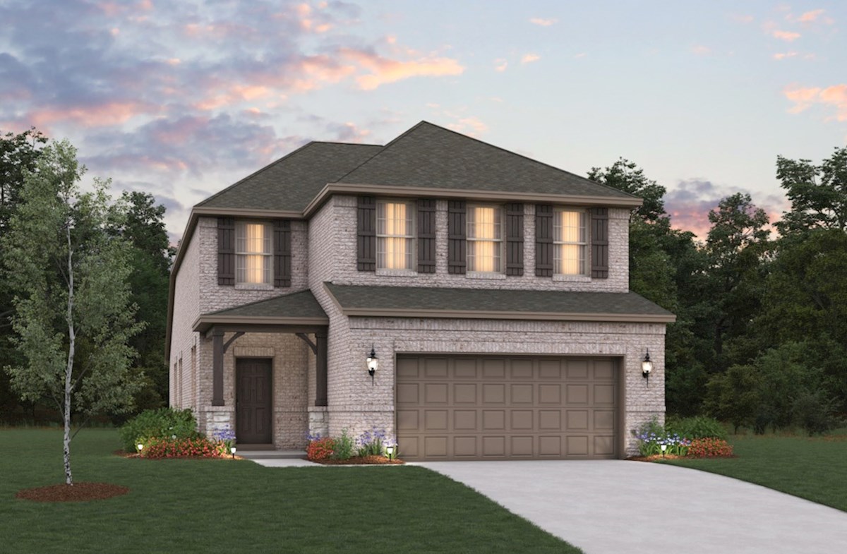
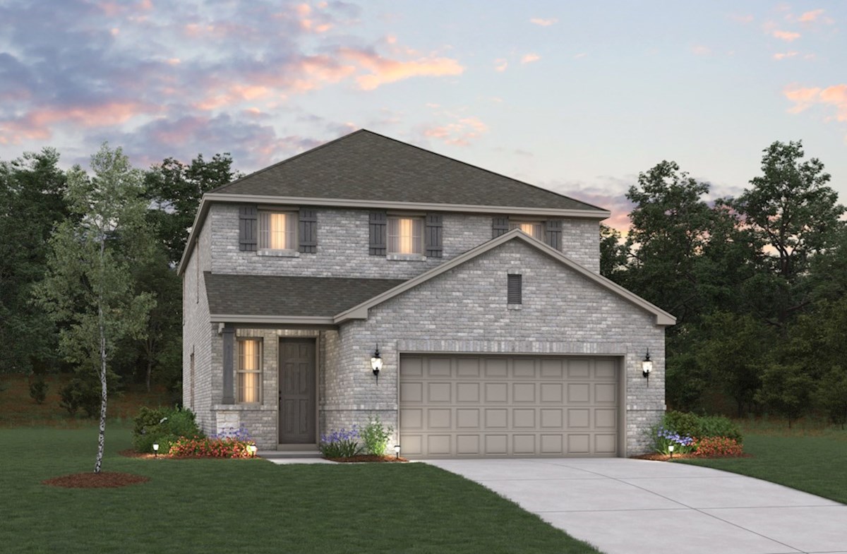
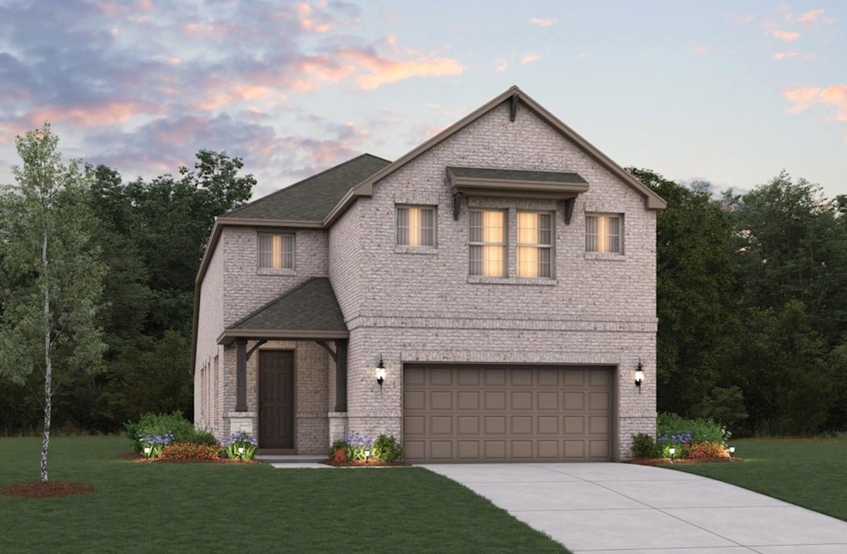
Discover the charm of Aubrey with Beazer Homes' stunning Saratoga project, featuring delightful amenities like a park, parking, and a clubhouse!

OVERVIEW

Saratoga in Aubrey, TX, offers new single-family homes just minutes from local restaurants, shops, and unique small businesses create a vibrant neighborhood atmosphere. This charming community blends modern living with a welcoming small-town feel, making it the perfect place to build your home and your life.

Community Features & Amenities

  • Clubhouse
  • Near Parks
  • Near Dining
  • Students will attend Aubrey ISD
  • Future amenity center
  • Short commute to Denton, Celina, and Frisco
  • Minutes from HWY 380

Amenities

Park
Parking
Clubhouse

Collections (2)

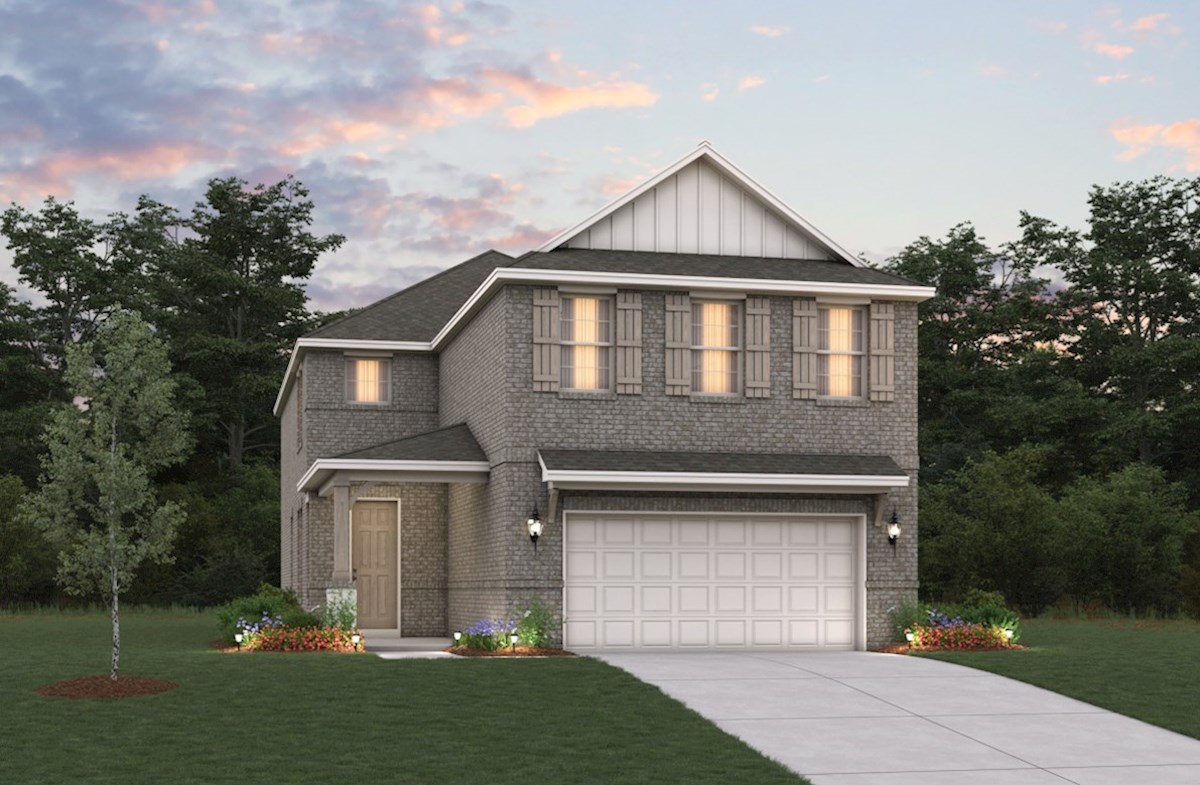
Saratoga Fields 40' — collection image
$309,990+
1,427+ sq ft
Beds 3–4
Baths 2–3.5

Saratoga Fields 40'

Description & Features These homes are built on 40' homesites & offers open floorplans great for entertaining guests and hosting family dinners. Open-concept kitchens and great rooms Fireplace options available Select plans include a private study

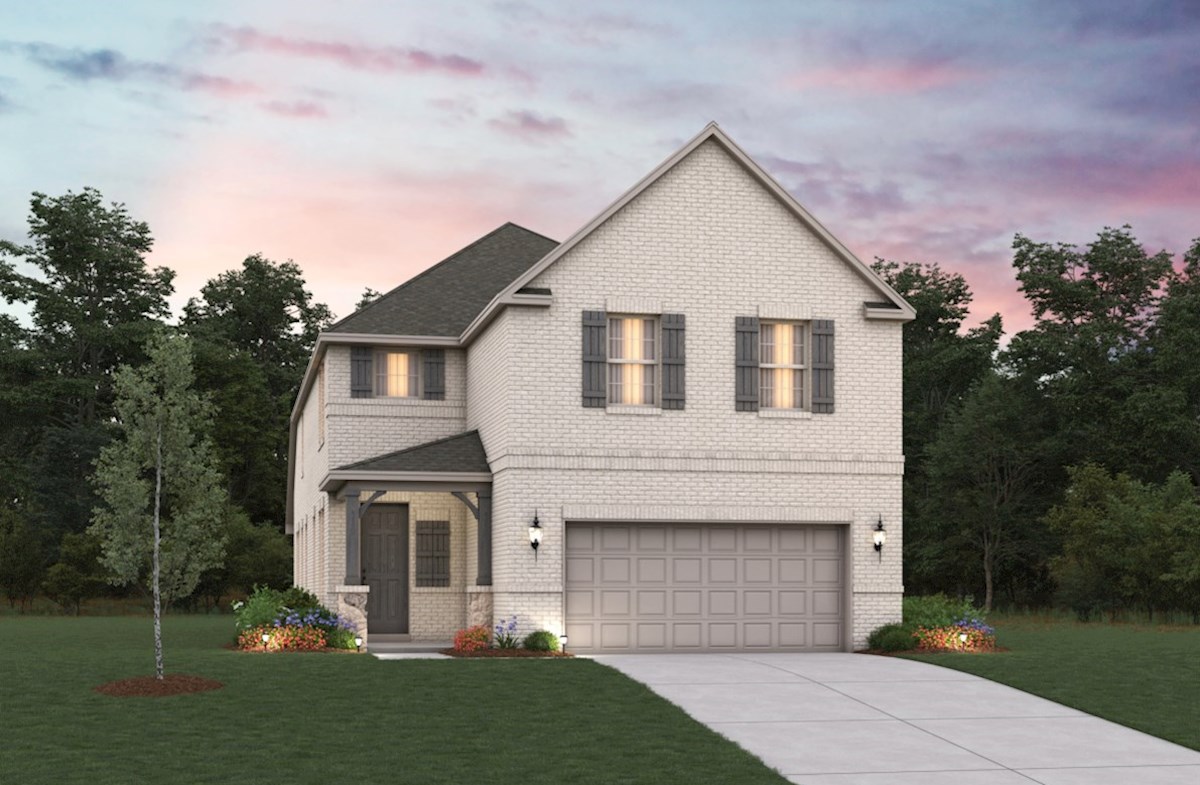
Saratoga Crossings 50' — collection image
$369,990+
1,931+ sq ft
Beds 3–4
Baths 2–3

Saratoga Crossings 50'

Description & Features These homes are built on 50' homesites & feature spacious floorplans with plenty of natural light. Fireplace options available Open-concept kitchens and great rooms Select plans include a private study

Home designs (13)

6 Quick Move-In lots across 5 plans — open Quick Move-In.

  • Single-family

    Carousel — use arrows to browse images for this design, or tap the photo to open the floor plan.

    Quick Move-In

    Carson

    From$369,990
    3–4 Beds2 Baths2 Car garage1,931+ sq ft

    Single-family at Saratoga. 1 Quick Move-In home in this plan — ask the sales team about finishes and closing timelines.

    View floor plan
  • Single-family

    Carousel — use arrows to browse images for this design, or tap the photo to open the floor plan.

    Quick Move-In

    Magnolia

    From$384,990
    4 Beds2.5 Baths2 Car garage2,098+ sq ft

    Single-family at Saratoga. 1 Quick Move-In home in this plan — ask the sales team about finishes and closing timelines.

    View floor plan
  • Single-family

    Carousel — use arrows to browse images for this design, or tap the photo to open the floor plan.

    Quick Move-In

    Avalon

    From$409,990
    3–4 Beds2.5–3 Baths2 Car garage2,431+ sq ft

    Single-family at Saratoga. 1 Quick Move-In home in this plan — ask the sales team about finishes and closing timelines.

    View floor plan
  • Single-family

    Carousel — use arrows to browse images for this design, or tap the photo to open the floor plan.

    Ready to Build

    Parker

    From$441,990
    3–5 Beds2.5–3 Baths2 Car garage3,075+ sq ft

    The Parker is a two-story, single-family home with an open-concept kitchen that allows you to be a part of the fun while cooking delicious meals. The private primary suite features the option of a spa-inspired soaking tub or a large walk-in shower perfect for relaxing at the end of the day. Plan DETAILS & FEATURES Choose between an additional bedroom or a large media room on the second floor Enjoy working quietly from your private in-home study on the first floor or the home office on the second floor This plan offers the choice of a secondary bedroom and full bathroom on the first floor, at an additional cost Enjoy a 3-car garage and an optional covered patio, at an additional cost

    View floor plan
  • Single-family

    Carousel — use arrows to browse images for this design, or tap the photo to open the floor plan.

    Ready to Build

    Laredo

    From$444,990
    4–5 Beds3–4 Baths2 Car garage2,868+ sq ft

    The Laredo is a two-story, single-family home that features a gorgeous entry, welcoming guests into your choice of a formal dining room or private study. The vaulted ceiling in the great room gives a feel of open space, with an abundance of natural lighting. Plan DETAILS & FEATURES Tankless water heater standard Primary bedroom suite with option of a soaking tub and shower, or a spacious walk-in shower A spacious laundry room A spacious covered patio to watch Texas sunsets

    View floor plan
  • Single-family

    Carousel — use arrows to browse images for this design, or tap the photo to open the floor plan.

    Ready to Build

    Daisy

    From$309,990
    3 Beds2 Baths2 Car garage1,427+ sq ft

    The Daisy is a one-story single-family home that features an open-concept kitchen, dining area, and great room that's perfect for family and friend gatherings. This home includes a mudroom directly off of the garage with additional storage space. Plan DETAILS & FEATURES Enjoy an oversized covered front porch Choose between a soaking tub or spacious walk-in shower in the primary bathroom This plan offers the choice of a fireplace in the great room, at an additional cost Each bedroom in this home includes a walk-in closet

    View floor plan
  • Single-family

    Carousel — use arrows to browse images for this design, or tap the photo to open the floor plan.

    Quick Move-In

    Primrose

    From$329,990
    3 Beds2 Baths2 Car garage1,683+ sq ft

    Single-family at Saratoga. 1 Quick Move-In home in this plan — ask the sales team about finishes and closing timelines.

    View floor plan
  • Single-family

    Carousel — use arrows to browse images for this design, or tap the photo to open the floor plan.

    Ready to Build

    Petunia

    From$355,990
    3 Beds2.5 Baths2 Car garage1,994+ sq ft

    The Petunia is a two-story single-family home that features an open-concept kitchen and dining area that opens up into the great room, making this home perfect for gatherings with friends and family. This home features all bedrooms on the second floor. Plan DETAILS & FEATURES This plan offers the choice of a fireplace in the great room, at an additional cost Choose between a soaking tub or large walk-in shower in the primary bathroom Enjoy a spacious loft on the second floor, perfect for a playroom or movie nights A mudroom is located off of the garage with additional storage space

    View floor plan
  • Single-family

    Carousel — use arrows to browse images for this design, or tap the photo to open the floor plan.

    Ready to Build

    Cactus

    From$369,990
    4 Beds2.5 Baths2 Car garage2,331+ sq ft

    The Cactus is a two-story single-family home with an open-concept kitchen that allows you to spend time with friends and family while baking delicious treats. The primary suite features the option of a spa-inspired soaking tub or a large walk-in shower perfect for relaxing at the end of the day. Plan DETAILS & FEATURES Choose between a spacious loft or additional bedroom on the second floor Enjoy a spacious mudroom directly off of the garage for additional storage A covered back patio is included to help you enjoy Texas evenings Powder room included on the first floor, perfect for having guests over

    View floor plan
  • Single-family

    Carousel — use arrows to browse images for this design, or tap the photo to open the floor plan.

    Ready to Build

    Winecup

    From$379,990
    3–4 Beds2.5–3 Baths2 Car garage2,449+ sq ft

    The Winecup is a two-story single-family home that offers an open-concept great room and kitchen and includes a spacious dining area, perfect for family events or holidays. The private primary suite features the option of a spa-inspired soaking tub or a large walk-in shower. Plan DETAILS & FEATURES This plan offers the choice of a fireplace in the great room, at an additional cost This plan offers the choice additional bedroom and full bathroom instead of a study, at an additional cost Enjoy a mudroom off of the garage with additional storage space A spacious loft on the second floor provides the perfect space for movie nights

    View floor plan
  • Single-family

    Carousel — use arrows to browse images for this design, or tap the photo to open the floor plan.

    Ready to Build

    Lantana

    From$389,990
    4 Beds2.5 Baths2 Car garage2,640+ sq ft

    The Lantana is a two-story single-family home with an open-concept kitchen and dining area that opens directly into the oversized great room, perfect for spending time with family without missing a beat. The primary bedroom suite includes an spacious walk-in closet for all your storage needs. Plan DETAILS & FEATURES Choose between a media room or additional bedroom on the second floor Choose between having your sink on the spacious island or under the cabinets to free up counter space This plan offers the choice of a fireplace in the great room, at an additional cost Enjoy a covered back patio to spend your evenings unwinding

    View floor plan
  • Single-family

    Carousel — use arrows to browse images for this design, or tap the photo to open the floor plan.

    Ready to Build

    Bluebell

    From$399,990
    4–5 Beds2.5–3 Baths2 Car garage2,873+ sq ft

    The Bluebell is a two-story single-family home with an open-concept kitchen and dining area that opens directly into the spacious great room, perfect for making memories with family and friends. The primary bedroom suite features an oversized walk-in closet directly off of the primary bathroom. Plan DETAILS & FEATURES Choose between a luxurious soaking tub or walk-in shower in the primary bathroom Enjoy working quietly from your private, spacious in-home study on the first floor Enjoy a second-floor laundry room that's located near bedrooms This plan offers a spacious loft space on the second-floor, perfect for hobbies or movie nights

    View floor plan
  • Single-family

    Carousel — use arrows to browse images for this design, or tap the photo to open the floor plan.

    Quick Move-In

    Sage

    From$409,990
    4–5 Beds3.5–4 Baths2 Car garage3,083+ sq ft

    Single-family at Saratoga. 1 Quick Move-In home in this plan — ask the sales team about finishes and closing timelines.

    View floor plan

Media

Project photo gallery

Click the large photo or a thumbnail to open the gallery viewer.

Is this your project?

Take control of your project page, add direct contact details, keep information updated, unlock performance insights, and increase visibility with agents and buyers actively looking for new construction homes.

Grocery Stores

No nearby places found in this category.

Coffee Shops

No nearby places found in this category.

Restaurants

No nearby places found in this category.

Shopping

No nearby places found in this category.

Prices and features may vary and are subject to change. Photos are for illustrative purposes only. Legal disclaimers.