

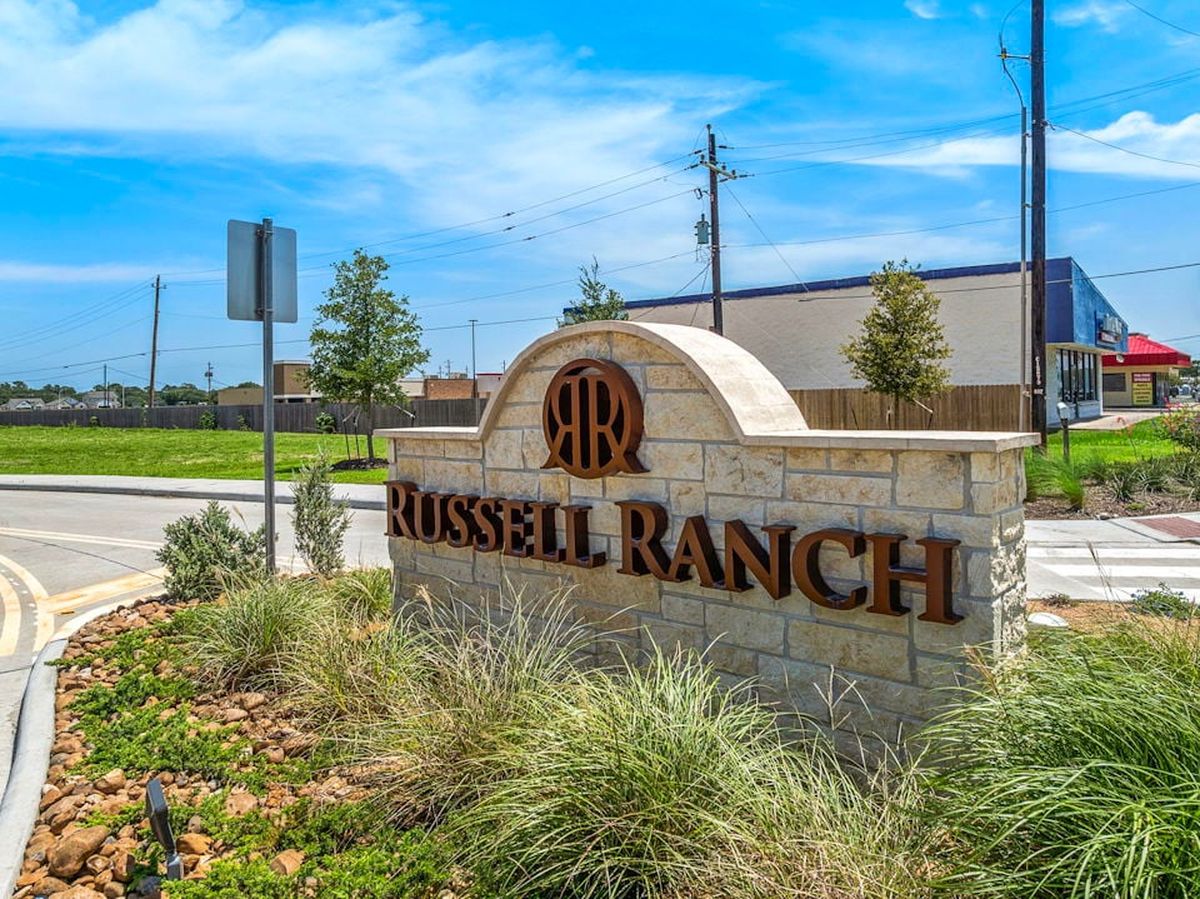
Russell Ranch

Total Units
15
Discover the charm of Bay City with Century Communities' stunning project, Russell Ranch, featuring delightful amenities like a park and convenient parking.
Overview
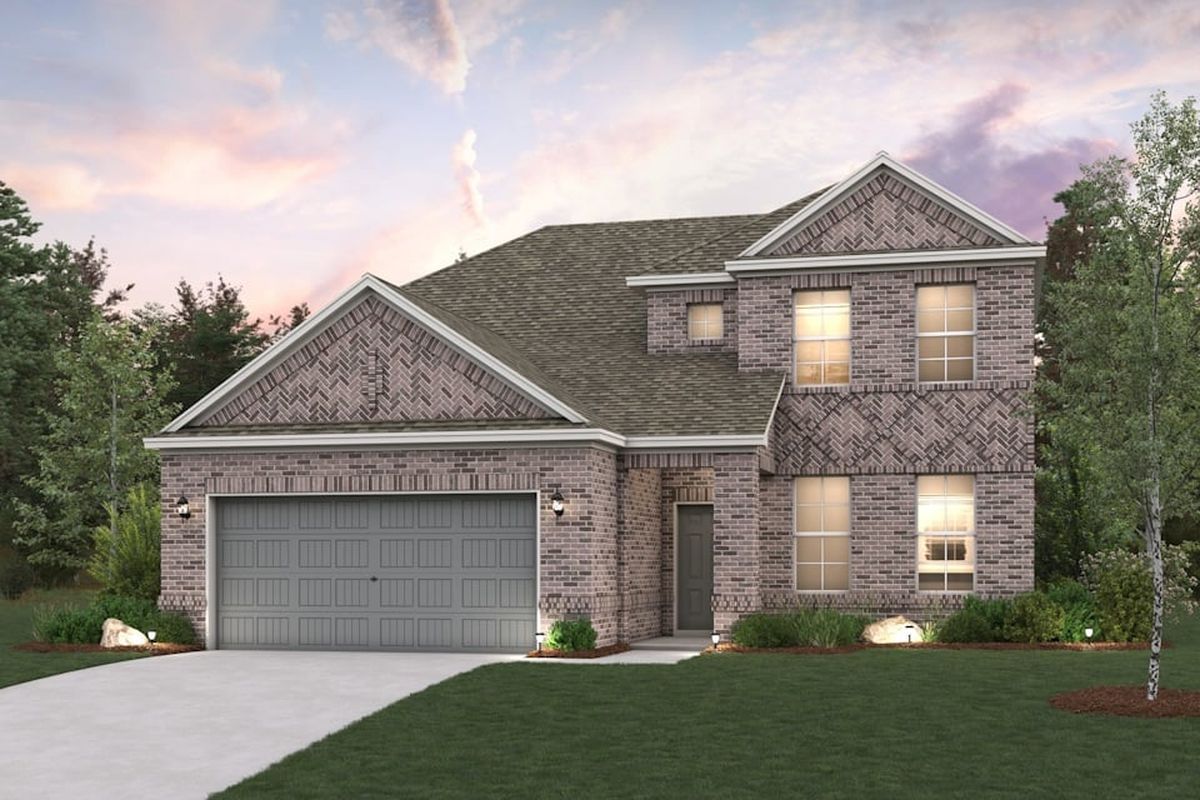
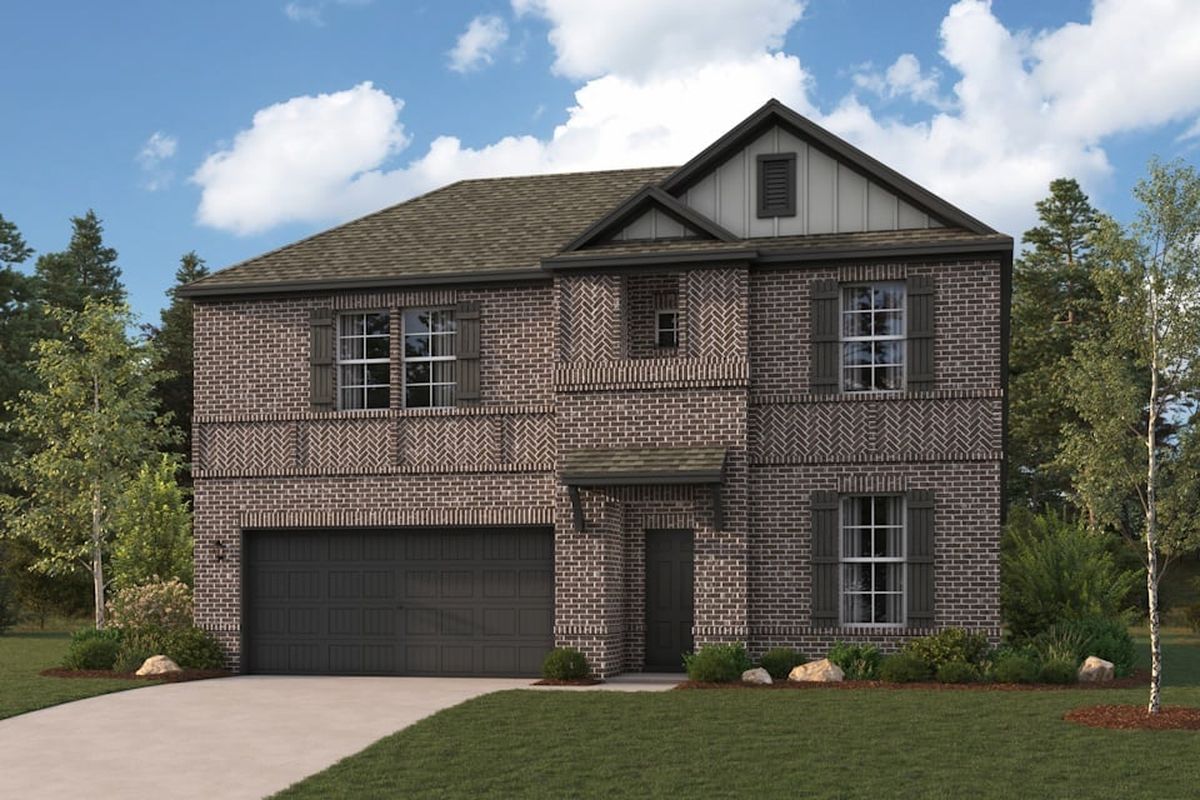
Embrace the best of modern living at Russell Ranch! This charming community offers single- and two-story homes with exciting features like quartz countertops and covered patios. Each home centers around an inviting, open layout that’s perfect for entertaining and everyday living. Located about 20 miles from the gulf coast, Russell Ranch puts outdoor recreation in easy reach. Homesites with water views are available but going fast!
Start your new home journey at Russell Ranch!
Community Amenities
- Waterfront Homesites
- Park
Amenities
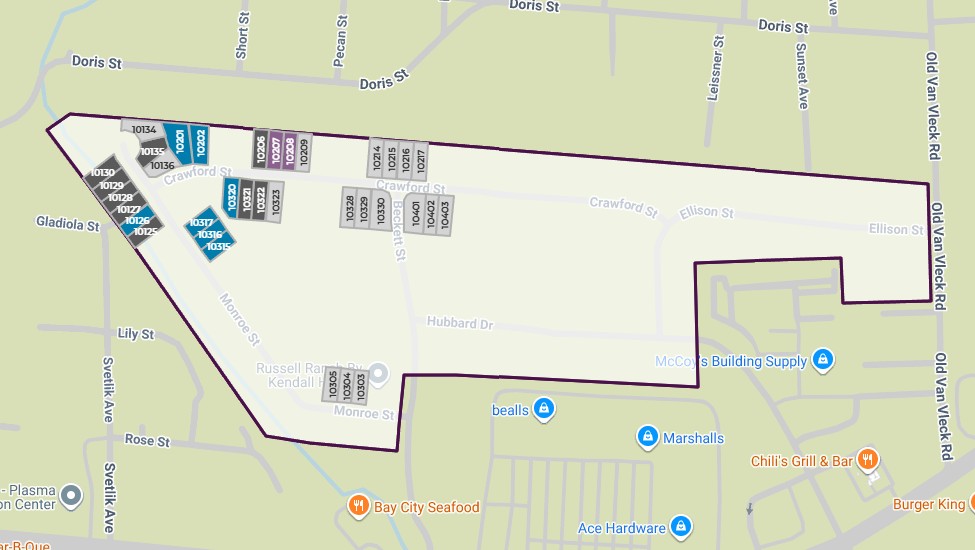
Site Plan
Home designs (8)
8 Quick Move-In lots across 6 plans — open Quick Move-In.
Carousel — use arrows to browse images for this design, or tap the photo to open the floor plan.
Quick Move-InBUCHANAN
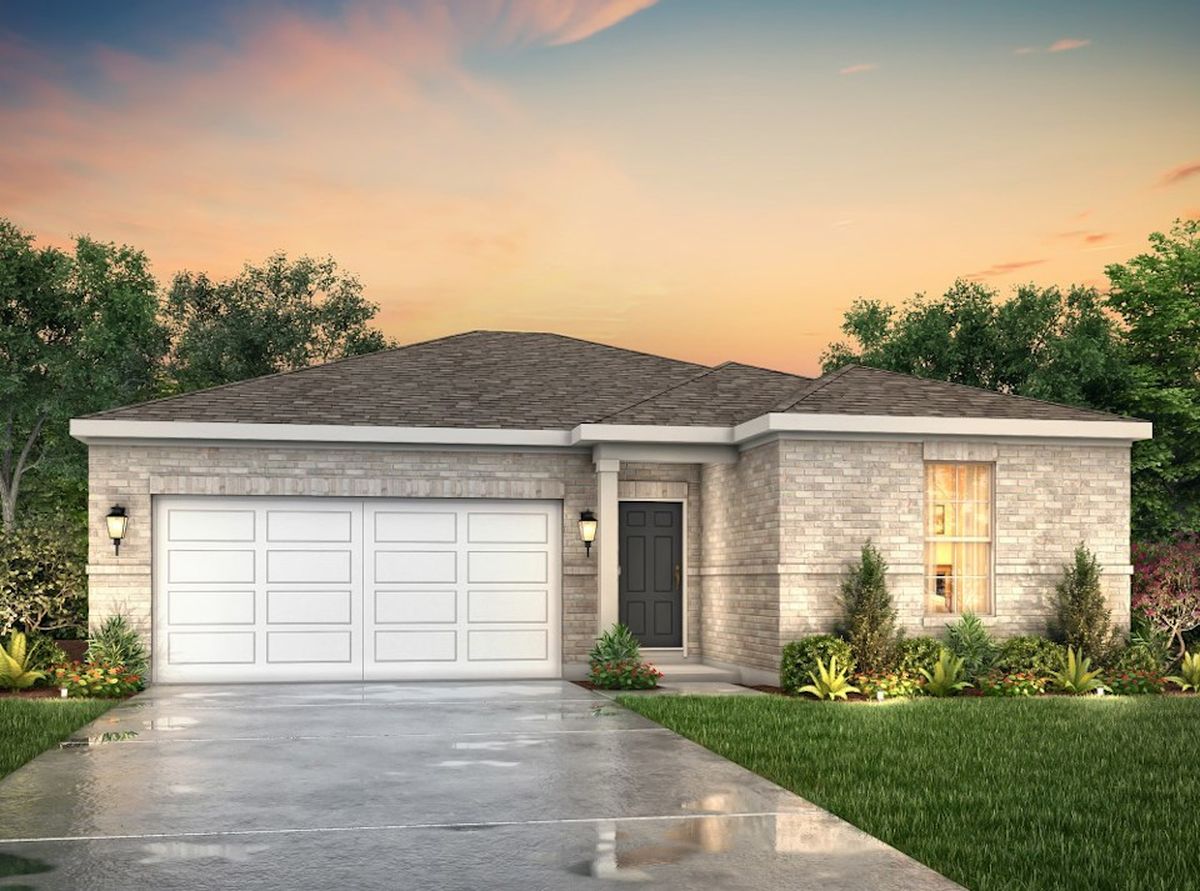
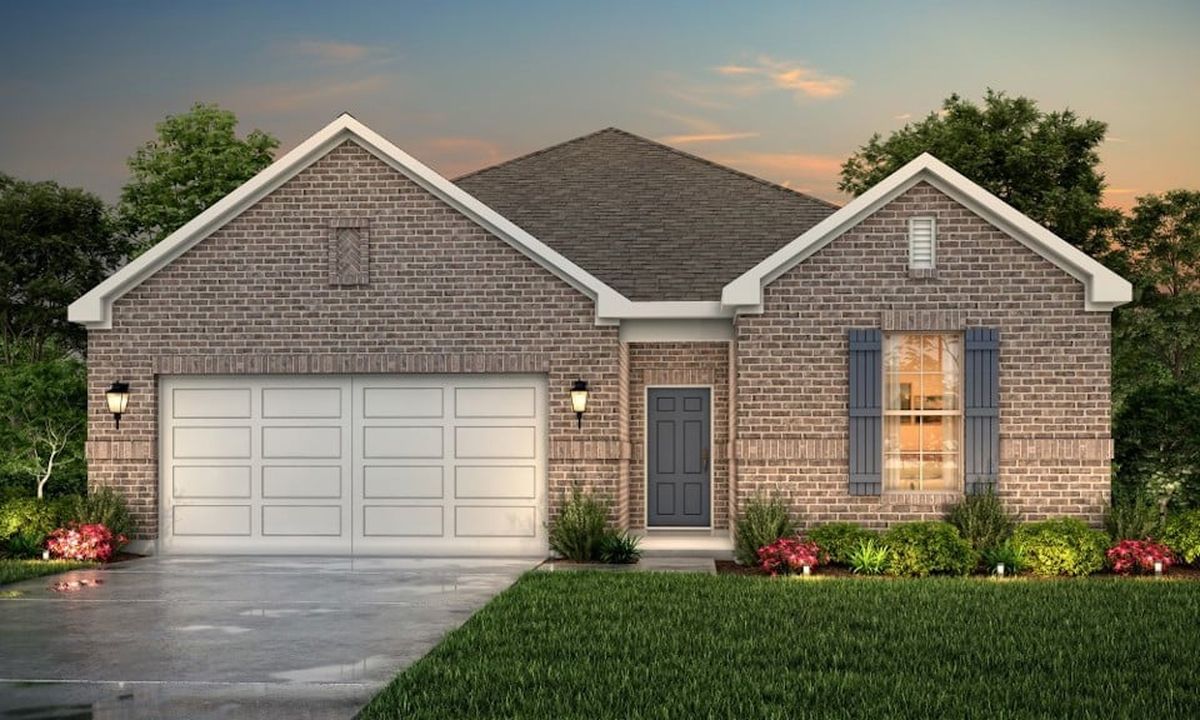
From$274,9003 Beds2 Baths2 Car garage1,675+ sq ftSingle-family at Russell Ranch. 1 Quick Move-In home in this plan — ask the sales team about finishes and closing timelines.
Carousel — use arrows to browse images for this design, or tap the photo to open the floor plan.
Ready to BuildFALCON
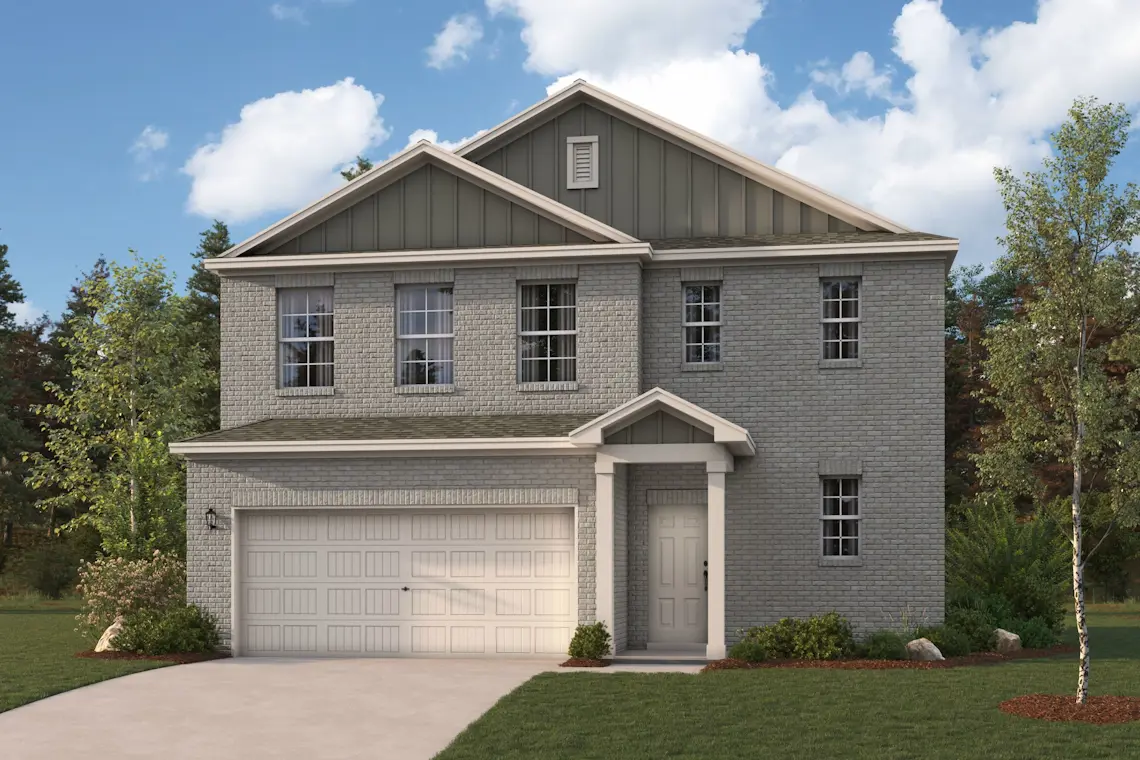
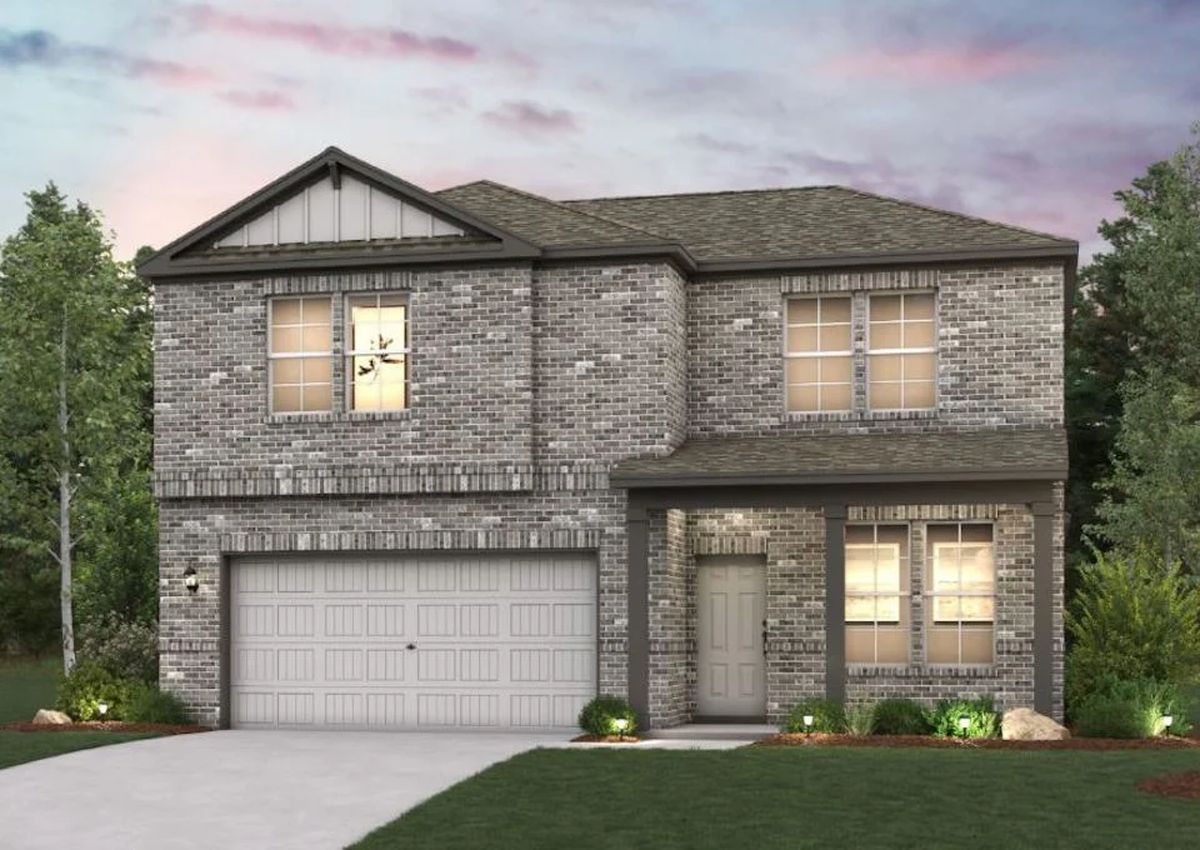
From$284,9004 Beds2.5 Baths2 Car garage1,789+ sq ftIntroducing the Falcon. This multi-story floor plan boasts an open-concept layout on the main floor, with a cozy great room/dining room/kitchen setup that’s perfect for hosting, as well as a convenient powder room. Whether you’re having guests over for a gathering or just kicking back and relaxing, it’s an ideal floor plan for comfortable everyday living. When you’re ready to rest, you’ll find the serene primary suite upstairs, featuring a spacious walk-in closet and a luxurious private bath. Two additional bedrooms offer roomy, relaxing spaces. Options Include: Fourth bedroom or open loft rounds out the plan.
Carousel — use arrows to browse images for this design, or tap the photo to open the floor plan.
Ready to BuildCHAMPLAIN
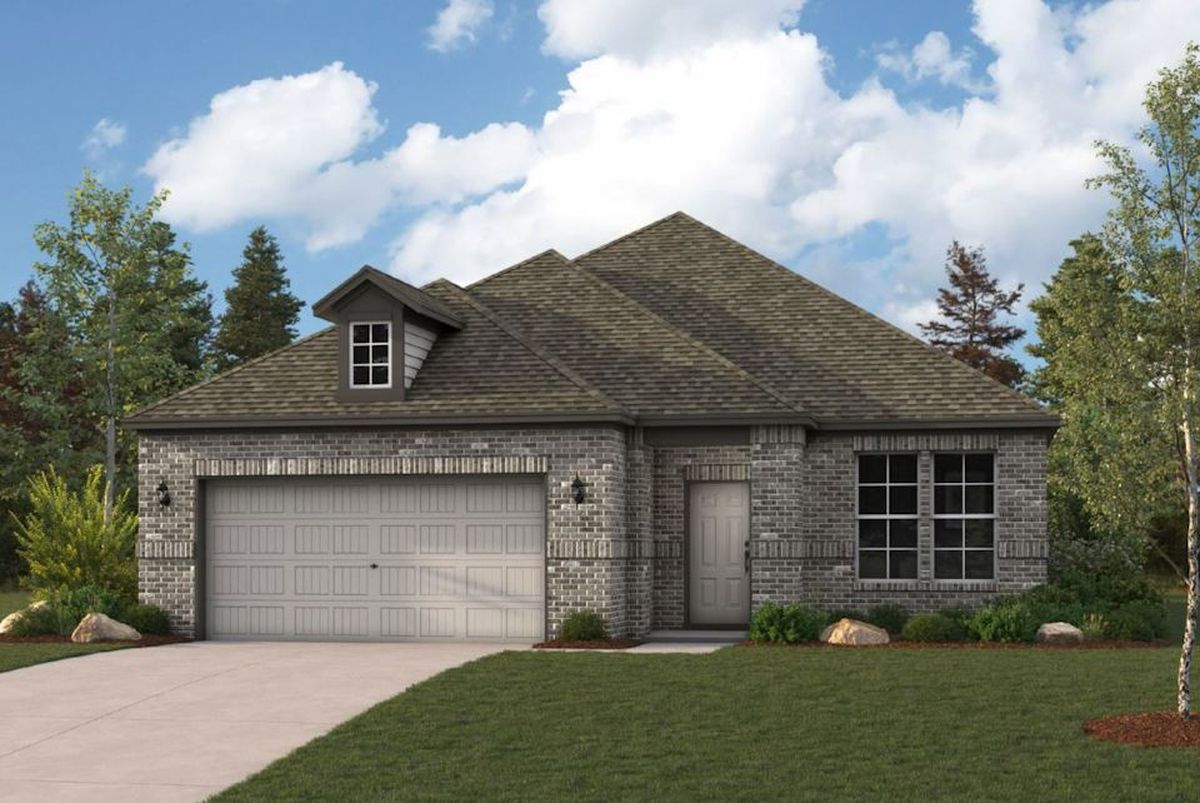
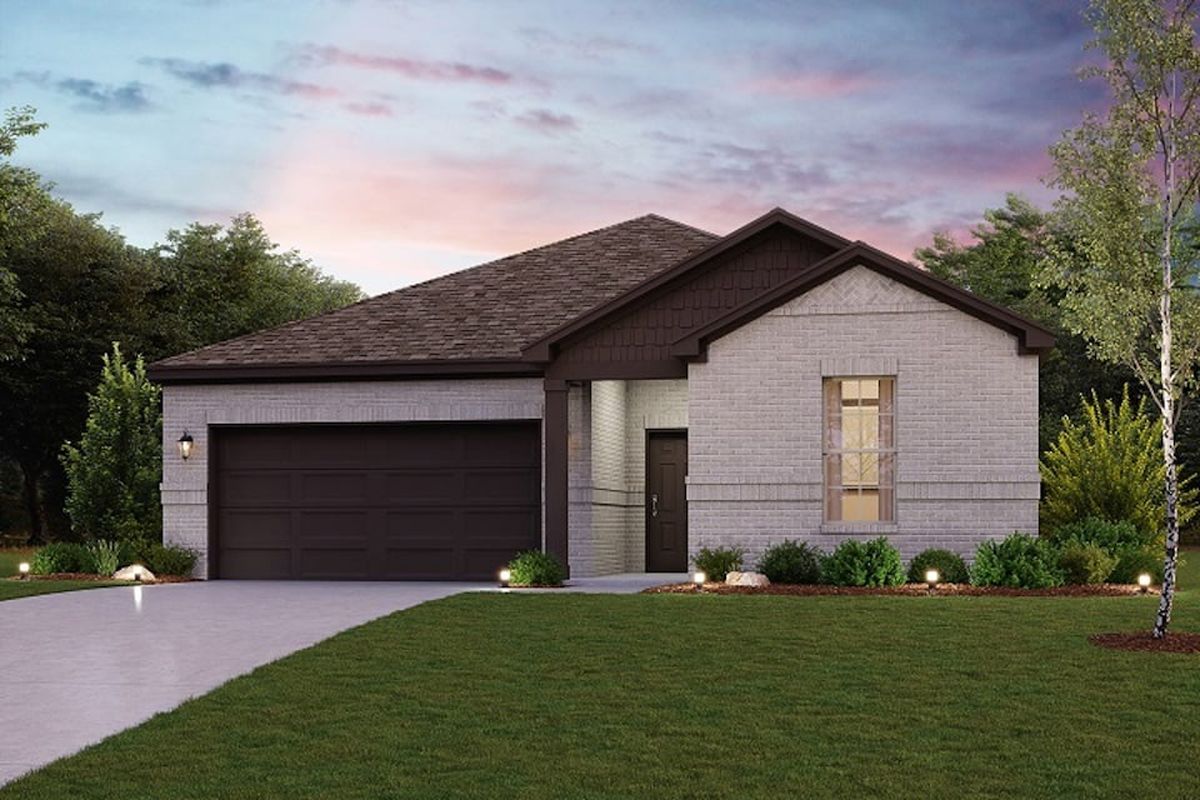
From$284,9003 Beds2 Baths2 Car garage1,786+ sq ftOverview The single-story Champlain plan boasts an open, inviting central layout, with a spacious great room overlooking a dining area and a kitchen with a center island and built-in pantry. The primary suite is adjacent, showcasing a walk-in closet and private bath with dual vanities and a walk-in shower. Two secondary bedrooms each offer a walk-in closet. You’ll also find a private study in this plan. 2-bay garage included. Options: Covered patio
Carousel — use arrows to browse images for this design, or tap the photo to open the floor plan.
Quick Move-InTRAVIS
From$294,9003 Beds2 Baths2 Car garage1,869+ sq ftSingle-family at Russell Ranch. 1 Quick Move-In home in this plan — ask the sales team about finishes and closing timelines.
Carousel — use arrows to browse images for this design, or tap the photo to open the floor plan.
Quick Move-InDAVIS
From$299,9003 Beds2 Baths2 Car garage1,932+ sq ftSingle-family at Russell Ranch. 1 Quick Move-In home in this plan — ask the sales team about finishes and closing timelines.
Carousel — use arrows to browse images for this design, or tap the photo to open the floor plan.
Quick Move-InNORMAN
From$314,9003–4 Beds2.5 Baths2 Car garage2,165+ sq ftSingle-family at Russell Ranch. 2 Quick Move-In homes in this plan — ask the sales team about finishes and closing timelines.
Carousel — use arrows to browse images for this design, or tap the photo to open the floor plan.
Quick Move-InLASSEN
From$325,9003–4 Beds2.5–3 Baths2 Car garage2,447+ sq ftSingle-family at Russell Ranch. 2 Quick Move-In homes in this plan — ask the sales team about finishes and closing timelines.
Carousel — use arrows to browse images for this design, or tap the photo to open the floor plan.
Quick Move-InSAVANNAH
From$340,9004–5 Beds2.5–3 Baths2 Car garage2,657+ sq ftSingle-family at Russell Ranch. 1 Quick Move-In home in this plan — ask the sales team about finishes and closing timelines.
Media
Project photo gallery
Click the large photo or a thumbnail to open the gallery viewer.
Is this your project?
Take control of your project page, add direct contact details, keep information updated, unlock performance insights, and increase visibility with agents and buyers actively looking for new construction homes.
Prices and features may vary and are subject to change. Photos are for illustrative purposes only. Legal disclaimers.