Inquire
1,213+ sq ft
Beds 2–4
Baths 2–4

Floors
7
Total Units
23
Discover the luxurious 9900 West in Bay Harbor Islands, brought to life by The Horizon Group, featuring top-notch amenities like a swimming pool, spa and wellness center, fitness facilities, and a delightful restaurant/bar.
The Effortless Elegance Of Island Living
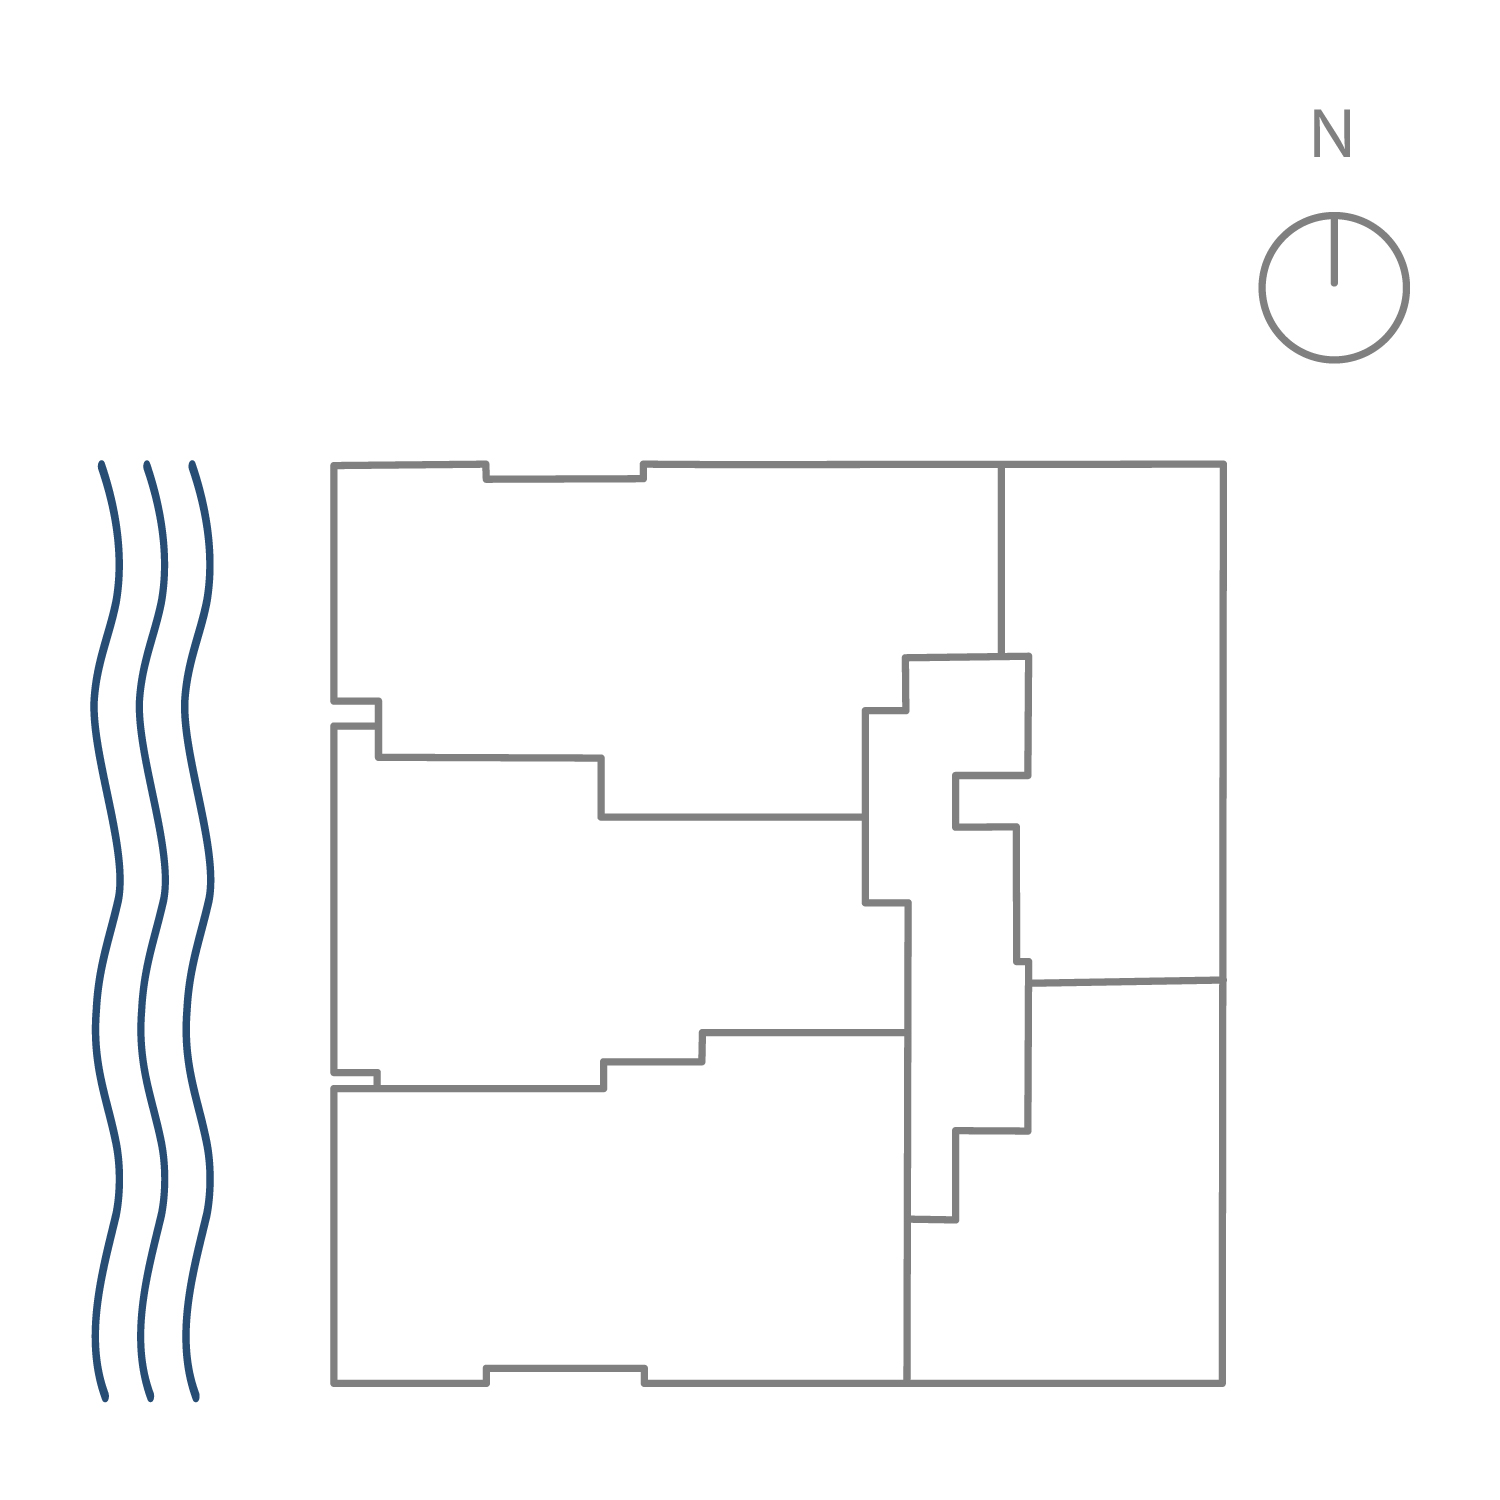
Waterside building with private boat slips available and a limited collection of 23 spacious two-, three- and four-bedroom residences and penthouses, all with private outdoor living space.
Nestled along the water in the tranquil heart of Bay Harbor Islands, 9900 West is a boutique building that defines coastal luxury. With twenty-three spacious residences, private boat slips, and a landscaped rooftop pool deck, it offers refined living. Inside, residents enjoy exceptional amenities, including fitness, wellness, and social spaces.
Spanning over 5,000 square feet, landscaped greenspaces include a rooftop pool deck with shaded lounges and a summer kitchen. The double-height residents’ lounge opens to a trellised terrace with waterway views, ideal for relaxed gatherings.
Experience a new level of living with amenities that enhance your everyday, including a state-of-the-art fitness center, spa with hydrotherapy tub, and a children’s playroom. Valet parking and personalized service ensure effortless convenience and a seamless experience from the moment you arrive.
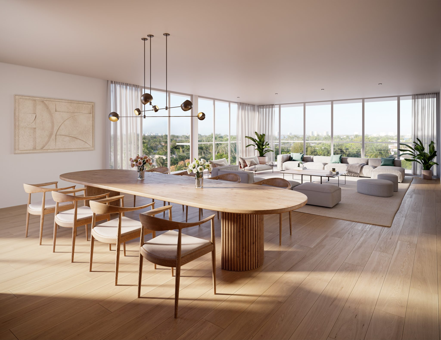
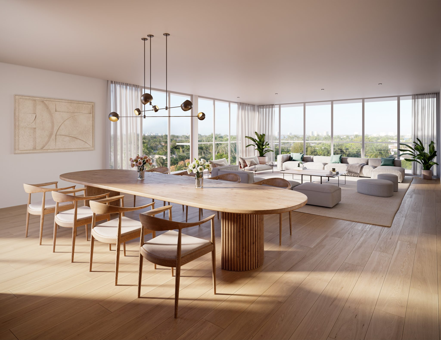
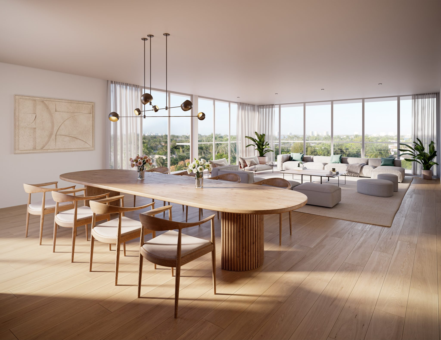
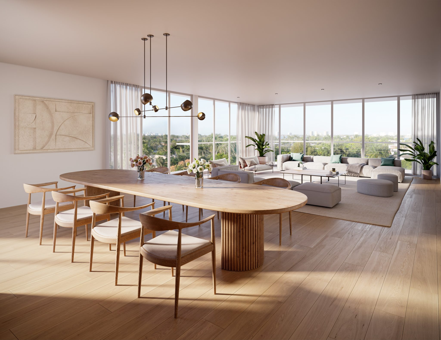
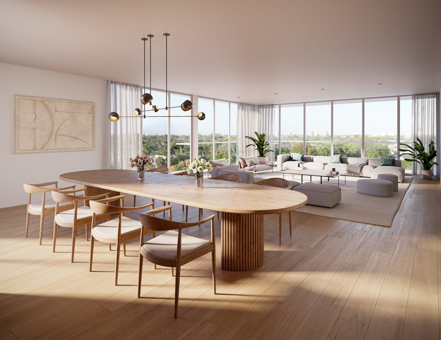
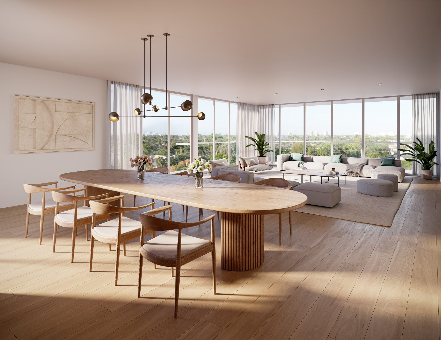
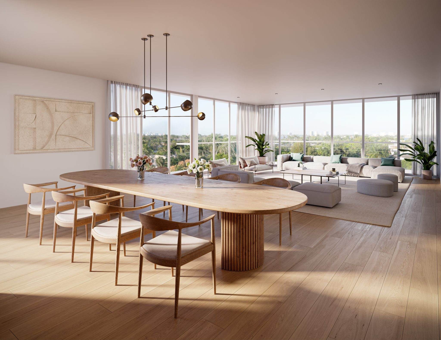
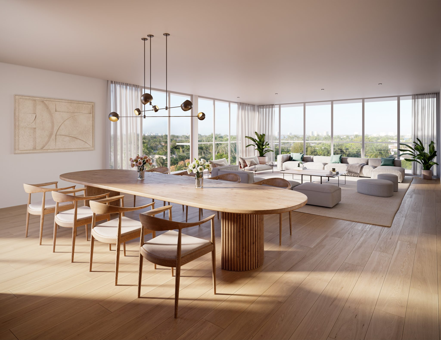
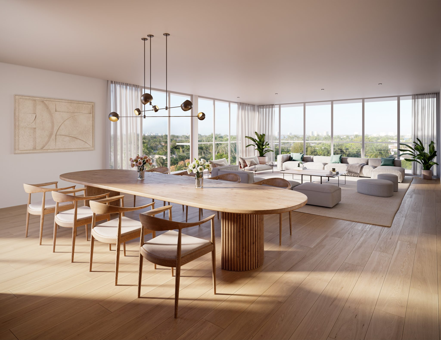
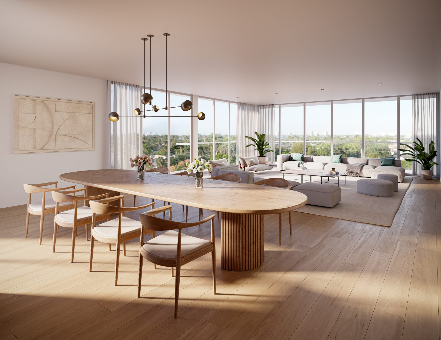
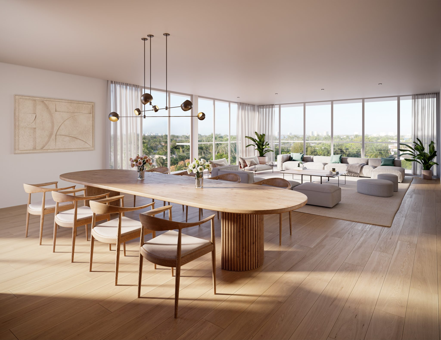
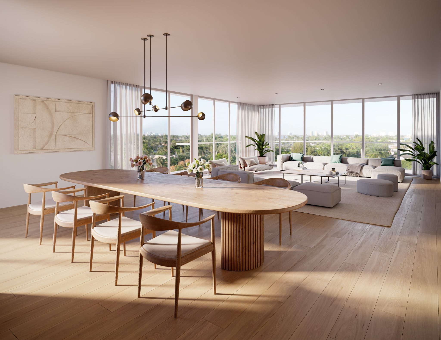
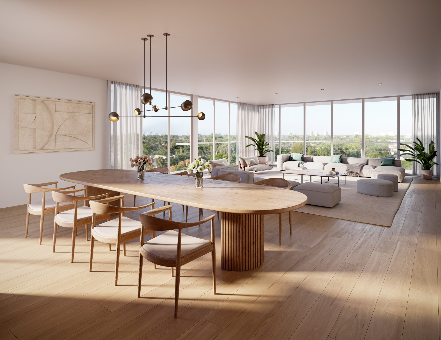
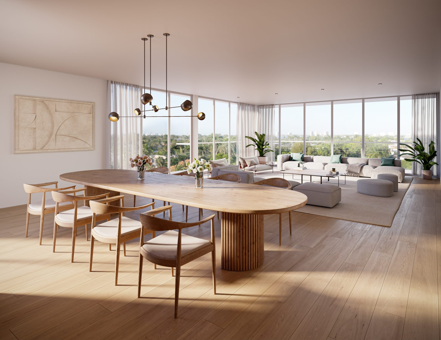
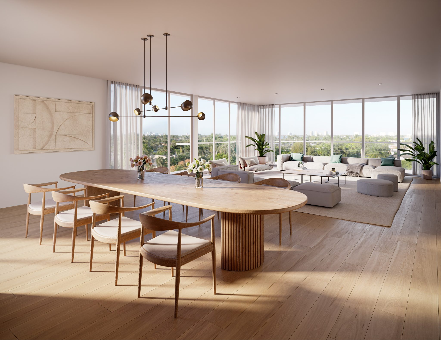
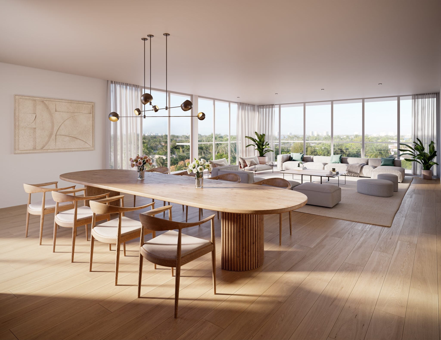
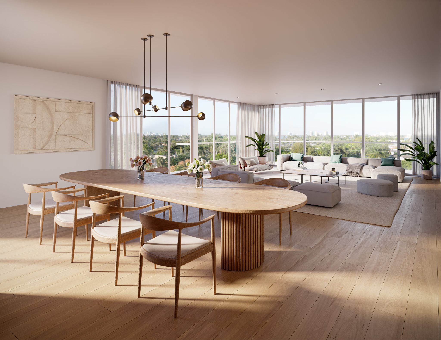
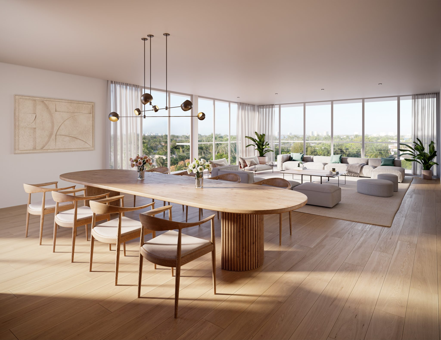
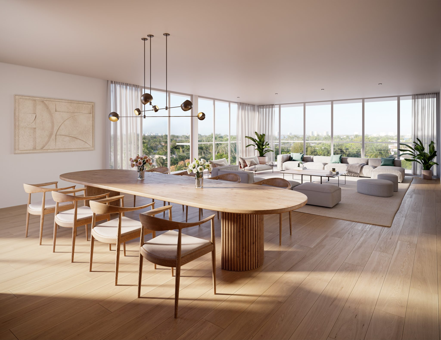
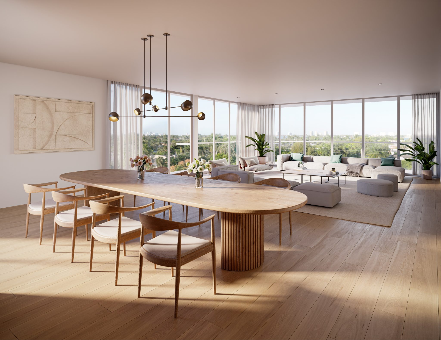
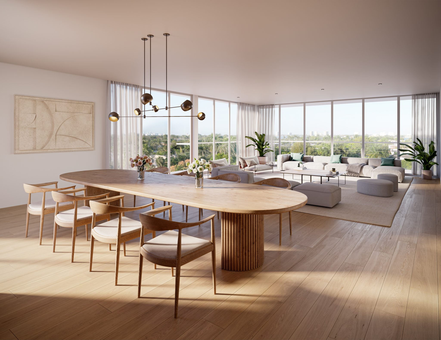
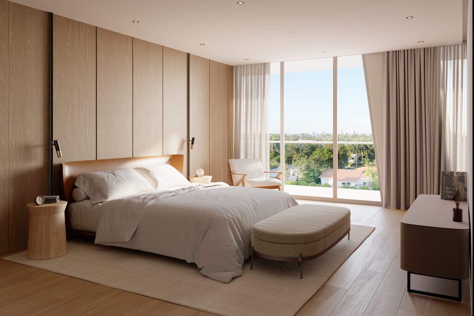
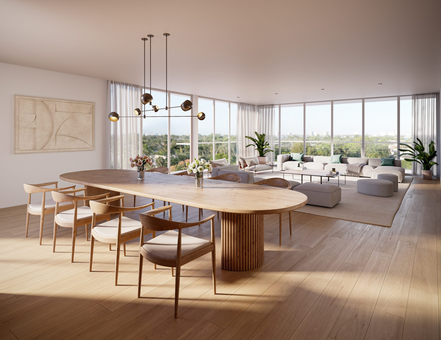
Light-filled interiors finished in a timeless neutral palette and appointed with premium fittings, fixtures, and appliances.
Featuring high ceilings, floor-to-ceiling windows, and sliding glass doors that lead to private balconies, the two-, three-, and four-bedroom residences at 9900 West are bathed in natural light and surrounded by calming tropical vistas.
With spacious private balconies, oversized and walk-in closets, and premium Miele appliances, these residences are designed for both elegance and everyday comfort.
A charming residential island enclave with exceptional access to luxury shopping, fine dining, and sugary Atlantic Ocean beaches.
Nestled between Bal Harbour and Miami’s mainland, Bay Harbor Islands is a peaceful enclave surrounded by natural beauty, just minutes from world-class shopping, dining, and entertainment. With its boutique-style buildings and tree-lined streets, it offers a truly serene and inviting place to call home.
With abundant outdoor sporting opportunities nearby – golf, tennis, and boating among them – it is easy to make the most of South Florida’s extraordinary year-round climate. Also only moments away, the sugar-soft sands of Bal Harbour and Surfside Beaches offer the perfect setting for sunrise yoga, playdates, and picnics.
Amenities to elevate every moment spent at home, abundant opportunities for the best experiences in nature and culture.
9900 West places residents far from the crowds, yet minutes from the excitement. It creates the opportunity to shape each day with experiences in nature and culture that make the most of life in this coveted island enclave.
From swimming morning laps to catching brilliant sunset views, with so many possibilities in between, the rooftop pool terrace offers perfect spaces to feel the warmth of the sun, enjoy conversation under the shade of a trellis, or spark up the grill for dining in the fresh air.
9900 West’s private boat slips and landscaped dockside terrace with cozy seating arrangements capture the unique charm of Bay Harbor Island. This waterside space, inviting at any time of day, is particularly magical at sunset.
Miami’s world-class museums, internationally acclaimed performing arts venues, and major sporting event destinations, among many other attractions, are all just a short drive away from the serenity of Bay Harbour Islands.
Carousel — use arrows to browse images for this design, or tap the photo to open the floor plan.
The Residences. Light-filled interiors finished in a timeless neutral palette and appointed with premium fittings, fixtures, and appliances. Serene and sophisticated With high ceilings, floor-to-ceiling windows, and sliding glass doors that open to private balconies, 9900 West’s two-, three-, and four-bedroom residences are filled with natural light and wrapped in soothing tropical views. Designed for pure comfort Spacious private balconies, generous double-size and walk-in closets, and premium Miele appliances are among thoughtfully considered design features that make residences as elegant as they are enjoyable to live in. Residence Features. 9′ ceilings in residences. Floor-to-ceiling sliding glass doors and windows. All residences fully finished and ready to move in. Flooring and bathroom material. Den or home office. Miele washer and dryers in every residence. Generously sized double-closet space, including walk-in closet in primary bedrooms. Additional full bathroom or powder room. Additional private storage spaces. Kitchens Two-tone European design kitchen with white lacquered wood and light oak wood cabinetry and Calacatta marble stone countertops Water features by Gessi and Kohler Appliances by Miele Bathrooms Modern primary bathroom with gradient glass double shower, eclipse porcelain standing tub, and sophisticated wall paneling Light oak floating double vanities with stone countertops Premium water features
Carousel — use arrows to browse images for this design, or tap the photo to open the floor plan.
The Residences. Light-filled interiors finished in a timeless neutral palette and appointed with premium fittings, fixtures, and appliances. Serene and sophisticated With high ceilings, floor-to-ceiling windows, and sliding glass doors that open to private balconies, 9900 West’s two-, three-, and four-bedroom residences are filled with natural light and wrapped in soothing tropical views. Designed for pure comfort Spacious private balconies, generous double-size and walk-in closets, and premium Miele appliances are among thoughtfully considered design features that make residences as elegant as they are enjoyable to live in. Residence Features. 9′ ceilings in residences. Floor-to-ceiling sliding glass doors and windows. All residences fully finished and ready to move in. Flooring and bathroom material. Den or home office. Miele washer and dryers in every residence. Generously sized double-closet space, including walk-in closet in primary bedrooms. Additional full bathroom or powder room. Additional private storage spaces. Kitchens Two-tone European design kitchen with white lacquered wood and light oak wood cabinetry and Calacatta marble stone countertops Water features by Gessi and Kohler Appliances by Miele Bathrooms Modern primary bathroom with gradient glass double shower, eclipse porcelain standing tub, and sophisticated wall paneling Light oak floating double vanities with stone countertops Premium water features
Carousel — use arrows to browse images for this design, or tap the photo to open the floor plan.
The Residences. Light-filled interiors finished in a timeless neutral palette and appointed with premium fittings, fixtures, and appliances. Serene and sophisticated With high ceilings, floor-to-ceiling windows, and sliding glass doors that open to private balconies, 9900 West’s two-, three-, and four-bedroom residences are filled with natural light and wrapped in soothing tropical views. Designed for pure comfort Spacious private balconies, generous double-size and walk-in closets, and premium Miele appliances are among thoughtfully considered design features that make residences as elegant as they are enjoyable to live in. Residence Features. 9′ ceilings in residences. Floor-to-ceiling sliding glass doors and windows. All residences fully finished and ready to move in. Flooring and bathroom material. Den or home office. Miele washer and dryers in every residence. Generously sized double-closet space, including walk-in closet in primary bedrooms. Additional full bathroom or powder room. Additional private storage spaces. Kitchens Two-tone European design kitchen with white lacquered wood and light oak wood cabinetry and Calacatta marble stone countertops Water features by Gessi and Kohler Appliances by Miele Bathrooms Modern primary bathroom with gradient glass double shower, eclipse porcelain standing tub, and sophisticated wall paneling Light oak floating double vanities with stone countertops Premium water features
Carousel — use arrows to browse images for this design, or tap the photo to open the floor plan.
The Residences. Light-filled interiors finished in a timeless neutral palette and appointed with premium fittings, fixtures, and appliances. Serene and sophisticated With high ceilings, floor-to-ceiling windows, and sliding glass doors that open to private balconies, 9900 West’s two-, three-, and four-bedroom residences are filled with natural light and wrapped in soothing tropical views. Designed for pure comfort Spacious private balconies, generous double-size and walk-in closets, and premium Miele appliances are among thoughtfully considered design features that make residences as elegant as they are enjoyable to live in. Residence Features. 9′ ceilings in residences. Floor-to-ceiling sliding glass doors and windows. All residences fully finished and ready to move in. Flooring and bathroom material. Den or home office. Miele washer and dryers in every residence. Generously sized double-closet space, including walk-in closet in primary bedrooms. Additional full bathroom or powder room. Additional private storage spaces. Kitchens Two-tone European design kitchen with white lacquered wood and light oak wood cabinetry and Calacatta marble stone countertops Water features by Gessi and Kohler Appliances by Miele Bathrooms Modern primary bathroom with gradient glass double shower, eclipse porcelain standing tub, and sophisticated wall paneling Light oak floating double vanities with stone countertops Premium water features
Carousel — use arrows to browse images for this design, or tap the photo to open the floor plan.
The Residences. Light-filled interiors finished in a timeless neutral palette and appointed with premium fittings, fixtures, and appliances. Serene and sophisticated With high ceilings, floor-to-ceiling windows, and sliding glass doors that open to private balconies, 9900 West’s two-, three-, and four-bedroom residences are filled with natural light and wrapped in soothing tropical views. Designed for pure comfort Spacious private balconies, generous double-size and walk-in closets, and premium Miele appliances are among thoughtfully considered design features that make residences as elegant as they are enjoyable to live in. Residence Features. 9′ ceilings in residences. Floor-to-ceiling sliding glass doors and windows. All residences fully finished and ready to move in. Flooring and bathroom material. Den or home office. Miele washer and dryers in every residence. Generously sized double-closet space, including walk-in closet in primary bedrooms. Additional full bathroom or powder room. Additional private storage spaces. Kitchens Two-tone European design kitchen with white lacquered wood and light oak wood cabinetry and Calacatta marble stone countertops Water features by Gessi and Kohler Appliances by Miele Bathrooms Modern primary bathroom with gradient glass double shower, eclipse porcelain standing tub, and sophisticated wall paneling Light oak floating double vanities with stone countertops Premium water features
Carousel — use arrows to browse images for this design, or tap the photo to open the floor plan.
The Residences. Light-filled interiors finished in a timeless neutral palette and appointed with premium fittings, fixtures, and appliances. Serene and sophisticated With high ceilings, floor-to-ceiling windows, and sliding glass doors that open to private balconies, 9900 West’s two-, three-, and four-bedroom residences are filled with natural light and wrapped in soothing tropical views. Designed for pure comfort Spacious private balconies, generous double-size and walk-in closets, and premium Miele appliances are among thoughtfully considered design features that make residences as elegant as they are enjoyable to live in. Residence Features. 9′ ceilings in residences. Floor-to-ceiling sliding glass doors and windows. All residences fully finished and ready to move in. Flooring and bathroom material. Den or home office. Miele washer and dryers in every residence. Generously sized double-closet space, including walk-in closet in primary bedrooms. Additional full bathroom or powder room. Additional private storage spaces. Kitchens Two-tone European design kitchen with white lacquered wood and light oak wood cabinetry and Calacatta marble stone countertops Water features by Gessi and Kohler Appliances by Miele Bathrooms Modern primary bathroom with gradient glass double shower, eclipse porcelain standing tub, and sophisticated wall paneling Light oak floating double vanities with stone countertops Premium water features
Carousel — use arrows to browse images for this design, or tap the photo to open the floor plan.
The Residences. Light-filled interiors finished in a timeless neutral palette and appointed with premium fittings, fixtures, and appliances. Serene and sophisticated With high ceilings, floor-to-ceiling windows, and sliding glass doors that open to private balconies, 9900 West’s two-, three-, and four-bedroom residences are filled with natural light and wrapped in soothing tropical views. Designed for pure comfort Spacious private balconies, generous double-size and walk-in closets, and premium Miele appliances are among thoughtfully considered design features that make residences as elegant as they are enjoyable to live in. Residence Features. 9′ ceilings in residences. Floor-to-ceiling sliding glass doors and windows. All residences fully finished and ready to move in. Flooring and bathroom material. Den or home office. Miele washer and dryers in every residence. Generously sized double-closet space, including walk-in closet in primary bedrooms. Additional full bathroom or powder room. Additional private storage spaces. Kitchens Two-tone European design kitchen with white lacquered wood and light oak wood cabinetry and Calacatta marble stone countertops Water features by Gessi and Kohler Appliances by Miele Bathrooms Modern primary bathroom with gradient glass double shower, eclipse porcelain standing tub, and sophisticated wall paneling Light oak floating double vanities with stone countertops Premium water features
Carousel — use arrows to browse images for this design, or tap the photo to open the floor plan.
The Residences. Light-filled interiors finished in a timeless neutral palette and appointed with premium fittings, fixtures, and appliances. Serene and sophisticated With high ceilings, floor-to-ceiling windows, and sliding glass doors that open to private balconies, 9900 West’s two-, three-, and four-bedroom residences are filled with natural light and wrapped in soothing tropical views. Designed for pure comfort Spacious private balconies, generous double-size and walk-in closets, and premium Miele appliances are among thoughtfully considered design features that make residences as elegant as they are enjoyable to live in. Residence Features. 9′ ceilings in residences. Floor-to-ceiling sliding glass doors and windows. All residences fully finished and ready to move in. Flooring and bathroom material. Den or home office. Miele washer and dryers in every residence. Generously sized double-closet space, including walk-in closet in primary bedrooms. Additional full bathroom or powder room. Additional private storage spaces. Kitchens Two-tone European design kitchen with white lacquered wood and light oak wood cabinetry and Calacatta marble stone countertops Water features by Gessi and Kohler Appliances by Miele Bathrooms Modern primary bathroom with gradient glass double shower, eclipse porcelain standing tub, and sophisticated wall paneling Light oak floating double vanities with stone countertops Premium water features
Carousel — use arrows to browse images for this design, or tap the photo to open the floor plan.
The Residences. Light-filled interiors finished in a timeless neutral palette and appointed with premium fittings, fixtures, and appliances. Serene and sophisticated With high ceilings, floor-to-ceiling windows, and sliding glass doors that open to private balconies, 9900 West’s two-, three-, and four-bedroom residences are filled with natural light and wrapped in soothing tropical views. Designed for pure comfort Spacious private balconies, generous double-size and walk-in closets, and premium Miele appliances are among thoughtfully considered design features that make residences as elegant as they are enjoyable to live in. Residence Features. 9′ ceilings in residences. Floor-to-ceiling sliding glass doors and windows. All residences fully finished and ready to move in. Flooring and bathroom material. Den or home office. Miele washer and dryers in every residence. Generously sized double-closet space, including walk-in closet in primary bedrooms. Additional full bathroom or powder room. Additional private storage spaces. Kitchens Two-tone European design kitchen with white lacquered wood and light oak wood cabinetry and Calacatta marble stone countertops Water features by Gessi and Kohler Appliances by Miele Bathrooms Modern primary bathroom with gradient glass double shower, eclipse porcelain standing tub, and sophisticated wall paneling Light oak floating double vanities with stone countertops Premium water features
Carousel — use arrows to browse images for this design, or tap the photo to open the floor plan.
The Residences. Light-filled interiors finished in a timeless neutral palette and appointed with premium fittings, fixtures, and appliances. Serene and sophisticated With high ceilings, floor-to-ceiling windows, and sliding glass doors that open to private balconies, 9900 West’s two-, three-, and four-bedroom residences are filled with natural light and wrapped in soothing tropical views. Designed for pure comfort Spacious private balconies, generous double-size and walk-in closets, and premium Miele appliances are among thoughtfully considered design features that make residences as elegant as they are enjoyable to live in. Residence Features. 9′ ceilings in residences. Floor-to-ceiling sliding glass doors and windows. All residences fully finished and ready to move in. Flooring and bathroom material. Den or home office. Miele washer and dryers in every residence. Generously sized double-closet space, including walk-in closet in primary bedrooms. Additional full bathroom or powder room. Additional private storage spaces. Kitchens Two-tone European design kitchen with white lacquered wood and light oak wood cabinetry and Calacatta marble stone countertops Water features by Gessi and Kohler Appliances by Miele Bathrooms Modern primary bathroom with gradient glass double shower, eclipse porcelain standing tub, and sophisticated wall paneling Light oak floating double vanities with stone countertops Premium water features
Carousel — use arrows to browse images for this design, or tap the photo to open the floor plan.
The Residences. Light-filled interiors finished in a timeless neutral palette and appointed with premium fittings, fixtures, and appliances. Serene and sophisticated With high ceilings, floor-to-ceiling windows, and sliding glass doors that open to private balconies, 9900 West’s two-, three-, and four-bedroom residences are filled with natural light and wrapped in soothing tropical views. Designed for pure comfort Spacious private balconies, generous double-size and walk-in closets, and premium Miele appliances are among thoughtfully considered design features that make residences as elegant as they are enjoyable to live in. Residence Features. 9′ ceilings in residences. Floor-to-ceiling sliding glass doors and windows. All residences fully finished and ready to move in. Flooring and bathroom material. Den or home office. Miele washer and dryers in every residence. Generously sized double-closet space, including walk-in closet in primary bedrooms. Additional full bathroom or powder room. Additional private storage spaces. Kitchens Two-tone European design kitchen with white lacquered wood and light oak wood cabinetry and Calacatta marble stone countertops Water features by Gessi and Kohler Appliances by Miele Bathrooms Modern primary bathroom with gradient glass double shower, eclipse porcelain standing tub, and sophisticated wall paneling Light oak floating double vanities with stone countertops Premium water features
Carousel — use arrows to browse images for this design, or tap the photo to open the floor plan.
The Residences. Light-filled interiors finished in a timeless neutral palette and appointed with premium fittings, fixtures, and appliances. Serene and sophisticated With high ceilings, floor-to-ceiling windows, and sliding glass doors that open to private balconies, 9900 West’s two-, three-, and four-bedroom residences are filled with natural light and wrapped in soothing tropical views. Designed for pure comfort Spacious private balconies, generous double-size and walk-in closets, and premium Miele appliances are among thoughtfully considered design features that make residences as elegant as they are enjoyable to live in. Residence Features. 9′ ceilings in residences. Floor-to-ceiling sliding glass doors and windows. All residences fully finished and ready to move in. Flooring and bathroom material. Den or home office. Miele washer and dryers in every residence. Generously sized double-closet space, including walk-in closet in primary bedrooms. Additional full bathroom or powder room. Additional private storage spaces. Kitchens Two-tone European design kitchen with white lacquered wood and light oak wood cabinetry and Calacatta marble stone countertops Water features by Gessi and Kohler Appliances by Miele Bathrooms Modern primary bathroom with gradient glass double shower, eclipse porcelain standing tub, and sophisticated wall paneling Light oak floating double vanities with stone countertops Premium water features
Carousel — use arrows to browse images for this design, or tap the photo to open the floor plan.
The Residences. Light-filled interiors finished in a timeless neutral palette and appointed with premium fittings, fixtures, and appliances. Serene and sophisticated With high ceilings, floor-to-ceiling windows, and sliding glass doors that open to private balconies, 9900 West’s two-, three-, and four-bedroom residences are filled with natural light and wrapped in soothing tropical views. Designed for pure comfort Spacious private balconies, generous double-size and walk-in closets, and premium Miele appliances are among thoughtfully considered design features that make residences as elegant as they are enjoyable to live in. Residence Features. 9′ ceilings in residences. Floor-to-ceiling sliding glass doors and windows. All residences fully finished and ready to move in. Flooring and bathroom material. Den or home office. Miele washer and dryers in every residence. Generously sized double-closet space, including walk-in closet in primary bedrooms. Additional full bathroom or powder room. Additional private storage spaces. Kitchens Two-tone European design kitchen with white lacquered wood and light oak wood cabinetry and Calacatta marble stone countertops Water features by Gessi and Kohler Appliances by Miele Bathrooms Modern primary bathroom with gradient glass double shower, eclipse porcelain standing tub, and sophisticated wall paneling Light oak floating double vanities with stone countertops Premium water features
Carousel — use arrows to browse images for this design, or tap the photo to open the floor plan.
The Residences. Light-filled interiors finished in a timeless neutral palette and appointed with premium fittings, fixtures, and appliances. Serene and sophisticated With high ceilings, floor-to-ceiling windows, and sliding glass doors that open to private balconies, 9900 West’s two-, three-, and four-bedroom residences are filled with natural light and wrapped in soothing tropical views. Designed for pure comfort Spacious private balconies, generous double-size and walk-in closets, and premium Miele appliances are among thoughtfully considered design features that make residences as elegant as they are enjoyable to live in. Residence Features. 9′ ceilings in residences. Floor-to-ceiling sliding glass doors and windows. All residences fully finished and ready to move in. Flooring and bathroom material. Den or home office. Miele washer and dryers in every residence. Generously sized double-closet space, including walk-in closet in primary bedrooms. Additional full bathroom or powder room. Additional private storage spaces. Kitchens Two-tone European design kitchen with white lacquered wood and light oak wood cabinetry and Calacatta marble stone countertops Water features by Gessi and Kohler Appliances by Miele Bathrooms Modern primary bathroom with gradient glass double shower, eclipse porcelain standing tub, and sophisticated wall paneling Light oak floating double vanities with stone countertops Premium water features
Carousel — use arrows to browse images for this design, or tap the photo to open the floor plan.
The Residences. Light-filled interiors finished in a timeless neutral palette and appointed with premium fittings, fixtures, and appliances. Serene and sophisticated With high ceilings, floor-to-ceiling windows, and sliding glass doors that open to private balconies, 9900 West’s two-, three-, and four-bedroom residences are filled with natural light and wrapped in soothing tropical views. Designed for pure comfort Spacious private balconies, generous double-size and walk-in closets, and premium Miele appliances are among thoughtfully considered design features that make residences as elegant as they are enjoyable to live in. Residence Features. 9′ ceilings in residences. Floor-to-ceiling sliding glass doors and windows. All residences fully finished and ready to move in. Flooring and bathroom material. Den or home office. Miele washer and dryers in every residence. Generously sized double-closet space, including walk-in closet in primary bedrooms. Additional full bathroom or powder room. Additional private storage spaces. Kitchens Two-tone European design kitchen with white lacquered wood and light oak wood cabinetry and Calacatta marble stone countertops Water features by Gessi and Kohler Appliances by Miele Bathrooms Modern primary bathroom with gradient glass double shower, eclipse porcelain standing tub, and sophisticated wall paneling Light oak floating double vanities with stone countertops Premium water features
Carousel — use arrows to browse images for this design, or tap the photo to open the floor plan.
The Residences. Light-filled interiors finished in a timeless neutral palette and appointed with premium fittings, fixtures, and appliances. Serene and sophisticated With high ceilings, floor-to-ceiling windows, and sliding glass doors that open to private balconies, 9900 West’s two-, three-, and four-bedroom residences are filled with natural light and wrapped in soothing tropical views. Designed for pure comfort Spacious private balconies, generous double-size and walk-in closets, and premium Miele appliances are among thoughtfully considered design features that make residences as elegant as they are enjoyable to live in. Residence Features. 9′ ceilings in residences. Floor-to-ceiling sliding glass doors and windows. All residences fully finished and ready to move in. Flooring and bathroom material. Den or home office. Miele washer and dryers in every residence. Generously sized double-closet space, including walk-in closet in primary bedrooms. Additional full bathroom or powder room. Additional private storage spaces. Kitchens Two-tone European design kitchen with white lacquered wood and light oak wood cabinetry and Calacatta marble stone countertops Water features by Gessi and Kohler Appliances by Miele Bathrooms Modern primary bathroom with gradient glass double shower, eclipse porcelain standing tub, and sophisticated wall paneling Light oak floating double vanities with stone countertops Premium water features
Carousel — use arrows to browse images for this design, or tap the photo to open the floor plan.
The Residences. Light-filled interiors finished in a timeless neutral palette and appointed with premium fittings, fixtures, and appliances. Serene and sophisticated With high ceilings, floor-to-ceiling windows, and sliding glass doors that open to private balconies, 9900 West’s two-, three-, and four-bedroom residences are filled with natural light and wrapped in soothing tropical views. Designed for pure comfort Spacious private balconies, generous double-size and walk-in closets, and premium Miele appliances are among thoughtfully considered design features that make residences as elegant as they are enjoyable to live in. Residence Features. 9′ ceilings in residences. Floor-to-ceiling sliding glass doors and windows. All residences fully finished and ready to move in. Flooring and bathroom material. Den or home office. Miele washer and dryers in every residence. Generously sized double-closet space, including walk-in closet in primary bedrooms. Additional full bathroom or powder room. Additional private storage spaces. Kitchens Two-tone European design kitchen with white lacquered wood and light oak wood cabinetry and Calacatta marble stone countertops Water features by Gessi and Kohler Appliances by Miele Bathrooms Modern primary bathroom with gradient glass double shower, eclipse porcelain standing tub, and sophisticated wall paneling Light oak floating double vanities with stone countertops Premium water features
Carousel — use arrows to browse images for this design, or tap the photo to open the floor plan.
The Residences. Light-filled interiors finished in a timeless neutral palette and appointed with premium fittings, fixtures, and appliances. Serene and sophisticated With high ceilings, floor-to-ceiling windows, and sliding glass doors that open to private balconies, 9900 West’s two-, three-, and four-bedroom residences are filled with natural light and wrapped in soothing tropical views. Designed for pure comfort Spacious private balconies, generous double-size and walk-in closets, and premium Miele appliances are among thoughtfully considered design features that make residences as elegant as they are enjoyable to live in. Residence Features. 9′ ceilings in residences. Floor-to-ceiling sliding glass doors and windows. All residences fully finished and ready to move in. Flooring and bathroom material. Den or home office. Miele washer and dryers in every residence. Generously sized double-closet space, including walk-in closet in primary bedrooms. Additional full bathroom or powder room. Additional private storage spaces. Kitchens Two-tone European design kitchen with white lacquered wood and light oak wood cabinetry and Calacatta marble stone countertops Water features by Gessi and Kohler Appliances by Miele Bathrooms Modern primary bathroom with gradient glass double shower, eclipse porcelain standing tub, and sophisticated wall paneling Light oak floating double vanities with stone countertops Premium water features
Carousel — use arrows to browse images for this design, or tap the photo to open the floor plan.
The Residences. Light-filled interiors finished in a timeless neutral palette and appointed with premium fittings, fixtures, and appliances. Serene and sophisticated With high ceilings, floor-to-ceiling windows, and sliding glass doors that open to private balconies, 9900 West’s two-, three-, and four-bedroom residences are filled with natural light and wrapped in soothing tropical views. Designed for pure comfort Spacious private balconies, generous double-size and walk-in closets, and premium Miele appliances are among thoughtfully considered design features that make residences as elegant as they are enjoyable to live in. Residence Features. 9′ ceilings in residences. Floor-to-ceiling sliding glass doors and windows. All residences fully finished and ready to move in. Flooring and bathroom material. Den or home office. Miele washer and dryers in every residence. Generously sized double-closet space, including walk-in closet in primary bedrooms. Additional full bathroom or powder room. Additional private storage spaces. Kitchens Two-tone European design kitchen with white lacquered wood and light oak wood cabinetry and Calacatta marble stone countertops Water features by Gessi and Kohler Appliances by Miele Bathrooms Modern primary bathroom with gradient glass double shower, eclipse porcelain standing tub, and sophisticated wall paneling Light oak floating double vanities with stone countertops Premium water features
Carousel — use arrows to browse images for this design, or tap the photo to open the floor plan.
The Residences. Light-filled interiors finished in a timeless neutral palette and appointed with premium fittings, fixtures, and appliances. Serene and sophisticated With high ceilings, floor-to-ceiling windows, and sliding glass doors that open to private balconies, 9900 West’s two-, three-, and four-bedroom residences are filled with natural light and wrapped in soothing tropical views. Designed for pure comfort Spacious private balconies, generous double-size and walk-in closets, and premium Miele appliances are among thoughtfully considered design features that make residences as elegant as they are enjoyable to live in. Residence Features. 9′ ceilings in residences. Floor-to-ceiling sliding glass doors and windows. All residences fully finished and ready to move in. Flooring and bathroom material. Den or home office. Miele washer and dryers in every residence. Generously sized double-closet space, including walk-in closet in primary bedrooms. Additional full bathroom or powder room. Additional private storage spaces. Kitchens Two-tone European design kitchen with white lacquered wood and light oak wood cabinetry and Calacatta marble stone countertops Water features by Gessi and Kohler Appliances by Miele Bathrooms Modern primary bathroom with gradient glass double shower, eclipse porcelain standing tub, and sophisticated wall paneling Light oak floating double vanities with stone countertops Premium water features
Carousel — use arrows to browse images for this design, or tap the photo to open the floor plan.
The Residences. Light-filled interiors finished in a timeless neutral palette and appointed with premium fittings, fixtures, and appliances. Serene and sophisticated With high ceilings, floor-to-ceiling windows, and sliding glass doors that open to private balconies, 9900 West’s two-, three-, and four-bedroom residences are filled with natural light and wrapped in soothing tropical views. Designed for pure comfort Spacious private balconies, generous double-size and walk-in closets, and premium Miele appliances are among thoughtfully considered design features that make residences as elegant as they are enjoyable to live in. Residence Features. 9′ ceilings in residences. Floor-to-ceiling sliding glass doors and windows. All residences fully finished and ready to move in. Flooring and bathroom material. Den or home office. Miele washer and dryers in every residence. Generously sized double-closet space, including walk-in closet in primary bedrooms. Additional full bathroom or powder room. Additional private storage spaces. Kitchens Two-tone European design kitchen with white lacquered wood and light oak wood cabinetry and Calacatta marble stone countertops Water features by Gessi and Kohler Appliances by Miele Bathrooms Modern primary bathroom with gradient glass double shower, eclipse porcelain standing tub, and sophisticated wall paneling Light oak floating double vanities with stone countertops Premium water features
Carousel — use arrows to browse images for this design, or tap the photo to open the floor plan.
The Residences. Light-filled interiors finished in a timeless neutral palette and appointed with premium fittings, fixtures, and appliances. Serene and sophisticated With high ceilings, floor-to-ceiling windows, and sliding glass doors that open to private balconies, 9900 West’s two-, three-, and four-bedroom residences are filled with natural light and wrapped in soothing tropical views. Designed for pure comfort Spacious private balconies, generous double-size and walk-in closets, and premium Miele appliances are among thoughtfully considered design features that make residences as elegant as they are enjoyable to live in. Residence Features. 9′ ceilings in residences. Floor-to-ceiling sliding glass doors and windows. All residences fully finished and ready to move in. Flooring and bathroom material. Den or home office. Miele washer and dryers in every residence. Generously sized double-closet space, including walk-in closet in primary bedrooms. Additional full bathroom or powder room. Additional private storage spaces. Kitchens Two-tone European design kitchen with white lacquered wood and light oak wood cabinetry and Calacatta marble stone countertops Water features by Gessi and Kohler Appliances by Miele Bathrooms Modern primary bathroom with gradient glass double shower, eclipse porcelain standing tub, and sophisticated wall paneling Light oak floating double vanities with stone countertops Premium water features
Carousel — use arrows to browse images for this design, or tap the photo to open the floor plan.
The Residences. Light-filled interiors finished in a timeless neutral palette and appointed with premium fittings, fixtures, and appliances. Serene and sophisticated With high ceilings, floor-to-ceiling windows, and sliding glass doors that open to private balconies, 9900 West’s two-, three-, and four-bedroom residences are filled with natural light and wrapped in soothing tropical views. Designed for pure comfort Spacious private balconies, generous double-size and walk-in closets, and premium Miele appliances are among thoughtfully considered design features that make residences as elegant as they are enjoyable to live in. Residence Features. 9′ ceilings in residences. Floor-to-ceiling sliding glass doors and windows. All residences fully finished and ready to move in. Flooring and bathroom material. Den or home office. Miele washer and dryers in every residence. Generously sized double-closet space, including walk-in closet in primary bedrooms. Additional full bathroom or powder room. Additional private storage spaces. Kitchens Two-tone European design kitchen with white lacquered wood and light oak wood cabinetry and Calacatta marble stone countertops Water features by Gessi and Kohler Appliances by Miele Bathrooms Modern primary bathroom with gradient glass double shower, eclipse porcelain standing tub, and sophisticated wall paneling Light oak floating double vanities with stone countertops Premium water features
Project photo gallery
Click the large photo or a thumbnail to open the gallery viewer.
Take control of your project page, add direct contact details, keep information updated, unlock performance insights, and increase visibility with agents and buyers actively looking for new construction homes.
Prices and features may vary and are subject to change. Photos are for illustrative purposes only. Legal disclaimers.