


Springhill South

Total Units
229
Discover the charm of Boyd with DR Horton's Springhill South, where you can enjoy fantastic amenities like a park, playground, basketball field, and serene lake, all while having convenient parking!
About our community
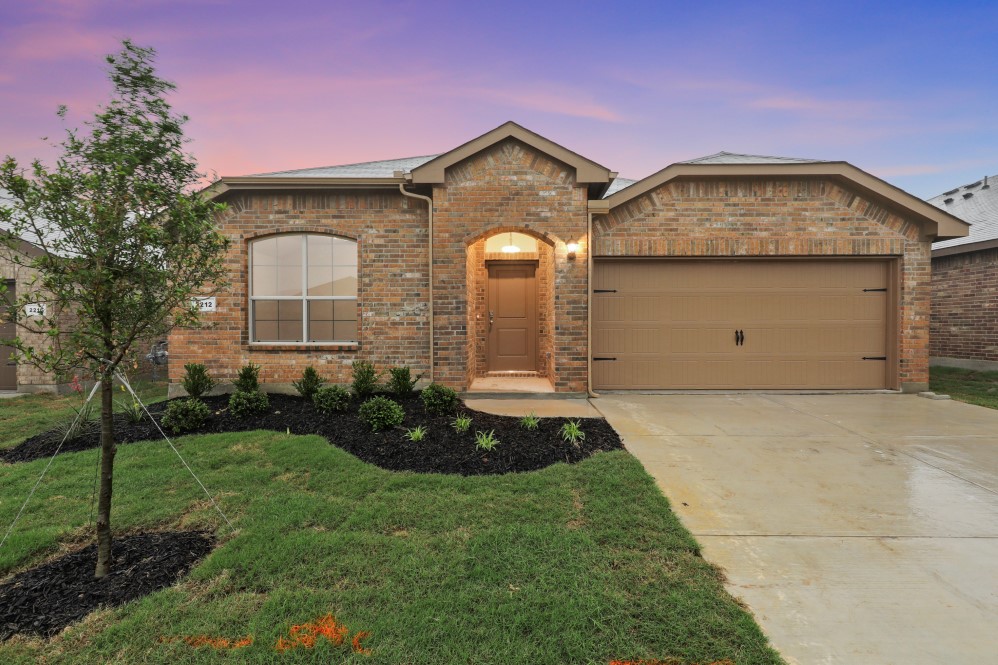
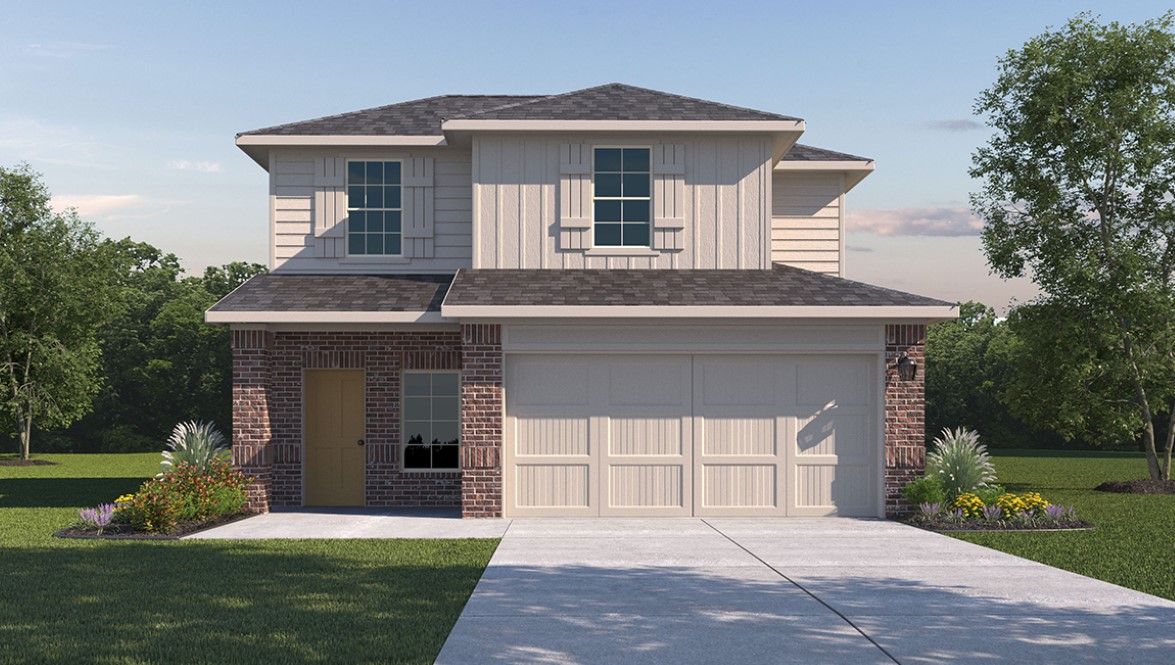
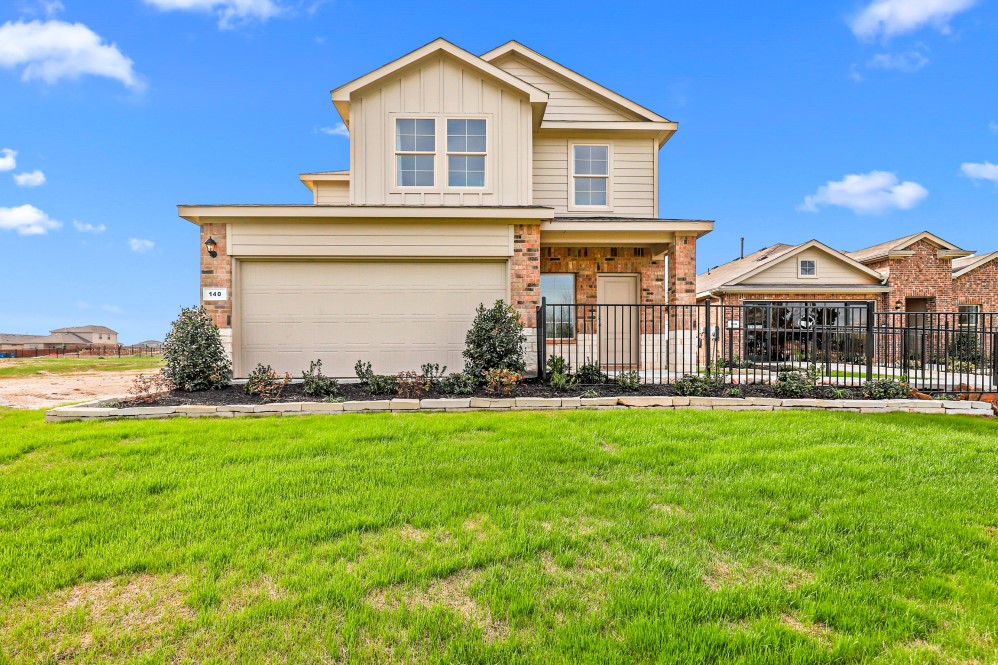
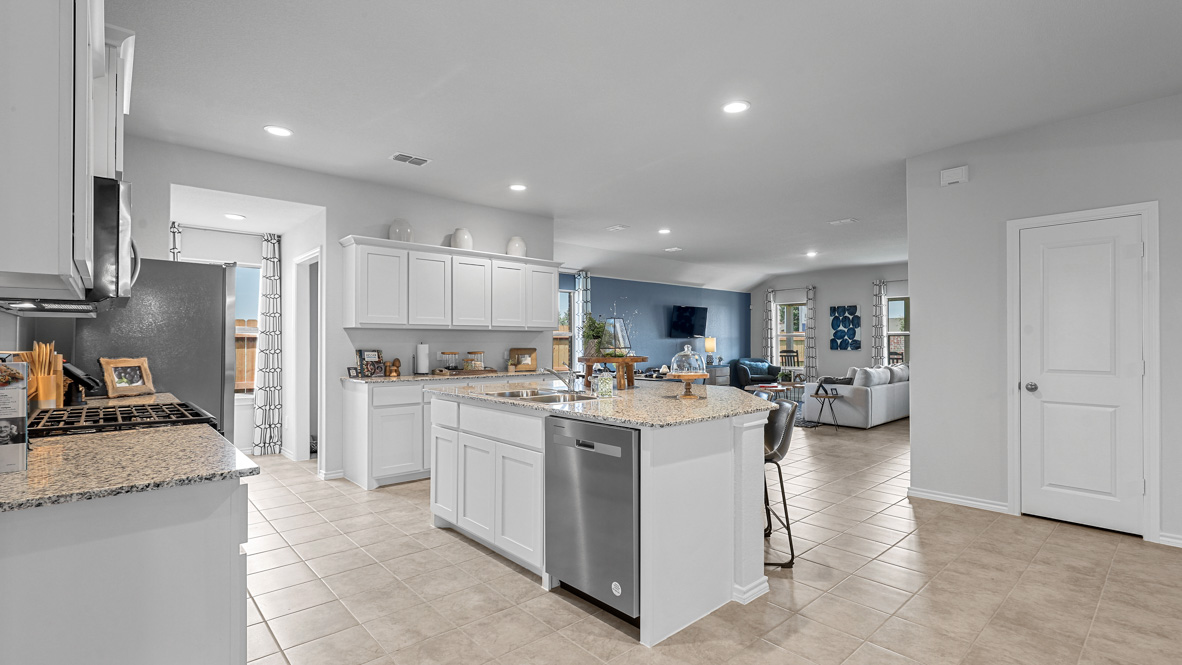
Find Your Dream Home in Springhill South, a New Master-Planned Community in Boyd, Texas. Calling all homebuyers seeking a charming community with small-town vibes and easy access to the Dallas-Fort Worth metroplex! Springhill South in Boyd, Texas offers a lifestyle you'll love. This new master-planned community boasts a variety of one and two-story new homes, with open floor plans and the option for a game room, perfect for entertaining family and friends.
Springhill South is zoned for Boyd ISD, ensuring your children receive a quality education. Plus, with a low tax rate of 1.85% and a homeowners association fee of $500 annually, you can be confident your investment is well-protected. There's also a beneficial Tax Incremental Reinvestment Zone (TIRZ) that provides a partial credit towards the Public Improvement District (PID) assessment after the third year of ownership.
Escape the hustle and bustle of city life and unwind in the serene atmosphere of Springhill South. Explore miles of walking trails, cool off in the sparkling pool, let the kids loose at the playground, or cast a line in the community pond. Large green spaces with woods provide a peaceful escape, while the outdoor gym, practice soccer field, and two half-court basketball courts offer ample opportunities for recreation.
This community caters to a variety of preferences with 15 active floorplans to choose from, including 7 Express Series and 8 Tradition Series options. With four phases planned, Springhill South is continuously evolving to meet the needs of residents.
Looking for weekend adventures? Springhill South offers easy access to nearby attractions like Lake Bridgeport, LBJ National Grasslands, historic Downtown Decatur Square, and the Medical City Decatur for convenient healthcare. Located off Highway 114 with Cemetery Road and Springhill North Road as cross streets, this community is just a short commute to DFW and Decatur. Homes sit on spacious lots averaging 40x120 and 50x120 feet, providing ample room for backyards and outdoor living. Plus, the community plans include another pond in phase 3 and a park in phase 4, further enhancing the beauty and functionality of Springhill South.
An added bonus – Boyd ISD recently purchased land across the street for future schools, ensuring continued educational excellence for residents. With its friendly atmosphere, beautiful surroundings, and convenient location, Springhill South is the perfect place to call home.
AMENITIES
- Basketball Court
- Playground
- Pond
- Walking - Nature Trails
- Resort Style Pool
Amenities
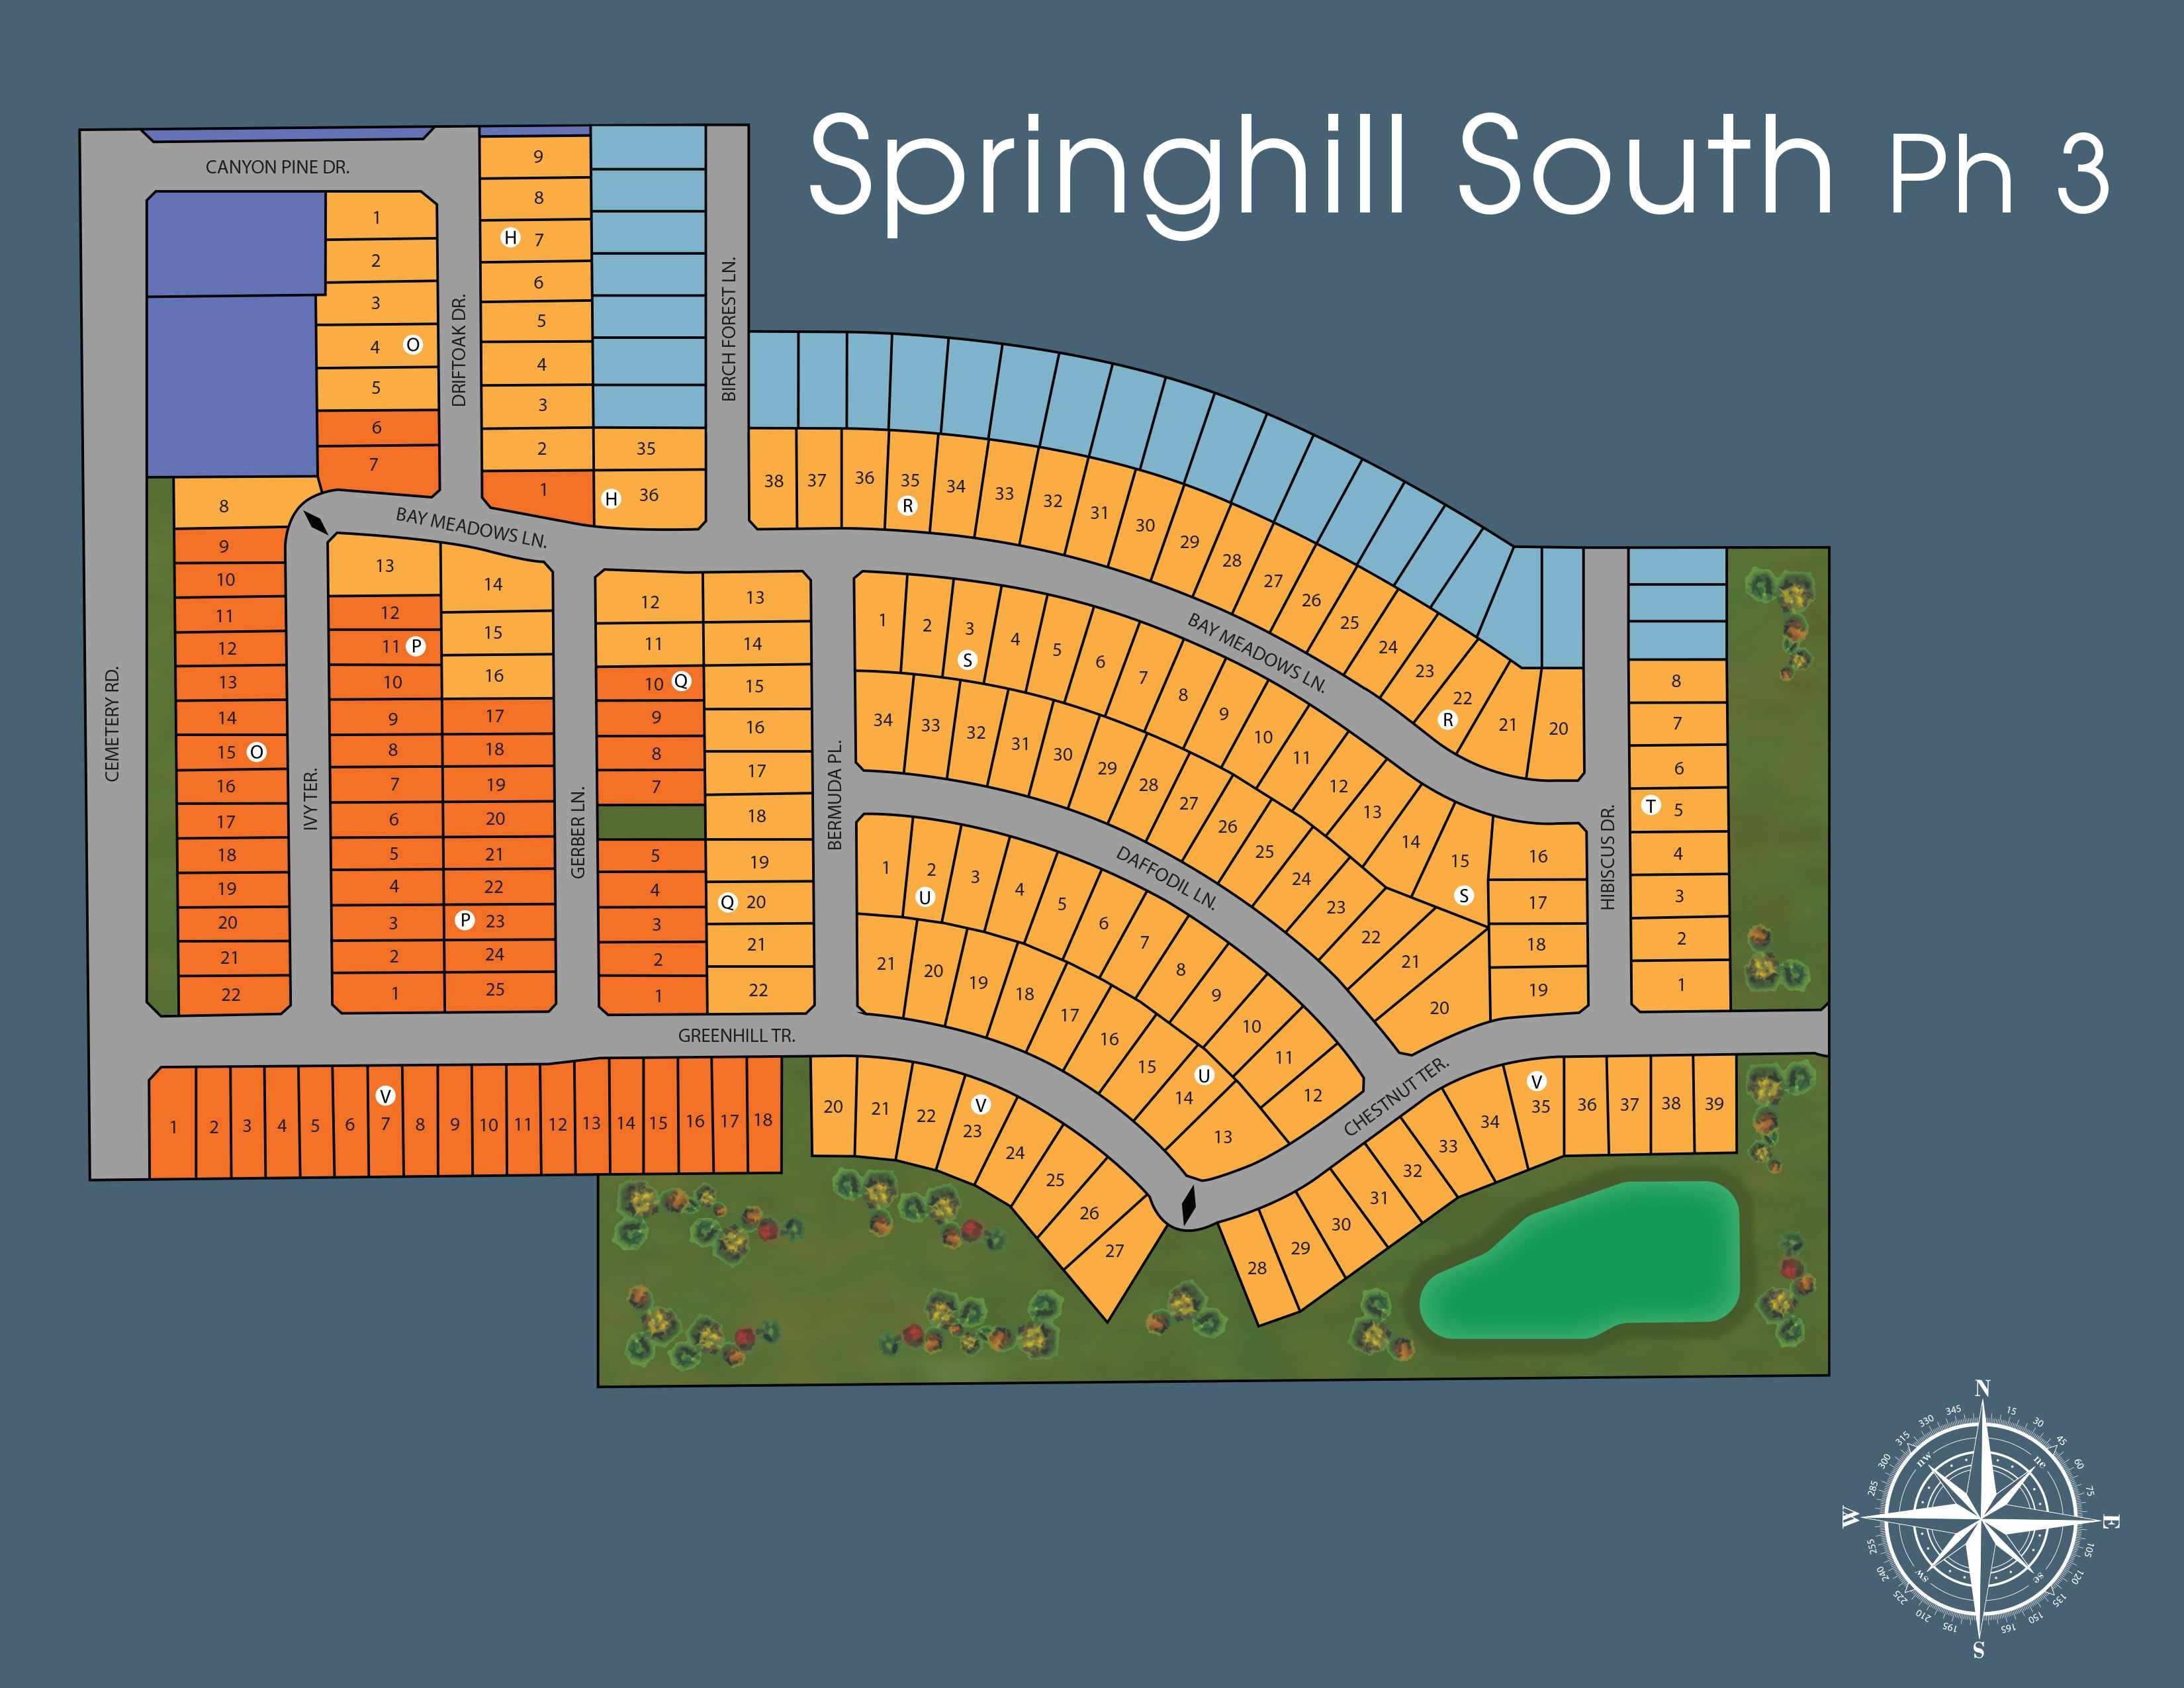
Site Plan
Home designs (10)
2 Quick Move-In lots across 2 plans — open Quick Move-In.
Carousel — use arrows to browse images for this design, or tap the photo to open the floor plan.
Quick Move-InBrooke
From$276,9903 Beds2 Baths2 Car garage1,440+ sq ftSingle-family at Springhill South. 1 Quick Move-In home in this plan — ask the sales team about finishes and closing timelines.
Carousel — use arrows to browse images for this design, or tap the photo to open the floor plan.
Ready to BuildDiana
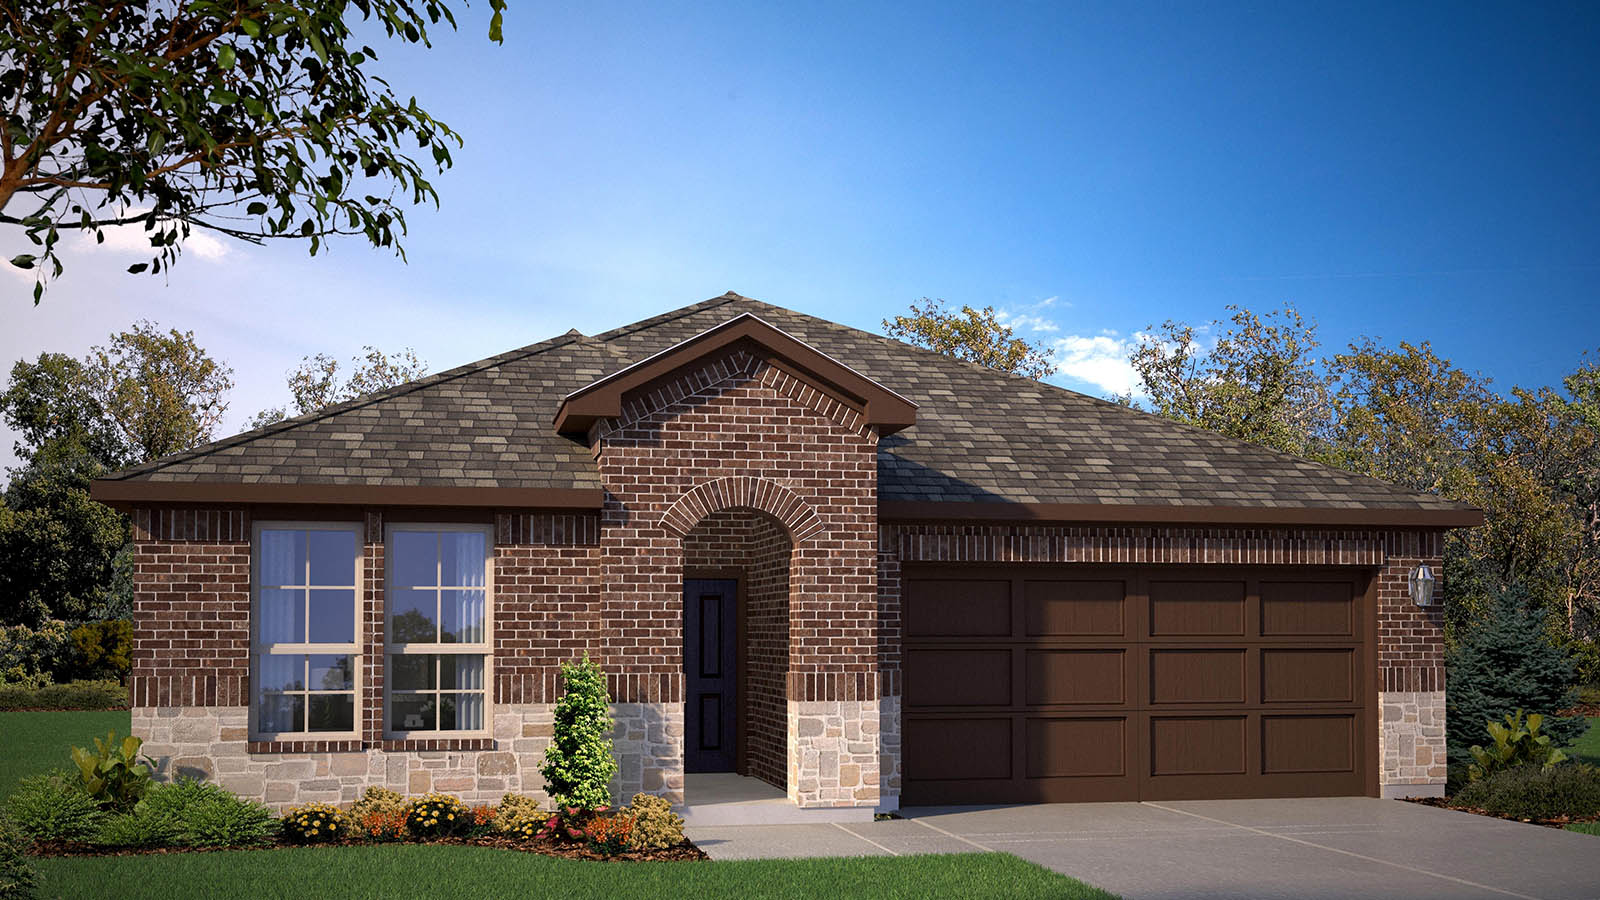
From$282,9903 Beds2 Baths2 Car garage1,566+ sq ftAbout this floorplan The Diana plan is a one-story home featuring 3 bedrooms, 2 baths, and 2-car garage. The long foyer opens to a utility room before leading into a combined living and dining area, then flowing into the grand corner kitchen. The kitchen includes a breakfast bar with beautiful granite counter tops, stainless steel appliances with gas cooking range, and corner walk-in pantry. The first bedroom is situated outside of the kitchen area with an attractive ensuite featuring a separate water closet and spacious walk-in closet. The standard rear covered patio is located off the kitchen and first bedroom. Additional features include: tankless water heater; ceramic tile flooring in entry,halls and all wet areas; plush carpeting in living room and all bedrooms; cultured marble bathroom countertops; and full yard sod, landscaping and irrigation. This home includes our HOME IS CONNECTED base package. Using one central hub that talks to all the devices in your home, you can control the lights, thermostat and locks, all from your cellular device.
Carousel — use arrows to browse images for this design, or tap the photo to open the floor plan.
Ready to BuildTupelo
From$292,9903 Beds2 Baths2 Car garage1,444+ sq ftAbout this floorplan The Tupelo is a single story home that offers 3 bedrooms, 2 bathrooms and approx 1,449 sq. ft. of living space. As you enter the long foyer, you'll pass both secondary bedrooms, as well as the secondary bathroom. The secondary bedrooms both feature large walk in closets. Next you'll enter the open concept kitchen which features stainless steel appliances with gas cooking range, granite countertops, and a corner walk-in pantry. The large kitchen island overlooks the living room which has plenty of natural lighting. The dining room is next to the kitchen and leads out to the large covered patio. The private main bedroom suite is located off the living room and features a huge walk-in closet and large walk-in shower with ceramic tile surround. Additional features include: tankless water heater; Ceramic tile flooring at Entry, Hallways (per plan), Kitchen/Breakfast, Living Room, Utility and Bathrooms; and, full yard sod, landscaping and irrigation. The Tupelo includes our HOME IS CONNECTED base package. Using one central hub that talks to all the devices in your home, you can control the lights, thermostat and locks, all from your cellular device.
Carousel — use arrows to browse images for this design, or tap the photo to open the floor plan.
Ready to BuildStarkville
From$302,9904 Beds2 Baths2 Car garage1,587+ sq ftAbout this floorplan The Starkville is a single story home that offers 4 bedrooms, 2 bathrooms and approx 1,587 sq. ft. of living space. As you enter the long foyer, you'll pass two secondary bedrooms and a spacious secondary bathroom. A short hallway off the foyer leads to the utility room and the fourth secondary bedroom with a walk-in closet. Next you'll enter the kitchen which features stainless steel appliances with gas cooking range, granite countertops, and a corner walk-in pantry. The large kitchen island overlooks the dining & living rooms with plenty of natural lighting. The dining room leads out to the large covered patio. The private main bedroom suite is located off the living room and features a walk-in closet and a large walk-in shower with ceramic tile surround. Additional features include: tankless water heater; Ceramic tile flooring at Entry, Hallways (per plan), Kitchen/Breakfast, Living Room, Utility and Bathrooms; and, full yard sod, landscaping and irrigation. The Starkville includes our HOME IS CONNECTED base package. Using one central hub that talks to all the devices in your home, you can control the lights, thermostat and locks, all from your cellular device.
Carousel — use arrows to browse images for this design, or tap the photo to open the floor plan.
Ready to BuildFlorence
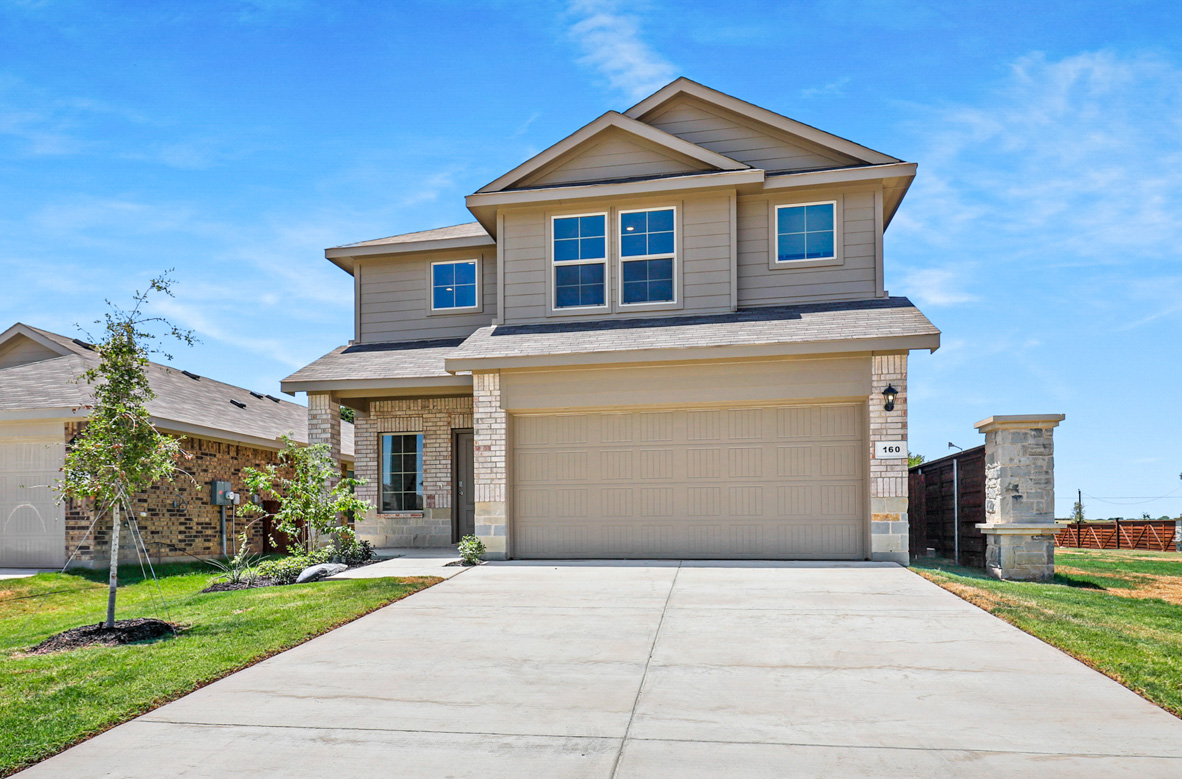
From$315,9903 Beds2.5 Baths2 Car garage1,898+ sq ftAbout this floorplan The Florence plan is a two-story home featuring 3 bedrooms, 2.5 baths, and 2 car-garage. The entry leads to a powder room before flowing through an open concept floor plan with the kitchen opening to the dining and family rooms. The gourmet kitchen includes granite counter tops and stainless steel appliances with gas cooking range. An oversize utility room is located off the kitchen. The downstairs main bedroom features an attractive ensuite with a grand walk-in closet and plenty of storage space. The second story features a versatile upstairs game room, secondary bedrooms, and second full bathroom. The rear covered patio located off the family room is built standard. Additional features include: tankless water heater; ceramic tile flooring in entry, halls and all wet areas; plush carpeting in living room and all bedrooms; cultured marble bathroom countertops; and full yard sod, landscaping and irrigation. This home includes our HOME IS CONNECTED base package. Using one central hub that talks to all the devices in your home, you can control the lights, thermostat and locks, all from your cellular device.
Carousel — use arrows to browse images for this design, or tap the photo to open the floor plan.
Ready to BuildHanna
From$323,9904 Beds2.5 Baths2 Car garage2,084+ sq ftAbout this floorplan The Hanna is a two-story home featuring 4 bedrooms, 2.5 baths, and 2-car garage. The entry foyer leads to a powder bath before opening to the kitchen, dining, and family rooms in an open concept floor plan. The gourmet kitchen includes granite counter tops, stainless steel appliances with gas cooking range, and a kitchen island overlooking the dining room. The downstairs main bedroom features an attractive ensuite with a separate water closet, cultured marble vanity countertop, and a large walk-in closet. The second story includes all secondary bedrooms, second full bath, and upstairs game room. A rear covered patio is located off the family room and is built standard. Additional features include: tankless water heater; ceramic tile flooring in entry, halls and all wet areas; plush carpeting in living room and all bedrooms; cultured marble bathroom countertops; and full yard sod, landscaping and irrigation. This home includes our HOME IS CONNECTED base package. Using one central hub that talks to all the devices in your home, you can control the lights, thermostat and locks, all from your cellular device.
Carousel — use arrows to browse images for this design, or tap the photo to open the floor plan.
Ready to BuildKennedy
From$330,9904 Beds2.5 Baths2 Car garage2,079+ sq ftAbout this floorplan The Kennedy is a single story home that offers 4 bedrooms, 2.5 bathrooms and approx 2,079 sq. ft. of living space. As you enter the inviting foyer, you'll pass three secondary bedrooms, as well as the secondary bathroom. You'll next enter the open concept kitchen which features stainless steel appliances with gas cooking range, granite countertops, and oversized kitchen island. The dining area flows into the living room, which has plenty of natural lighting and leads to a large covered back patio. The private main bedroom suite is located off the living room and features a huge walk-in closet and large walk-in shower with ceramic tile surround. There's a powder bath for guests located conveniently off the Kitchen. Additional features include: tankless water heater; Ceramic tile flooring at Entry, Hallways (per plan), Kitchen/Breakfast, Utility and Bathrooms; and, full yard sod, landscaping and irrigation. The Kennedy includes our HOME IS CONNECTED base package. Using one central hub that talks to all the devices in your home, you can control the lights, thermostat and locks, all from your cellular device.
Carousel — use arrows to browse images for this design, or tap the photo to open the floor plan.
Ready to BuildMadison
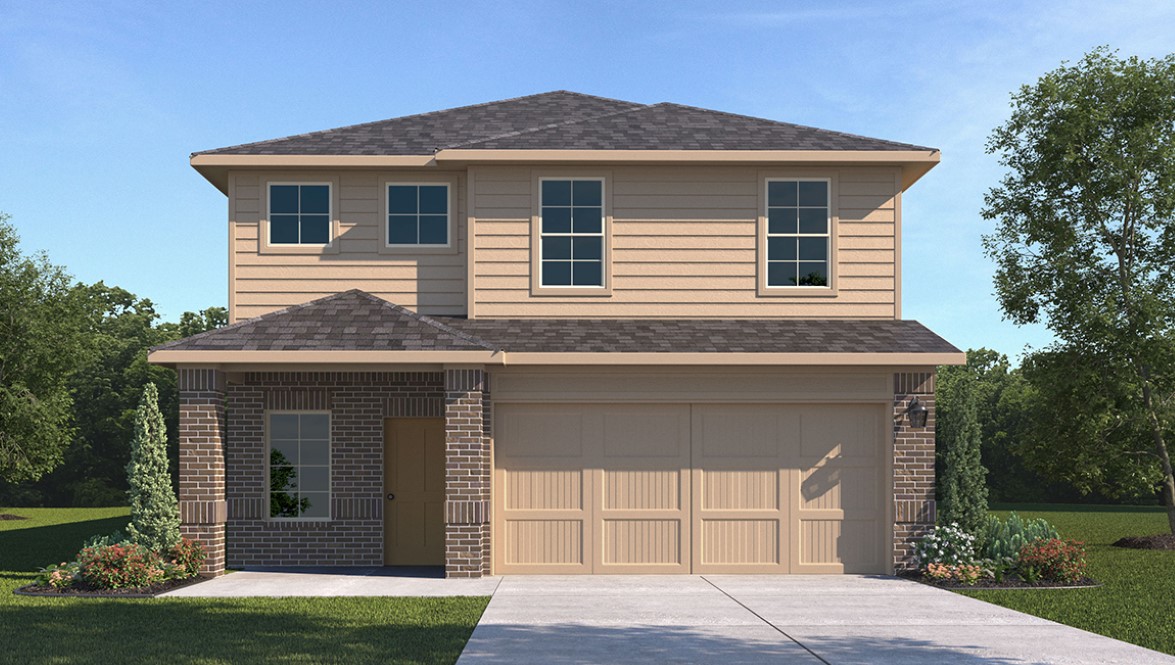
From$332,9905 Beds3 Baths2 Car garage2,532+ sq ftAbout this floorplan The Madison plan is a two-story home featuring 5 bedrooms, 3 full baths, and 2-car garage. A long entryway leads to a gourmet kitchen including granite counter tops, stainless steel appliances with gas cooking range, and open concept floorplan with the kitchen opening to the dining room and family room. Enjoy a grand kitchen island, walk-in corner pantry and a spacious utility room located off the kitchen. A secondary bedroom and full bath are located off the family room, perfect for out-of-town guests. Plenty of storage can be found under the extra wide staircase. The second story features a versatile game room, private main bedroom suite, three secluded secondary bedrooms, and third full bath. The private main bedroom is an oasis, featuring a cozy sitting area and attractive ensuite bathroom. The rear covered patio is located off the family room and secondary bedroom. Additional features include: tankless water heater; ceramic tile flooring in entry, halls and all wet areas; plush carpeting in living room and all bedrooms; cultured marble bathroom countertops; and full yard sod, landscaping and irrigation. This home includes our HOME IS CONNECTED base package. Using one central hub that talks to all the devices in your home, you can control the lights, thermostat and locks, all from your cellular device.
Carousel — use arrows to browse images for this design, or tap the photo to open the floor plan.
Ready to BuildLexington
From$334,9905 Beds3 Baths2 Car garage2,093+ sq ftAbout this floorplan The Lexington floorplan offers approx 2,093 square feet of living space spread across 5 bedrooms and 3 full bathrooms. As you enter the spacious foyer you'll see two bedrooms and second full bath at the front of the home. Passing through the foyer, you'll find yourself in the combination dining room, kitchen, & living room. The Lexington kitchen offers granite countertops, stainless steel appliances with gas cooking range, a corner walk-in pantry and a large kitchen island that faces the living room. The living room is wide open and perfect for entertainment. Located privately off the dining room are the remaining secondary bedrooms and a third full bath. The private main bedroom is located at the back of the home and features a spacious ensuite bathroom, complete with dual vanity sinks, walk-in closet, and spacious walk-in shower with ceramic tile surround. Additional features include: tankless water heater; Ceramic tile flooring at Entry, Hallways (per plan), Kitchen/Breakfast, Living Room, Utility and Bathrooms; and, full yard sod, landscaping and irrigation. This home includes our HOME IS CONNECTED base package. Using one central hub that talks to all the devices in your home, you can control the lights, thermostat and locks, all from your cellular device.
Carousel — use arrows to browse images for this design, or tap the photo to open the floor plan.
Quick Move-InRenae
From$335,9904 Beds2.5 Baths2 Car garage2,367+ sq ftSingle-family at Springhill South. 1 Quick Move-In home in this plan — ask the sales team about finishes and closing timelines.
Media
Project photo gallery
Click the large photo or a thumbnail to open the gallery viewer.
Prices and features may vary and are subject to change. Photos are for illustrative purposes only. Legal disclaimers.