Under Construction

Discover the luxurious Valencia Grand by GL Homes in the vibrant city of Boynton Beach, where your dream lifestyle awaits!

GET IN ON THE GROUND FLOOR

The grandest Valencia of all is Valencia Grand in Boynton Beach. Don’t settle for anything less when building your dream home in Florida. For almost 30 years, Valencia has been synonymous with resort-style 55+ living in Florida. And now, Valencia Grand raises the bar again by offering unprecedented amenities, home designs and social activities. With its prime South Florida location, sophisticated clubhouse, all-new amenities, professional-level services, and the latest contemporary home designs, there are zero compromises at Valencia Grand.

CONTEMPORARY NEW HOME DESIGNS FOR 55+

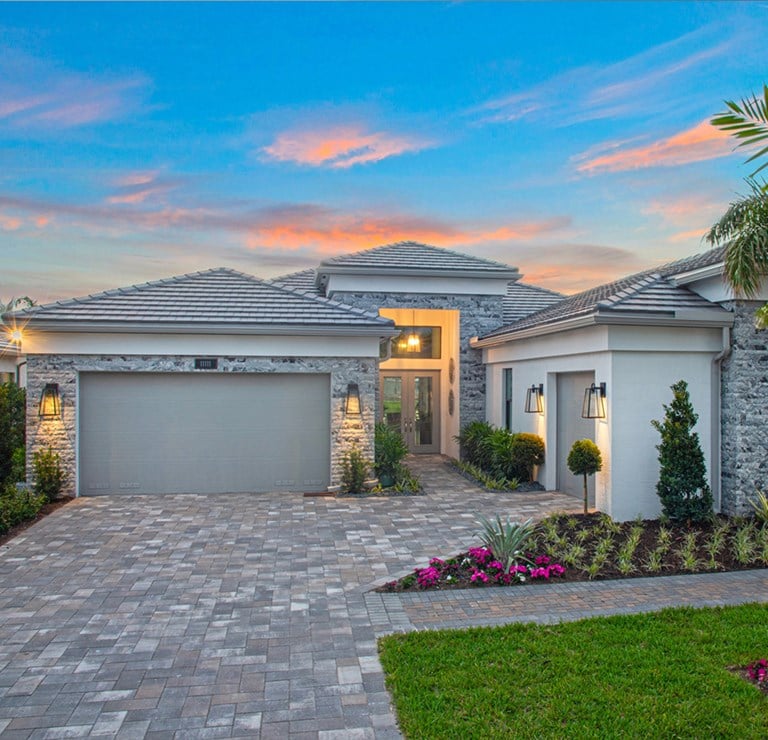
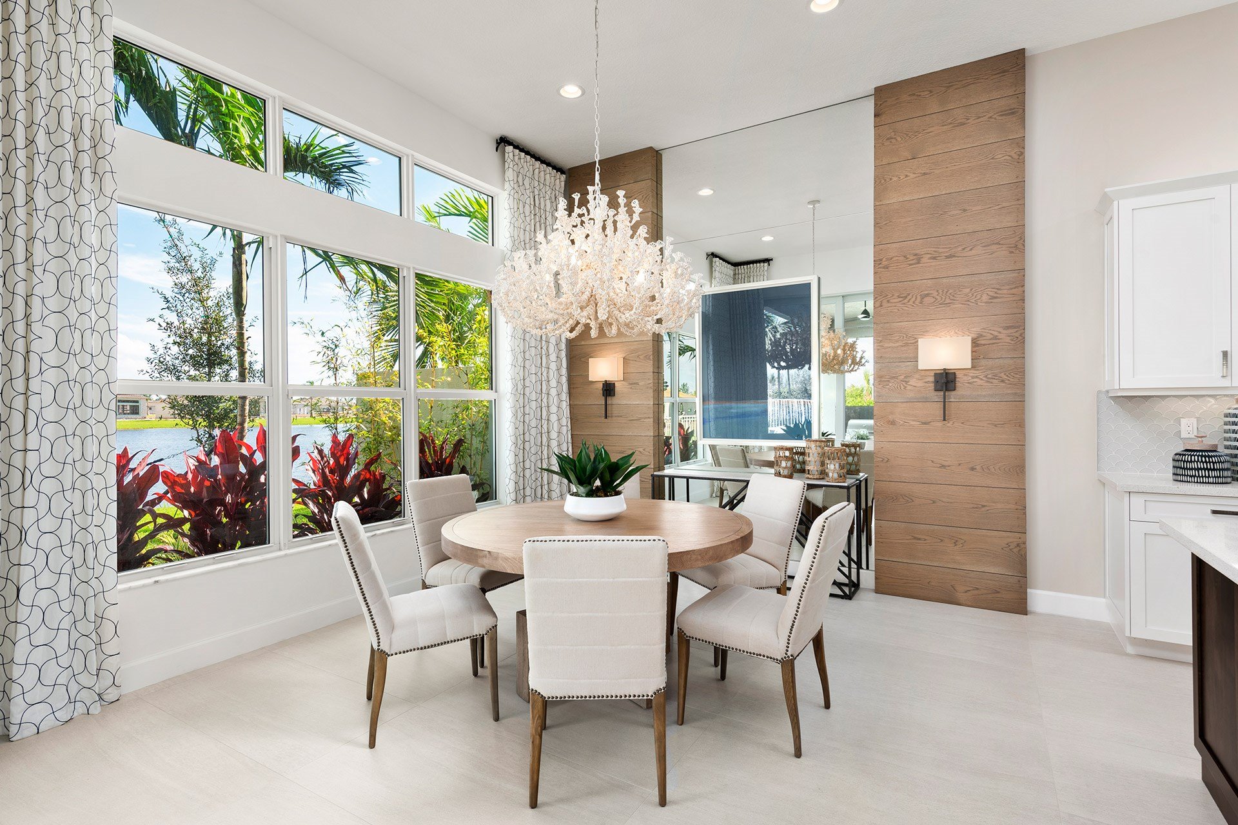
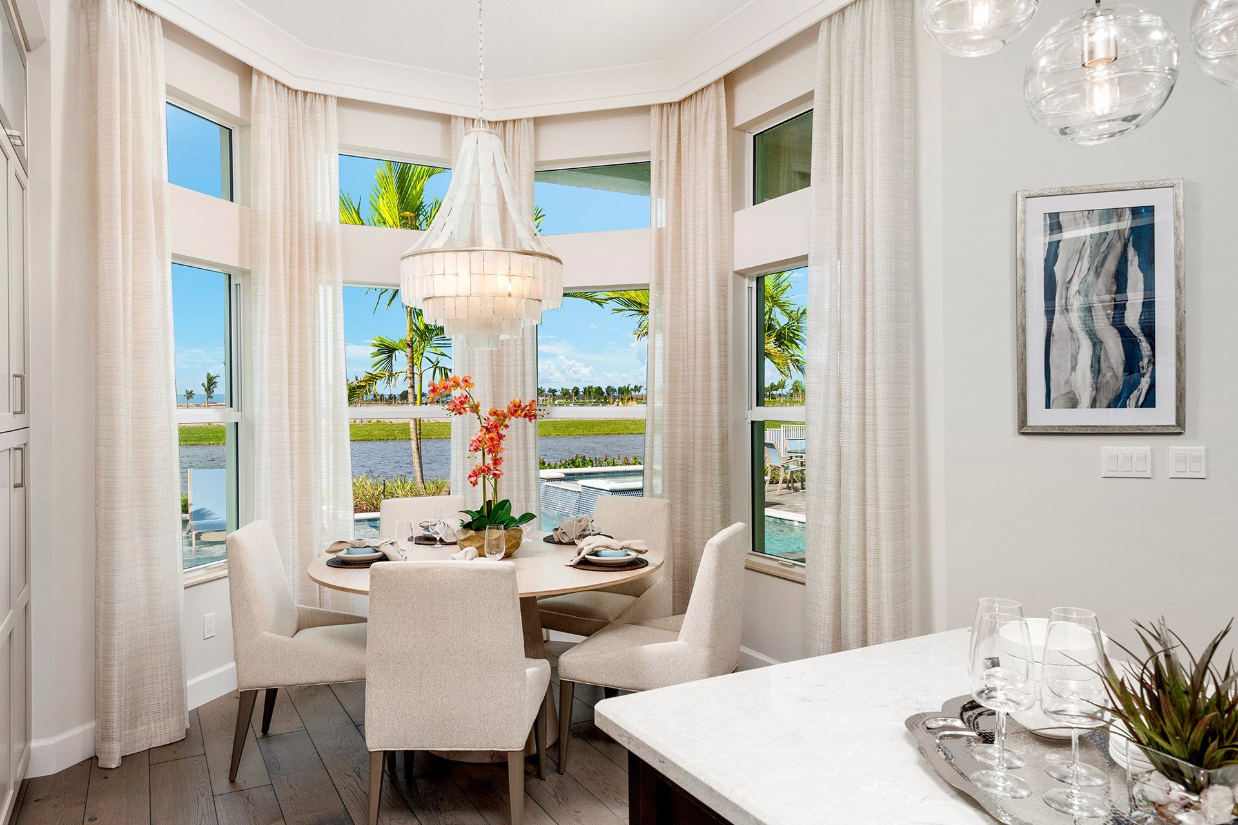
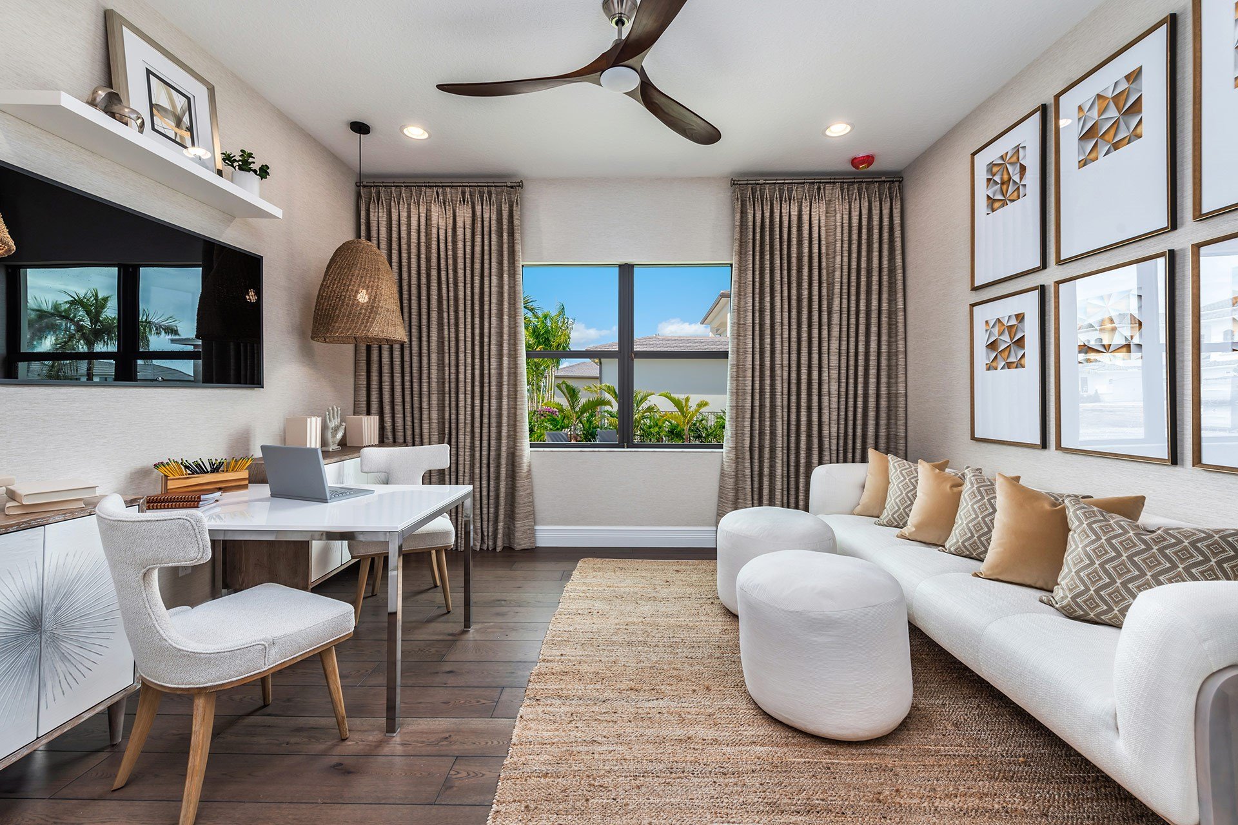
Valencia Grand takes sophisticated living to the next level with one-story home designs with stand-out features including high ceilings, transom impact windows that let in even more Florida sunshine, remarkable gourmet kitchens, spa-like bathrooms, spacious outdoor living areas and much more. Make your new home uniquely yours by choosing from a wide variety of high-end finishes and options. Our on-site design team will be there to help you every step of the way.

EXPERIENCE NEXT LEVEL RESORT LIVING

Valencia Grand is raising the bar on resort-style living. With a stunning Clubhouse and world-class amenities Valencia Grand brings 55+ living to the next level in Boynton Beach.

A PRIME SOUTH FLORIDA LOCATION

Valencia Grand offers an incredible opportunity with new construction in a prime Boynton Beach location in Palm Beach County. The Atlantic Ocean coastline and miles of beaches are just minutes away, major airports are conveniently nearby, plus you’ll be close to Delray Beach’s popular nightlife and plenty of world-class dining, shopping and entertainment. You’ll have easy access to the best of South Florida when you live here.

DISCOVER THE CLUB

At the heart of Valencia Grand is the stunning Clubhouse featuring over 44,000 square-feet of world-class amenities. You can socialize with neighbors, stay in shape with a group fitness class, discover new talents in an art class, catch a Broadway-style show, cool off in the stunning pools or grab a drink poolside – the options for 55+ fun are endless at Valencia Grand!

SOAK UP THE SUN

At Valencia Grand you’ll find endless ways to enjoy the beautiful Florida weather all year long, from the beach entry pool, resistance and lap pools to the whirlpool spa and wading pool there is something for everyone! If you’re looking to relax, then Valencia Grand has you covered with shaded cabanas and pool deck area perfect for lounging.

GET FIT & STAY HEALTHY

Valencia Grand offers the Performance Fitness Center, fully equipped with everything you need to stay healthy right at your fingertips. From strength training and custom cardio equipment to free weights you can be sure to always look and feel your best. There's even a nail salon, steam room, and massage rooms at the Mind and Body Spa so you can relax and rejuvenate at the Valencia Grand Clubhouse too.

DINE WITH FRIENDS

Indulge in a delicious lunch or dinner at Valencia Grand’s Encore Restaurant & Bar. With indoor and outdoor seating available it’s the perfect place to meet up with friends or grab a drink at Cheers! Patio Bar with beautiful poolside views.


Amenities

Fitness
Active Adult Community
Parking
Event / Meeting Spaces
Park
Clubhouse
Swimming Pool
Spa and Wellness
Storage Spaces
Beauty Salon
Restaurant / Bar
Biliard Room
Mail Room
Pickleball
Theater

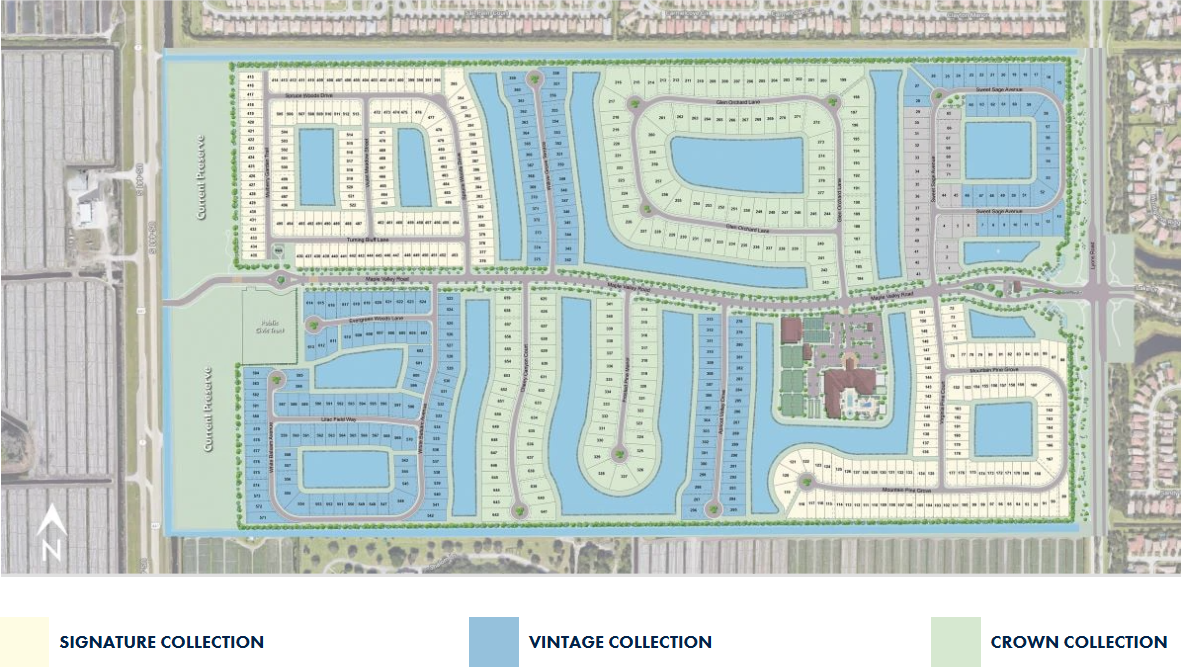
Site Plan

Valencia Grand site plan

Collections (3)

Signature Collection — collection image
$1,387,900+
3,185+ sq ft
Beds 2–3
Baths 2.5–3.5

Signature Collection

GET IN ON THE GROUND FLOOR The grandest Valencia of all is Valencia Grand in Boynton Beach. Don’t settle for anything less when building your dream home in Florida. For almost 30 years, Valencia has been synonymous with resort-style 55+ living in Florida. And now, Valencia Grand raises the bar again by offering unprecedented amenities, home designs and social activities. With its prime South Florida location, sophisticated clubhouse, all-new amenities, professional-level services, and the latest contemporary home d

Vintage Collection — collection image
$1,838,900+
4,102+ sq ft
Beds 3
Baths 3.5

Vintage Collection

GET IN ON THE GROUND FLOOR The grandest Valencia of all is Valencia Grand in Boynton Beach. Don’t settle for anything less when building your dream home in Florida. For almost 30 years, Valencia has been synonymous with resort-style 55+ living in Florida. And now, Valencia Grand raises the bar again by offering unprecedented amenities, home designs and social activities. With its prime South Florida location, sophisticated clubhouse, all-new amenities, professional-level services, and the latest contemporary home d

Crown Collection — collection image
$2,211,900+
4,207+ sq ft
Beds 3
Baths 3.5

Crown Collection

GET IN ON THE GROUND FLOOR The grandest Valencia of all is Valencia Grand in Boynton Beach. Don’t settle for anything less when building your dream home in Florida. For almost 30 years, Valencia has been synonymous with resort-style 55+ living in Florida. And now, Valencia Grand raises the bar again by offering unprecedented amenities, home designs and social activities. With its prime South Florida location, sophisticated clubhouse, all-new amenities, professional-level services, and the latest contemporary home d

1 / 2

Home designs (4)

2 Quick Move-In lots across 2 plans — open Quick Move-In.

  • Single-family

    Carousel — use arrows to browse images for this design, or tap the photo to open the floor plan.

    Quick Move-In

    Carlyle

    From$2,211,900
    3 Beds3.5 Baths3 Car garage4,207+ sq ft

    Single-family at Valencia Grand. 1 Quick Move-In home in this plan — ask the sales team about finishes and closing timelines.

    View floor plan
  • Single-family

    Carousel — use arrows to browse images for this design, or tap the photo to open the floor plan.

    Quick Move-In

    Vienna

    From$1,387,900
    2 Beds2.5 Baths2 Car garage3,185+ sq ft

    Single-family at Valencia Grand. 1 Quick Move-In home in this plan — ask the sales team about finishes and closing timelines.

    View floor plan
  • Single-family

    Carousel — use arrows to browse images for this design, or tap the photo to open the floor plan.

    Ready to Build

    Venice

    From$1,527,900
    3 Beds3.5 Baths3 Car garage3,458+ sq ft

    A GENEROUS ARRAY OF STANDARD FEATURES Gourmet kitchens, quartz countertops, elegant ceramic floor tile, upscale bathrooms, and recessed lighting are just a few of the designer details you can expect in your new home. Kitchen Wide Selection of Kitchen Cabinets with European-Style Luxurious Wood Doors with 42" Upper Cabinets Upper Cabinet Lighting with Crown Molding Under Cabinet Lighting with Valance Custom, Built-In Cabinet Pantry or Pantry Facade (Per Plan) Quartz or Granite Countertop with Full Backsplash in Choice of Decorator Colors with Flat Polished Edges Undermount Stainless Steel Sink with a Chrome or Stainless-Steel Pull-Out Kitchen Sink Faucet Food Waste Garbage Disposal Appliances GE® Profile 36" Counter-Depth French Door Stainless Steel Refrigerator GE® Profile Drop-in Stainless Steel Gas Cooktop and a GE Profile Stainless Steel Built-in Double Oven GE® Profile Stainless Steel Microwave GE® Stainless Steel Multi-Cycle Energy Efficient Dishwasher GE®Multi-Cycle Heavy Duty Washer and Gas Dryer Bathroom European-Style Hidden-Hinge Cabinets in Wood Finish in Master Bathroom and All Secondary Bathrooms (Doors and Drawer fronts) Quartz or Granite Slab Vanity Countertops in a Choice of Colors with Flat Polished Edges with Rectangular Undermount Sinks in Master Bathroom Luxurious Granite Slab Countertops with Flat Polished Edges with Rectangular Undermount Sinks in All Secondary Bathrooms Upgraded Chrome Bathroom Fixture Package in Master Bathroom (8" Spread) Upgraded Chrome Bathroom Fixture Package in all Secondary Bathrooms Shower with Glass Enclosure in Master Baths, with Built-In Tiled Shower Bench Seats (Per Plan) Upgraded 12" x 24" or 24” x 24” Porcelain Tile on the Main Floor in All Bathrooms Upgraded Ceramic Shower Wall Tile in Master Bathroom 2"x2" Ceramic Master Bathroom Shower Floor Tile Upgraded Ceramic Tile in Secondary Bathrooms on Wet Area Walls Designer Bathroom Lighting in All Bathrooms Interior Designer 12"x24" or 24"x24" Porcelain Floor Tile Package in Foyer, Living Room, Dining Room, Great Room, Family Room, Kitchen, Casual Dining and Laundry Room (Per Plan) Wall-to-Wall Premium Carpet with Premium Padding in Your Choice of Designer Colors (Except Where Tile is Standard) Upgraded 5 1/4" Wood Baseboards Matte Foil European-Style Frameless Cabinets Over Washer and Dryer (Per Plan) In-Home Wireless Alarm System with Wireless Magnet Contacts on All Operable Windows and Doors (excluding Exterior Garage Doors): System Includes One Touchpad Energy Efficient 50-Gallon Natural Gas Hot Water Heater (Per Plan) Energy Efficient Air Conditioning with Minimum 14 SEER Ratings Standard Manufacturers' Warranties Passed on to You on All Appliances Exterior Flat Concrete Roof Tile (Per Plan) Aluminum Impact Resistant Windows and Exterior Doors with Low E Insulated Glass Engineered for Wind Load Standards Designer Brick Pavers on Driveway, Entry Walkway, Covered Entry and Patio Landscape Package Including: Fully Sodded Home site, Palm Tree Package and Shrubbery Master Irrigation System Serving the Community Including the Home site Two Garden Hose Connections Dwelling Warranty Covering Your Home on Major Structural Defects for seven Years (as Described in the Purchase Contract Documents)

    View floor plan
  • Single-family

    Carousel — use arrows to browse images for this design, or tap the photo to open the floor plan.

    Ready to Build

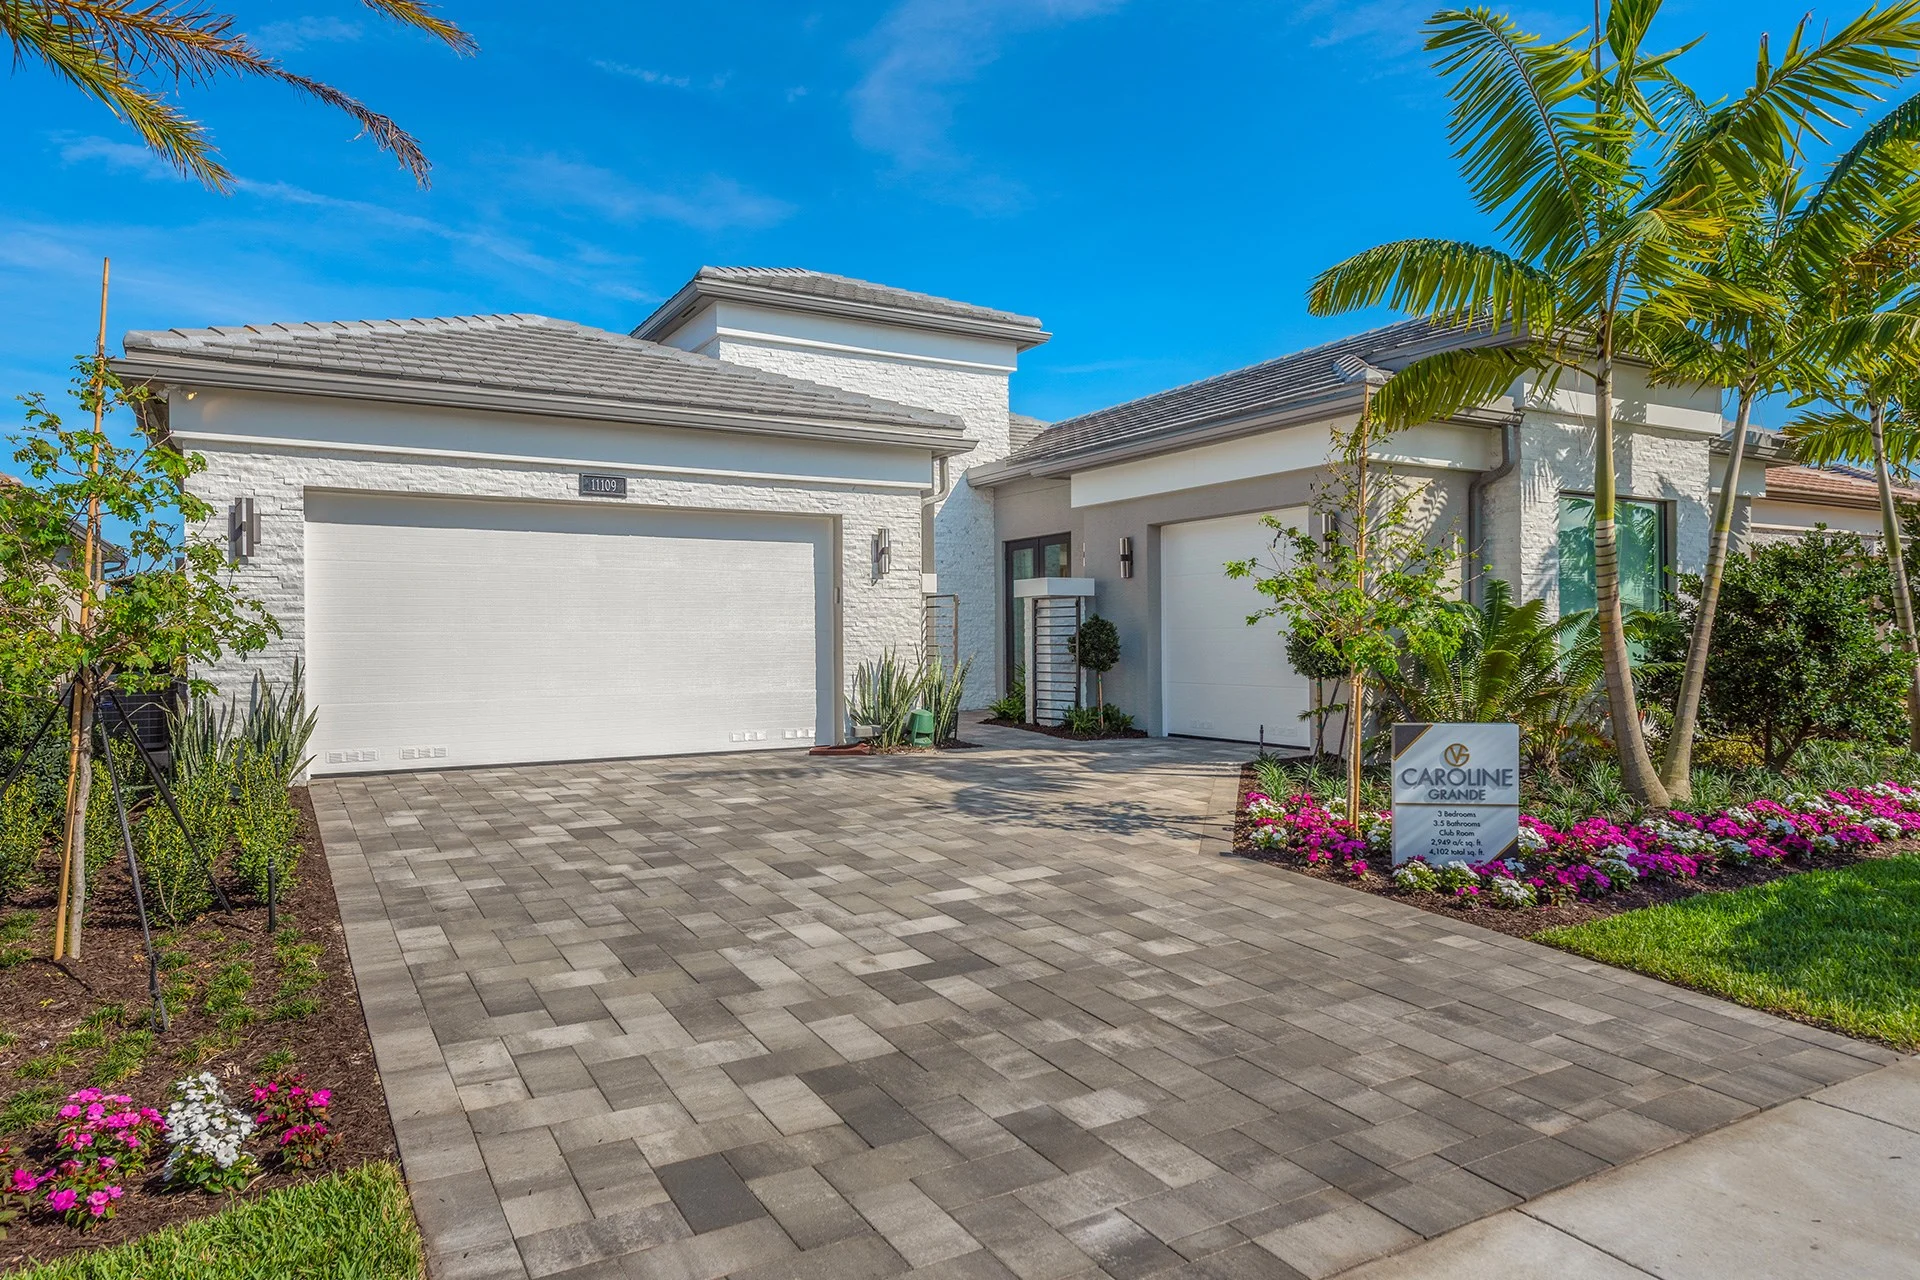
    Caroline Grande

    From$1,838,900
    3 Beds3.5 Baths3 Car garage4,102+ sq ft

    A GENEROUS ARRAY OF STANDARD FEATURES Gourmet kitchens, quartz countertops, elegant ceramic floor tile, upscale bathrooms, and recessed lighting are just a few of the designer details you can expect in your new home. Kitchen Wide Selection of Kitchen Cabinets with European-Style Luxurious Wood Doors with 42" Upper Cabinets Upper Cabinet Lighting with Crown Molding Under Cabinet Lighting with Valance Custom, Built-In Cabinet Pantry or Pantry Facade (Per Plan) Quartz or Granite Countertop with Full Backsplash in Choice of Decorator Colors with Flat Polished Edges Undermount Stainless Steel Sink with a Chrome or Stainless-Steel Pull-Out Kitchen Sink Faucet Food Waste Garbage Disposal Appliances GE® Profile 36" Counter-Depth French Door Stainless Steel Refrigerator GE® Profile Drop-in Stainless Steel Gas Cooktop and a GE Profile Stainless Steel Built-in Double Oven GE® Profile Stainless Steel Microwave GE® Stainless Steel Multi-Cycle Energy Efficient Dishwasher GE®Multi-Cycle Heavy Duty Washer and Gas Dryer Bathroom European-Style Hidden-Hinge Cabinets in Wood Finish in Master Bathroom and All Secondary Bathrooms (Doors and Drawer fronts) Quartz or Granite Slab Vanity Countertops in a Choice of Colors with Flat Polished Edges with Rectangular Undermount Sinks in Master Bathroom Luxurious Granite Slab Countertops with Flat Polished Edges with Rectangular Undermount Sinks in All Secondary Bathrooms Upgraded Chrome Bathroom Fixture Package in Master Bathroom (8" Spread) Upgraded Chrome Bathroom Fixture Package in all Secondary Bathrooms Shower with Glass Enclosure in Master Baths, with Built-In Tiled Shower Bench Seats (Per Plan) Upgraded 12" x 24" or 24” x 24” Porcelain Tile on the Main Floor in All Bathrooms Upgraded Ceramic Shower Wall Tile in Master Bathroom 2"x2" Ceramic Master Bathroom Shower Floor Tile Upgraded Ceramic Tile in Secondary Bathrooms on Wet Area Walls Designer Bathroom Lighting in All Bathrooms Interior Designer 12"x24" or 24"x24" Porcelain Floor Tile Package in Foyer, Living Room, Dining Room, Great Room, Family Room, Kitchen, Casual Dining and Laundry Room (Per Plan) Wall-to-Wall Premium Carpet with Premium Padding in Your Choice of Designer Colors (Except Where Tile is Standard) Upgraded 5 1/4" Wood Baseboards Matte Foil European-Style Frameless Cabinets Over Washer and Dryer (Per Plan) In-Home Wireless Alarm System with Wireless Magnet Contacts on All Operable Windows and Doors (excluding Exterior Garage Doors): System Includes One Touchpad Energy Efficient 50-Gallon Natural Gas Hot Water Heater (Per Plan) Energy Efficient Air Conditioning with Minimum 14 SEER Ratings Standard Manufacturers' Warranties Passed on to You on All Appliances Exterior Flat Concrete Roof Tile (Per Plan) Aluminum Impact Resistant Windows and Exterior Doors with Low E Insulated Glass Engineered for Wind Load Standards Designer Brick Pavers on Driveway, Entry Walkway, Covered Entry and Patio Landscape Package Including: Fully Sodded Home site, Palm Tree Package and Shrubbery Master Irrigation System Serving the Community Including the Home site Two Garden Hose Connections Dwelling Warranty Covering Your Home on Major Structural Defects for seven Years (as Described in the Purchase Contract Documents)

    View floor plan

Media

Project photo gallery

Click the large photo or a thumbnail to open the gallery viewer.

Is this your project?

Take control of your project page, add direct contact details, keep information updated, unlock performance insights, and increase visibility with agents and buyers actively looking for new construction homes.

Grocery Stores

No nearby places found in this category.

Coffee Shops

No nearby places found in this category.

Restaurants

No nearby places found in this category.

Shopping

No nearby places found in this category.

Prices and features may vary and are subject to change. Photos are for illustrative purposes only. Legal disclaimers.