

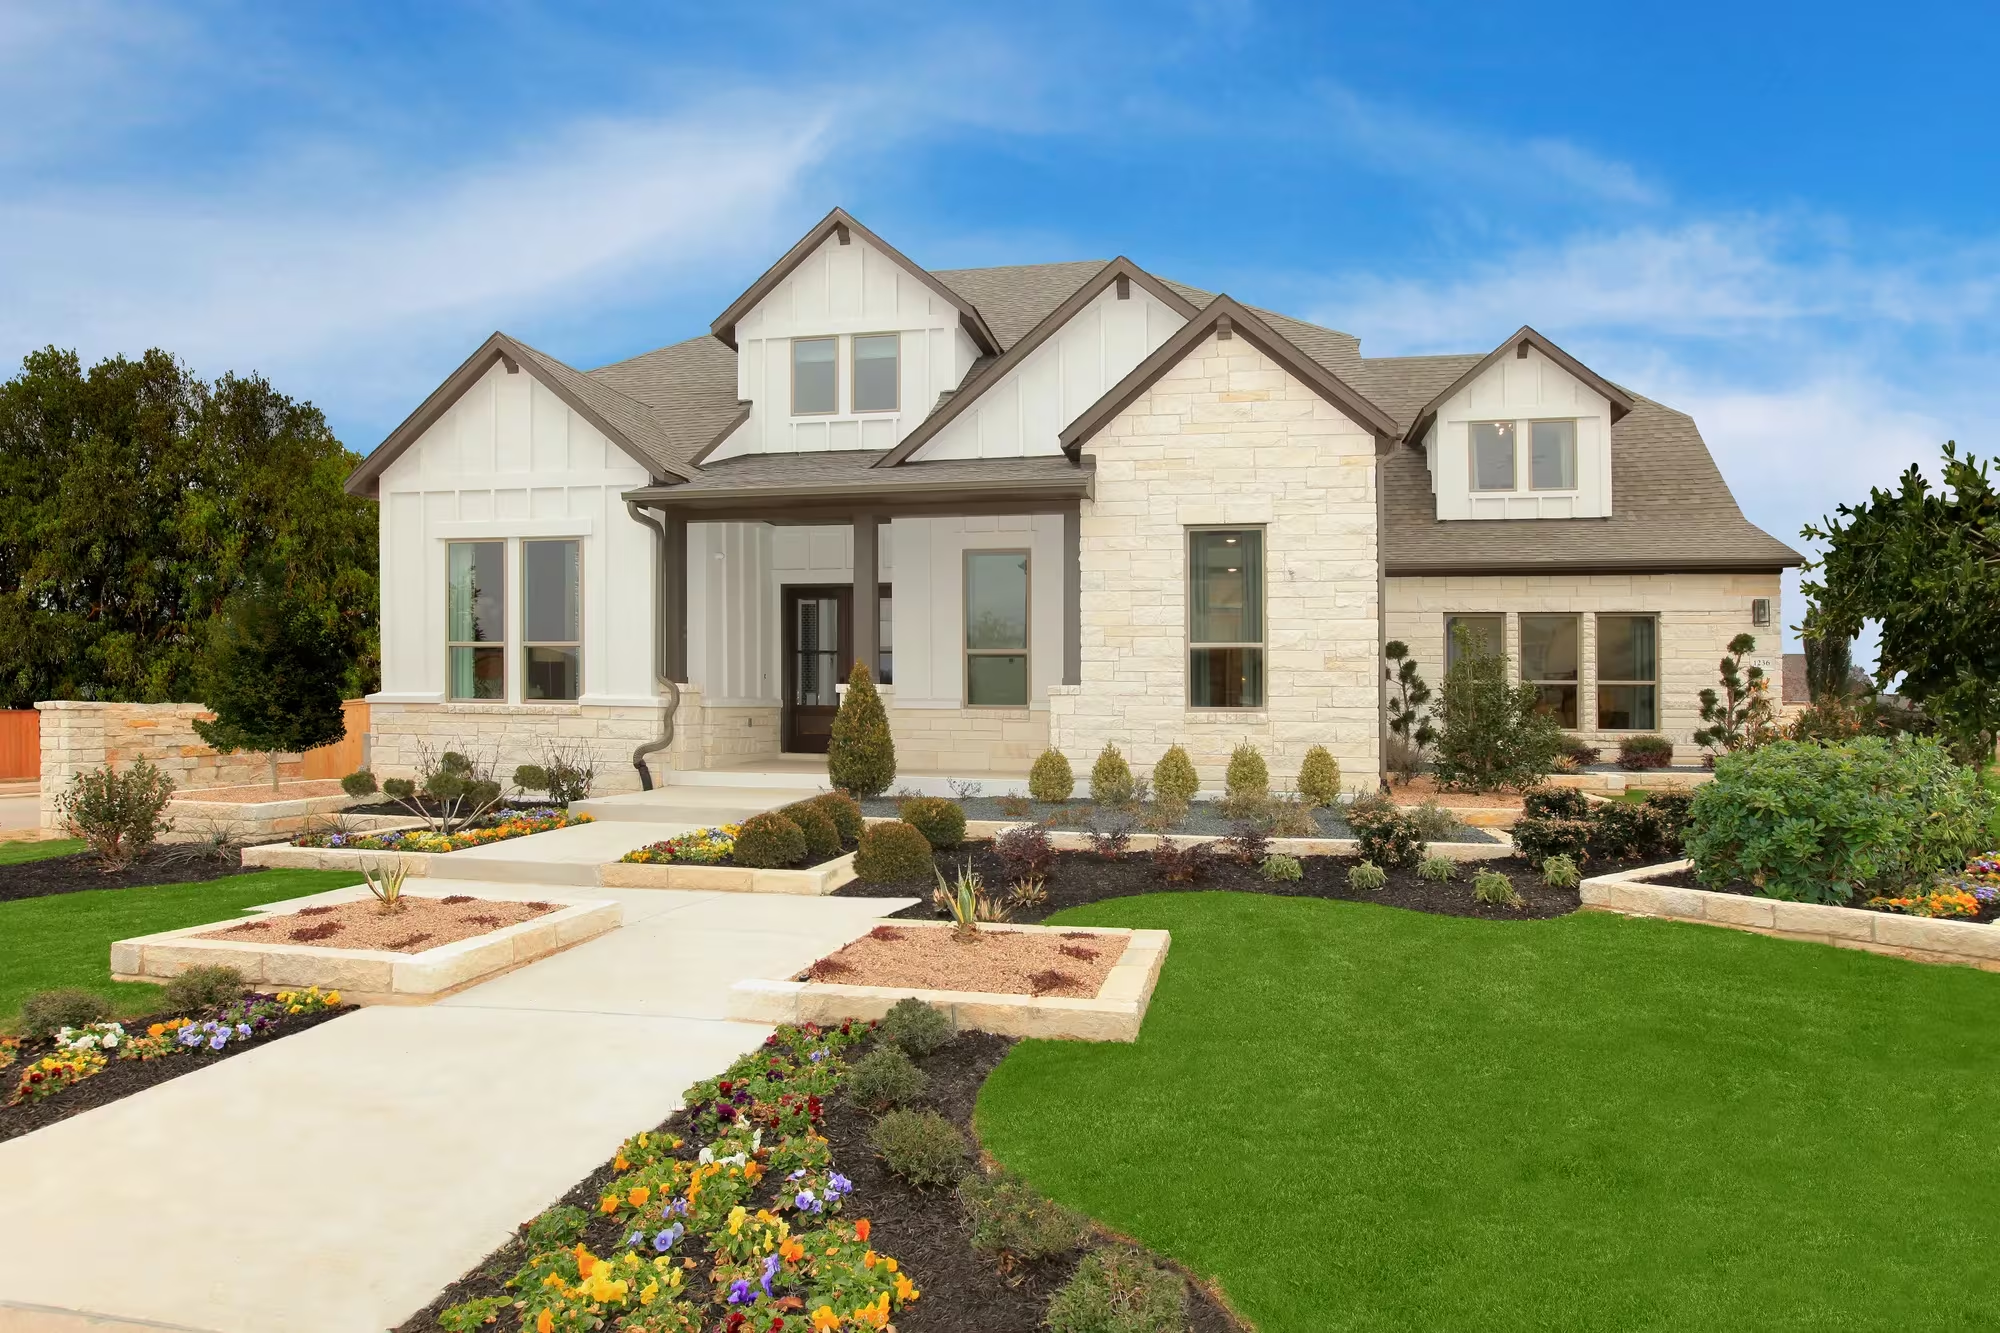
Lakeside Estates

Total Units
11
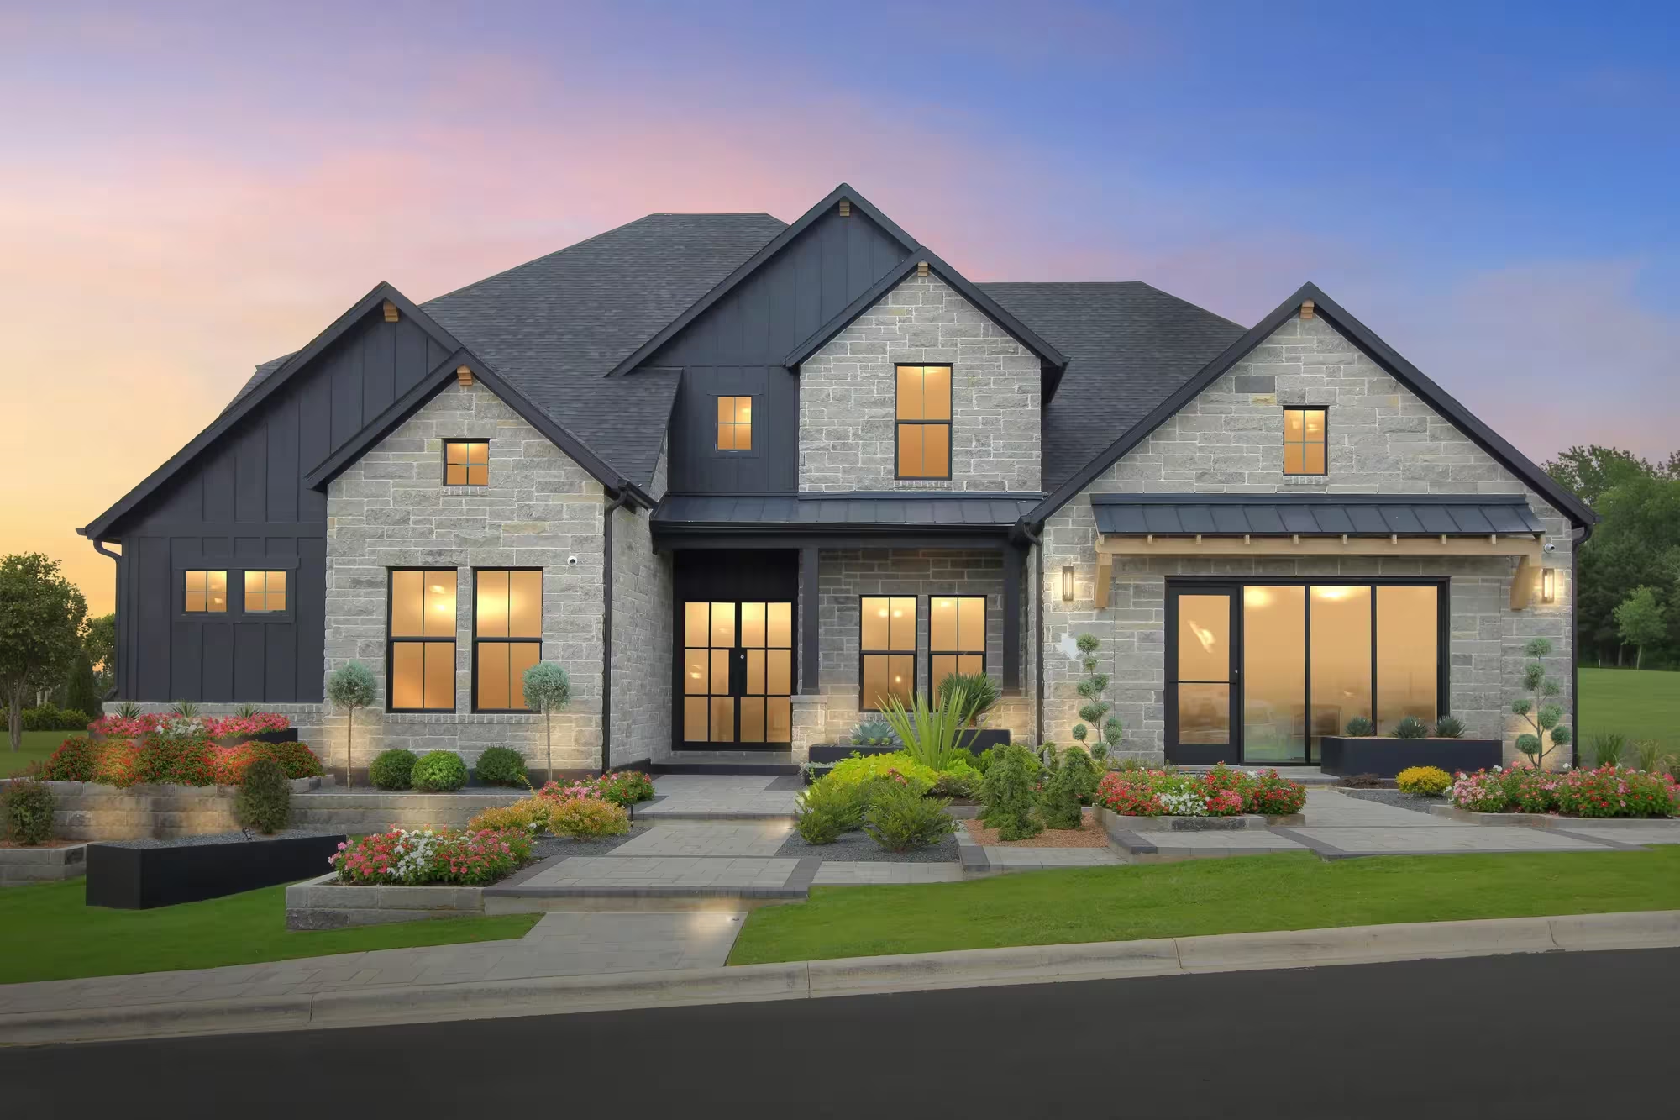
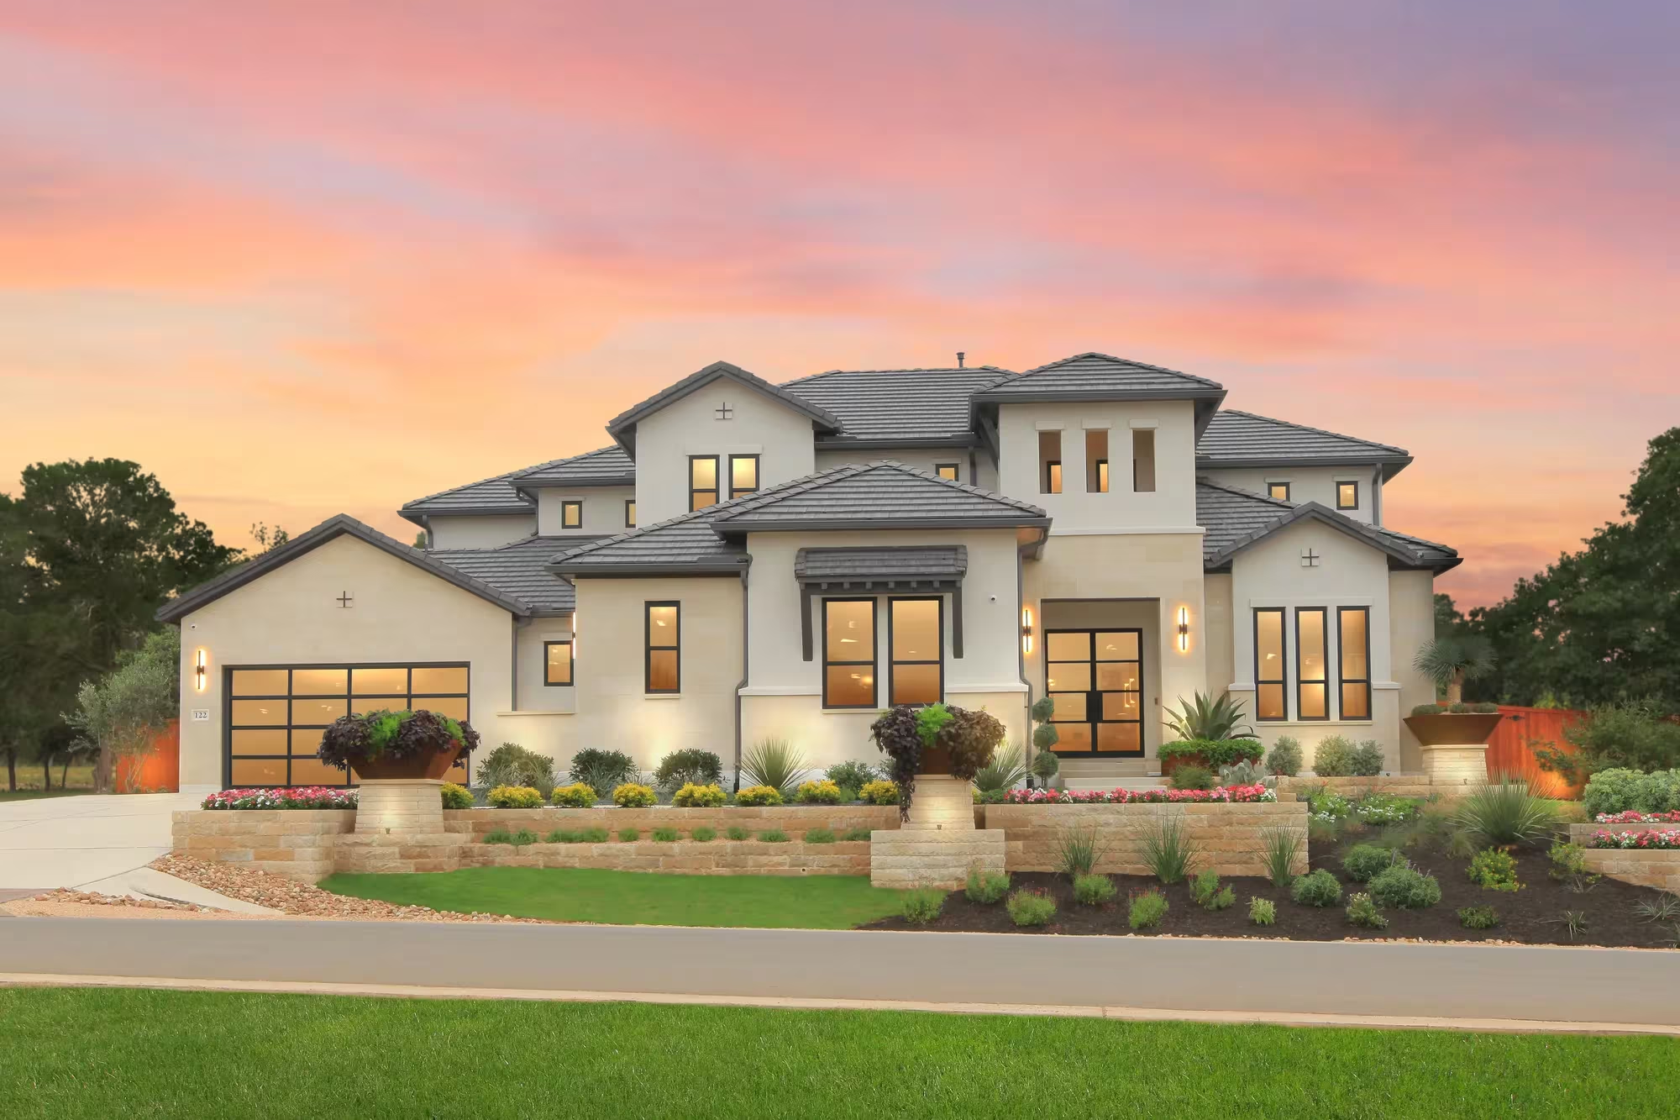
Discover the charm of Lakeside Estates in Briarcliff, crafted by Drees Homes, where you can enjoy delightful amenities like a park and convenient parking!
Lakeside Estates
Discover Lakeside Estates, a new community nestled in the heart of Old Lakeway, Texas. This intimate enclave offers a rare opportunity to own a luxury home in one of Lakeway’s most desirable and established neighborhoods.
Located just minutes from Highway 620, the Hill Country, and the Galleria, Lakeside Estates provides residents with convenient access to shopping, dining, and outdoor recreation. The community is also zoned to the highly acclaimed Lake Travis Independent School District. Hurry! This lovely community presents limited availability and a prime location in Old Lakeway and surely won't last long!
Amenities
Home designs (8)
No Quick Move-In lots in these results; each plan's pill reflects primary availability from listings.
Carousel — use arrows to browse images for this design, or tap the photo to open the floor plan.
Ready to BuildBrookdale II
From$1,149,9004–6 Beds4–6.5 Baths3 Car garage3,541+ sq ftFloor Plan Features Deluxe walk-in shower, garden tub and dual vanities in the expanded primary suite Massive walk-in closet - a fashionista's dream Sophisticated, private home office for uninterrupted focus
Carousel — use arrows to browse images for this design, or tap the photo to open the floor plan.
Ready to BuildLauren II
From$1,174,9004 Beds4.5 Baths3 Car garage3,532+ sq ftFloor Plan Features Custom luxury features such as elegant archways Efficient work triangle, walk-in pantry and planning area just off the family foyer The gameroom, media room, and outdoor living area are all off the breakfast room for easy access
Carousel — use arrows to browse images for this design, or tap the photo to open the floor plan.
Ready to BuildSomerville
From$1,219,9004–5 Beds4–5.5 Baths2–3 Car garage4,121+ sq ftFloor Plan Features Oversized serving island and large working pantry Luxurious primary suite includes a tray ceiling, exquisite bathroom and large walk-in closet Stylish two-story foyer to the open family room
Carousel — use arrows to browse images for this design, or tap the photo to open the floor plan.
Ready to BuildGrantley
From$1,229,9004–5 Beds4.5–5.5 Baths3 Car garage4,079+ sq ftFloor Plan Features Dreamy primary suite and private guest suite on the main level Vaulted ceilings in the family and dining rooms Can be modified for multi-generational living or a growing family
Carousel — use arrows to browse images for this design, or tap the photo to open the floor plan.
Ready to BuildBriargate
From$1,265,9005 Beds4–5.5 Baths3 Car garage4,626+ sq ftFloor Plan Features Fabulous two-story home plan with three car garage and lots of enviable spaces Never leave home with your own media room, gameroom, home office and more A working kitchen pantry with walk-in pantry and a sizable laundry room are standard features in this plan
Carousel — use arrows to browse images for this design, or tap the photo to open the floor plan.
Ready to BuildMarlyn
From$1,274,9004 Beds4.5 Baths3 Car garage4,302+ sq ftFloor Plan Features Soaring two-story foyer and gorgeous wrap-around stairs greet you upon entry Desirable wine bar perfect for a entertaining or a relaxing night in Upstairs gameroom, optional two-story deck, or even add a media room
Carousel — use arrows to browse images for this design, or tap the photo to open the floor plan.
Ready to BuildTivoli
From$1,325,9005 Beds5.5–6 Baths3 Car garage4,856+ sq ftFloor Plan Features Main Level Primary Suite and Bath Flex Room and Home Office
Carousel — use arrows to browse images for this design, or tap the photo to open the floor plan.
Ready to BuildLynmar II
From$1,349,9004–5 Beds4.5–5.5 Baths3–4 Car garage4,842+ sq ftFloor Plan Features Amazing indoor and outdoor entertaining spaces like an optional second story covered porch Elegant two-story foyer and two-story dining room that overooks the courtyard The gourmet kitchen includes a working pantry and an option for a wine grotto
Media
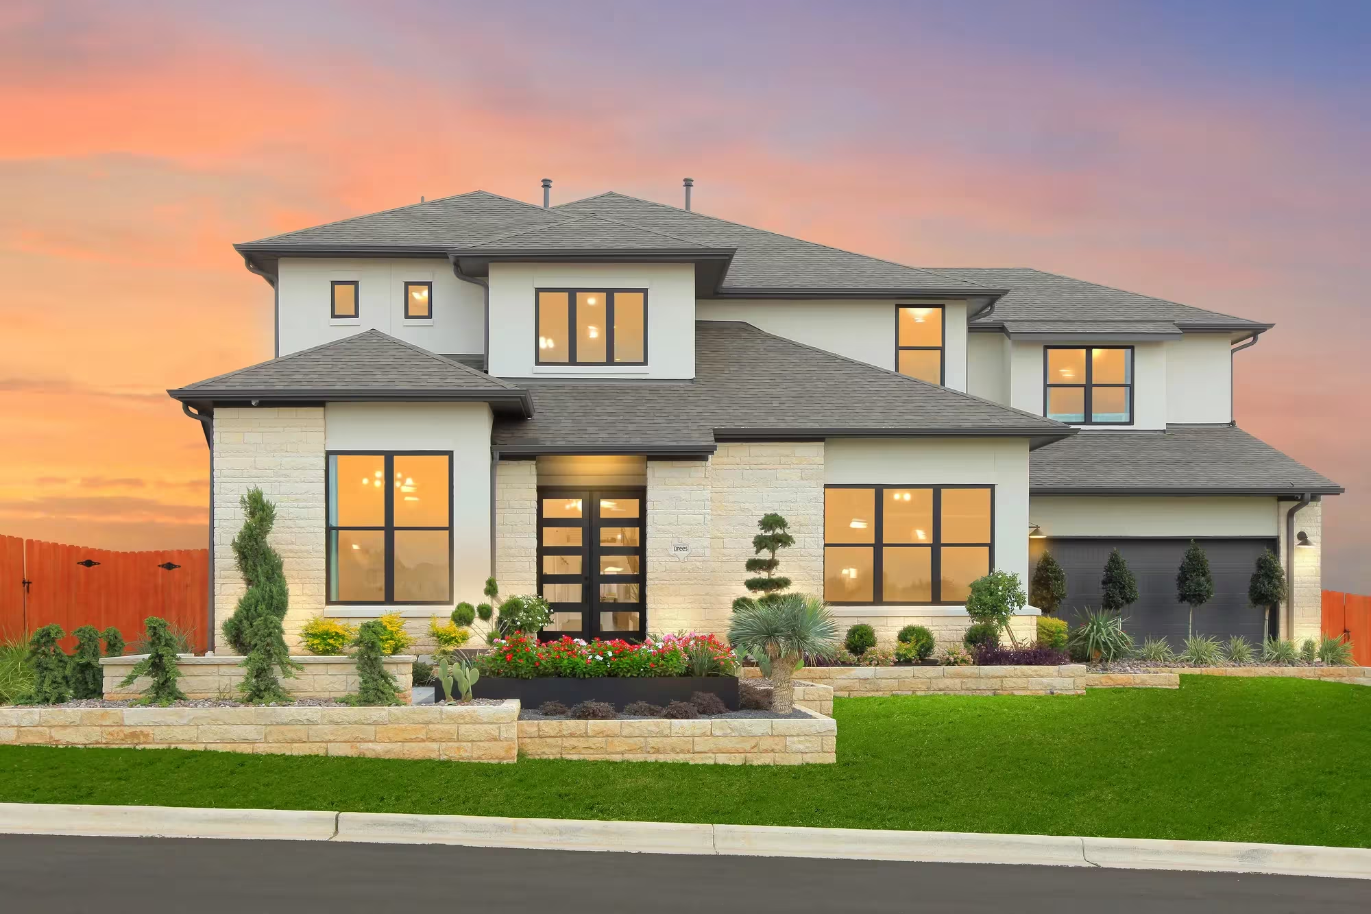
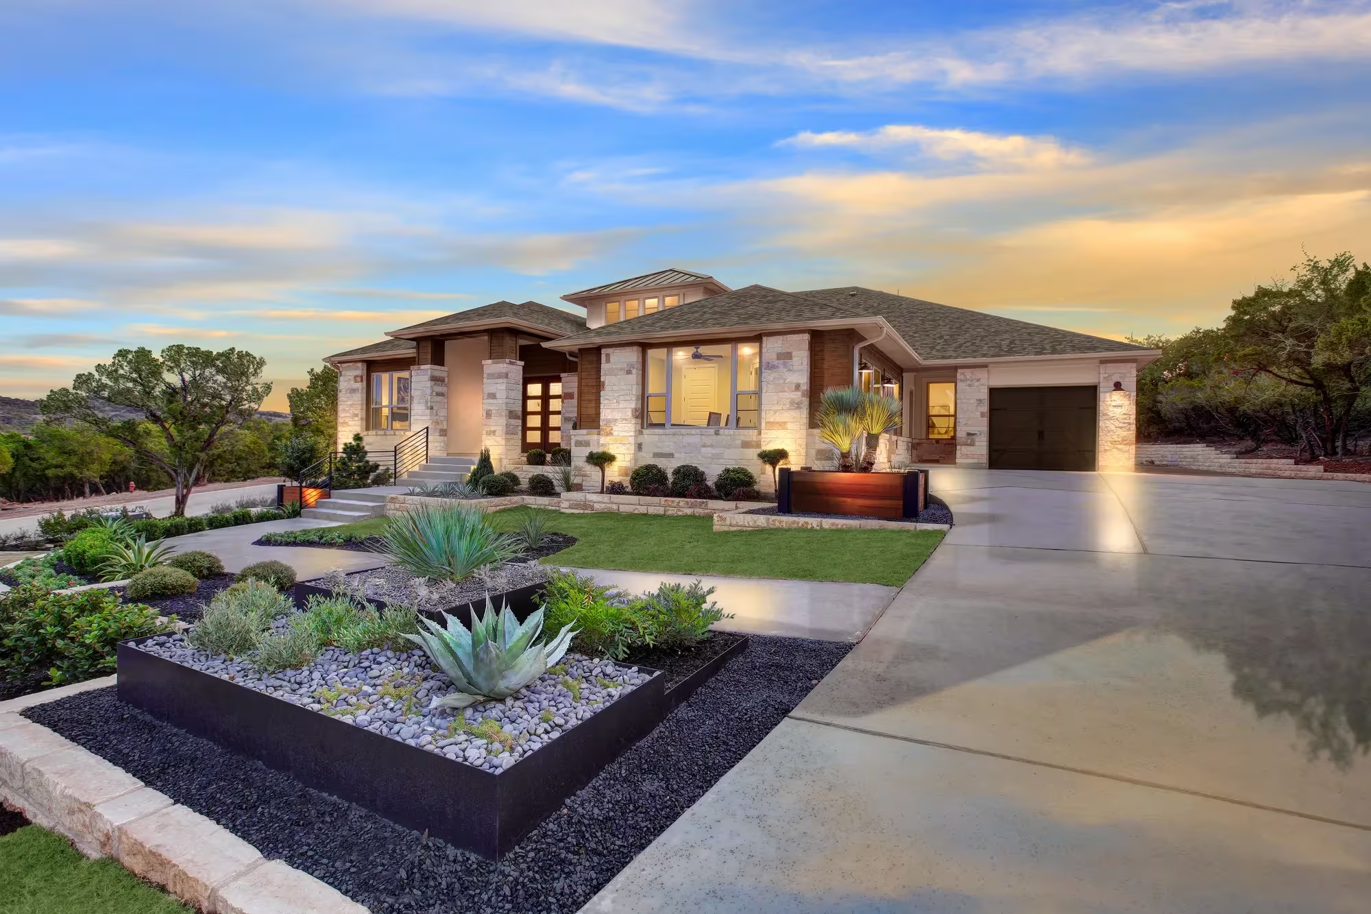
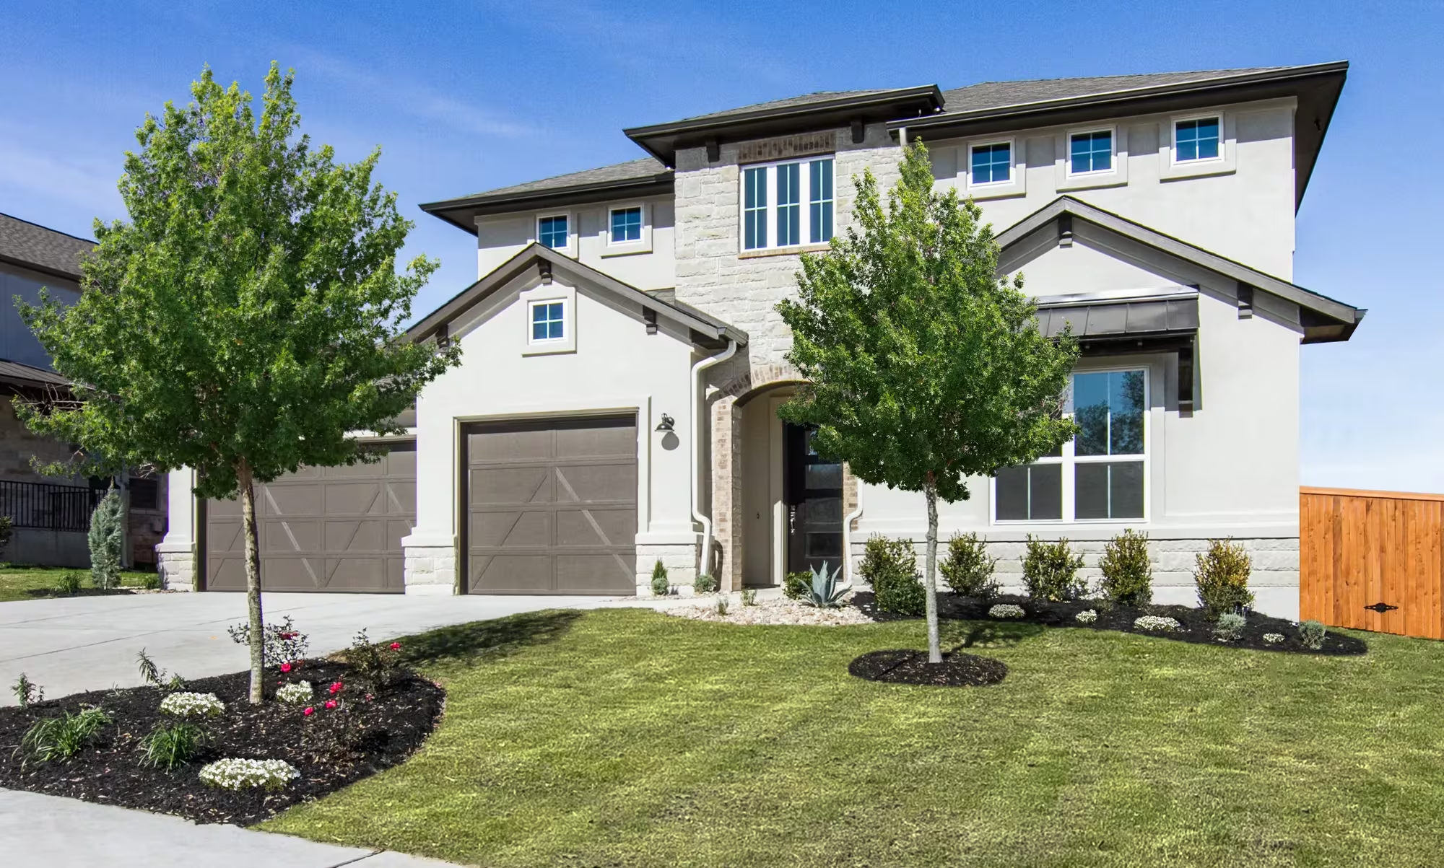
Project photo gallery
Click the large photo or a thumbnail to open the gallery viewer.
Is this your project?
Take control of your project page, add direct contact details, keep information updated, unlock performance insights, and increase visibility with agents and buyers actively looking for new construction homes.
Prices and features may vary and are subject to change. Photos are for illustrative purposes only. Legal disclaimers.