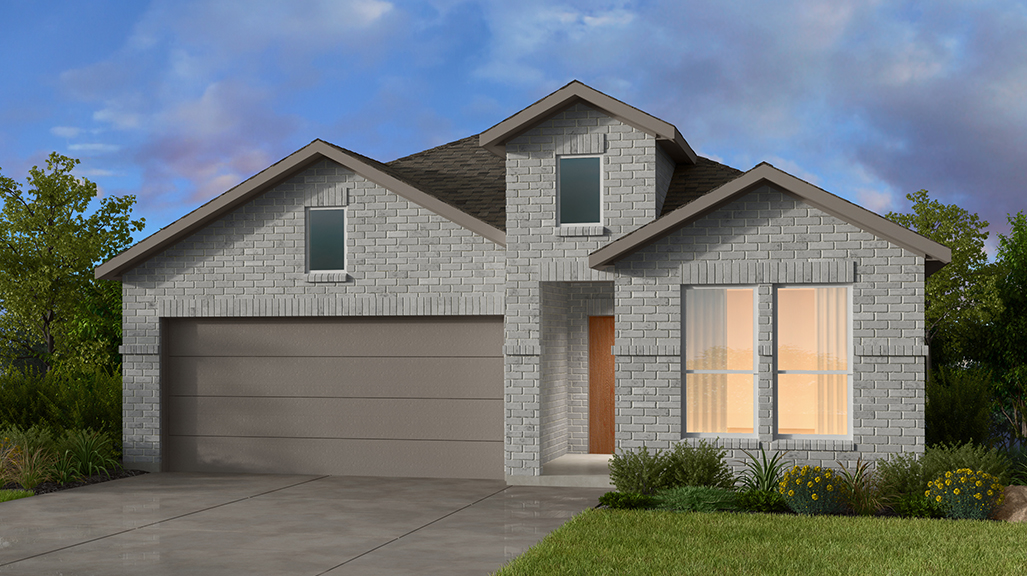
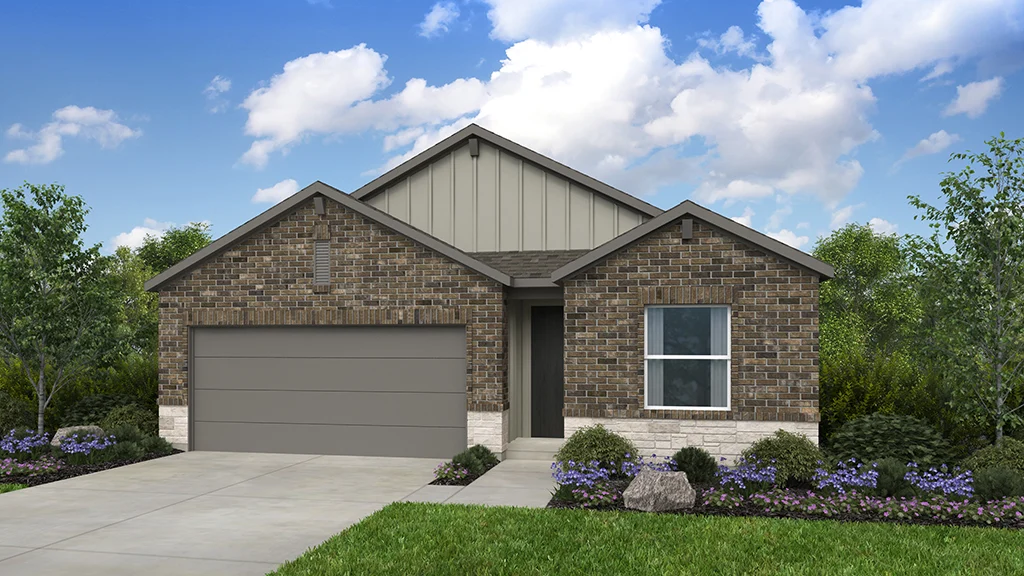
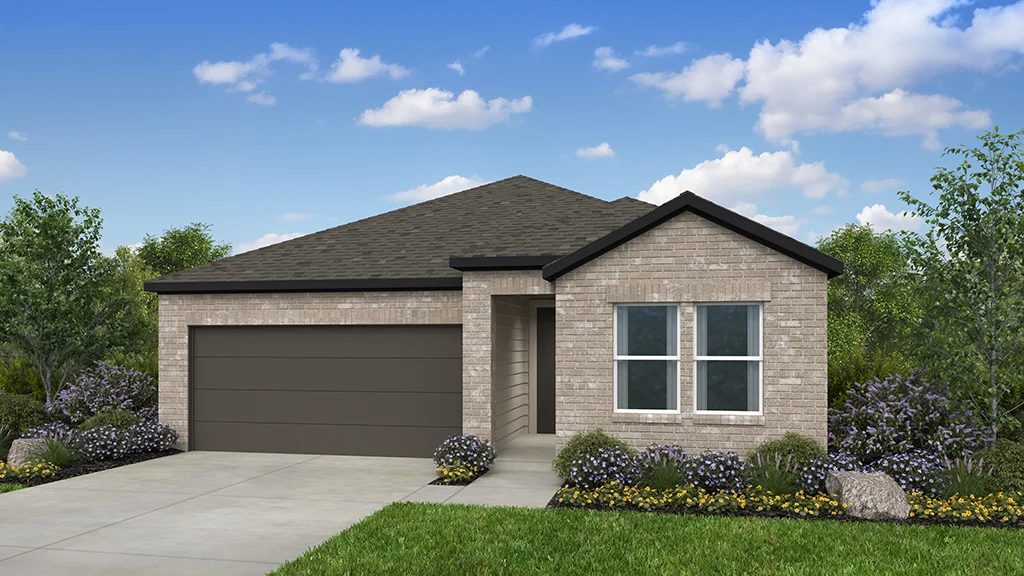
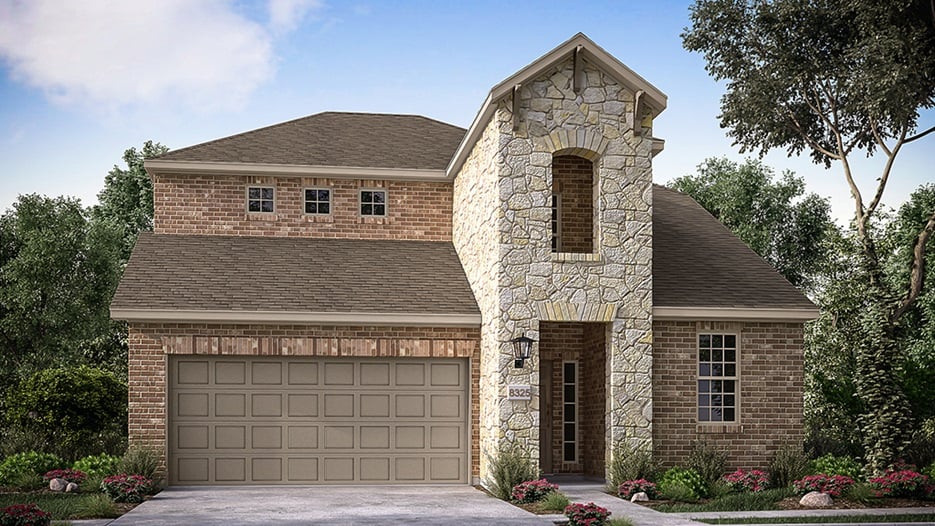
Under Construction

Total Units

173

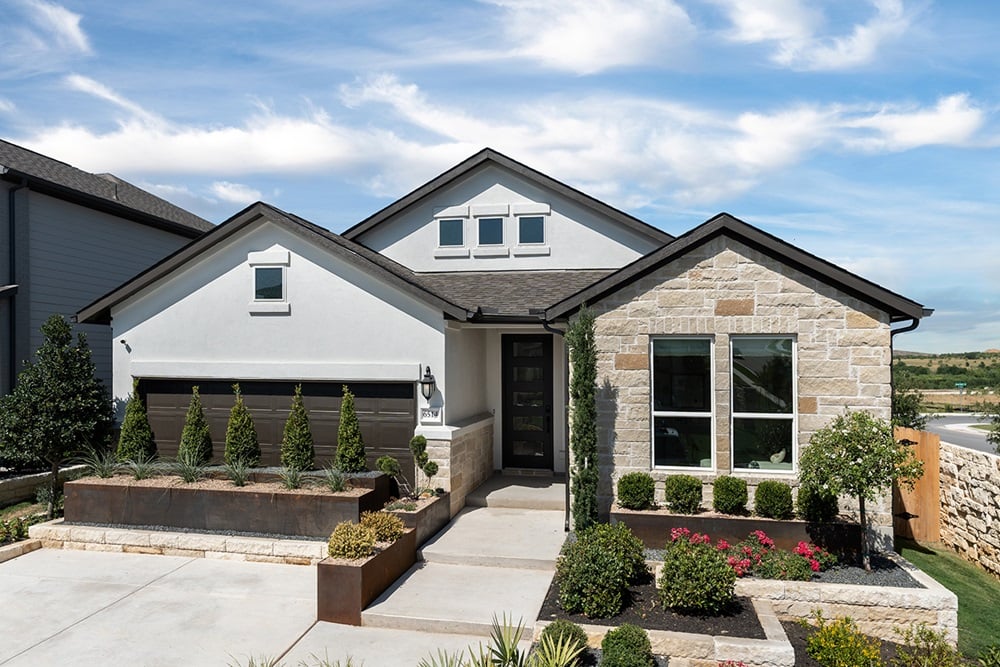
Discover the charm of Turner's Crossing in Buda, crafted by the renowned Taylor Morrison, where you can enjoy a delightful array of amenities including a park, parking, a swimming pool, and a playground!

Built With You In Mind

Right now, both to-be-built and quick move-in homes are available at Turner’s Crossing! Here’s what you should know about both options:

- To-be-built homes feature a pre-selected floor plan and exterior on a specified lot with the freedom to choose structural and design options that reflect your personal style and budget.

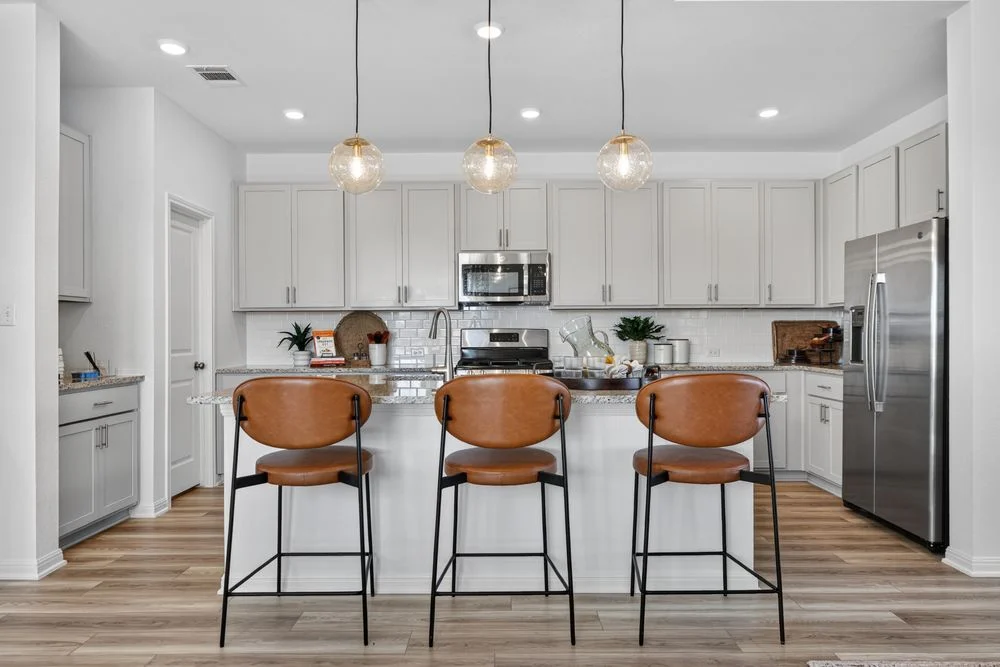
- Quick move-in homes feature a pre-selected floor plan and structural options on a specified lot with fixtures and an interior color package curated by our design experts (CANVAS collection). We communicate the price and all the details up-front to make your homebuying experience as seamless and worry-free as possible.

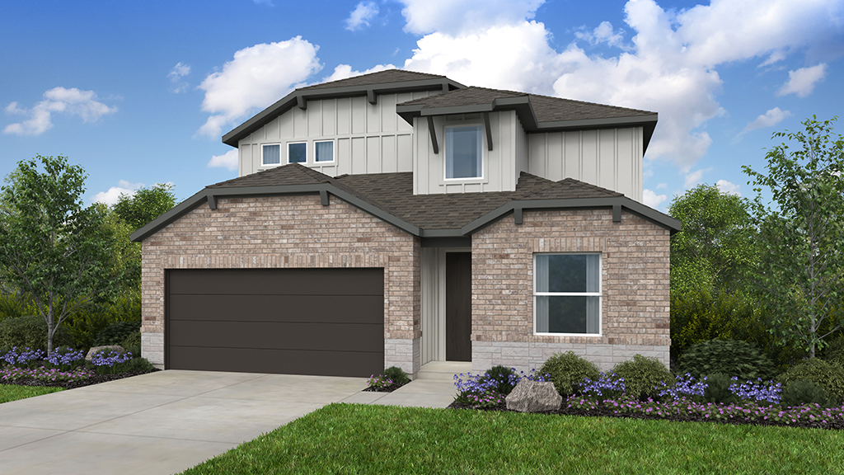
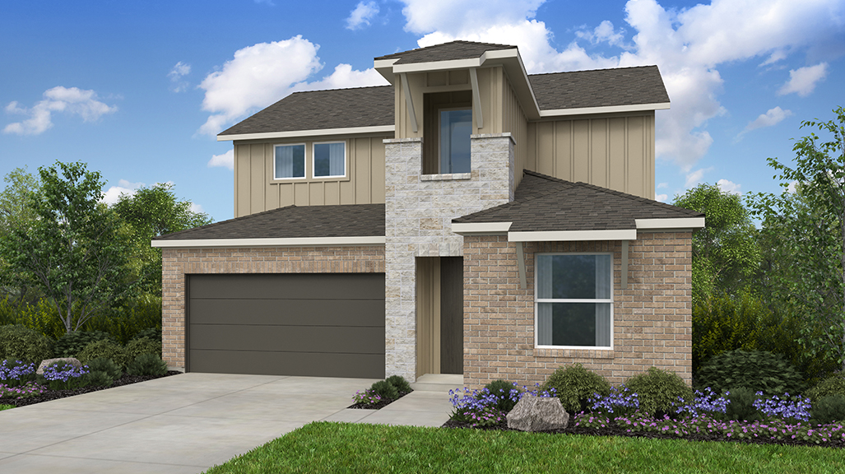
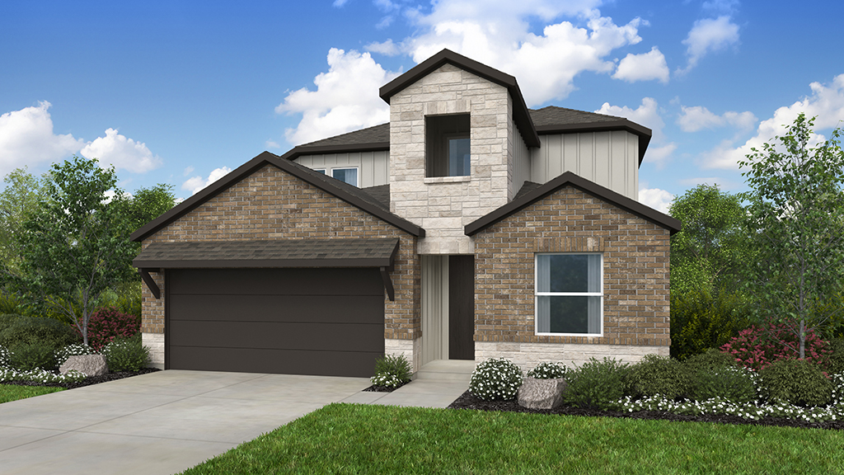
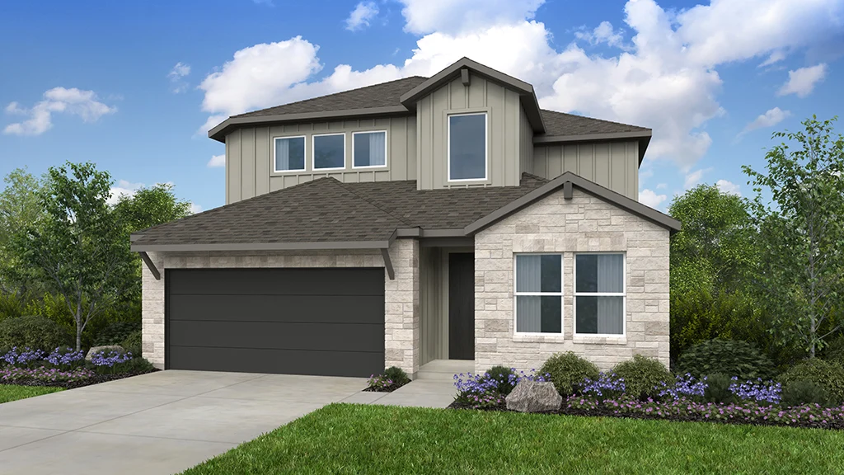
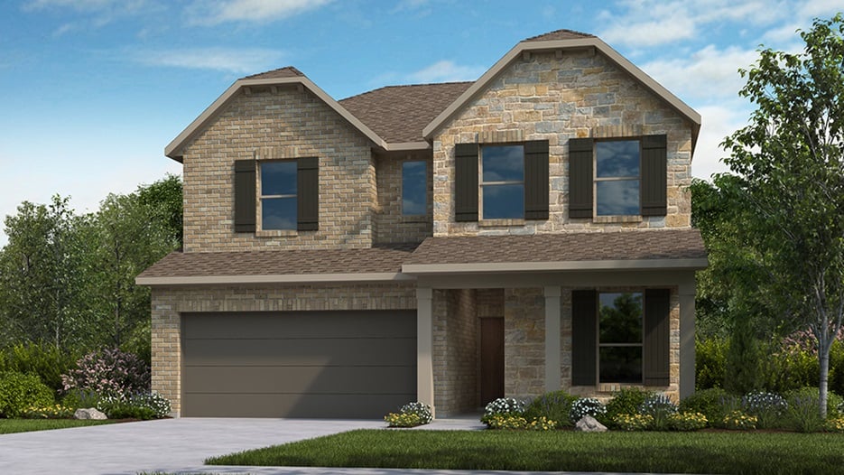
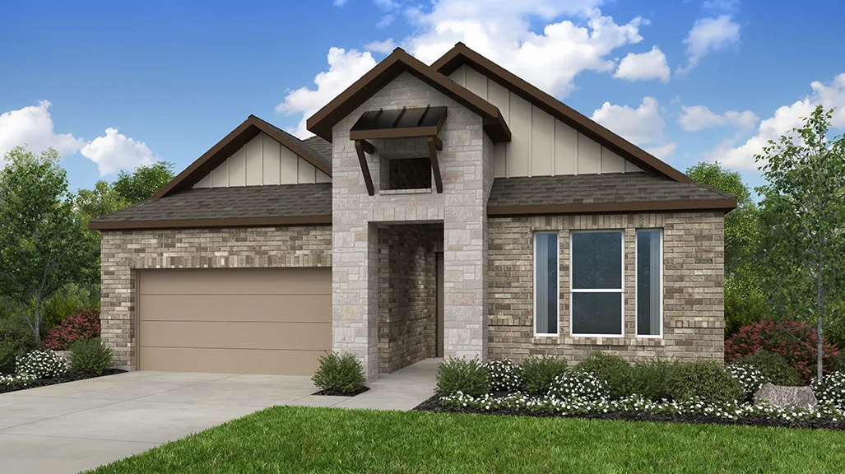
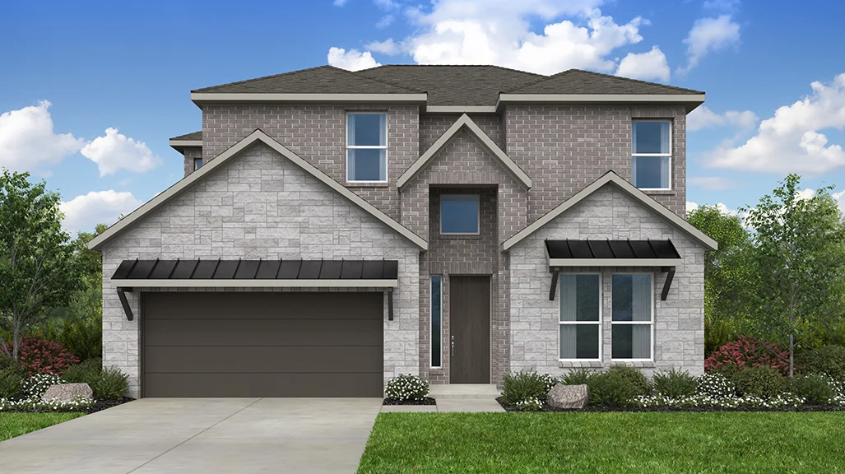
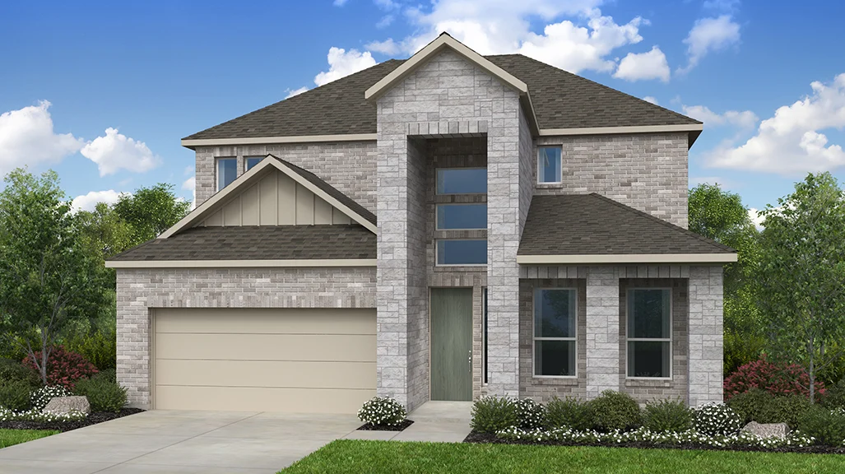
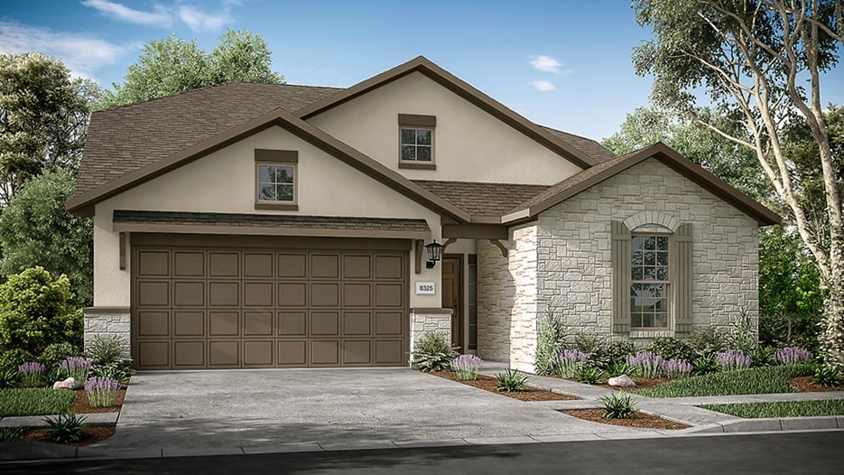
Turner’s Crossing 45s is a dynamic community of new homes in Austin, TX, designed for both luxury and livability. Nestled on rich ranch land, Turner’s Crossing 45s offers quaint rural living with proximity to city life for shopping, dining and entertainment just around the corner.

Choose from a collection of floor plans thoughtfully crafted with high-end materials and designer finishes built with you in mind. When you want to spend time outside of your new construction home, you’ll find an abundance of amenities that offer entertainment for everyone.

We believe your new home in Austin, TX, is the most important home we can build. Join the Turner’s Crossing 45s VIP Interest List to receive notification of community updates, such as pricing releases, buying incentives and invitations to special events.

Why you’ll love our new homes for sale in Austin, TX

  • Your new construction home will be outfitted with highly sought-after features such as open-concept living spaces, a spacious owner’s suite and more.

  • Enjoy an array of amenities, like a resort-style pool, pavilion and playscape.

  • You’ll have an easy commute when you live at Turner’s Crossing 45s. Your new home will be 15 miles from downtown Austin.

Canvas. A Home Designed by Us. Inspired by You.

Designing a home that reflects your personal style is now easier than ever with Canvas. When it comes time to build your home in Turner’s Crossing, explore our carefully curated collections and find what speaks to your unique taste, lifestyle and budget.

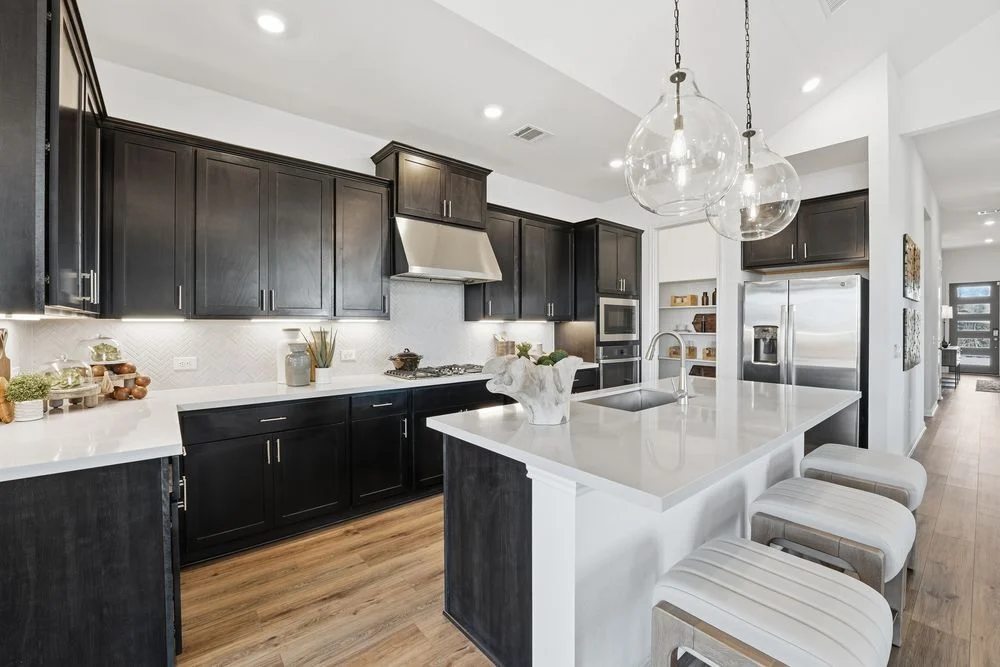
With Canvas, you’ll complete your entire design experience online from the comfort of your own home on your own time. Our design experts have selected countertops, tile, backsplashes, cabinets, flooring and other finishes that add impeccable style and pair perfectly together. Your new home will include everything you’ll need to impress your guests and make your new space feel just like home.

For you, this means a convenient, streamlined experience that saves you time. And we know you’ll appreciate knowing the price of your home from start to finish.

Schools in Austin, TX

Students living in Turner’s Crossing 45s will receive a top-quality education at the Hays Consolidated Independent School District, ranked one of the most diverse schools in the Austin area.

  • Camino Real Elementary Schools

  • McCormick Middle School

  • Moe & Jean Johnson High School

Graduates looking to continue their education can attend any of Texas’ highly rated colleges and universities.

  • The University of Texas at Austin

  • Austin Community College

  • St. Edwards University

  • Texas State University

Shopping & dining in Austin, TX

With convenient access to IH-35 and TX 45 Tollway, your new construction home will be near the area’s best shopping and dining establishments.

Shopping

  • Nordstrom

  • H&M

  • Whole Foods

  • Lakeline Mall

  • Trader Joe’s

  • Hill Country Galleria

Dining

  • Valentina’s Tex Mex BBQ

  • Radio Coffee & Beer

  • Texas Roadhouse

  • Olive Garden

  • Evangeline Cafe

Things to do near our new homes for sale in Austin, TX

When you live at Turner’s Crossing 45s, you will never run out of things to do. From outdoor recreation to indoor cultural events, you’ll have access to several options.

  • Canoe or kayak on Lady Bird Lake, while you take in the stunning downtown Austin skyline.

  • Explore the 26-acre Zilker Botanical Garden, which features a rose garden, Japanese garden, koi ponds and more.

  • Pose for a photo in front of the famous “Greetings from Austin” mural located at Roadhouse Relics, a vintage-style art gallery.

  • Swim at the Barton Springs Pool, located within the 358-acre Zilker Park.

  • Catch a live concert, ballet or opera show at the Long Center for Performing Arts.

Top employers in Austin, TX

Your new construction home will be a short drive to employment hubs in and around Austin. The area offers endless employment opportunities within technology, education and government.


  • Apple

  • Dell

  • University of Texas at Austin

  • City of Austin

  • Samsung

Amenities

Park
Parking
Swimming Pool
Playground

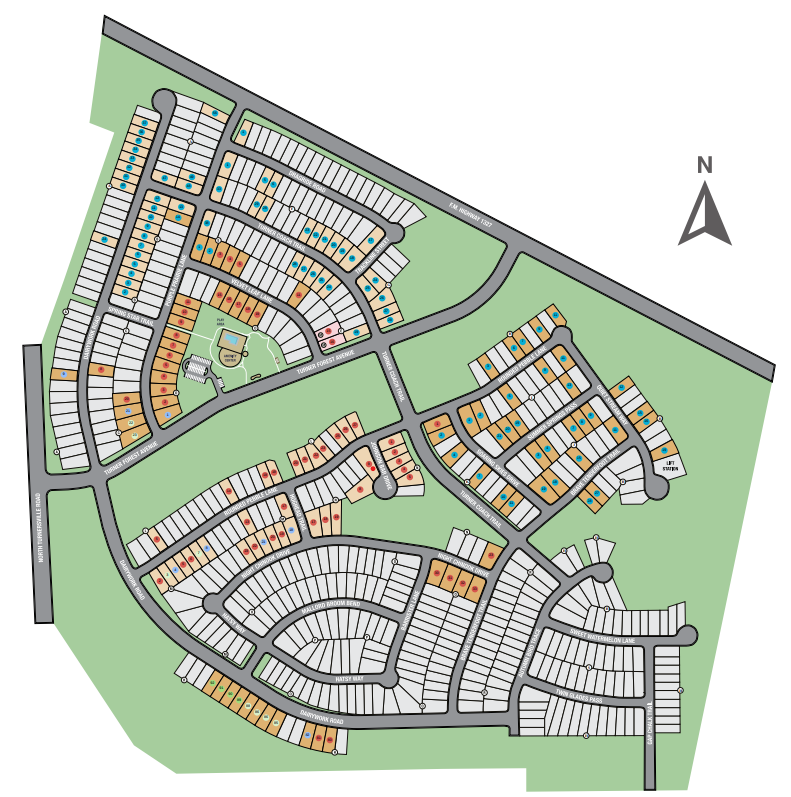
Site Plan

Turner's Crossing site plan

Collections (2)

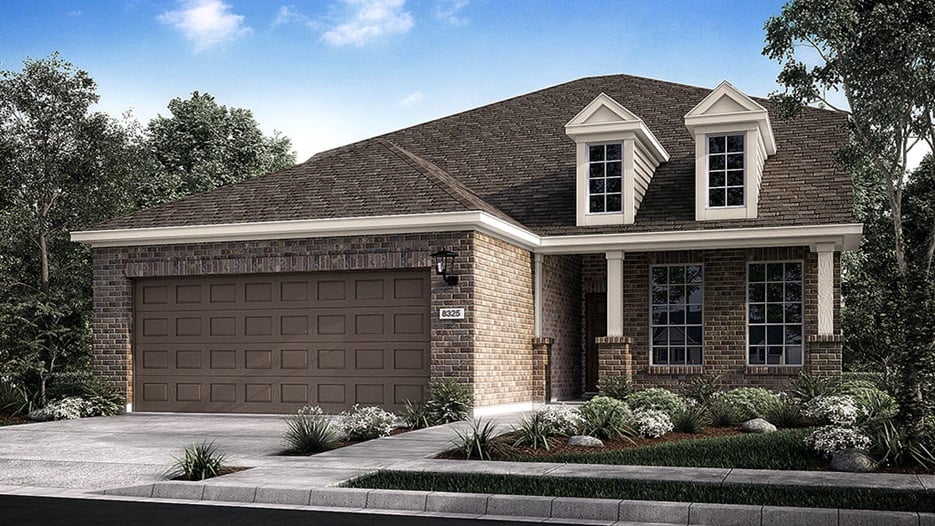
Turner's Crossing 45s — collection image
$339,990+
1,687+ sq ft
Beds 2–4
Baths 2–3.5

Turner's Crossing 45s

Right now, both to-be-built and quick move-in homes are available at Turner's Crossing! Here's what you should know about both options: - To-be-built homes feature a pre-selected floor plan and exterior on a specified lot with the freedom to choose structural and design options that reflect your personal style and budget. - Quick move-in homes feature a pre-selected floor plan and structural options on a specified lot with fixtures and an interior color package curated by our design experts (CANVAS collection). We

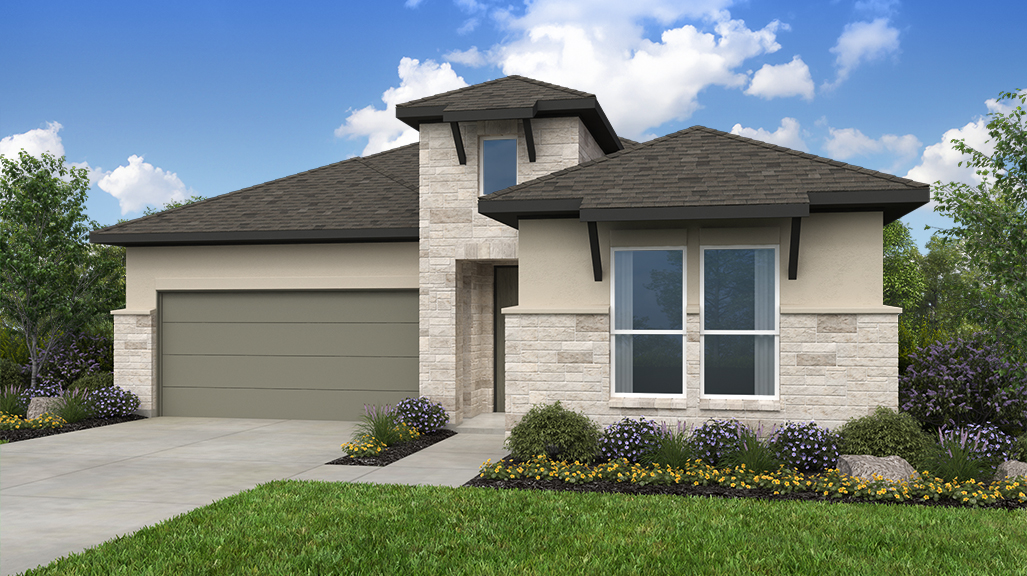
Turner's Crossing 50s — collection image
$389,990+
2,189+ sq ft
Beds 3–4
Baths 2–4.5

Turner's Crossing 50s

Built With You In Mind Right now, both to-be-built and quick move-in homes are available at Turner’s Crossing! Here’s what you should know about both options: - To-be-built homes feature a pre-selected floor plan and exterior on a specified lot with the freedom to choose structural and design options that reflect your personal style and budget. - Quick move-in homes feature a pre-selected floor plan and structural options on a specified lot with fixtures and an interior color package curated by our design experts (

Quick-move-in (21)

2 Quick Move-In lots across 2 plans — open Quick Move-In.

  • Single-family

    Carousel — use arrows to browse images for this design, or tap the photo to open the floor plan.

    Ready to Build

    Acacia

    Inquire
    3 Beds2 Baths2 Car garage1,785+ sq ft

    The Acacia floor plan is a spacious and bright place you’ll love to live in! Enter through the front porch and into the classic foyer with an optional raised ceiling. Off to one side of the foyer are two bedrooms and a bathroom; on the other is an entry and a 2-car garage with an optional built-in bench, a base, and upper cabinets. Continue to discover an ultra-convenient laundry room and study. Keep going to find the kitchen that opens to a casual dining area, a gathering room, and a covered outdoor living space, perfect for flowing conversations among friends and family. Finally, escape to the secluded primary suite with a lovely bathroom and roomy walk-in closet. Plus, you have more options! • 12” pop-up ceiling in gathering room • Gourmet kitchen • Bay window in primary suite • 12’ pop-up ceiling in primary suite • Slide-in tub in primary bathroom • 5’ garage side storage

    View floor plan
  • Single-family

    Carousel — use arrows to browse images for this design, or tap the photo to open the floor plan.

    Ready to Build

    Rutherford

    From$339,990
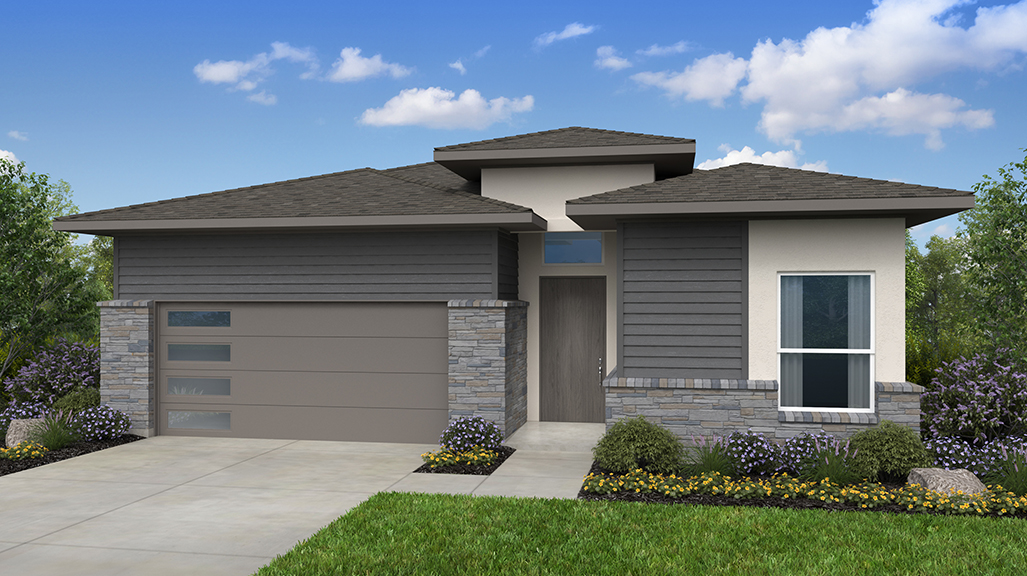
    3 Beds2 Baths2 Car garage1,687+ sq ft

    All the space you need! The 1-story Rutherford floor plan features 3 bedrooms, 2 bathrooms, a 2-car garage, and 1,687 square feet. Head through the porch and into the foyer to find a bedroom, bathroom, and laundry room all near the front of the home. Over by the garage entry is another bedroom with a walk-in closet. Keep going to find beautiful open-concept living: a modern kitchen flows into a casual dining area, great room, and covered patio. Nestled away for extra privacy is a serene primary suite, ideal for unwinding at the end of the day.

    View floor plan
  • Single-family

    Carousel — use arrows to browse images for this design, or tap the photo to open the floor plan.

    Ready to Build

    Pedernales

    From$358,990
    3–4 Beds2 Baths2 Car garage1,901+ sq ft

    A layout you’ll love! The 1-story Pedernales floor plan features 3 bedrooms, 2 bathrooms, a 2-car garage, and 1,901 square feet. Head through the porch and into the foyer to find two bedrooms that share one bathroom, conveniently tucked away. Across the way is a dedicated study. Keep going to find beautiful open-concept living. A modern kitchen flows into a casual dining area, great room, and covered patio, ideal for gatherings with friends and family.

    View floor plan
  • Single-family

    Carousel — use arrows to browse images for this design, or tap the photo to open the floor plan.

    Quick Move-In

    Sablewood

    From$369,000
    2–3 Beds2 Baths2 Car garage1,790+ sq ft

    Single-family at Turner's Crossing. 1 Quick Move-In home in this plan — ask the sales team about finishes and closing timelines.

    View floor plan
  • Single-family

    Carousel — use arrows to browse images for this design, or tap the photo to open the floor plan.

    Ready to Build

    Dandelion

    From$379,000
    3–4 Beds2.5 Baths2 Car garage2,231+ sq ft

    The Dandelion floor plan is just as charming as its name, featuring modern and clean design details you’ll absolutely love. Head into the home through the front porch that opens to a classic foyer. Then, experience the beauty of open-concept living: a dining room, gourmet kitchen, great room, and covered patio seamlessly flow together, making for easy conversations. You’ll find an office, powder room, and laundry room near the front of the home. Head across the foyer to find a convenient 2-car garage and secluded primary suite and bath. Discover the upstairs, complete with a coveted loft, two bedrooms, one with a walk-in closet, and a bathroom, plus a view of the downstairs area.

    View floor plan
  • Single-family

    Carousel — use arrows to browse images for this design, or tap the photo to open the floor plan.

    Ready to Build

    Manor

    From$382,990
    3 Beds2.5 Baths2 Car garage2,303+ sq ft

    The layout you’re looking for! The 2-story Manor floor plan features 3 bedrooms, 2.5 bathrooms, a 2-car garage, and 2,303 square feet. Head through the porch and into the foyer to find a tucked-away study perfect for focusing at home. Just off the garage entry is a laundry room and convenient powder room. Keep going to find beautiful open-concept living. A modern kitchen flows into a casual dining area, great room, and covered patio. Nestled away on this floor is a serene primary suite. Upstairs, find two bedrooms that share one bathroom, plus a fun game room.

    View floor plan
  • Single-family

    Carousel — use arrows to browse images for this design, or tap the photo to open the floor plan.

    Ready to Build

    Koenig

    From$387,990
    4 Beds3 Baths2 Car garage2,408+ sq ft

    Open and bright! The 2-story Koenig floor plan features 4 bedrooms, 3 bathrooms, a 2-car garage, and 2,408 square feet. Head through the foyer to find a bedroom with a walk-in closet and a bathroom tucked away for privacy. Near the garage is a convenient laundry room. Further in, a modern kitchen flows into a casual dining area, great room, and covered patio, perfect for entertaining. Nestled away is the luxurious primary suite. Upstairs, find two bedrooms with walk-in closets that share one bathroom, plus a fun game room.

    View floor plan
  • Single-family

    Carousel — use arrows to browse images for this design, or tap the photo to open the floor plan.

    Ready to Build

    Dessau

    From$390,990
    4 Beds3 Baths2 Car garage2,587+ sq ft

    Spacious and bright! The 2-story Dessau floor plan features 3 bathrooms, 4 bedrooms, a 2-car garage, and 2,587 square feet. Head through the porch and foyer to find a convenient study and laundry room acorss from one bedroom and bathroom. Further in, find beautiful open-concept living. A modern kitchen flows into a casual dining area, spacious great room, and covered patio. Tucked away is the serene primary suite.

    View floor plan
  • Single-family

    Carousel — use arrows to browse images for this design, or tap the photo to open the floor plan.

    Ready to Build

    Jollyville

    From$393,990
    4–5 Beds2.5–3 Baths2 Car garage2,664+ sq ft

    Step into spacious! The 2-story Jollyville plan features 4 bedrooms, 2.5 bathrooms, a 2-car garage and 2,664 square feet. Head through the porch and into the foyer to find a study, plus a convenient powder room. Further in, open-concept living awaits: a spacious great room flows into a casual dining area, a kitchen with an island, and a beautiful, covered patio. Tucked away for increased privacy is the luxurious primary suite.

    View floor plan
  • Single-family

    Carousel — use arrows to browse images for this design, or tap the photo to open the floor plan.

    Ready to Build

    Berkman

    From$413,990
    4 Beds3 Baths2 Car garage2,815+ sq ft

    Bright and inviting! The 2-story Berkman floor plan features 4 bedrooms, 3 bathrooms, a 2-car garage, and 2,815 square feet. Head through the porch and into the foyer to find a tucked-away study and laundry room. A bedroom and bathroom are a bit further in, leading to an open-concept oasis. A modern kitchen flows into a casual dining area, great room, and covered patio, the perfect gathering space for hosting.

    View floor plan
  • Single-family

    Carousel — use arrows to browse images for this design, or tap the photo to open the floor plan.

    Quick Move-In

    Primrose

    From$419,000
    4–5 Beds3.5–4 Baths2 Car garage2,694+ sq ft

    Single-family at Turner's Crossing. 1 Quick Move-In home in this plan — ask the sales team about finishes and closing timelines.

    View floor plan
  • Single-family

    Carousel — use arrows to browse images for this design, or tap the photo to open the floor plan.

    Ready to Build

    Guadalupe

    From$389,990
    3–4 Beds2 Baths2–3 Car garage2,189+ sq ft

    Smart and stylish! The 1-story Guadalupe floor plan features 3 bedrooms, 2 bathrooms, a 2-car garage and 2,189 square feet. Step through the porch into a welcoming foyer, where a study, bedroom and bathroom sit off to one side. Across the way, the garage entry leads to another bedroom. Further in, enjoy open-concept living with a kitchen that flows into the casual dining area, great room and covered patio. The private primary suite is tucked away for added comfort.

    View floor plan
  • Single-family

    Carousel — use arrows to browse images for this design, or tap the photo to open the floor plan.

    Ready to Build

    Lamar

    From$399,990
    3–4 Beds2.5–3 Baths2–3 Car garage2,242+ sq ft

    Effortless comfort! The 1-story Lamar floor plan features 3 bedrooms, 2.5 bathrooms, a 2-car garage and 2,242 square feet. Step through the porch into a welcoming foyer, where two bedrooms with walk-in closets and a shared bathroom sit to one side. On the other, find a study, powder room and entry from the garage. Further in, enjoy open-concept living: a spacious great room flows into the dining area, kitchen and covered patio—perfect for hosting or relaxing.

    View floor plan
  • Single-family

    Carousel — use arrows to browse images for this design, or tap the photo to open the floor plan.

    Ready to Build

    Burnet

    From$408,990
    4 Beds3 Baths2–3 Car garage2,351+ sq ft

    Step inside your new home! The 1-story Burnet floor plan features 4 bedrooms, 3 bathrooms, a 2-car garage and 2,351 square feet. Head through the porch and into the sweeping foyer to find a dedicated study, two bedrooms, and one bathroom near the front of the home. Just off the garage is an entry with a convenient drop zone and storage area, plus a bedroom suite, complete with its own bathroom and near the laundry room. Further in, discover stunning open-concept living. A dining room flows into the great room, kitchen with an island, and covered patio, perfect for bringing the outdoors in. Nestled away for privacy, the serene primary suite is the perfect place to unwind and relax at the end of the day. Plus, you have options! • 3-car garage • Garage extension • Interior fireplace • Game room in place of bedroom • And more!

    View floor plan
  • Single-family

    Carousel — use arrows to browse images for this design, or tap the photo to open the floor plan.

    Ready to Build

    Enfield

    From$417,990
    4 Beds3 Baths2–3 Car garage2,466+ sq ft

    A single-story stunner! The Enfield floor plan features 4 bedrooms, 3 bathrooms, a 2-car garage and 2,466 square feet. Just off the foyer, a bedroom and study offer flexible space for guests or work. On the opposite side, two more bedrooms and a game room create a private wing for play or relaxation. The laundry room sits just off the garage entry for added convenience. At the heart of the home, the kitchen flows into a casual dining area, great room and covered patio, perfect for gathering and entertaining. The tucked-away primary suite offers a quiet escape.

    View floor plan
  • Single-family

    Carousel — use arrows to browse images for this design, or tap the photo to open the floor plan.

    Ready to Build

    Duval

    From$423,990
    4 Beds3 Baths2–3 Car garage2,540+ sq ft

    A modern classic! The 2-story Duval floor plan features 4 bedrooms, 3 bathrooms. a 2-car garage and 2,540 square feet. Just off the foyer, a bedroom and one bathroom offer a welcoming space for guests. The garage entry leads to a convenient laundry room and connects easily to the heart of the home. The great room opens to a kitchen, casual dining area and covered patio, perfect for everyday living and entertaining. The tucked-away primary suite offers a peaceful retreat.

    View floor plan
  • Single-family

    Carousel — use arrows to browse images for this design, or tap the photo to open the floor plan.

    Ready to Build

    Windsor

    From$436,990
    4 Beds3 Baths2–3 Car garage2,719+ sq ft

    Flexible and functional! The 2-story Windsor floor plan features 4 bedrooms, 3 bathrooms, a 2-car garage and 2,719 square feet. Step through the porch into a welcoming foyer, where a bedroom, bathroom and study sit off to one side. Across the way, find a laundry room and garage entry. Further in, open-concept living brings together the great room, casual dining area, kitchen and a large, covered patio, perfect for entertaining. The first-floor primary suite is tucked away for added privacy. Upstairs, two more bedrooms share one bathroom and open to a game room with views of the space below. Plus, you have options! • Opt for an upstairs media room in place of a fourth bedroom • Choose an upgraded spa shower in the primary suite • And more!

    View floor plan
  • Single-family

    Carousel — use arrows to browse images for this design, or tap the photo to open the floor plan.

    Ready to Build

    Balcones

    From$457,990
    4–5 Beds3.5–4 Baths2–3 Car garage2,889+ sq ft

    Thoughtfully designed! The 2-story Balcones floor plan features 4 bedrooms including a bedroom suite, 3.5 bathrooms, a 2-car garage and 2,889 square feet. Step through the porch into a welcoming foyer, with a study and powder room tucked to one side. Just beyond, find the laundry room and garage entry. At the heart of the home, the great room connects seamlessly to the kitchen, casual dining area and large covered patio. The private primary suite is located on the first floor for added comfort. Upstairs, discover two bedrooms and a shared bathroom, a bedroom suite with its own bathroom, a dedicated tech space, a game room and open views of the living area below. Plus, you have options! • Choose an upgraded spa shower in the primary suite • Opt for a fifth bedroom and fourth bathroom in place of the study and powder room • Opt for an upstairs media room in place of a fourth bedroom • And more!

    View floor plan
  • Single-family

    Carousel — use arrows to browse images for this design, or tap the photo to open the floor plan.

    Ready to Build

    Anderson

    From$469,990
    4 Beds4.5 Baths2–3 Car garage3,059+ sq ft

    A dynamic retreat! The 2-story Anderson floor plan offers 4 bedrooms, 4.5 bathrooms, a 2-car garage and 3,059 square feet. Just off the foyer, a private bedroom suite and dedicated study create a welcoming front-of-home retreat. Entry from the garage leads to a convenient laundry room and connects seamlessly to the heart of the home. The great room flows into a spacious kitchen and casual dining area, with a tucked-away primary suite—perfect for relaxing in peace. Upstairs, discover a game room, a media room and views of the living space below. Two more bedrooms, one with its own suite, offer flexibility for guests or family. Whether hosting or unwinding, this floor plan is designed for how you live. Plus, you have options! • Opt for a 3-car garage • Choose an upgraded spa shower in the primary suite • And more!

    View floor plan
  • Single-family

    Carousel — use arrows to browse images for this design, or tap the photo to open the floor plan.

    Ready to Build

    Piedmont

    From$474,990
    4 Beds3.5 Baths2–3 Car garage3,134+ sq ft

    A dynamic retreat! The 2-story Piedmont floor plan features 4 bedrooms, 3.5 bathrooms, a 2-car garage and 3,134 square feet. Step through the porch into a welcoming foyer, where a study and media room sit tucked to one side. Across the way, find a secluded bedroom suite, a convenient laundry room and an entry from the garage. The heart of the home features a casual dining area that flows into a spacious great room, kitchen and covered patio—perfect for everyday living or weekend gatherings. The primary suite is thoughtfully tucked away, offering a peaceful escape. Upstairs, two more bedrooms share one bathroom and open to a game room with views of the living space below. Plus, you have options! • Opt for a 3-car garage • Choose an upgraded spa shower in the primary suite • And more!

    View floor plan
  • Single-family

    Carousel — use arrows to browse images for this design, or tap the photo to open the floor plan.

    Ready to Build

    Sienna

    From$502,990
    4–5 Beds3–4 Baths2–3 Car garage2,643+ sq ft

    This newly designed plan features 4 Bedrooms, 3 Bathrooms, Dining Room, Casual Dining, Game Room and a 3-car tandem garage. Need additional space? Add an additional 5th bedroom and 4th bathroom in lei of the tandem garage. Make movie nights more memorable with the optional media room add on.

    View floor plan

Media

Project photo gallery

Click the large photo or a thumbnail to open the gallery viewer.

Is this your project?

Take control of your project page, add direct contact details, keep information updated, unlock performance insights, and increase visibility with agents and buyers actively looking for new construction homes.

Grocery Stores

No nearby places found in this category.

Coffee Shops

No nearby places found in this category.

Restaurants

No nearby places found in this category.

Shopping

No nearby places found in this category.

Prices and features may vary and are subject to change. Photos are for illustrative purposes only. Legal disclaimers.