


Thornebrook

Discover the charm of Bulverde with Perry Homes' stunning Thornebrook project, featuring delightful amenities like a park, parking, walking and biking trails, and a playground for endless fun!
Thornebrook
Nestled in the heart of the Texas Hill Country, Thornebrook is a distinctive new gated community in Bulverde where nature, privacy, and luxury meet. Spanning 497 acres of rolling hills and mature oak trees, Thornebrook offers expansive one-acre homesites designed to deliver both space and serenity. Residents will enjoy an enriching outdoor lifestyle with planned community trails, sidewalks, a playground, pavilion, and a 6-acre central park perfect for gathering or quiet reflection. Thoughtfully designed to balance seclusion with connection, this community is more than a place to live, it's a place to thrive. Located just north of San Antonio, this community offers an escape from city life while still providing access to excellent Comal ISD schools. All Perry homes feature smart home technology and an industry-leading warranty at no additional cost.
Amenities
- Pavilion
- Trails
- Views
- Park
- Playground
- Playscape
Amenities
Home designs (19)
2 Quick Move-In lots across 2 plans — open Quick Move-In.
Carousel — use arrows to browse images for this design, or tap the photo to open the floor plan.
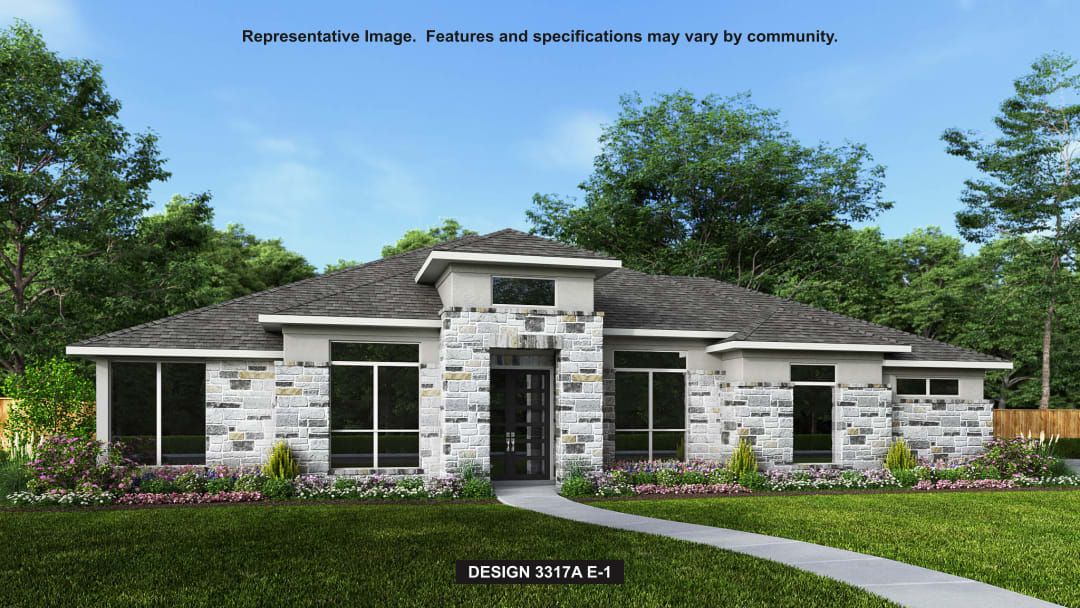
Ready to BuildDesign 3317A
From$988,9004 Beds3.5 Baths3 Car garage3,317+ sq ftHome office with French door opens into the extended entryway with 11-foot ceilings. The spacious family room with a fireplace and wall of windows extends into the kitchen. Game room with French doors opens into the dining area. Island kitchen with built-in seating offers generous counter space and walk-in pantry. The primary bedroom features a wall of windows. Dual vanities, a garden tub, separate glass enclosed shower, linen closet, and two walk-in closets complete the primary bathroom. Secondary bedrooms with Hollywood bathroom frame the entryway. A private guest suite with a full bathroom and walk-in closet completes this floor plan. Covered backyard patio. Mud room just off of three-car garage.
Carousel — use arrows to browse images for this design, or tap the photo to open the floor plan.
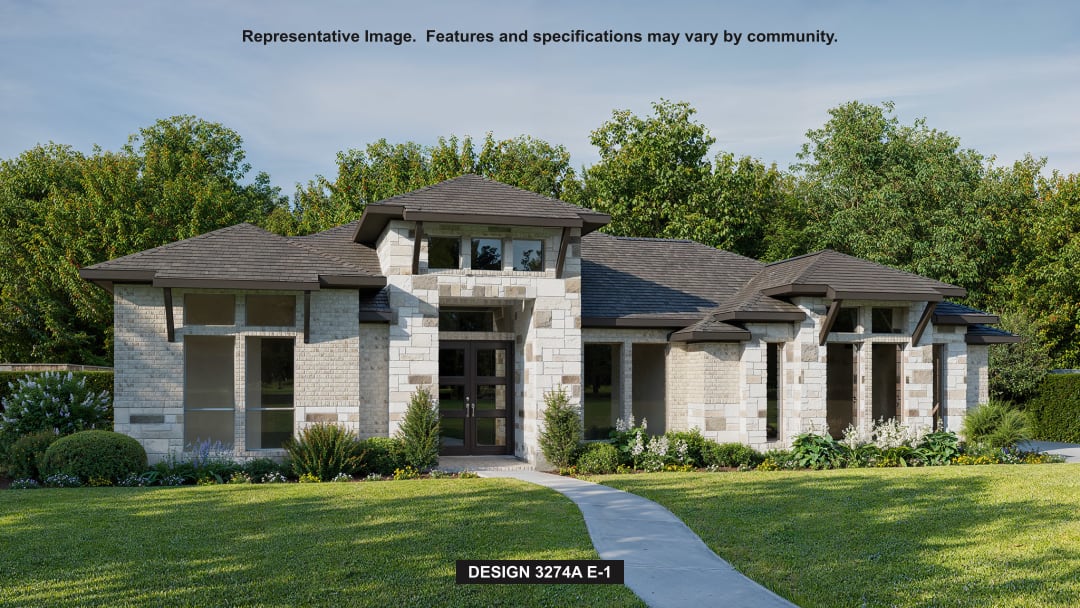
Ready to BuildDesign 3274A
From$991,9004 Beds3.5 Baths3 Car garage3,274+ sq ftWelcoming front porch opens into an extended entryway. French doors lead into the home office which includes closet space. The generous family room features a fireplace and wall of windows. The dining area has ample natural lighting and opens into the kitchen. Generous countertops, an island with built-in seating, and a walk-in pantry complete the kitchen area. The primary suite boasts a wall of windows. Double doors lead into the primary bathroom which features dual vanities, a garden tub, a separate glass enclosed shower, a linen closet, and two walk-in closets. Two secondary bedrooms adjoined by a Hollywood bathroom as well as an additional full bedroom, linen closet and bathroom are off the entry. The game room features three large windows as well as French doors. Covered backyard patio. The utility room and mud room just off the 3-car garage.
Carousel — use arrows to browse images for this design, or tap the photo to open the floor plan.
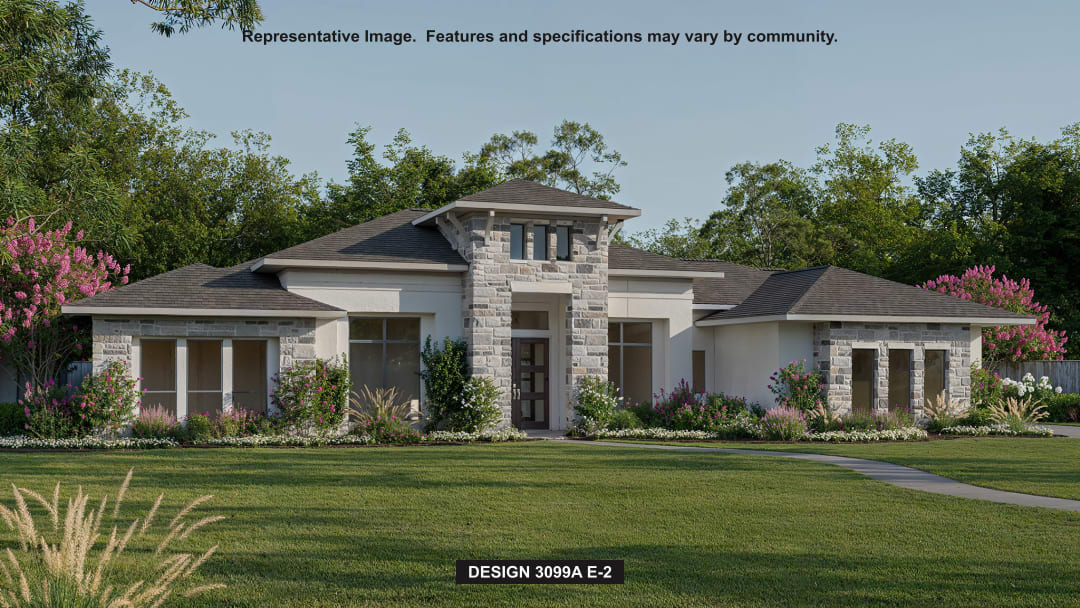
Ready to BuildDesign 3099A
From$996,9004 Beds3 Baths3 Car garage3,099+ sq ftWelcoming entry with 12-foot ceiling. Home office with French door entry and formal dining room frame entry. Island kitchen with corner walk-in pantry and butler's pantry opens to the morning area. Spacious family room with a wall of windows. Secluded primary suite with 12-foot ceilings and a wall of windows. French doors lead to the primary bath with dual vanities, garden tub, separate glass enclosed shower and two large walk-in closets. Secondary bedrooms all with walk-in closets. Covered backyard patio. Three-car garage with porte-cochere.
Carousel — use arrows to browse images for this design, or tap the photo to open the floor plan.
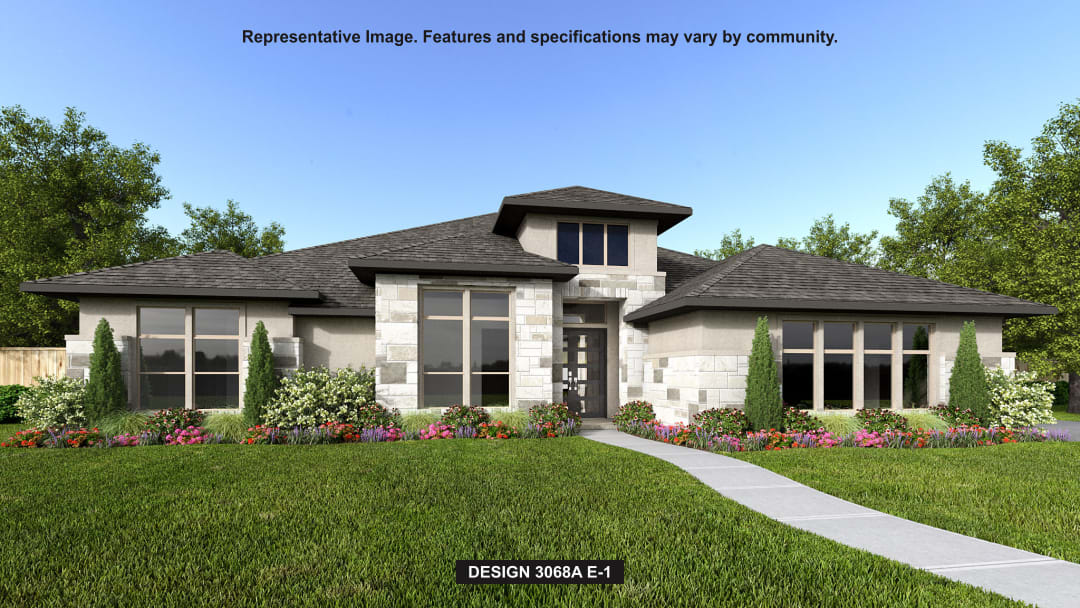
Ready to BuildDesign 3068A
From$999,9004 Beds3.5 Baths3 Car garage3,068+ sq ftFront porch opens into the entryway with a 12-foot tray ceiling. The hallway off the entry features a half-bathroom and dual access to the utility room. The three secondary bedrooms all feature their own walk-in closets. A Hollywood bathroom and linen closet is shared in the space. The family room is the center of the home and boasts a fireplace, wall of windows, and access to the backyard covered patio. The dining area connects the space to the kitchen with an island that has built-in seating and plenty of counter space. French doors lead into the game room which is off the dining space. The primary bedroom allows in ample natural light from the wall of windows. Double doors lead into the bathroom which hosts dual vanities, a garden tub, glass enclosed shower, two walk-in closets, and additional access to the utility room. The mud room and walk-in pantry are off the three-car garage.
Carousel — use arrows to browse images for this design, or tap the photo to open the floor plan.
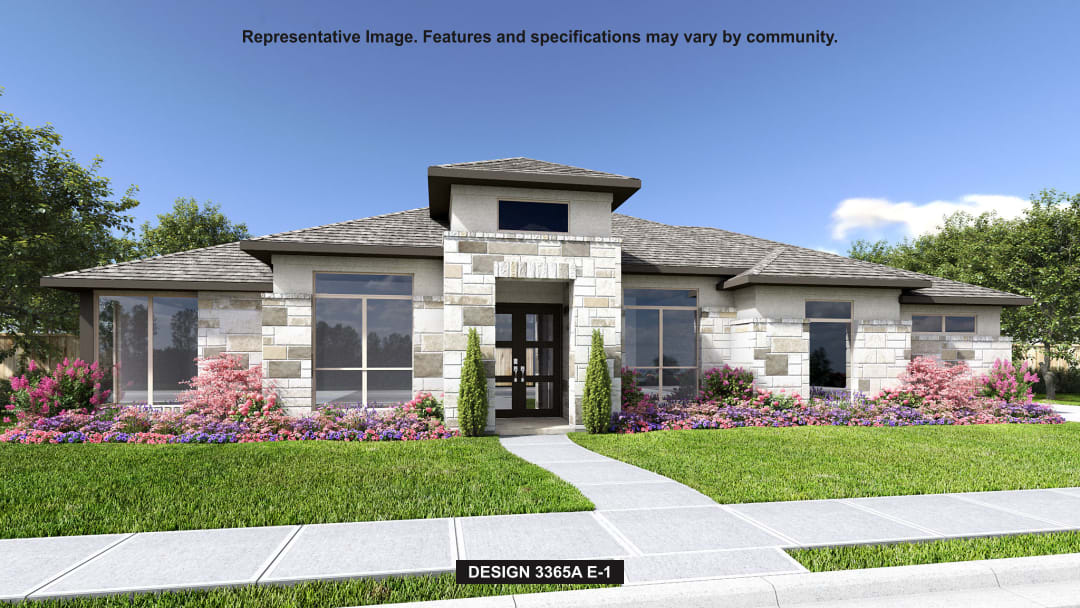
Quick Move-InDesign 3365A
From$1,000,9004 Beds4.5 Baths3 Car garage3,365+ sq ftSingle-family at Thornebrook. 1 Quick Move-In home in this plan — ask the sales team about finishes and closing timelines.
Carousel — use arrows to browse images for this design, or tap the photo to open the floor plan.
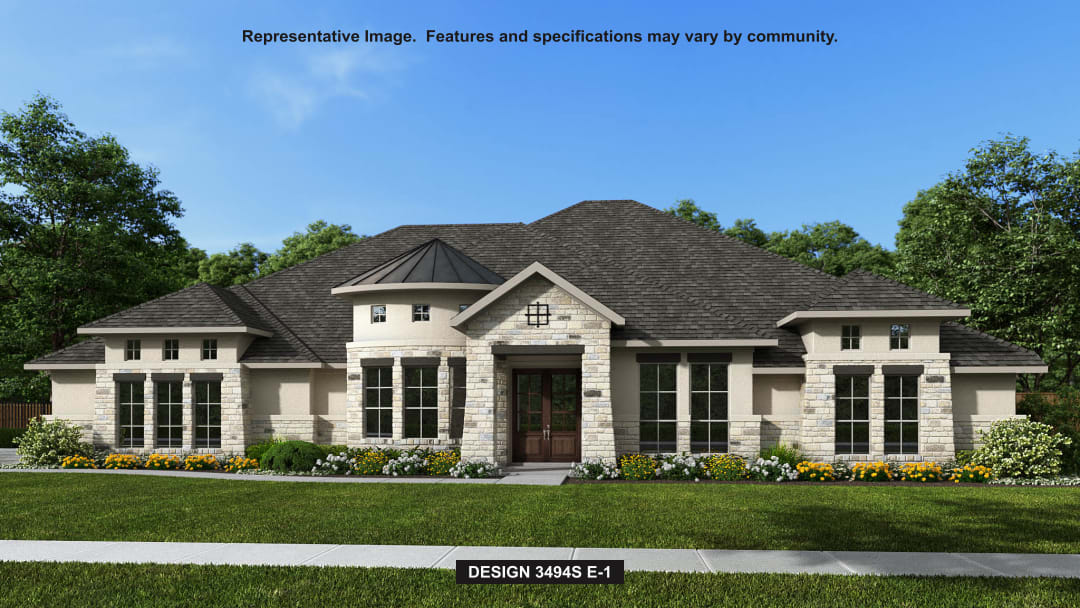
Ready to BuildDesign 3494S
From$1,030,9004 Beds3 Baths3 Car garage3,494+ sq ftDouble door entry with a 13-foot ceiling. Home office with French doors. Elegant formal dining room with a tray ceiling set at entry. Spacious family room features a wall of windows, cast stone fireplace and opens to the morning area. Kitchen features island with built-in seating space, walk-in pantry and a Butler's pantry. Game room just off the family room. Private primary suite with a 12-foot ceiling and a curved wall of windows. Primary bath includes a garden tub, separate glass-enclosed shower, dual vanities, a linen closet and two large walk-in closets. Secondary bedrooms, a linen closet and a Hollywood bath complete this beautiful one-story design. Covered backyard patio. Mud room just off the three-car garage.
Carousel — use arrows to browse images for this design, or tap the photo to open the floor plan.
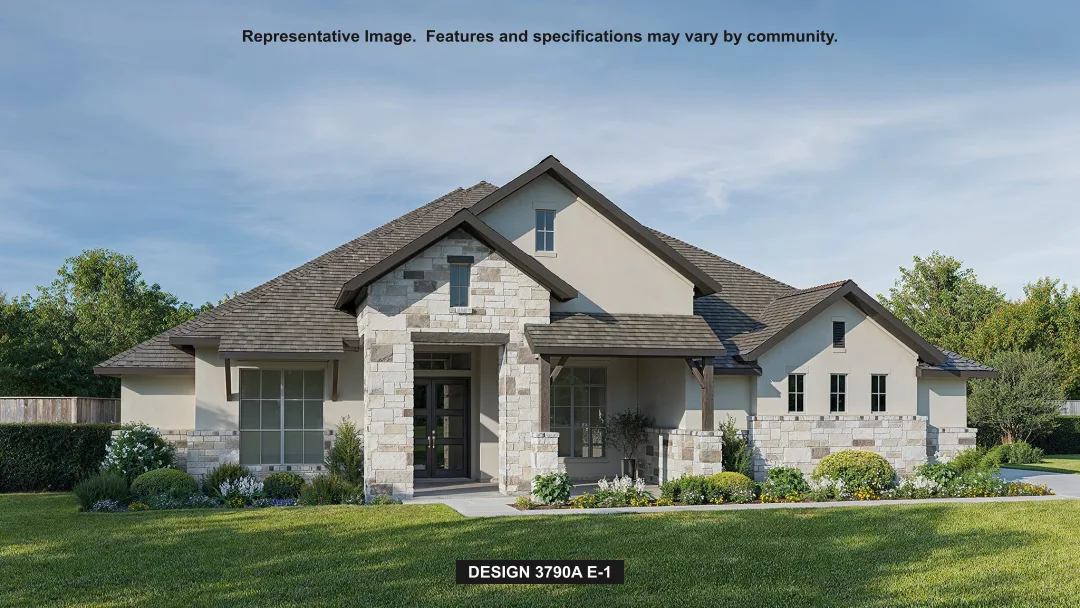
Ready to BuildDesign 3790A
From$1,052,9004 Beds4.5 Baths3 Car garage3,790+ sq ftA beautiful covered front porch opens into an entryway with extended ceilings. French doors lead into the quiet home office located off the entry. Down the hall is the game room which is adorned by a wall of windows. Past the dining room you enter into the grand family room featuring a wall of windows, a warming fireplace, and access to the covered backyard patio. The morning area connects the living space to the kitchen. An island with built-in seating, ample counter space, a butler's pantry, and walk-in pantry complete the kitchen. The primary suite has a private hallway and boasts a wall of windows, dual vanities, a garden tub, a glass enclosed shower, and two walk-in closets. The three secondary bedrooms come equipped with walk-in closets and private bathrooms. French doors enclose the media room off of the kitchen. The utility room and mud room are located off of the three-car garage.
Carousel — use arrows to browse images for this design, or tap the photo to open the floor plan.
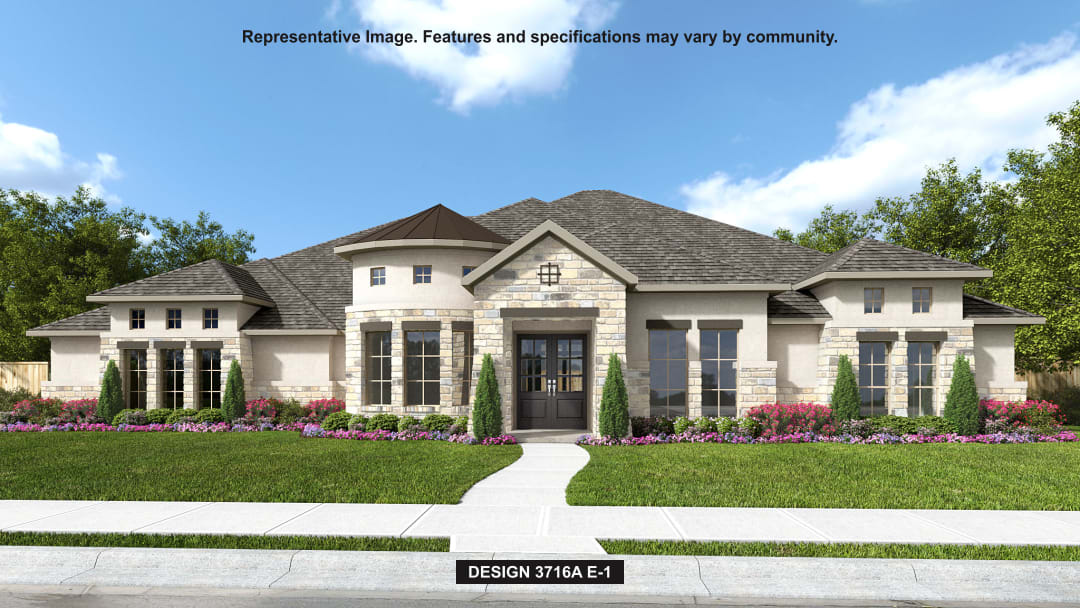
Quick Move-InDesign 3716A
From$1,053,9004 Beds4.5 Baths3 Car garage3,716+ sq ftSingle-family at Thornebrook. 1 Quick Move-In home in this plan — ask the sales team about finishes and closing timelines.
Carousel — use arrows to browse images for this design, or tap the photo to open the floor plan.
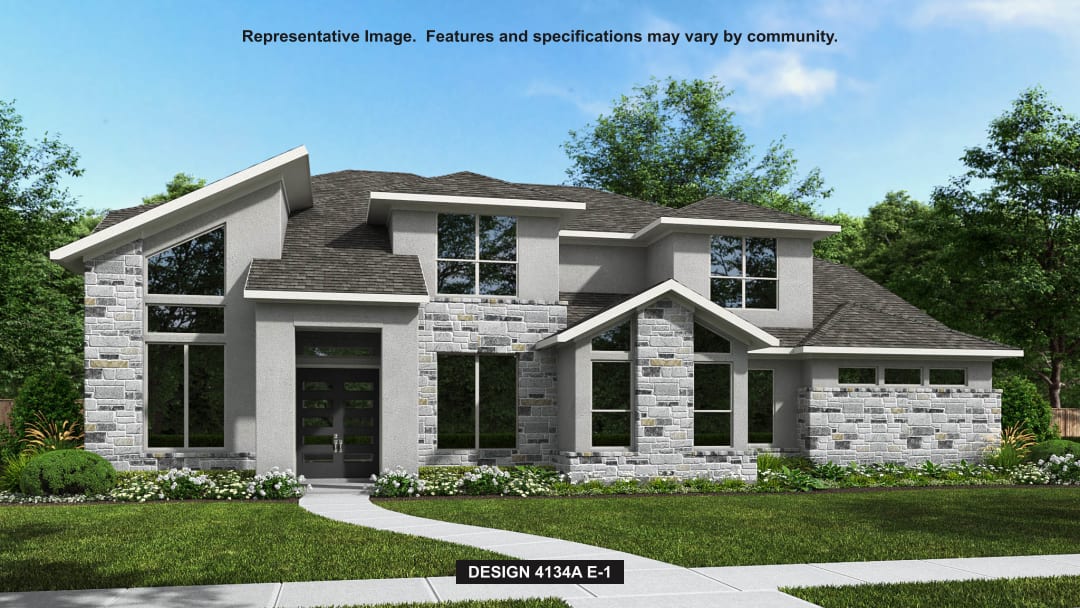
Ready to BuildDesign 4134A
From$1,057,9005 Beds4.5 Baths3 Car garage4,134+ sq ftGrand two-story entry offers 20-foot ceilings. Two-story home office with 20-ceiling and French doors and a formal dining room frame entry. Open family room soaring ceilings, corner fireplace and wall of windows flows into kitchen and morning area. Island kitchen with built-in seating space, walk-in pantry and butler's pantry that offers access to the formal dining room. Secluded primary suite features a wall of windows. French door entry to primary bath with dual vanities, garden tub, separate glass enclosed shower, linen closet, two large walk-in closets with access to the utility room and mud room. Guest bedroom with private bathroom and walk-in closet downstairs. The second level offers a large game room with 10-foot ceiling, Hollywood bathroom and secondary bedrooms. Covered backyard patio. Utility room and mud room just off the three-car garage.
Carousel — use arrows to browse images for this design, or tap the photo to open the floor plan.
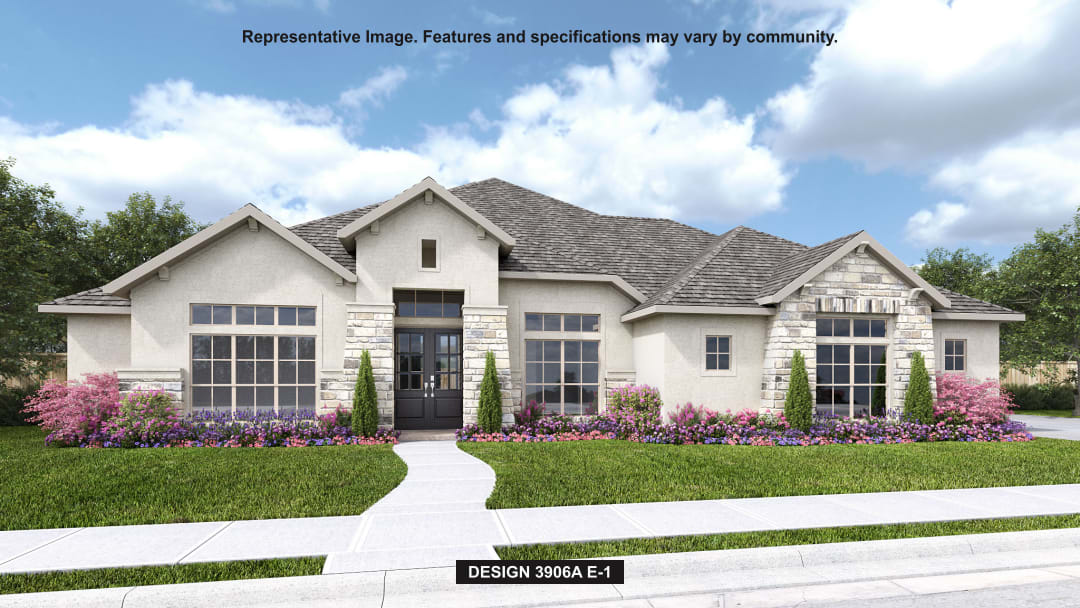
Now BuildingDesign 3906A
From$1,061,9004 Beds4.5 Baths4 Car garage3,906+ sq ftSingle-family at Thornebrook. 1 home is now building — ask the sales team for timelines and personalization options.
Carousel — use arrows to browse images for this design, or tap the photo to open the floor plan.
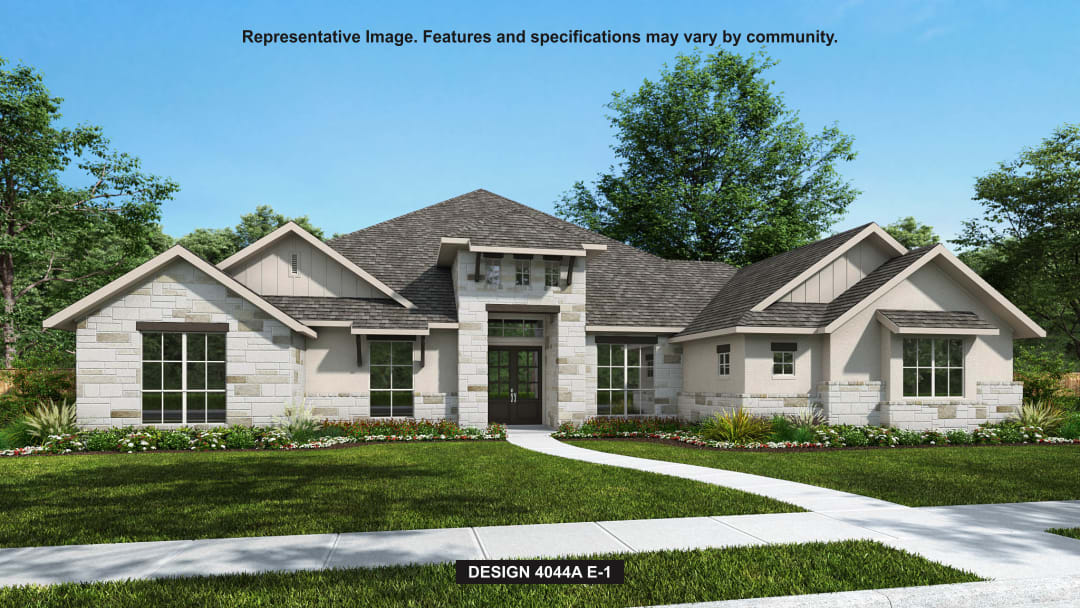
Ready to BuildDesign 4044A
From$1,070,9004 Beds4.5 Baths3 Car garage4,044+ sq ftFeatured on a 1 acre homesite. Front porch opens into the entryway embraced by a 12-foot tray ceiling. French doors open into the home office. The formal dining room is adjacent to the home office. Two secondary bedrooms each with their own private bathrooms and walk-in closets are off the main hallway. The oversized family room offers ample natural light from the wall of windows and features a warming fireplace. Access to the backyard covered patio is off the family room. The kitchen boasts an island with built-in seating and a large walk-in pantry. The game room is at the rear of the home and features French doors and a view of the backyard. The primary bedroom offers a large wall of windows and extended ceilings. Double doors lead into the bathroom which features dual vanities, a garden tub, glass enclosed shower, and two walk-in closets. A guest suite completes the space. The mud room is located off of the three-car garage.
Carousel — use arrows to browse images for this design, or tap the photo to open the floor plan.
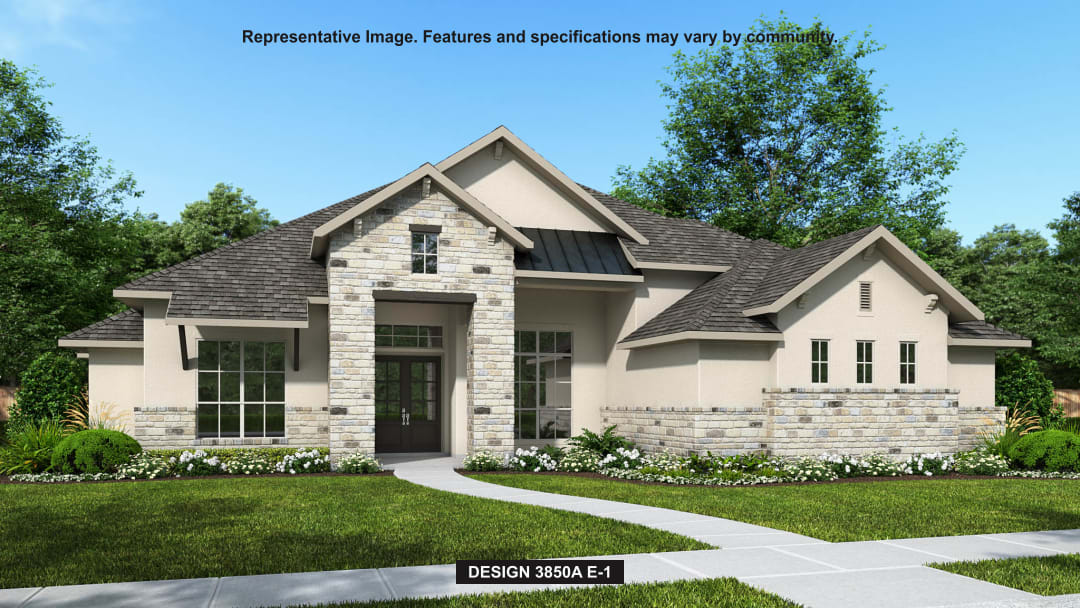
Ready to BuildDesign 3850A
From$1,073,9004 Beds4.5 Baths3 Car garage3,850+ sq ftAn oversized front porch welcomes you into the entryway. A private home office with French doors overlooks the front yard. Two secondary bedrooms each with their own bathroom and walk-in closet is right off the main hallway. As you enter the kitchen you are greeted by the island with built-in seating and an oversized pantry. The dining area offers warming light into the space from the three large windows. The oversized family room boasts a fireplace and wall of windows that provide access to the backyard covered patio. A large game room with French doors is off the living area. A secluded guest suite with private bathroom is at the rear of the home. The primary bedroom offers ample space and light from the wall of windows. Double doors lead into the primary bathroom which offers dual vanities, a freestanding tub, large glass enclosed shower, and two oversized walk-in closets. The utility room and mud room are located off of the three-car garage that offers additional storage space.
Carousel — use arrows to browse images for this design, or tap the photo to open the floor plan.
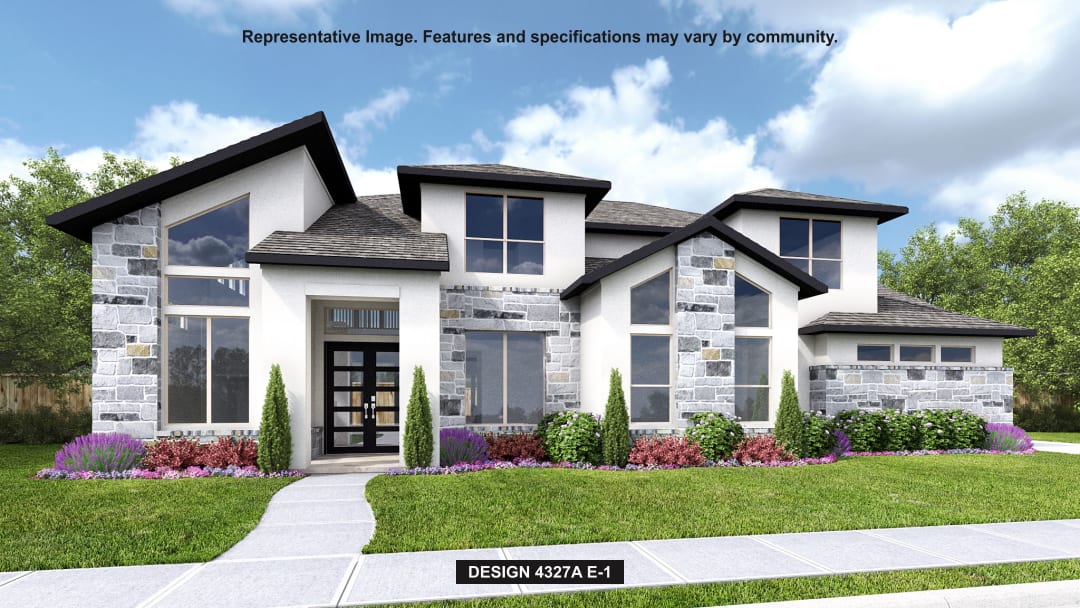
Now BuildingDesign 4327A
From$1,079,9005 Beds5.5 Baths3 Car garage4,327+ sq ftSingle-family at Thornebrook. 1 home is now building — ask the sales team for timelines and personalization options.
Carousel — use arrows to browse images for this design, or tap the photo to open the floor plan.
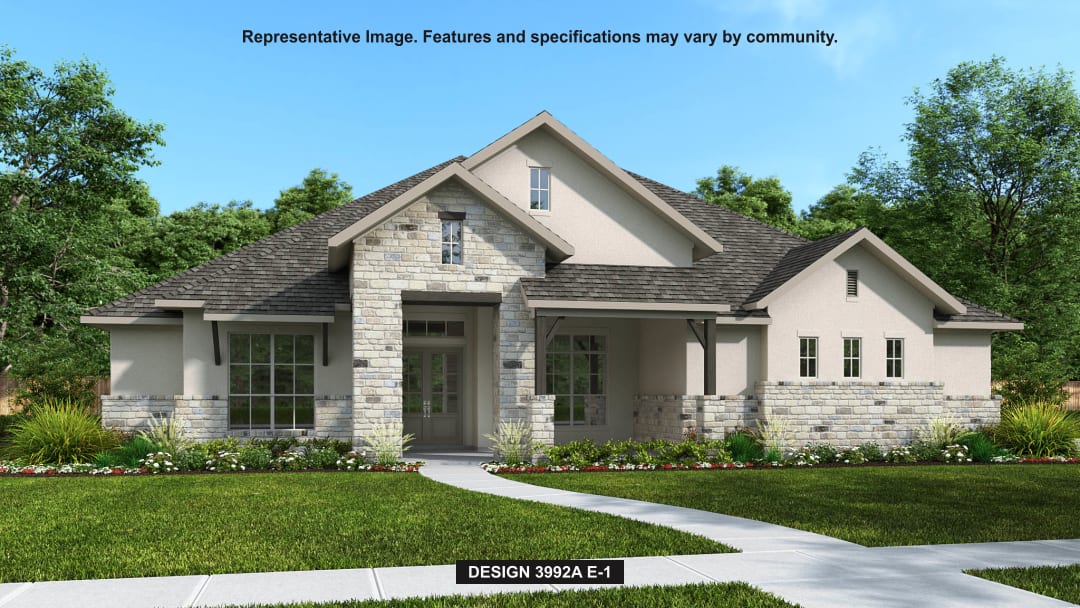
Ready to BuildDesign 3992A
From$1,103,9004 Beds4.5 Baths3 Car garage3,992+ sq ftFeatured on a one acre homesite. The welcoming front porch opens into the entryway of the home. French doors lead into the home office. Secondary bedrooms with walk-in closets and full bathrooms embrace the main hallway. The game room boasts French doors and three large windows. Adjacent to the game room is the formal dining room. As you enter the family room you are greeted by a fireplace and wall of windows. The morning area connects the space to the inviting kitchen which boasts an island with built-in seating, ample counter space, and a large walk-in pantry. A guest suite is at the rear of the home and near the entrance to the backyard covered patio. A secluded primary bedroom offers a retreat and ample natural light from its wall of windows. Double doors lead into the bathroom which offers dual vanities, a garden tub, oversized glass shower, and two walk-in closets. The home features a media room which is off the kitchen and can be closed off with its French doors. The utility room and mud room are located off of the three-car garage.
Carousel — use arrows to browse images for this design, or tap the photo to open the floor plan.
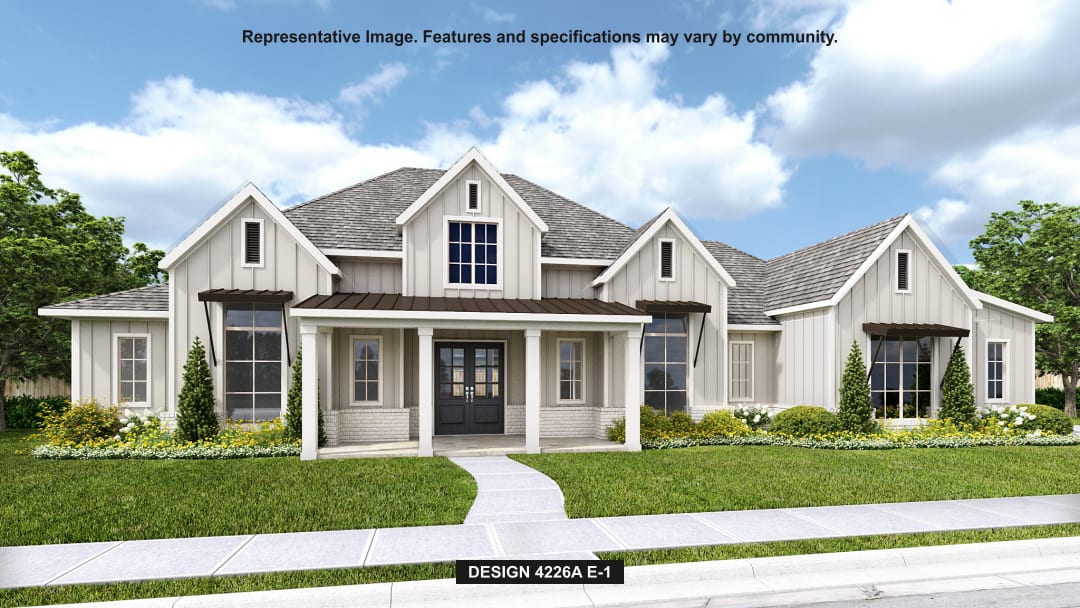
Ready to BuildDesign 4226A
From$1,116,9004 Beds4.5 Baths4 Car garage4,226+ sq ftDouble front doors open into the entryway. The home office features French doors for added privacy. The dining room is adjacent to the office and has a direct connection into the kitchen. As you enter the heart of the home you are welcomed by the open kitchen which features a prep island, an island with built-in seating and a large walk-in pantry. The expansive family room boasts a wall of windows, a warming fireplace, and access to the covered backyard patio. The morning area is connected to the game room by a set of French doors. The primary bedroom boasts three large windows and an extended ceiling. Double doors lead into the primary bathroom which includes dual vanities, a garden tub, glass enclosed shower, and two walk-in closets. The three secondary bedrooms each feature their own bathroom, linen closet, and walk-in closet. The mud room is located off the four-car garage that has additional storage space.
Carousel — use arrows to browse images for this design, or tap the photo to open the floor plan.
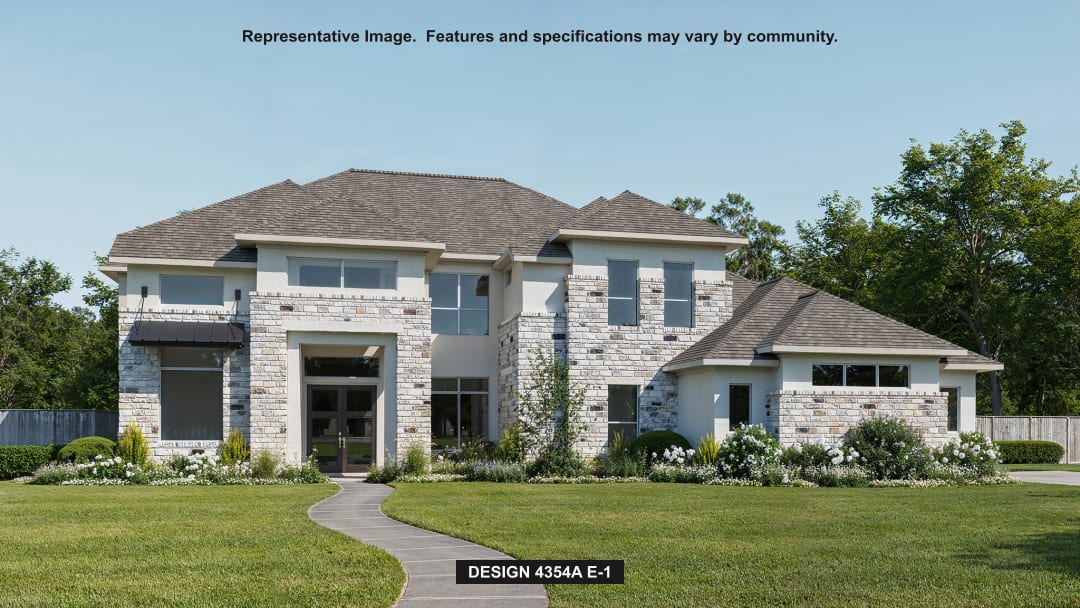
Ready to BuildDesign 4354A
From$1,138,9005 Beds4.5 Baths3 Car garage4,354+ sq ftGrand two-story entry with 20-foot ceiling. Two-story home office with French doors, and circular staircase set at entry. Formal dining room with coffered ceiling. Island kitchen with built-in seating space opens to the morning area with wall of windows. Spacious family room with 20-foot ceiling and large wall of windows. Media room and opposite game room with wall of windows and convenient access to the backyard. Secluded primary suite with grand wall of windows. French door entry to the primary bath with dual vanities, center garden tub, separate glass enclosed shower, two walk-in closets with access to utility room and a linen closet. Private guest suite on both first and second levels. Secondary bedrooms with walk-in closets and Hollywood bath complete the second floor. Covered backyard patio. Three-car garage.
Carousel — use arrows to browse images for this design, or tap the photo to open the floor plan.
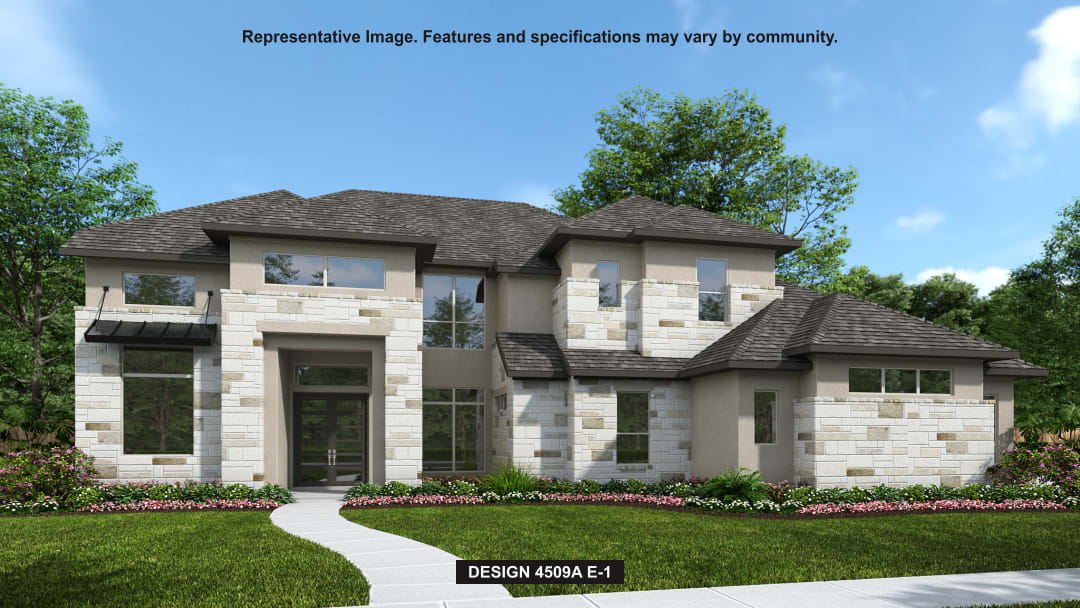
Now BuildingDesign 4509A
From$1,140,9005 Beds5.5 Baths3 Car garage4,509+ sq ftSingle-family at Thornebrook. 1 home is now building — ask the sales team for timelines and personalization options.
Carousel — use arrows to browse images for this design, or tap the photo to open the floor plan.
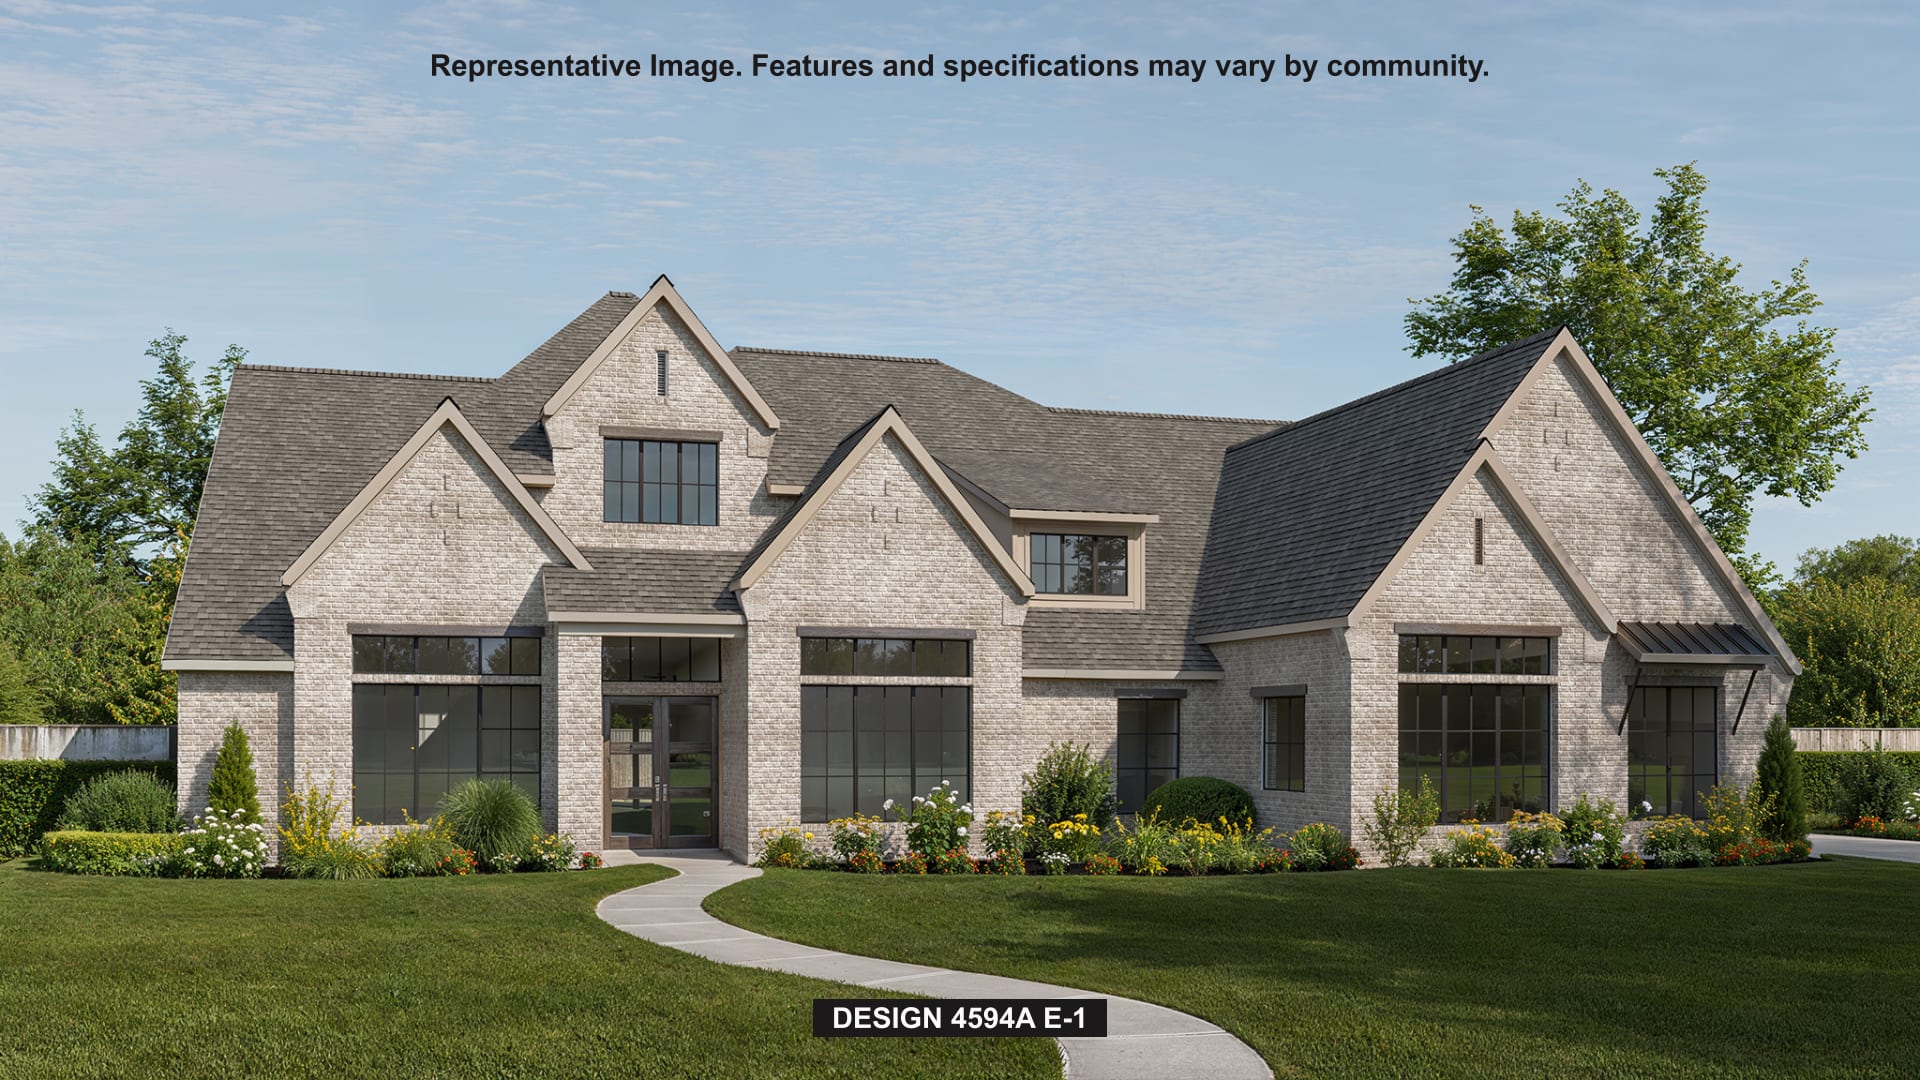
Ready to BuildDesign 4594A
From$1,186,9005 Beds5.5 Baths3 Car garage4,594+ sq ftThis floor plan opens at the front porch into a 14-foot-ceiling entry embraced by a private home office and a nearby media room, creating a strong first impression of flexible living. The floor plan continues into the heart of the home where the kitchen with center island, walk-in pantry, and prep kitchen connects seamlessly to the dining area. The family room offers a fireplace and multiple sliding glass doors overlooking the backyard covered patio. The primary suite at the rear offers a spacious bedroom, dual walk in closets, linen storage, glass enclosed shower and a freestanding tub. Four secondary bedrooms are thoughtfully placed throughout the home, supported by four full bathrooms and one-half bath, making this home plan ideal for everyday comfort. This floor plan includes a three-car garage.
Carousel — use arrows to browse images for this design, or tap the photo to open the floor plan.
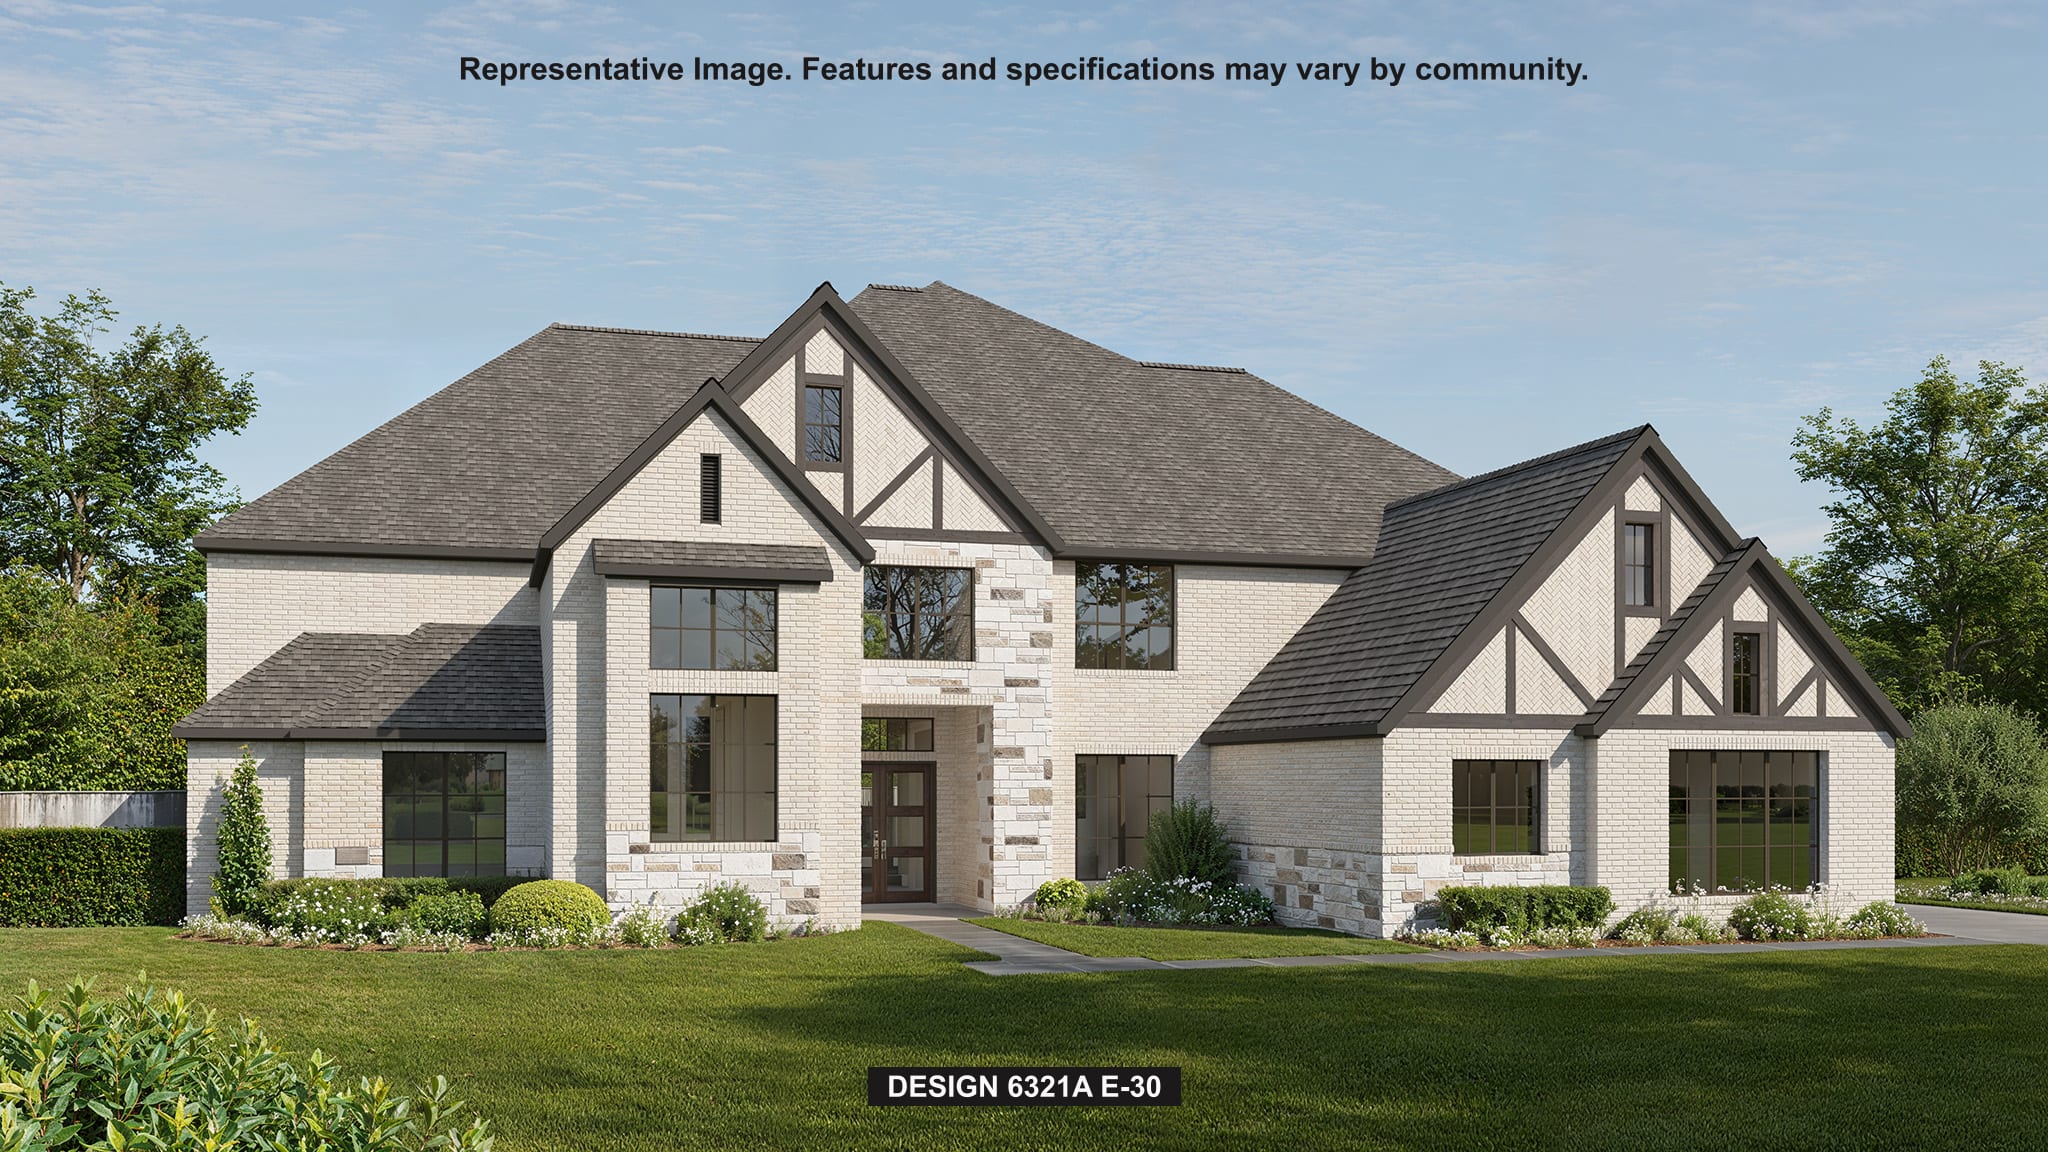
Ready to BuildDesign 6321A
From$1,411,9005 Beds5.5 Baths3 Car garage6,321+ sq ftFeatured on a 1 acre homesite. This floorplan begins at the front porch and an extended entry, opening to a home office with French doors and formal dining room. Continuing into the kitchen, the home features a prep kitchen, butler's pantry, and morning area. The two-story family room offers a fireplace and a sliding glass door providing access to the two-story backyard patio. A game room with French doors at the rear of the home. The floor plan places the primary suite on the first floor with a private primary bath with a freestanding tub, a glass enclosed shower, and two walk-in closets. Upstairs, the home plan features a media room, three secondary bedrooms, and three secondary full bathrooms, creating flexible living and entertainment space. This home plan includes a utility room, mud room, and a three-car garage.
Media
Project photo gallery
Click the large photo or a thumbnail to open the gallery viewer.
Is this your project?
Take control of your project page, add direct contact details, keep information updated, unlock performance insights, and increase visibility with agents and buyers actively looking for new construction homes.
Prices and features may vary and are subject to change. Photos are for illustrative purposes only. Legal disclaimers.