

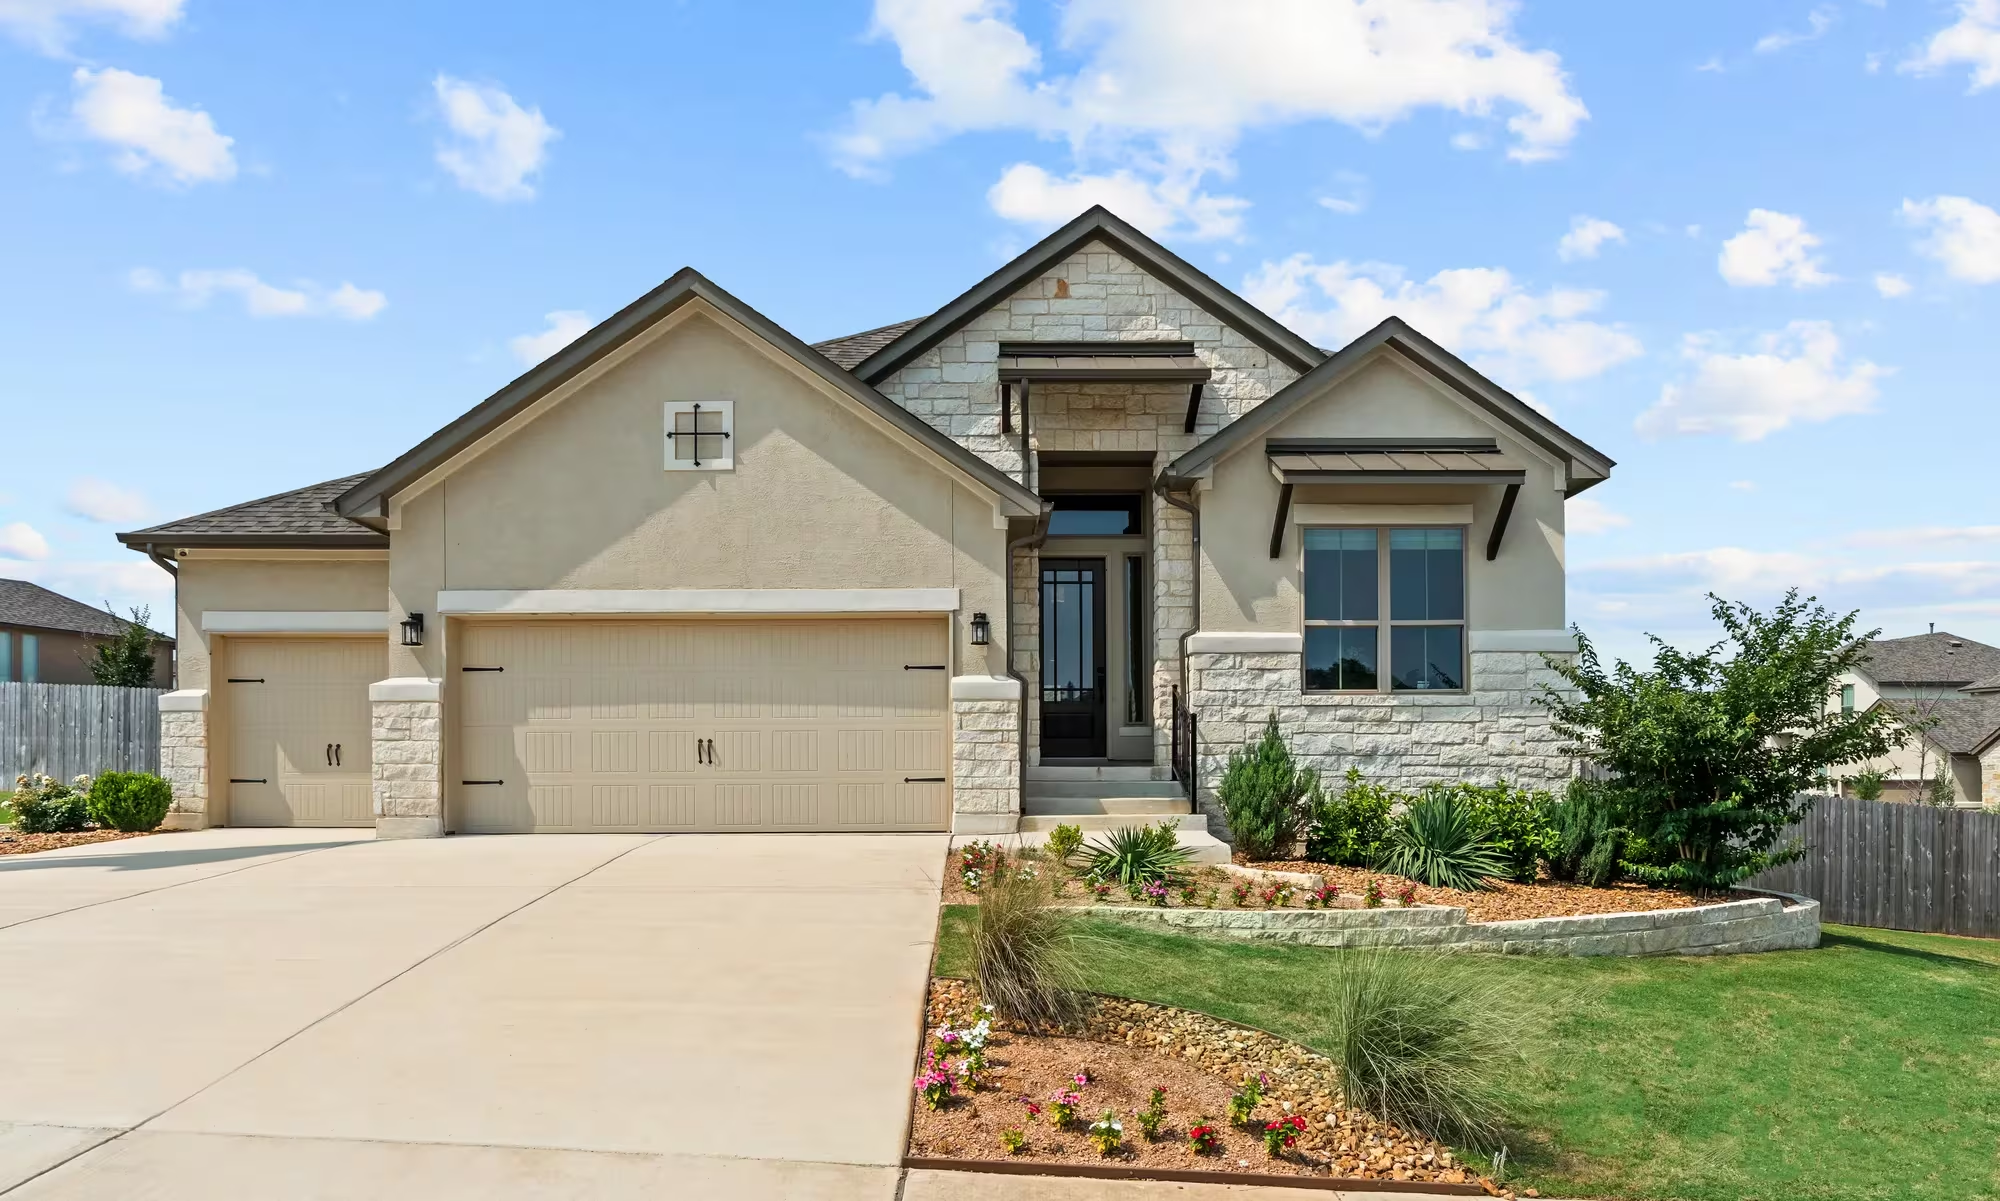
Ventana - 60'

Total Units
103
Discover the charm of Bulverde with Drees Homes' stunning Ventana - 60' project, featuring fantastic amenities like a swimming pool, clubhouse, and scenic walking trails!
Ventana - 60'
This quaint and tranquil community is conveniently located to allow a quick commute and easy access to San Antonio, New Braunfels, Boerne, and the surrounding Texas Hill Country. Ventana is just minutes from outstanding shopping, restaurants, golf and highly-rated Comal Independent School District.
Ventana is a charming, family-friendly community where Hill Country living meets urban sophistication. Most home sites back up to a green belt, offering spectacular views and breathtaking sunsets over the surrounding hillsides. The master-planned community will include a recreation center and pool. Homeowners can also visit the natural beauty of The Guadalupe River State Park or Canyon Lake.
Area Amenities
- Canyon Views
- Children's Pool
- Close to Health Services
- Close to Public Golf Course
- Close to Schools
- Close to Shopping and Restaurants
- Clubhouse
- Community Amenity Center
- Convenient to Expressways
- Cul-de-sac Home Sites
- Full Sod, Sprinklers and Fence
- Low HOAs
- Low Tax Rate(s)
- Master Planned Community
- Open Air Pavilion
- Open Green Space
- Oversized Home Sites
- Picnic Area
- Picturesque Wooded Valley Views
- Pool House
- Sidewalks
- Swimming Pool(s)
- Tree-lined Home Sites
- Wooded Home Sites
Amenities
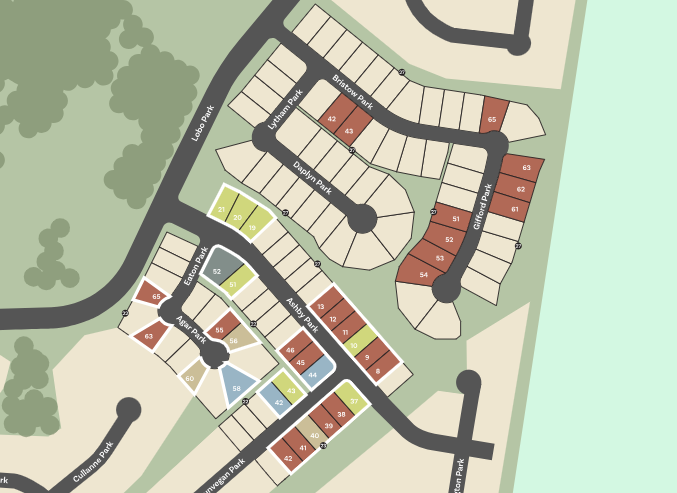
Site Plan
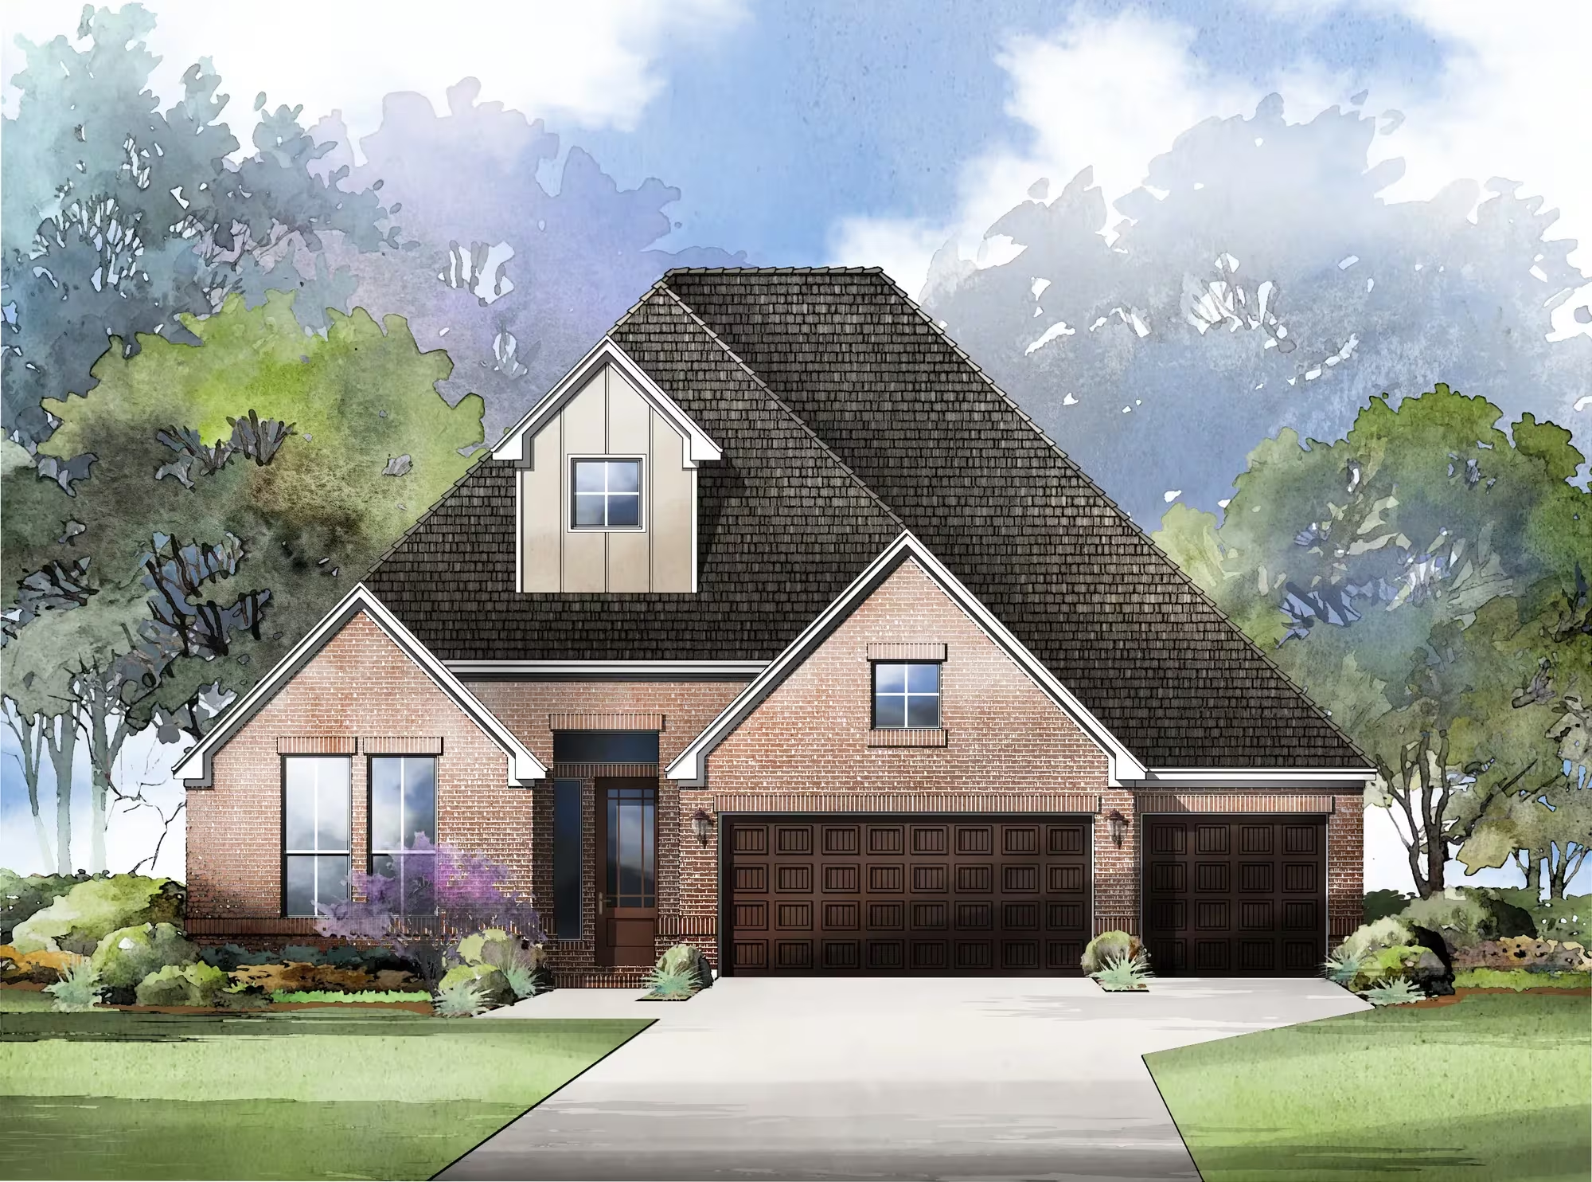
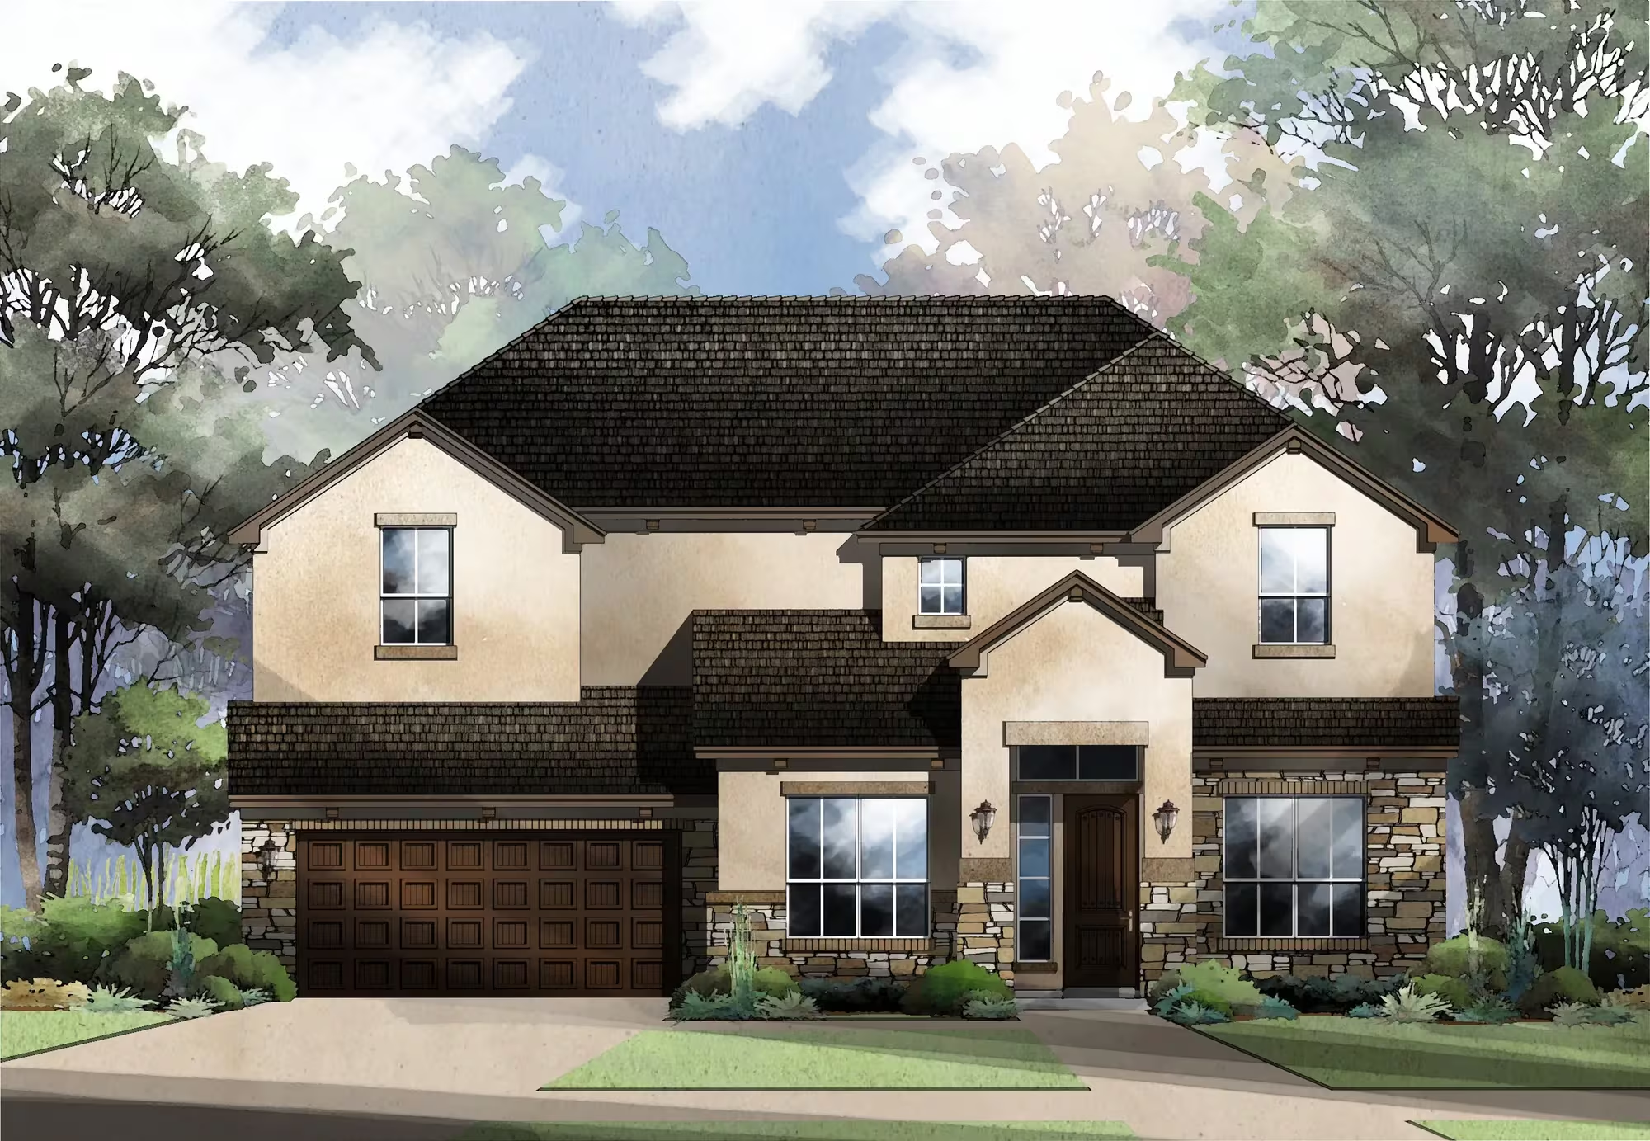
Home designs (10)
2 Quick Move-In lots across 1 plan — open Quick Move-In.
Carousel — use arrows to browse images for this design, or tap the photo to open the floor plan.
Now BuildingHill II
Inquire4 Beds3 Baths3 Car garage3,073+ sq ftSingle-family at Ventana - 60'. 1 home is now building — ask the sales team for timelines and personalization options.
Carousel — use arrows to browse images for this design, or tap the photo to open the floor plan.
Ready to BuildLafayete
Inquire4 Beds3.5 Baths3 Car garage3,521+ sq ftFloor Plan Features Home office, gameroom, and media room for custom living space Open floor plan kitchen, dining, breakfast, and family room Luxury primary suite with double walk-in closets
Carousel — use arrows to browse images for this design, or tap the photo to open the floor plan.
Ready to BuildStoddert
Inquire4 Beds3.5 Baths3 Car garage3,120+ sq ftFloor Plan Features Spacious home office with half-bath and closet steps away Open living triangle complete with a large back patio Upstairs gameroom for added living space
Carousel — use arrows to browse images for this design, or tap the photo to open the floor plan.
Ready to BuildGallantin
Inquire4 Beds2–3.5 Baths3 Car garage2,475+ sq ftFloor Plan Features Luxury primary suite bathroom with freestanding tub and spacious closet Customize with a home office, gameroom, or half-bath Flexible tandem garage can be converted into more interior living space
Carousel — use arrows to browse images for this design, or tap the photo to open the floor plan.
Quick Move-InEmily
From$556,9004 Beds3.5 Baths2 Car garage2,563+ sq ftSingle-family at Ventana - 60'. 1 Quick Move-In home in this plan — ask the sales team about finishes and closing timelines.
Carousel — use arrows to browse images for this design, or tap the photo to open the floor plan.
Now BuildingFranklyn II
From$572,9004 Beds3 Baths—Single-family at Ventana - 60'. 2 homes are now building — ask the sales team for timelines and personalization options.
Carousel — use arrows to browse images for this design, or tap the photo to open the floor plan.
Ready to BuildCrown
From$589,9004–5 Beds3–4 Baths2–3 Car garage2,836+ sq ftFloor Plan Features Customize with an optional 5th bedroom and 4th bathroom Luxury primary suite bathroom with large shower and double closets Flexible gameroom, dining room, and garage to fit your family's lifestyle
Carousel — use arrows to browse images for this design, or tap the photo to open the floor plan.
Ready to BuildFranklyn
From$619,9004 Beds3 Baths2 Car garage2,890+ sq ftFloor Plan Features Plentiful Customization/Upgrade Options Covered Rear Outdoor Living Area Private, Sophisticated Dining Room
Carousel — use arrows to browse images for this design, or tap the photo to open the floor plan.
Ready to BuildWarren
From$654,9004 Beds4 Baths3 Car garage3,247+ sq ftFloor Plan Features Luxurious first floor primary suite with freestanding tub Extra living space with a flex room, gameroom, and home office Spacious two-story great room with a breakfast nook, plus a formal dining room
Carousel — use arrows to browse images for this design, or tap the photo to open the floor plan.
Ready to BuildWagner
From$709,9004–5 Beds4.5 Baths2 Car garage3,822+ sq ftFloor Plan Features Impressive two-story foyer with curved staircase Open-concept kitchen with wine bar flows into the family, dining, and outdoor living spaces Dual closets, freestanding tub, and optional super shower for a primary suite spa-like experience
Media
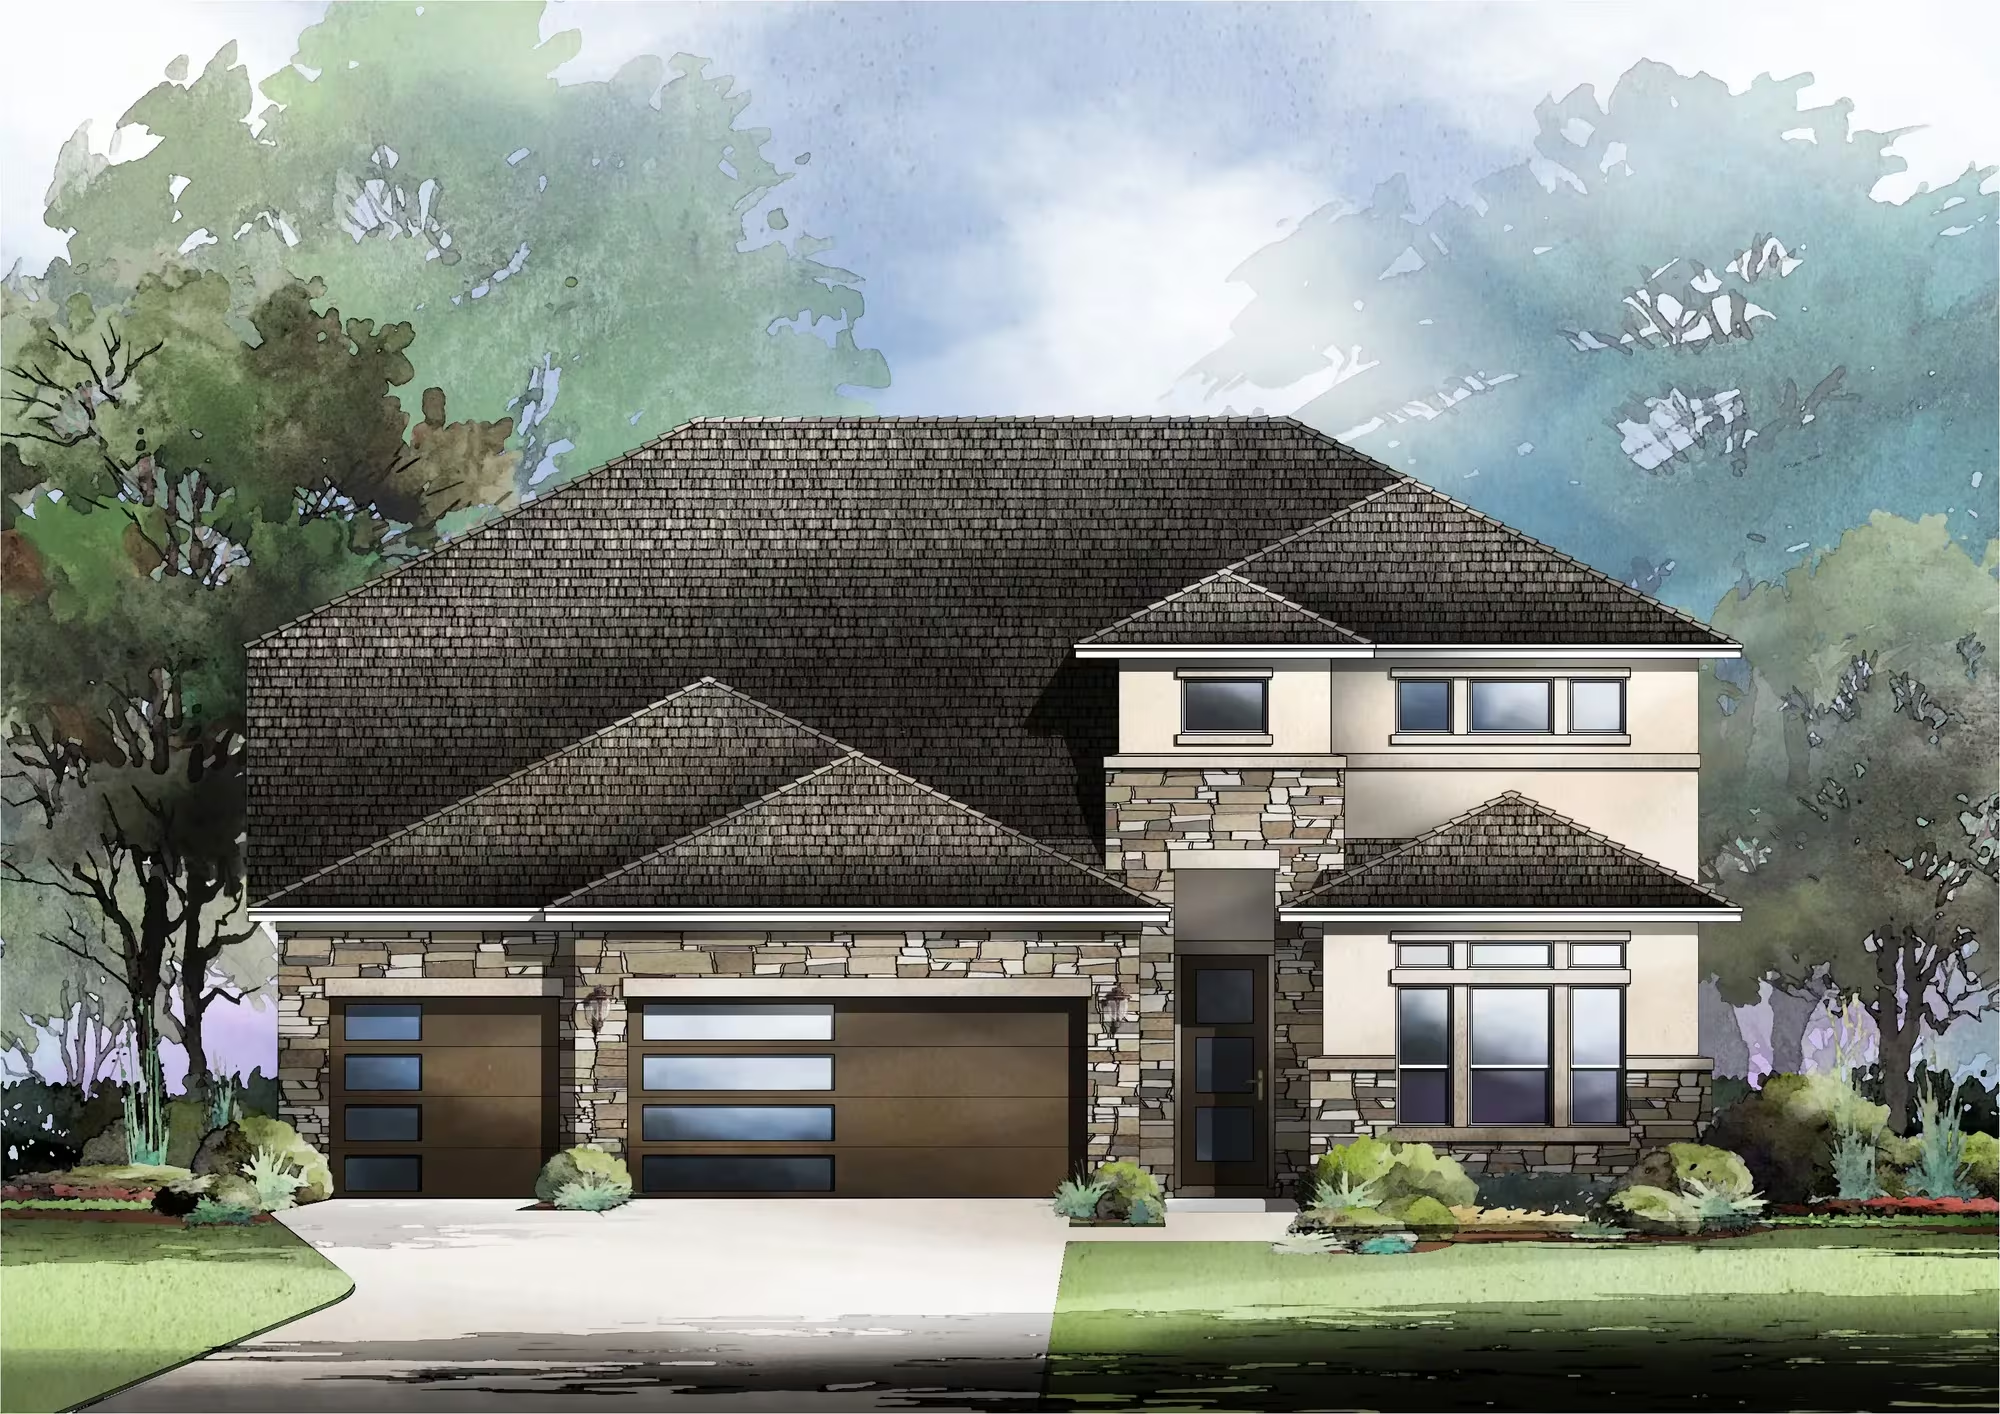
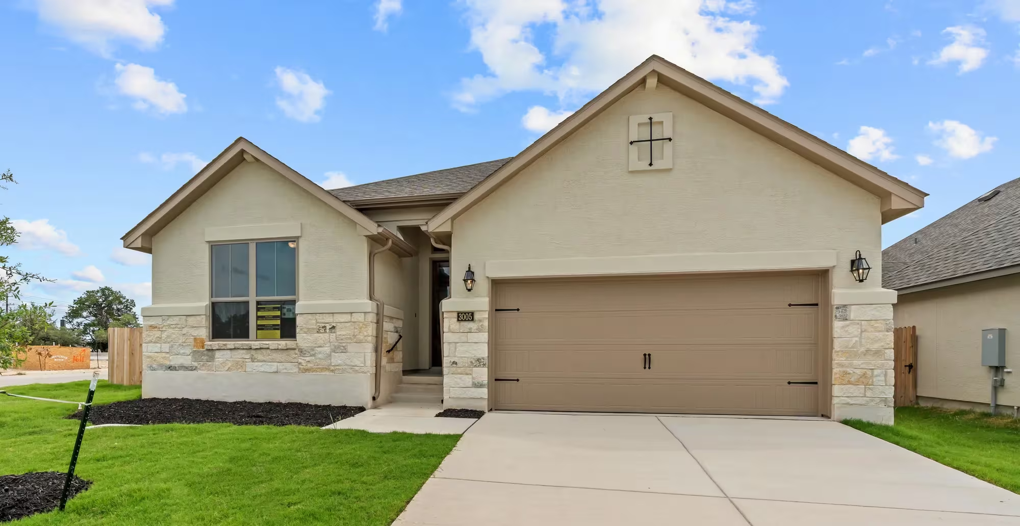
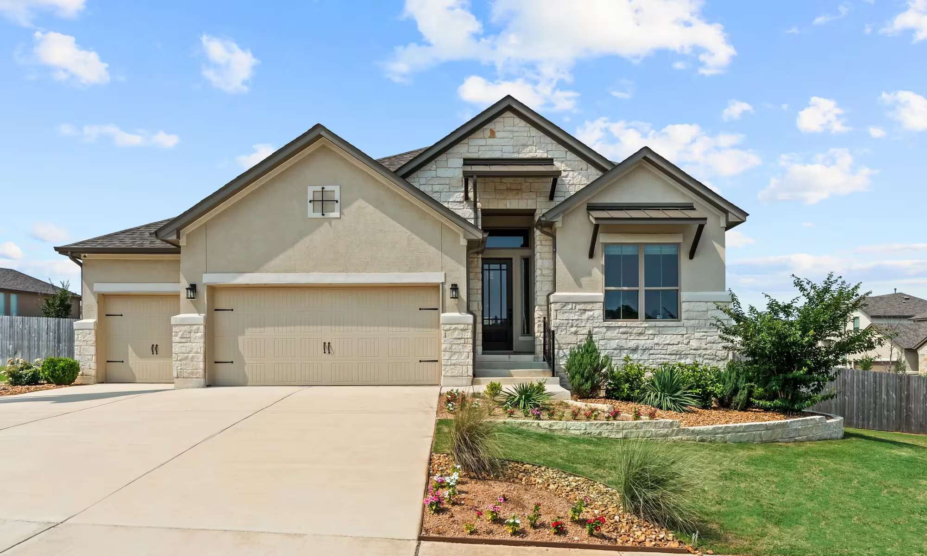
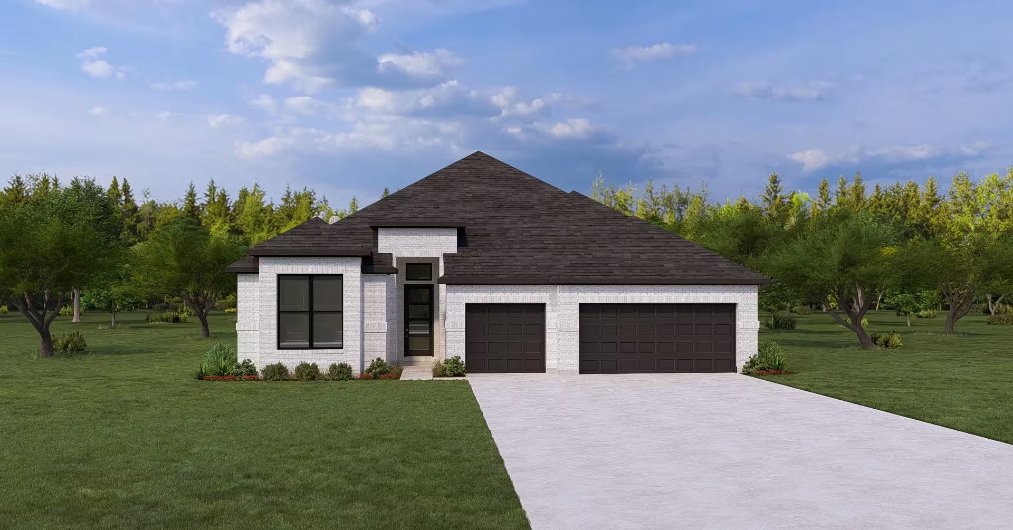
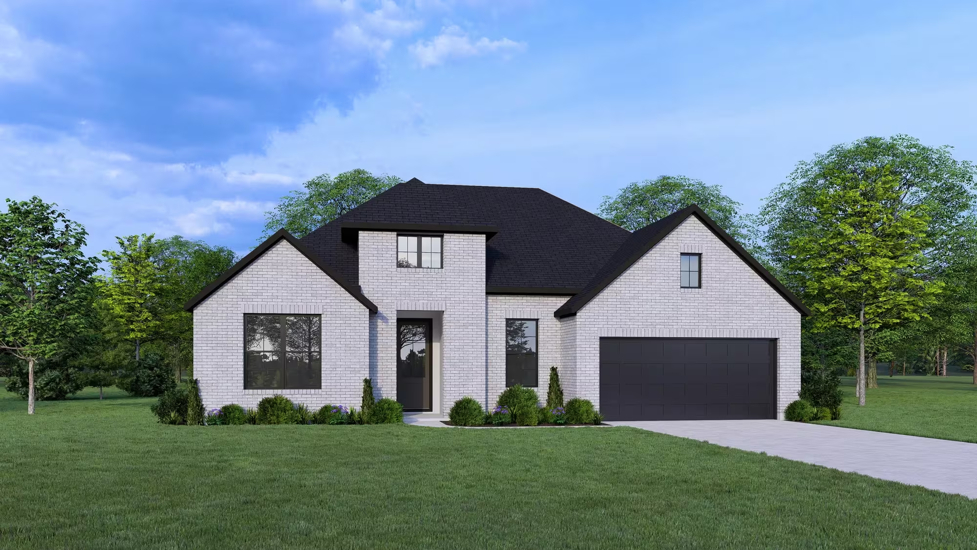
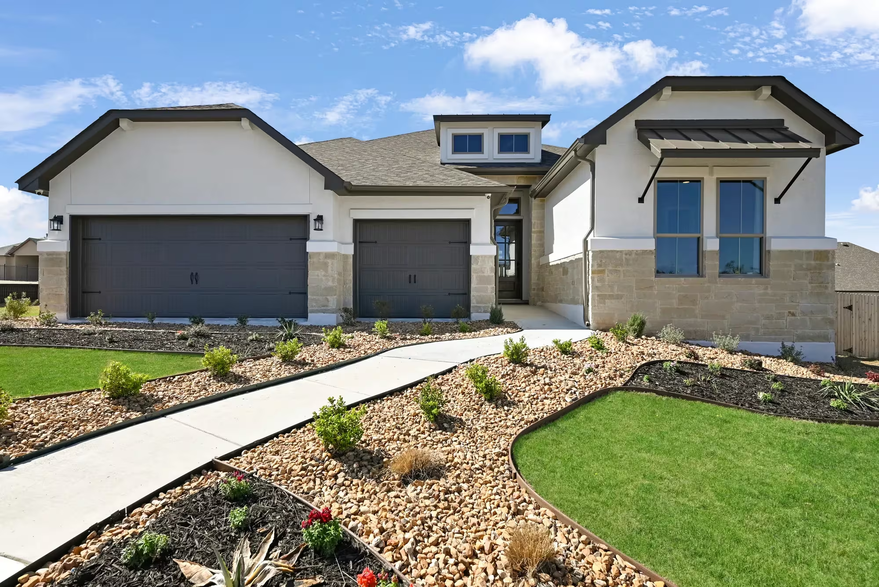
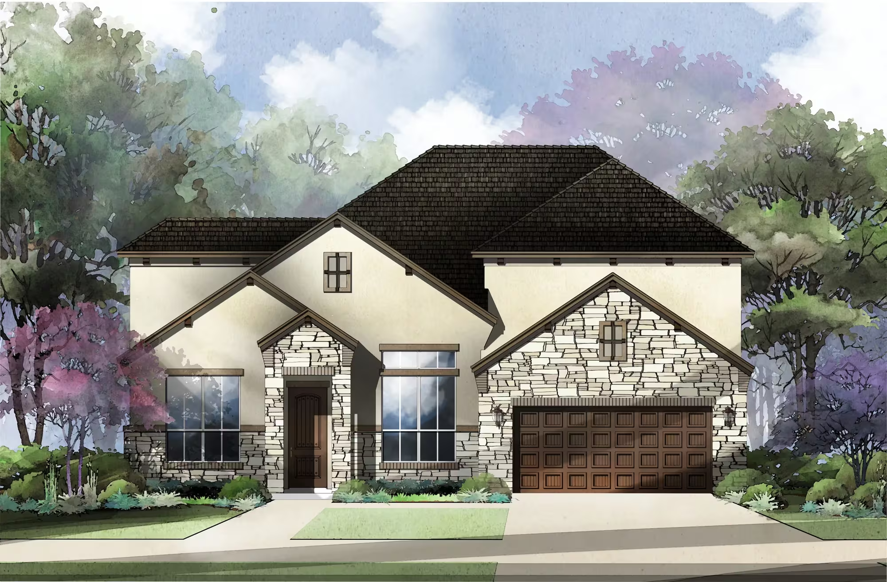
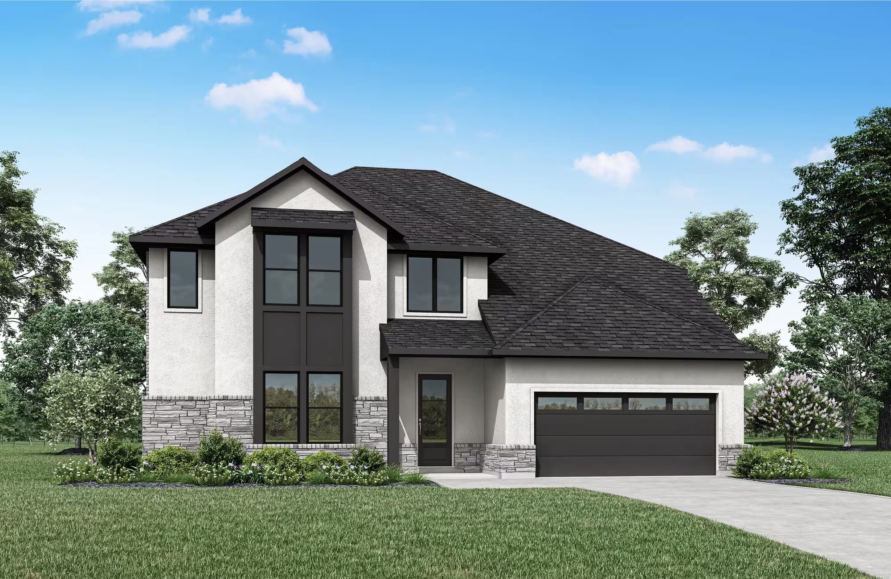
Project photo gallery
Click the large photo or a thumbnail to open the gallery viewer.
Is this your project?
Take control of your project page, add direct contact details, keep information updated, unlock performance insights, and increase visibility with agents and buyers actively looking for new construction homes.
Prices and features may vary and are subject to change. Photos are for illustrative purposes only. Legal disclaimers.