

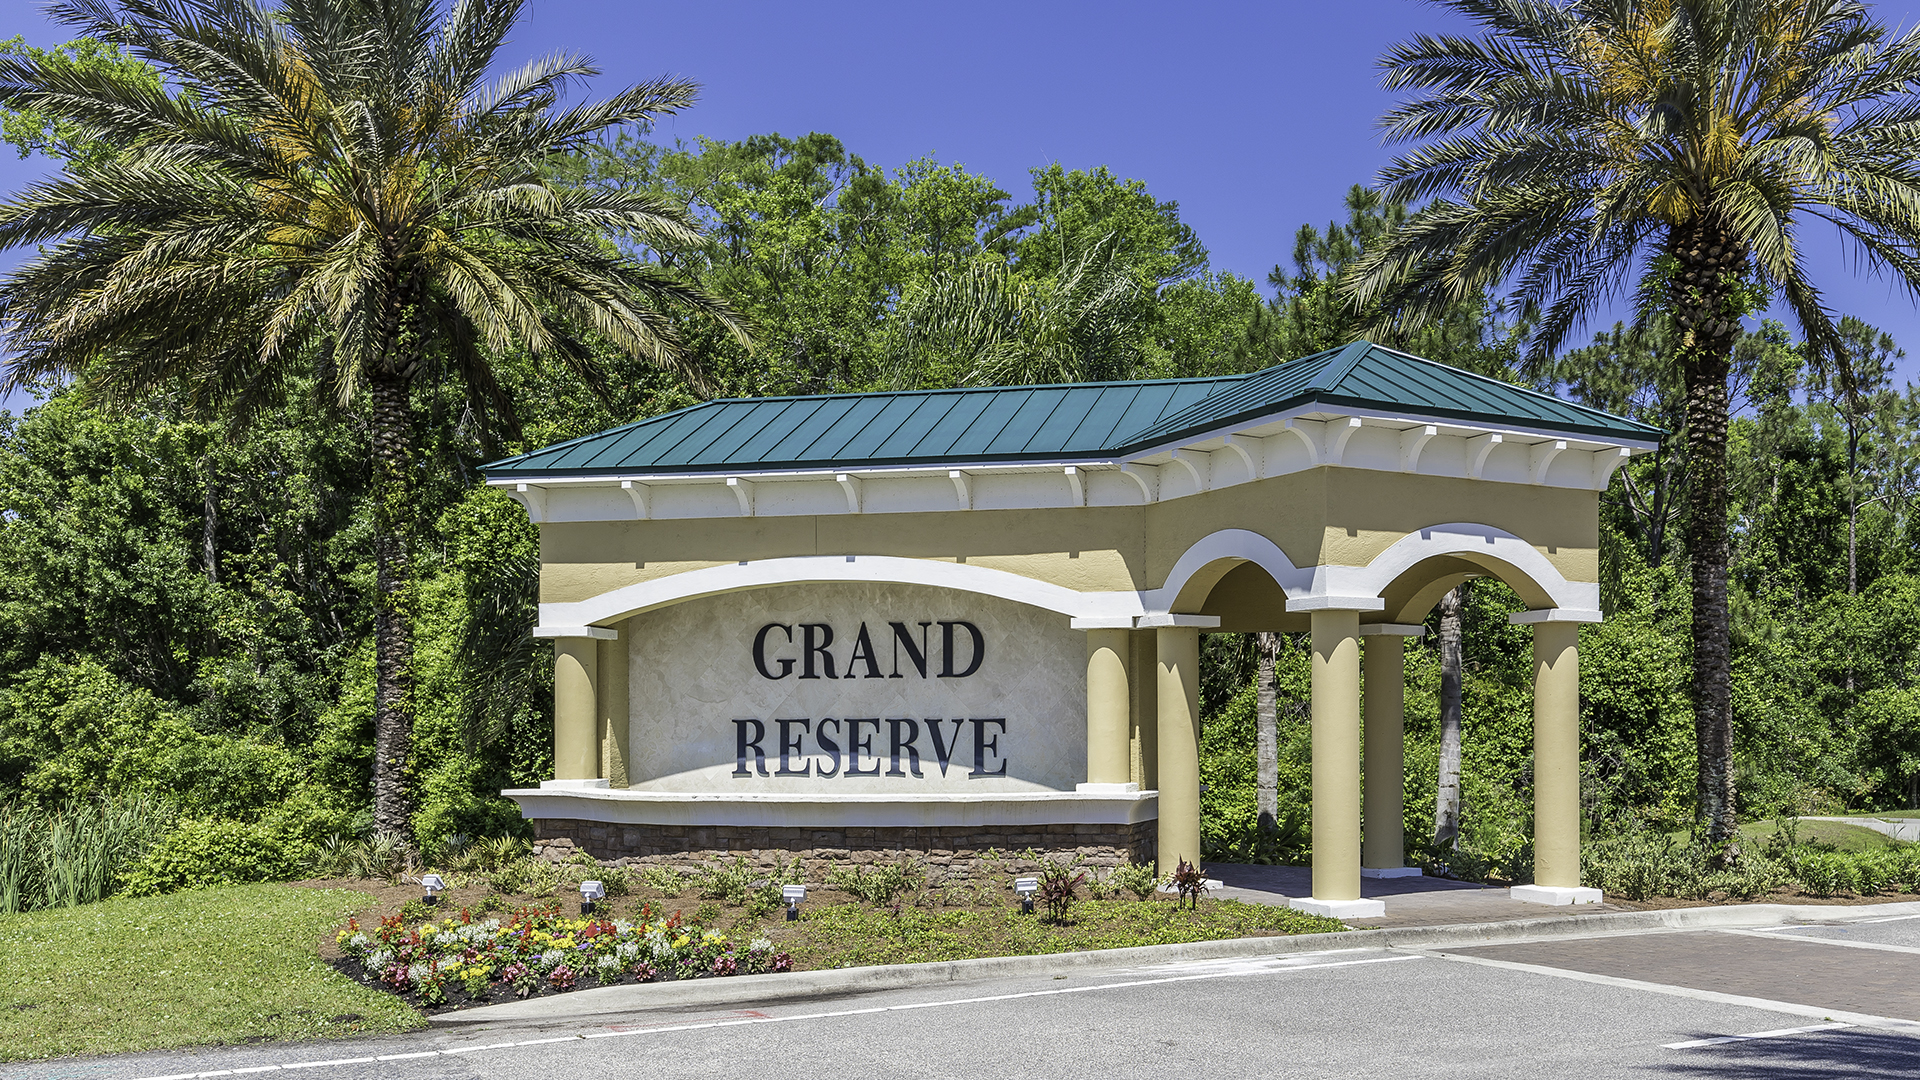
Grand Reserve

Total Units
111
Discover the stunning Grand Reserve in Bunnell, brought to life by DR Horton, where you can enjoy a vibrant lifestyle with amenities like a clubhouse, lake, BBQ area, fitness center, and golf course.
About our community
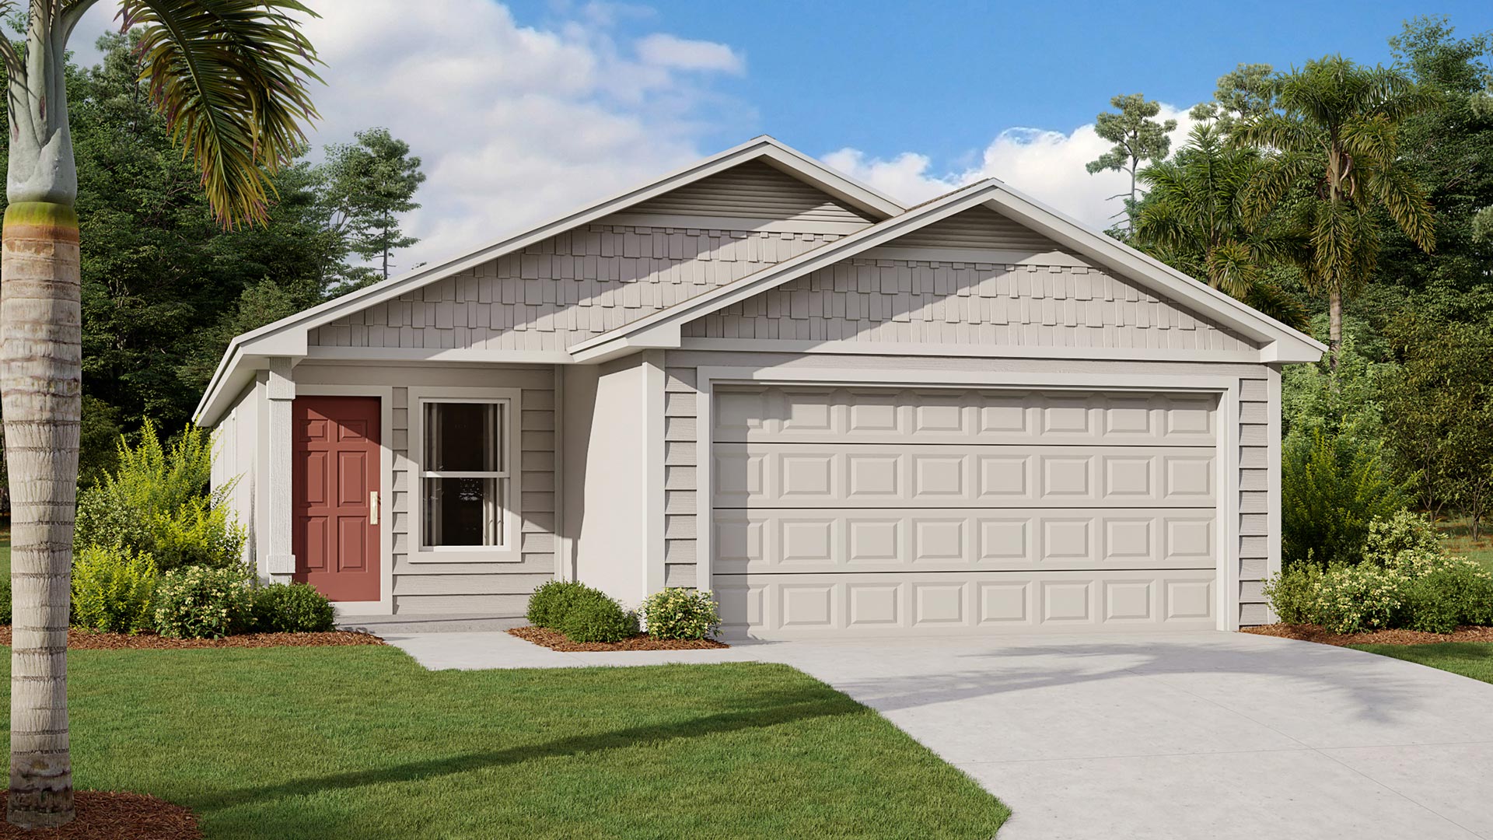
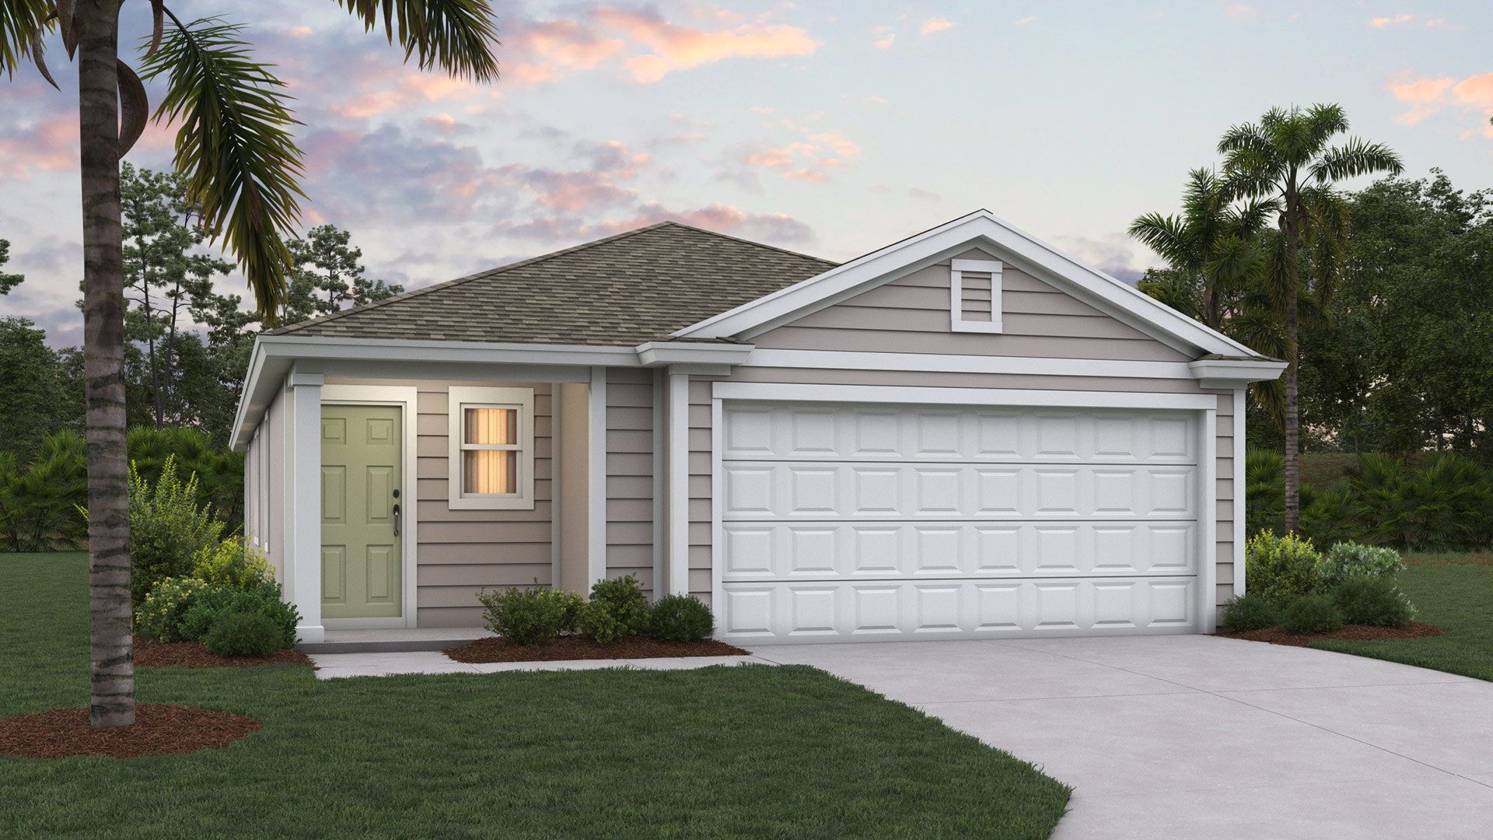
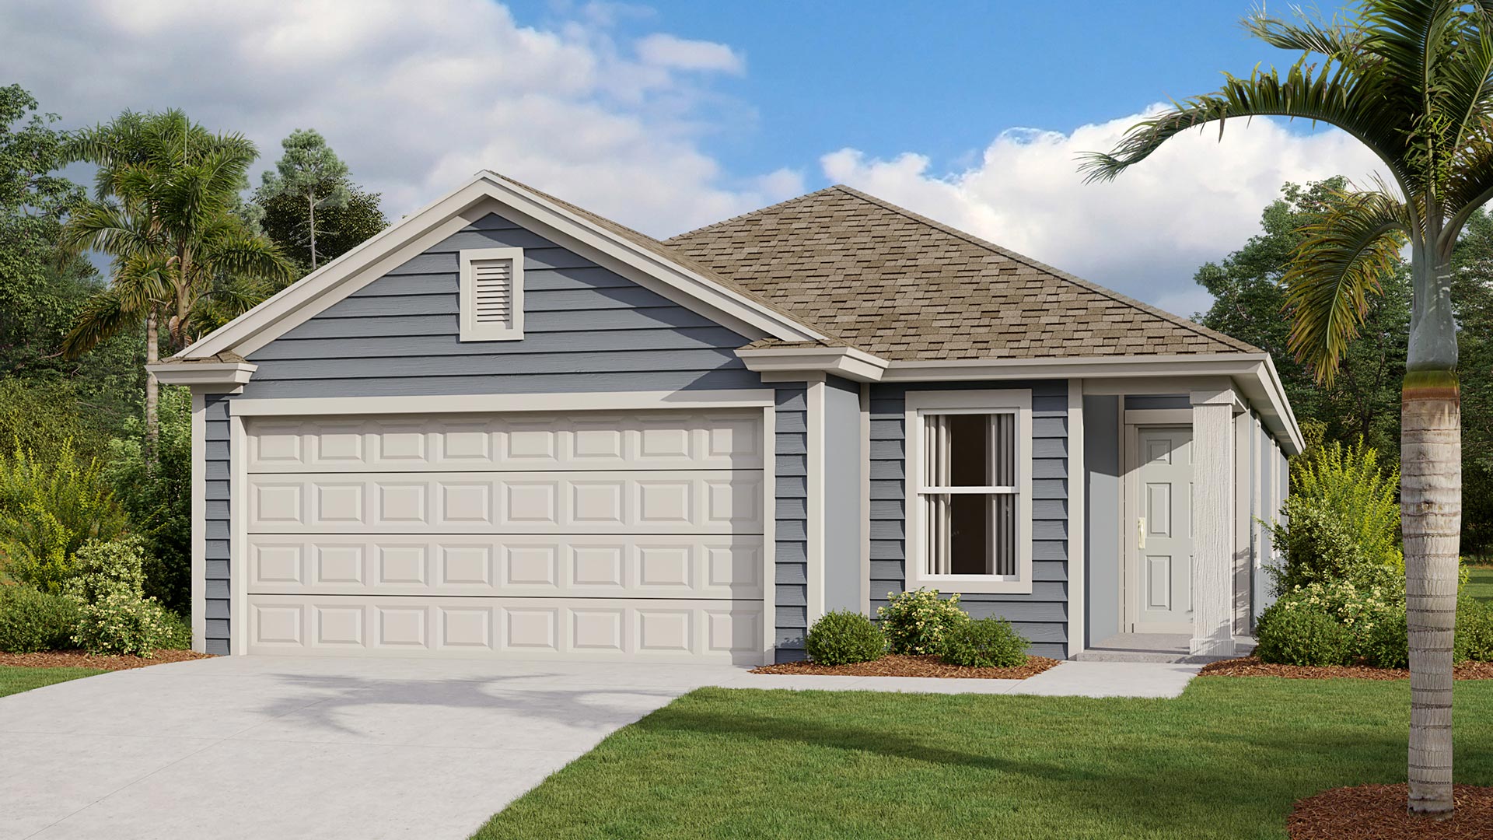
Welcome to Grand Reserve, a golf community in Bunnell, Florida. Nestled upon the Grand Reserve Golf Course, this community features beautiful views and offers four floor plans ranging from 3 to 4 bedrooms, up to 2 bathrooms, and 2-car garages.
Amenities
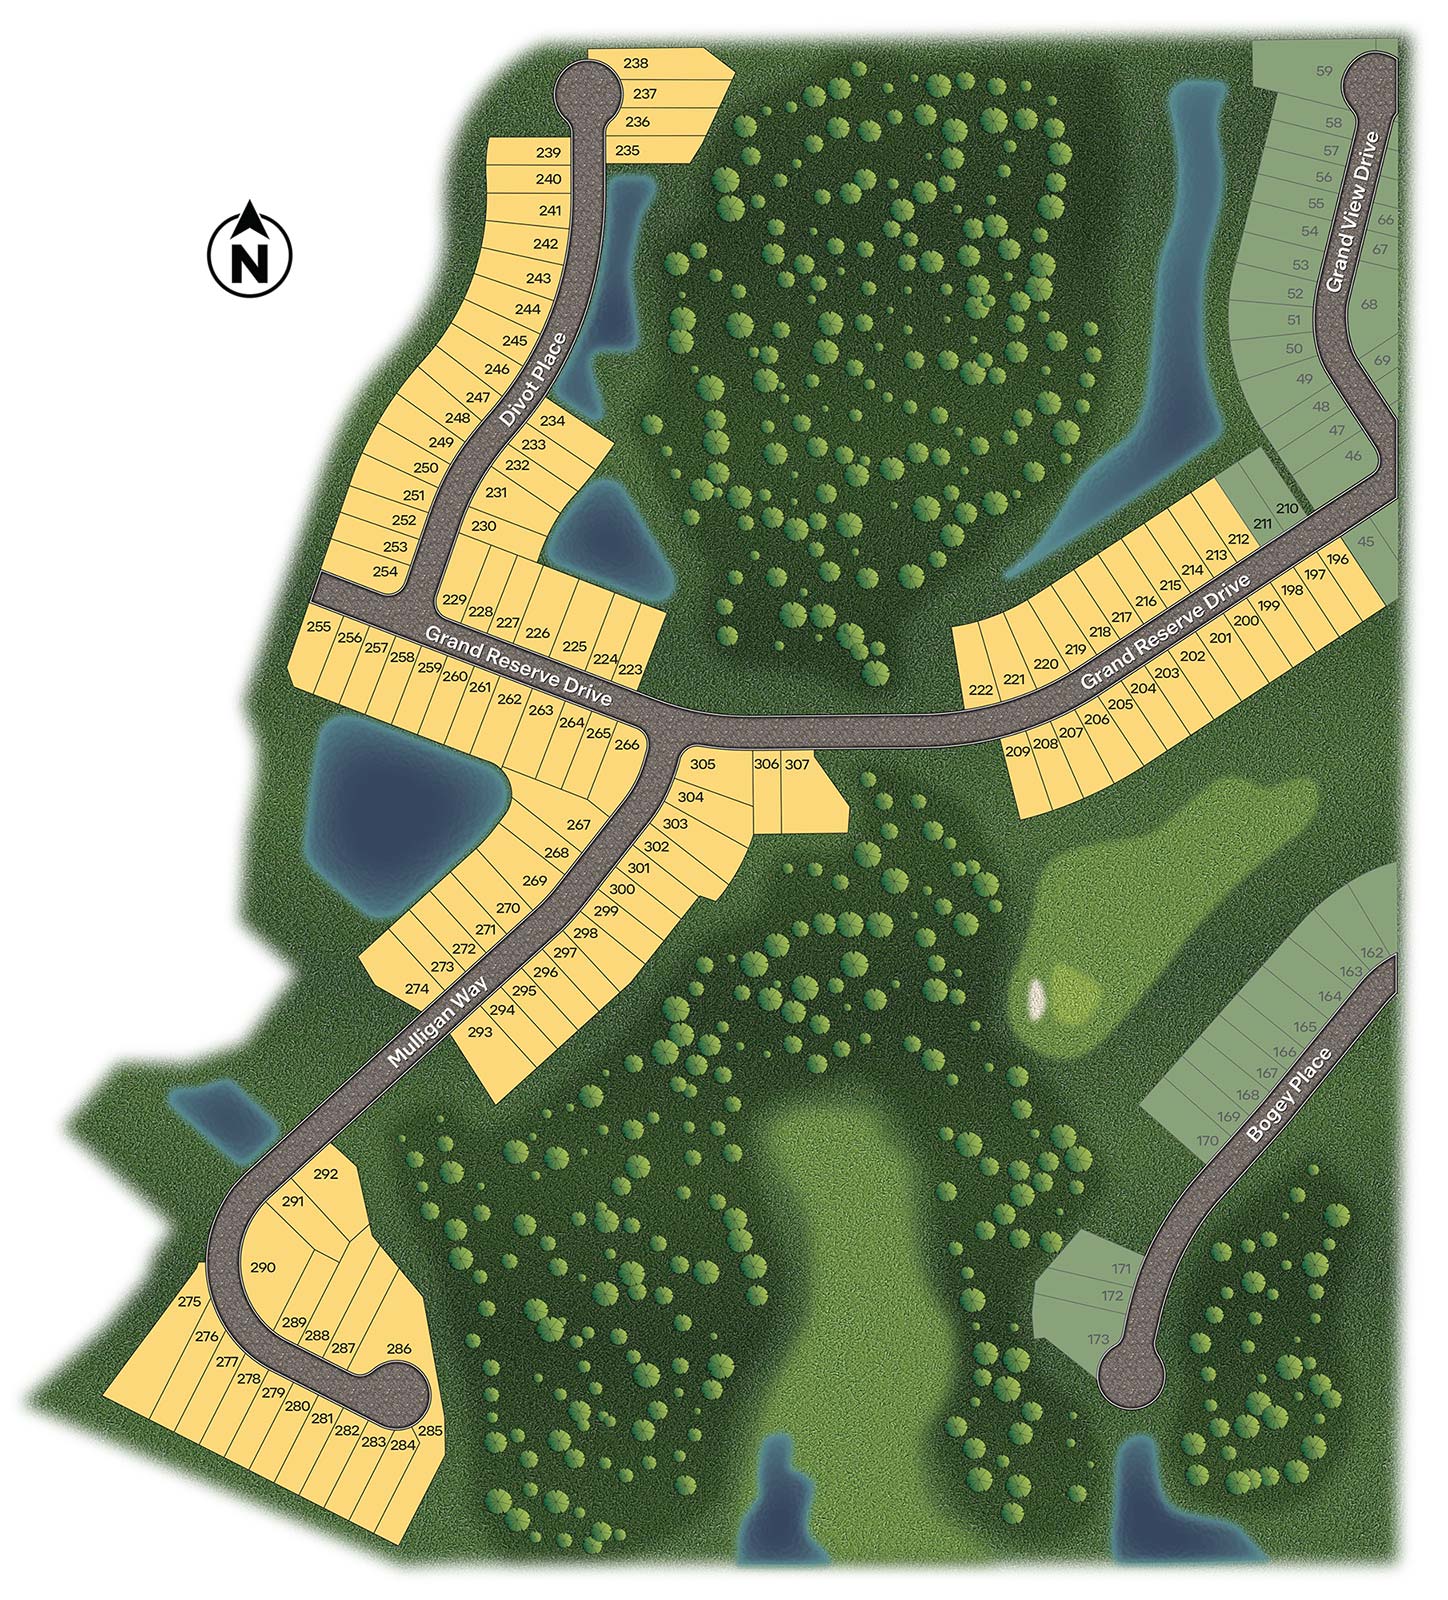
Site Plan
Home designs (9)
18 Quick Move-In lots across 7 plans — open Quick Move-In.
Carousel — use arrows to browse images for this design, or tap the photo to open the floor plan.
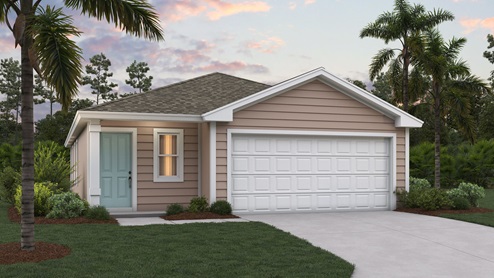
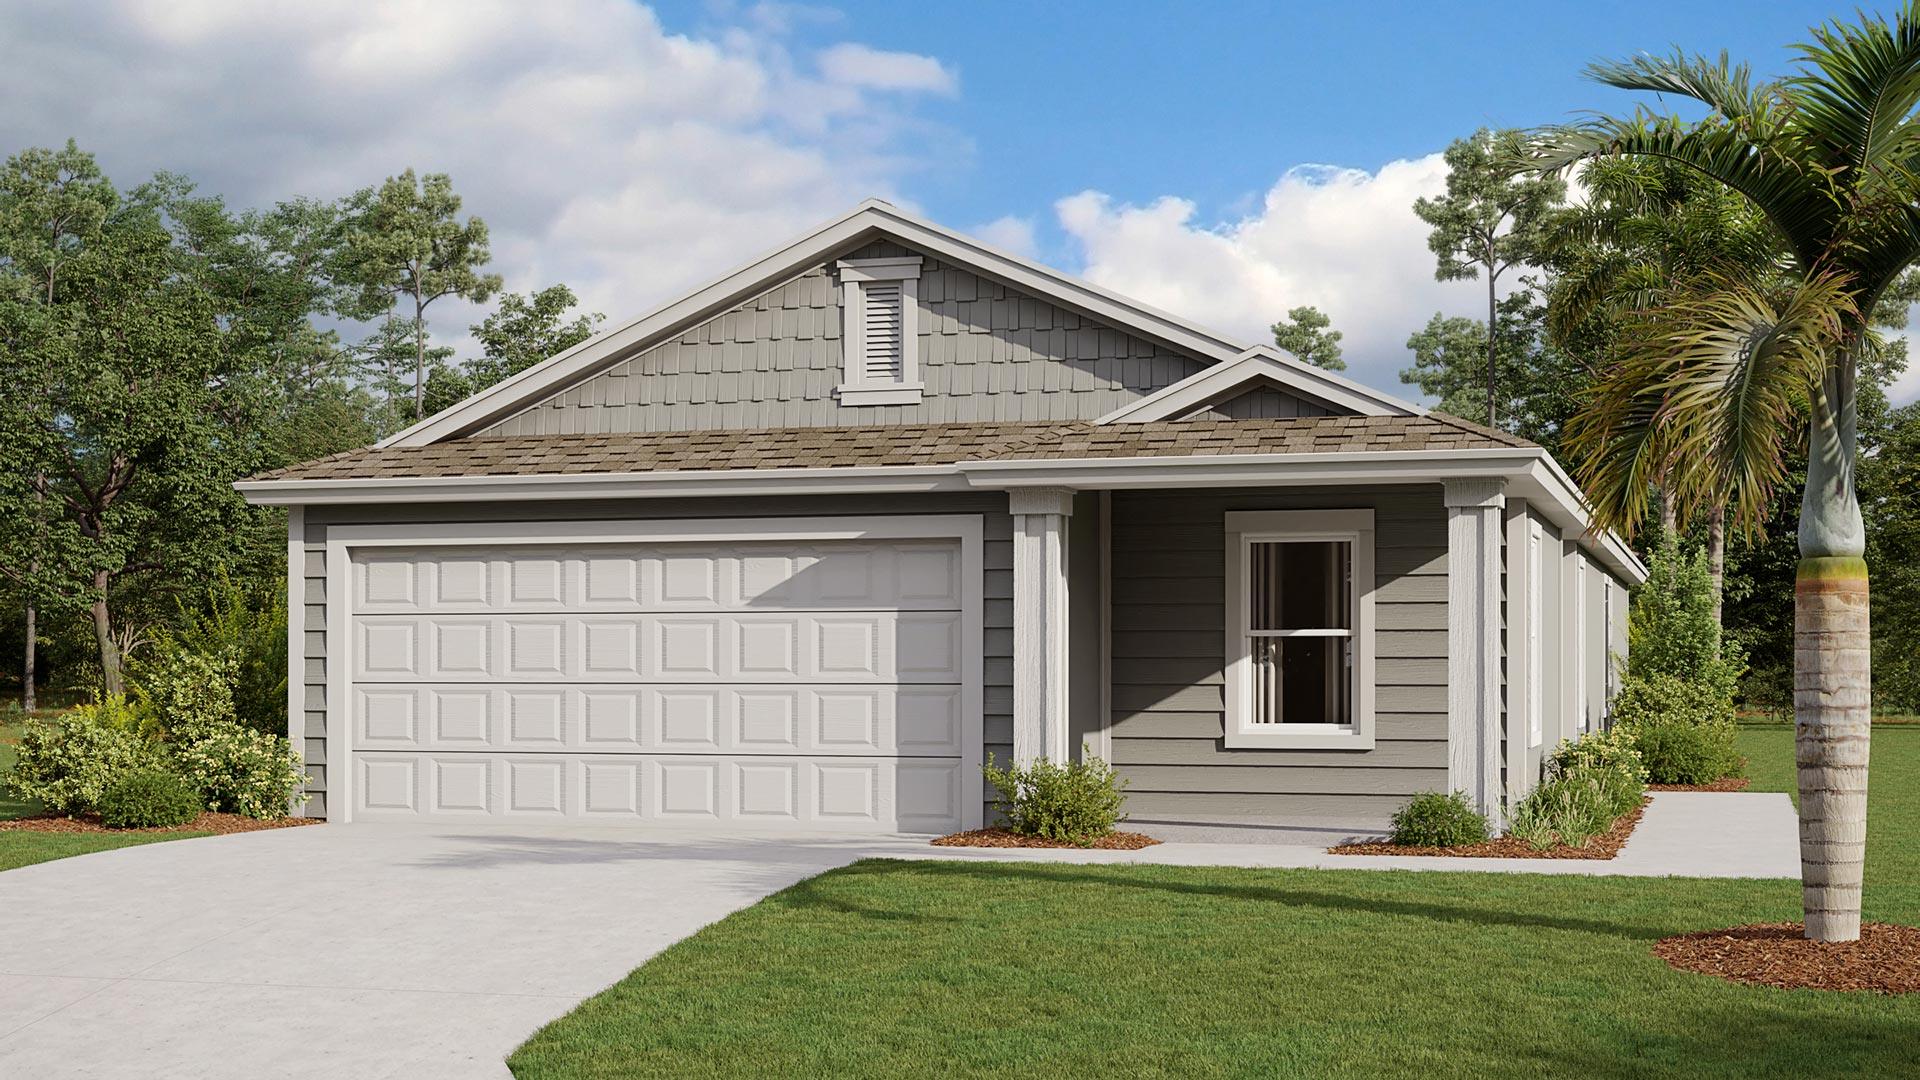
Quick Move-InDowning
From$274,9003 Beds2 Baths2 Car garage1,245+ sq ftSingle-family at Grand Reserve. 1 Quick Move-In home in this plan — ask the sales team about finishes and closing timelines.
Carousel — use arrows to browse images for this design, or tap the photo to open the floor plan.
Quick Move-InAllex
From$283,9003 Beds2 Baths2 Car garage1,459+ sq ftSingle-family at Grand Reserve. 2 Quick Move-In homes in this plan — ask the sales team about finishes and closing timelines.
Carousel — use arrows to browse images for this design, or tap the photo to open the floor plan.
Quick Move-InAdele
From$284,9003 Beds2 Baths2 Car garage1,402+ sq ftSingle-family at Grand Reserve. 3 Quick Move-In homes in this plan — ask the sales team about finishes and closing timelines.
Carousel — use arrows to browse images for this design, or tap the photo to open the floor plan.
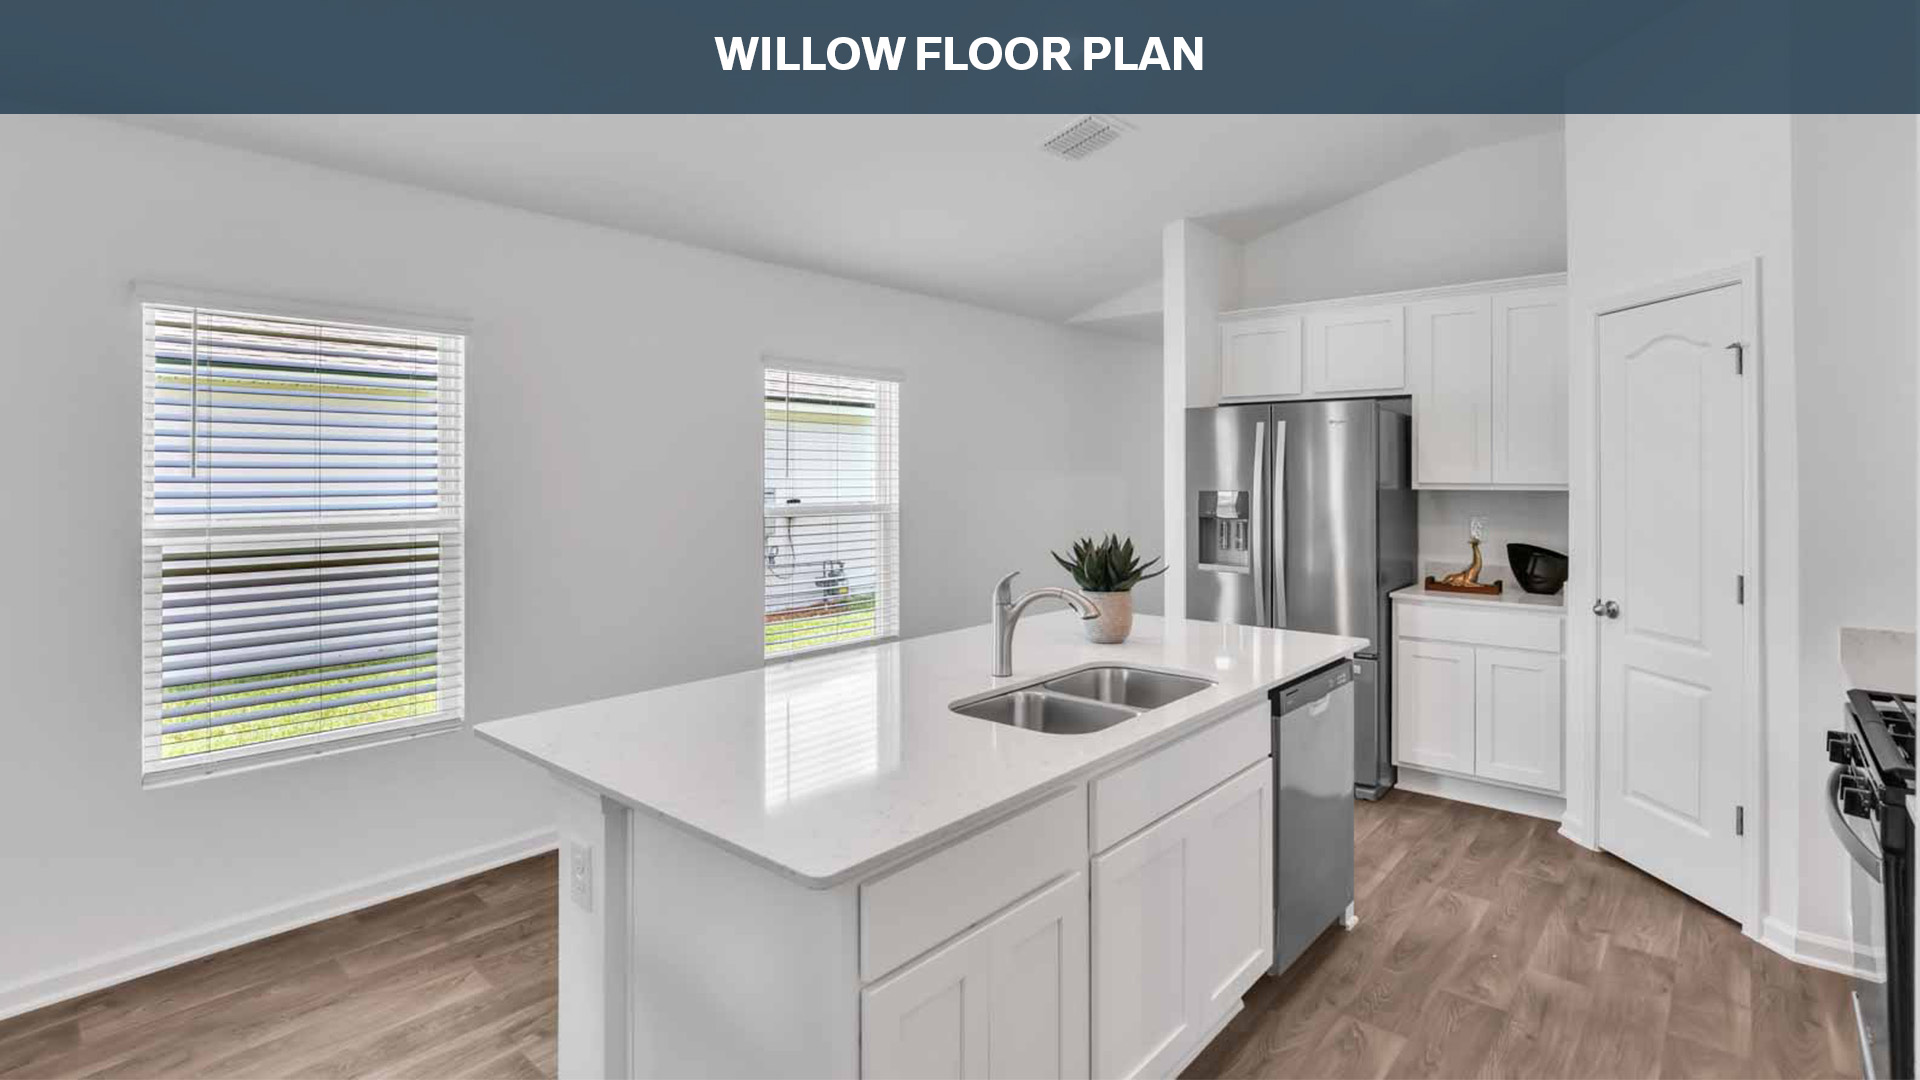
Quick Move-InWillow
From$287,9004 Beds2 Baths2 Car garage1,550+ sq ftSingle-family at Grand Reserve. 2 Quick Move-In homes in this plan — ask the sales team about finishes and closing timelines.
Carousel — use arrows to browse images for this design, or tap the photo to open the floor plan.
Quick Move-InHarper
From$293,9004 Beds2 Baths2 Car garage1,609+ sq ftSingle-family at Grand Reserve. 2 Quick Move-In homes in this plan — ask the sales team about finishes and closing timelines.
Carousel — use arrows to browse images for this design, or tap the photo to open the floor plan.
Quick Move-InBerkeley
From$296,9003 Beds2 Baths2 Car garage1,655+ sq ftSingle-family at Grand Reserve. 6 Quick Move-In homes in this plan — ask the sales team about finishes and closing timelines.
Carousel — use arrows to browse images for this design, or tap the photo to open the floor plan.
Quick Move-InSt. George
From$312,9004 Beds2 Baths2 Car garage1,778+ sq ftSingle-family at Grand Reserve. 2 Quick Move-In homes in this plan — ask the sales team about finishes and closing timelines.
Carousel — use arrows to browse images for this design, or tap the photo to open the floor plan.
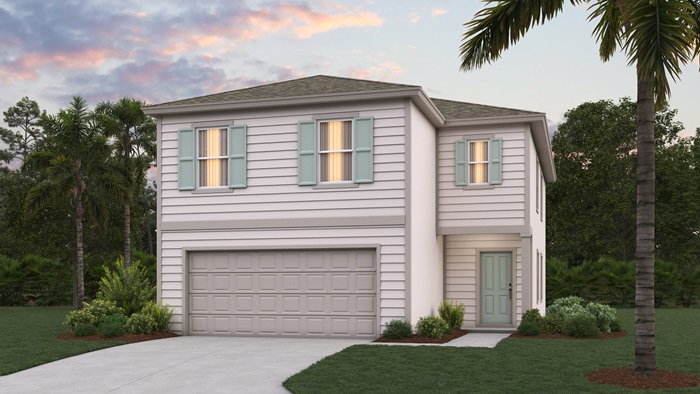
Ready to BuildElston
From$341,9004 Beds2.5 Baths2 Car garage2,160+ sq ftIntroducing the Elston+, a spacious two-story home offering 2,160 square feet of thoughtfully designed living space. With 4 bedrooms, 2,5 bathrooms, and a 2-car garage, this versatile floor plan is perfect for large families or multigenerational households who need room to grow while maintaining comfort and privacy. The heart of the home is the open-concept kitchen, featuring beautiful quartz countertops, abundant prep space, and a large center island that overlooks the gathering room. Whether you’re hosting friends or enjoying a busy weeknight dinner, this layout keeps everyone connected. The area has multiple windows which make the space have plenty of natural light. Upstairs, the spacious owner’s suite offers a relaxing retreat with dual vanities topped with quartz countertops, a large walk-in closet, and plenty of natural light. Three additional bedrooms provide flexibility for family members, home offices, or hobby rooms. The upstairs loft creates the perfect space for a playroom, media room, or second living area. Complete with smart home technology, the Elston+ blends modern convenience, style, and functionality, giving your family the space and features you need for today and tomorrow.
Carousel — use arrows to browse images for this design, or tap the photo to open the floor plan.
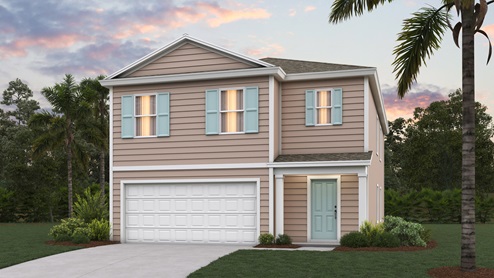
Ready to BuildRobie
From$351,9005 Beds3 Baths2 Car garage2,363+ sq ftThe Robie+ floor plan offers spacious, flexible living with 2,373 square feet of beautifully designed space. This two-story home features 5 bedrooms, 3 bathrooms, and a 2-car garage perfect for growing families or multigenerational households needing room to spread out. Natural light fills the home thanks to numerous well-placed windows, creating a bright and inviting atmosphere throughout. The heart of the home showcases an open-concept, vaulted ceiling gathering room, dining area, and kitchen seamlessly connected for modern living and effortless entertaining. The large quartz island provides abundant counter space for meal prep, casual dining, or hosting friends and family. With generous cabinetry and thoughtful layout, this kitchen is both functional and stylish. A secondary bedroom and full bath on the first floor make it an ideal setting for guests, extended family, or a private home office offering flexibility for multigenerational living. Upstairs, the spacious owner’s suite provides a relaxing retreat, complete with dual quartz sinks, a large walk-in closet, and a well-appointed bath. Three additional bedrooms and a versatile loft space offer plenty of room for a play area, media room, or homework station. With its smart layout, bright open spaces, and room for everyone, the Robie+ is designed to fit the way you live today.
Media
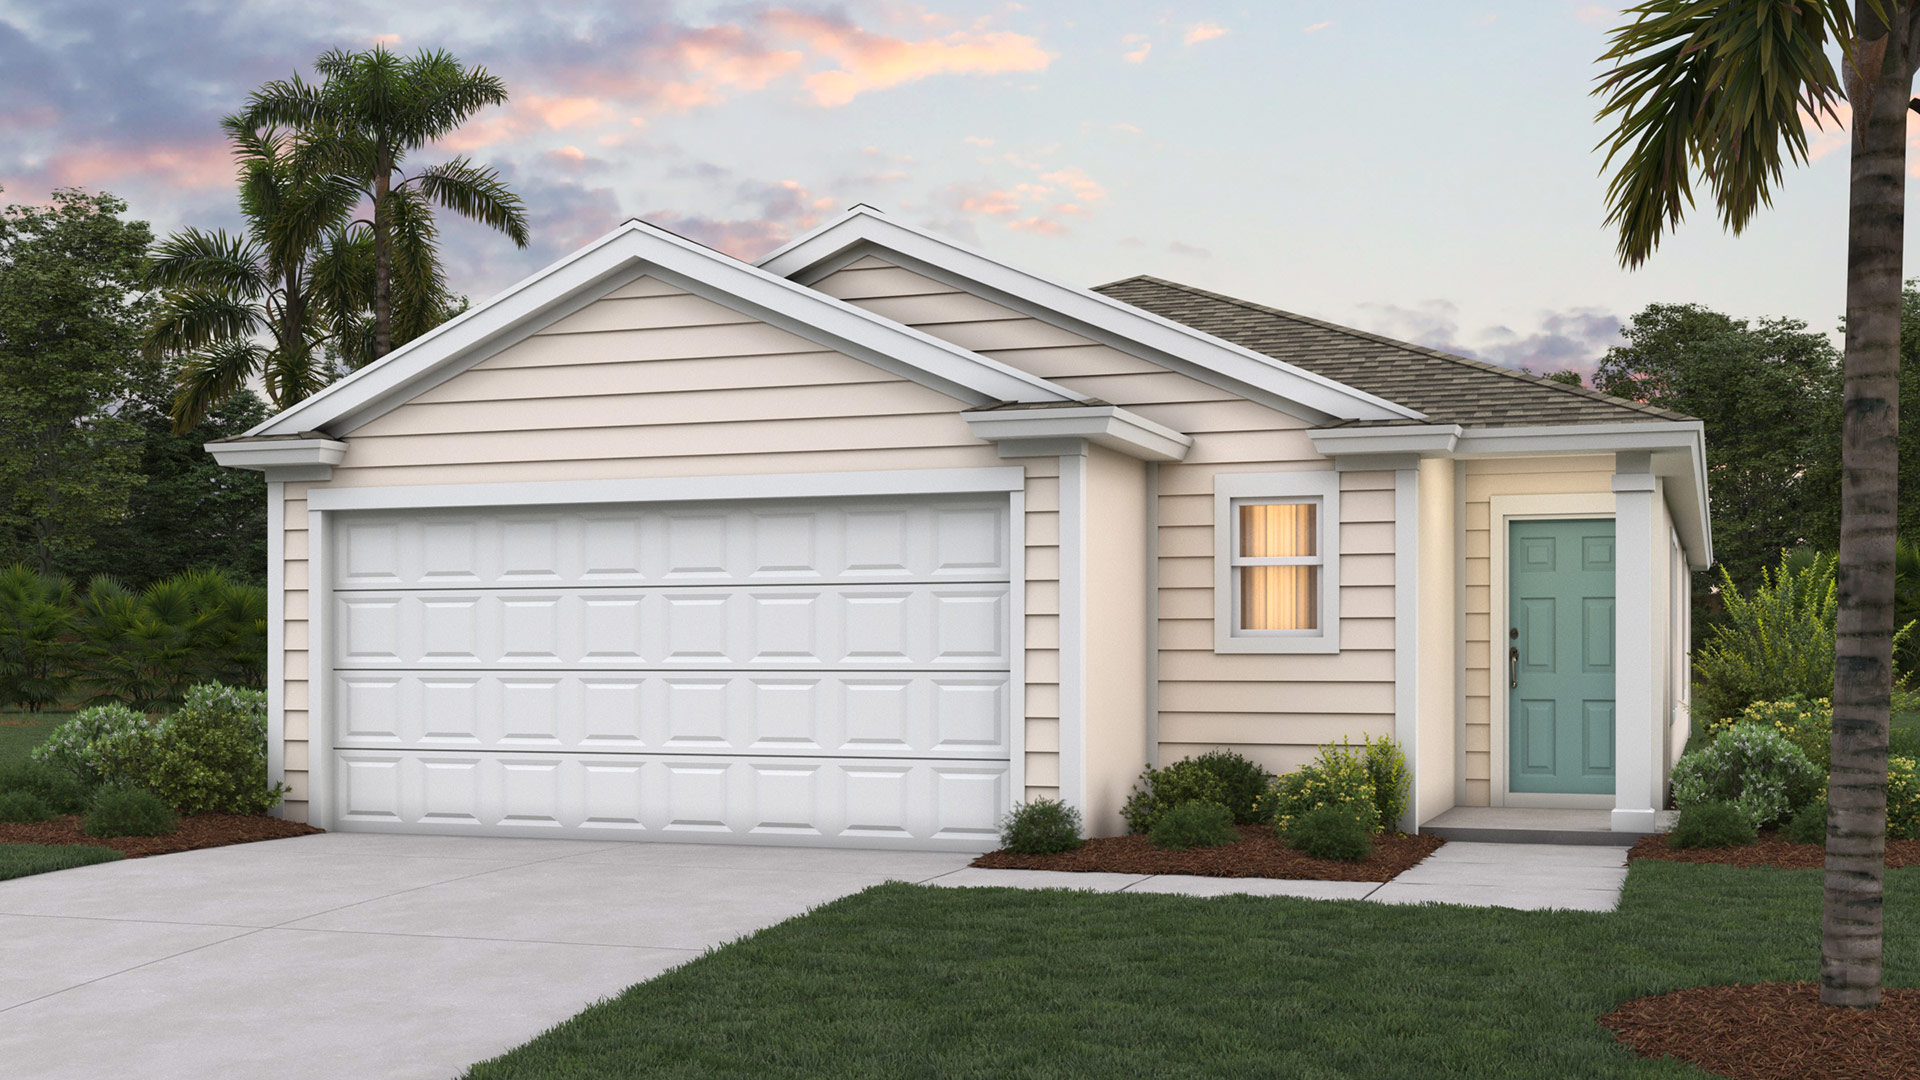
Project photo gallery
Click the large photo or a thumbnail to open the gallery viewer.
Prices and features may vary and are subject to change. Photos are for illustrative purposes only. Legal disclaimers.