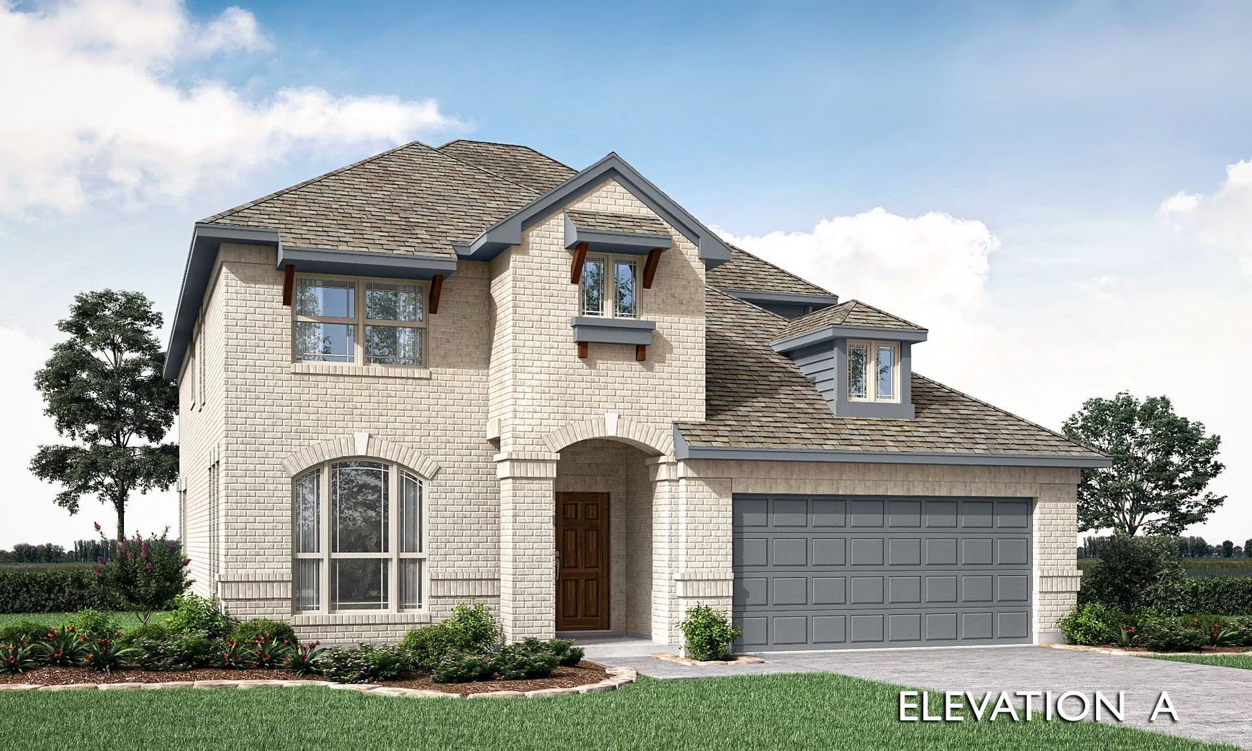
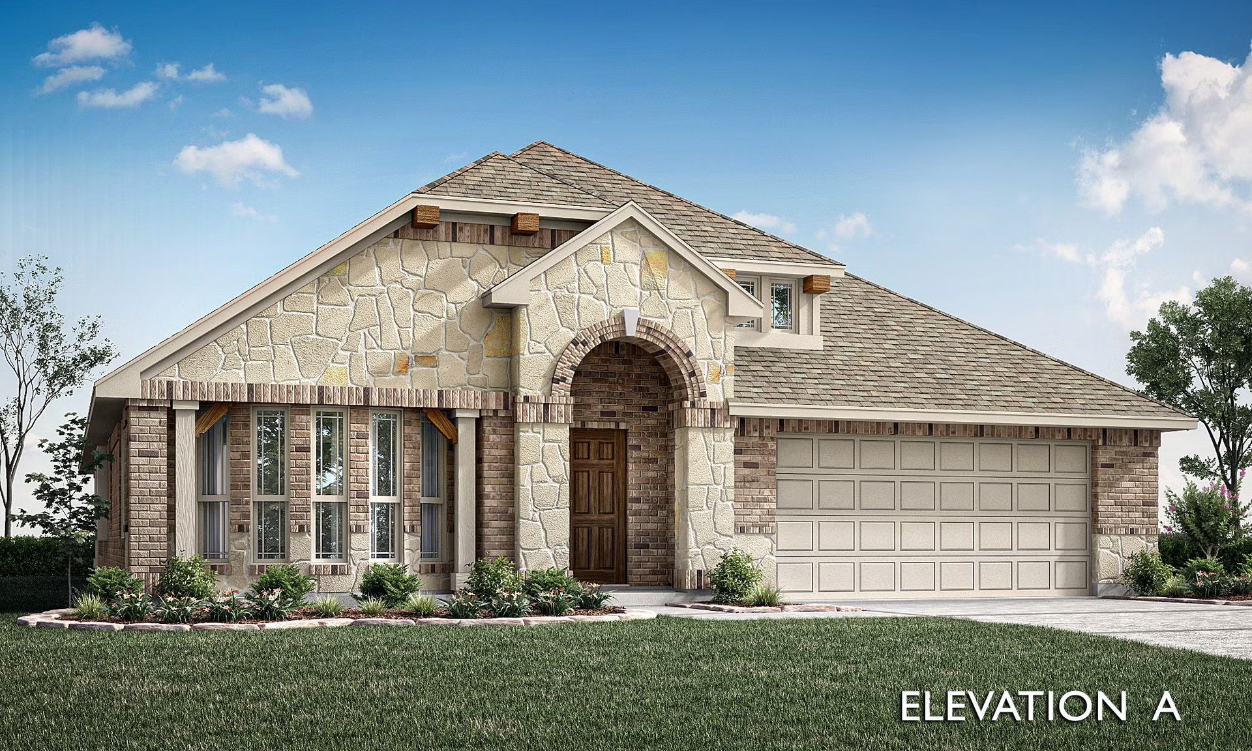
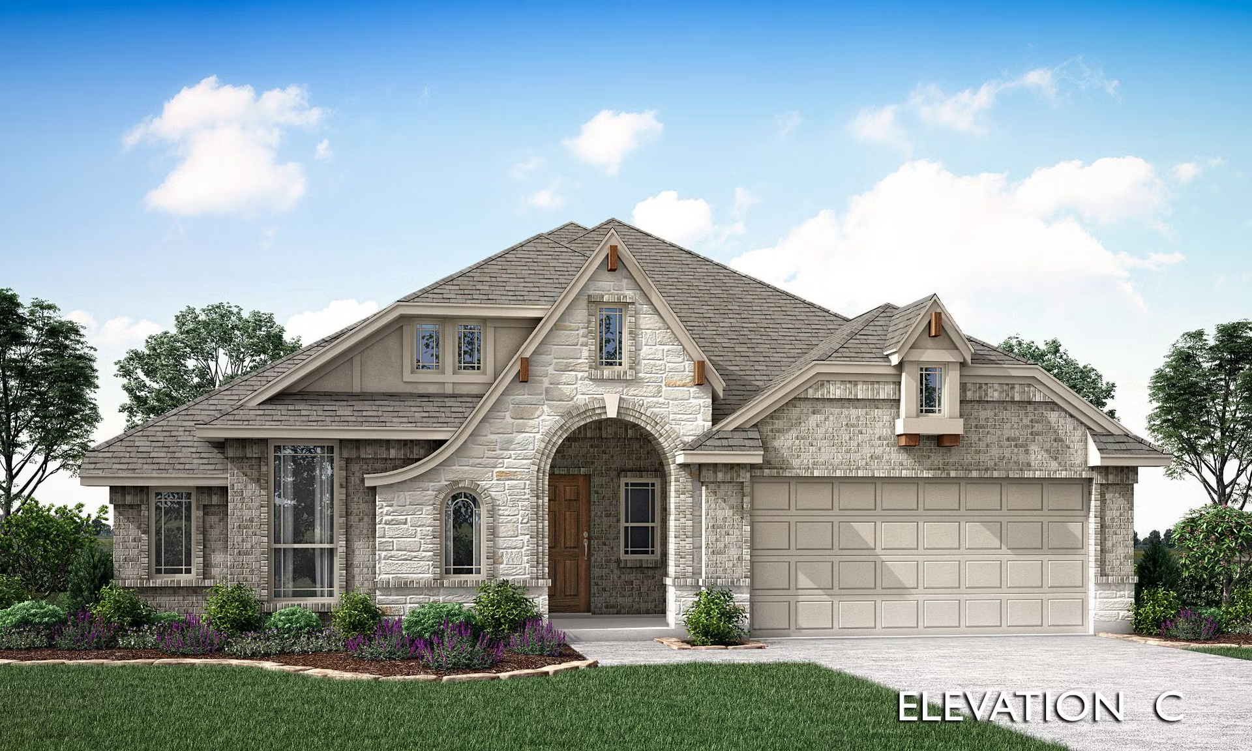
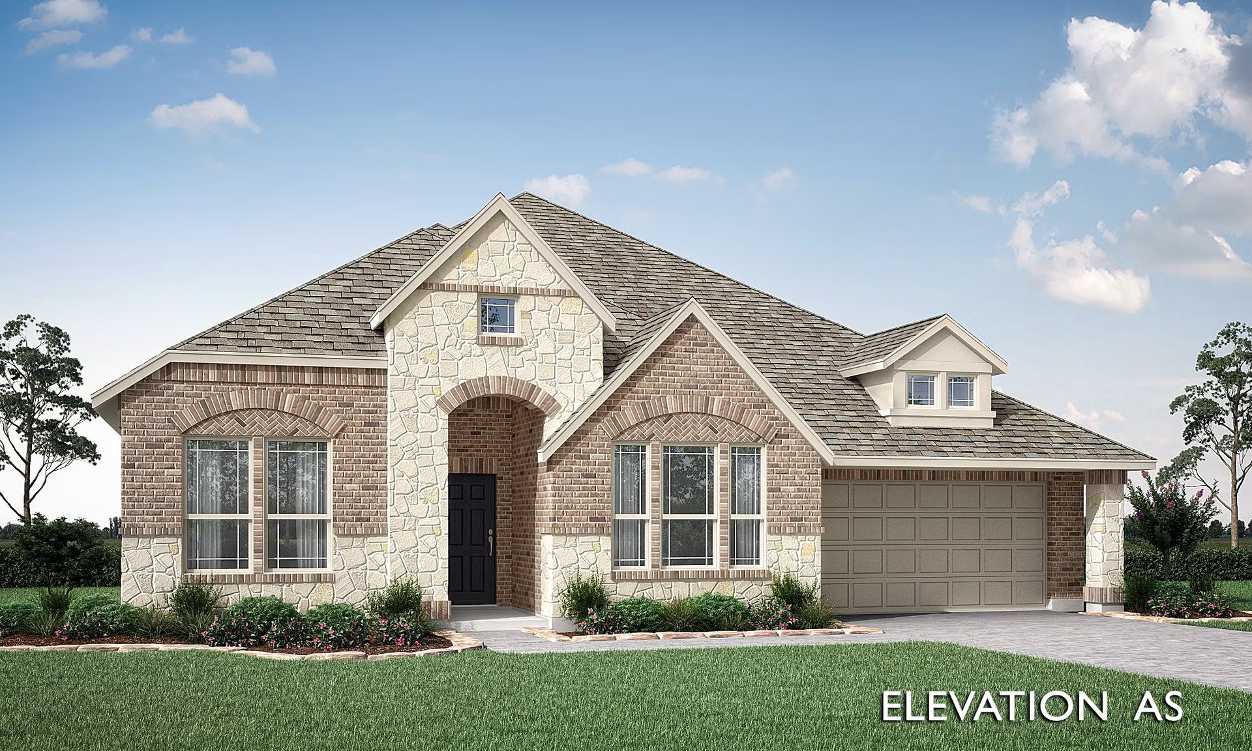
Under Construction

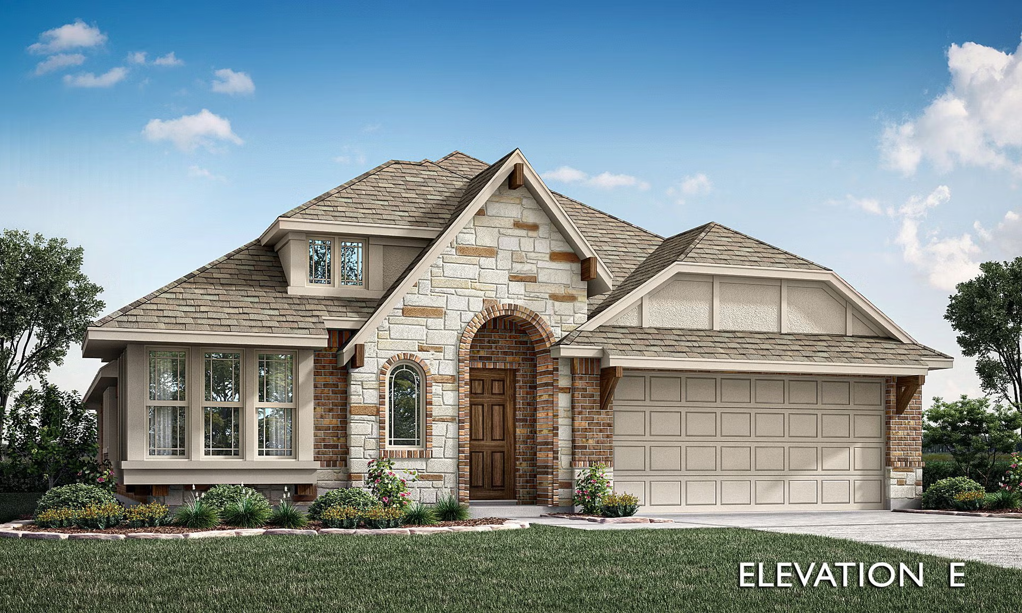
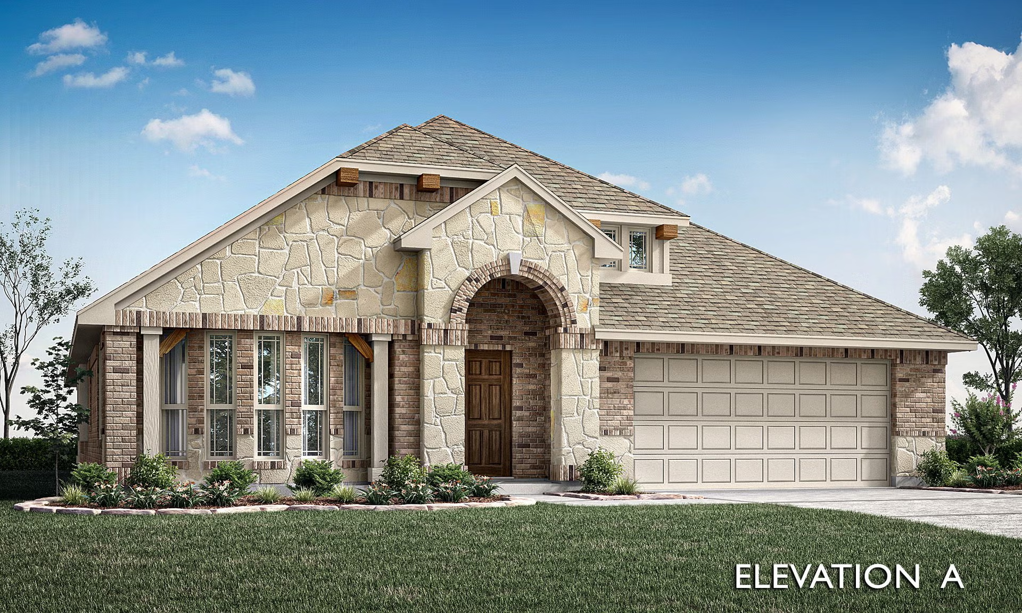
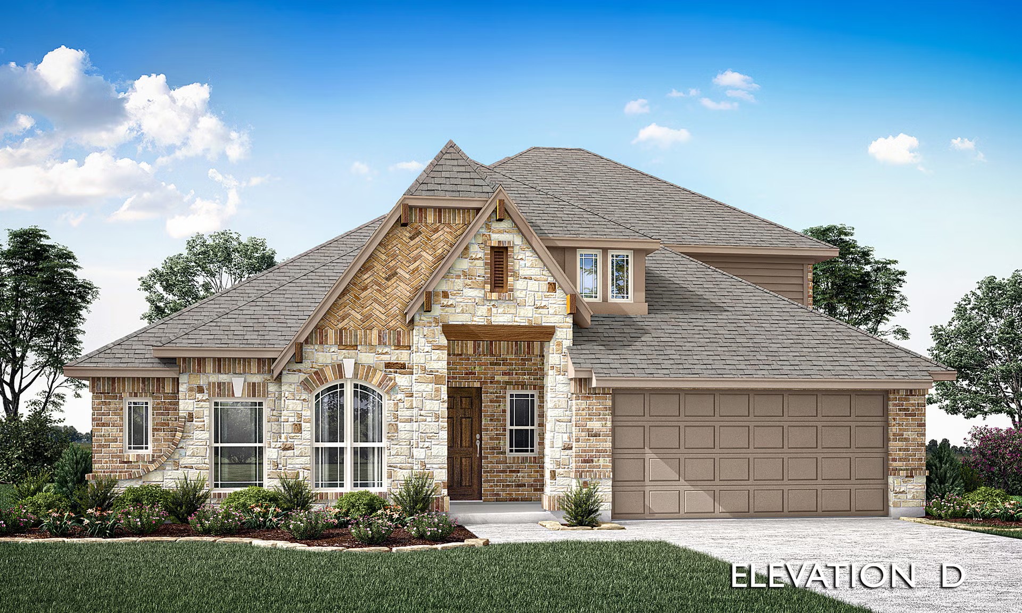
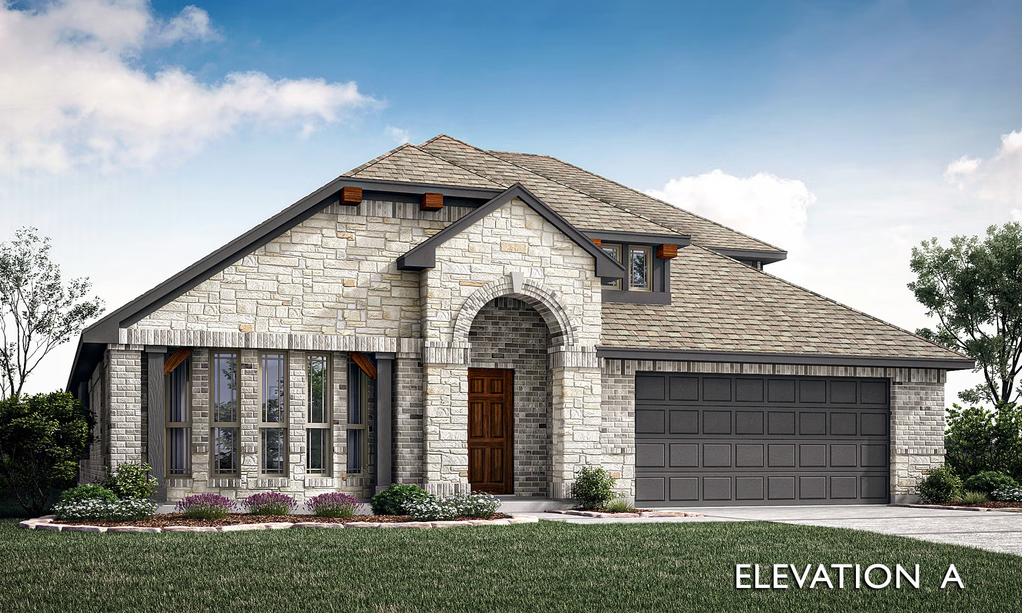
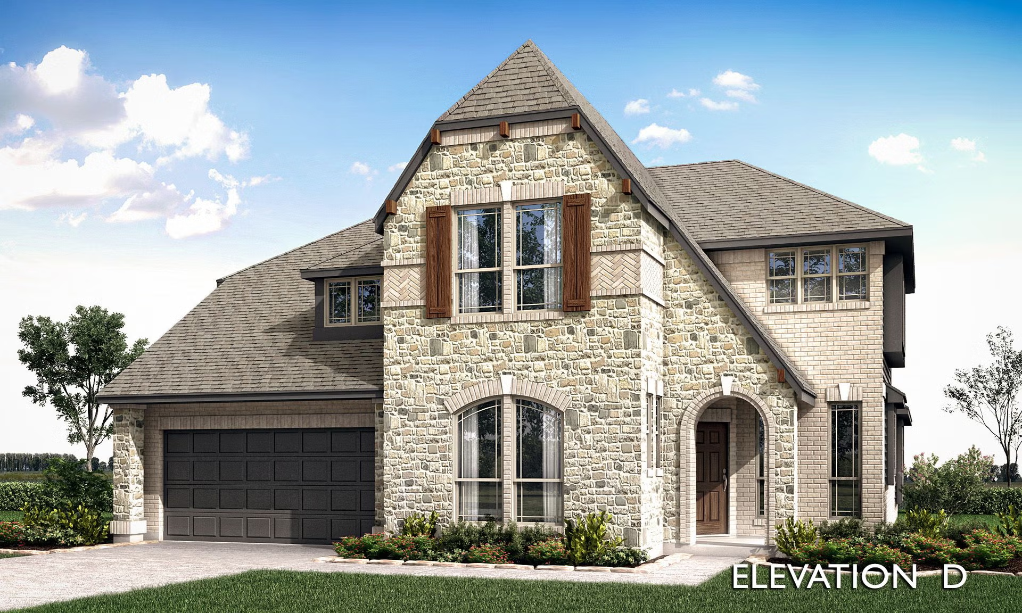
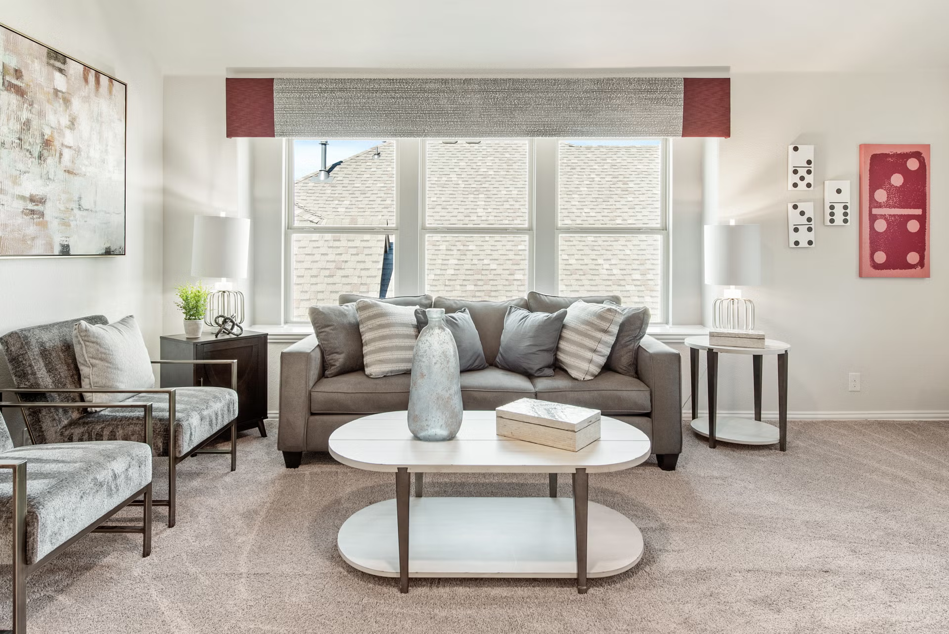
Discover the charm of Burleson with Bloomfield Homes' stunning project, Parks at Panchasarp Farms, featuring delightful amenities like a park, playground, swimming pool, and scenic walking and biking trails.

New Homes from $399,990 - $627,990

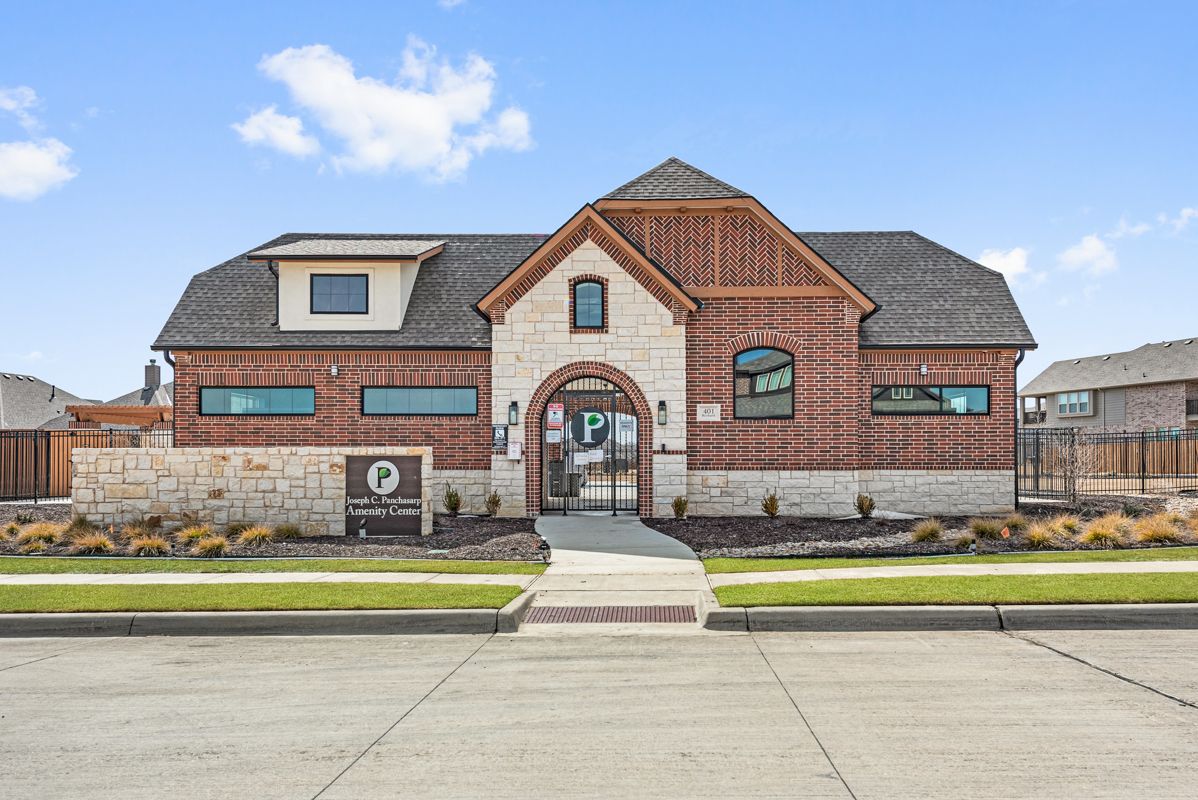
Located in Burleson, The Parks at Panchasarp Farms is a beautiful 220 acre-master planned community that features an amenity center with swimming pool, park/playground, walking trails and several greenbelt areas. Three more themed parks/playgrounds, along with trails, greenbelts and an on-site elementary school are planned for the future. Conveniently located just minutes away from both Chisholm Trail Parkway and I-35W makes commuting to various areas in the metroplex a breeze. Numerous shopping venues, restaurants, cinemas, and other attractions are also located in and around this wonderful community. As a resident, you will enjoy the quiet atmosphere offered in The Parks at Panchasarp Farms without losing the conveniences of city life. Students attend the highly acclaimed Joshua School District.

Community Details

Community Amenities

  • Playground
  • Pool
  • Restroom Facilities at Pool
  • Walk and Bike Trails
  • Greenbelts

School Districts

  • Joshua ISD
  • North Joshua Elementary School
  • R C Loflin Middle School
  • Joshua 9th Grade Campus
  • Joshua High School
Amenities

Park
Parking
Playground
Swimming Pool
Walking Trails

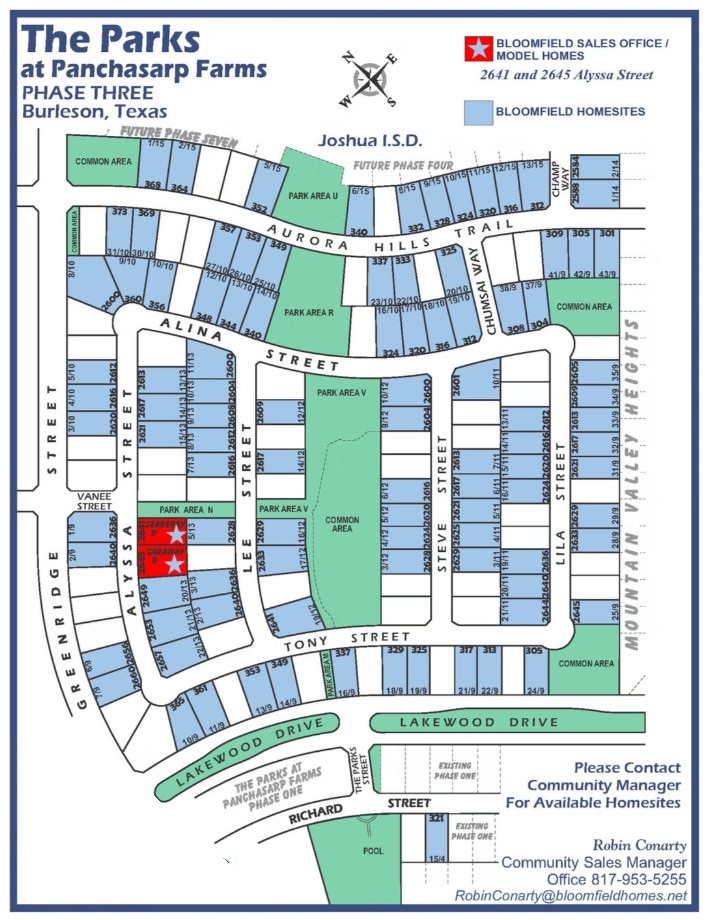
Site Plan

Parks at Panchasarp Farms site plan

Collections (2)

55-60 Collection — collection image
$411,990+
2,038+ sq ft
Beds 3–5
Baths 2–3.5

55-60 Collection

Welcome to The Parks at Panchasarp Farms- a breathtaking 220-acre community in Burleson that will leave you in awe! This fabulous community features an amenity center with a swimming pool, several parks, two playgrounds, walking trails, and several greenbelt areas- with an on-site elementary school being planned for the future. With a prime location just minutes away from both Chisholm Trail Parkway and I-35W, commuting to any area in the metroplex is a breeze. You'll find plenty of shopping venues, restaurants, ci

65 Collection — collection image
$451,990+
2,235+ sq ft
Beds 3–5
Baths 2–4.5

65 Collection

Welcome to The Parks at Panchasarp Farms- a breathtaking 220-acre community in Burleson that will leave you in awe! This fabulous community features an amenity center with a swimming pool, several parks, two playgrounds, walking trails, and several greenbelt areas- with an on-site elementary school being planned for the future. With a prime location just minutes away from both Chisholm Trail Parkway and I-35W, commuting to any area in the metroplex is a breeze. You'll find plenty of shopping venues, restaurants, ci

Home designs (28)

No Quick Move-In lots in these results; each plan's pill reflects primary availability from listings.

  • Single-family

    Carousel — use arrows to browse images for this design, or tap the photo to open the floor plan.

    Now Building

    Cypress

    From$411,990
    4 Beds2 Baths2–3 Car garage2,038+ sq ft

    Single-family at Parks at Panchasarp Farms. 1 home is now building — ask the sales team for timelines and personalization options.

    View floor plan
  • Single-family

    Carousel — use arrows to browse images for this design, or tap the photo to open the floor plan.

    Now Building

    Hawthorne

    From$431,990
    4 Beds2 Baths2–3 Car garage2,235+ sq ft

    Single-family at Parks at Panchasarp Farms. 1 home is now building — ask the sales team for timelines and personalization options.

    View floor plan
  • Single-family

    Carousel — use arrows to browse images for this design, or tap the photo to open the floor plan.

    Now Building

    Carolina

    From$434,990
    3–4 Beds2 Baths2–3 Car garage2,313+ sq ft

    Single-family at Parks at Panchasarp Farms. 1 home is now building — ask the sales team for timelines and personalization options.

    View floor plan
  • Single-family

    Carousel — use arrows to browse images for this design, or tap the photo to open the floor plan.

    Ready to Build

    Bayberry

    From$462,990
    4 Beds2.5–3.5 Baths2–3 Car garage2,820+ sq ft

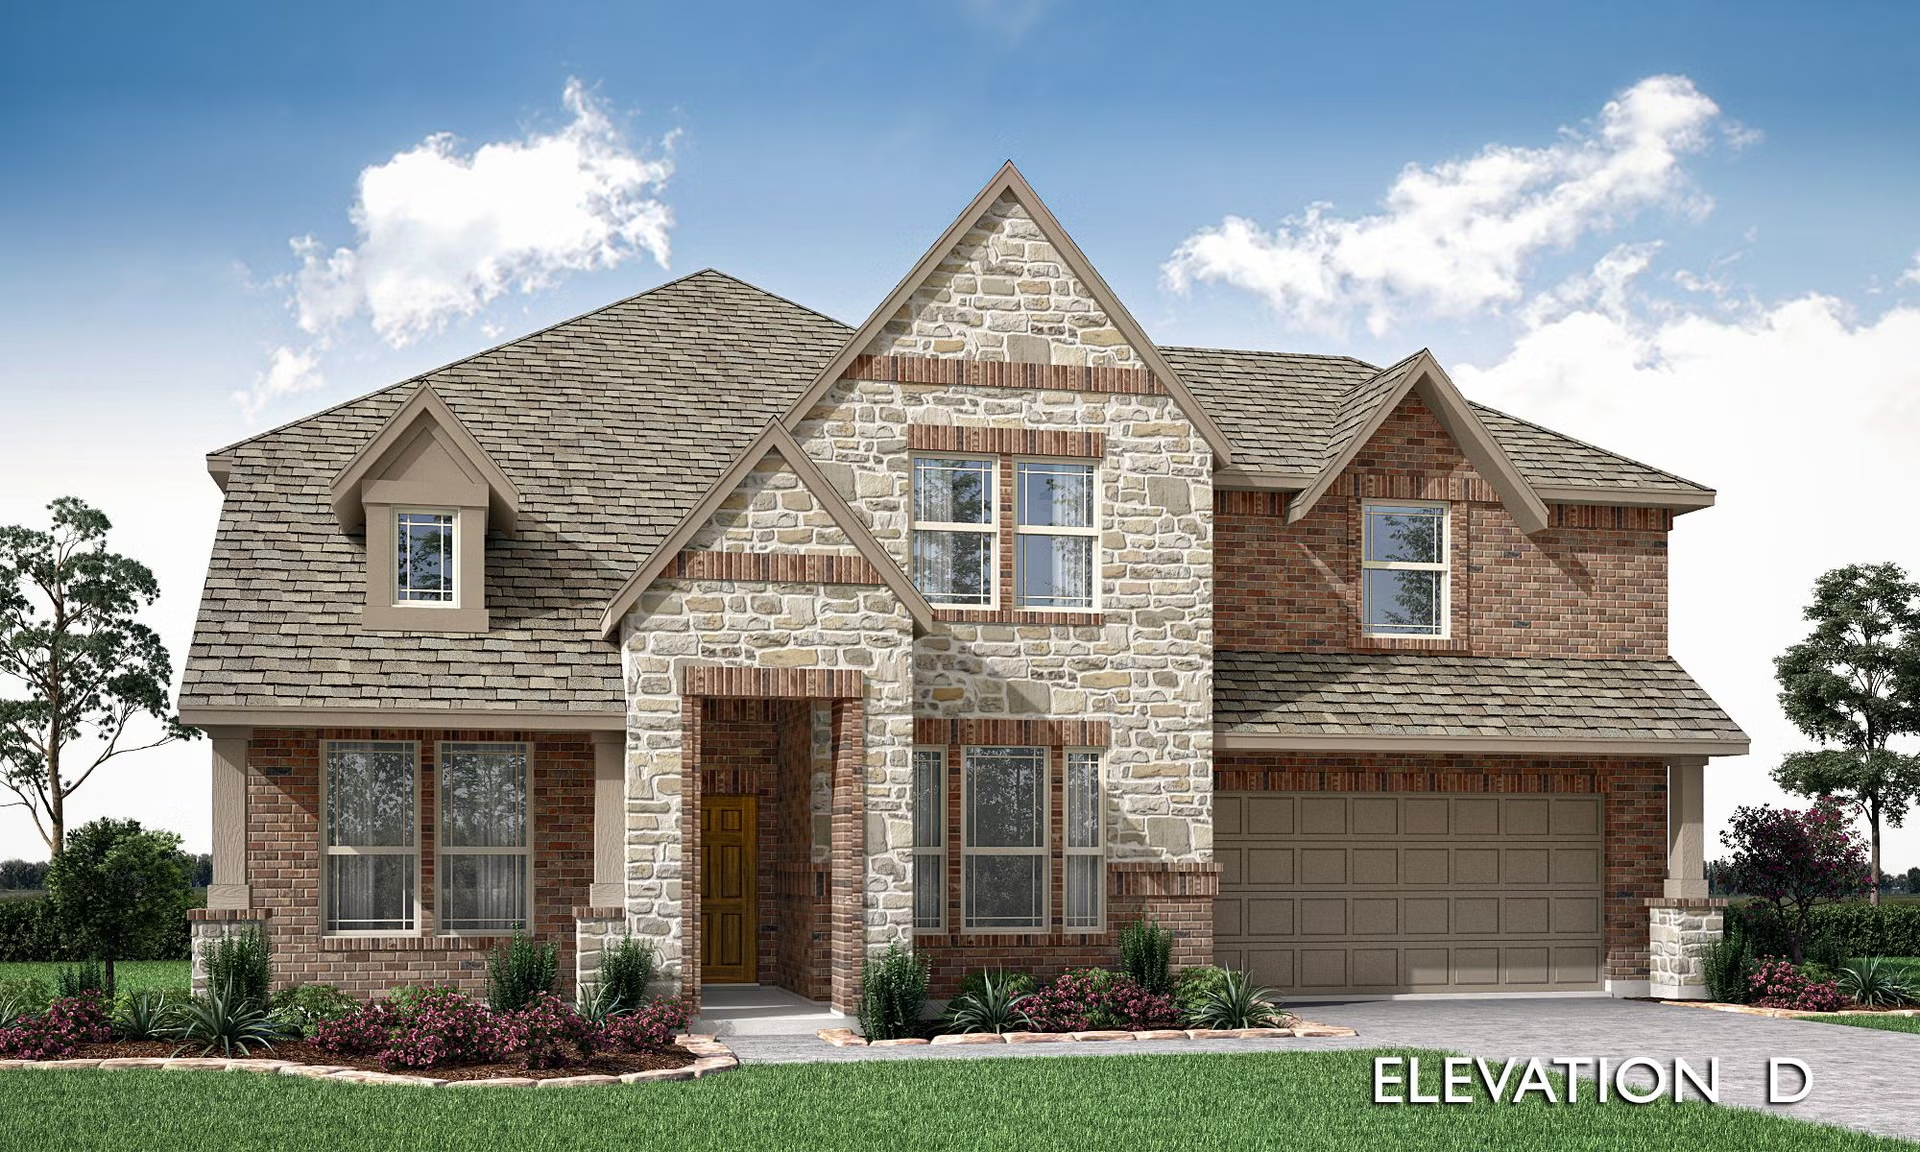
    The Classic Series Bayberry floor plan is a two-story home with four bedrooms and two and a half bathrooms. Features of this plan include a covered porch, formal dining or study, large family room, open kitchen with custom cabinets and island, a primary suite with a walk-in closet and garden tub, and an upstairs game room. Contact us or visit our model home for more information about building this plan.

    View floor plan
  • Single-family

    Carousel — use arrows to browse images for this design, or tap the photo to open the floor plan.

    Ready to Build

    Bayberry II

    From$473,990
    4 Beds2.5–3.5 Baths2–3 Car garage3,026+ sq ft

    The Classic Series Bayberry II floor plan is a two-story home with four bedrooms and two and a half bathrooms. Features of this plan include a covered porch, formal dining or study, large family room, open kitchen with custom cabinets and island, a primary suite with a walk-in closet and a garden tub, and upstairs game and media rooms. Contact us or visit our model home for more information about building this plan.

    View floor plan
  • Single-family

    Carousel — use arrows to browse images for this design, or tap the photo to open the floor plan.

    Ready to Build

    Bayberry III

    From$494,990
    5 Beds3.5–4.5 Baths2–3 Car garage3,261+ sq ft

    The Classic Series Bayberry III floor plan is a two-story home with five bedrooms and three and a half bathrooms. Features of this plan include a covered porch, formal dining or study, large family room, open kitchen with custom cabinets and island, a primary suite with a walk-in closet and ensuite bath, an upstairs game room, and a second private bedroom suite that has the option to change to a shared Jack and Jill. Contact us or visit our model home for more information about building this plan.

    View floor plan
  • Single-family

    Carousel — use arrows to browse images for this design, or tap the photo to open the floor plan.

    Ready to Build

    Hawthorne

    From$451,990
    4 Beds2 Baths2–3 Car garage2,235+ sq ft

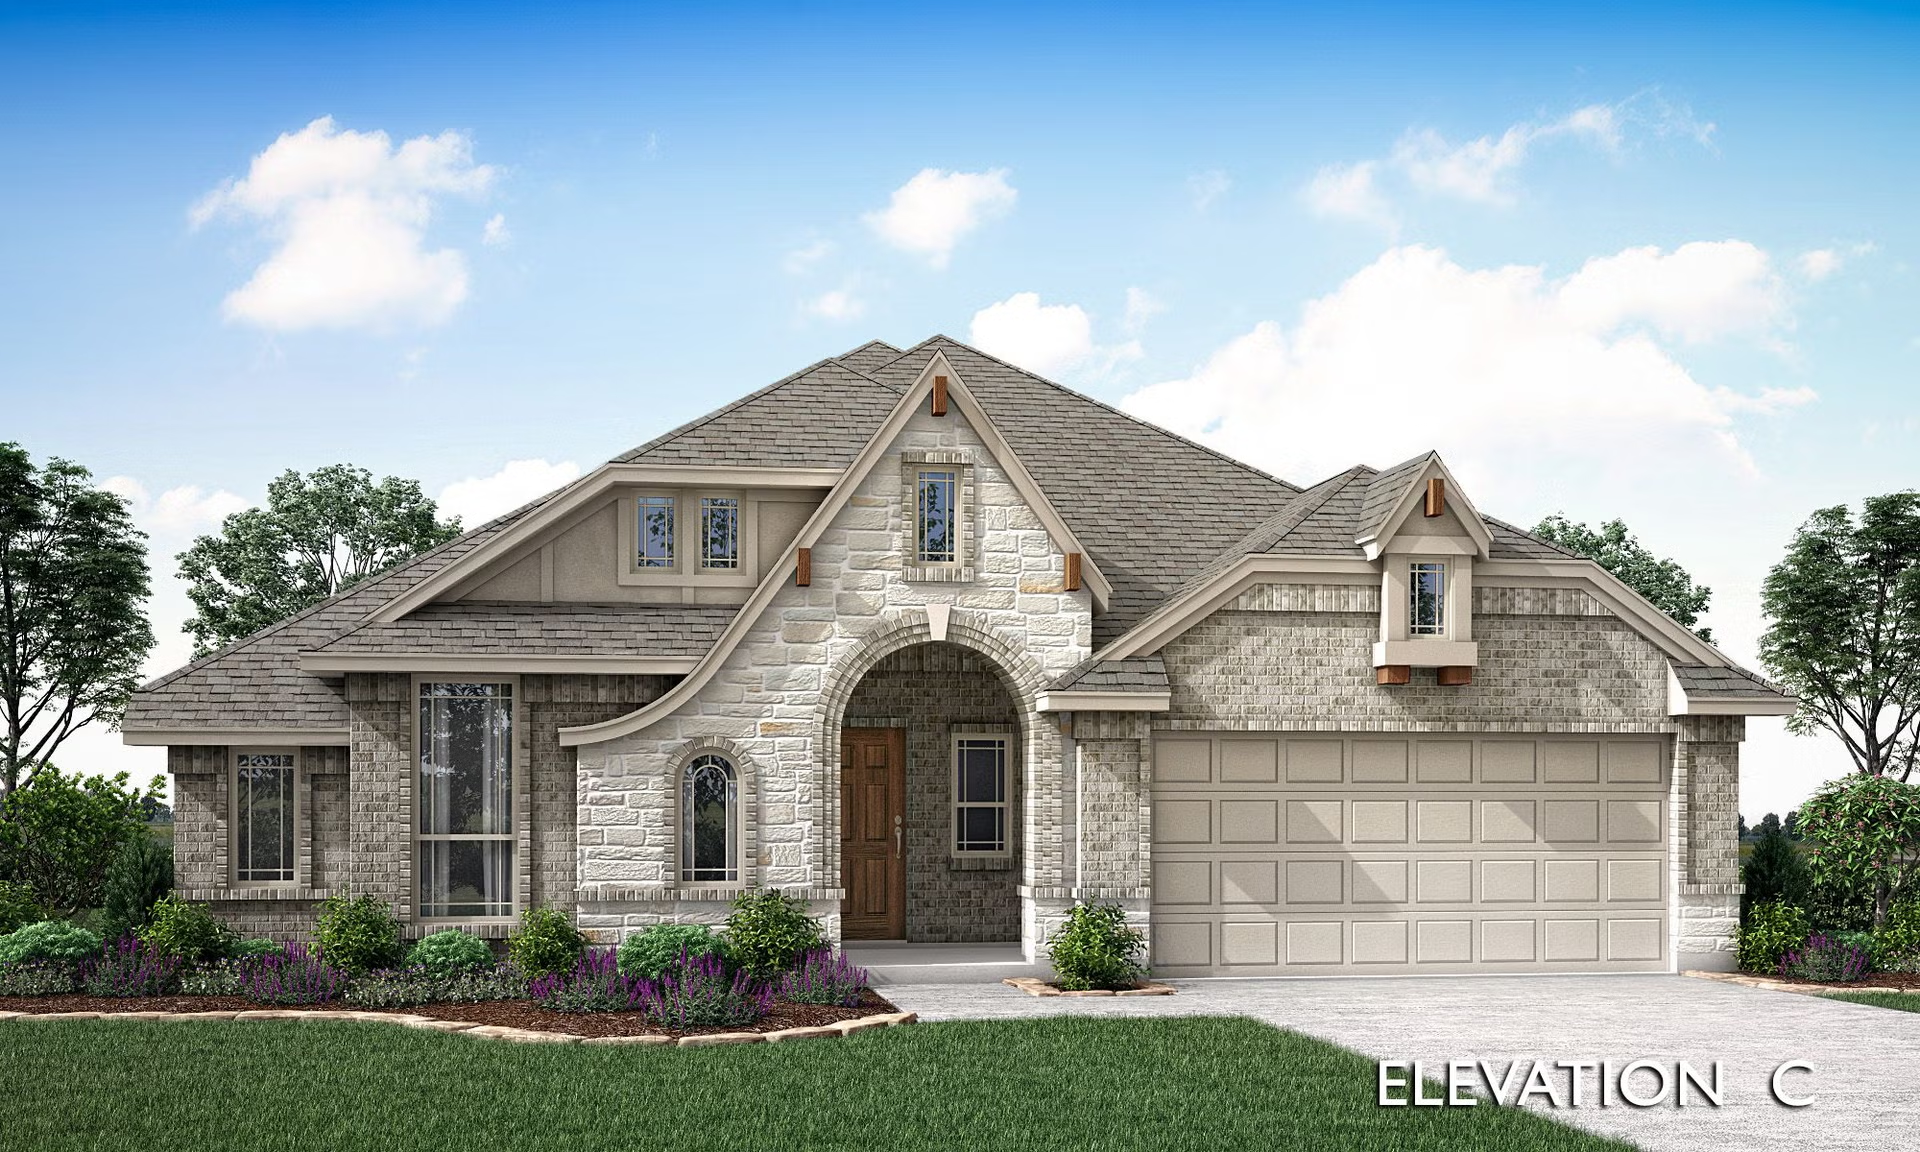
    The Classic Series Hawthorne floor plan is a single-story home with four bedrooms and two bathrooms. Features of this plan include a covered porch, formal dining or study, large family room, open kitchen with custom cabinets and island, and a primary suite with a walk-in closet and garden tub.

    View floor plan
  • Single-family

    Carousel — use arrows to browse images for this design, or tap the photo to open the floor plan.

    Ready to Build

    Carolina

    From$454,990
    3–4 Beds2 Baths2–3 Car garage2,313+ sq ft

    A one-story home with 4 bedrooms (or 3 with optional study) and two bathrooms. Features of this plan include a rotunda entry, covered porch, formal dining, large family room, open kitchen with custom cabinets and island, and a primary suite with a walk-in closet and an ensuite bath.

    View floor plan
  • Single-family

    Carousel — use arrows to browse images for this design, or tap the photo to open the floor plan.

    Now Building

    Caraway

    From$469,990
    3–4 Beds2.5–3 Baths2–3 Car garage2,519+ sq ft

    Single-family at Parks at Panchasarp Farms. 1 home is now building — ask the sales team for timelines and personalization options.

    View floor plan
  • Single-family

    Carousel — use arrows to browse images for this design, or tap the photo to open the floor plan.

    Ready to Build

    Carolina II

    From$493,990
    3–4 Beds3 Baths2–3 Car garage2,771+ sq ft

    The Classic Series Carolina II floor plan is a two-story home with 4 bedrooms (or 3 bedrooms with study) and 3 bathrooms. Features of this plan include a rotunda entry, covered porch, formal dining, large family room, study, open kitchen with custom cabinets and island, a primary suite with a walk-in closet and an ensuite bath, and an upstairs game room.

    View floor plan
  • Single-family

    Carousel — use arrows to browse images for this design, or tap the photo to open the floor plan.

    Ready to Build

    Hawthorne II

    From$497,990
    4 Beds3 Baths2–3 Car garage2,752+ sq ft

    The Classic Series Hawthorne II floor plan is a two-story home with four bedrooms and three bathrooms. Features of this plan include a covered porch, formal dining, large family room, study, open kitchen with custom cabinets and island, a bedroom suite with a walk-in closet and garden tub, and an upstairs game room.

    View floor plan
  • Single-family

    Carousel — use arrows to browse images for this design, or tap the photo to open the floor plan.

    Ready to Build

    Magnolia

    From$504,990
    4–5 Beds2.5–4 Baths2–3 Car garage3,187+ sq ft

    The Classic Series Magnolia floor plan is a two-story home with five bedrooms and two and a half bathrooms. Features of this plan include a covered porch, formal dining, a large family room, an optional study, an open kitchen with custom cabinets and an island, a primary suite with a walk-in closet and garden tub, and an upstairs game room.

    View floor plan
  • Single-family

    Carousel — use arrows to browse images for this design, or tap the photo to open the floor plan.

    Ready to Build

    Carolina III

    From$505,990
    4–5 Beds3 Baths2–3 Car garage3,067+ sq ft

    The Classic Series Carolina III floor plan is a two-story home with 4 bedrooms, a study, and 3 bathrooms. Features of this plan include a rotunda entry, covered porch, formal dining, large family room, open kitchen with custom cabinets and island, a bedroom suite with a walk-in closet and garden tub, an upstairs game room, and a second bedroom suite.

    View floor plan
  • Single-family

    Carousel — use arrows to browse images for this design, or tap the photo to open the floor plan.

    Ready to Build

    Carolina IV

    From$516,990
    4–5 Beds3 Baths2–3 Car garage3,280+ sq ft

    The Classic Series Carolina IV floor plan is a two-story home with 4 bedrooms, a study, and 3 bathrooms. Features of this plan include a rotunda entry, covered porch, formal dining, large family room, open kitchen with custom cabinets and island, a primary suite with a walk-in closet and garden tub, an upstairs game room, media room, and second bedroom suite.

    View floor plan
  • Single-family

    Carousel — use arrows to browse images for this design, or tap the photo to open the floor plan.

    Now Building

    Magnolia II

    From$519,990
    4–5 Beds2.5–4 Baths2–3 Car garage3,430+ sq ft

    Single-family at Parks at Panchasarp Farms. 1 home is now building — ask the sales team for timelines and personalization options.

    View floor plan
  • Single-family

    Carousel — use arrows to browse images for this design, or tap the photo to open the floor plan.

    Ready to Build

    Primrose FE

    From$533,990
    3–4 Beds2.5–3 Baths3 Car garage2,775+ sq ft

    The Classic Series Primrose floor plan is a single-story home with three to five bedrooms and two and a half bathrooms. Features of this plan include a rotunda entry, formal dining, large family room, open kitchen with custom cabinets and island, and a bedroom suite with walk-in closet and garden tub. .

    View floor plan
  • Single-family

    Carousel — use arrows to browse images for this design, or tap the photo to open the floor plan.

    Ready to Build

    Magnolia III

    From$548,990
    5–6 Beds3.5–5 Baths2–3 Car garage3,754+ sq ft

    The Classic Series Magnolia III floor plan is a two-story home with five bedrooms and three and a half bathrooms. Features of this plan include a covered porch, formal dining, large family room, optional study, open kitchen with custom cabinets and an island, a bedroom suite with a walk-in closet and garden tub, and an upstairs game room.

    View floor plan
  • Single-family

    Carousel — use arrows to browse images for this design, or tap the photo to open the floor plan.

    Ready to Build

    Bellflower

    From$554,990
    4 Beds3.5 Baths2–3 Car garage3,527+ sq ft

    A two-story floor plan with four bedrooms, three and a half bathrooms, a dining room or media room, a game room, and a study. Optional configurations include a media room in lieu of the dining room.

    View floor plan
  • Single-family

    Carousel — use arrows to browse images for this design, or tap the photo to open the floor plan.

    Ready to Build

    Seaberry

    From$559,990
    4–6 Beds3.5–4 Baths2 Car garage3,478+ sq ft

    The Classic Series Seaberry floor plan is a two-story home with various room combinations. The floor plan includes four bedrooms, three and a half bathrooms, a dining room, media room, and a study. This floor plan allows you to have the option for a fifth bedroom with two of the following: dining room, media room, or study. You also have the option for a 6th bedroom with one of the following: dining room or study.

    View floor plan
  • Single-family

    Carousel — use arrows to browse images for this design, or tap the photo to open the floor plan.

    Ready to Build

    Seaberry II

    From$559,990
    3–5 Beds3.5–4 Baths2 Car garage3,478+ sq ft

    The Classic Series Seaberry II floor plan is a two-story home with three bedrooms, three and a half bathrooms, a dining room, media room, and a study. Other various room combinations are available.

    View floor plan
  • Single-family

    Carousel — use arrows to browse images for this design, or tap the photo to open the floor plan.

    Ready to Build

    Primrose FE II

    From$575,990
    3–5 Beds3.5–4 Baths3 Car garage3,336+ sq ft

    The Classic Series Primrose FE II floor plan is a two-story home with three bedrooms and three and a half bathrooms with added upstairs game room and bath. Features of this plan include a rotunda entry, formal dining, large family room, open kitchen with custom cabinets and island, a primary bedroom suite with walk-in closet.

    View floor plan
  • Single-family

    Carousel — use arrows to browse images for this design, or tap the photo to open the floor plan.

    Ready to Build

    Bellflower II

    From$577,990
    4–5 Beds3.5–4.5 Baths2–3 Car garage3,774+ sq ft

    A two-story floor plan with four bedrooms, three and a half bathrooms, dining room, game room, media room and a study. Optional configurations include a media room in lieu of the dining room or an optional Bedroom 5 with or without a full bathroom in lieu of an upstairs media room.

    View floor plan
  • Single-family

    Carousel — use arrows to browse images for this design, or tap the photo to open the floor plan.

    Ready to Build

    Primrose FE III

    From$582,990
    3–4 Beds3.5–4 Baths3 Car garage3,525+ sq ft

    The Classic Series Primrose III floor plan is a two-story home with three bedrooms and three and a half bathrooms. Primrose III adds a media room to the plan. Features of this plan include a rotunda entry, formal dining, large family room, open kitchen with custom cabinets and island, a bedroom suite with walk-in closet and garden tub, an upstairs game room and bath.

    View floor plan
  • Single-family

    Carousel — use arrows to browse images for this design, or tap the photo to open the floor plan.

    Ready to Build

    Primrose FE IV

    From$589,990
    3–4 Beds3.5–4 Baths3 Car garage3,543+ sq ft

    The Classic Series Primrose IV floor plan is a two-story home with four bedrooms and three and a half bathrooms. The Primrose IV adds an additional bedroom upstairs in lieu of the media room. Features of this plan include a rotunda entry, formal dining, large family room, open kitchen with custom cabinets and island, a bedroom suite with walk-in closet and garden tub, an upstairs game room and bath.

    View floor plan
  • Single-family

    Carousel — use arrows to browse images for this design, or tap the photo to open the floor plan.

    Now Building

    Primrose FE V

    From$599,990
    4–5 Beds3.5–4 Baths3 Car garage3,733+ sq ft

    Single-family at Parks at Panchasarp Farms. 1 home is now building — ask the sales team for timelines and personalization options.

    View floor plan
  • Single-family

    Carousel — use arrows to browse images for this design, or tap the photo to open the floor plan.

    Ready to Build

    Bellflower III

    From$604,990
    5 Beds4.5 Baths2–3 Car garage3,979+ sq ft

    A two-story home with five bedrooms, four and a half bathrooms, a dining room, and a study. Plus, upstairs has a game room and an In-Law suite with a full ensuite bathroom with a walk-in shower, separate tub, dual sinks, and two walk in closets. Optional configurations include a media room in lieu of the dining room.

    View floor plan
  • Single-family

    Carousel — use arrows to browse images for this design, or tap the photo to open the floor plan.

    Ready to Build

    Primrose FE VI

    From$624,990
    5–6 Beds4.5–5 Baths3 Car garage4,035+ sq ft

    The Classic Series Primrose VI floor plan is a two-story home with five bedrooms and four and a half bathrooms. Features of this plan include a rotunda entry, formal dining, study, large family room, open kitchen with custom cabinets and island, a bedroom suite with walk-in closet and garden tub, an upstairs game room, media room and 2 bedrooms upstairs.

    View floor plan
  • Single-family

    Carousel — use arrows to browse images for this design, or tap the photo to open the floor plan.

    Ready to Build

    Bellflower IV

    From$627,990
    5–6 Beds4.5–5.5 Baths2–3 Car garage4,226+ sq ft

    A two-story home with five bedrooms, four and a half bathrooms, dining room, study, upstairs game room, and media room, plus an In-Law suite with a full ensuite bathroom, walk-in shower, separate tub, dual sinks, and two walk-in closets. Additional configurations include an upstairs bedroom with or without a full bathroom in lieu of an upstairs media room or a first-floor media room in lieu of the dining room.

    View floor plan

Media

Project photo gallery

Click the large photo or a thumbnail to open the gallery viewer.

Is this your project?

Take control of your project page, add direct contact details, keep information updated, unlock performance insights, and increase visibility with agents and buyers actively looking for new construction homes.

Grocery Stores

No nearby places found in this category.

Coffee Shops

No nearby places found in this category.

Restaurants

No nearby places found in this category.

Shopping

No nearby places found in this category.

Prices and features may vary and are subject to change. Photos are for illustrative purposes only. Legal disclaimers.