

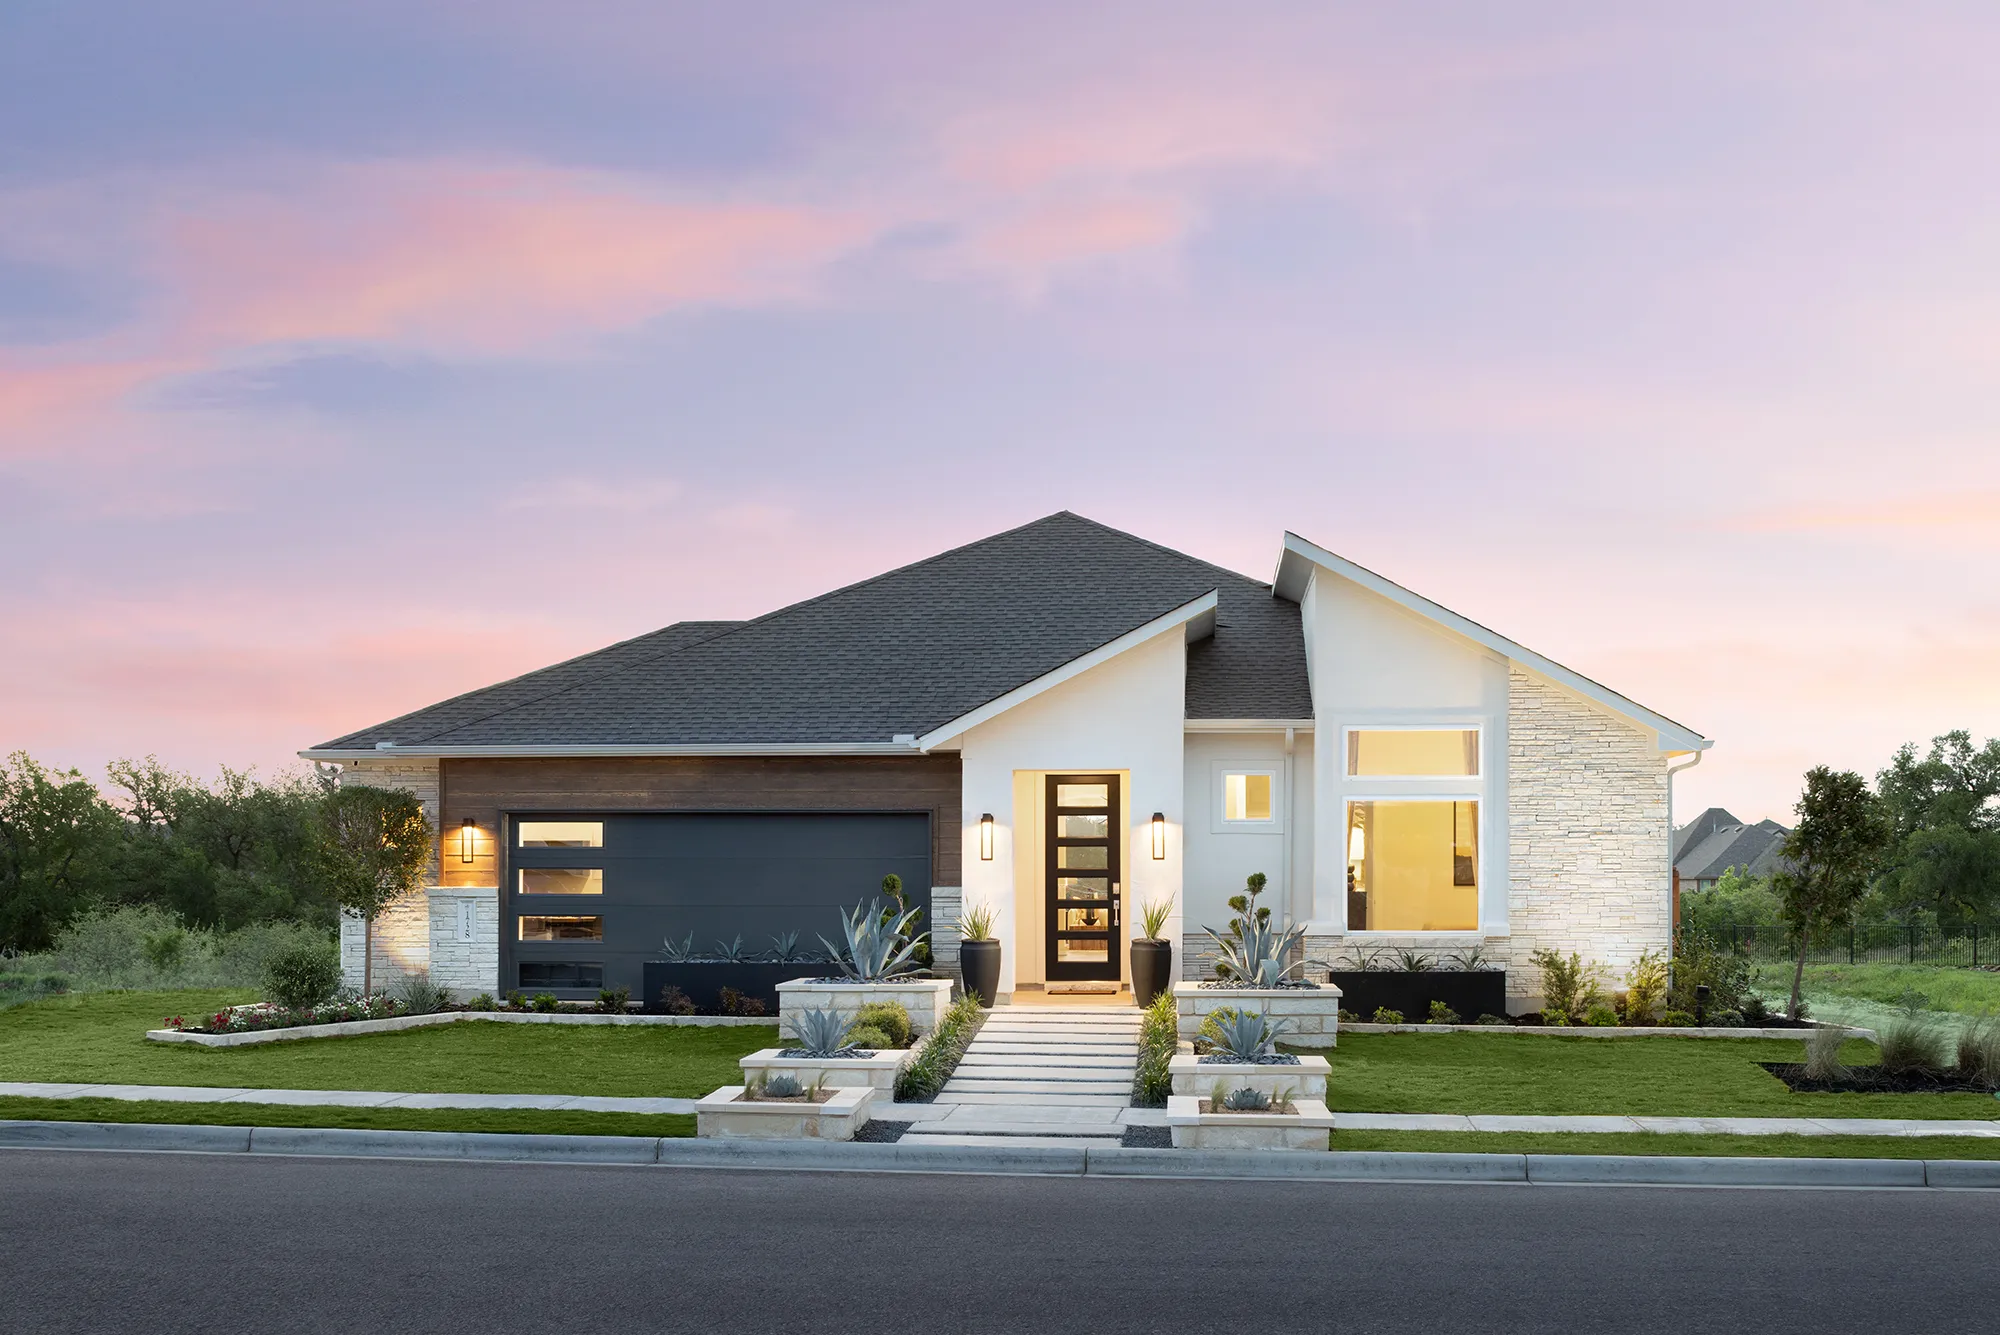
Meyer Ranch

Total Units
35
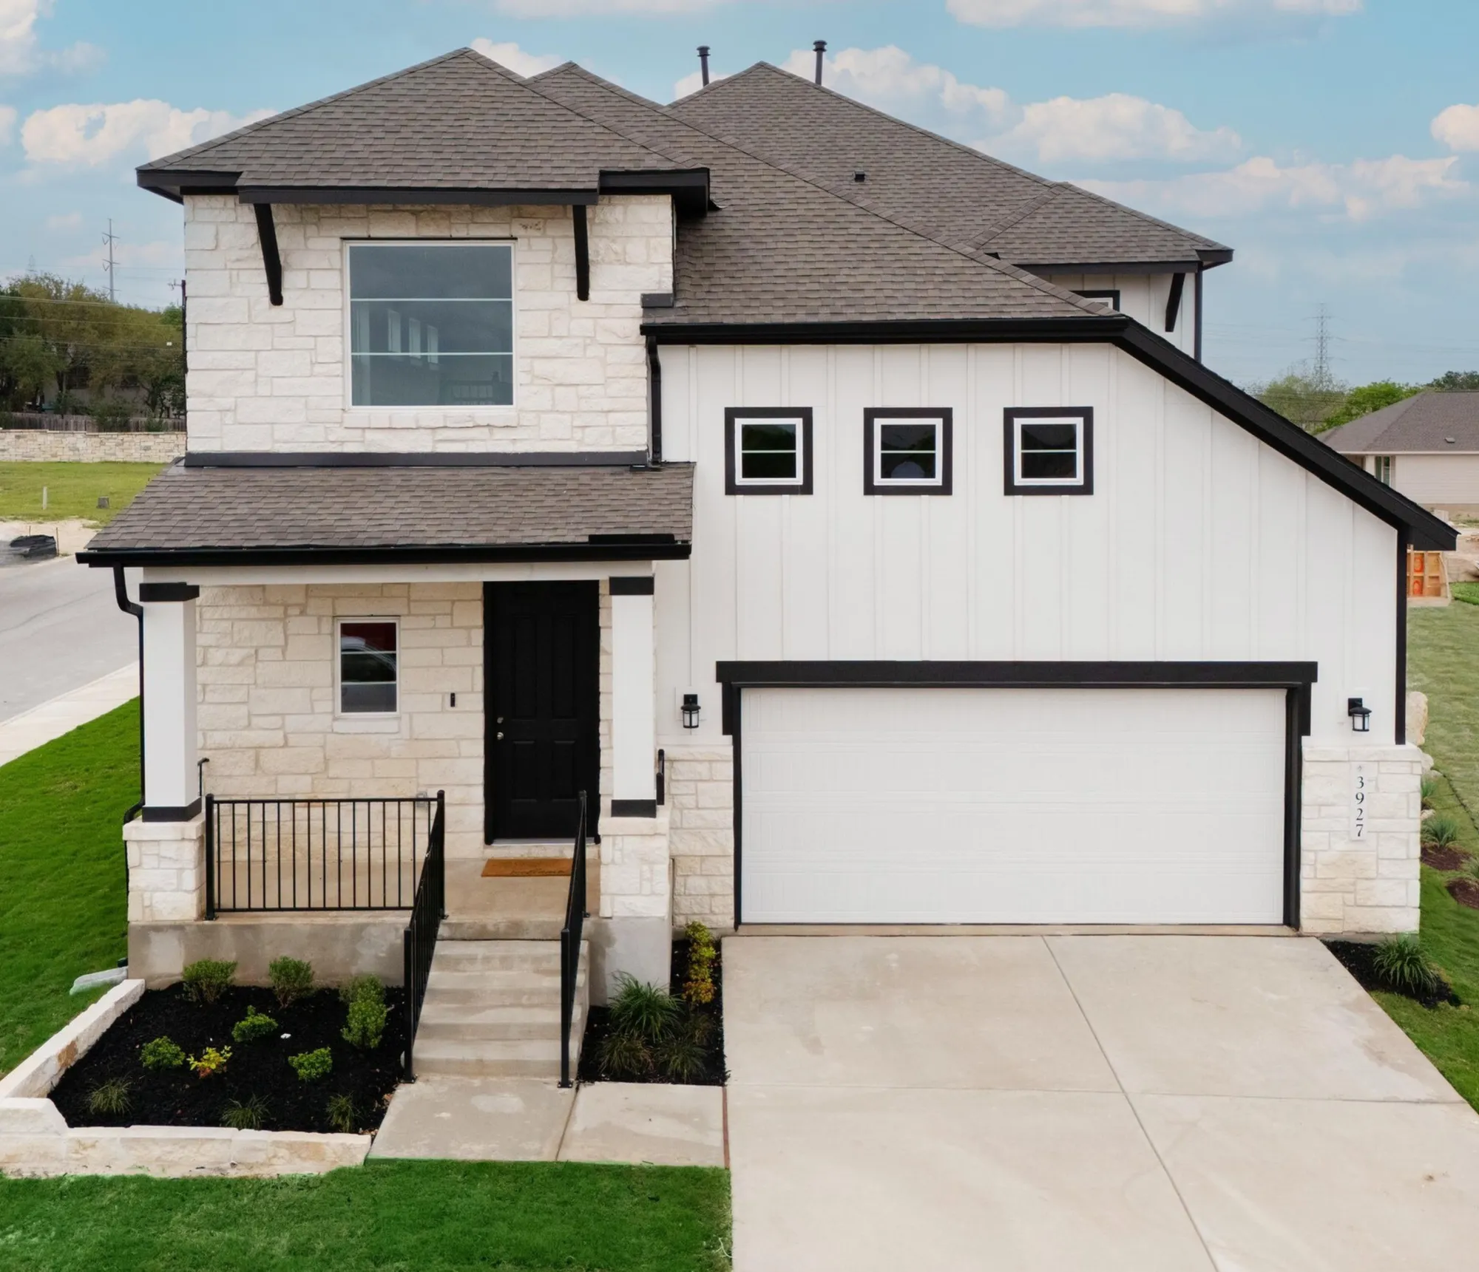
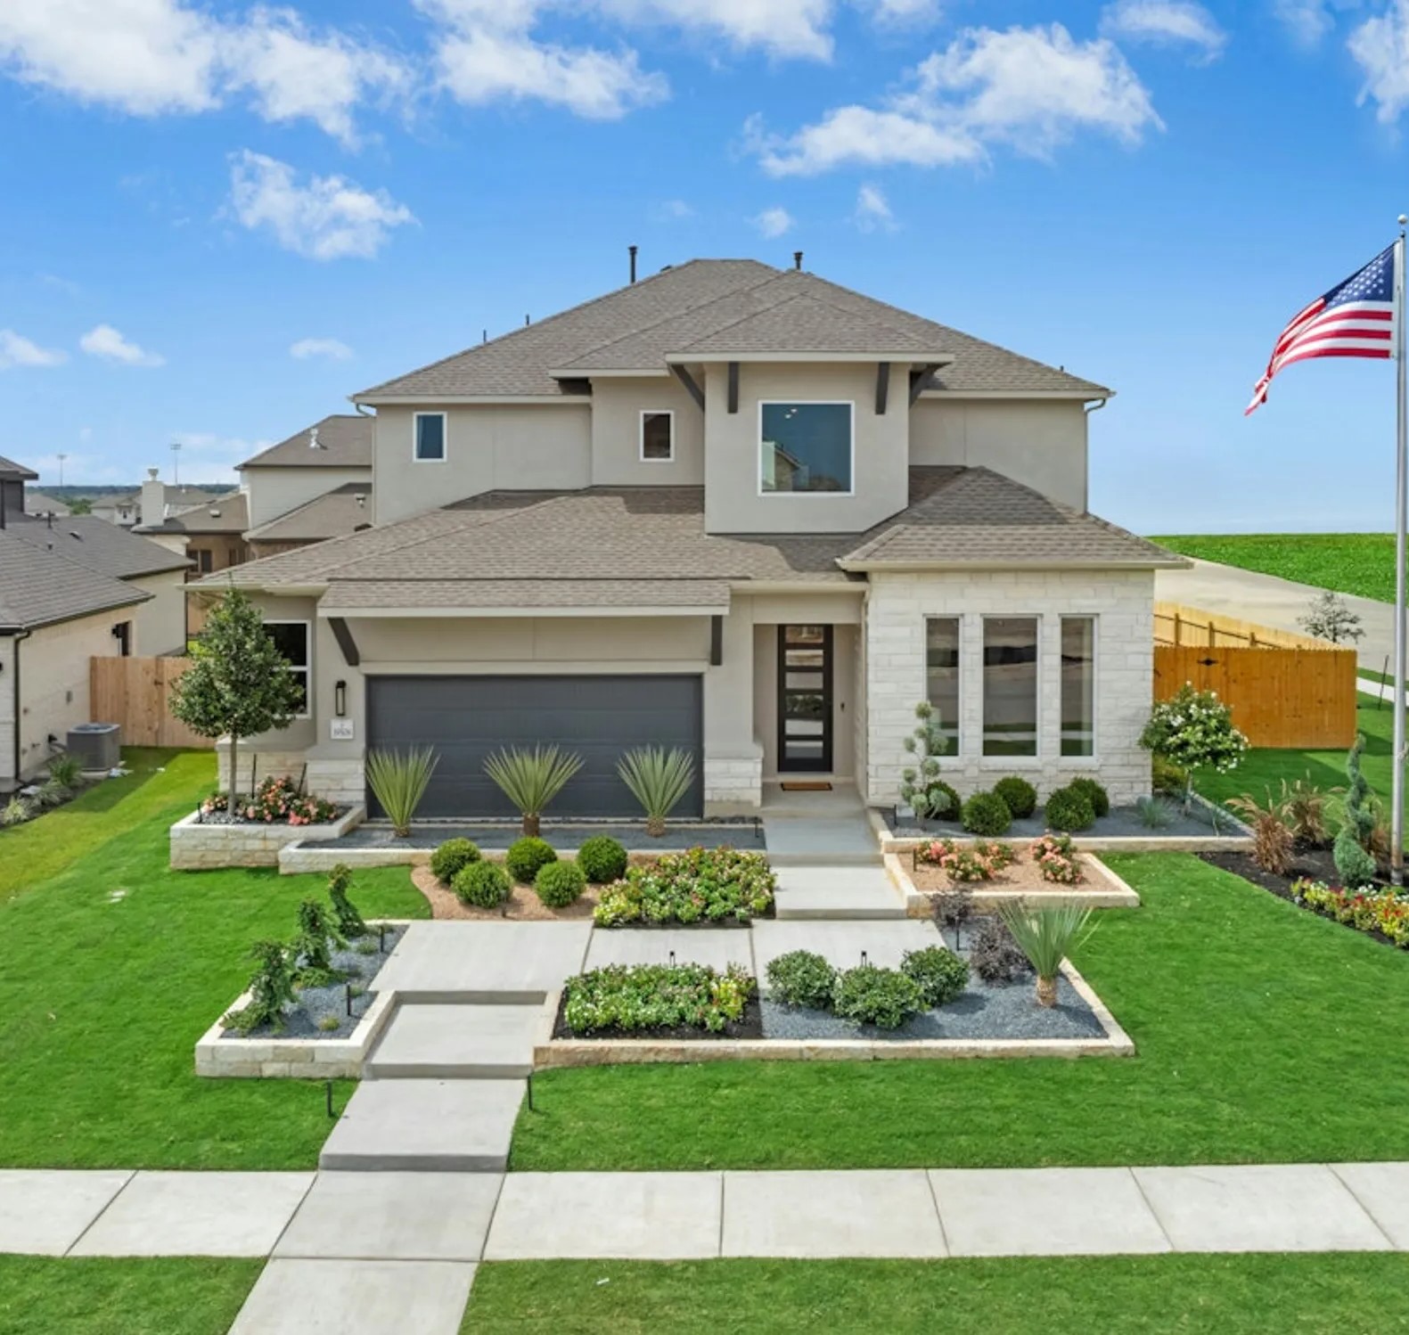
Discover the charm of Meyer Ranch in Canyon Lake, brought to life by Scott Felder Homes, featuring fantastic amenities like a park, swimming pool, fitness center, and dog park for the ultimate lifestyle experience.
Explore Meyer Ranch
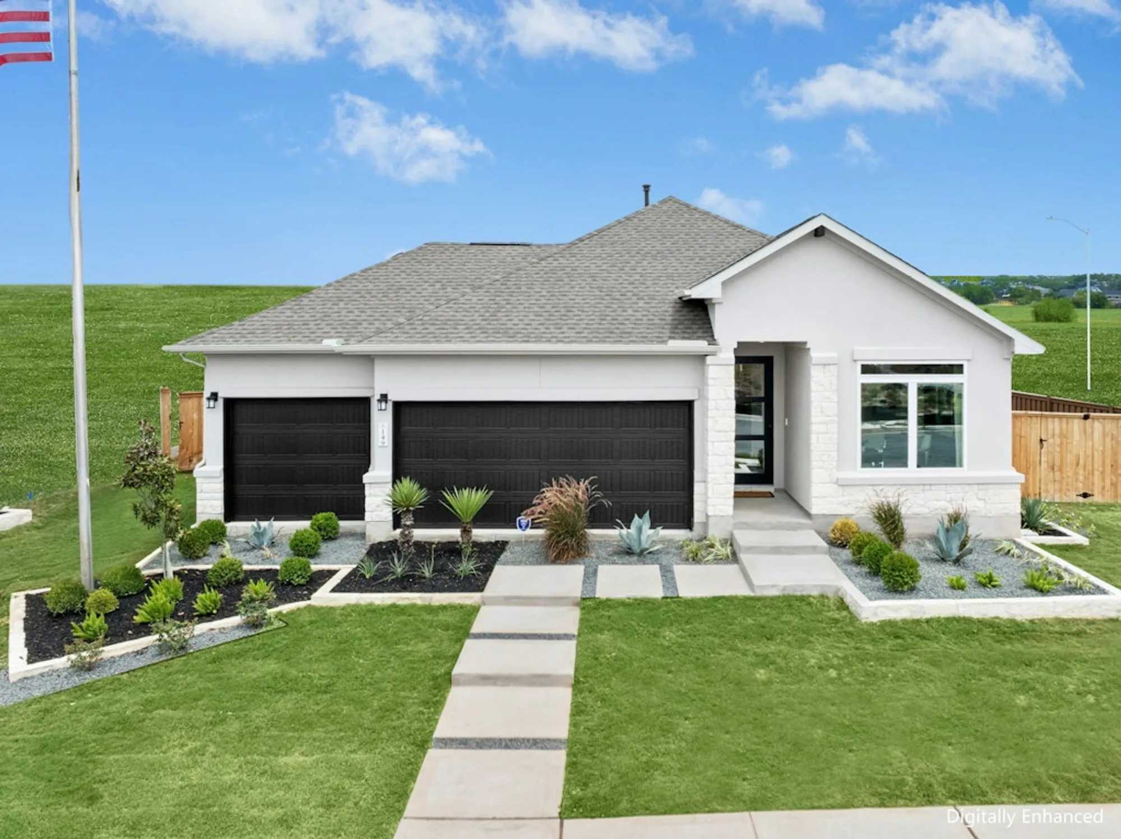
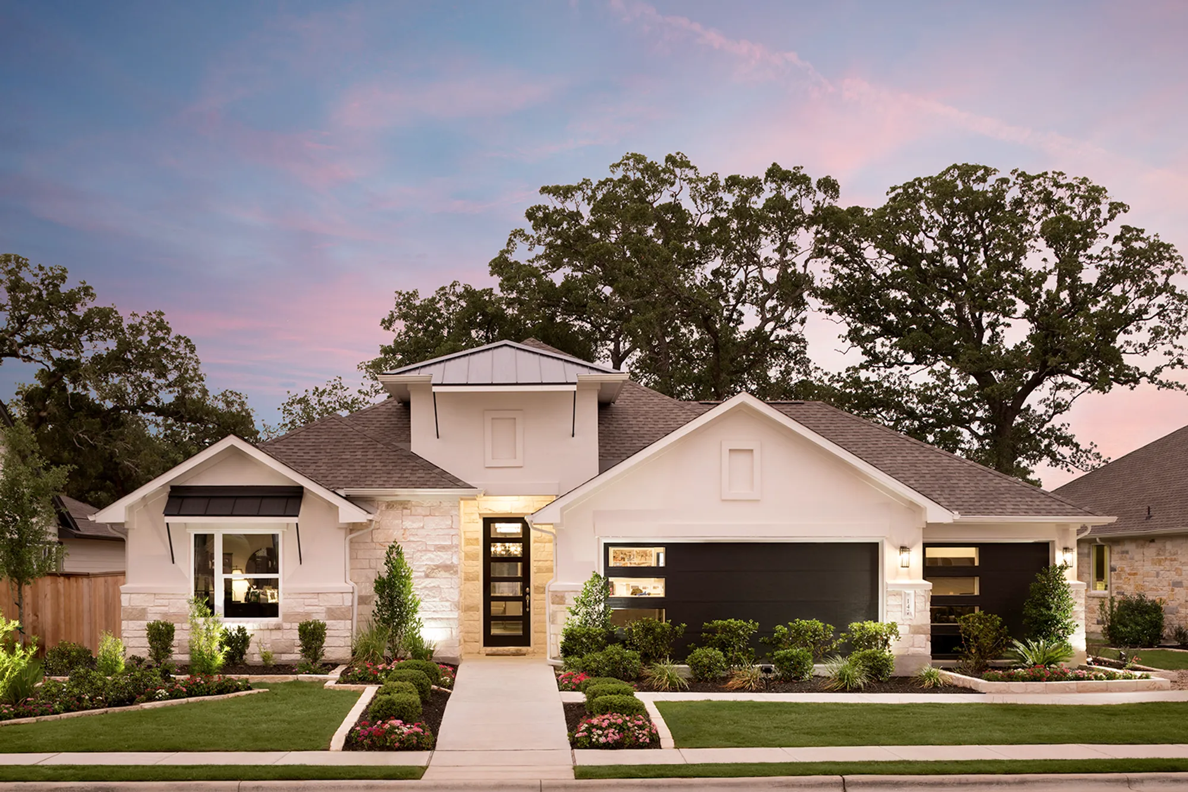
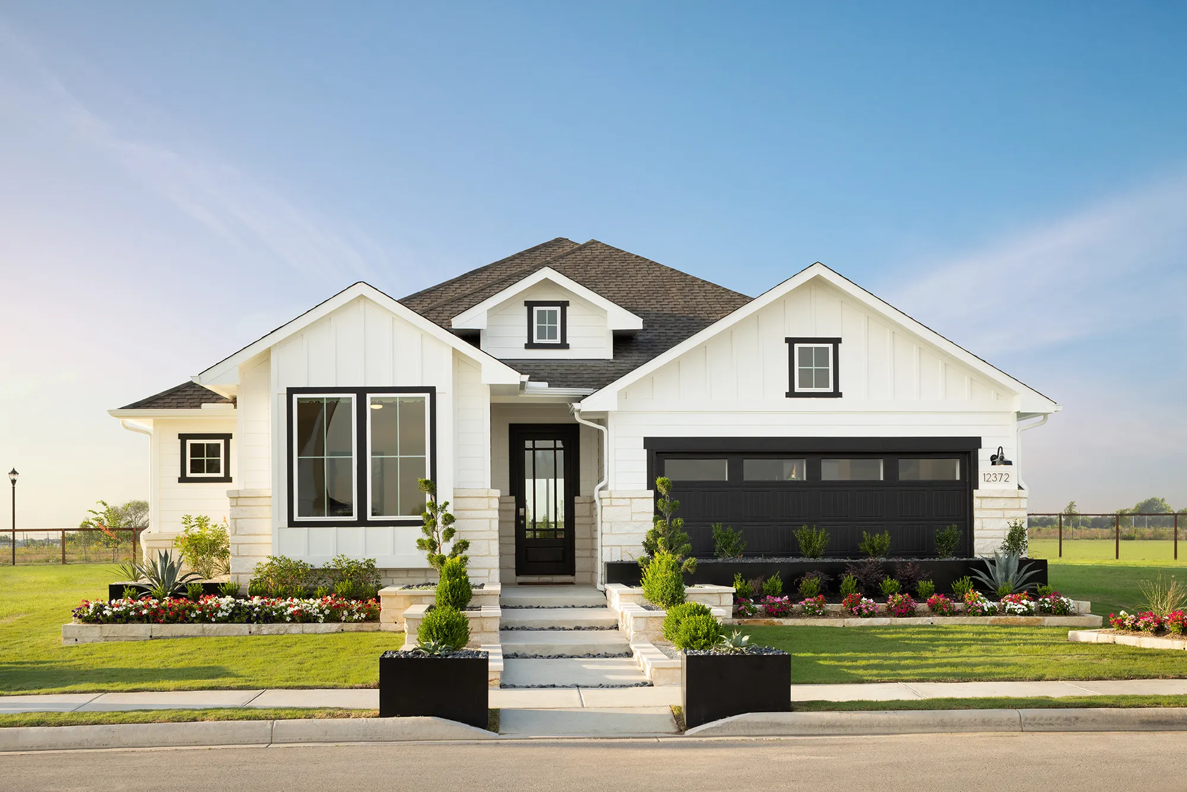
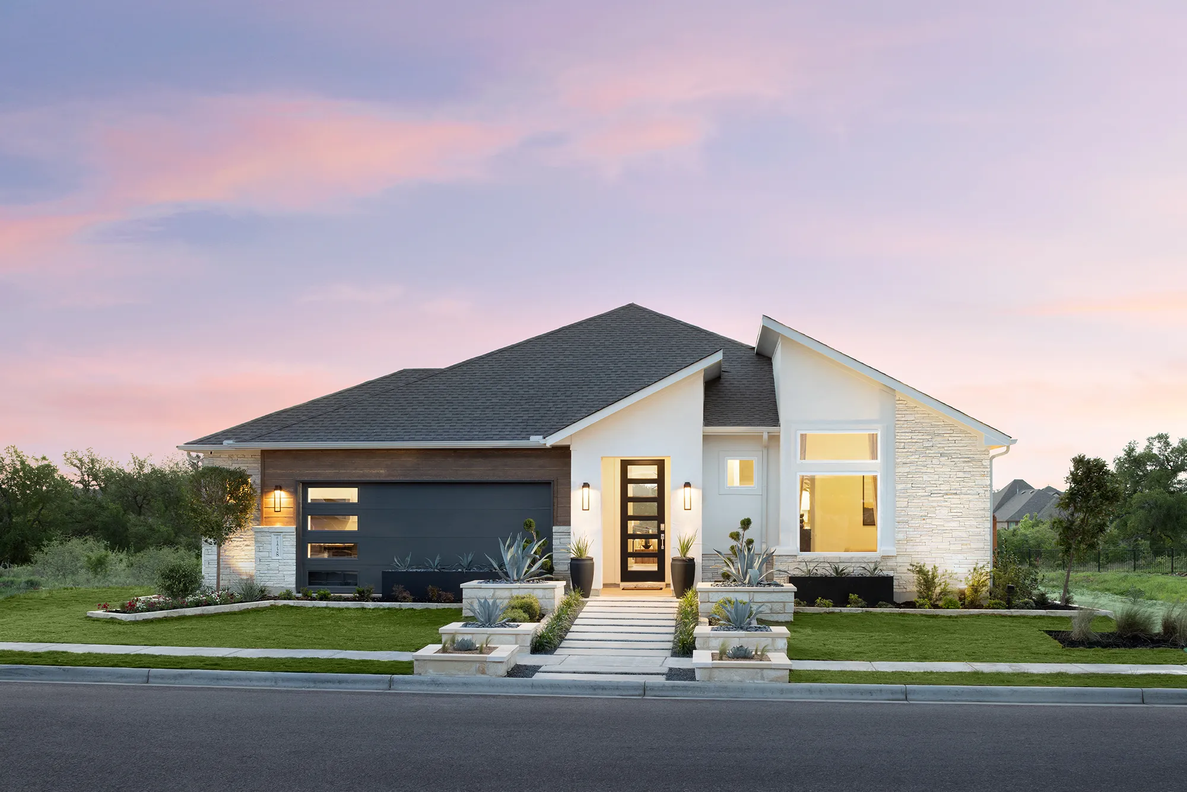
The moment you set foot in Meyer Ranch you understand just what bigger and brighter means in Texas. You'll find this is a place you can truly relax and enjoy Hill Country living. Meyer Ranch in New Braunfels offers a perfect mix of serene living and outdoor adventure. Featuring beautifully designed Scott Felder Homes, the community provides quality craftsmanship and modern layouts.
Families in Meyer Ranch benefit from the esteemed Comal Independent School District (ISD), known for its commitment to academic excellence and student success. With a range of educational programs and extracurricular activities, Comal ISD provides a nurturing environment that prepares students for a bright future.
Amenities
- Resort style swimming pool
- Splash pad
- Fitness center
- Golf - Putting green
- Community Green for Concerts, Food Truck Fridays, Market days & more!
- Dog Park
- Trails for walking or biking
- The Haus - Clubhouse
- Lifestyle Coordinator for monthly events for Adults and kids!
Amenities
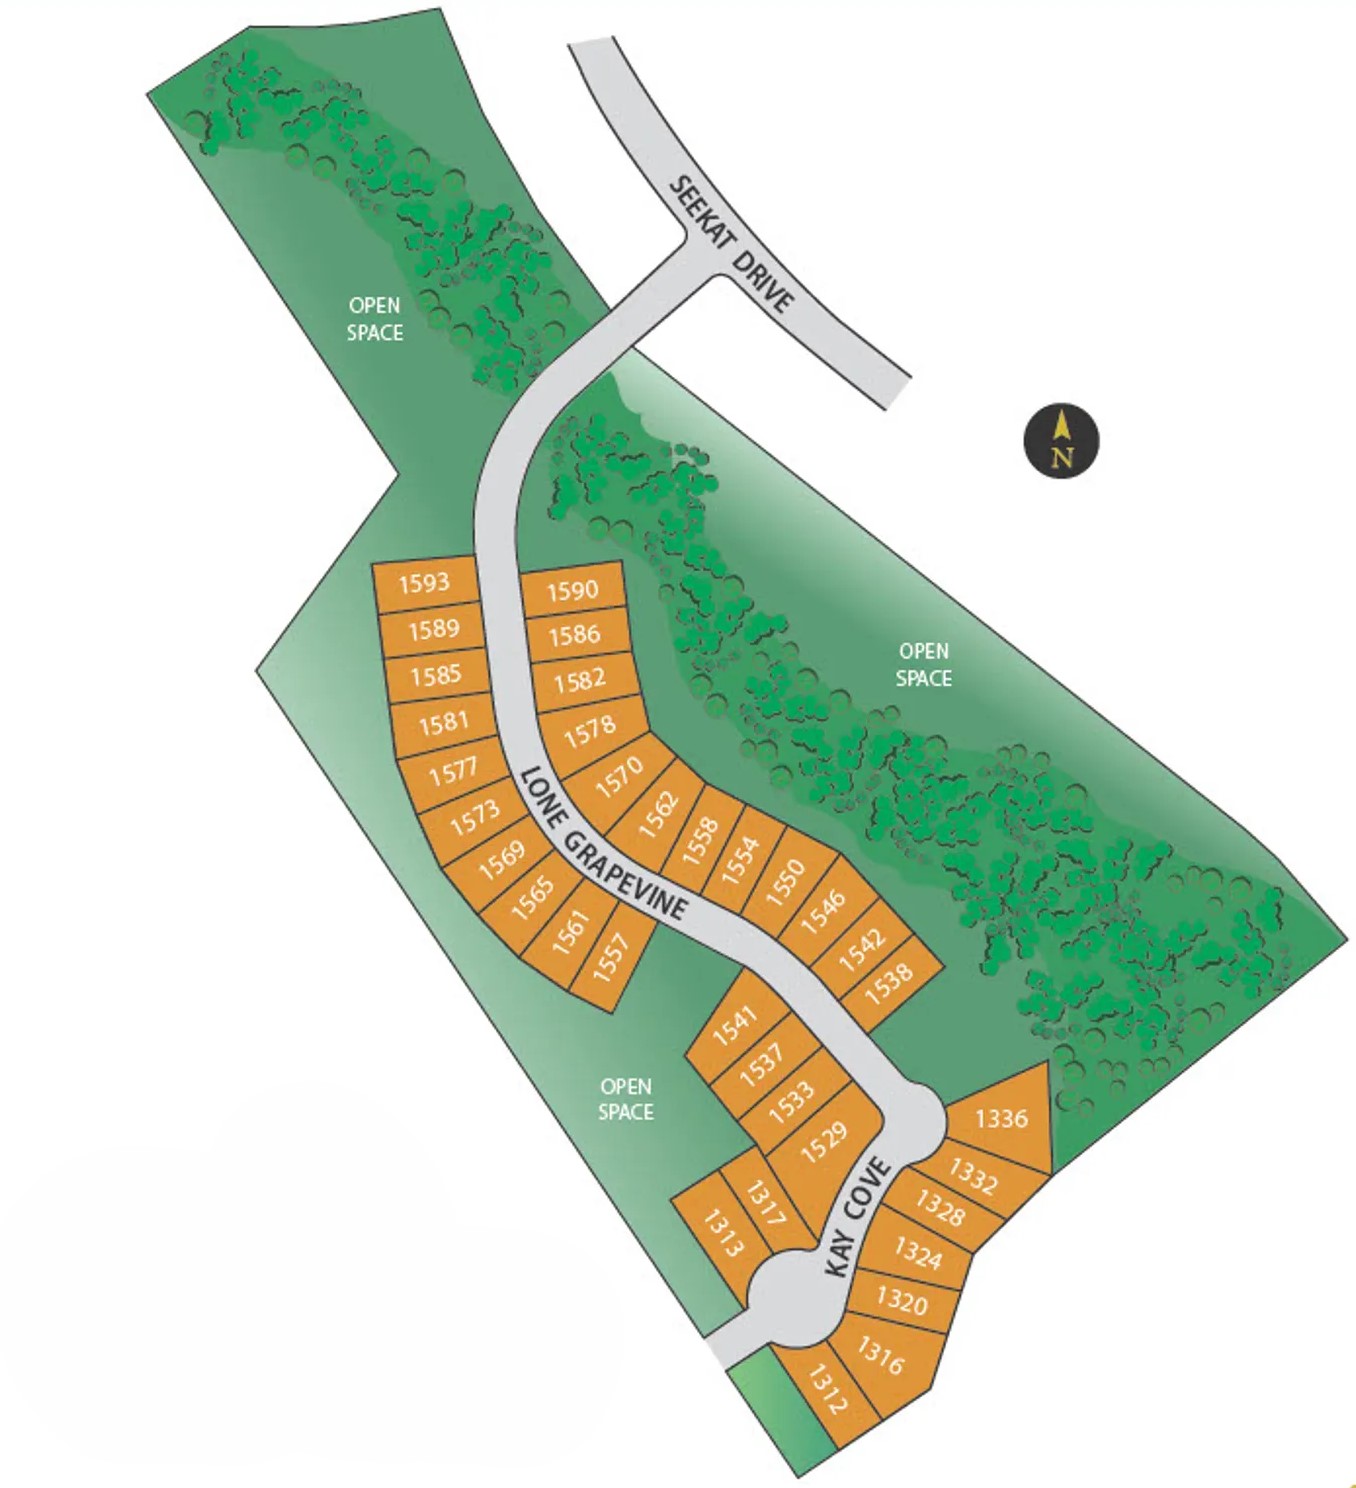
Site Plan
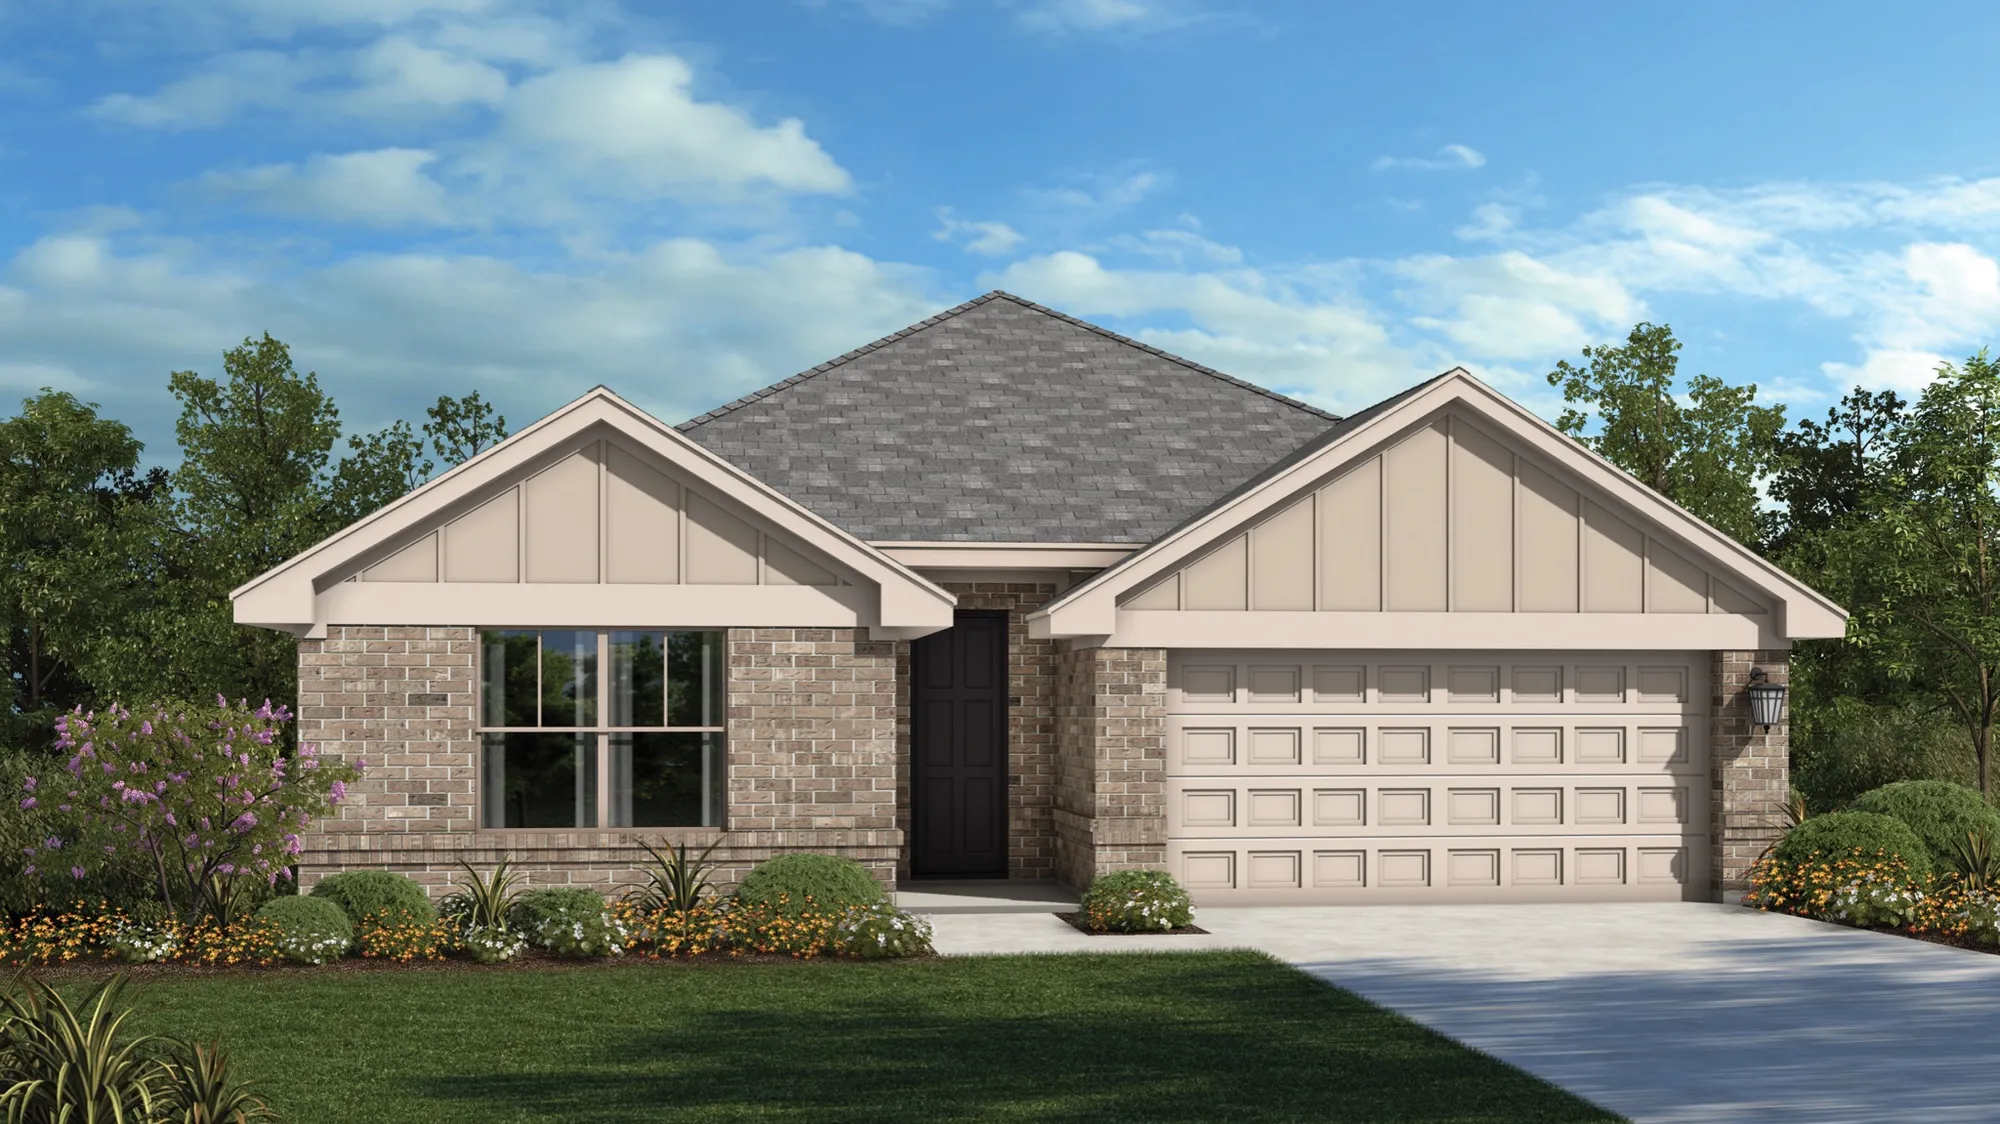
Home designs (12)
5 Quick Move-In lots across 4 plans — open Quick Move-In.
Carousel — use arrows to browse images for this design, or tap the photo to open the floor plan.
Quick Move-InHamilton
Inquire4 Beds3 Baths2–2.5 Car garage2,204+ sq ftSingle-family at Meyer Ranch. 1 Quick Move-In home in this plan — ask the sales team about finishes and closing timelines.
Carousel — use arrows to browse images for this design, or tap the photo to open the floor plan.
Ready to BuildEnfield
From$469,9903 Beds2 Baths2 Car garage1,949+ sq ftWelcome to the Enfield
Carousel — use arrows to browse images for this design, or tap the photo to open the floor plan.
Ready to BuildUpton
From$484,9904 Beds2.5–3 Baths2.5–3 Car garage2,061+ sq ftAbout The Upton The Upton plan is a BIG package in a one-story home! The Upton feels extremely large and spacious with an open and roomy kitchen, dining and family room. Large and plentiful windows provide natural light in all the living areas. Buyers can customize their Kitchen with a Microdrawer option or an upgraded Island to make for a much more efficient Kitchen. There are also two options to add a Covered Patio, with an added Outdoor Grill available on the larger patio for those buyers that love to spend some time outdoors. The Master Bath has a separate tub and shower in the Master Bath, giving our buyers more versatility in their most private space! The Master Bedroom has an option for a Box-Out Window to add even more style and elegance to this gorgeous floor plan. While this plan and all it has to offer is SO nice, our buyers also have the option to add a 3rd Bath in lieu of the Powder Room if they need that extra bathroom. With a standard Flex room, they have the option for this part of the house to be just about anything they want it to be!
Carousel — use arrows to browse images for this design, or tap the photo to open the floor plan.
Quick Move-InCameron
From$496,9904 Beds3 Baths2 Car garage2,408+ sq ftSingle-family at Meyer Ranch. 1 Quick Move-In home in this plan — ask the sales team about finishes and closing timelines.
Carousel — use arrows to browse images for this design, or tap the photo to open the floor plan.
Quick Move-InElgin
From$504,9904–5 Beds3–4 Baths2–3 Car garage2,284+ sq ftSingle-family at Meyer Ranch. 2 Quick Move-In homes in this plan — ask the sales team about finishes and closing timelines.
Carousel — use arrows to browse images for this design, or tap the photo to open the floor plan.
Ready to BuildFranklin
From$513,9904–5 Beds3–4 Baths3 Car garage2,426+ sq ftWelcome to the Franklin
Carousel — use arrows to browse images for this design, or tap the photo to open the floor plan.
Now BuildingNacogdoches
From$513,9904 Beds3 Baths2–3 Car garage2,620+ sq ftSingle-family at Meyer Ranch. 1 home is now building — ask the sales team for timelines and personalization options.
Carousel — use arrows to browse images for this design, or tap the photo to open the floor plan.
Ready to BuildHidalgo
From$519,9904 Beds3–3.5 Baths3 Car garage2,620+ sq ftWelcome to the Hildago
Carousel — use arrows to browse images for this design, or tap the photo to open the floor plan.
Ready to BuildQuinley
From$539,9904–6 Beds3.5–4 Baths3 Car garage2,684+ sq ftWelcome to the Quinley
Carousel — use arrows to browse images for this design, or tap the photo to open the floor plan.
Quick Move-InLamar
From$546,9904 Beds3–4.5 Baths3 Car garage2,657+ sq ftSingle-family at Meyer Ranch. 1 Quick Move-In home in this plan — ask the sales team about finishes and closing timelines.
Carousel — use arrows to browse images for this design, or tap the photo to open the floor plan.
Ready to BuildTravis
From$549,9905 Beds4 Baths2 Car garage2,888+ sq ftAbout The Travis The Travis plan greets buyers with a huge 2 Story Entry way leading into a large open Kitchen, Dining and Family Room space. The Family Room is also 2 Stories with numerous windows on the back wall to bring in natural light. Buyers can enhance their outdoor experience by upgrading to one of the two Covered Patio Options, adding an Outdoor Grill, or adding a Sliding glass door for an added open feel. The Kitchen and large Island provide plenty of storage and counterspace and buyers will love to add modern technology to their space with an option for a Microdrawer. A large Pantry and Laundry Room compliment the downstairs living area. The Travis plan comes with an En-Suite Bedroom and Bath upstairs in addition to a downstairs secondary bedroom, giving plenty of space for both a large family and visitors. The secondary bedrooms are large with plenty of closet space along with an extra storage space upstairs that can be upgraded to a Pocket Office! If your buyer desires a little more room for family time, be sure to tell them about the Media Room Option! The Master Bedroom and Bath comes with a separate tub and shower, as well as a huge walk-in closet that make our buyers feel right at home. Buyers can personalize their space by upgrading to the Deluxe Master Bath for that spa experience or by adding a Box-Out Window to give their Master Bedroom a larger feel.
Carousel — use arrows to browse images for this design, or tap the photo to open the floor plan.
Now BuildingOltorf
From$558,9904–5 Beds3.5–5.5 Baths3 Car garage3,031+ sq ftSingle-family at Meyer Ranch. 1 home is now building — ask the sales team for timelines and personalization options.
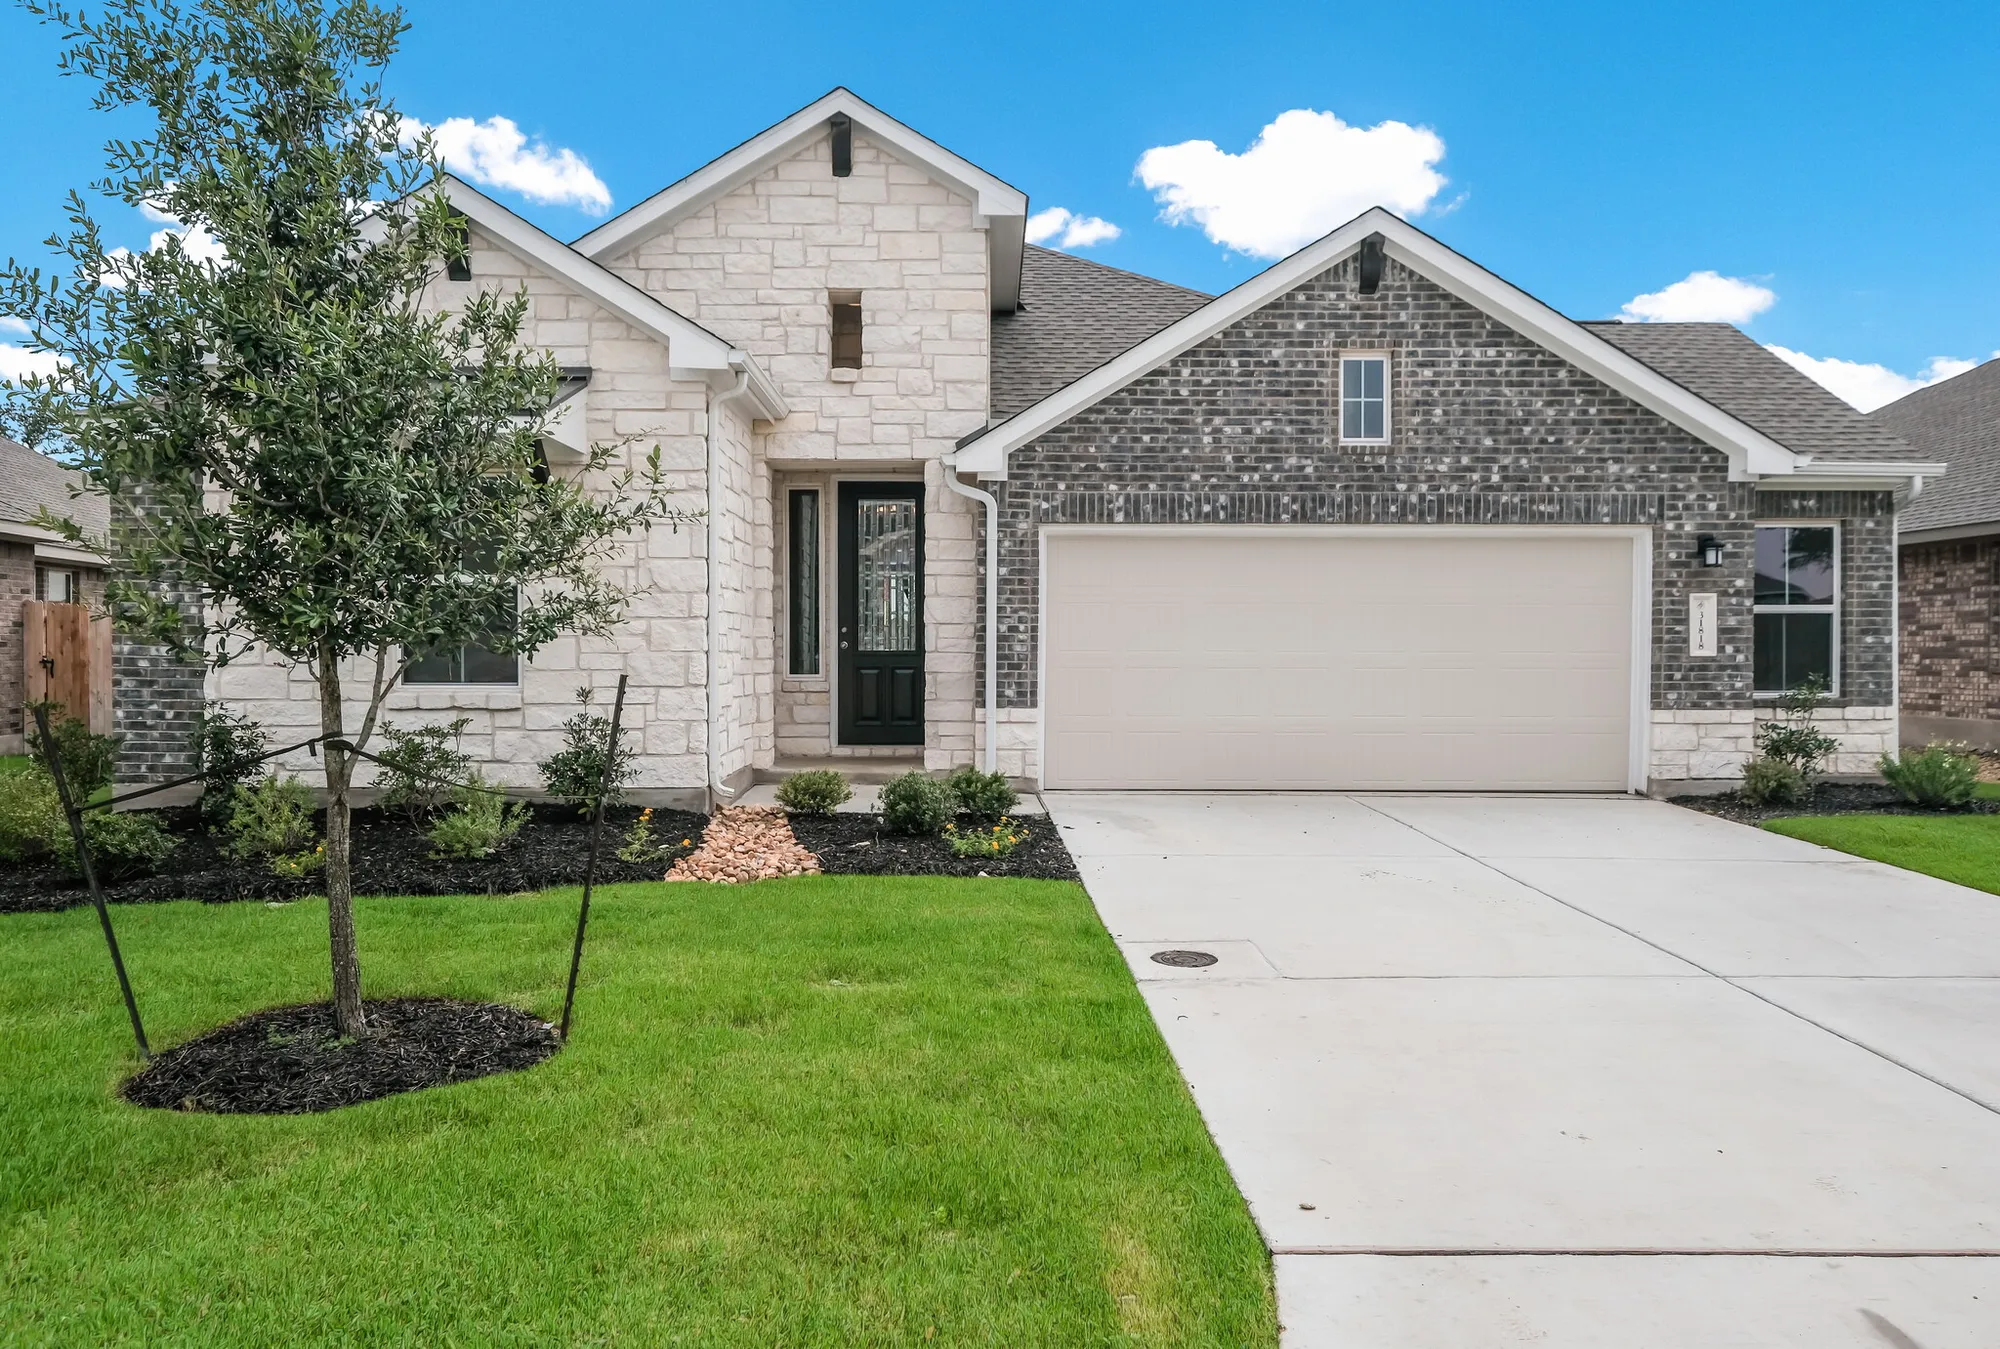
Media
Project photo gallery
Click the large photo or a thumbnail to open the gallery viewer.
Is this your project?
Take control of your project page, add direct contact details, keep information updated, unlock performance insights, and increase visibility with agents and buyers actively looking for new construction homes.
Prices and features may vary and are subject to change. Photos are for illustrative purposes only. Legal disclaimers.