

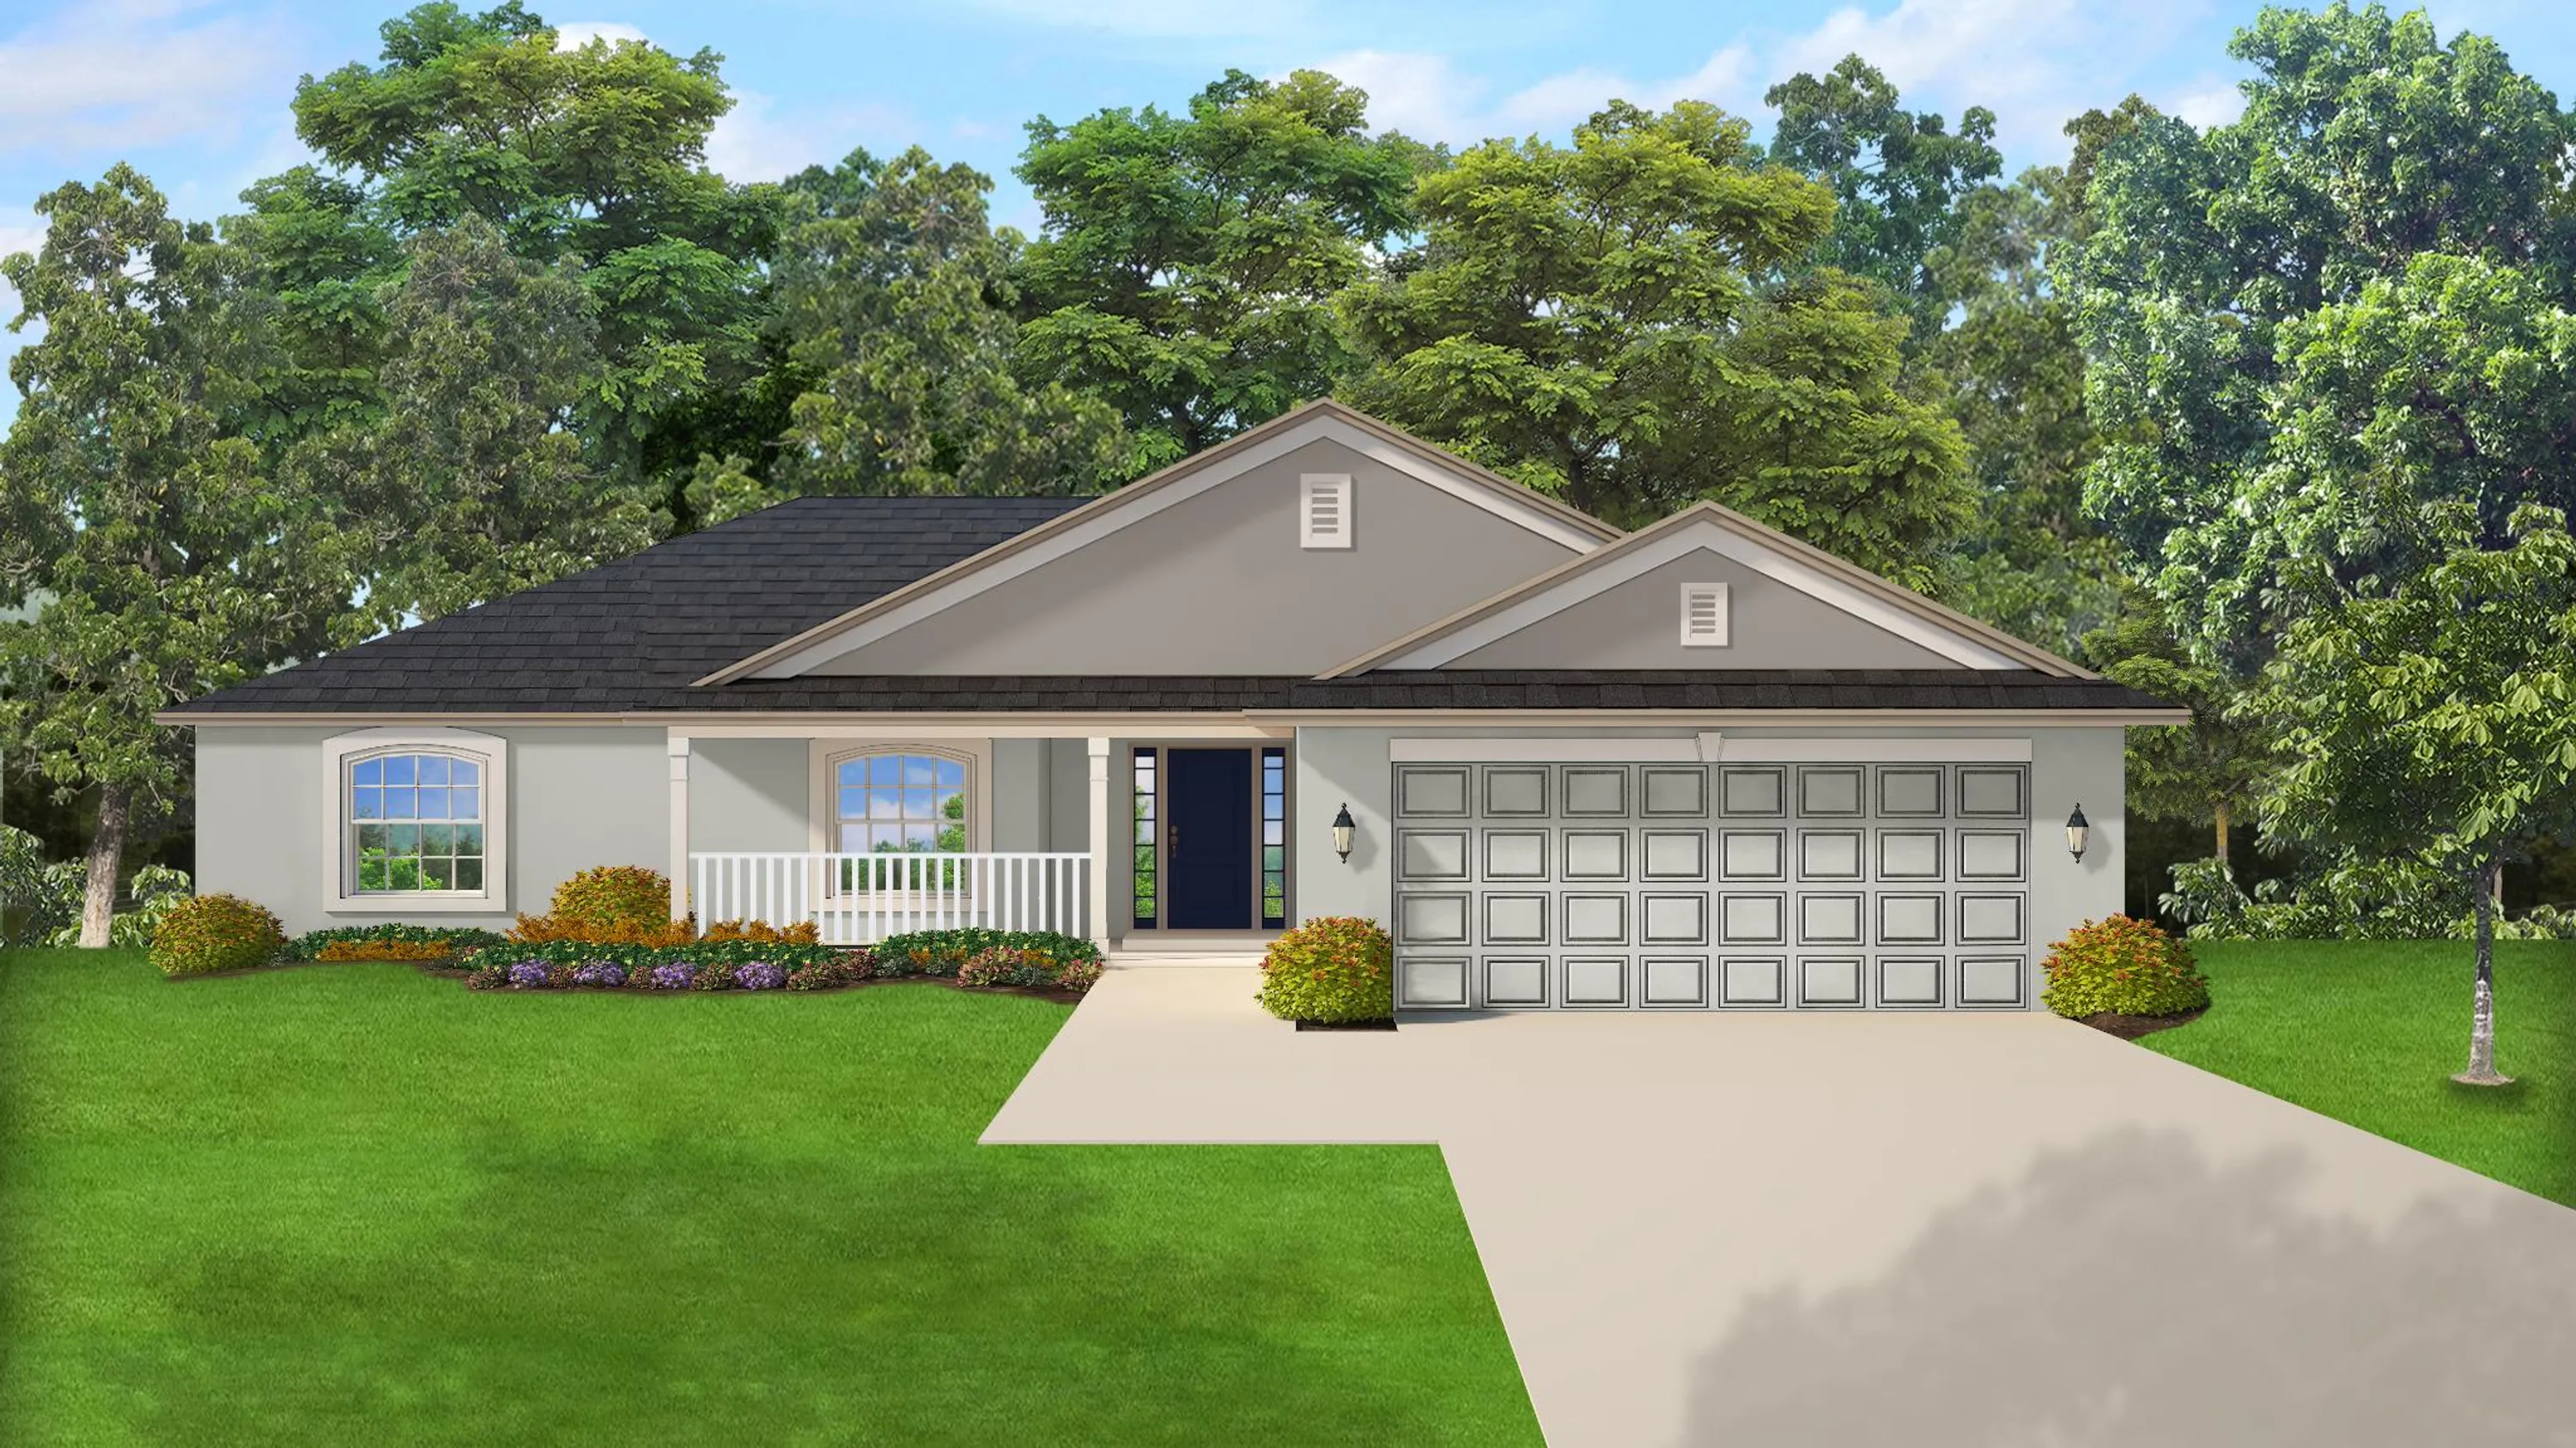
Cape Coral-Mid

Discover the charm of Cape Coral with the exquisite Cape Coral-Mid project by Adams Homes, where your dream home awaits!
ABOUT CAPE CORAL-MID
The weather and climate of Cape Coral are very conducive to an active lifestyle and waterfront living. Whether you are looking to go fishing in the Gulf of Mexico, lounge by the pool, or soak up the sun on Sanibel Island, the weather of Cape Coral will provide you with every opportunity to do so.
Cape Coral enjoys a year-round warm climate, making outdoor living a major attraction. This properties include outdoor amenities such as patios, or spacious yards, providing residents with ample space to relax, entertain guests, or enjoy the beautiful Florida weather. Cape Coral is also a safe city that supports several exceptional education systems.
Cape Coral is located in Lee County, 131 miles south of Tampa and 157 miles northwest of Miami. The city supports a population of nearly 194,000 according to the 2020 census. From 2010 to 2020, the city experienced tremendous growth, with population statistics showing a 26% overall increase in residents during this span of time.
The area surrounding the community has a variety of shopping centers, restaurants, entertainment options, and recreational facilities. Additionally, Cape Coral is located near Fort Myers, providing further opportunities for employment, and cultural experiences.
For years, Cape Coral has been known as one of the best places to retire in the United States. In 2021, WalletHub ranked Cape Coral as the 24th-best city to retire in, while Retirement Living ranked the city as the 4th-best in 2022. Overall, Cape Coral’s warm weather, easy way of life, and proximity to several leading medical facilities make it one of the best places to retire in the country.
For anyone looking for a relaxed, friendly, and family-oriented lifestyle with a strong sense of community and a wide range of opportunities for recreation, education, and employment, Cape Coral is the right choice for you.
Amenities
Home designs (8)
14 Quick Move-In lots across 6 plans — open Quick Move-In.
Carousel — use arrows to browse images for this design, or tap the photo to open the floor plan.
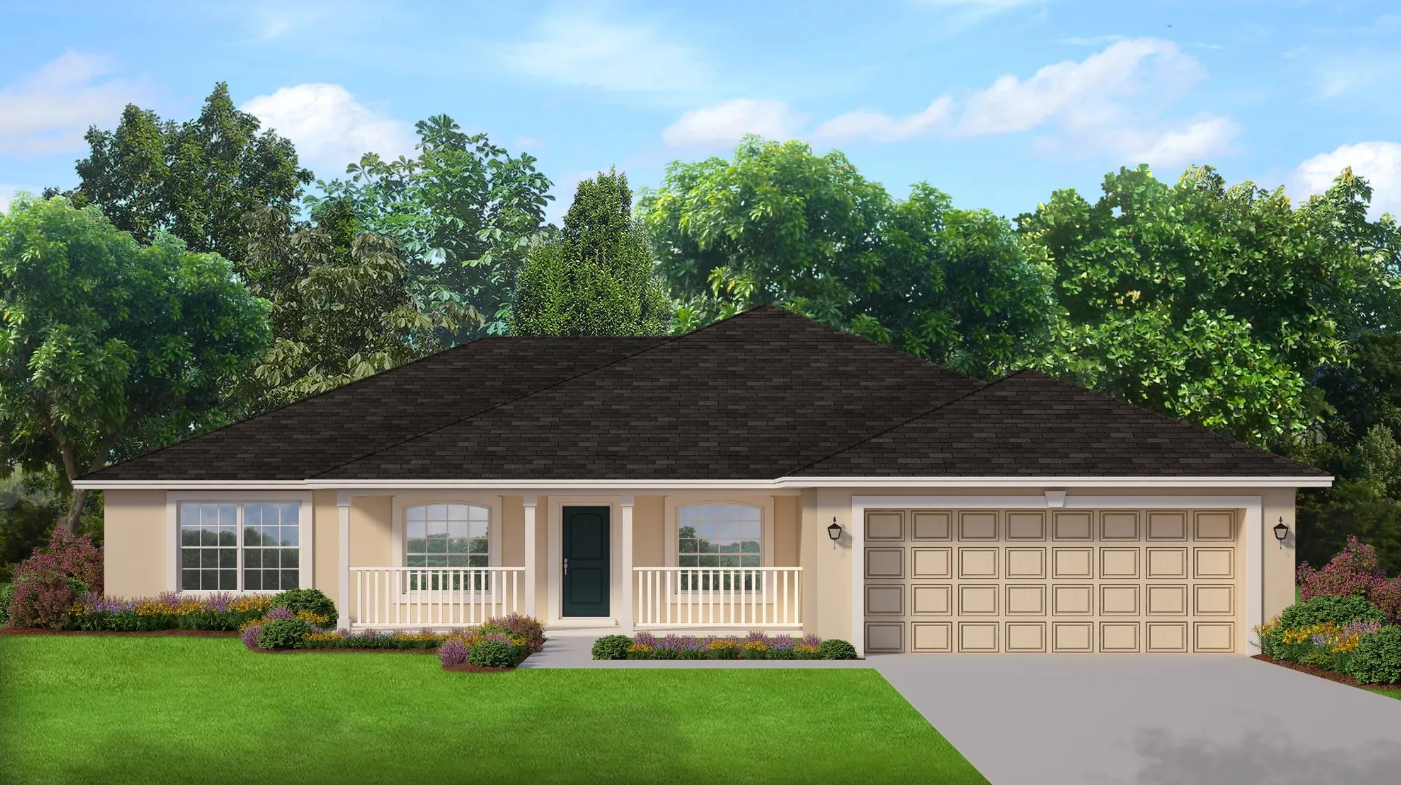
Quick Move-InPlan 2010
Inquire3 Beds2 Baths2 Car garage2,010+ sq ftSingle-family at Cape Coral-Mid. 1 Quick Move-In home in this plan — ask the sales team about finishes and closing timelines.
Carousel — use arrows to browse images for this design, or tap the photo to open the floor plan.
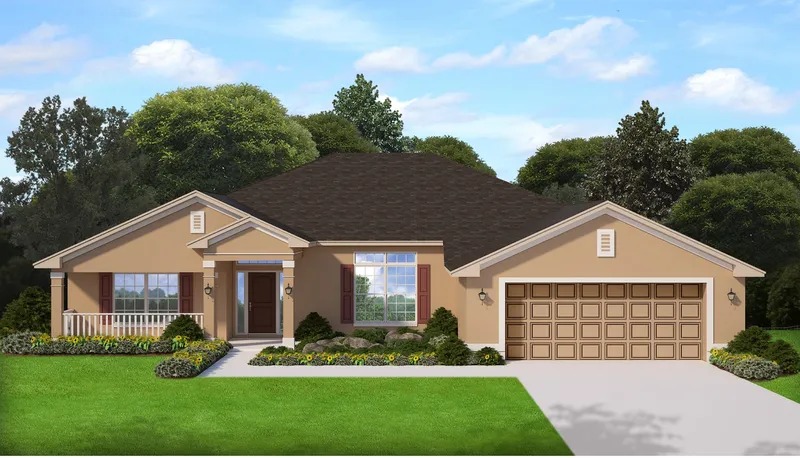
Quick Move-InPlan 2265
Inquire4 Beds3 Baths2 Car garage2,265+ sq ftSingle-family at Cape Coral-Mid. 2 Quick Move-In homes in this plan — ask the sales team about finishes and closing timelines.
Carousel — use arrows to browse images for this design, or tap the photo to open the floor plan.
Quick Move-InPlan 2117
Inquire4 Beds3 Baths2 Car garage2,117+ sq ftSingle-family at Cape Coral-Mid. 3 Quick Move-In homes in this plan — ask the sales team about finishes and closing timelines.
Carousel — use arrows to browse images for this design, or tap the photo to open the floor plan.
Now BuildingPlan 1970
Inquire3 Beds2 Baths2 Car garage1,970+ sq ftSingle-family at Cape Coral-Mid. 1 home is now building — ask the sales team for timelines and personalization options.
Carousel — use arrows to browse images for this design, or tap the photo to open the floor plan.
Quick Move-InPlan 1755
Inquire4 Beds2 Baths2 Car garage1,755+ sq ftSingle-family at Cape Coral-Mid. 1 Quick Move-In home in this plan — ask the sales team about finishes and closing timelines.
Carousel — use arrows to browse images for this design, or tap the photo to open the floor plan.
Quick Move-InPlan 1540
Inquire3 Beds2 Baths2 Car garage1,540+ sq ftSingle-family at Cape Coral-Mid. 4 Quick Move-In homes in this plan — ask the sales team about finishes and closing timelines.
Carousel — use arrows to browse images for this design, or tap the photo to open the floor plan.
Quick Move-InPlan 1512
Inquire3 Beds2 Baths2 Car garage1,512+ sq ftSingle-family at Cape Coral-Mid. 1 Quick Move-In home in this plan — ask the sales team about finishes and closing timelines.
Carousel — use arrows to browse images for this design, or tap the photo to open the floor plan.
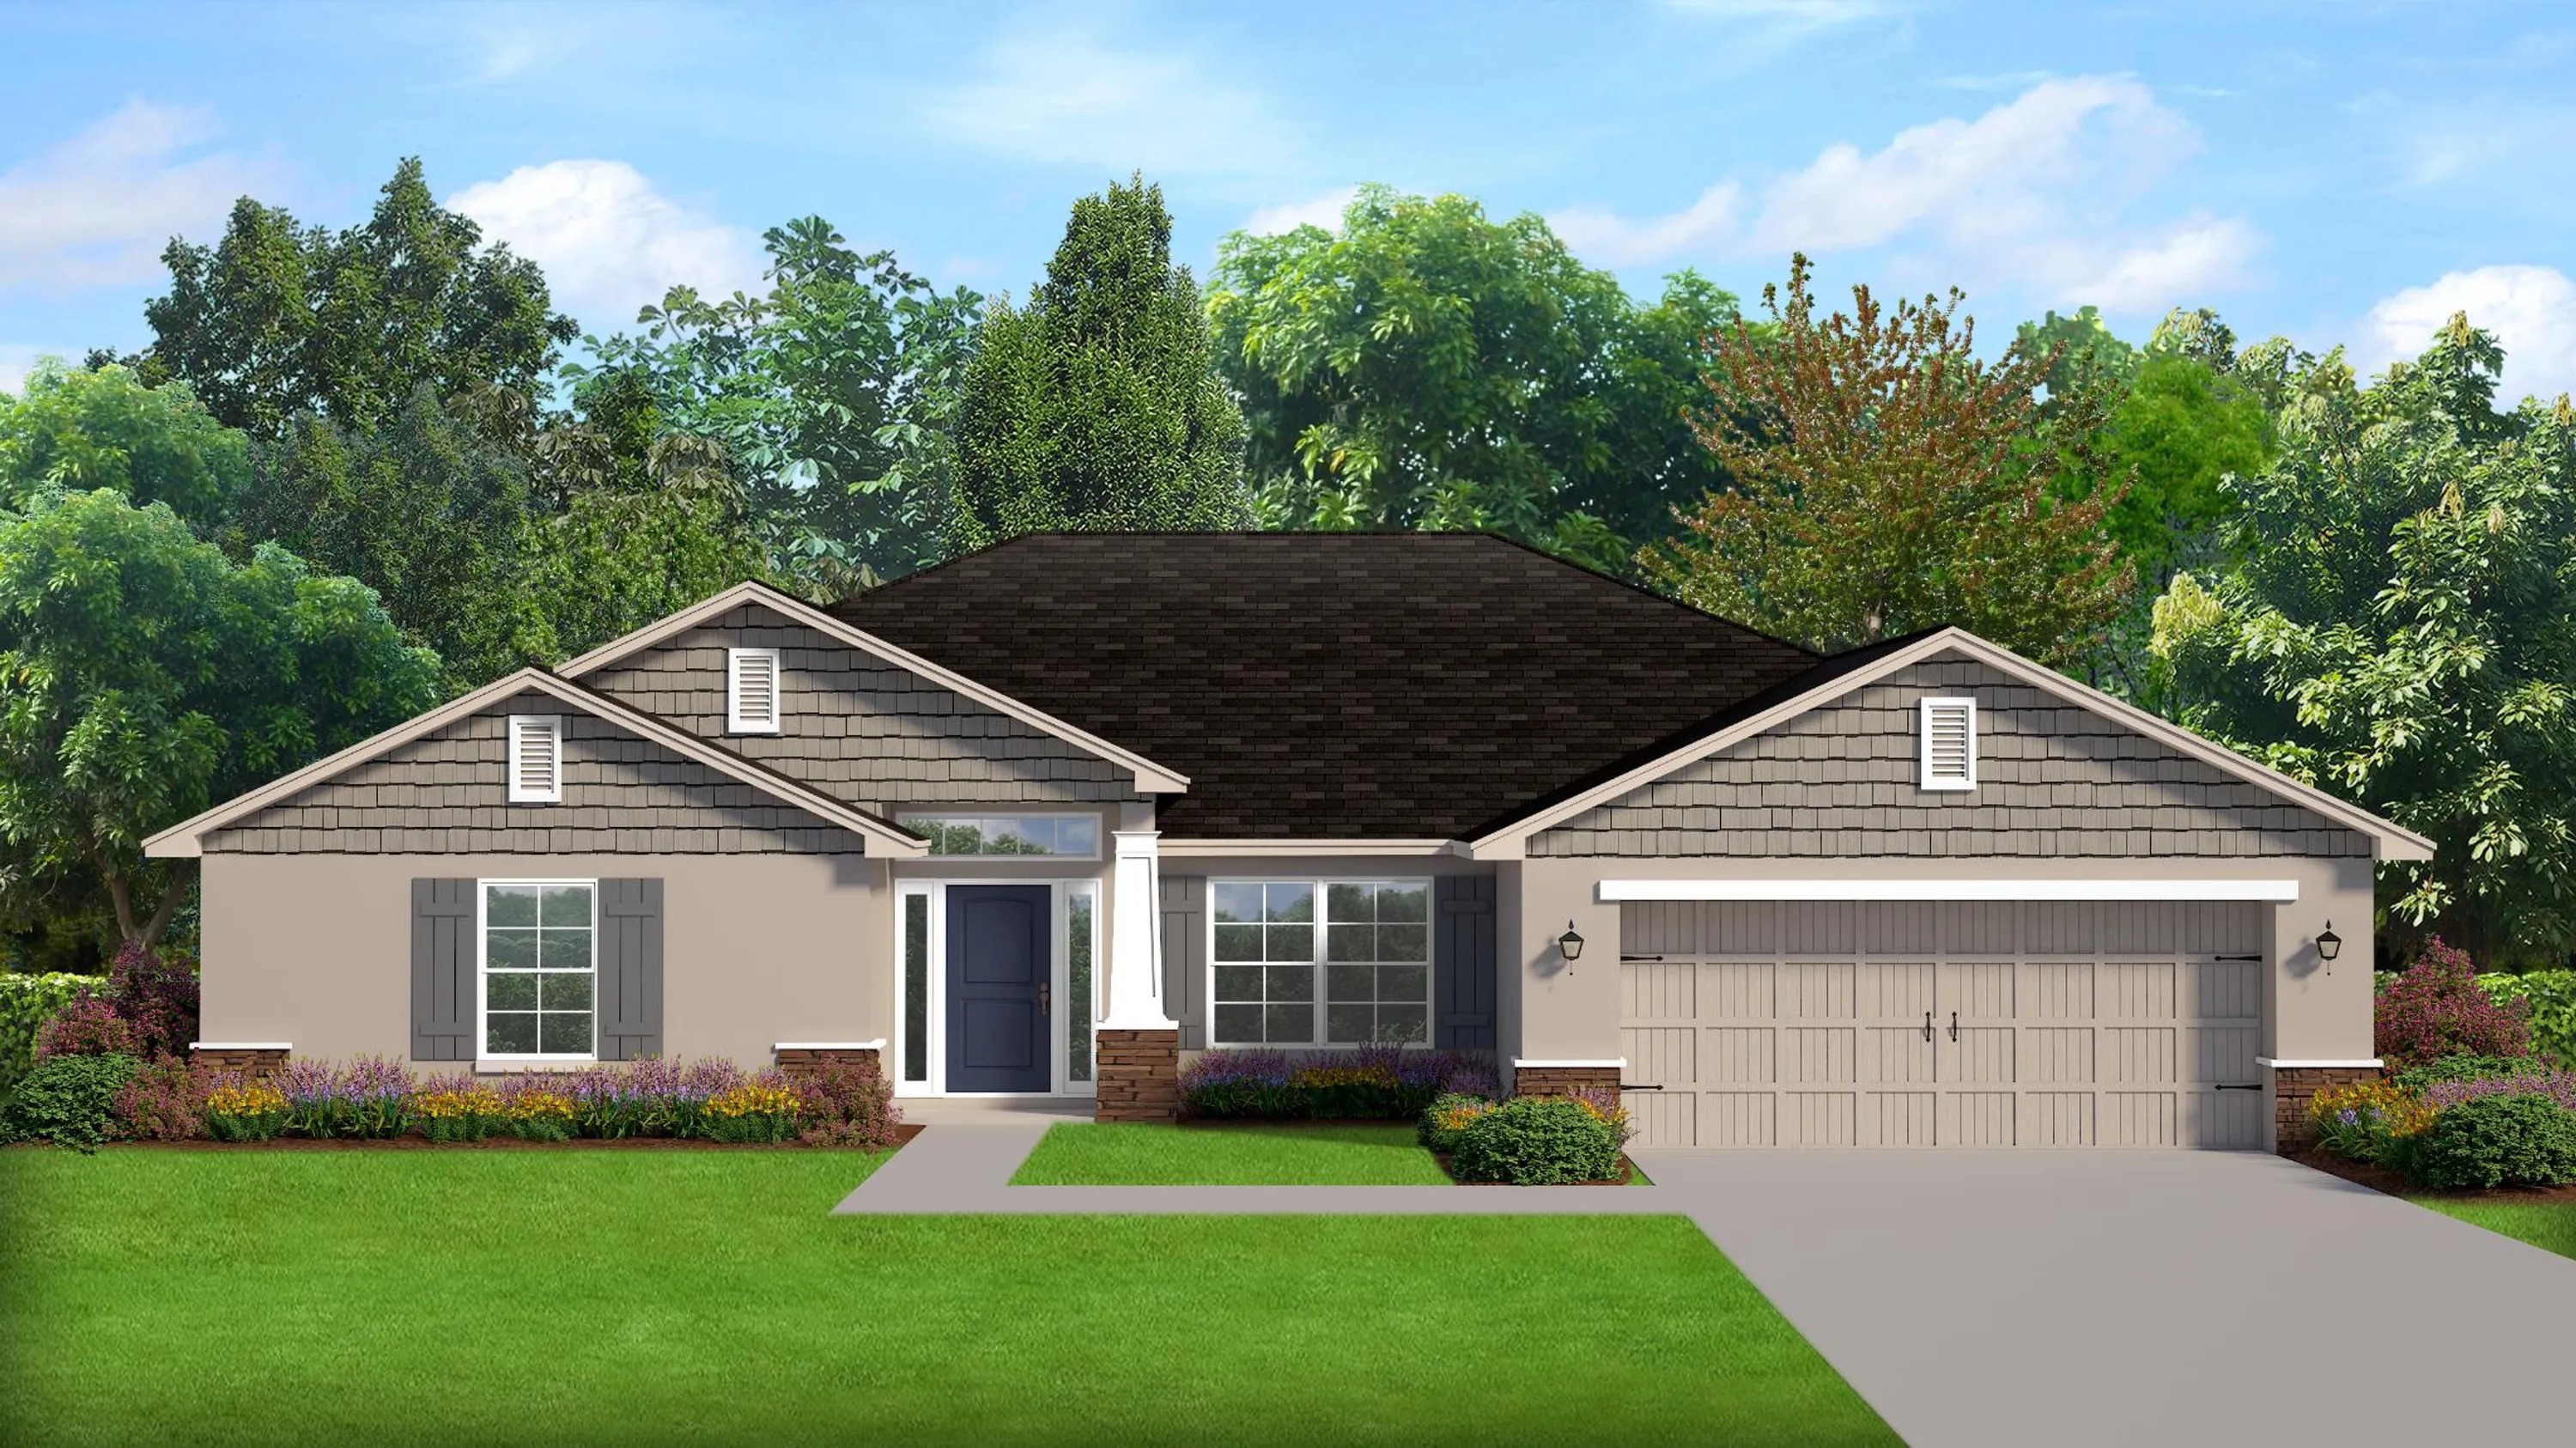
Ready to BuildPlan 2169
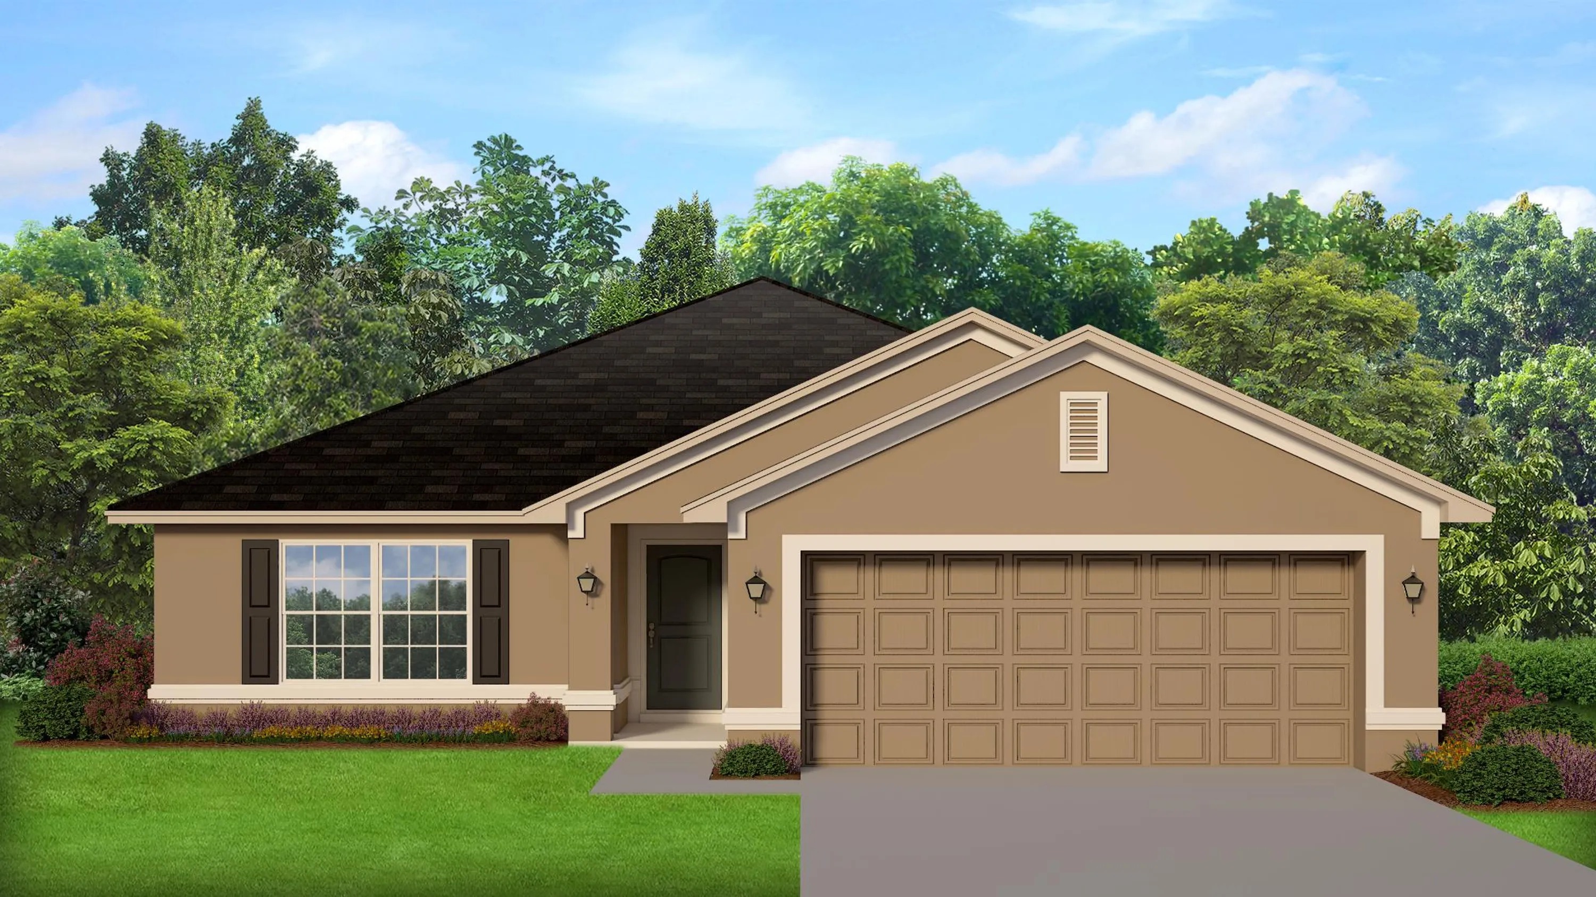
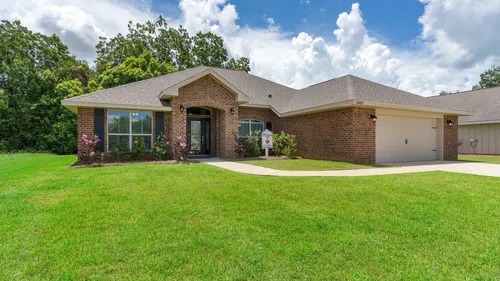
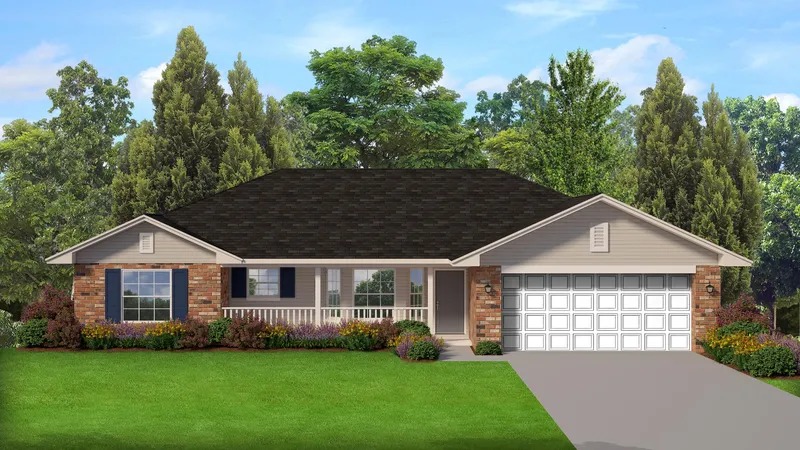
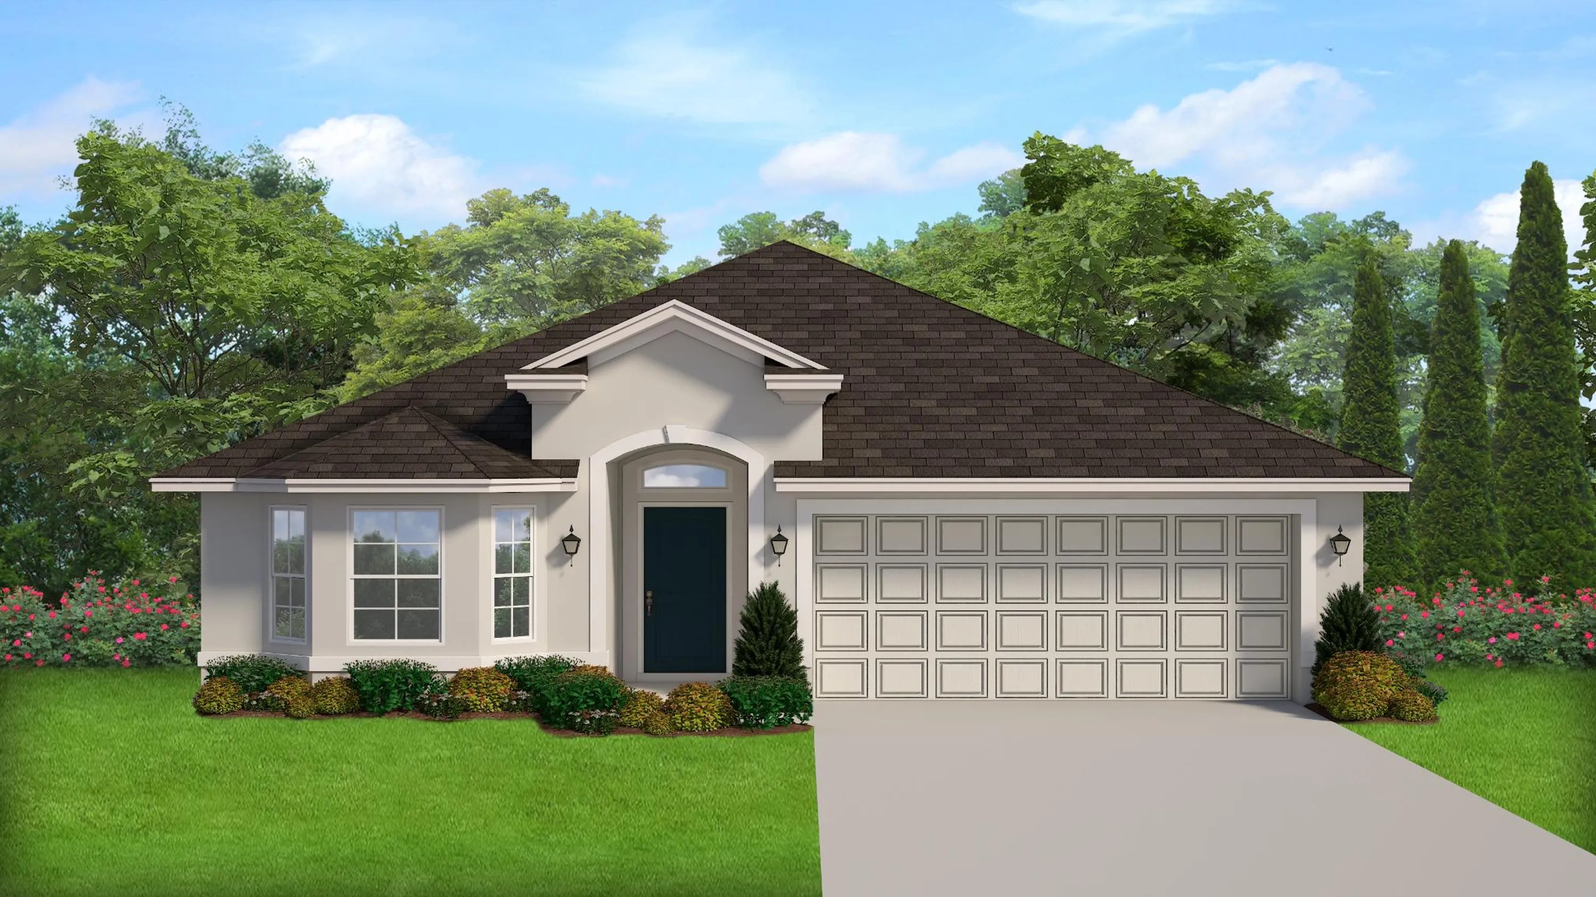
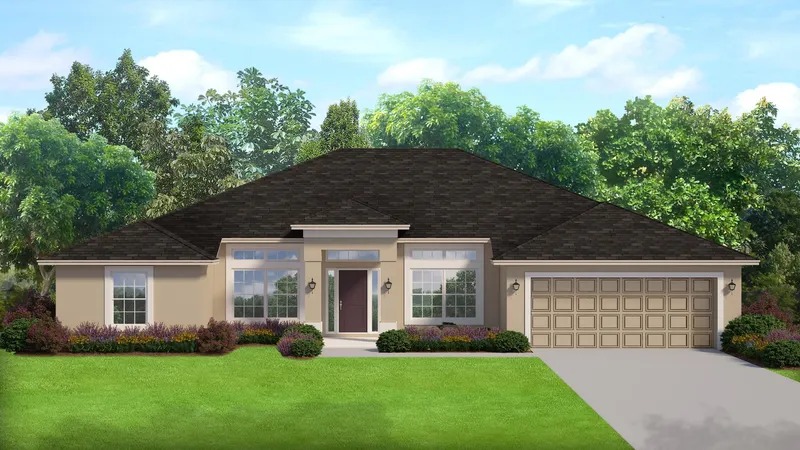
Inquire4 Beds2 Baths2 Car garage2,169+ sq ftABOUT THIS PLAN The 2169 floorplan is a well-designed and functional home layout that offers a comfortable living space for families. This floor plan maximizes the available space to provide a balance between openness and privacy. Featuring an inviting foyer that leads to a spacious family room, perfect for entertaining guests or spending quality time with loved ones. The adjacent dining area seamlessly connects to the well-appointed kitchen, complete with modern appliances, ample storage, and a convenient breakfast bar. Vaulted ceilings in the heart of the home give the home a luxurious and modern touch. The floorplan offers a peaceful retreat with its master suite, featuring a generous bedroom, two walk-in closets, and a luxurious en-suite bathroom. Additionally, there are three well-sized bedrooms on the opposite side of the home, providing plenty of space for family members or guests. The 2169 floorplan also includes a two-car garage and a large covered patio to experience the best of outdoor entertaining. With its thoughtful design and practical layout, the 2169 floorplan is an excellent choice for those seeking a comfortable and functional home.
Media
Project photo gallery
Click the large photo or a thumbnail to open the gallery viewer.
Is this your project?
Take control of your project page, add direct contact details, keep information updated, unlock performance insights, and increase visibility with agents and buyers actively looking for new construction homes.
Prices and features may vary and are subject to change. Photos are for illustrative purposes only. Legal disclaimers.