Under Construction

Discover the charm of Celina with Ashton Woods' stunning project, Brookshire at Legacy Hills, featuring an array of amenities including a park, swimming pool, and golf course for the ultimate lifestyle experience.

New Homes In Celina, TX

Amenities

Park
Parking
Swimming Pool
Walking Trails
Golf Course
Clubhouse

Site Plan

Brookshire at Legacy Hills site plan

Collections (2)

Brookshire at Legacy Hills-60s — collection image
$426,000+
1,980+ sq ft
Beds 3–4
Baths 2–3.5

Brookshire at Legacy Hills-60s

Brookshire at Legacy Hills-60s New Homes In Celina Here, in the heart of Celina and in one of the fastest-growing cities in the metroplex, you'll find a collection of single-family homes in Brookshire at Legacy Hills. Experience the local history and enjoy the proximity to top-rated Celina schools as well as work centers, eateries and adventures in Dallas. On the weekends, visit Eden Hill Winery and sample the vineyard's finest wines over a Napa-style cheese plate. Spend the day at Ray Roberts Lake State Park hikin

Brookshire at Legacy Hills-50s — collection image
$380,000+
1,869+ sq ft
Beds 4–5
Baths 2–3.5

Brookshire at Legacy Hills-50s

Brookshire at Legacy Hills-50s New Homes In Celina Here, in the heart of Celina and in one of the fastest-growing cities in the metroplex, you'll find a collection of single-family homes in Brookshire at Legacy Hills. Experience the local history and enjoy the proximity to top-rated Celina schools as well as work centers, eateries and adventures in Dallas. On the weekends, visit Eden Hill Winery and sample the vineyard's finest wines over a Napa-style cheese plate. Spend the day at Ray Roberts Lake State Park hikin

Home designs (14)

2 Quick Move-In lots across 3 plans — open Quick Move-In.

  • Single-family

    Carousel — use arrows to browse images for this design, or tap the photo to open the floor plan.

    Ready to Build

    Coleman

    From$380,000
    4 Beds2 Baths2 Car garage1,869+ sq ft

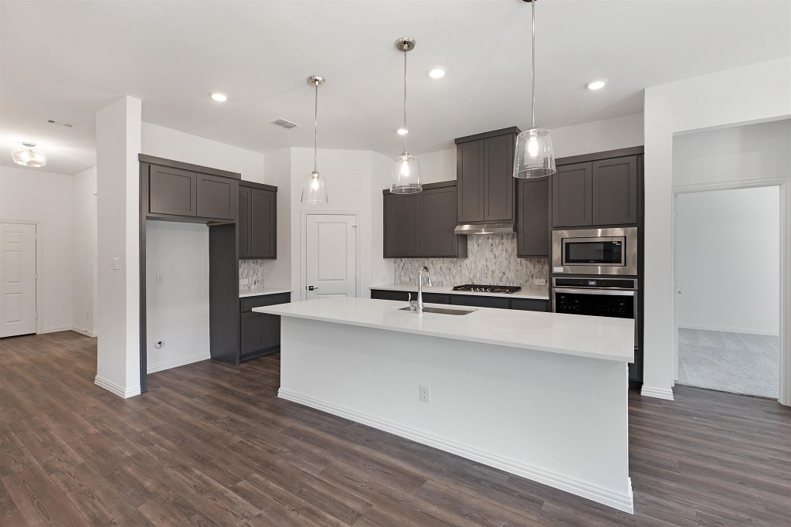
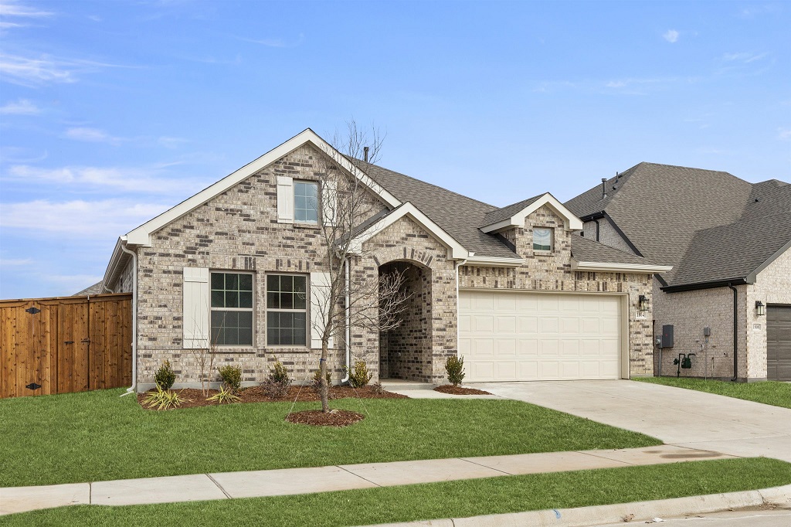
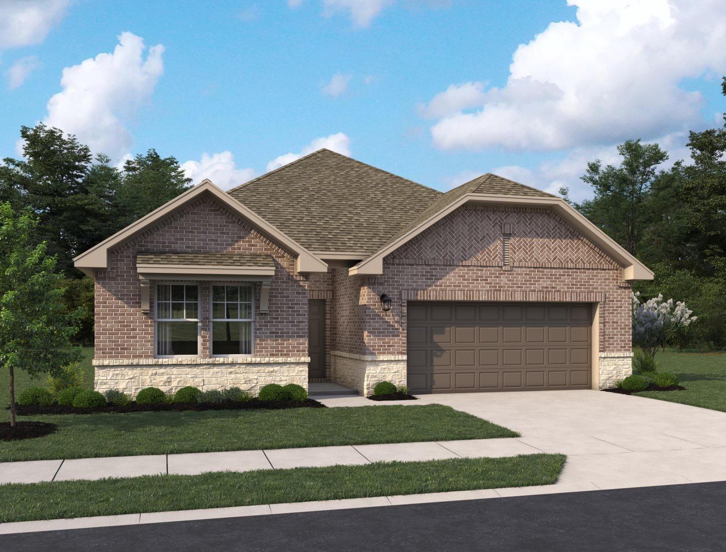
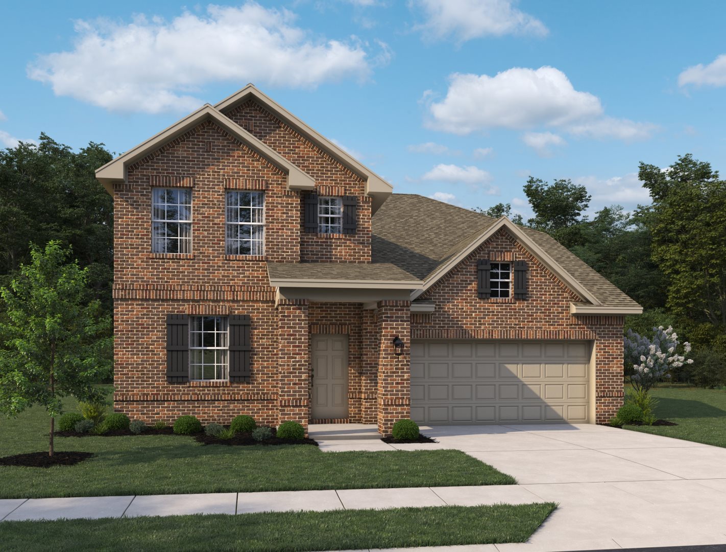
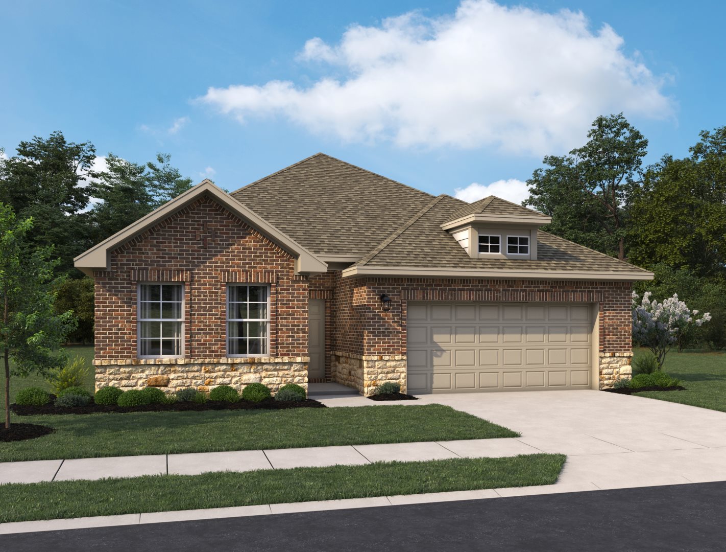
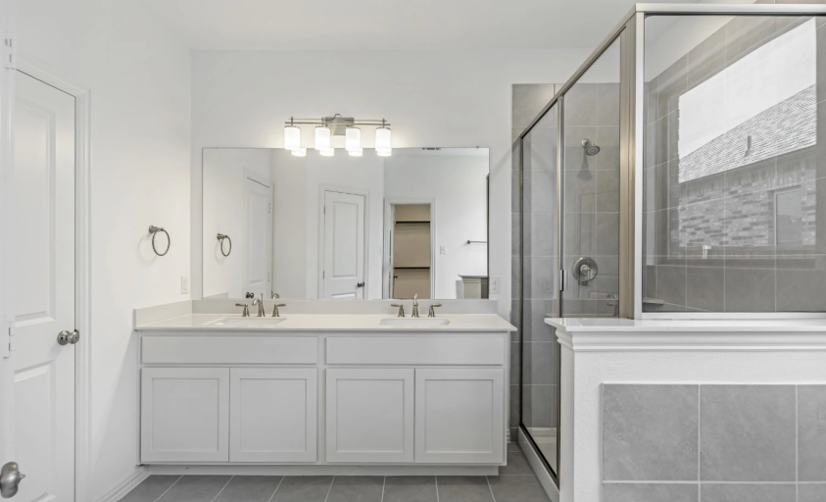
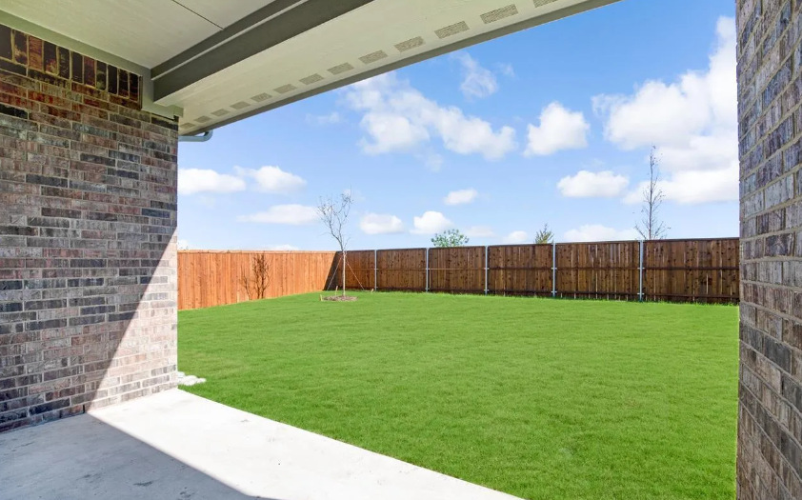
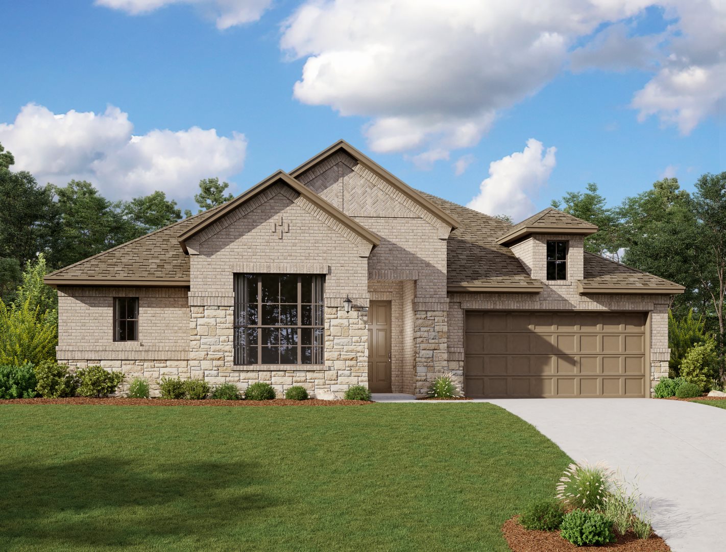
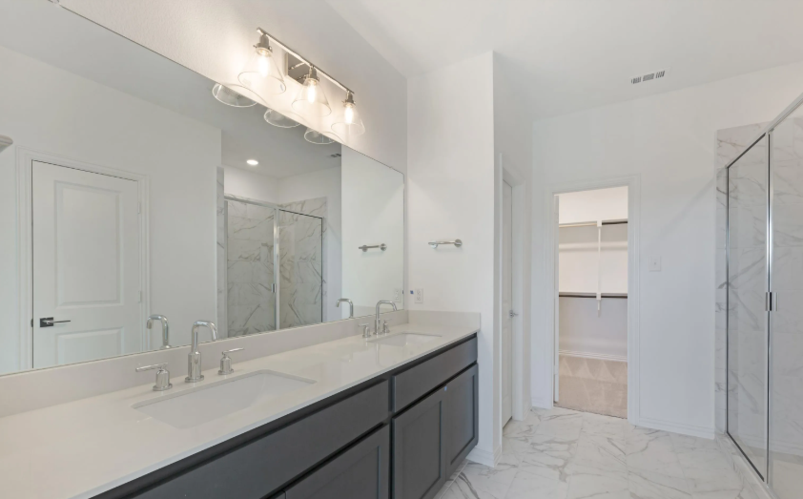
    This new one-story home plan offers stylish brick and stone exterior options and open-concept living across just over 1,800 square feet, featuring 4 bedrooms and 2 bathrooms. An elongated foyer thoughtfully separates the secondary bedrooms—each with its own closet—from the rest of the home, providing privacy and flow. The open kitchen, living, and dining area, with an optional fireplace, overlooks the fenced backyard, creating a perfect space for entertaining and everyday living. The gourmet kitchen boasts a large eat-in island, stainless steel appliance package, 42-inch cabinetry, Moen faucets, LED disc lighting, tile backsplash, and a walk-in storage pantry conveniently located next to the breakfast nook. The primary suite, with an elevated ceiling, features a spacious walk-in shower with glass enclosure, linen closet, dual sink vanity with Moen fixtures, and a large walk-in closet. An alternate primary bathroom layout includes a luxurious garden tub for ultimate relaxation. The utility room is ideally situated off the elongated foyer near the 2-car garage, which can be optionally expanded to a 3-car garage depending on the homesite. Luxury vinyl plank flooring, a sprinkler system and landscaping package, energy-efficient dual-pane windows, an 8-foot front door, soaring 10-foot ceilings, LED disc lighting, a gutter system, a covered patio and more, complete this beautiful new home plan.

    View floor plan
  • Single-family

    Carousel — use arrows to browse images for this design, or tap the photo to open the floor plan.

    Ready to Build

    Bowie

    From$386,000
    4 Beds2 Baths2 Car garage1,980+ sq ft

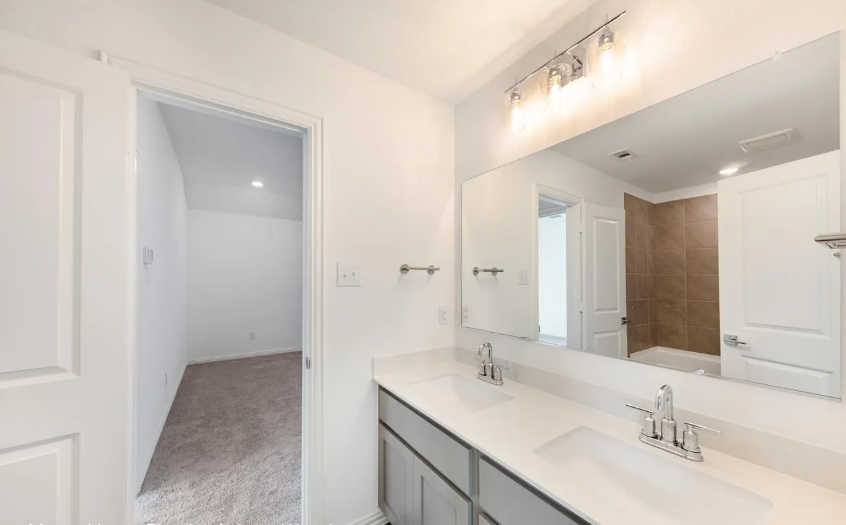
    Welcome to this new one-story home plan. With just over 1,900 square feet, this 4-bedroom, 2-bathroom home offers a perfect balance of space and comfort. At the front of the home, you’ll find three spacious secondary bedrooms and a full bathroom. The heart of the home features an open kitchen, living, and dining area designed for both entertaining and cozy nights in. The chef-inspired kitchen features a large eat-in island perfect for casual dining, tile backsplash, 42-inch cabinetry, and a generous walk-in pantry. Just steps from the family room, the primary suite offers a peaceful retreat with a spacious walk-in shower and a generous walk-in closet. An alternate primary bath layout includes a luxurious garden tub for ultimate relaxation. This new home plan is complete with a landscaping package and sprinkler system, luxury vinyl plank flooring, energy-efficient dual-pane windows, energy efficient HVAC and many more thoughtful features.

    View floor plan
  • Single-family

    Carousel — use arrows to browse images for this design, or tap the photo to open the floor plan.

    Quick Move-In

    Meridian

    From$411,000
    4 Beds3.5 Baths2 Car garage2,314+ sq ft

    Single-family at Brookshire at Legacy Hills. 1 Quick Move-In home in this plan — ask the sales team about finishes and closing timelines.

    View floor plan
  • Single-family

    Carousel — use arrows to browse images for this design, or tap the photo to open the floor plan.

    Ready to Build

    Carson

    From$430,000
    4 Beds3 Baths2 Car garage2,445+ sq ft

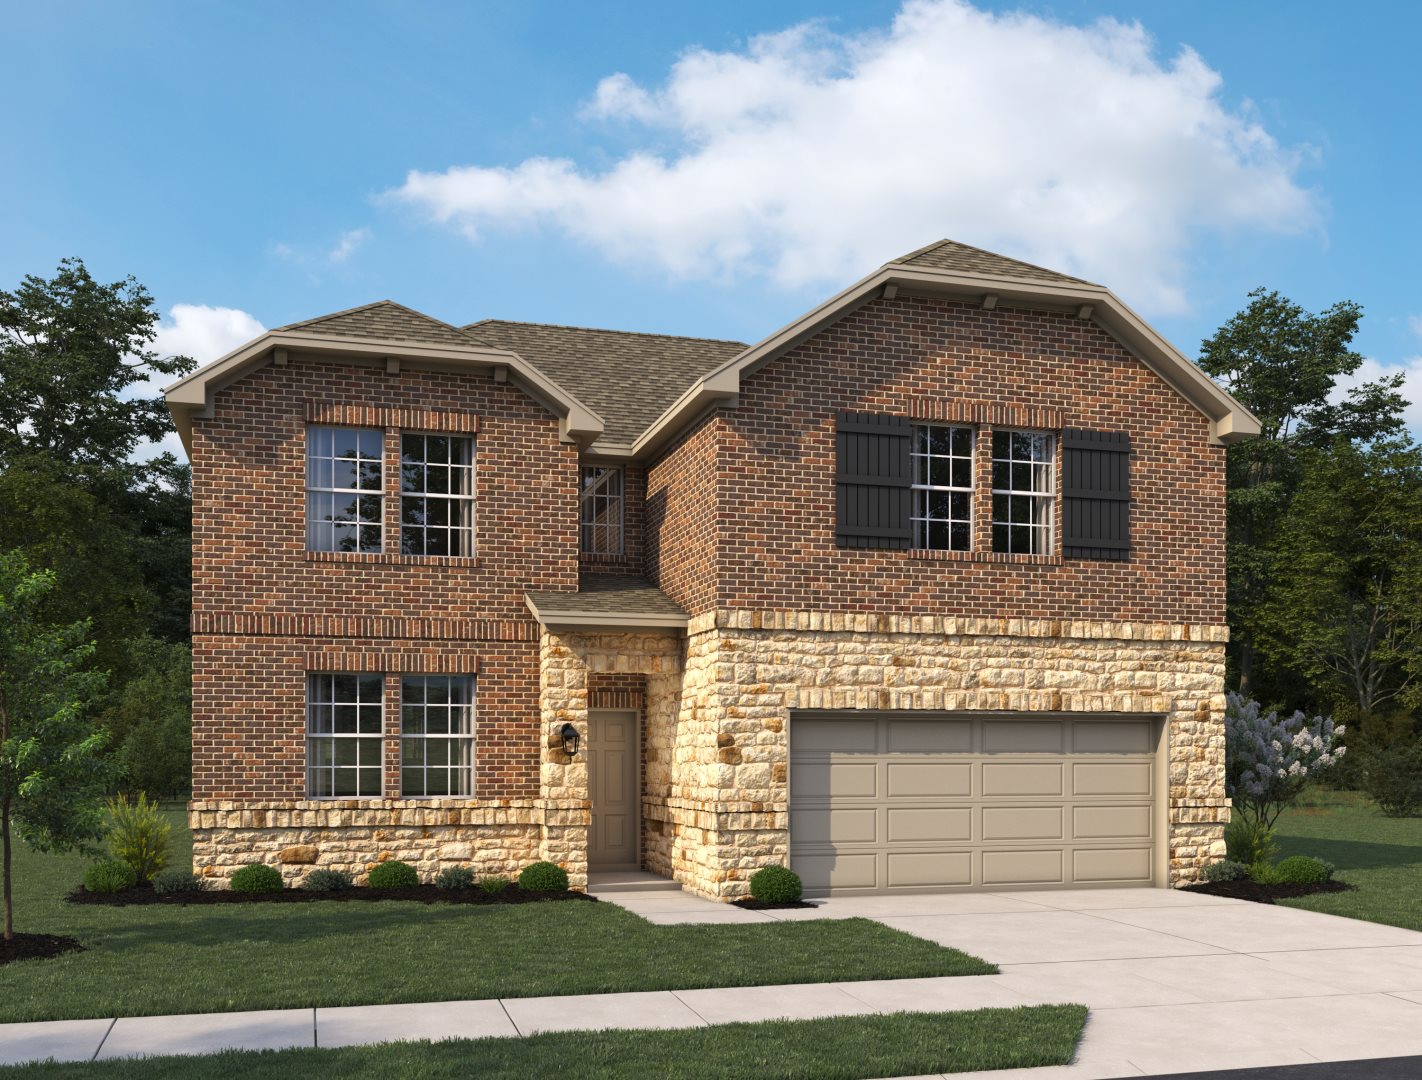
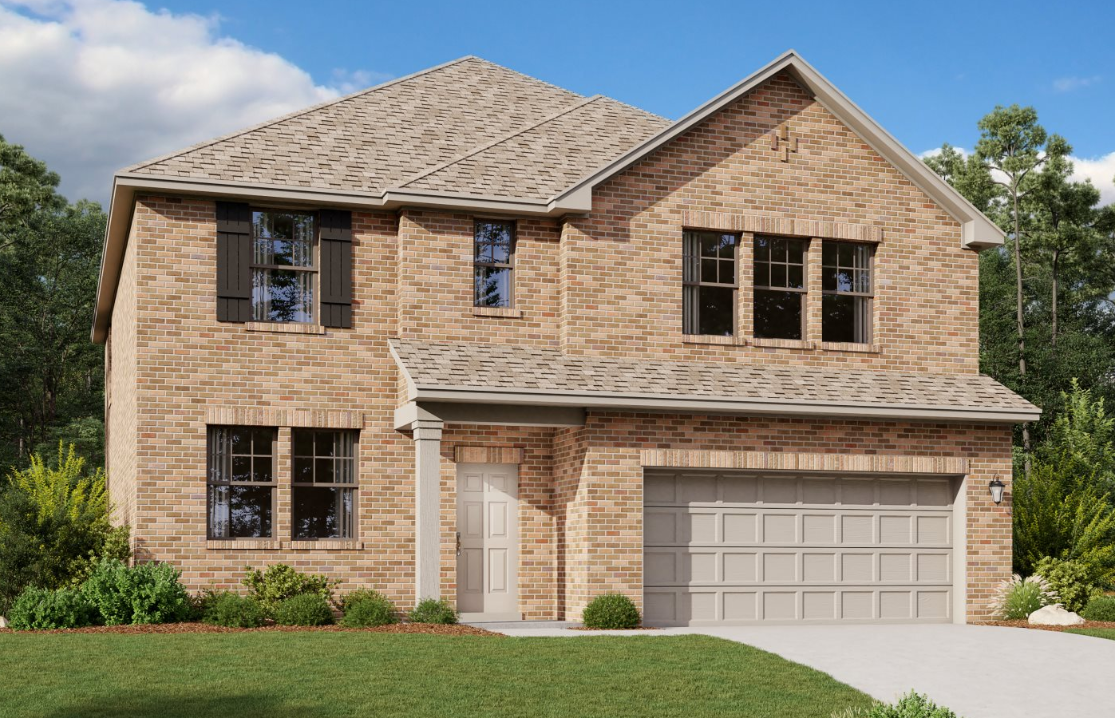
    Welcome to this new two-story home plan. Featuring just over 2,400 square feet, this 4-bedroom, 3-bathroom home is perfect for those who love to host and entertain. At the front of the home, you’ll find a secondary bedroom and full bath just off the elongated foyer, offering privacy and convenience. At the heart of the home is an open kitchen, living, and dining area designed for both entertaining and cozy nights in. The chef-inspired kitchen boasts a large island for casual dining, tile backsplash, luxury vinyl plank flooring, LED disc lighting, and a spacious walk-in pantry. Just steps from the family room, the primary suite offers a serene retreat with a walk-in shower with glass enclosure and a generous walk-in closet. An alternate primary bath layout is available featuring a luxurious garden tub for ultimate relaxation. Upstairs, a large loft space complements two additional secondary bedrooms and a full bathroom. A mudroom with a drop zone and a utility room complete this thoughtfully designed Carson home plan.

    View floor plan
  • Single-family

    Carousel — use arrows to browse images for this design, or tap the photo to open the floor plan.

    Quick Move-In

    Dakota

    From$461,000
    4 Beds3.5 Baths2 Car garage2,979+ sq ft

    Single-family at Brookshire at Legacy Hills. 1 Quick Move-In home in this plan — ask the sales team about finishes and closing timelines.

    View floor plan
  • Single-family

    Carousel — use arrows to browse images for this design, or tap the photo to open the floor plan.

    Quick Move-In

    Caldwell

    From$473,000
    5 Beds3.5 Baths2 Car garage3,119+ sq ft

    Single-family at Brookshire at Legacy Hills. 1 Quick Move-In home in this plan — ask the sales team about finishes and closing timelines.

    View floor plan
  • Single-family

    Carousel — use arrows to browse images for this design, or tap the photo to open the floor plan.

    Ready to Build

    Henderson

    From$484,000
    5 Beds3 Baths2 Car garage2,843+ sq ft

    Plan Highlights Formal Dining Room Large Loft & Flex Room Island Kitchen Whirlpool Stainless Steel Appliances Covered Patio

    View floor plan
  • Single-family

    Carousel — use arrows to browse images for this design, or tap the photo to open the floor plan.

    Ready to Build

    Bowie

    From$426,000
    4 Beds2 Baths2 Car garage1,980+ sq ft

    From $405K New one-story home plan by Ashton Woods offers everything needed for a growing family and empty nesters. Elongated foyer separates the secondary bedrooms with a shared bath at the front of this new home from the open living area. Open kitchen-living-dining with a center, eat-in solid surface bartop island, ample storage pantry, 42" upper cabinetry and counter space throughout. Breakfast nook accesses the covered patio which separates the primary suite from the heart of the home along with an elongated hall entry just off the family room. Primary suite features extensive counter space, sizable shower with ceramic tile surround and glass enclosure, and expansive walk-in closet. Secluded study and/or bedroom as desired. The utility room with ceramic tile flooring and shelving is ideally placed across from the garage entry. The home features many options and upgrades such as Energy Star stainless steel appliances, luxury vinyl plank flooring, ceramic tile floors in baths/utility, smart home system with Ring doorbell, full landscaping, sprinkler system, full gutters, Moen plumbing fixtures, LED disc lighting, Moen faucets, lighting package, undermount kitchen sink, energy efficient dual pane vinyl frame windows, ceiling fan pre-wiring, 10' ceilings, new home warranty and more. Plan Highlights One-Story Home Plan Open Kitchen-Living-Dining Home Office Option Walk-In Closets Island Kitchen Covered Patio

    View floor plan
  • Single-family

    Carousel — use arrows to browse images for this design, or tap the photo to open the floor plan.

    Ready to Build

    Meridian

    From$453,000
    4 Beds3.5 Baths2 Car garage2,314+ sq ft

    New one-story home plan designed with flexibility in mind. This 4 bedroom 3.5 bath home features just over 2,300 sq. ft. and is the perfect plan for a growing family. At the front of the home you will find a guest suite with a private bath and two secondary bedrooms that share a full bath. A versatile flex room is ideally located between the two secondary bedrooms and can function as a study, play room, or entertainment room. Within the heart of this new home is a open kitchen-living-dining area made for entertaining and family nights in. The chef-inspired kitchen features a large kitchen island for casual dining and a walk-in pantry. Just steps from the family room is the primary suite which provides a serene retreat with a ensuite bath and spacious walk-in closet. The alternate primary bath layout features a luxrious garden tub for ultimate relaxation. This new home is complete with a covered patio and private backyard, spinkler system and landscaping pacage, energy efficient HVAC, dual pane windows, and much more. With its blend of open living spaces and private areas, the Meridian plan is the perfect balance of style and practicality.

    View floor plan
  • Single-family

    Carousel — use arrows to browse images for this design, or tap the photo to open the floor plan.

    Ready to Build

    Sterling

    From$457,000
    3 Beds2.5 Baths2 Car garage2,389+ sq ft

    From $472K New home plan offers flexible living with all the necessities. A quaint covered front porch opens to the foyer with a flex room and powder bath. The flex room may be optioned to a private home office with double-door entry if desired. Within the interior of this new home plan, you'll find an open kitchen-living-dining area with optional fireplace. The gourmet kitchen features a large, center eat-in bartop island, abundant solid surface countertop space 42 inch cabinet storage space, undermount sink, stainless steel appliance package, Moen faucet, lighting package and a walk-in storage pantry. The dining area opens to the backyard covered patio and fully fenced in, landscaped backyard with spinkler system. Ideally placed on the main level of this new home, the primary suite features a private entry off the family room with dual sink vanities, spacious ceramic tile shower with glass enclosure, Moen faucets, ceramic tile flooring, lighting package, two linen closets, and an ample walk-in closet. An alternate primary bath layout features a relaxing, garden tub as an ideal upgrade. Upstairs, two secondary bedrooms each with their own walk-in closet are just steps from the expansive game room. Storage throughout, dual pane windows, 8 foot front door, ceramic tile flooring in utility and baths, full gutters, energy efficient HVAC, smart home wiring, Ring doorbell, walk-in closets, plus a garage door opener complete this new home plan. Plan Highlights Spacious Primary Suite on First Floor Covered Patio Game Room Island Kitchen Home Office Option Fireplace Option

    View floor plan
  • Single-family

    Carousel — use arrows to browse images for this design, or tap the photo to open the floor plan.

    Ready to Build

    Lampasas

    From$464,000
    4 Beds3 Baths2 Car garage2,499+ sq ft

    From $485K New home plan features brick and stone elevation options to suite buyers' ideal curb appeal aesthetic. A covered front porch opens to an elongated foyer which separates the three secondary bedrooms each with their own walk-in closet and flex room from one another. The flex room may be used as an additional bedroom, formal dining room, play room, home office, etc. Within the heart of this new home resides the open kitchen-living-dining area with an optional fireplace and access to the covered patio. The gourmet kitchen features an eat-in, solid surface countertop bartop island, abundant 42 inch cabinetry, undermount kitchen sink, Moen faucet, led disc lighting, Energy Star Whirlpool stainless steel appliances, ceramic tile backsplash and a walk-in storage pantry. The private primary suite with vestibule entry features double-door entry to the bathroom with ceramic tile shower with glass enclosure, dual sink vanity, linen closet, Moen plumbing hardware, lighting package and an expansive walk-in closet. Optional primary suite layout is offered if desired. The new home plan by Ashton Woods features smart home wiring, Ring doorbell, fenced in yard, full landscaping package, full sprinkler system, upgraded flooring, full gutters, walk in closets, moen faucets, ceramic tile flooring in baths and utility room, covered patio, 8ft front door, 10ft vaulted ceilings and a 2 car garage. Plan Highlights Island Kitchen Optional Fireplace Home Office Vaulted Ceilings Open Kitchen-Living-Dining Covered Patio

    View floor plan
  • Single-family

    Carousel — use arrows to browse images for this design, or tap the photo to open the floor plan.

    Ready to Build

    Mitchell

    From$467,000
    4 Beds3 Baths2 Car garage2,471+ sq ft

    Introducing the Mitchell — a stunning new single-story home plan by Ashton Woods. With 2,400 square feet, 4 bedrooms, and 3 full bathrooms, this home offers both space and functionality in a timeless design. The elegant brick and stone exterior options provide impressive curb appeal, setting the stage for what’s inside. Step into a sprawling, open-concept layout where the foyer thoughtfully separates the main living areas from three spacious secondary bedrooms, each featuring its own walk-in closet. At the center of the home, the expansive living area connects seamlessly to a covered backyard patio, with the option to add a cozy fireplace for additional warmth and charm. The gourmet kitchen is a chef’s dream, boasting a large eat-in island, tile backsplash, a Moen faucet, a stainless steel appliance package, 42-inch upgraded cabinets, luxury vinyl plank flooring, and a spacious walk-in pantry. Enjoy direct access from the two-car garage into the kitchen, passing a convenient utility room—perfect for everyday functionality. The private primary suite offers a peaceful retreat, featuring a vestibule entry, elevated ceilings, dual vanities, two linen closets, walk-in shower with glass enclosure, Moen fixtures and a generous walk-in closet.

    View floor plan
  • Single-family

    Carousel — use arrows to browse images for this design, or tap the photo to open the floor plan.

    Ready to Build

    Tyler

    From$507,000
    4 Beds3.5 Baths2 Car garage2,964+ sq ft

    From $522K Designed for optimal living, the new Tyler home plan offers the best of home design. A covered front porch opens to a double-volume vaulted foyer with access to the home office and dining room. An open kitchen-living-dining area within the heart of this new home offers the best for day-to-day living. Open concept kitchen features an eat-in, bartop island, abundant solid surface countertops, 42-inch cabinet storage space, walk-in pantry, stainless steel appliances, upgraded flooring, undermount kitchen sink, Moen faucet, LED disc lighting, pantry, ceramic tile backsplash and a formal butler's pantry that seamlessly connects the kitchen to the formal dining room - ideal for entertaining! Breakfast nook accesses the covered patio and backyard. Homeowners may choose to add a center fireplace in the family room if desired. Private primary suite-on-main with vestibule entry features an elevated ceiling, backyard views, and double-door entry to the primary bathroom with dual sink vanities, spacious ceramic tile shower with glass enclosure, ceramic tile flooring, Moen faucets, linen closet, and large walk-in closet. Alternative primary bathroom layout with luxurious, garden tub available. Upstairs, the open foyer separates bedrooms with a shared bathroom with ceramic tile flooring from the separate guest suite. The game room may be upgraded to feature a media room, creating the ultimate game and media room suite. Complete with storage space throughout, utility room with ceramic tile flooring, full landscaping package, full sprinkler system, full gutters, upgraded flooring, smart home wiring, Ring doorbell, energy efficient dual pane windows, new home warranty, walk in closets, 8ft front door, energy efficient HVAC, LED disc lighting, and garage door opener and garage with extra storage space. Plan Highlights Home Office Spacious Game Room Formal Dining Room and Breakfast Area Double-Volume Foyer Fireplace Option Media Room Option Island Kitchen

    View floor plan
  • Single-family

    Carousel — use arrows to browse images for this design, or tap the photo to open the floor plan.

    Ready to Build

    Martin

    From$528,000
    4 Beds3.5 Baths2 Car garage3,237+ sq ft

    From $543K New home plan opens to a spacious foyer and flex room which may be upgraded to feature a fifth bedroom with full bath; essentially an ideal guest suite or home office! An expansive, open kitchen-living-dining space takes center stage within this heart of this new home with optional fireplace. Generous solid surface countertop space, 42 inch cabinetry and a walk-in story pantry ensure there is enough space for all items the family chef requires. Primary-on-main with double-door bath entry features a generous ceramic shower with glass enclosure, ceramic tile flooring, linen closet, Moen faucets and ample walk-in closet. An alternate primary bath layout available upon request features a luxurious garden tub. The covered patio separates the dining area from the primary suite. A storage closet is brilliantly placed beneath the stairs to maximize storage space. Upstairs, three secondary bedrooms each with their own walk-in closet surround the great game room with additional storage space. Add a media room to maximize the space. Centrally located utility room with an additional closet is just steps from the 2-car garage. This new home plan is perfect for those who desire open living without having to sacrifice storage space. Plan Highlights Primary Suite on First Floor Covered Patio Island Kitchen Optional Fireplace Game Room Optional Media Room

    View floor plan

Media

Project photo gallery

Click the large photo or a thumbnail to open the gallery viewer.

Is this your project?

Take control of your project page, add direct contact details, keep information updated, unlock performance insights, and increase visibility with agents and buyers actively looking for new construction homes.

Grocery Stores

No nearby places found in this category.

Coffee Shops

No nearby places found in this category.

Restaurants

No nearby places found in this category.

Shopping

No nearby places found in this category.

Prices and features may vary and are subject to change. Photos are for illustrative purposes only. Legal disclaimers.