


CAMBRIDGE CROSSING

Discover the charm of Cambridge Crossing in Celina, brought to life by Unionmain Homes, where you can enjoy a vibrant community with amenities like a swimming pool, walking and biking trails, a marina, a park, and convenient parking.
Cambridge Crossing is Celina’s newest master-planned community. Cambridge Crossing offers spacious, modern floor plans with first class features in the award-winning Celina ISD.
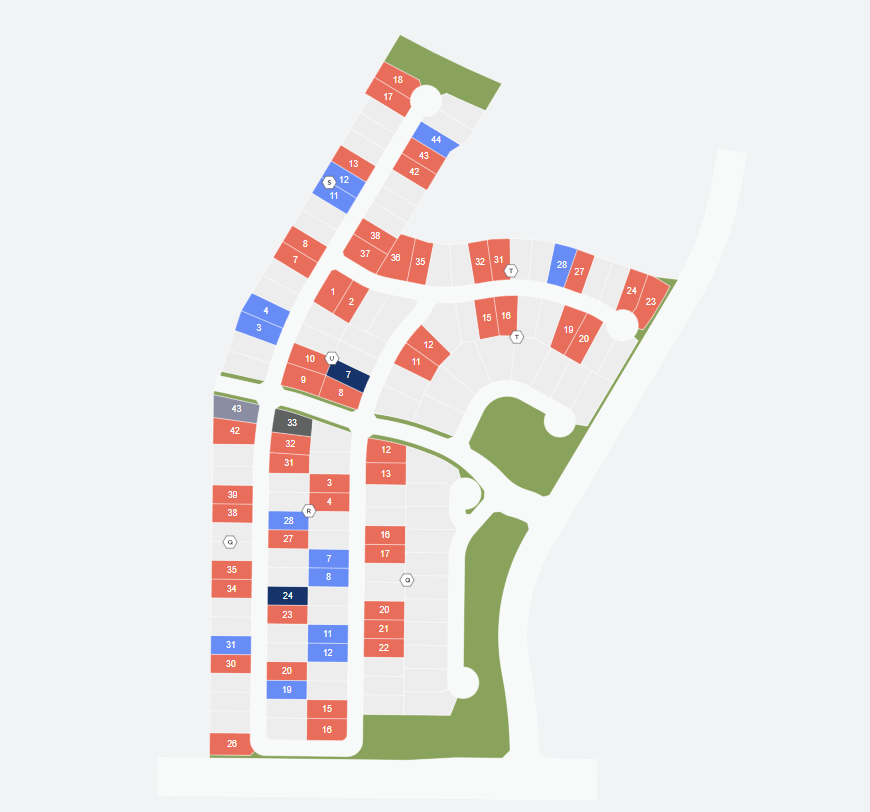
Explore thoughtfully designed new homes & floor plans in Celina built for the way you live-whether you’re dreaming, planning or ready to move now. Browse our full selection or skip the wait with Quick Move-In homes available now. Explore the Cambridge Crossing site plan to view available homesites, community amenities, nearby trails, and school access — and find the perfect spot to build your future.
Schools
- Celina Primary School (Pre-K)
- Lykins Elementary School (1-5)
- Moore Middle School (6-8)
- Celina High School (9-12)
Amenities
- Oversized Lots
- Common Space
- Pool
- Hiking & Bike Trails
- Recreational Facilities
- Fishing Lake/Pond
Taxes
- Collin County: 0.152443%
- Celina ISD: 1.483500%
- City of Celina: 0.64759%
- Collin County Community College: 0.081220%
- Total Estimated Tax Rate: 2.291922%
HOA
- Home Owners Association assessments are $1668 annually.
Amenities
Site Plan
Home designs (9)
6 Quick Move-In lots across 4 plans — open Quick Move-In.
Carousel — use arrows to browse images for this design, or tap the photo to open the floor plan.
Ready to BuildTHE CAMERON
From$585,9904 Beds3 Baths2 Car garage2,491+ sq ftThe Cameron is the ultimate in one-story living. The welcoming entry and foyer open onto the spacious dining room, great room and desirable covered patio beyond. The well-designed kitchen overlooks a bright dining area and is equipped with a large center island with breakfast bar, plenty of counter and cabinet space, and ample pantry. The lovely master bedroom is highlighted by a tray ceiling, huge dual closets and spa-like master bath with dual-sink vanity, luxe glass-enclosed shower and linen storage. The secondary bedrooms feature roomy closets and a shared full hall bath. Additional highlights include a versatile study off the foyer, centrally located laundry and powder bath.
Carousel — use arrows to browse images for this design, or tap the photo to open the floor plan.
Ready to BuildTHE MASON
From$611,9904 Beds3 Baths3 Car garage2,786+ sq ftIntimate and sophisticated living. Mason’s welcoming covered entry leads to the inviting foyer and beautiful massive great room, with a view to the outdoor living space beyond. The well-equipped gourmet kitchen features ample cabinet space, a desirable walk-in pantry, center island with breakfast bar, and well-lit breakfast area. The open living kitchen opens to the perfect entertaining dining room and great room. The completely private master bedroom is complemented by a soaring coffered ceiling, large window wall, a massive walk-in closet, and a luxuriously large master bathroom with dual-sink vanity, luxe shower, and private water closet. Additional highlights include three secondary bedrooms with two additional full bathrooms, and an optional second story game room with bathroom!
Carousel — use arrows to browse images for this design, or tap the photo to open the floor plan.
Quick Move-InTHE TRAVIS
From$621,9904 Beds2.5 Baths3 Car garage2,843+ sq ftSingle-family at CAMBRIDGE CROSSING. 1 Quick Move-In home in this plan — ask the sales team about finishes and closing timelines.
Carousel — use arrows to browse images for this design, or tap the photo to open the floor plan.
Now BuildingTHE JACKSON
From$621,9904 Beds3 Baths3 Car garage2,931+ sq ftSingle-family at CAMBRIDGE CROSSING. 1 home is now building — ask the sales team for timelines and personalization options.
Carousel — use arrows to browse images for this design, or tap the photo to open the floor plan.
Ready to BuildTHE KIRBY
From$623,9904 Beds2.5 Baths2 Car garage3,045+ sq ftDiscover seamless living and entertaining with the Kirby plan by UnionMain Homes. The Kirby is a beautifully open floorplan featuring a large kitchen with island overlooking the family room and a first-floor flex space or home office. The secluded primary suite features a luxe tray ceiling and oversized windows. The spacious primary bathroom features double vanities, an enclosed toilet, and a giant walk in closet. A convenient storage closet is located underneath the staircase that transitions into an enormous game room with views of below and optional built in bay seating. Included upstairs are three bedrooms that share a dual-vanity bathroom, and optional third bathroom. Additional highlights include an optional first floor guest suite, 2 cozy fireplace options, breakfast nook, and optional 3 car garage.
Carousel — use arrows to browse images for this design, or tap the photo to open the floor plan.
Quick Move-InTHE GRAYSON
From$662,9904 Beds3 Baths2 Car garage3,349+ sq ftSingle-family at CAMBRIDGE CROSSING. 1 Quick Move-In home in this plan — ask the sales team about finishes and closing timelines.
Carousel — use arrows to browse images for this design, or tap the photo to open the floor plan.
Ready to BuildTHE WHITNEY
From$662,9905 Beds3.5 Baths2 Car garage3,448+ sq ftThe Whitney’s cozy front porch opens to an elongated foyer with a marvelous flex room at the front of this new UnionMain Home. Located near the formal dining space, the open kitchen and living area features an expansive island, an Energy Star stainless steel appliance package, and an oversized walk-in pantry. Tucked away just past the staircase is a long, private hallway that extends towards the primary suite with backyard views. The primary bedroom is complete with a double vanity, enclosed commode, and generously sized walk-in closet. Upstairs, a large game room, three full bedrooms with walk-in closets, and a full bath with an optional media room and/or additional full bathroom.
Carousel — use arrows to browse images for this design, or tap the photo to open the floor plan.
Quick Move-InTHE PRESEDIO
From$689,9905 Beds4.5 Baths3 Car garage3,668+ sq ftSingle-family at CAMBRIDGE CROSSING. 1 Quick Move-In home in this plan — ask the sales team about finishes and closing timelines.
Carousel — use arrows to browse images for this design, or tap the photo to open the floor plan.
Quick Move-InThe Eastland
From$705,9905 Beds4.5 Baths2 Car garage3,948+ sq ftSingle-family at CAMBRIDGE CROSSING. 1 Quick Move-In home in this plan — ask the sales team about finishes and closing timelines.
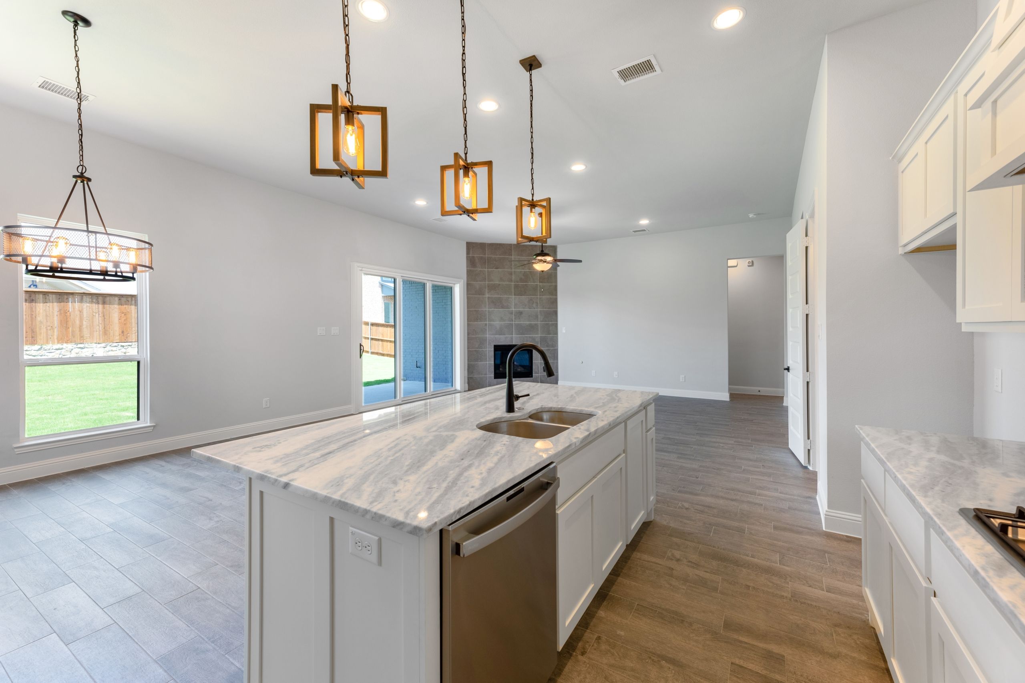
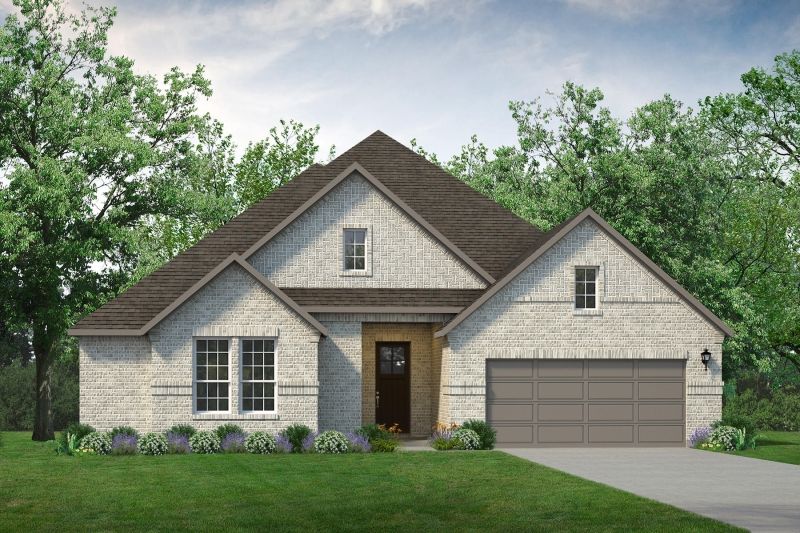
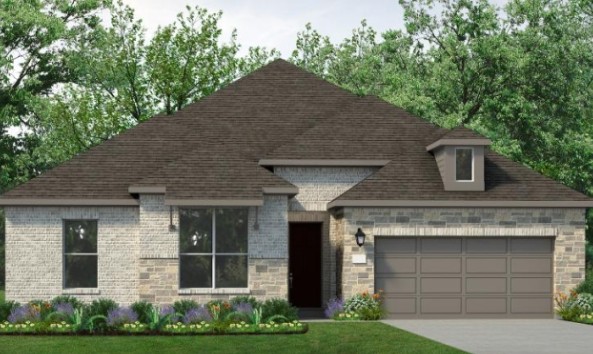
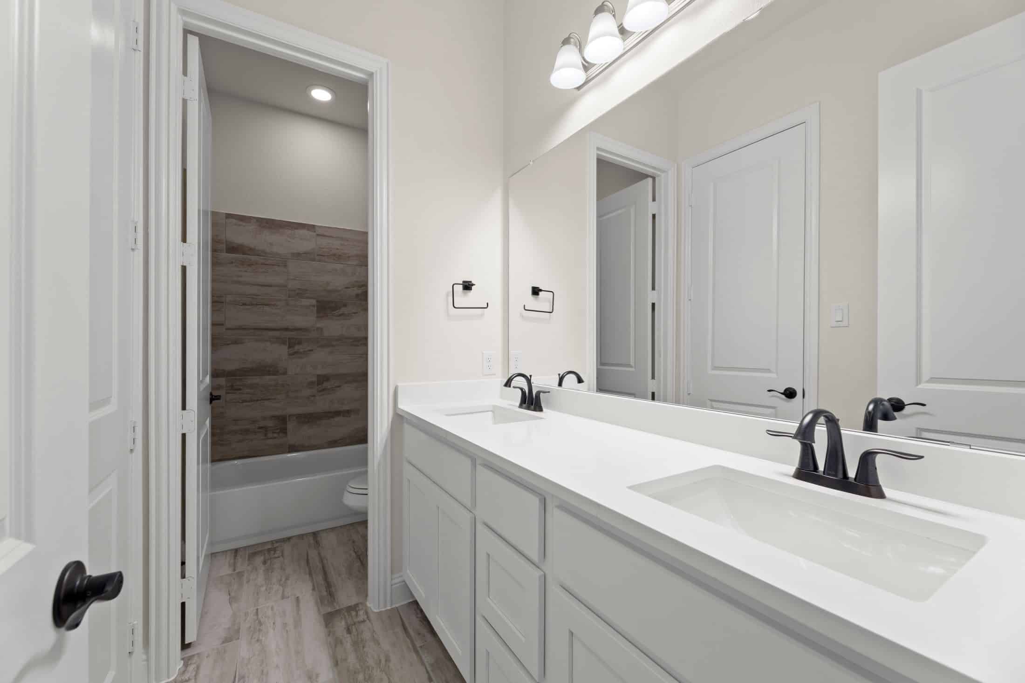
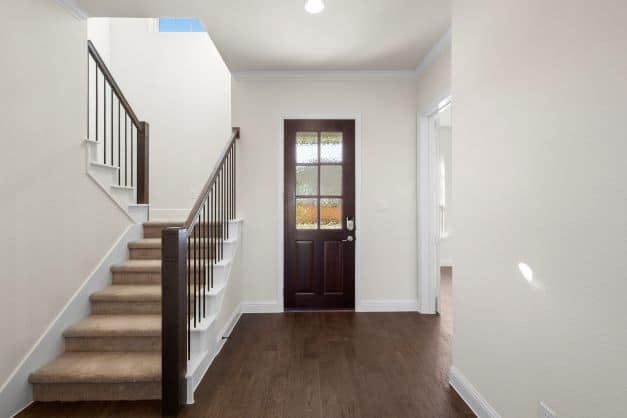
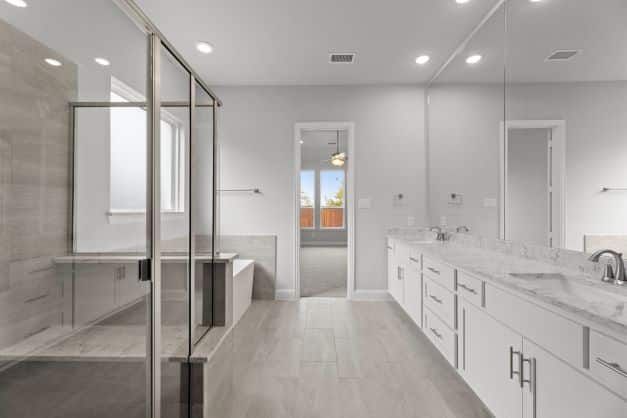
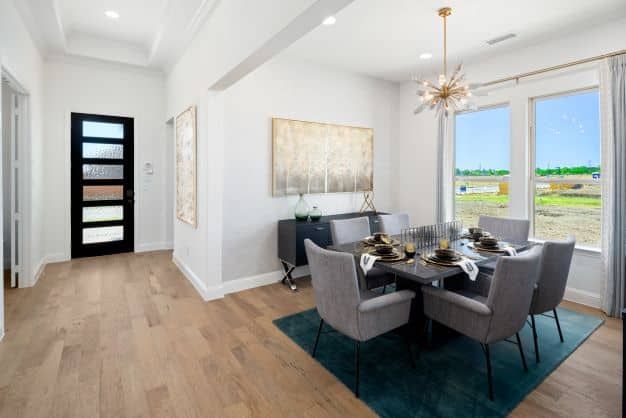
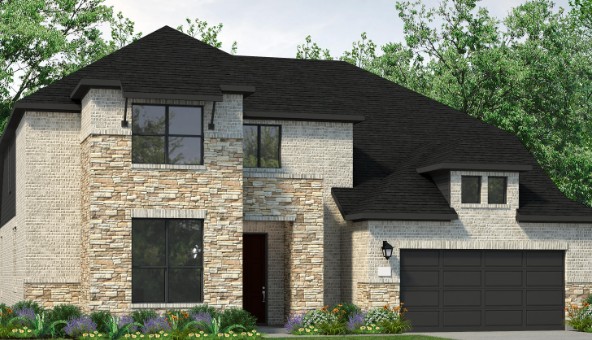
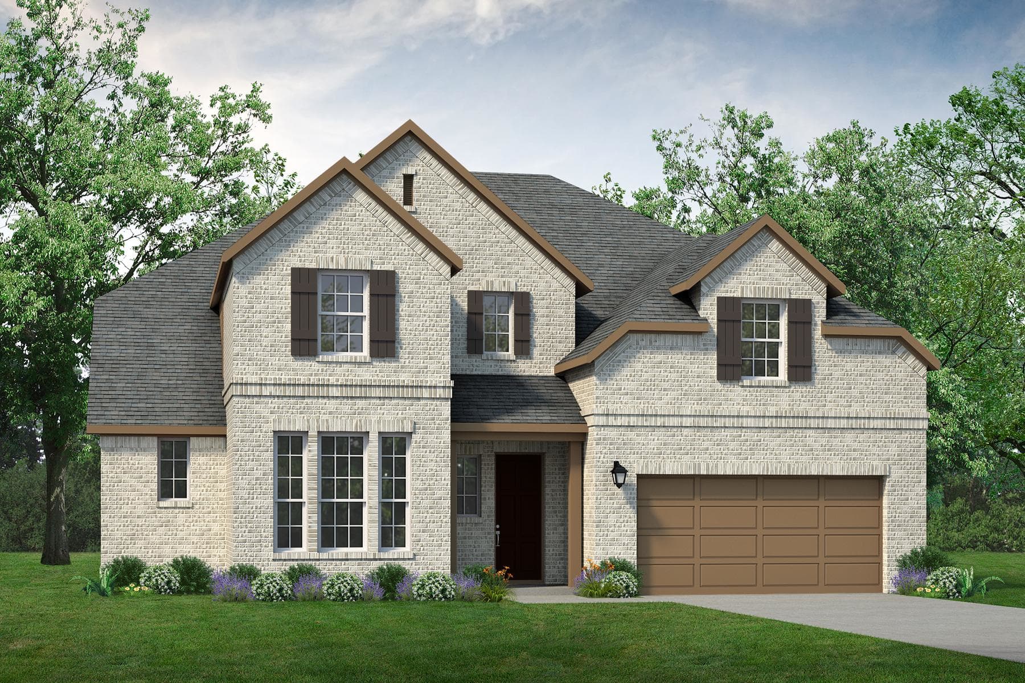
Media
Project photo gallery
Click the large photo or a thumbnail to open the gallery viewer.
Is this your project?
Take control of your project page, add direct contact details, keep information updated, unlock performance insights, and increase visibility with agents and buyers actively looking for new construction homes.
Prices and features may vary and are subject to change. Photos are for illustrative purposes only. Legal disclaimers.