

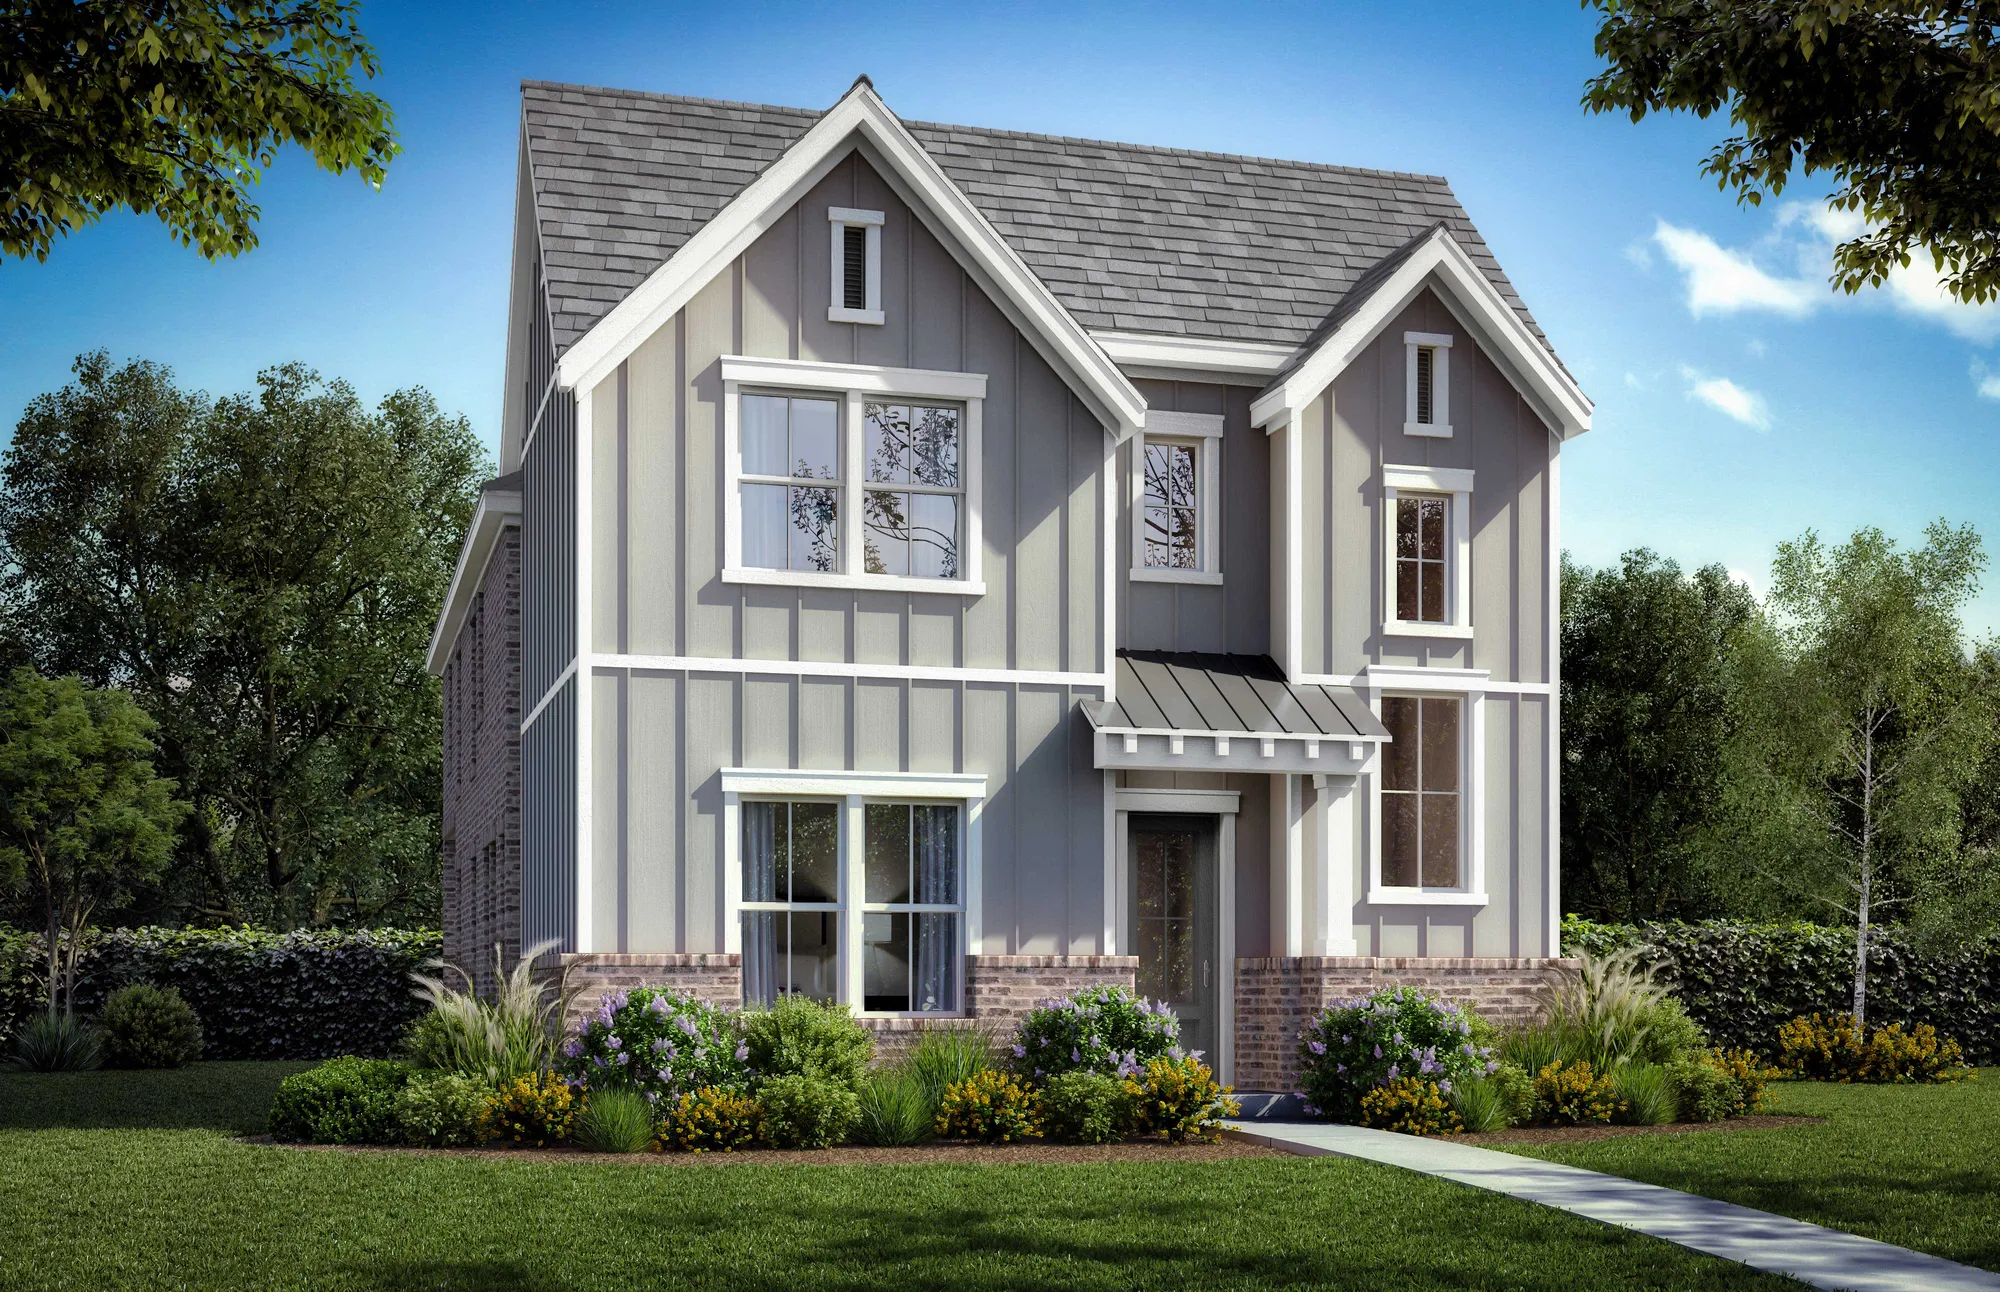
Cottages of Celina

Total Units
107
Discover the charm of Cottages of Celina by Shaddock Homes in the beautiful city of Celina, where you can enjoy amenities like a park, swimming pool, and scenic walking trails!
About the community
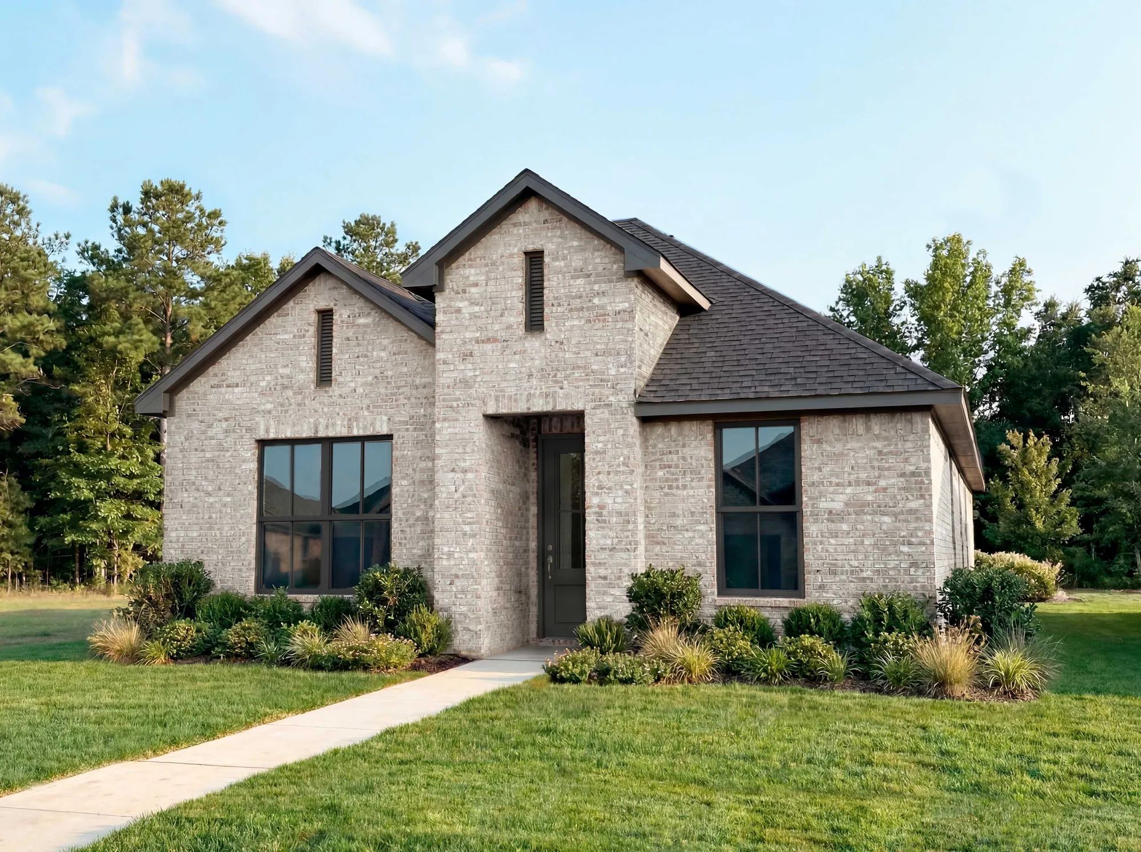
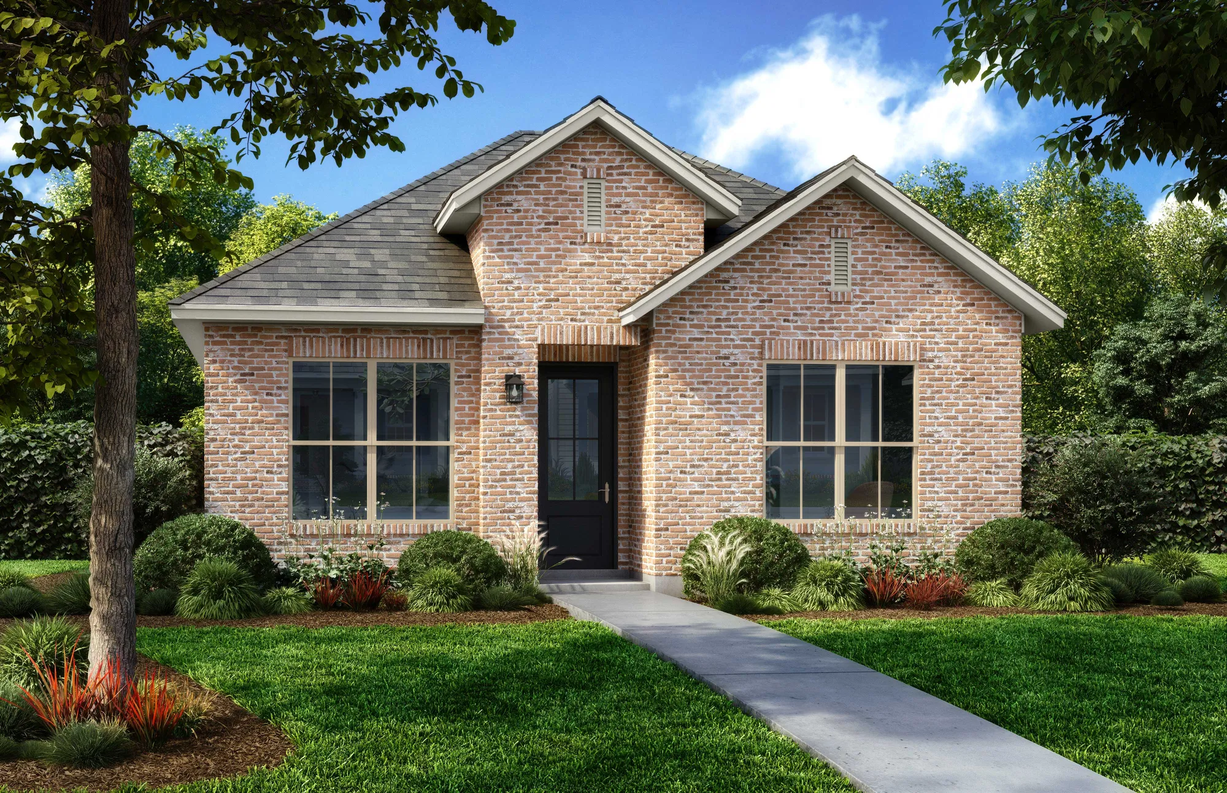
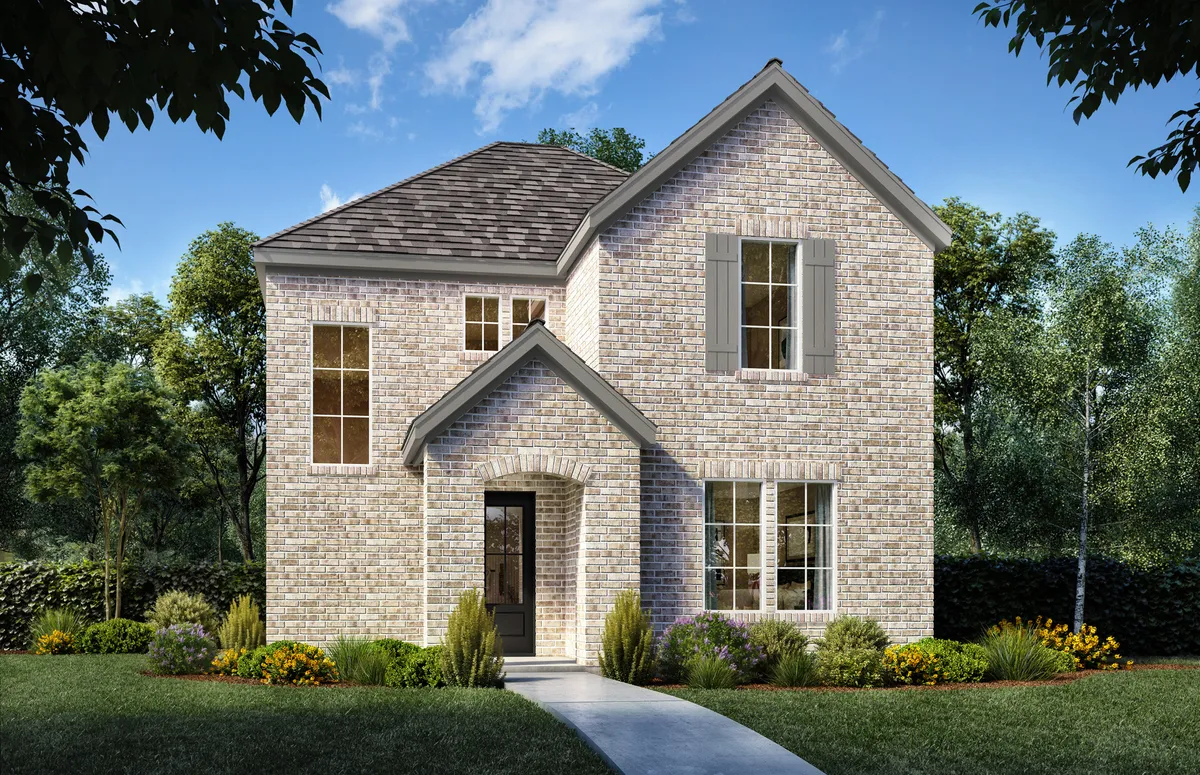
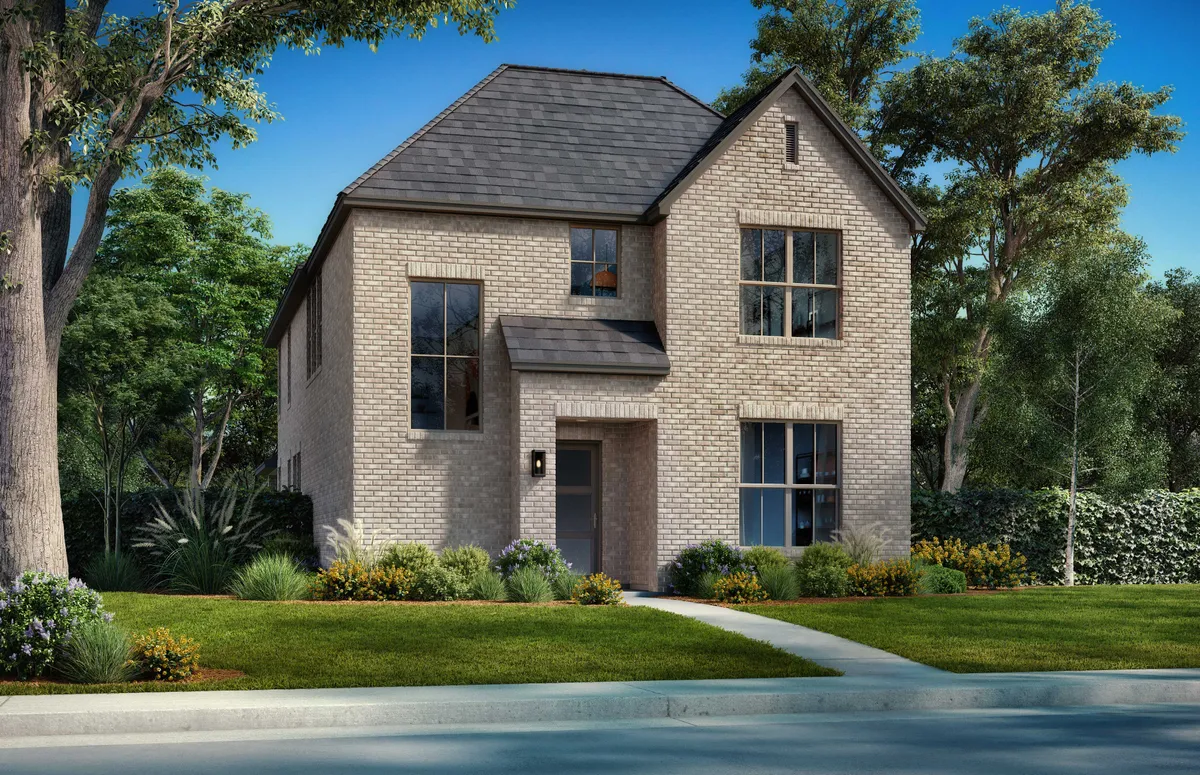
Celina’s newest Shaddock Homes community with incredibly convenient access to Prosper and Historic Downtown Celina, The Cottages of Celina, is a 50-acre neighborhood that offers affordable charm. The community will have multiple park areas and open spaces, walking trails, community pool, and 2 catch-and-release fishing ponds. Enjoy the newest restaurants in scenic Downtown Celina as you shop at the unique boutiques and retail. The Cottages of Celina homes are zoned to the highly sought-after Celina ISD.
The Cottages of Celina is ideally located in what is commonly referred to as the 'Golden Corridor', the area between Preston Road and the Dallas North Tollway, and is less than 15 minutes from fine shopping, dining, entertainment, and sports facilities in Frisco and McKinney. The Cottages of Celina boasts plenty of ways for nature-oriented families to get outside and have fun. Community will be directly connected to Celina Town Square so weekends can be spent walking, hiking, and cycling back and forth. Children can fly kites and play tag in the parks. Everyone can spend the day relaxing poolside under the sun or shaded cover.
A location just west of the Dallas North Tollway speeds residents to north Texas employment centers as well as shopping, dining and entertainment options in Celina, Plano, Frisco, Dallas and all points in between. Nearby Old Celina Park, the crown-jewel of the city’s park system, offers world-class baseball diamonds, a catch-and-release pond and a playground. Fashionistas can adventure to Plano and The Shops at Legacy and Legacy West. Dallas Cowboys fans can head to Frisco for a look at their world headquarters.
Amenities
Site Plan

Home designs (11)
3 Quick Move-In lots across 3 plans — open Quick Move-In.
Carousel — use arrows to browse images for this design, or tap the photo to open the floor plan.
Ready to BuildCrawford - SH 3128
Inquire4 Beds3 Baths2 Car garage2,468+ sq ftAbout This Home Popular open concept home has a dramatic two story family room with a ton of natural light. Beautiful Gourmet Kitchen has light quartz tops and upgraded built-in appliances and walk-in pantry. Master Retreat offers bathroom with separate free-standing-tub/shower. Additional upgrades include upgraded engineered wood flooring, metal railing at stairs that open to below from gameroom, front door with beveled glass, elegant pendant lights pre-wired over island in kitchen, and 8’ interior doors on first floor.
Carousel — use arrows to browse images for this design, or tap the photo to open the floor plan.
Quick Move-InDean - 3131
From$394,0003 Beds2 Baths2 Car garage1,575+ sq ftSingle-family at Cottages of Celina. 1 Quick Move-In home in this plan — ask the sales team about finishes and closing timelines.
Carousel — use arrows to browse images for this design, or tap the photo to open the floor plan.
Now BuildingAubrey - SH 3110
From$399,0003 Beds2 Baths2 Car garage1,580+ sq ftSingle-family at Cottages of Celina. 1 home is now building — ask the sales team for timelines and personalization options.
Carousel — use arrows to browse images for this design, or tap the photo to open the floor plan.
Ready to BuildNewark
From$407,0003 Beds2 Baths2 Car garage1,720+ sq ftSingle-family layout at Cottages of Celina. Explore elevations, included features, and personalization options with our sales team.
Carousel — use arrows to browse images for this design, or tap the photo to open the floor plan.
Ready to BuildClifton - SH 3127
From$409,0004 Beds2 Baths2 Car garage1,715+ sq ftSingle-family layout at Cottages of Celina. Explore elevations, included features, and personalization options with our sales team.
Carousel — use arrows to browse images for this design, or tap the photo to open the floor plan.
Ready to BuildFate - SH 3109
From$469,0003 Beds2.5 Baths2 Car garage2,270+ sq ftSingle-family layout at Cottages of Celina. Explore elevations, included features, and personalization options with our sales team.
Carousel — use arrows to browse images for this design, or tap the photo to open the floor plan.
Quick Move-InBryson - SH 3125
From$479,0003 Beds2.5 Baths2 Car garage2,327+ sq ftSingle-family at Cottages of Celina. 1 Quick Move-In home in this plan — ask the sales team about finishes and closing timelines.
Carousel — use arrows to browse images for this design, or tap the photo to open the floor plan.
Ready to BuildTimpson - SH 3130
From$483,0004 Beds3 Baths2 Car garage2,364+ sq ftSingle-family layout at Cottages of Celina. Explore elevations, included features, and personalization options with our sales team.
Carousel — use arrows to browse images for this design, or tap the photo to open the floor plan.
Ready to BuildBailey - SH 3126
From$489,0003 Beds2.5 Baths2 Car garage2,525+ sq ftSingle-family layout at Cottages of Celina. Explore elevations, included features, and personalization options with our sales team.
Carousel — use arrows to browse images for this design, or tap the photo to open the floor plan.
Quick Move-InFritch - SH 3124
From$499,0004 Beds3.5 Baths2 Car garage2,935+ sq ftSingle-family at Cottages of Celina. 1 Quick Move-In home in this plan — ask the sales team about finishes and closing timelines.
Carousel — use arrows to browse images for this design, or tap the photo to open the floor plan.
Ready to BuildDanbury - SH 3104
From$499,0004 Beds3 Baths2 Car garage2,980+ sq ftSingle-family layout at Cottages of Celina. Explore elevations, included features, and personalization options with our sales team.
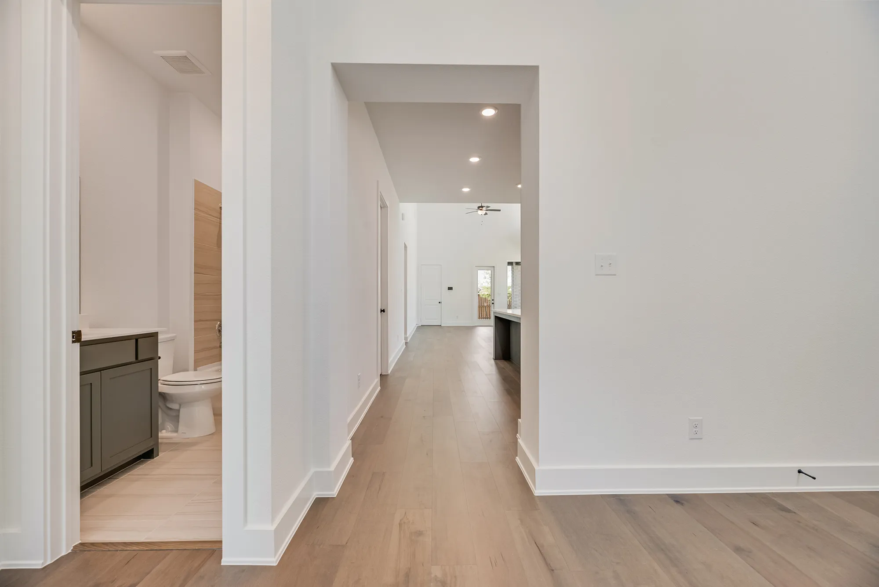
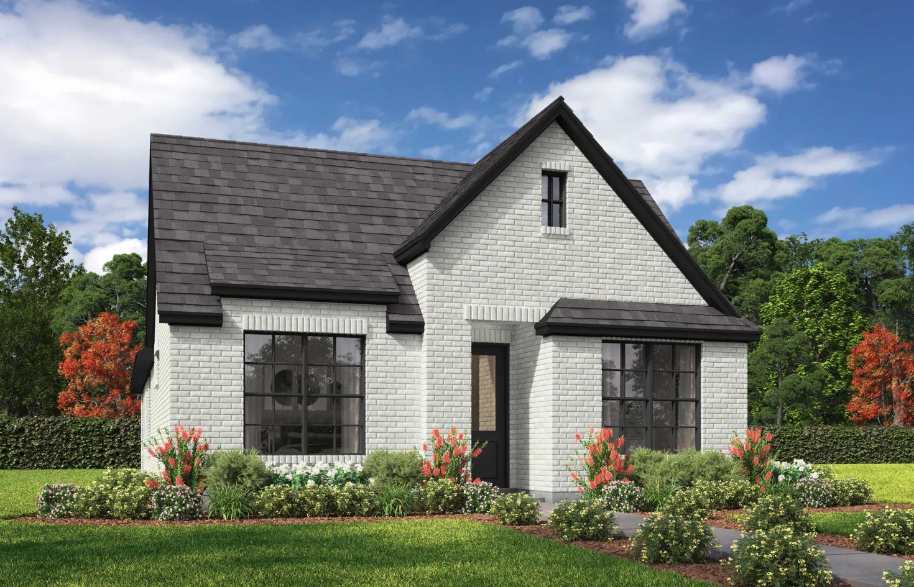
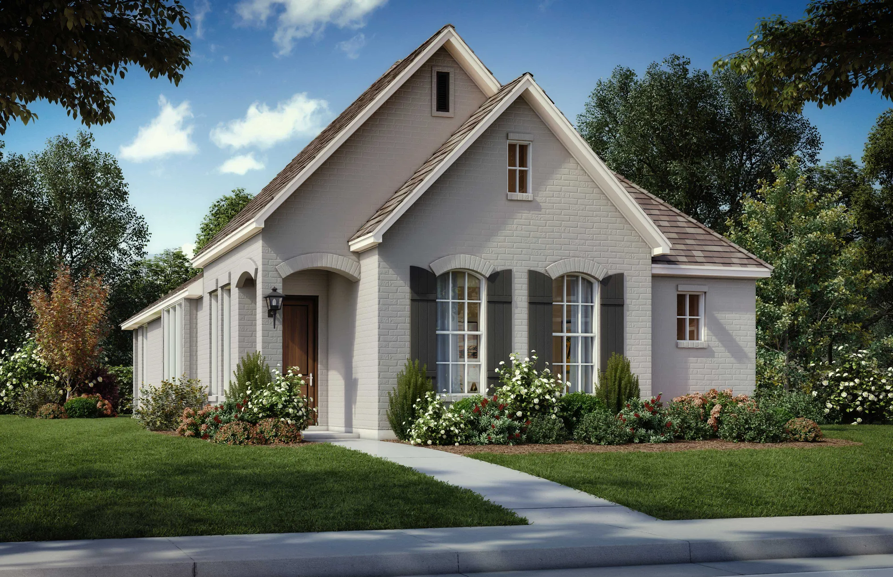
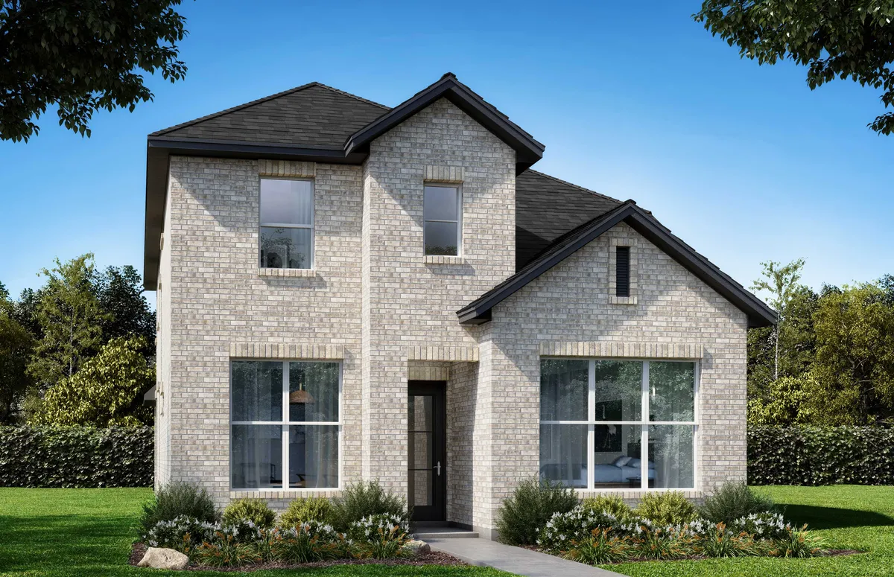
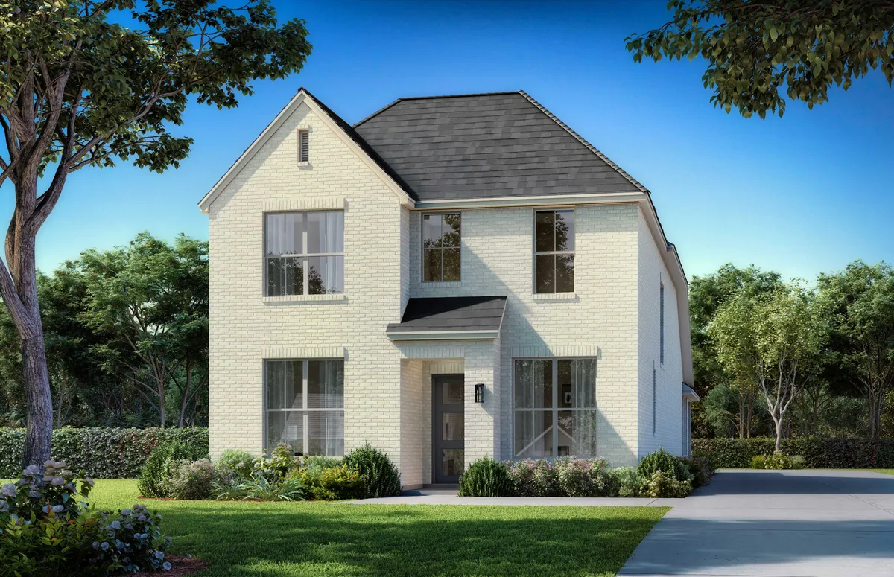
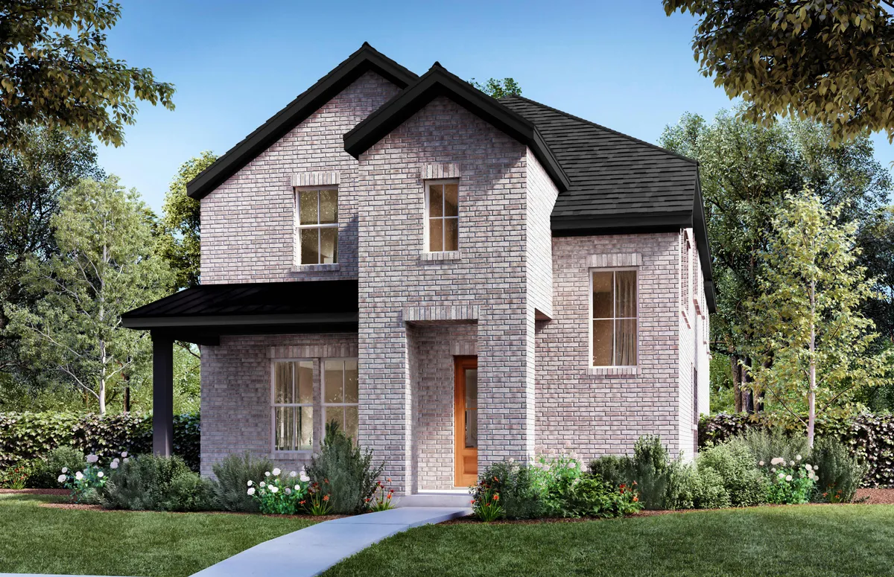
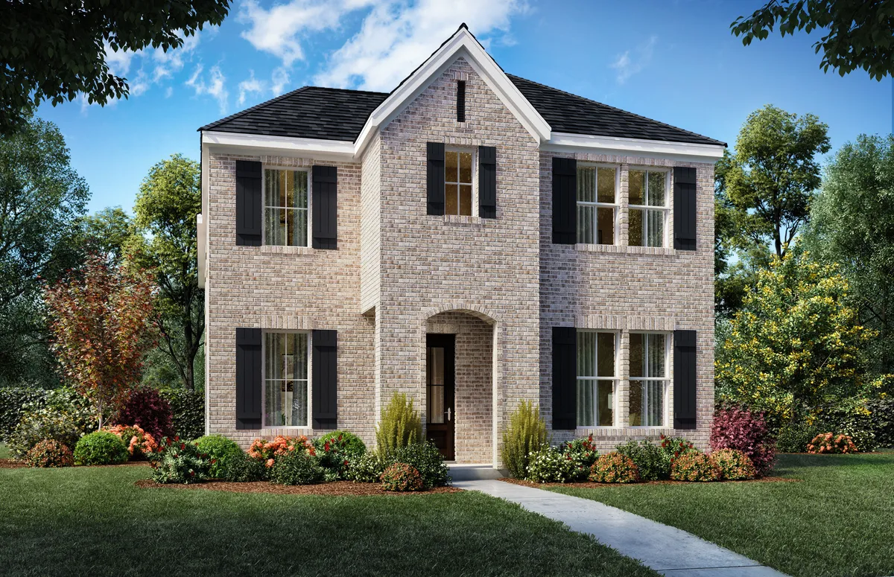
Media
Project photo gallery
Click the large photo or a thumbnail to open the gallery viewer.
Is this your project?
Take control of your project page, add direct contact details, keep information updated, unlock performance insights, and increase visibility with agents and buyers actively looking for new construction homes.
Prices and features may vary and are subject to change. Photos are for illustrative purposes only. Legal disclaimers.