

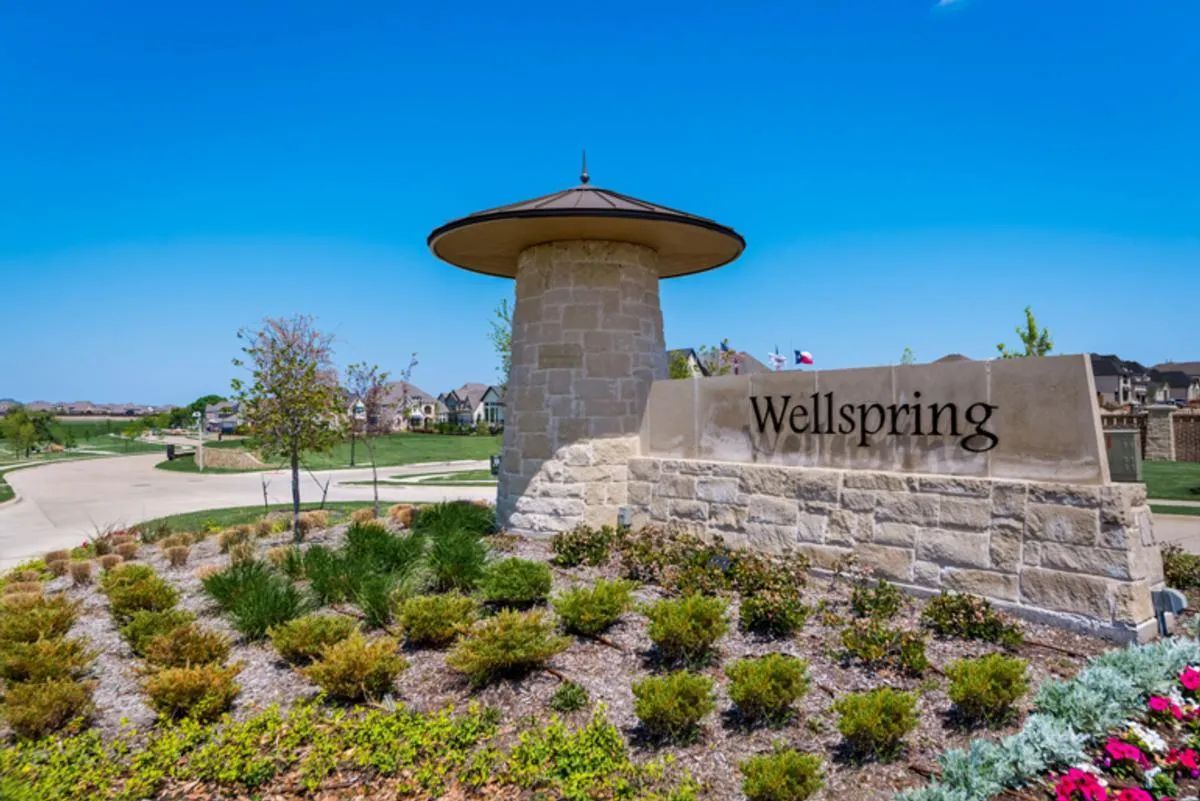
Wellspring Estates

Total Units
100
Discover the charm of Wellspring Estates in Celina, crafted by Grand Homes, where you can enjoy a vibrant community with amenities like a park, playground, and scenic walking/biking trails!
100' Homesites Available!
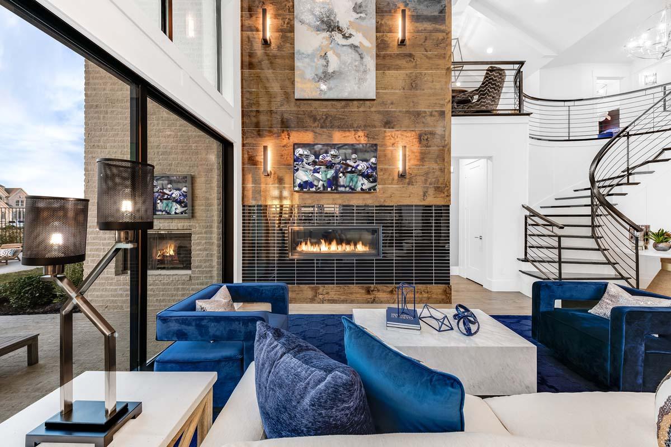
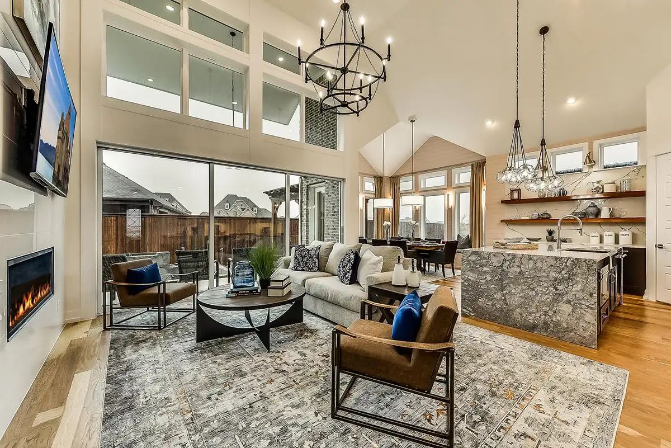
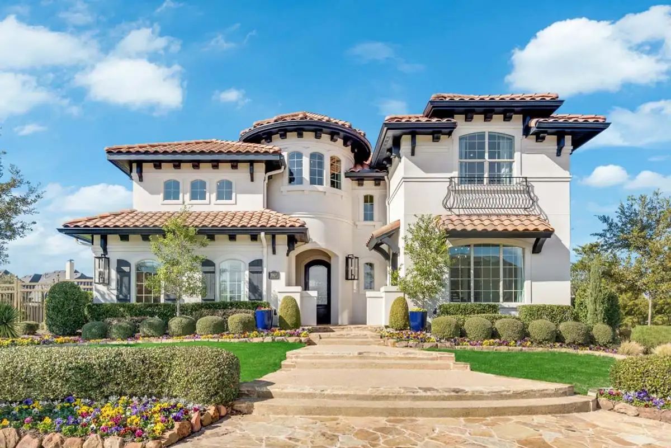
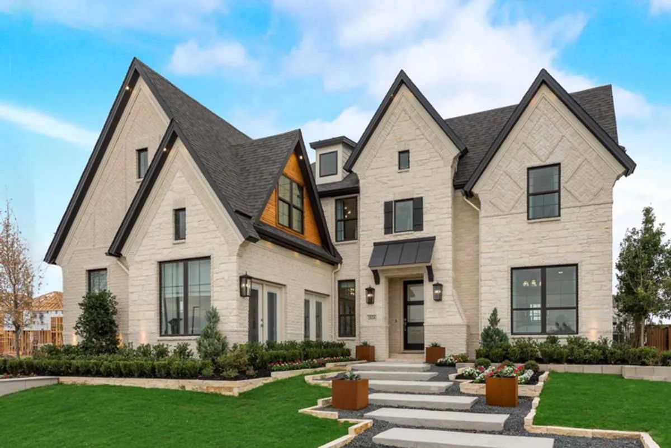
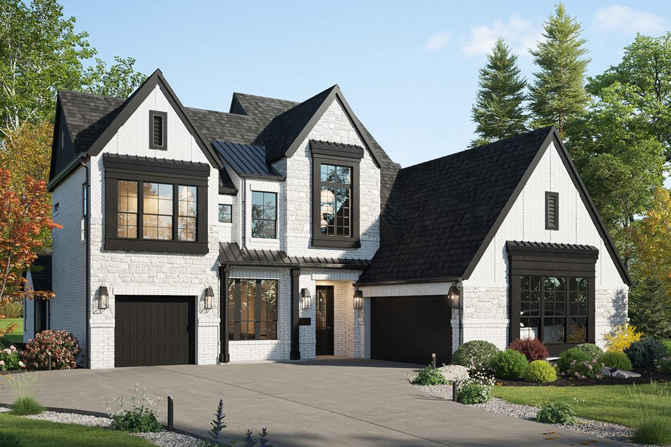
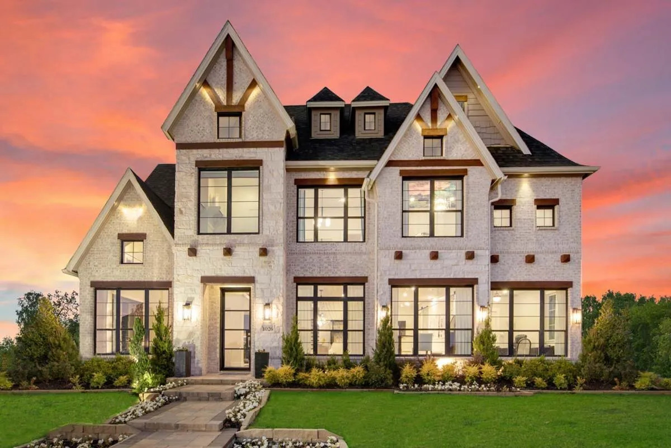
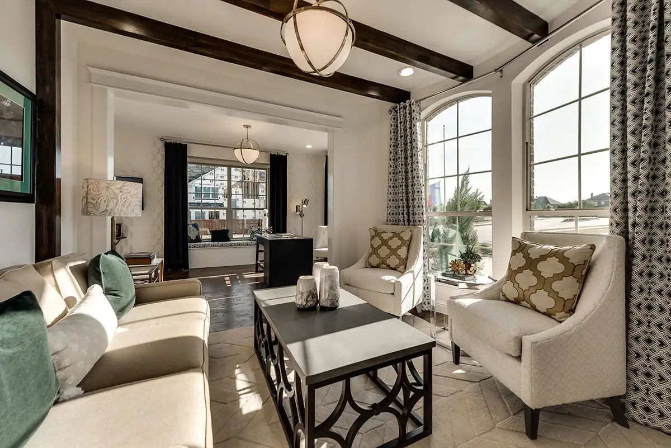
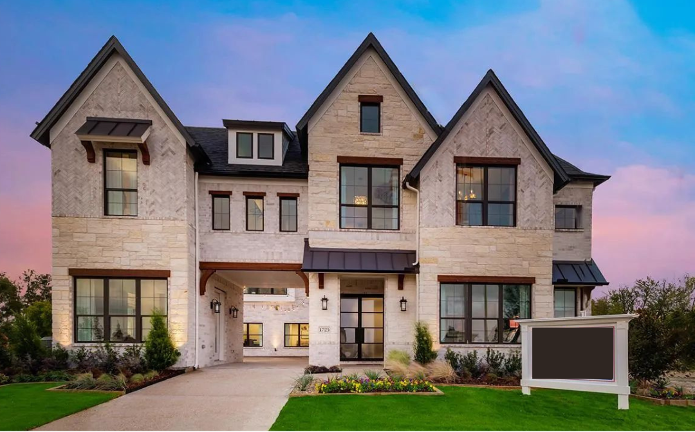
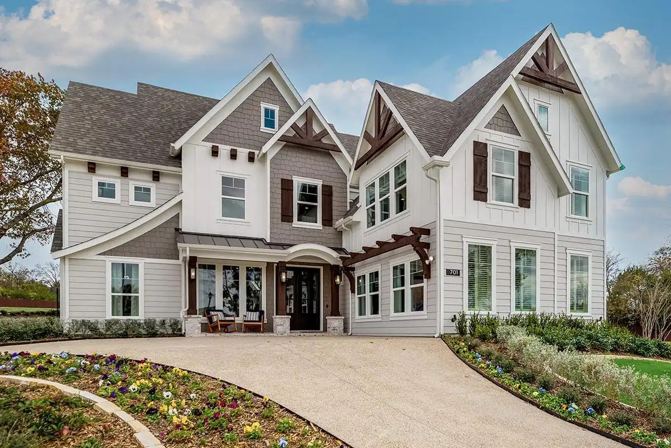
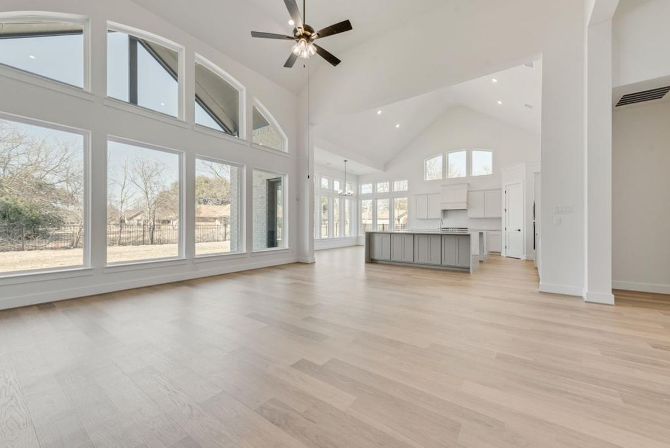
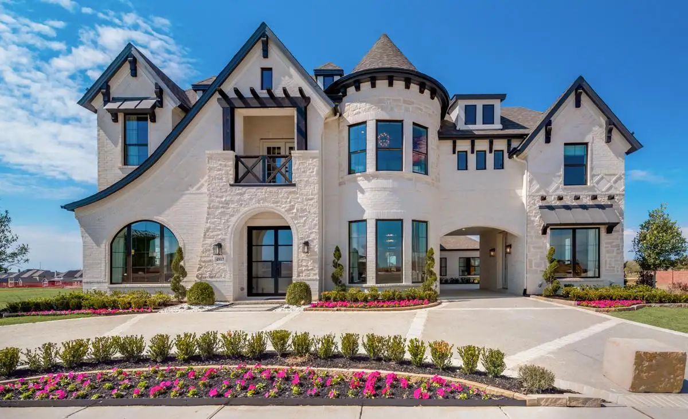
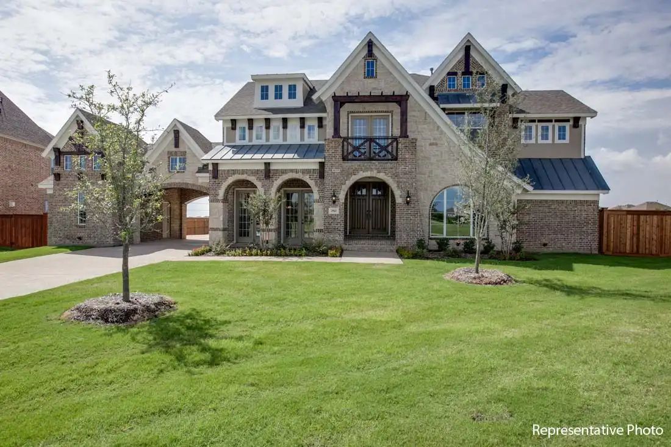
Wellspring Estates is a charming family-friendly Grand Homes community in Celina, Texas, located within the highly regarded Prosper Independent School District and built around the rare advantage of no PID, PUD, or MUD tax. With distinctive Grand Homes floor plans from 2,500 to 4,800 square feet, single-story options, 3 to 6 bedrooms, 3-car garage availability, and contemporary architectural design featuring open floor plans and floor-to-ceiling windows, this community gives North Texas families clearer cost transparency, more meaningful space, and the prestige of one of the most desirable school districts in the DFW Metroplex. Grand Homes brings award-winning architecture, semi-custom Life Spaces flexibility, and Energy Star® verified construction to a community designed around the way your family actually lives.
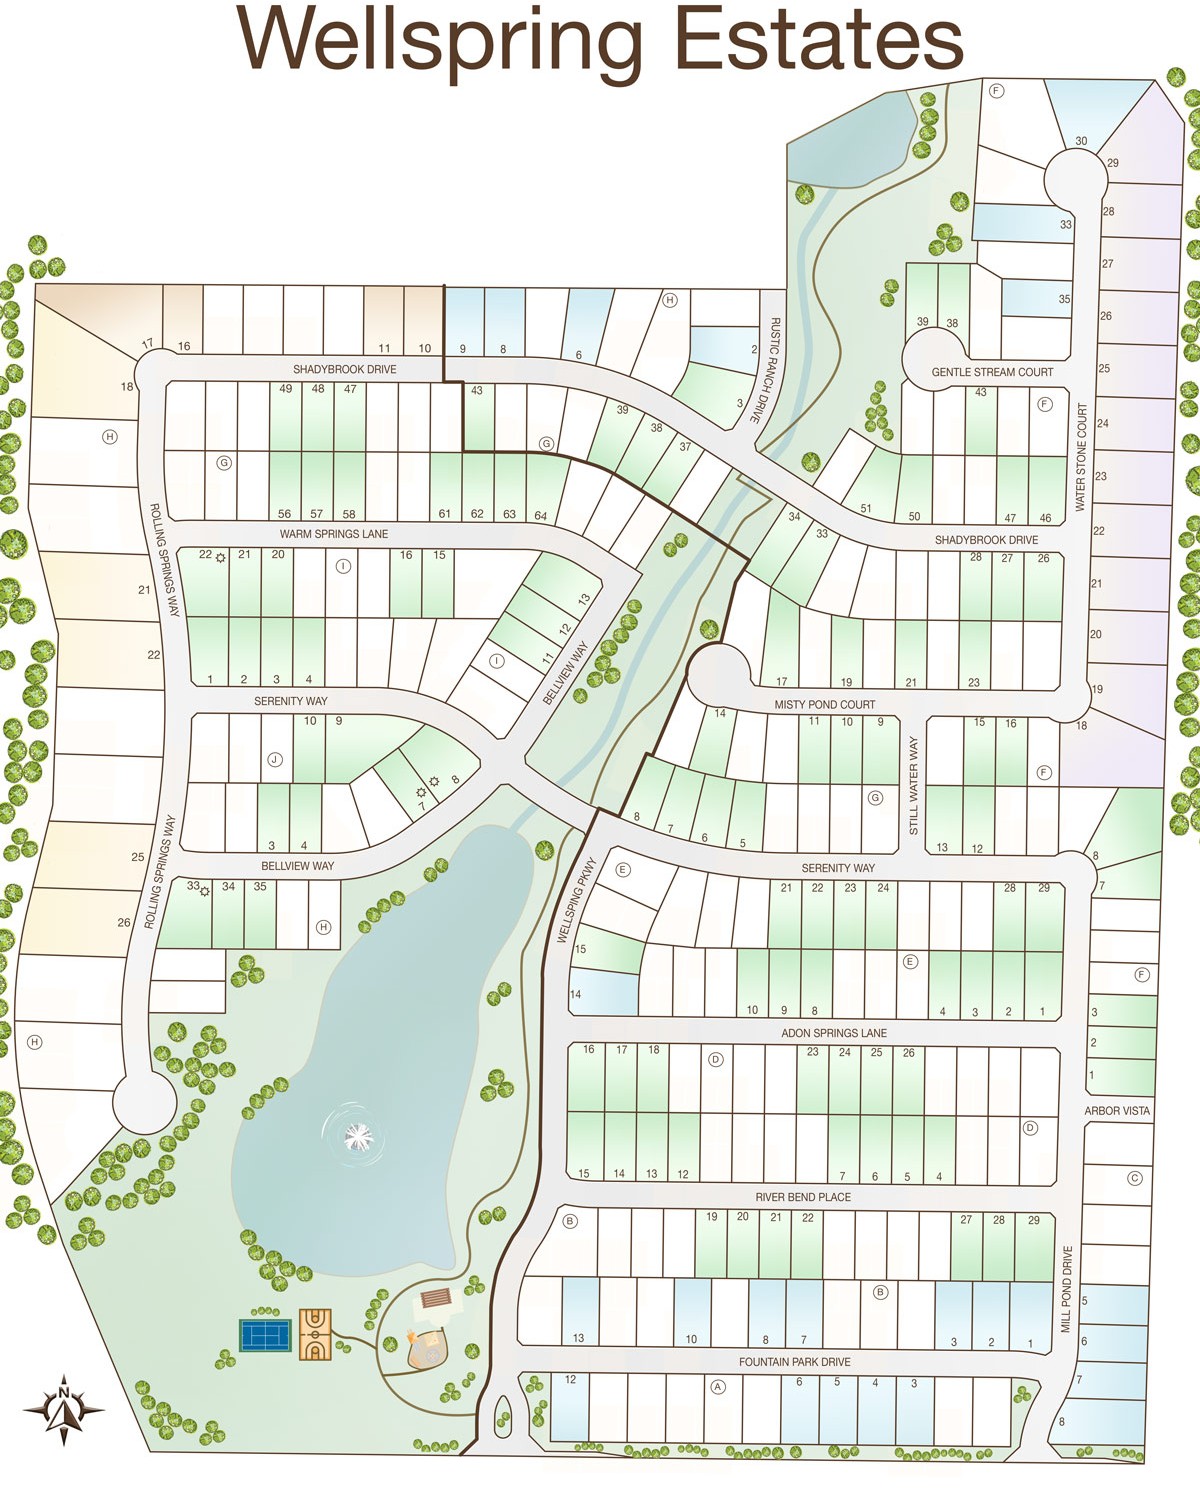
Inside Wellspring Estates, residents enjoy a community designed around connection: a neighborhood playground, tennis courts, basketball courts, pickleball courts, a tranquil community pond, walking trails with benches, and a gazebo for outdoor relaxation. Just minutes from the Dallas North Tollway extension, the community offers easy access to McKinney, Plano, Frisco, and the broader Dallas-Fort Worth Metroplex while still preserving the genuine small-town pace that defines Celina. With only final 100-foot homesites remaining, this is one of the few opportunities to claim a Grand Homes new home in this established Celina address.
Community Amenities
-
Neighborhood Playground
-
Pond
-
Open Park Space with walking trails, benches and a gazebo
Community Details
Schools: Prosper ISD
-
Johnson Elementary
-
Rogers Middle
-
Walnut Grove High
Parks/Recreation:
-
Frontier Park Soccer Complex
-
Aviator Park
-
Carey Cox Memorial Park
-
Lake Lewisville & Lake Ray Roberts
Golf Courses:
-
Gentle Creek Country Club
-
Stonebridge Ranch Country Club
-
West Ridge Golf
Entertainment/Culture:
-
McKinney Performing Arts Center
-
Clark Memorial Disc Golf
Medical:
-
Baylor Scott & White Medical Center
-
Medical City Texas Health
Shopping:
-
Shops at Starwood
-
Stonebriar Centre
-
Shops at Legacy
-
Fairview Town Center
-
Village at Allen
-
Legacy West
Nearby Freeways:
-
75
-
380
-
Dallas North Tollway
-
121
Amenities
Site Plan
Home designs (19)
1 Quick Move-In lot across 1 plan — open Quick Move-In.
Carousel — use arrows to browse images for this design, or tap the photo to open the floor plan.
Quick Move-InGrand South Pointe 3 Car Garage
Inquire4 Beds3 Baths3 Car garage3,547+ sq ftSingle-family at Wellspring Estates. 1 Quick Move-In home in this plan — ask the sales team about finishes and closing timelines.
Carousel — use arrows to browse images for this design, or tap the photo to open the floor plan.
Ready to BuildLake Forest - 3 Car Garage
Inquire4 Beds4 Baths3 Car garage3,824+ sq ftFloorplan Options Option: add Bedroom 5 and extended Gameroom SQ FT APX: 4045 Plan: 4045 Option: add Bedroom 5, extended Gameroom and Media Room SQ FT APX: 4352 Plan: 4352
Carousel — use arrows to browse images for this design, or tap the photo to open the floor plan.
Ready to BuildGrand South Pointe
From$812,9004 Beds3 Baths3 Car garage3,328+ sq ftFloorplan Options Option: add Bedroom 5 and Bath 4 SQ FT APX: 3576 Price Range: $902,900 Option: add Bedroom 5, Bath 4 and Media Room SQ FT APX: 3846 rice Range: $920,900 Option: add LifeSpace in lieu of 3rd car garage
Carousel — use arrows to browse images for this design, or tap the photo to open the floor plan.
Ready to BuildGrand Avery II
From$856,9004 Beds4 Baths2 Car garage4,240+ sq ftFloorplan Options Option: add Media Room SQ FT APX: Price Range: $949,900 Plan: 4507 Option: add Bedroom 5 Price Range: $948,900 Plan: 4514 Option: add Bedroom 5 and Media Room Price Range: $966,900 Plan: 4780
Carousel — use arrows to browse images for this design, or tap the photo to open the floor plan.
Ready to BuildGrand Whitehall
From$926,9003 Beds3 Baths2 Car garage2,377+ sq ftFloorplan Options Option: add Gameroom, Bedroom 4 and Bath 4 SQ FT APX: 2897 Price Range: $871,900 Plan: 2897 Option: add Children's Retreat, Gameroom, Bedroom 4 and Bath 4 SQ FT APX: 3216 Price Range: $891,900 Plan: 3216 Option: add Gameroom, Children's Retreat, Bedroom 4 & 5, and Bath 4 & 5 SQ FT APX: 3605 Price Range: $913,900 Plan: 3605 Option: add Gameroom, Children's Retreat, Bedrooms 4, 5, & 6 and Bath 4 & 5 SQ FT APX: 3940 Price Range: $923,900 Plan: 3940
Carousel — use arrows to browse images for this design, or tap the photo to open the floor plan.
Ready to BuildGrand Prestige
From$1,008,9005 Beds4 Baths2 Car garage3,566+ sq ftSingle-family layout at Wellspring Estates. Explore elevations, included features, and personalization options with our sales team.
Carousel — use arrows to browse images for this design, or tap the photo to open the floor plan.
Ready to BuildGrand Riverside
From$1,010,9004 Beds3 Baths3 Car garage3,276+ sq ftSingle-family layout at Wellspring Estates. Explore elevations, included features, and personalization options with our sales team.
Carousel — use arrows to browse images for this design, or tap the photo to open the floor plan.
Ready to BuildGrand Monterra II
From$1,029,9004 Beds2.5 Baths2 Car garage3,541+ sq ftIntroducing the Grand Monterra II, a beautifully crafted two-story floor plan ideal for families looking for both elegance and functionality. With a generous layout that spans 3,541 to 4,301 sq. ft., this home features 3 bedrooms and 2 full bathrooms, plus an additional half bath. The primary suite, located on the ground floor, offers a private sanctuary for relaxation, while the thoughtfully designed space facilitates family gatherings and entertainment. The Grand Monterra II's layout includes 4 living areas and 1 large dining space, providing ample space for family activities, social gatherings, and quiet evenings alike. This home is perfect for growing families who need flexible living spaces. Various customization options are available, including the ability to add a 4th bedroom and 3rd bath, a media room, or even a floating gameroom, allowing homeowners to tailor the design to fit their lifestyle needs. The 2-car garage provides convenient storage and accessibility, making daily life easier for busy families.
Carousel — use arrows to browse images for this design, or tap the photo to open the floor plan.
Ready to BuildLake Forest
From$1,038,9004 Beds4 Baths3 Car garage3,620+ sq ftThe Lake Forest is a two-story home offered across Designs #3620, #3842, and #4144, combining open-concept living with flexible spaces throughout. In its base configuration, the home features four bedrooms and four bathrooms, with the grand primary suite conveniently located on the main level. Along the rear of the home, a covered outdoor living area is accessible from the dining area. The main level is centered around the grand family room, which overlooks to the outdoor living space and flows into the dining area which includes a window seat. The grand kitchen is positioned between these spaces and includes a walk-in pantry, a large island, and lots of counterspace. Near the entry, a study or living room provides a versatile space that can function as a home office or flex room. Bedroom 2, complete with bath 2 and a window seat, is located at the front of the home. The large utility room is conveniently situated adjacent to the kitchen and offers optional built-in cabinets with a sink. A Lifespace option in lieu of the garage can be added for additional living space. The grand primary suite is privately located at the rear of the main level and features a window seat along with an optional door for access to the outdoor living area. The primary bath offers a freestanding soaking tub, separate shower, a walk-in closet, and double vanities. Upstairs, Design #3620 includes a gameroom, a children’s retreat, bedrooms 3 and 4, and bath 4. Design #3842 expands the second level with an extended gameroom and the addition of bedroom 5. Design #4144 further enhances the layout with a media room alongside the gameroom. The home is completed with a three-car garage and a covered front porch.
Carousel — use arrows to browse images for this design, or tap the photo to open the floor plan.
Ready to BuildGrand Signature
From$1,042,9004 Beds4 Baths3 Car garage3,320+ sq ftWelcome to the Grand Signature, a magnificent two-story floor plan designed for families seeking luxurious living space and modern amenities. Spanning from 3,320 to 4,250 sq. ft., this stunning home includes 4 spacious bedrooms and 4 full bathrooms, making it perfect for accommodating both family members and guests. The primary suite, conveniently located on the first floor, provides a private getaway with quick access to the home's primary living areas. The Grand Signature features 3 living areas and 2 dining spaces, ideal for both family gatherings and entertaining guests. The open design invites natural light and promotes connectivity, making it easy for families to share moments together. Homeowners can customize their space further, with options to add a 5th bedroom and gameroom or a media room along with the 5th bedroom and gameroom, optimizing the home for family fun and entertainment activities. The 3-car garage provides ample storage space for vehicles, outdoor equipment, and more, catering to active lifestyles.
Carousel — use arrows to browse images for this design, or tap the photo to open the floor plan.
Ready to BuildDowntown Abbey
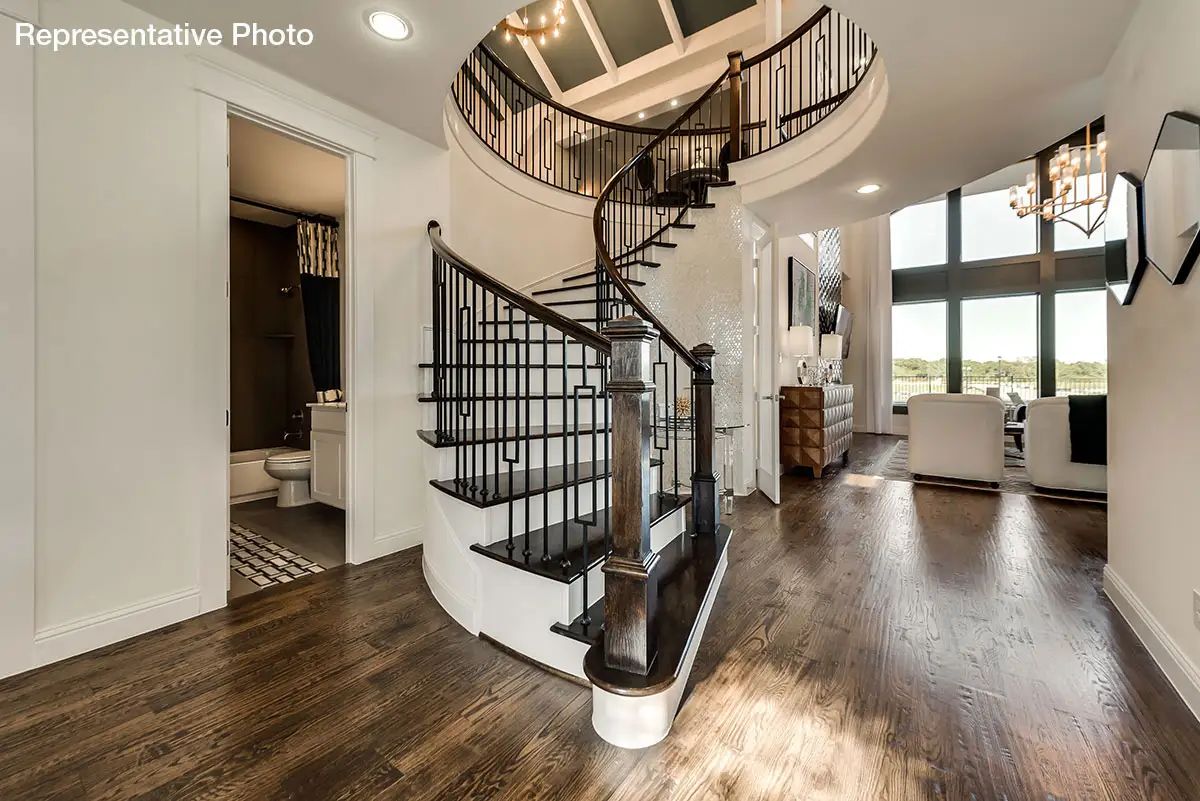
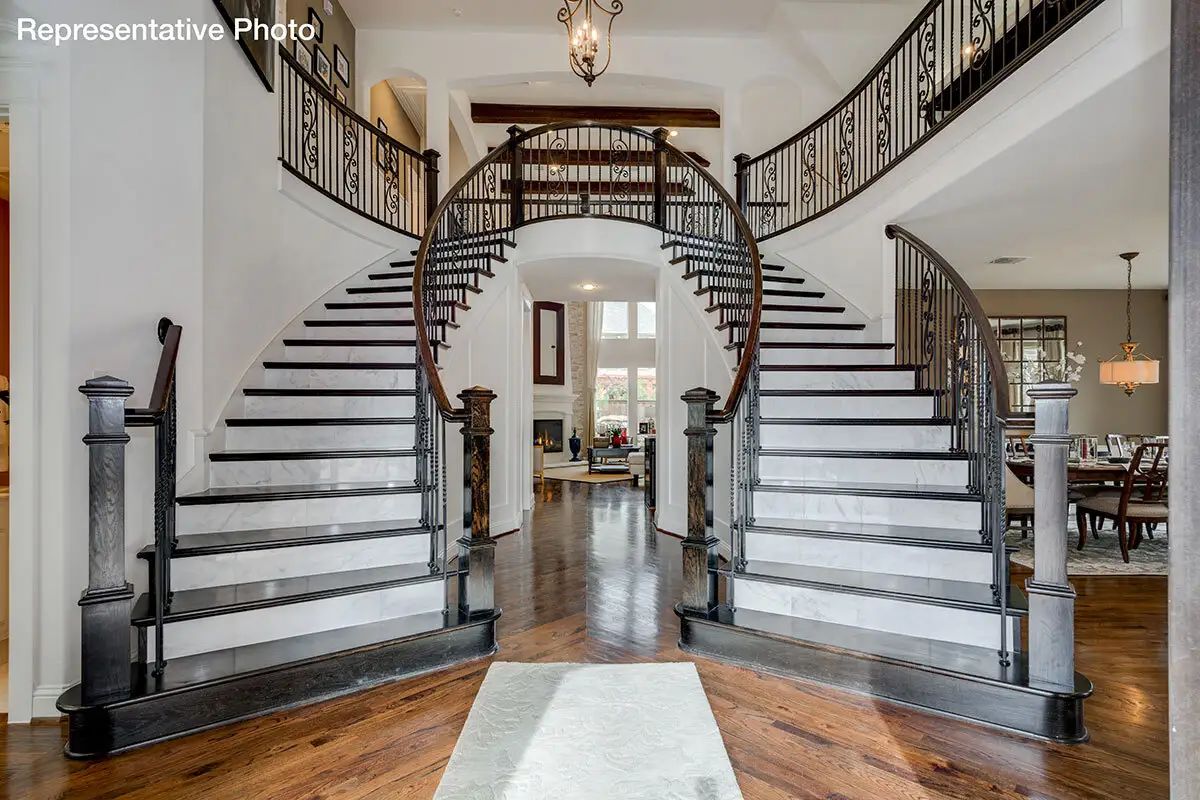
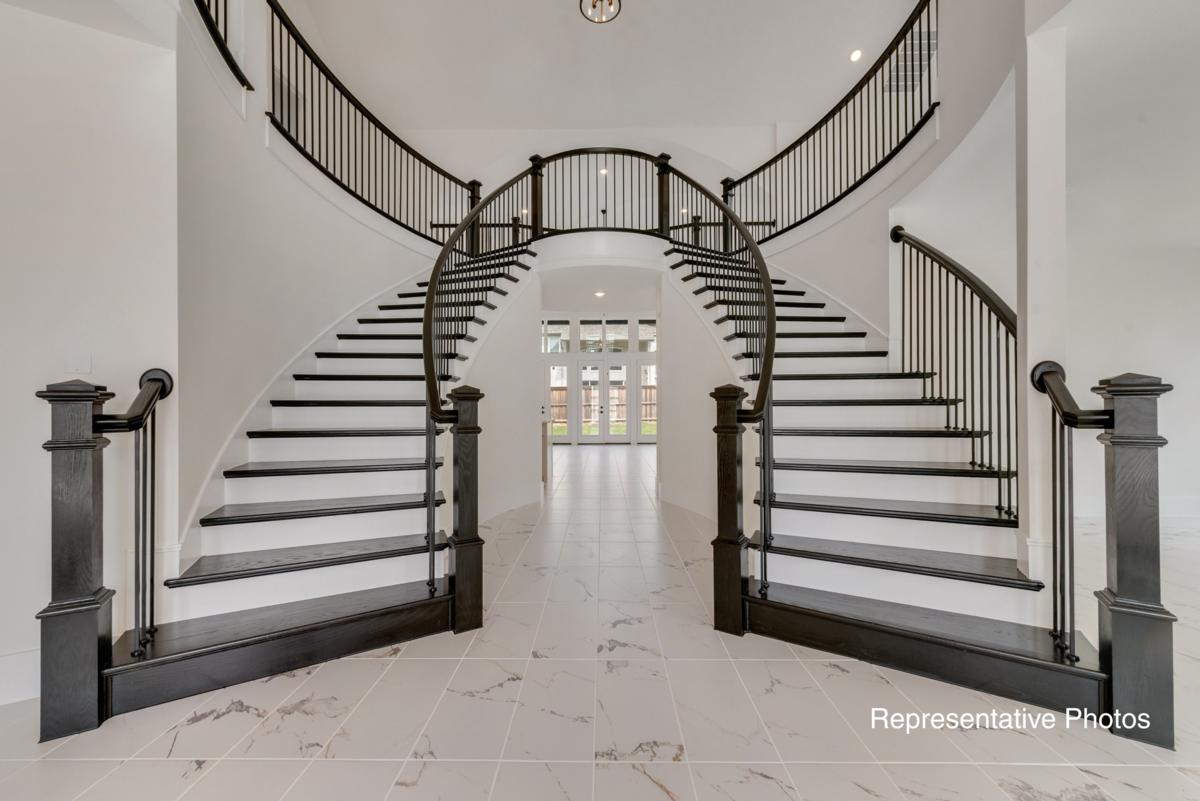
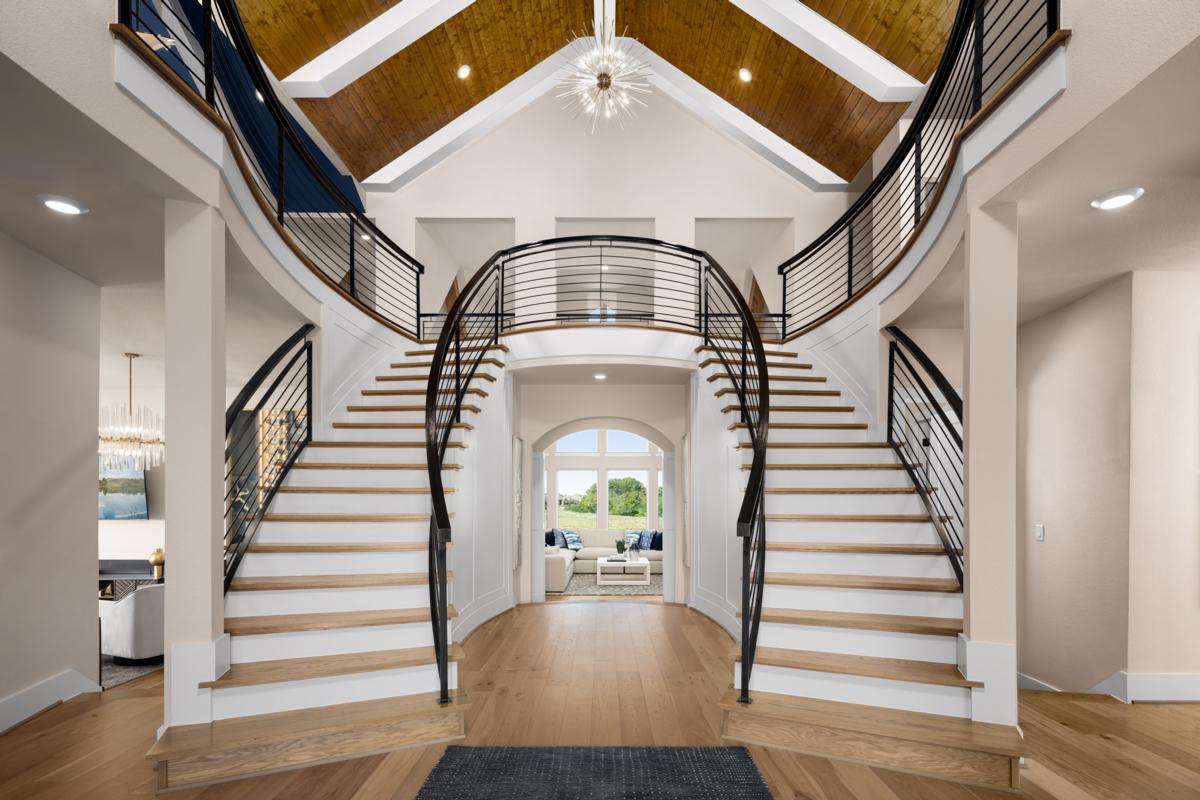
From$1,046,9004 Beds3 Baths2 Car garage3,916+ sq ftThe Downton Abbey is a stunning two-story luxury home floor plan designed for growing families, multi-generational living, and homeowners who love to entertain. Offering approximately 3,916 square feet of living space with options to expand up to 4,790 square feet, this spacious new construction home can include up to 6 bedrooms, multiple living areas, and flexible bonus spaces. Step through the grand foyer and experience elegant architectural details including a dramatic double staircase, formal living room, and formal dining room. This open-concept floor plan features soaring ceilings, abundant natural light, and functional spaces perfect for modern family living. The heart of the home is the expansive family room with impressive 16-foot ceilings, a cozy fireplace, and a dramatic wall of double-stacked windows overlooking the outdoor living area. The gourmet kitchen is designed for entertaining and everyday convenience with a large center island, abundant cabinet storage, walk-in pantry, and open flow into the casual dining area and family room. This luxury primary suite is conveniently located on the first floor and features a spa-inspired en-suite bathroom with a garden tub, oversized glass shower, dual vanities, and a spacious walk-in closet. A first-floor guest suite or optional home office provides flexibility for remote work, visiting guests, or multigenerational households. Upstairs, you’ll find additional secondary bedrooms, full bathrooms, a large game room, and a dedicated media room perfect for movie nights and entertaining. Optional upgrades include a Children’s Retreat or bonus room, and additional bedrooms to create a 5-bedroom or 6-bedroom home layout. Additional features include a large utility room, ample storage space, and a two-car garage, delivering comfort, functionality, and timeless style in one exceptional family home design.The Downton Abbey is a stunning two-story luxury home floor plan designed for growing families, multi-generational living, and homeowners who love to entertain. Offering approximately 3,916 square feet of living space with options to expand up to 4,790 square feet, this spacious new construction home can include up to 6 bedrooms, multiple living areas, and flexible bonus spaces. Step through the grand foyer and experience elegant architectural details including a dramatic double staircase, formal living room, and formal dining room. This open-concept floor plan features soaring ceilings, abundant natural light, and functional spaces perfect for modern family living. The heart of the home is the expansive family room with impressive 16-foot ceilings, a cozy fireplace, and a dramatic wall of double-stacked windows overlooking the outdoor living area. The gourmet kitchen is designed for entertaining and everyday convenience with a large center island, abundant cabinet storage, walk-in pantry, and open flow into the casual dining area and family room. This luxury primary suite is conveniently located on the first floor and features a spa-inspired en-suite bathroom with a garden tub, oversized glass shower, dual vanities, and a spacious walk-in closet. A first-floor guest suite or optional home office provides flexibility for remote work, visiting guests, or multigenerational households. Upstairs, you’ll find additional secondary bedrooms, full bathrooms, a large game room, and a dedicated media room perfect for movie nights and entertaining. Optional upgrades include a Children’s Retreat or bonus room, and additional bedrooms to create a 5-bedroom or 6-bedroom home layout. Additional features include a large utility room, ample storage space, and a two-car garage, delivering comfort, functionality, and timeless style in one exceptional family home design.
Carousel — use arrows to browse images for this design, or tap the photo to open the floor plan.
Ready to BuildDownton Abbey III
From$1,064,9004 Beds3 Baths2 Car garage4,099+ sq ftThe Downton Abbey III floor plan is a sophisticated choice for families seeking grandeur and functionality in their next home. With an impressive range of approximately 4,099 to 4,754 square feet, this elegant two-story home features 4 bedrooms and 3 full baths, making it perfect for families of various sizes. The design includes 4 spacious living areas and 2 dining spaces, creating a perfect environment for both daily relaxation and entertaining guests. The sleek and sophisticated downstairs primary suite adds a touch of luxury, providing a private retreat from the hustle and bustle of family life. The 2-car garage adds convenience and functionality, accommodating the needs of modern families with ease. Customization is a hallmark of the Downton Abbey III, allowing potential homeowners to elevate their living experience further. Options to add a fifth bedroom and fourth bath or even sixth bedrooms and fifth baths ensure ample space for growing families or visiting guests. Additionally, the option to include a loft in lieu of a plant ledge allows for even greater flexibility in the home’s design. This stunning floor plan is not just about aesthetics; it seamlessly combines style with practicality, ensuring that it stands the test of time. Whether you are hosting family celebrations or enjoying quiet afternoons, the Downton Abbey III offers a remarkable backdrop for your family's memories. Discover the possibilities that lie within this exceptional plan and elevate your living experience today.
Carousel — use arrows to browse images for this design, or tap the photo to open the floor plan.
Ready to BuildGrandview
From$1,068,9004 Beds4.5 Baths2 Car garage3,759+ sq ftSingle-family layout at Wellspring Estates. Explore elevations, included features, and personalization options with our sales team.
Carousel — use arrows to browse images for this design, or tap the photo to open the floor plan.
Ready to BuildGrand Reserve
From$1,078,9004 Beds4.5 Baths3 Car garage3,561+ sq ftIntroducing the Grand Reserve, a thoughtfully designed single-story floor plan that combines elegance and functionality for modern families. Spanning approximately 3,561 sq. ft., this exquisite residence features 4 spacious bedrooms and 4 full bathrooms, ensuring comfort and privacy for family members and guests alike. The primary suite, conveniently located on the ground floor, serves as a personal retreat, providing easy access to the heart of the home. The Grand Reserve showcases 4 living areas and 1 dining space, making it the perfect environment for both family gatherings and entertaining guests. The open-concept layout encourages seamless interaction among family members, whether you're hosting a dinner party or simply spending quality time together. With a 3-car garage, this home provides plenty of space for vehicles and storage, catering to the needs of active families.
Carousel — use arrows to browse images for this design, or tap the photo to open the floor plan.
Ready to BuildGrand Silverleaf
From$1,124,9004 Beds4.5 Baths3 Car garage3,898+ sq ftIntroducing the Grand Silverleaf, a masterfully designed two-story home that perfectly balances elegance and functionality for modern families. Ranging from 3,898 to 4,537 sq. ft., this impressive floor plan includes 4 spacious bedrooms and 4 full bathrooms, along with an additional half bath, providing comfortable living for the whole family. The primary suite is conveniently located on the first floor, offering a serene retreat that emphasizes easy accessibility. The Grand Silverleaf is ideal for entertaining, featuring 4 living areas and 2 dining spaces that create ample room for social gatherings and family enjoyment. The open layout promotes connection between spaces, allowing for both lively interactions and cozy family moments. Homeowners have a variety of customization options, including the ability to add a 5th bedroom or a media room, maximizing the versatility of the space. Additionally, there's an option to create a LifeSpace in lieu of the third car garage, catering to personal preferences and lifestyle needs. The 3-car garage adds further convenience, perfect for households with multiple vehicles or recreational toys.
Carousel — use arrows to browse images for this design, or tap the photo to open the floor plan.
Ready to BuildGrand Park Place
From$1,160,9004 Beds4.5 Baths3 Car garage4,538+ sq ftWelcome to the Grand Park Place, a stunning floor plan that provides an ideal blend of luxury and practicality for today’s families. With an expansive layout ranging from 4,538 to 5,215 sq. ft., this remarkable two-story home boasts 4 spacious bedrooms and 4 full bathrooms alongside a half bath. The primary suite is conveniently situated on the first floor, providing a peaceful retreat complete with easy access to the home’s main living areas. Designed for modern living, the Grand Park Place features 4 living areas and 1 dining space, making it perfect for both large gatherings and intimate family dinners. The thoughtful design allows for seamless interaction among family members while still offering privacy when needed. Additionally, the floor plan includes customizable options, such as the opportunity to add a 5th bedroom and 5th bath, as well as a children's retreat for extra space for play and creativity. With a 3-car garage, there's ample storage for vehicles and recreational equipment, making this home a perfect fit for active families.
Carousel — use arrows to browse images for this design, or tap the photo to open the floor plan.
Ready to BuildMiramonte
From$1,174,9003 Beds4.5 Baths3 Car garage4,459+ sq ftThe Miramonte is a two-story home offered across Designs #4459, #4907, #5193, #5297, and #5589, delivering expansive living spaces and exceptional flexibility. In its base configuration, the home features four bedrooms and four and a half bathrooms, with the grand primary suite located on the main level. The first floor includes a grand family room, kitchen, living room, dining room, and a versatile Lifespace room. The grand family room is centrally positioned at the rear of the home and flows into the casual dining area, creating a connected living space. The kitchen is located between these areas and includes a walk-in pantry, along with a large island and lots of counter space. Near the entry, the grand living room offers flexibility and can be converted into an optional bedroom if desired. The Lifespace room, also located toward the front of the home, can serve as a home office, nursery, or media space. The grand dining room is positioned along the entry and kitchen corridor, providing a natural connection between formal and casual areas. A powder bath serves the main level, with an option to convert it to a full bath. The home also includes a three-car garage, with an optional mud bench for added convenience. The grand primary suite is privately situated at the rear of the main level. The primary bath is designed for comfort and function, offering a soaking tub, separate shower, a walk-in closet, a double vanity, and tons of space. Upstairs, Design #4459 includes bedrooms 2 and 3, baths 3 and 4, and a gameroom. Bedroom 2 offers optional double doors that lead to an optional loft. Design #4907 enhances the second level with the addition of a media room. Design #5193 adds bedroom 4 and bath 5, while Design #5297 further expands the layout with bedroom 5 and bath 6. Design #5589 combines these features, including bedrooms 4 and 5, baths 5 and 6, along with a media room.
Carousel — use arrows to browse images for this design, or tap the photo to open the floor plan.
Ready to BuildGrand Legacy
From$1,195,9004 Beds3.5 Baths3 Car garage4,300+ sq ftSingle-family layout at Wellspring Estates. Explore elevations, included features, and personalization options with our sales team.
Carousel — use arrows to browse images for this design, or tap the photo to open the floor plan.
Ready to BuildHampton III
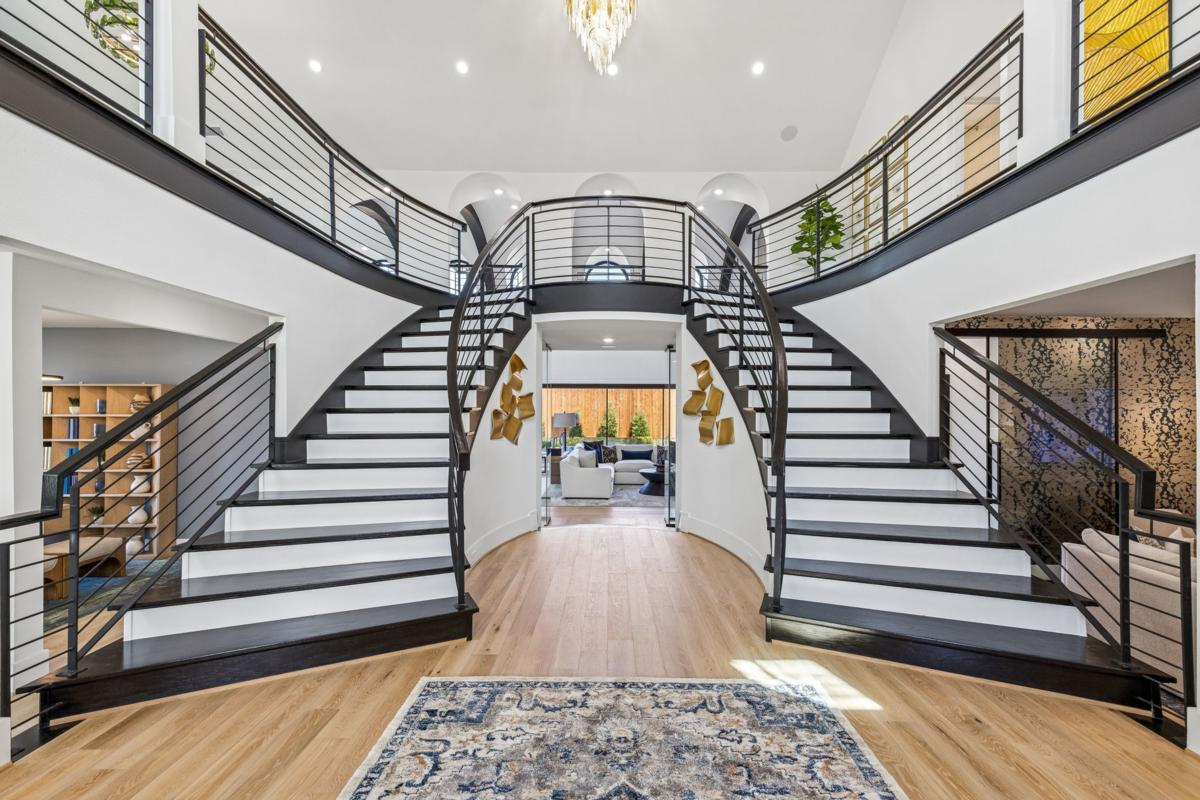
From$1,198,9004 Beds3.5 Baths3 Car garage4,166+ sq ftThe Hampton III is a two-story home offered across Designs #4166, #4405, #4761, and #5208, combining expansive living areas with elegant architectural features. The main level showcases a grand living room, grand dining room, grand family room, and a grand kitchen, with the primary suite also conveniently located on the first floor. A defining exterior feature is the porte cochere, which leads to a separate third-car garage. The main level is centered around the grand family room, which flows into the casual dining area and the grand kitchen. The kitchen is designed with a butler’s pantry, and a large walk-in pantry, offering both functionality and style. From the entry, a double curved staircase creates a striking focal point as it leads to the second floor. The grand living room, located just off the foyer, can be enhanced with an optional fireplace, while the formal dining room sits along the entry hallway and is supported by a butler’s pantry. A wine cellar or bar space can be designed next to the dining corridor. Near the double staircase a powder bath and a dedicated storage room is included for added convenience. The laundry offers an optional sink. Outside, the porte cochere creates a covered motor court that can also be used as a sports court. The grand primary suite is privately situated on the main level and features direct access to the covered patio. The primary bath is designed for relaxation, offering a freestanding soaking tub, separate shower, a spacious walk-in closet with an optional island, and a water closet. An optional fireplace in the primary bath is also available. Upstairs, Design #4166 includes a game room, bedrooms 2, 3, and 4, served by baths 2 and 3. Designs #4761 and #5208 offer an optional back balcony. Design #5208 further enhances the second level with bedroom 5, a reconfigured bath 4, and a media room complete with a snack bar. Design #4405 expands the layout with the addition of a downstairs bedroom 6 and bath 6. Additional options include a loft and optional double front doors.
Media
Project photo gallery
Click the large photo or a thumbnail to open the gallery viewer.
Is this your project?
Take control of your project page, add direct contact details, keep information updated, unlock performance insights, and increase visibility with agents and buyers actively looking for new construction homes.
Prices and features may vary and are subject to change. Photos are for illustrative purposes only. Legal disclaimers.