

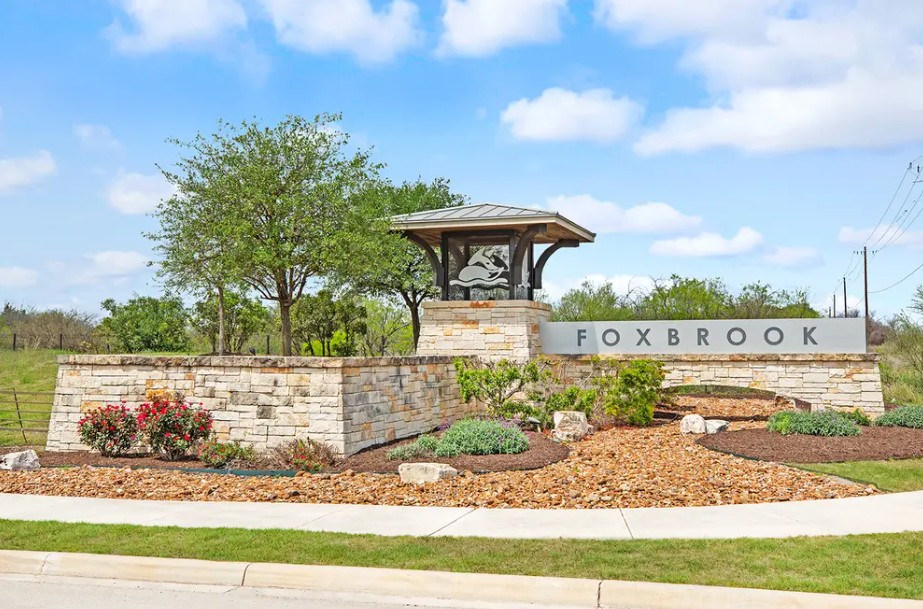
Foxbrook

Discover the charm of Cibolo with Coventry Homes' stunning Foxbrook project, featuring delightful amenities like a park, parking, a refreshing swimming pool, and scenic walking/biking trails.
Community Insights
Perfect for outdoor lovers, homesites in Foxbrook are set amidst nature and complemented by a large greenbelt and walking trail through the heart of the community.
Onsite amenities include a pool with dressing areas, a playground, and a gazebo. Located off FM 1103, approximately 1 mile from I-35 in Cibolo, Foxbrook is close to local shopping and entertainment options at The Forum at Olympia Parkway, Natural Bridge Wildlife Ranch, Natural Bridge Caverns, Santikos Entertainment Center and EVO Entertainment Center.
The community is just 20 minutes from the amenities of downtown San Antonio and provides easy access to the surrounding region as well, including New Braunfels, San Marcos, and Austin.
Homes in Foxbrook are zoned to the highly rated Schertz-Cibolo-University City Independent School District, including John A. Sippel Elementary and Byron P. Steele II High School.
With a convenient location, unique natural spaces and superb community amenities, Foxbrook is an excellent community in which to build your new home.
Community Highlights
- A beautiful city park runs through the development
- Aquatic center, exclusively for homeowners
- Community playground
- Hike & bike trails
- Gazebo for social gatherings.
- A natural gas community
- Approximately 4 miles to H-E-B with Electronic Fulfillment Center.
- Approximately 8 miles to Costco Wholesale
Amenities
Home designs (8)
1 Quick Move-In lot across 1 plan — open Quick Move-In.
Carousel — use arrows to browse images for this design, or tap the photo to open the floor plan.
Ready to BuildIzoro
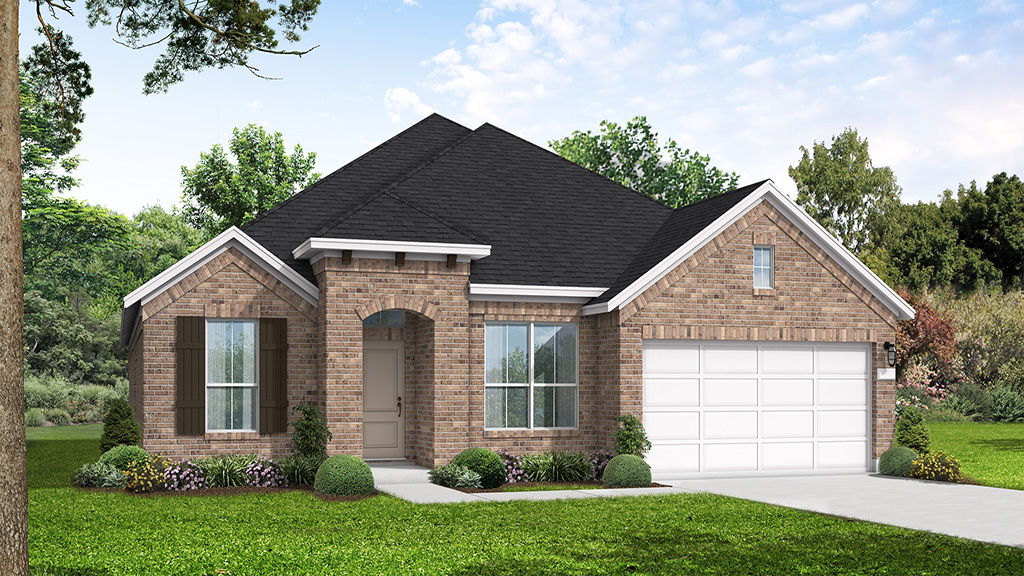
From$421,9904 Beds2 Baths2 Car garage1,627+ sq ftSUMMARY The Izoro floor plan is an exceptional one-story design that combines modern elegance with everyday convenience. Featuring four bedrooms and two and a half bathrooms, this home offers a harmonious balance of comfort and style. The two-car garage ensures plenty of space for vehicles and additional storage, while the single-level layout provides effortless accessibility. The open floor plan emphasizes seamless flow between the kitchen, dining, and living areas, creating a welcoming atmosphere for gatherings and day-to-day living. The primary suite is a true retreat, complete with a well-appointed en-suite bathroom and a spacious walk-in closet. With its thoughtful design and functional spaces, the Izoro floor plan is an ideal choice for those seeking a blend of sophistication and practicality in their forever home.
Carousel — use arrows to browse images for this design, or tap the photo to open the floor plan.
Ready to BuildKennedale
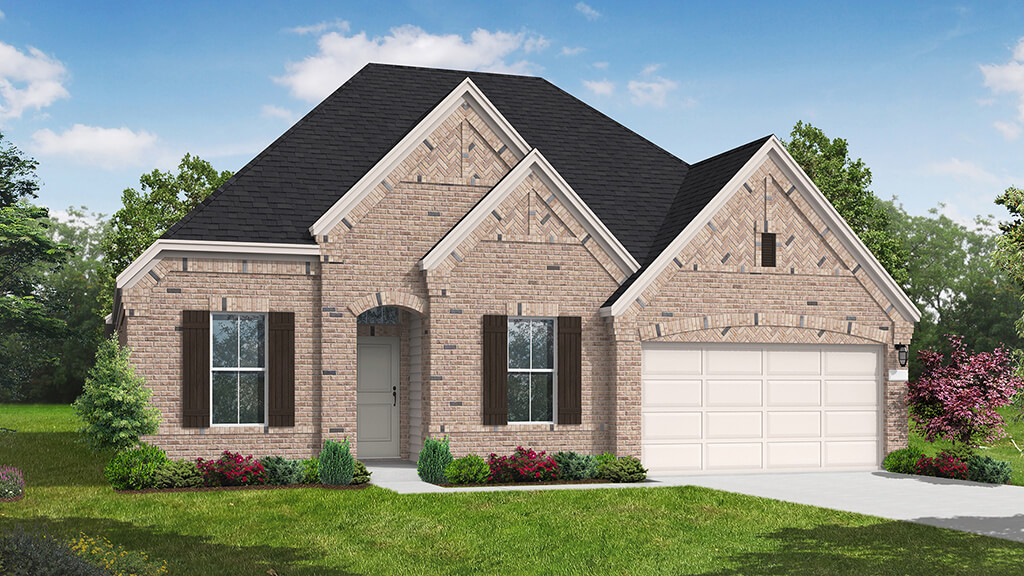
From$444,9904 Beds3 Baths2 Car garage2,366+ sq ftSingle-family layout at Foxbrook. Explore elevations, included features, and personalization options with our sales team.
Carousel — use arrows to browse images for this design, or tap the photo to open the floor plan.
Ready to BuildGoodrich
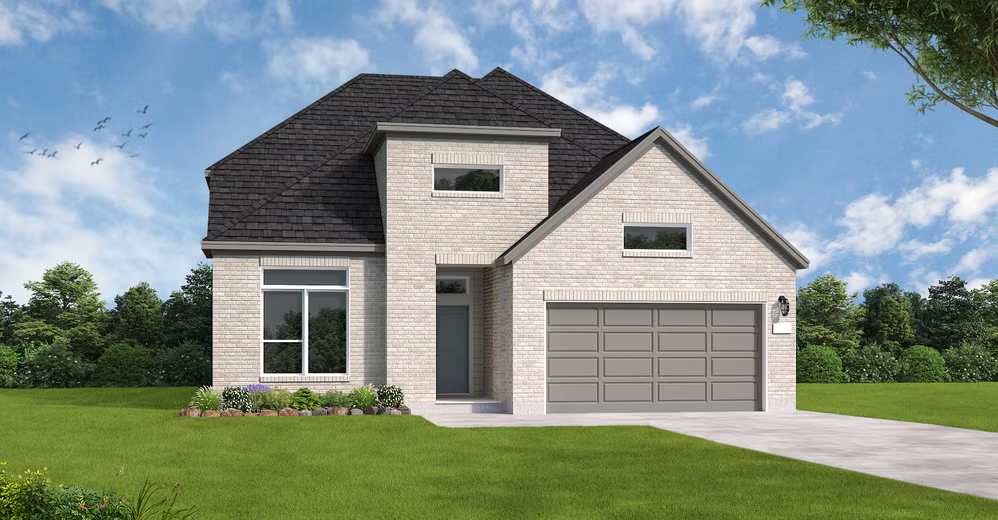
From$471,9904 Beds3 Baths2 Car garage2,396+ sq ftSUMMARY The Goodrich floor plan provides a thoughtful layout that combines functionality and modern living. This two-story home includes four spacious bedrooms and three bathrooms, making it ideal for families or those who enjoy entertaining. The main level welcomes you with an open-concept design that seamlessly integrates the living, dining, and kitchen areas, creating a warm and inviting atmosphere. Upstairs, you’ll find additional bedrooms that offer privacy and comfort, with the primary suite boasting a large walk-in closet and a private bath. A two-car garage ensures plenty of storage and convenience. Whether you're hosting guests or enjoying quiet family moments, the Goodrich floor plan caters to every lifestyle need.
Carousel — use arrows to browse images for this design, or tap the photo to open the floor plan.
Ready to BuildCalvert
From$474,9904 Beds3 Baths3 Car garage2,370+ sq ftSUMMARY The Calvert floorplan offers the perfect blend of modern elegance and practical living in a single-story design. This spacious home features four bedrooms and three bathrooms, ensuring ample room for families or hosting visitors. The open-concept layout connects the living area, kitchen, and dining spaces, creating an inviting environment for daily life and entertaining. The kitchen, with its thoughtful layout, acts as the heart of the home, making meal preparation and gatherings a breeze. The owner’s suite is a private retreat, complete with a luxurious en-suite bathroom and an expansive walk-in closet. The additional bedrooms are thoughtfully distributed to provide both comfort and privacy. A two-car garage enhances convenience with plenty of storage options for vehicles and belongings. The Calvert floorplan’s functional design, combined with stylish finishes, makes it an exceptional choice for those seeking a balance of comfort and sophistication.
Carousel — use arrows to browse images for this design, or tap the photo to open the floor plan.
Ready to BuildHart
From$494,9904 Beds4 Baths3 Car garage2,414+ sq ftSUMMARY The Hart floorplan is a meticulously designed single-story home that features four generous bedrooms, each paired with its own bathroom, and a convenient two-car garage. This layout prioritizes both comfort and privacy, making it ideal for families or those who love to entertain overnight guests. At the center of the home is an expansive open-concept living area that seamlessly combines the kitchen, dining space, and great room. The modern kitchen boasts sleek finishes and ample counter space, flowing effortlessly into the dining area—perfect for everyday meals or hosting special occasions. The primary suite serves as a serene retreat, complete with a spa-like en-suite bathroom and an oversized walk-in closet. The three additional bedrooms are thoughtfully arranged to ensure privacy, with each having its own dedicated bathroom. The Hart floorplan perfectly balances functionality with elegance, creating a home that’s both welcoming and sophisticated.
Carousel — use arrows to browse images for this design, or tap the photo to open the floor plan.
Ready to BuildSchertz
From$499,9904 Beds3 Baths3 Car garage2,890+ sq ftSingle-family layout at Foxbrook. Explore elevations, included features, and personalization options with our sales team.
Carousel — use arrows to browse images for this design, or tap the photo to open the floor plan.
Ready to BuildBrookshire
From$509,9904 Beds4 Baths2 Car garage3,063+ sq ftSingle-family layout at Foxbrook. Explore elevations, included features, and personalization options with our sales team.
Carousel — use arrows to browse images for this design, or tap the photo to open the floor plan.
Quick Move-InGranger
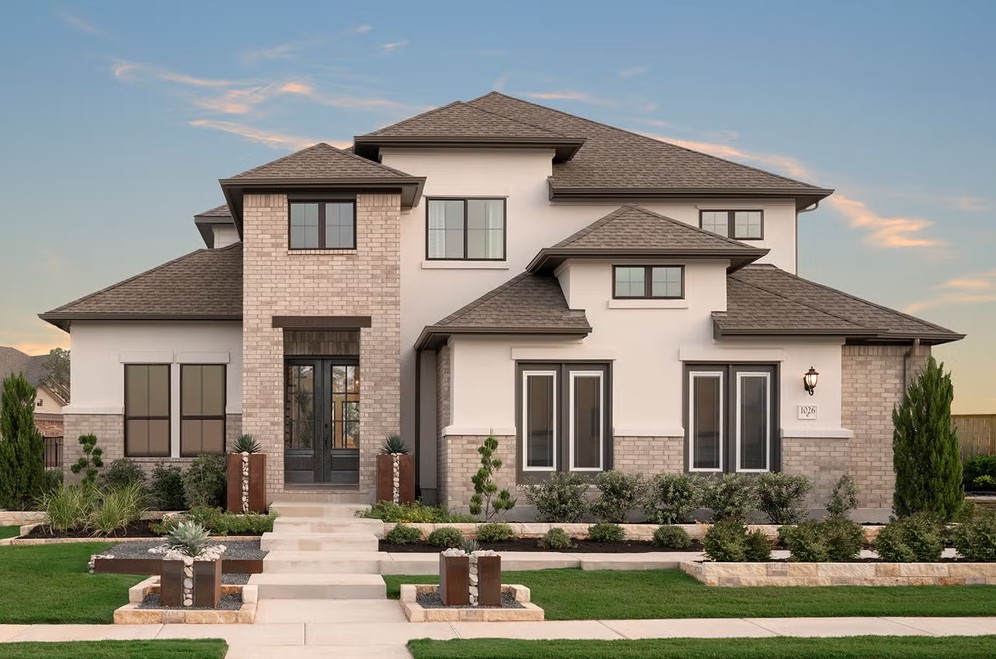
From$514,9905 Beds3.5–4.5 Baths2 Car garage2,936+ sq ftSingle-family at Foxbrook. 1 Quick Move-In home in this plan — ask the sales team about finishes and closing timelines.
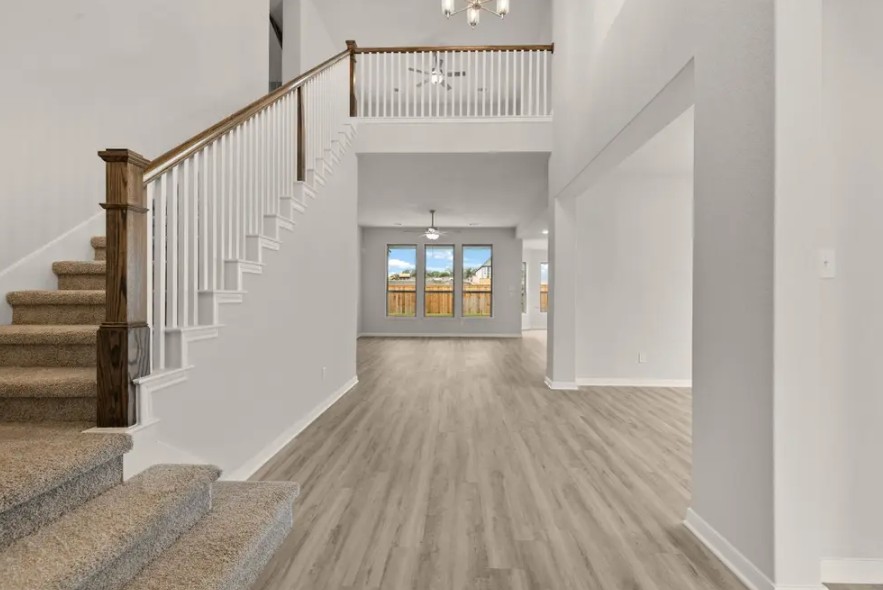
Media
Project photo gallery
Click the large photo or a thumbnail to open the gallery viewer.
Is this your project?
Take control of your project page, add direct contact details, keep information updated, unlock performance insights, and increase visibility with agents and buyers actively looking for new construction homes.
Prices and features may vary and are subject to change. Photos are for illustrative purposes only. Legal disclaimers.