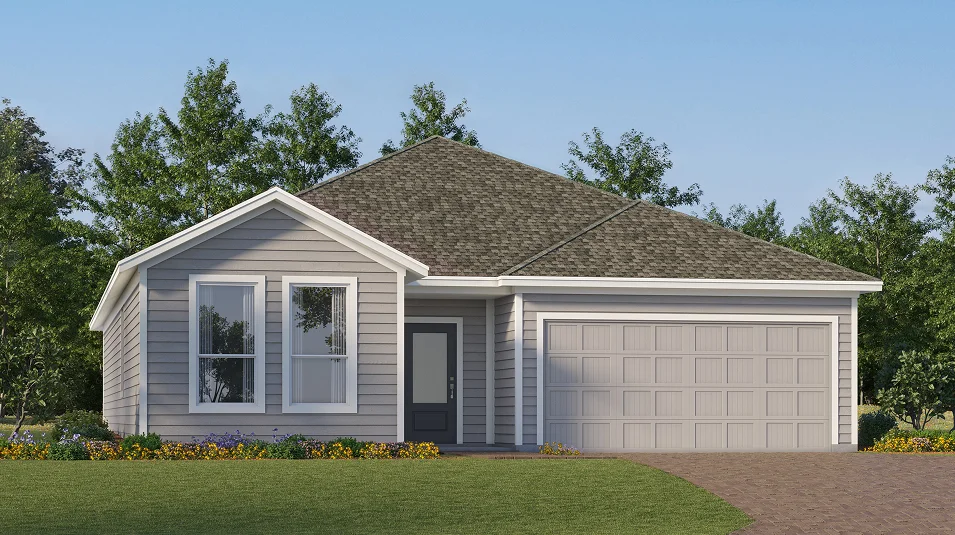
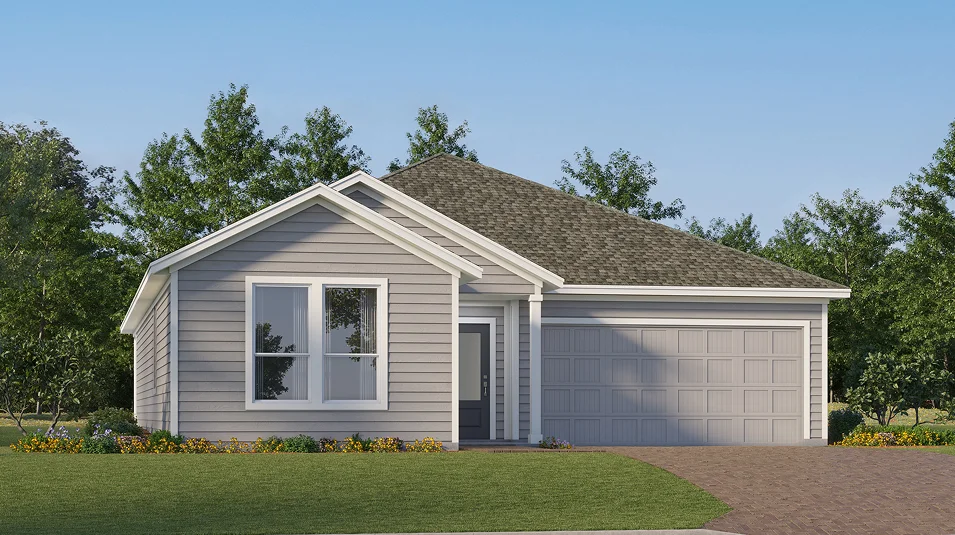
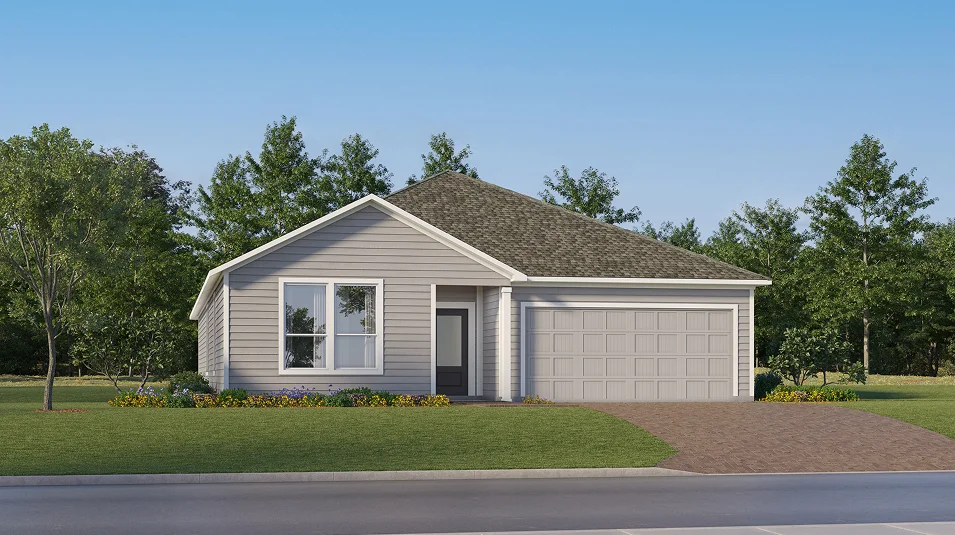
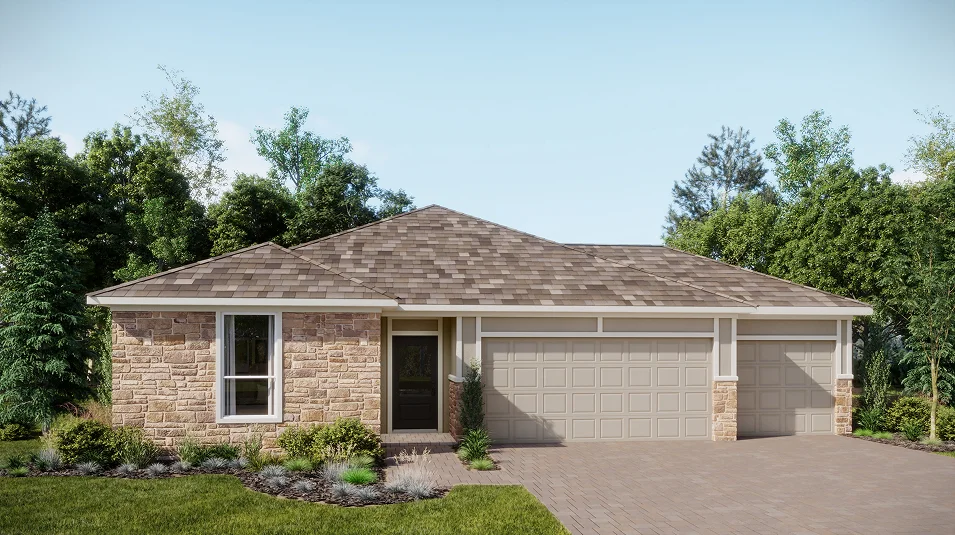
Under Construction

Discover the Sanctuary at Wellness Ridge in Clermont, built by Lennar, where you can enjoy a vibrant active adult community complete with a swimming pool, clubhouse, and beautiful parks!

Designed to promote a luxurious, health-focused lifestyle in the heart of Clermont, FL, Sanctuary at Wellness Ridge is a master-planned community exclusively for active adults ages 55 and over.

Find the home that’s right for you

Exclusive amenities at Sanctuary at Wellness Ridge

With a future vibrant clubhouse, resort-style pool and premier outdoor amenities seamlessly blending into the idyllic setting of Clermont, Sanctuary at Wellness Ridge promises a lifestyle built on wellness, fitness and connection.

A thriving social hub

The state-of-the-art clubhouse is the vibrant heart of the community, where residents gather for events and activities. Pick up new interests, spark conversations with neighbors and enjoy getting motivated at the premier fitness center while learning tips from likeminded individuals.

Endless recreation at your fingertips

Easily maintain an active lifestyle with our assortment of outdoor amenities. The chipping green is the ideal spot to meet and warm up with your group before heading to the nearby course or driving range. Throughout the week, enjoy a game at the pickleball, basketball and bocce courts.

Float and unwind

Sanctuary at Wellness Ridge features a resort-style swimming pool with ample lounging space. After a few invigorating laps, enjoy relaxing beneath the swaying palm trees. The area also includes a chipping green and a covered pavilion for yoga sessions.

  • Swimming Pool

The resort-style swimming pool is perfect for everything from relaxing soaks to getting in your daily cardio

  • Clubhouse

The clubhouse features numerous indoor and outdoor gathering spaces to meet neighbors, relax and pursue new hobbies

  • Sport Court

Tee off at the chipping green course to practice your swing or join a yoga class at the nearby tiki-style pavilion

  • Fitness Center

Work up a sweat at the onsite fitness center, fully outfitted with strength and cardio equipment to help you reach your goals

  • Gated

This community provides residents with the privacy of living in a gated environment

  • Basketball Court

Shoot some hoops or jump into a friendly neighborhood game at the basketball court

  • Pickleball Court

Residents can enjoy four outdoor pickleball courts for a fun way to get active while practicing new strategies

  • Fully Maintained Lawns

All homesites include a full lawn maintenance package, which includes seasonal upkeep and daily chores

  • Bocce Ball

Start a casual game of bocce or outdoor shuffleboard on a beautiful sunny day

  • Trail

Located in the beautiful city of Clermont, FL. See what this city has to offer.

Sanctuary at Wellness Ridge is surrounded by state-of-the art healthcare, natural beauty and vibrant Clermont attractions, making it easy to engage in treasured recreational activities. 30 minutes away are Walt Disney World, SeaWorld and Universal Studios. With the addition of new connector roads, exploring the best of central Florida has never been more effortless and convenient.




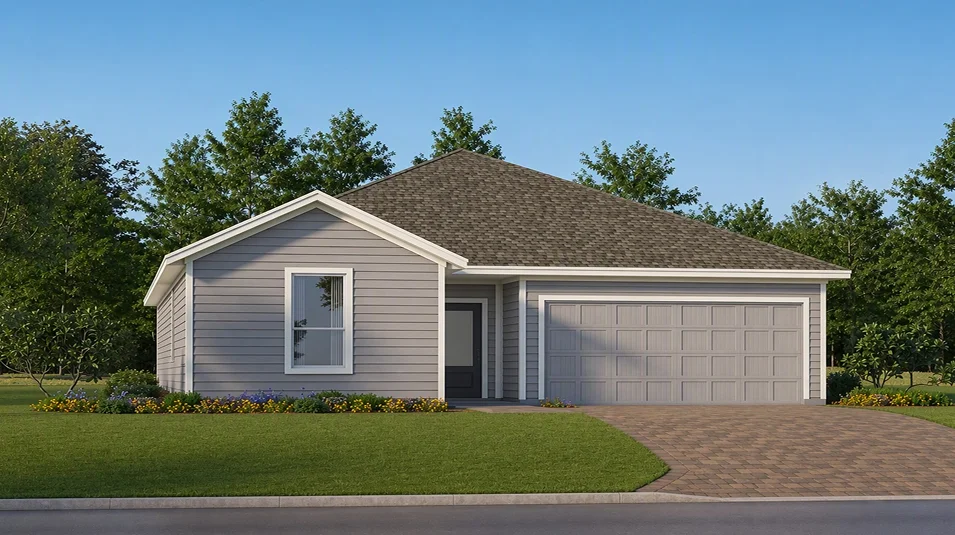
Prices and features may vary and are subject to change. Photos are for illustrative purposes only.


Amenities

Parking
Park
Active Adult Community
Swimming Pool
Clubhouse
Fitness
Gated Community
Basketball Field
Pickleball
Soccer Field
Bocce Ball Courts
Walking Trails

Collections (3)

Vineyard Collection — collection image
$319,240+
1,421+ sq ft
Beds 2
Baths 2

Vineyard Collection

The Vineyard Collection is a series of new single-story homes for sale at Sanctuary at Wellness Ridge, a lifestyle community in Clermont, FL. Homeowners can enjoy a state-of-the-art clubhouse complemented by an indoor golf simulator, a resort-style pool, multiple sports courts and an event lawn where something is always happening. Near the entrance of the community will be a newly constructed hospital, making it easy to get medical care. The city features a number of charming parks for easy outdoor recreation and e

Classic Collection — collection image
$391,990+
1,580+ sq ft
Beds 2–4
Baths 2–3

Classic Collection

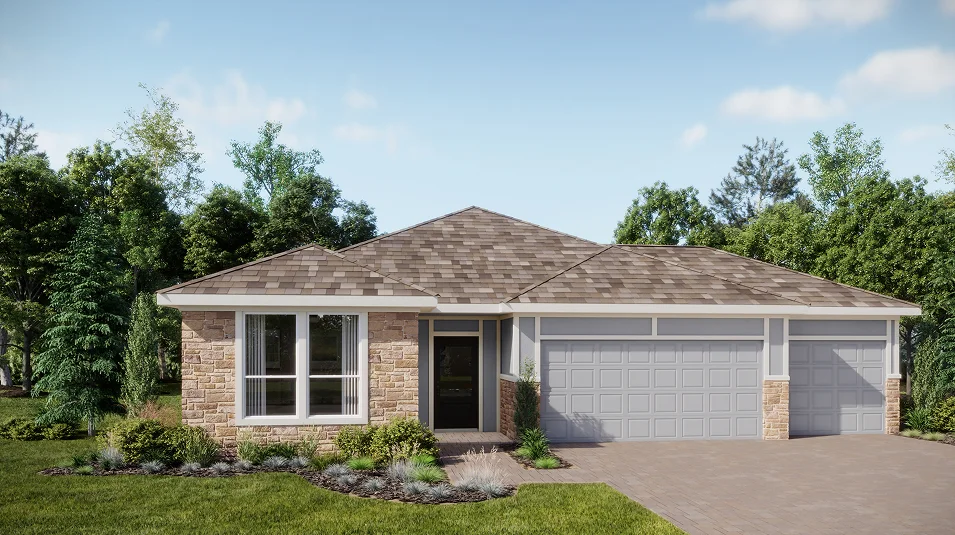
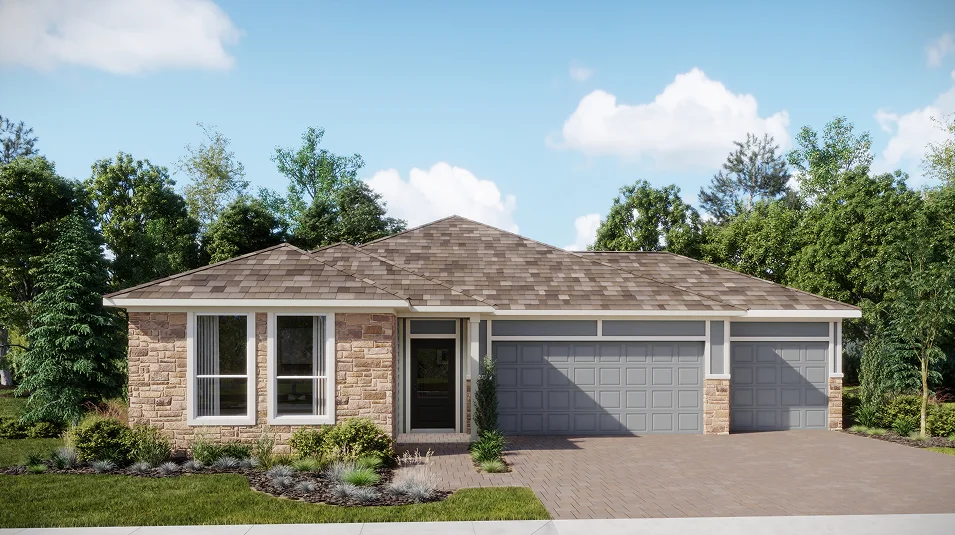
The Classic Collection is a new series of single-story homes for sale at Sanctuary at Wellness Ridge, a lifestyle community with high-end amenities in Clermont, FL. A newly constructed hospital will boast a convenient location, making it easy to get key healthcare and medical services close to home. The city features a number of charming parks for easy outdoor recreation and entertainment. Plus, multiple highways are close by, so residents will enjoy simple travel to downtown Clermont and across central Florida.

Classic Ii Collection — collection image
$429,990+
1,580+ sq ft
Beds 2–4
Baths 2–3

Classic Ii Collection

The Classic II Collection is a new series of single-story for sale at Sanctuary at Wellness Ridge, a lifestyle community in Clermont, FL. Homeowners can enjoy a state-of-the-art clubhouse complemented by an indoor golf simulator, a resort-style pool, multiple sports courts and an event lawn for year-round entertainment and activities. Only 30 minutes away are Disney, Sea World and Universial Studios for world-class amusement and rides. Near the entrance of the community will be a newly constructed hospital, making

1 / 2

Home designs (9)

3 Quick Move-In lots across 2 plans — open Quick Move-In.

  • Single-family

    Carousel — use arrows to browse images for this design, or tap the photo to open the floor plan.

    Ready to Build

    Frey II

    From$391,990
    2 Beds2 Baths2 Car garage1,580+ sq ft

    This new two-bedroom home offers convenient single-story living. A secondary bedroom and a study are secluded near the front of the home, leading to an inviting open-concept floorplan that boasts convenient access to a covered patio for seamless indoor-outdoor living. The owner’s suite is nestled into a private rear corner, complete with a full bathroom and walk-in closet.

    View floor plan
  • Single-family

    Carousel — use arrows to browse images for this design, or tap the photo to open the floor plan.

    Ready to Build

    Nash II

    From$422,990
    2 Beds2 Baths2 Car garage1,779+ sq ft

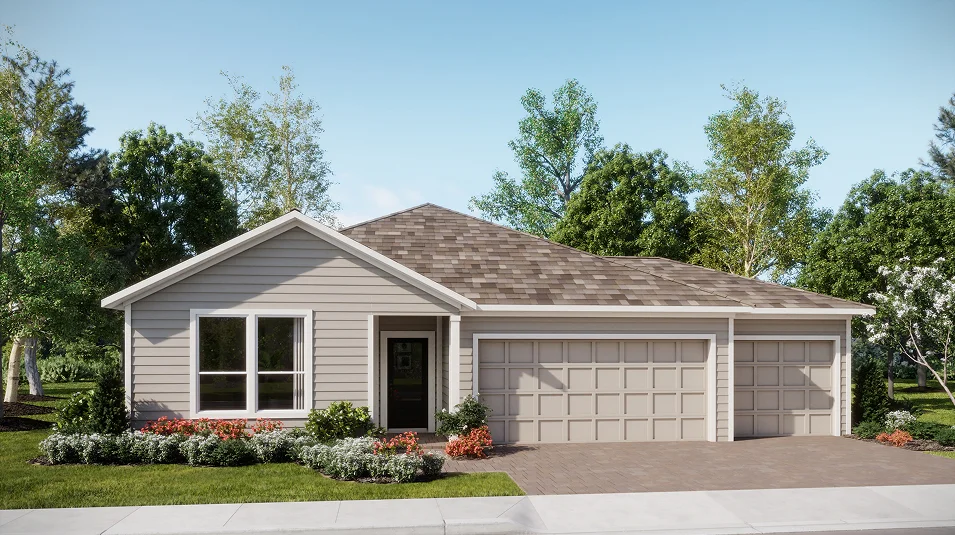
    This new single-story home provides a convenient and low-maintenance floorplan with modern essentials, including a versatile study off the foyer. An inviting open-concept layout blends the kitchen, living and dining areas with direct access to a spacious covered lanai. Upon entry is a secluded secondary bedroom, while a spacious owner’s suite at the back of the home offers a serene retreat with a full bathroom and walk-in closet.

    View floor plan
  • Single-family

    Carousel — use arrows to browse images for this design, or tap the photo to open the floor plan.

    Quick Move-In

    Walsh II

    From$424,990
    3 Beds2 Baths2 Car garage1,875+ sq ft

    Single-family at Sanctuary at Wellness Ridge. 1 Quick Move-In home in this plan — ask the sales team about finishes and closing timelines.

    View floor plan
  • Single-family

    Carousel — use arrows to browse images for this design, or tap the photo to open the floor plan.

    Now Building

    McCartney

    From$502,490
    4 Beds3 Baths2 Car garage2,366+ sq ft

    Single-family at Sanctuary at Wellness Ridge. 1 home is now building — ask the sales team for timelines and personalization options.

    View floor plan
  • Single-family

    Carousel — use arrows to browse images for this design, or tap the photo to open the floor plan.

    Ready to Build

    Frey II - 3car

    From$429,990
    2 Beds2 Baths2 Car garage1,580+ sq ft

    This new two-bedroom home offers convenient single-story living. A secondary bedroom and a study are secluded near the front of the home, leading to an inviting open-concept floorplan that boasts convenient access to a covered patio for seamless indoor-outdoor living. The owner’s suite is nestled into a private rear corner, complete with a full bathroom and walk-in closet.

    View floor plan
  • Single-family

    Carousel — use arrows to browse images for this design, or tap the photo to open the floor plan.

    Ready to Build

    Nash II - 3car

    From$446,990
    2 Beds2 Baths3 Car garage1,779+ sq ft

    This new single-story home provides a convenient and low-maintenance floorplan with modern essentials, including a versatile study off the foyer. An inviting open-concept layout blends the kitchen, living and dining areas with direct access to a spacious covered lanai. Upon entry is a secluded secondary bedroom, while a spacious owner’s suite at the back of the home offers a serene retreat with a full bathroom and walk-in closet.

    View floor plan
  • Single-family

    Carousel — use arrows to browse images for this design, or tap the photo to open the floor plan.

    Ready to Build

    Walsh II - 3car

    From$463,490
    3 Beds2 Baths3 Car garage1,875+ sq ft

    This new home offers single-story living with a seamless open layout, perfect for modern lifestyles. Two secondary bedrooms and a quiet study frame the hallway near the front of the home, leading to an inviting open-concept floorplan shared between the kitchen, dining room and family room. A nearby covered patio encourages simple indoor-outdoor living, while the owner’s suite is nestled into a private rear corner with a full bathroom and walk-in closet.

    View floor plan
  • Single-family

    Carousel — use arrows to browse images for this design, or tap the photo to open the floor plan.

    Quick Move-In

    Mccartney 3-car

    From$547,990
    4 Beds3 Baths3 Car garage2,366+ sq ft

    Single-family at Sanctuary at Wellness Ridge. 1 Quick Move-In home in this plan — ask the sales team about finishes and closing timelines.

    View floor plan
  • Multi Family Home

    Carousel — use arrows to browse images for this design, or tap the photo to open the floor plan.

    Ready to Build

    Napa

    From$319,240
    2 Beds2 Baths1 Car garage1,421+ sq ft

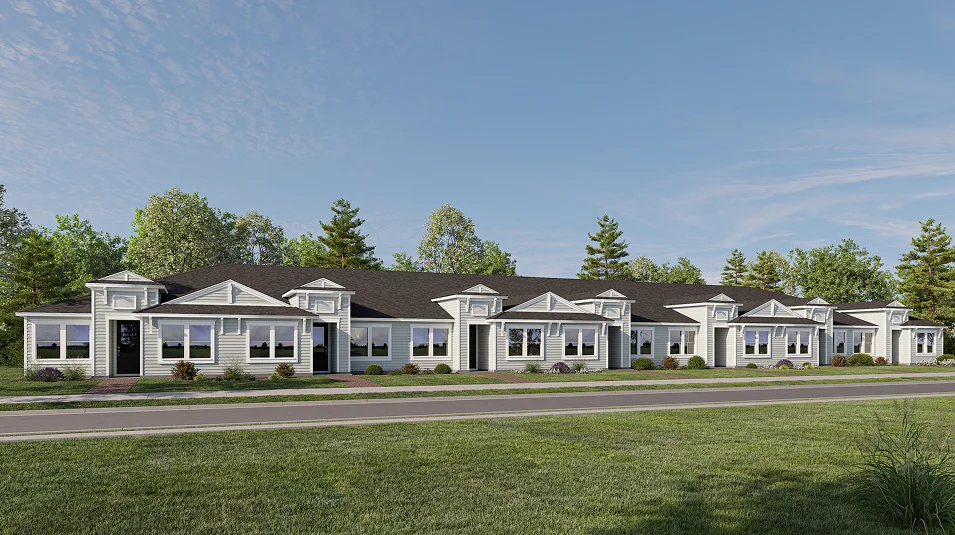
    This new single-story villa is designed to maximize space while delivering low-maintenance living. Upon entry are two comfortable bedrooms flanking the foyer, one of which is the owner’s suite with a private bathroom and walk-in closet. Further down the hallway is the open-concept kitchen, a lovely dining area and a sunny living room with lanai access. Tucked to the side is a flex space for additional needs, as well as a convenient rear garage.

    View floor plan

Media

Project photo gallery

Click the large photo or a thumbnail to open the gallery viewer.

Grocery Stores

No nearby places found in this category.

Coffee Shops

No nearby places found in this category.

Restaurants

No nearby places found in this category.

Shopping

No nearby places found in this category.

Prices and features may vary and are subject to change. Photos are for illustrative purposes only. Legal disclaimers.