

Waterbrooke

Total Units
797
Discover the charm of Clermont with Mattamy Homes' stunning Waterbrooke project, featuring a delightful array of amenities including a clubhouse, dog park, and pet-friendly spaces!
Designed For the Way You Live
Waterbrooke is quietly tucked away in the lakefront city of Clermont. Here you can enjoy the best of both worlds — peaceful and laid-back surroundings with accessibility to all major roads like The Florida Turnpike and Highways 27, 50 and 429. Enjoy living perfectly nestled between the rolling hills of Clermont and the surrounding active city of Winter Garden. Locals enjoy all sorts of fun including waterfront park strolls, West Orange Trail cycling, versatile dining options, award-winning farmer’s markets, local wine tastings, premier shopping at Winter Garden Village and entertainment in downtown Clermont. Waterbrooke residents also enjoy the good life closer to home, with exclusive community amenities including a swimming pool and cabana, yoga lawn, fitness center, open green spaces, a splash pad, paw park and a tot lot — all included in the low HOA with no CDD. Townhomes starting in the $300s and single-family homes starting in the $400s feature 2-car garages and gorgeous exterior styles including Coastal, Craftsman, West Indies and Florida Traditional. All home layouts were designed with you and your family in mind and offer plenty of both indoor and outdoor space, with 3–6 bedroom floorplans ranging from 1,476 to 3,282 square feet.
Amenities
- Clubhouse
- Fitness Center
- Gated
- Park
- Paw Park
- Playground
- Pool
- Splash Pad
- Nature Trails
- Walking Pads
- Water Views
- Yoga Lawn
Home Details
- Home Types: Townhome | Single Family
- Half Bathrooms: 1
- Full Bathrooms: 2
- Garages: 2 - 3
- SQ. FT: 1476 - 3325
- Stories:1 - 2
- Full Bathrooms: 2 - 3
- Bedrooms: 3 - 5
Amenities
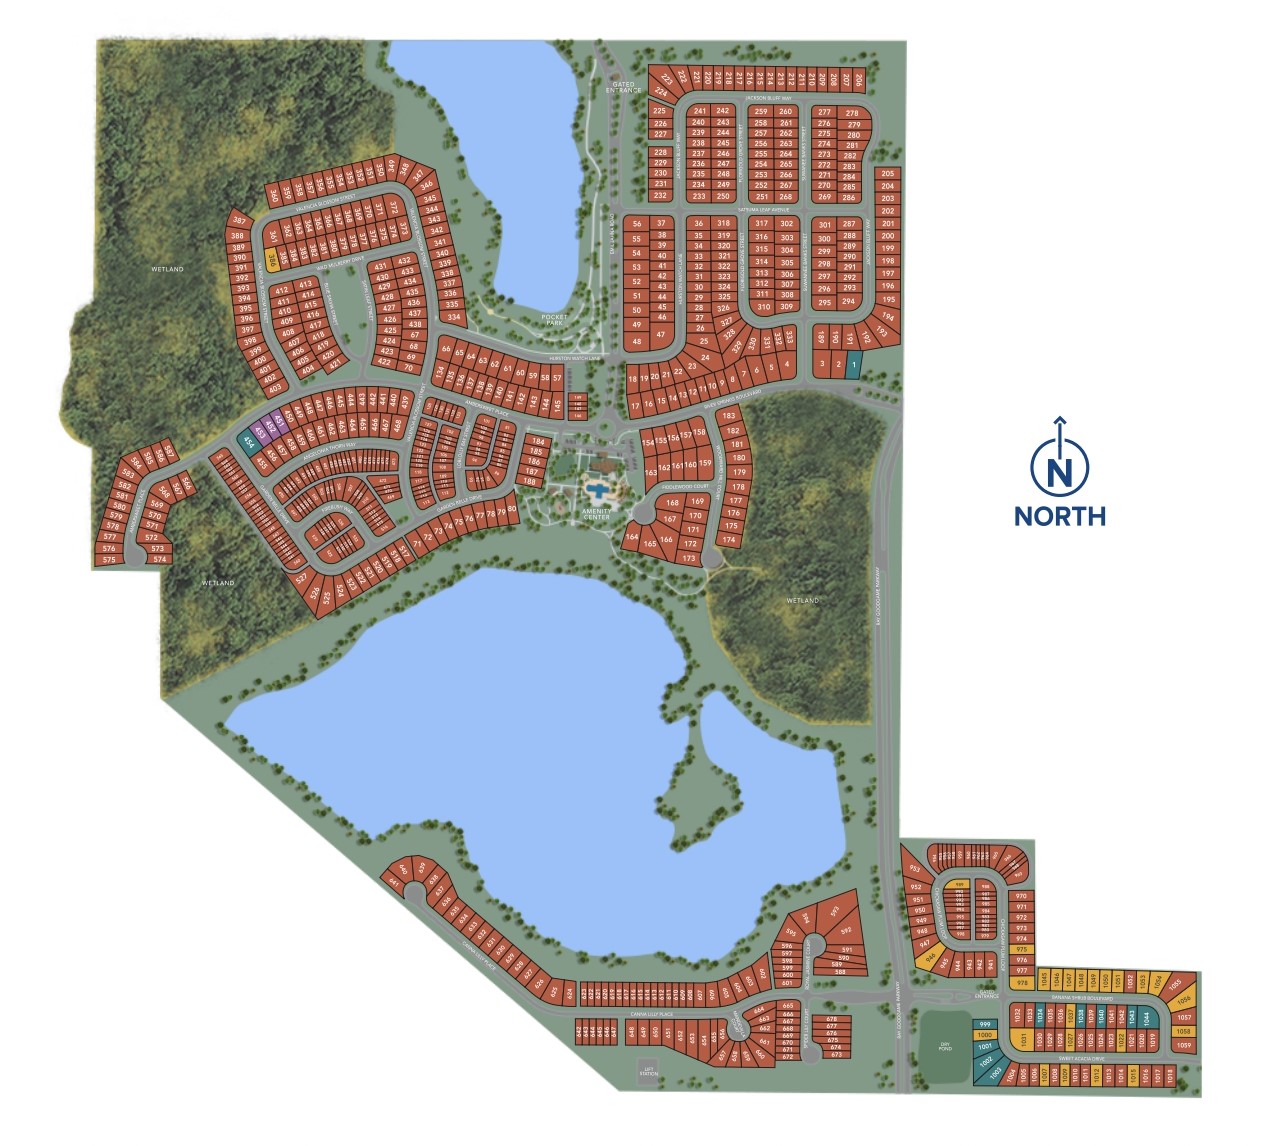
Site Plan
Home designs (2)
No Quick Move-In lots in these results; each plan's pill reflects primary availability from listings.
Carousel — use arrows to browse images for this design, or tap the photo to open the floor plan.
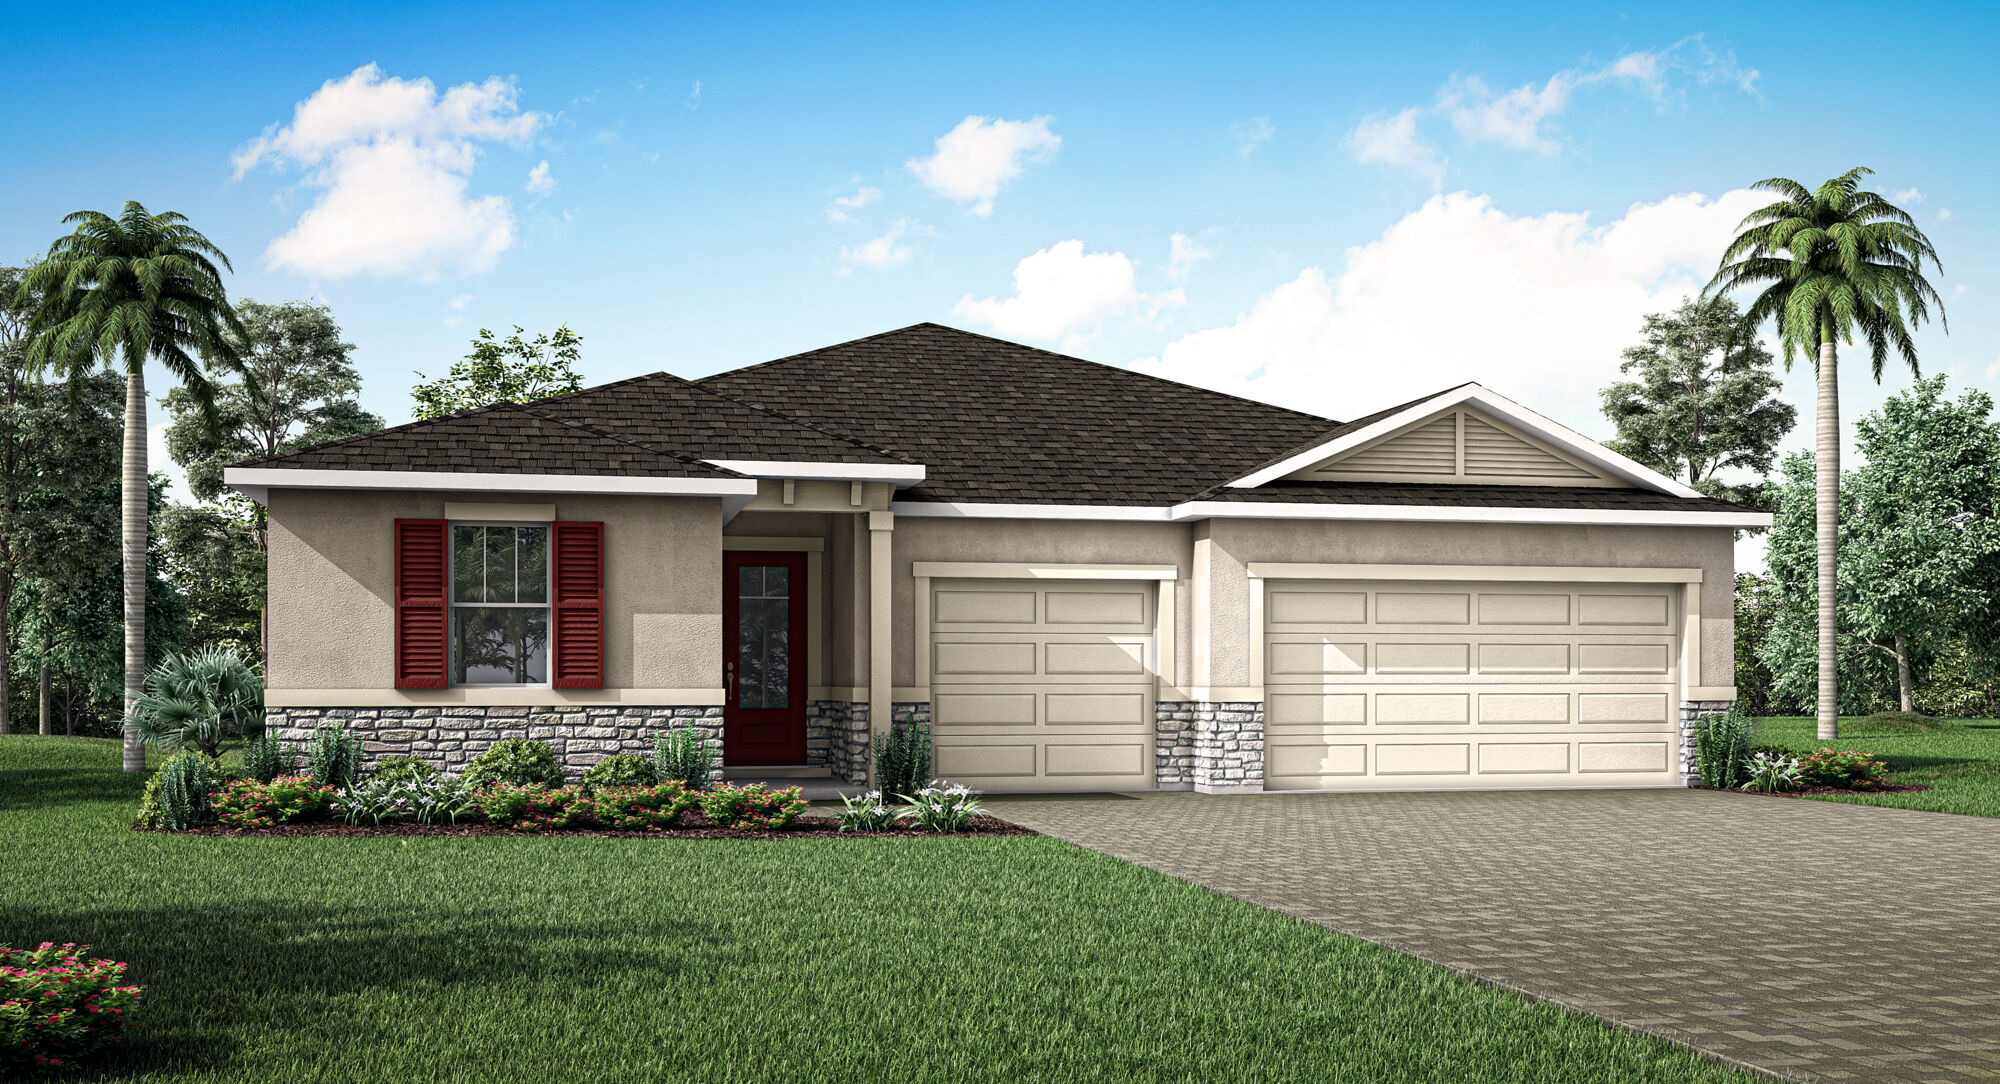
Ready to BuildGlacier Bay
From$560,9903 Beds2.5 Baths3 Car garage2,278+ sq ftHome Design Details The 2,222 sq. ft. Glacier Bay offers thoughtfully designed single-story living with 3 bedrooms, 2.5 baths and a 3-car garage. A walk-in pantry enhances the open, flowing space and connectedness of the kitchen and dining area. A flex room offers versatile space perfect as an office, game room or additional sitting area. A covered lanai provides excellent outdoor living space. The owner’s suite has a large walk-in closet and linen storage. Home Features Energy-efficient appliances Smart thermostat from Ecobee 42" upper cabinets in kitchen Granite counter tops
Carousel — use arrows to browse images for this design, or tap the photo to open the floor plan.
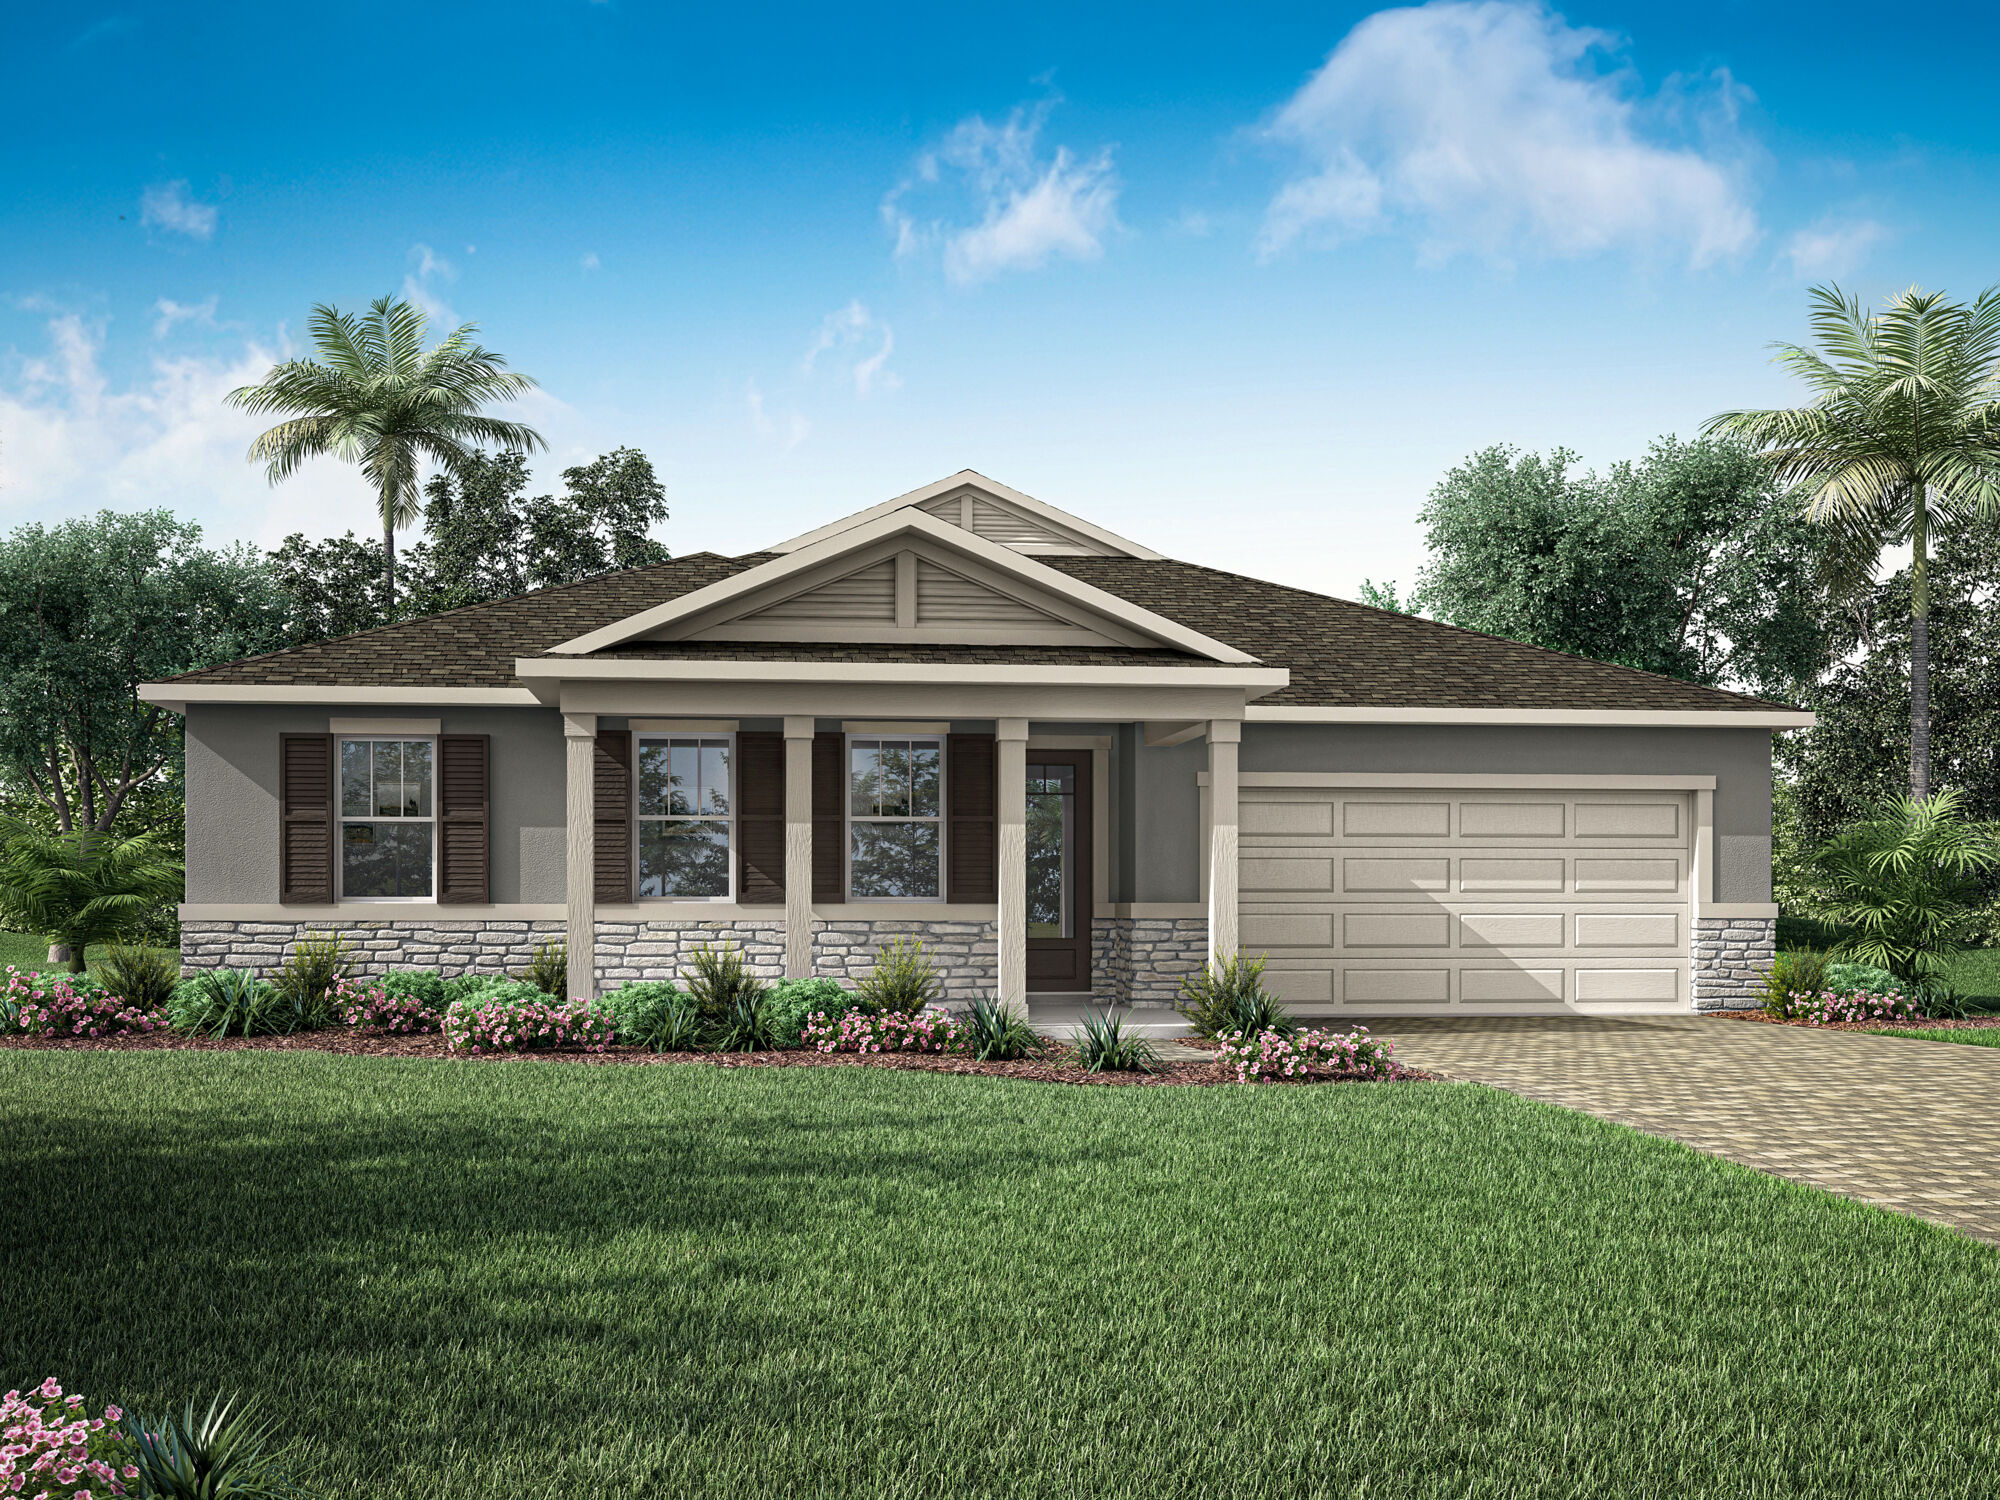
Now BuildingDahlia
From$573,9904 Beds2.5 Baths2 Car garage2,529+ sq ftSingle-family at Waterbrooke. 1 home is now building — ask the sales team for timelines and personalization options.
Media
Project photo gallery
Click the large photo or a thumbnail to open the gallery viewer.
Is this your project?
Take control of your project page, add direct contact details, keep information updated, unlock performance insights, and increase visibility with agents and buyers actively looking for new construction homes.
Prices and features may vary and are subject to change. Photos are for illustrative purposes only. Legal disclaimers.