

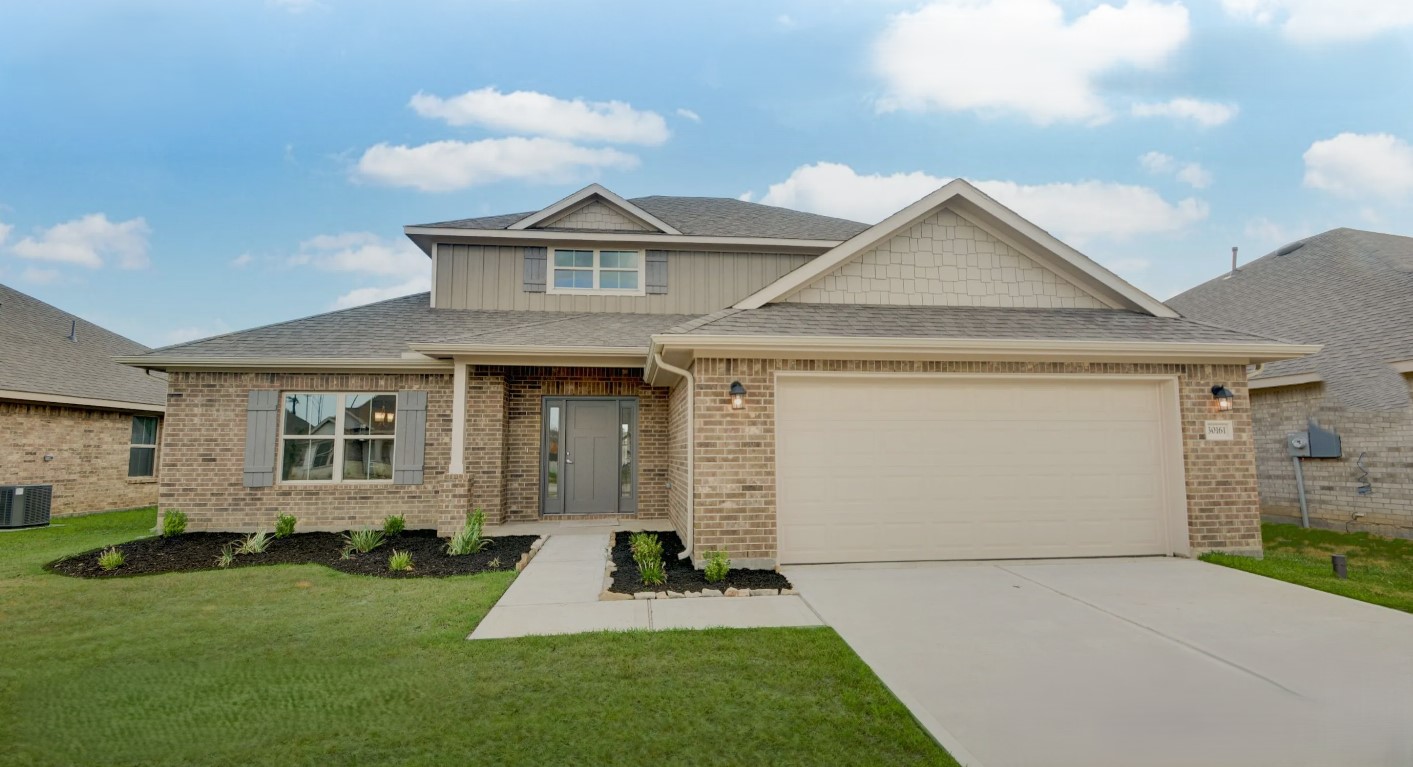
Grand Oaks Reserve

Total Units
875
Discover the charm of Grand Oaks Reserve in Cleveland, crafted by the renowned Adams Homes, where you can enjoy a plethora of amenities including a park, swimming pool, tennis courts, and even a dog park!
About Grand Oaks Reserve
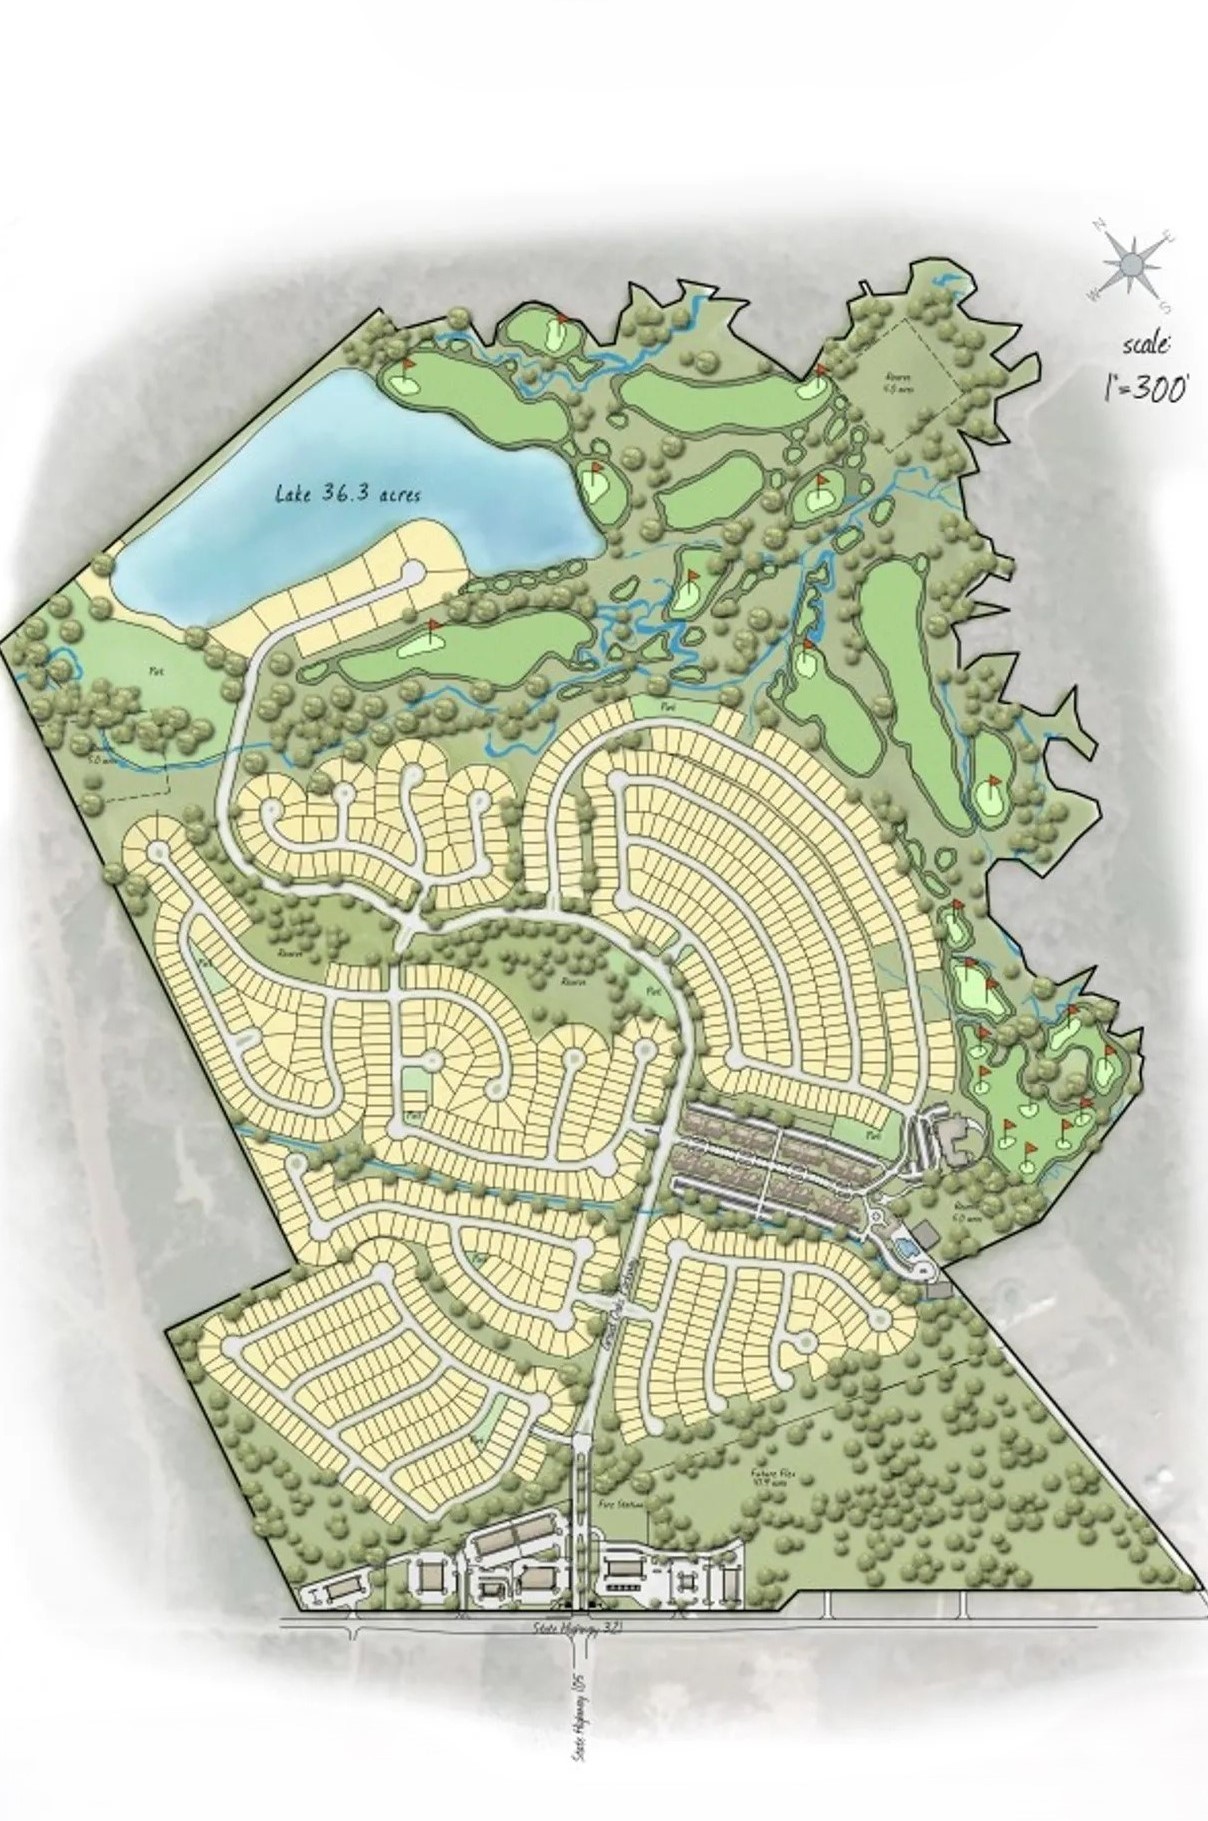
Welcome to Grand Oaks Reserve, Cleveland, Texas’s newest premier 600-acre master-planned community! Just north of metropolitan Houston, nestled amongst the trees of Liberty County, you will find the best destination to plant your roots and create a solid foundation built on value and prestige.
Cleveland, Texas is located in Liberty County and sits just north of Houston. A quick 45-minute drive on interstate 69 will take you straight to downtown Houston. Austin and San Antonio are also a short three-hour drive away creating a perfect small weekend getaway vacation spot for any local!
Designed for an active lifestyle, Grand Oaks Reserve will feature a golf course, community pool, tennis court, walking trails, dog park, shopping, dining, and much more. The highlight of this gorgeous community is 9 Grand, a skillfully designed 9-Hole Golf Course that is situated around the lake and eastern side of the neighborhood
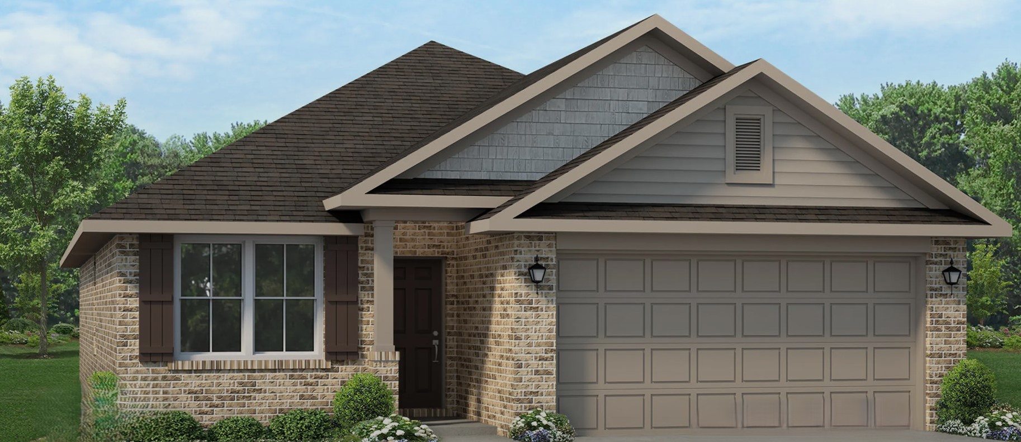
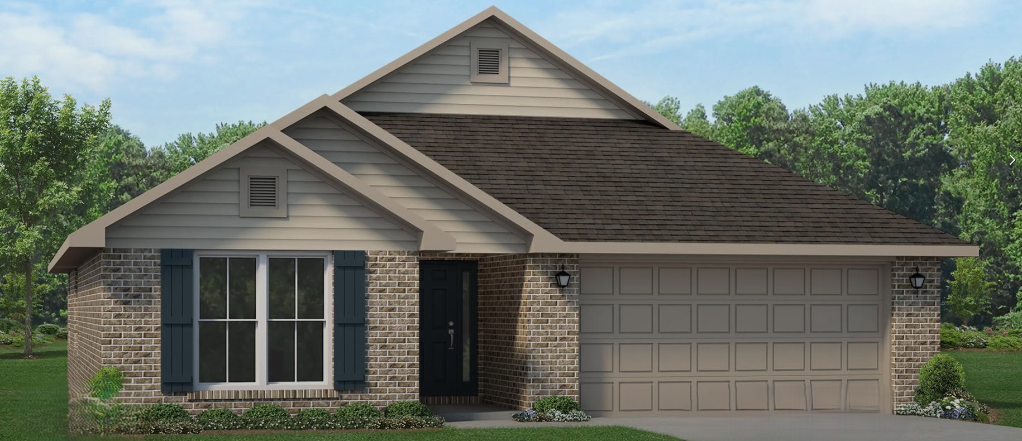
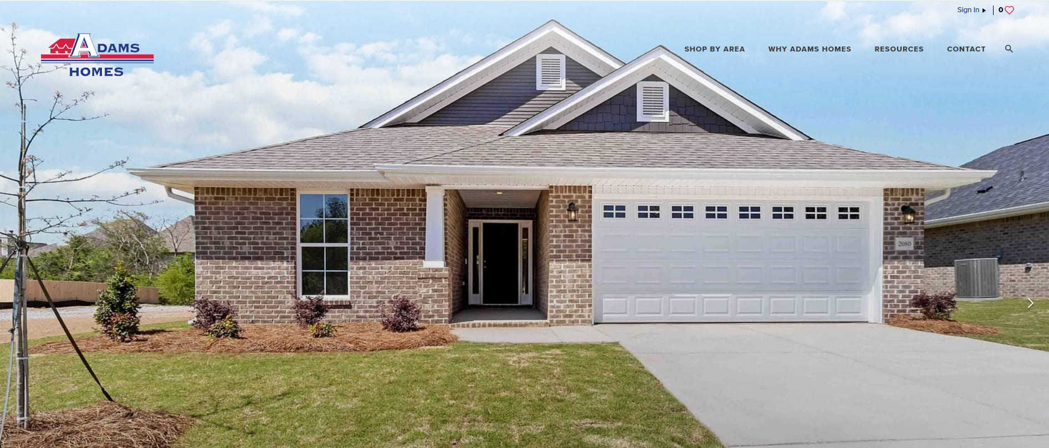
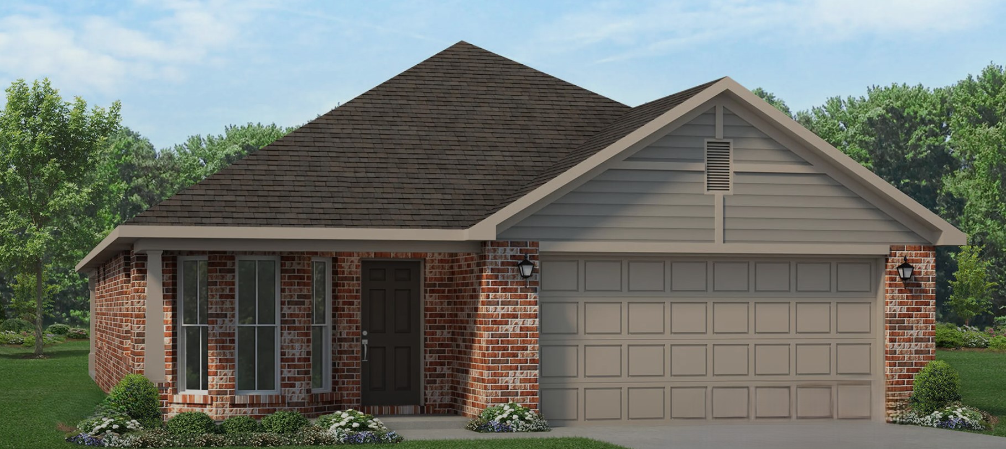
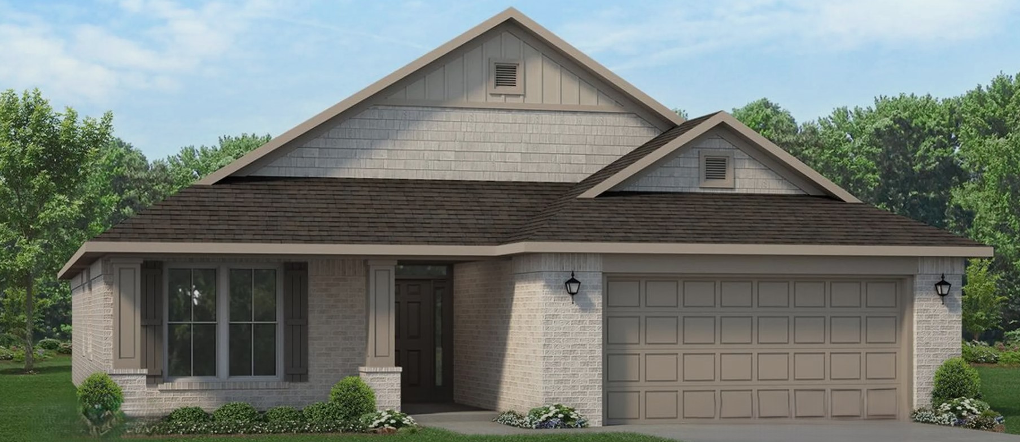
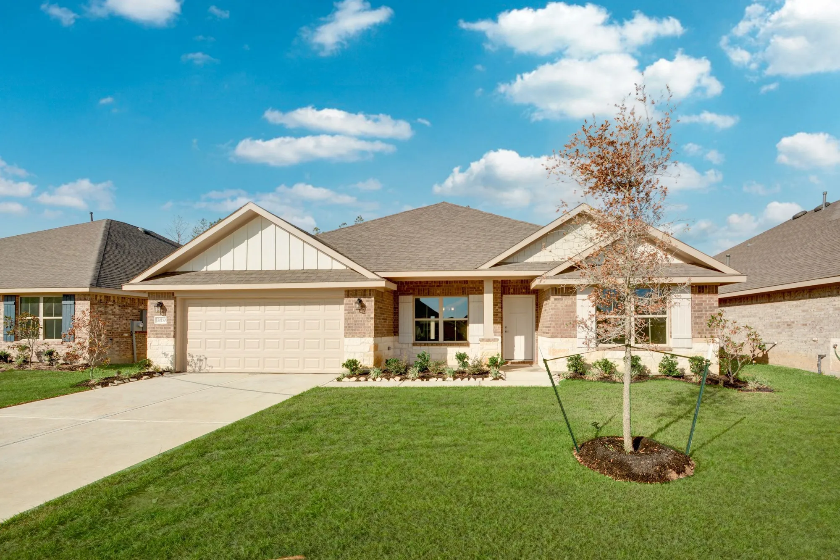
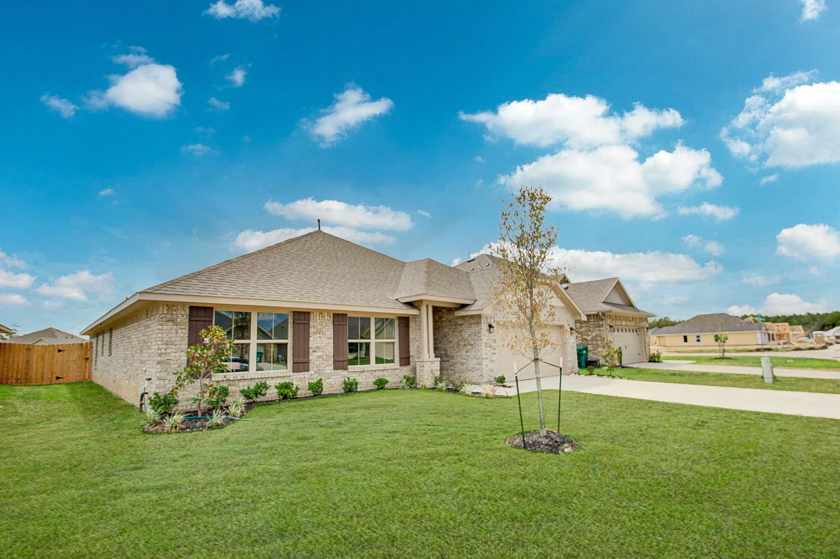
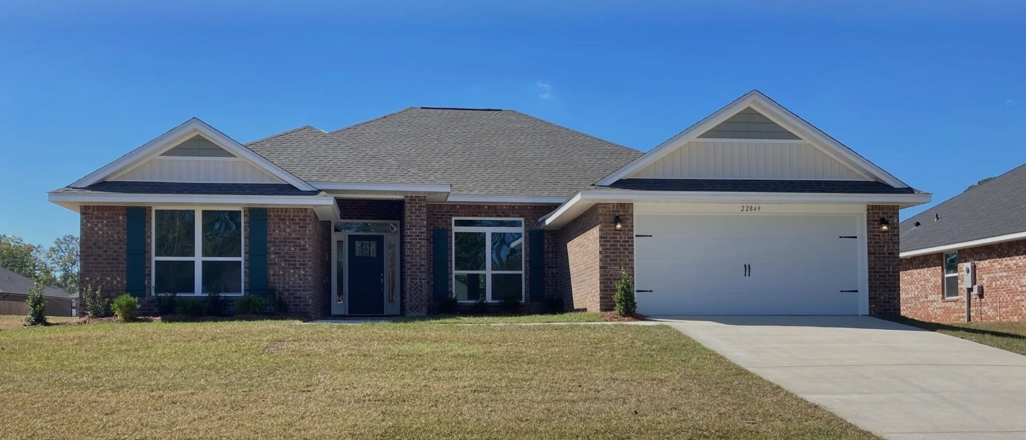
Homes in this community have features that other new home builders in Cleveland would consider upgrades. All homes have a four-sided brick exterior, energy-efficient double-paned vinyl windows, and professional landscape packages. All kitchens have premium 36” shaker cabinets with crown molding, Frigidaire stainless steel appliances, and marble countertops. All living rooms and master bedrooms have raised ceilings with Sherwin Williams paint on all walls.
Amenities
Site Plan
Home designs (9)
9 Quick Move-In lots across 5 plans — open Quick Move-In.
Carousel — use arrows to browse images for this design, or tap the photo to open the floor plan.
Quick Move-In1425
Inquire3 Beds2 Baths2 Car garage1,425+ sq ftSingle-family at Grand Oaks Reserve. 2 Quick Move-In homes in this plan — ask the sales team about finishes and closing timelines.
Carousel — use arrows to browse images for this design, or tap the photo to open the floor plan.
Quick Move-In1525
Inquire3 Beds2 Baths2 Car garage1,525+ sq ftSingle-family at Grand Oaks Reserve. 1 Quick Move-In home in this plan — ask the sales team about finishes and closing timelines.
Carousel — use arrows to browse images for this design, or tap the photo to open the floor plan.
Quick Move-In1635-C
Inquire4 Beds2 Baths2 Car garage1,635+ sq ftSingle-family at Grand Oaks Reserve. 3 Quick Move-In homes in this plan — ask the sales team about finishes and closing timelines.
Carousel — use arrows to browse images for this design, or tap the photo to open the floor plan.
Ready to Build1717
Inquire3 Beds2 Baths2 Car garage1,717+ sq ftAbout This Plan Welcome to the stunning 1717 floorplan , this thoughtfully designed layout offers a perfect fusion of comfort and style, creating a space that feels like home from the moment you step inside. Enter into a charming dining area that leads directly into the kitchen, providing ample room for relaxation and entertaining. The open concept design seamlessly connects the living room, dining area, and kitchen, creating a versatile and inviting atmosphere for gatherings with family and friends. The kitchen is a culinary haven, featuring modern appliances, abundant cabinet space, and a convenient breakfast bar, making meal preparation a breeze. The master suite provides a private retreat, boasting a spacious walk-in closet and a luxurious en-suite bathroom, offering a peaceful sanctuary. Two additional bedrooms offer versatility, whether for family members, guests, or a home office. The 1717 floorplan also includes a covered patio, extending your living space outdoors and providing a delightful area for outdoor relaxation or entertaining.
Carousel — use arrows to browse images for this design, or tap the photo to open the floor plan.
Quick Move-In1820
Inquire4 Beds2 Baths2 Car garage1,820+ sq ftSingle-family at Grand Oaks Reserve. 2 Quick Move-In homes in this plan — ask the sales team about finishes and closing timelines.
Carousel — use arrows to browse images for this design, or tap the photo to open the floor plan.
Ready to Build2100
Inquire4 Beds2 Baths2 Car garage2,100+ sq ftAbout This Plan The 2100 floorplan is a remarkable home design that offers both space and style. With its 4 bedrooms and 2 baths, this home provides ample room for families to comfortably live and grow. The open-concept layout seamlessly connects the main living areas, including the kitchen, dining area, and family room, creating a spacious and inviting atmosphere for gatherings and everyday living. The well-appointed kitchen features modern appliances, a center island, and plenty of counter and storage space. The master suite is located in the back of the home and features a large walk-in closet, double vanity, garden tub, and a separate shower. The additional 3 bedrooms are generously sized and are well appointed to be fit for living or be a designated home office or hobby space. Additionally, the 2100 floorplan includes a two-car garage for convenient parking and storage as well as a concrete patio in the back to extend your living space outdoors.
Carousel — use arrows to browse images for this design, or tap the photo to open the floor plan.
Ready to Build2316
Inquire4 Beds3 Baths2 Car garage2,316+ sq ftAbout This Plan The 2316 floorplan is a remarkable home that exudes both style and functionality. With 4 bedrooms and 3 baths, this spacious layout offers plenty of room for comfortable living and entertaining. As you enter the home, you'll be greeted by a welcoming foyer that leads to an open-concept living area. The family room is the heart of the home, providing a cozy space for relaxation and gathering. Next to the family room is a well-appointed kitchen that features modern appliances, ample counter space, a breakfast bar, and a walk-in pantry. The kitchen seamlessly flows into the dining area, creating a perfect space for family meals or entertaining guests. The master suite is a true retreat, offering privacy and luxury. It features a spacious bedroom, a walk-in closet, and an ensuite bathroom with a double vanity, a soaking tub, and a separate shower. The remaining bedrooms are generously sized and located on the opposite side of the home providing versatility for guest rooms, home offices, or playrooms. The 2316 floorplan also includes a designated laundry room for added convenience and a two-car garage for secure parking and storage. With high ceilings, large windows, and thoughtfully designed spaces, this home is filled with natural light, creating a bright and inviting atmosphere.
Carousel — use arrows to browse images for this design, or tap the photo to open the floor plan.
Ready to Build2320
Inquire4 Beds2 Baths2 Car garage2,320+ sq ftAbout This Plan The 2320 floorplan is a stunning and thoughtfully designed home that offers both elegance and functionality. With 4 bedrooms and 2 baths, this spacious layout provides ample space for comfortable living and entertaining. Upon entering the home, you are greeted by a grand foyer that leads to an open-concept living area. The family room serves as the heart of the home, offering a cozy space for relaxation and quality time with loved ones. Adjacent to the family room is a well-appointed kitchen featuring modern appliances, a breakfast nook, abundant cabinet space, and a walk-in pantry. The kitchen flows into the formal dining area, creating a perfect space for hosting gatherings and enjoying meals together. The master suite is a true retreat located in the back of the home, providing a serene escape from the outside world. It features a generously sized bedroom, a walk-in closet, and an ensuite bathroom with a double vanity, a soaking tub, and a linen closet. The additional bedrooms are spacious and versatile, accommodating the needs of family members or guests. The 2320 floorplan also includes a designated laundry room for added convenience and a two-car garage to protect your vehicles and provide additional storage space. With high ceilings, large windows, and meticulous attention to detail, this home is filled with natural light, creating an inviting and warm atmosphere.
Carousel — use arrows to browse images for this design, or tap the photo to open the floor plan.
Quick Move-In2705
Inquire5 Beds3.5 Baths2 Car garage2,705+ sq ftSingle-family at Grand Oaks Reserve. 1 Quick Move-In home in this plan — ask the sales team about finishes and closing timelines.
Media
Project photo gallery
Click the large photo or a thumbnail to open the gallery viewer.
Is this your project?
Take control of your project page, add direct contact details, keep information updated, unlock performance insights, and increase visibility with agents and buyers actively looking for new construction homes.
Prices and features may vary and are subject to change. Photos are for illustrative purposes only. Legal disclaimers.