

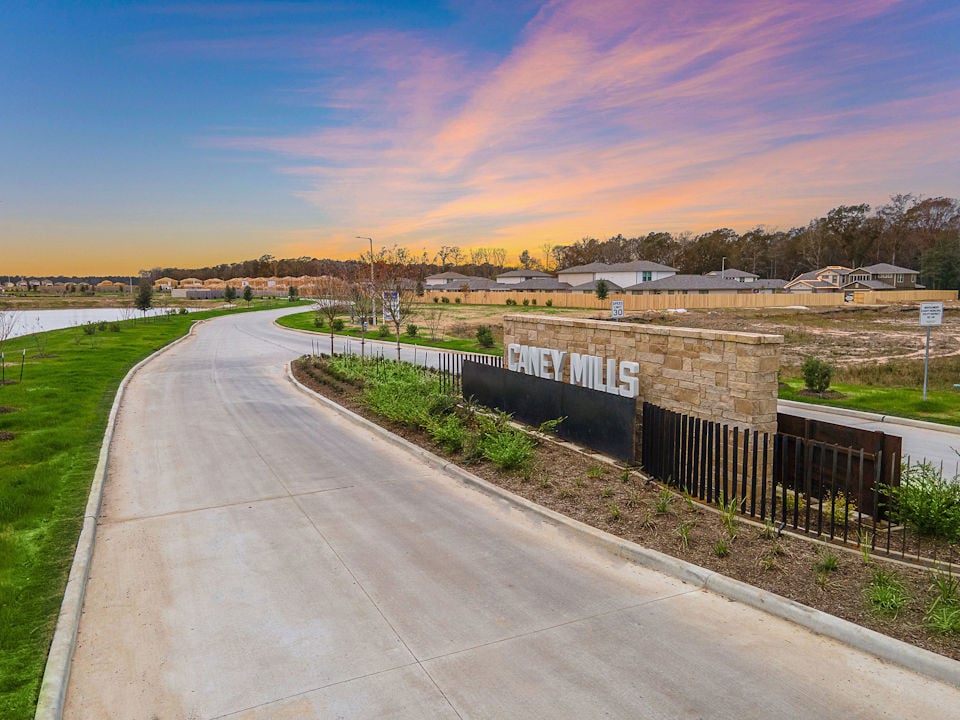
Caney Mills

Total Units
262
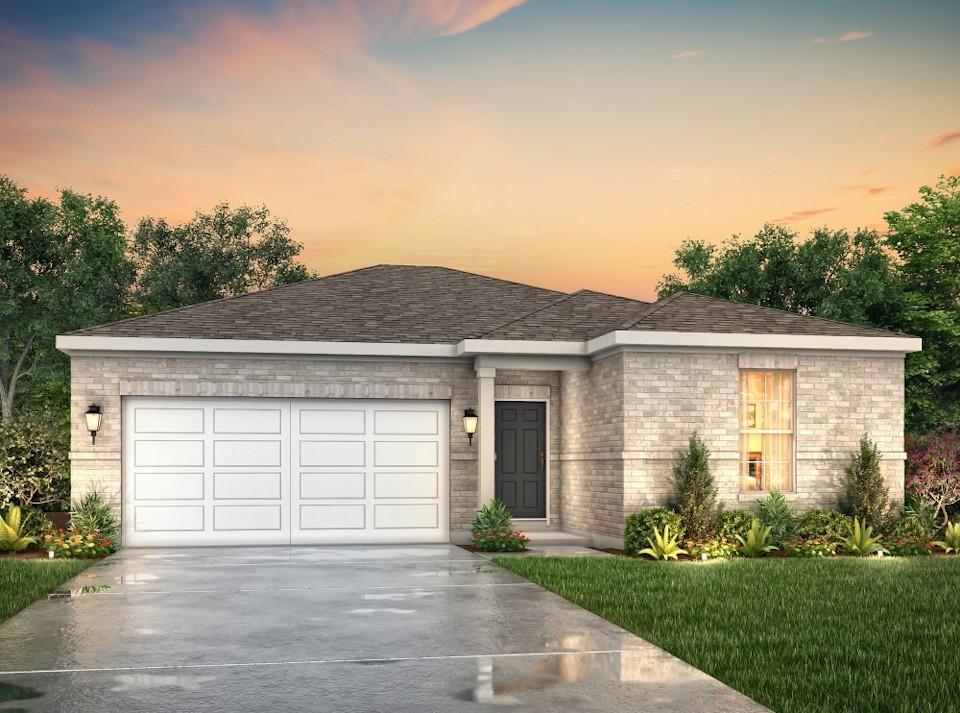
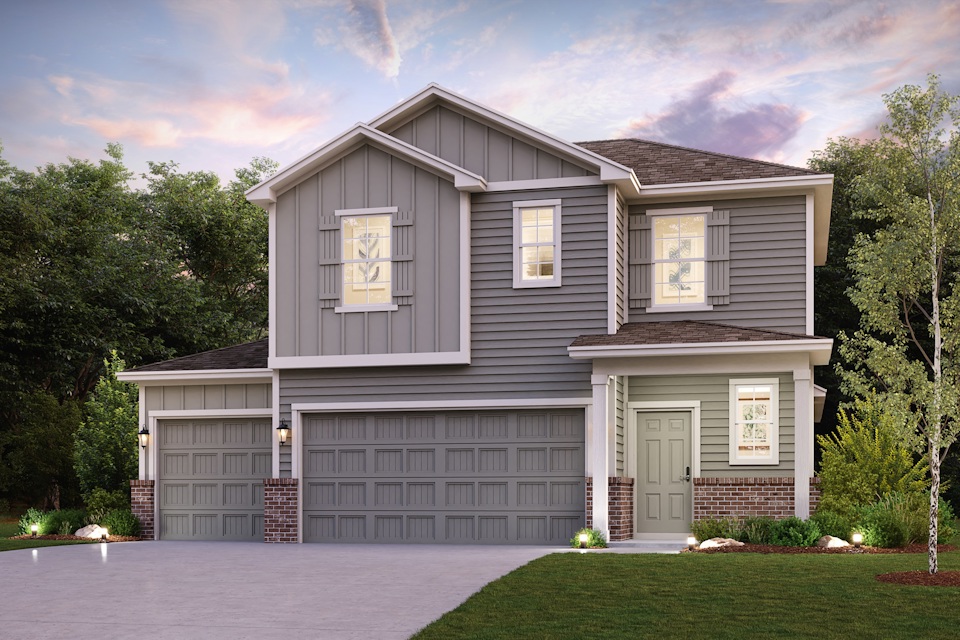
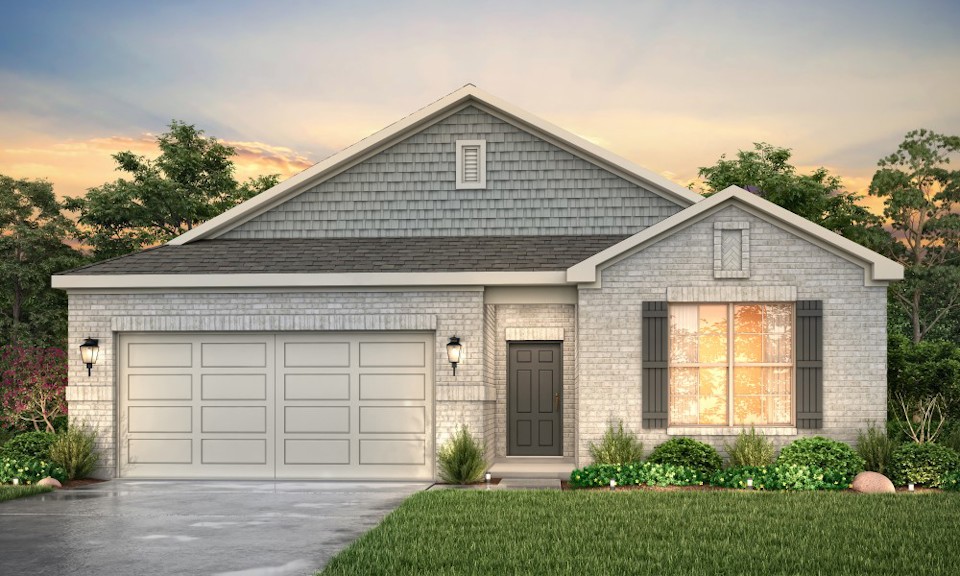
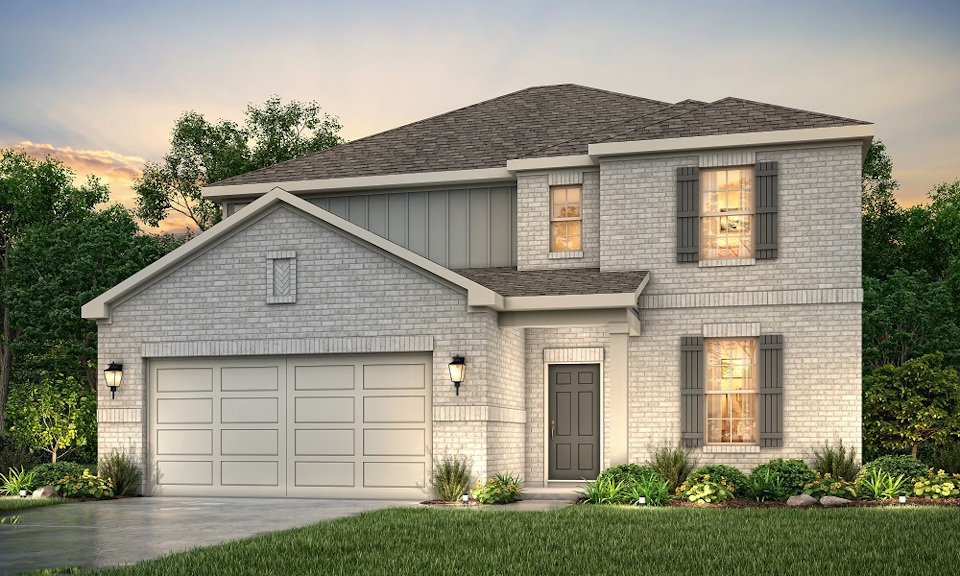
Discover the charm of Caney Mills in Conroe, brought to life by Century Communities, featuring delightful amenities like a park and convenient parking.
Overview
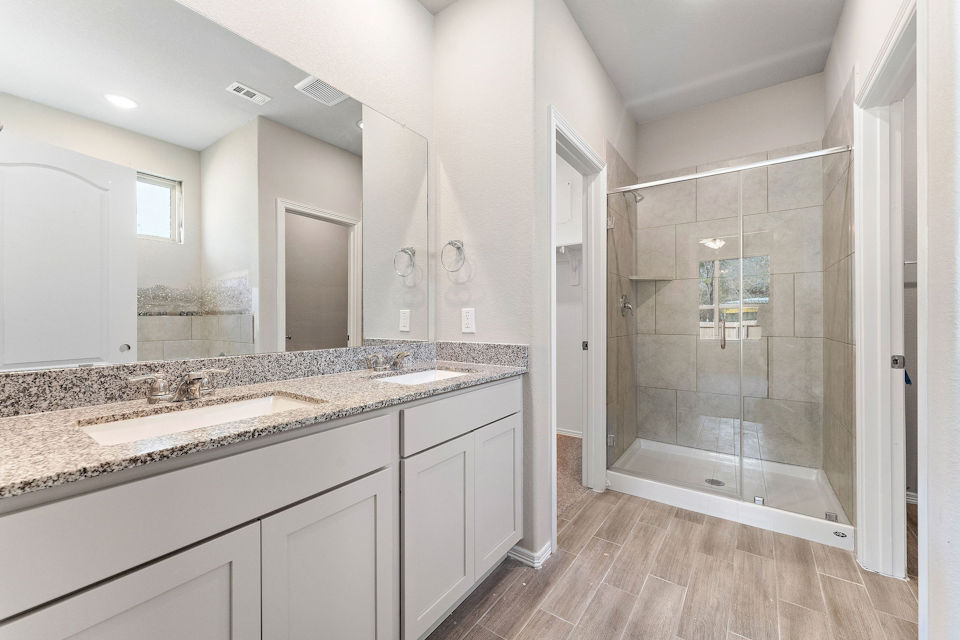
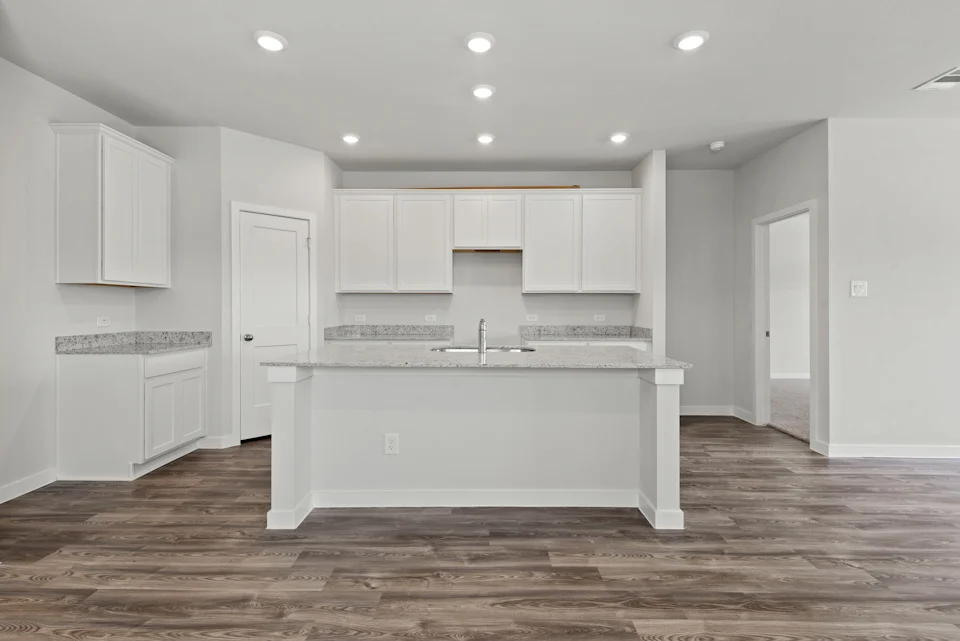
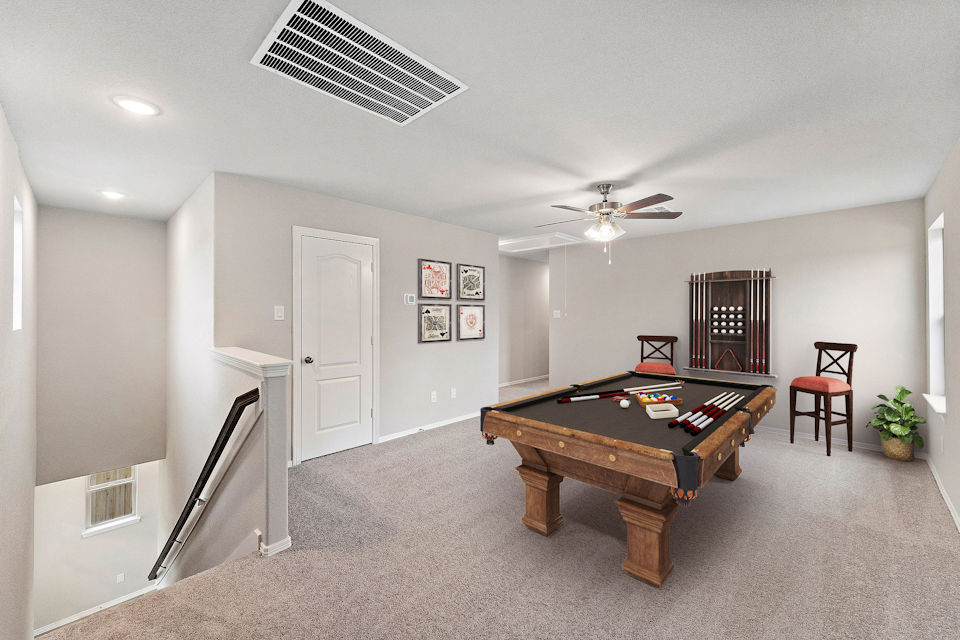
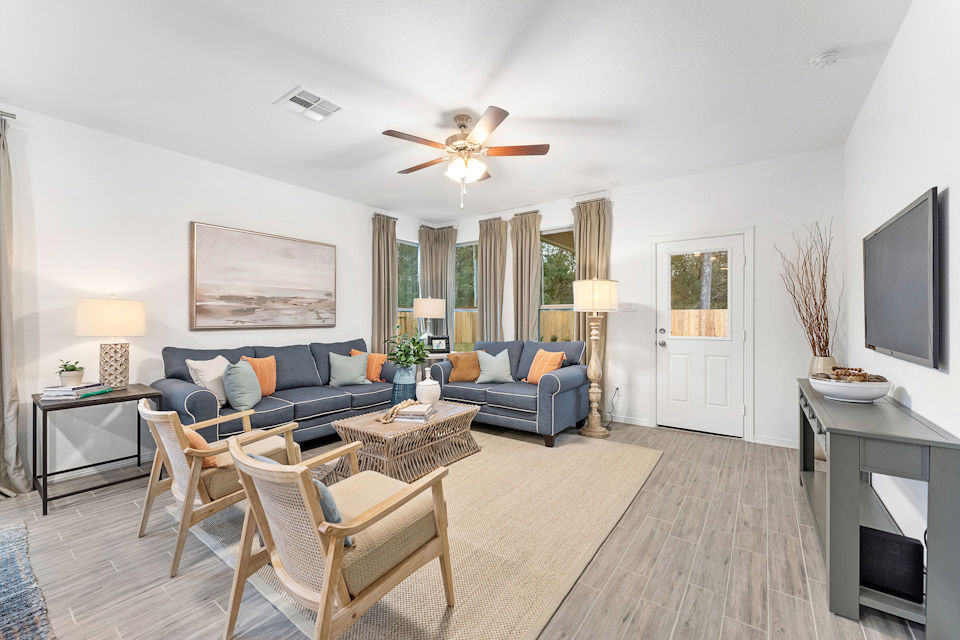
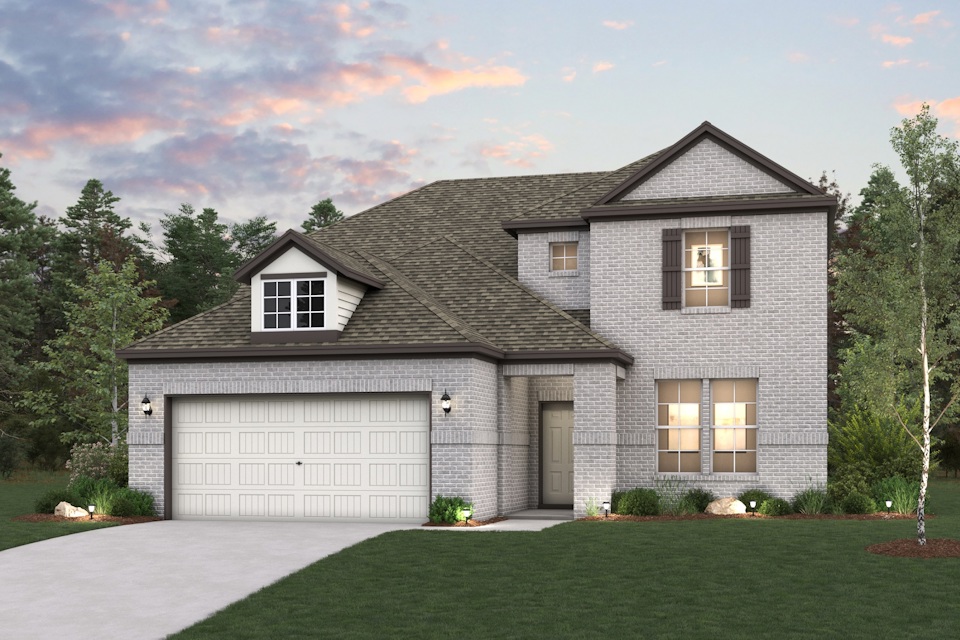
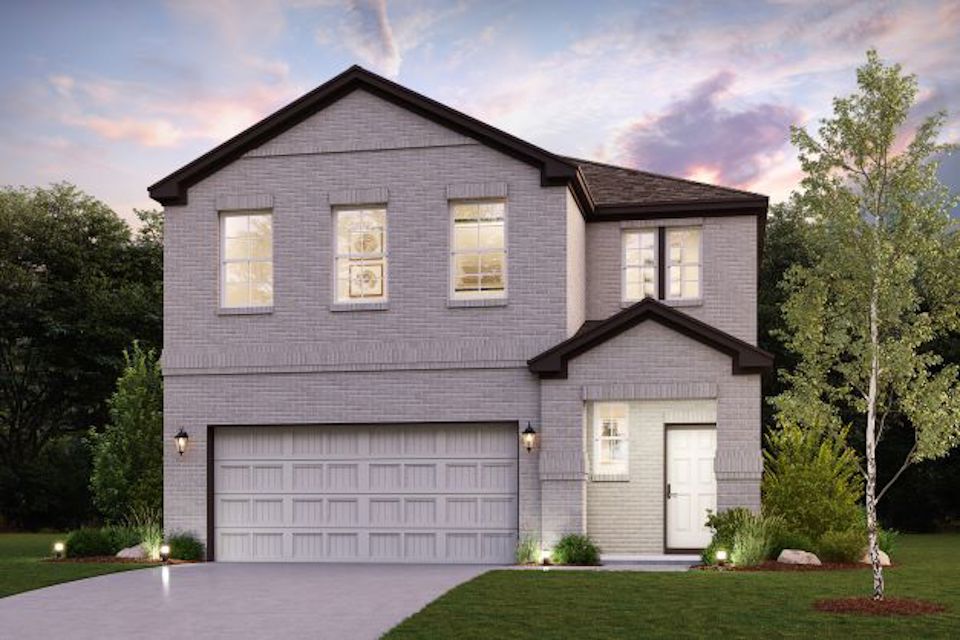
Welcome to Caney Mills, a new home community offering inspired new houses for sale in Conroe, TX — with one of the nation's top 10 homebuilders. Conveniently situated near I-45, I-69 and Highway 105, Conroe provides quick access to The Woodlands, downtown Houston, George Bush Intercontinental Airport, Lake Conroe, shopping, dining, entertainment and much more. You’ll fall in love with Caney Mills, a planned community spanning 265 acres with a charming 2.8-acre park and designated green space. Choose from beautiful single- and two-story floor plans with exceptional included features, such as granite countertops, tankless water heaters and the Connect™ smart home package. Explore all that Caney Mills has to offer and find your dream home today!
Community Amenities
- Recreational site
- Green space around natural creek
Community Information
Schools:
- Conroe ISD
- Patterson Elementary
- Bozman Intermediate
- Sotckton Junior High
- Conroe High School
Shopping and Dining
- Outlets at Conroe
- Kroger
- HEB
- Aldi
- Lowe´s Home Improvement
- Tractor Supply Co
- Willie´s BBQ Burguers
- Black Walnut Cafe
- Leija´s Mexican Food Restaurant
- Pat´s Donuts
Floor plan(s) customizable, please contact us for further information.
Amenities
Interactive Site Plan
Home designs (12)
7 Quick Move-In lots across 6 plans — open Quick Move-In.
Carousel — use arrows to browse images for this design, or tap the photo to open the floor plan.
Ready to BuildCABOT
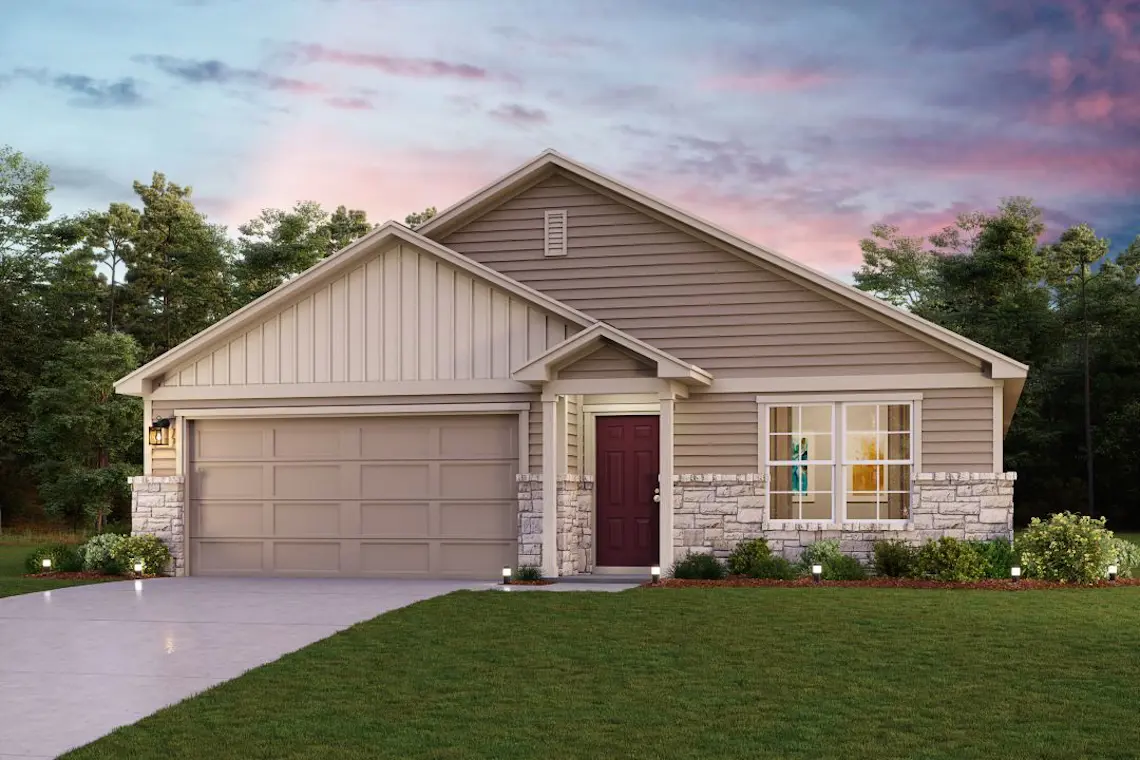
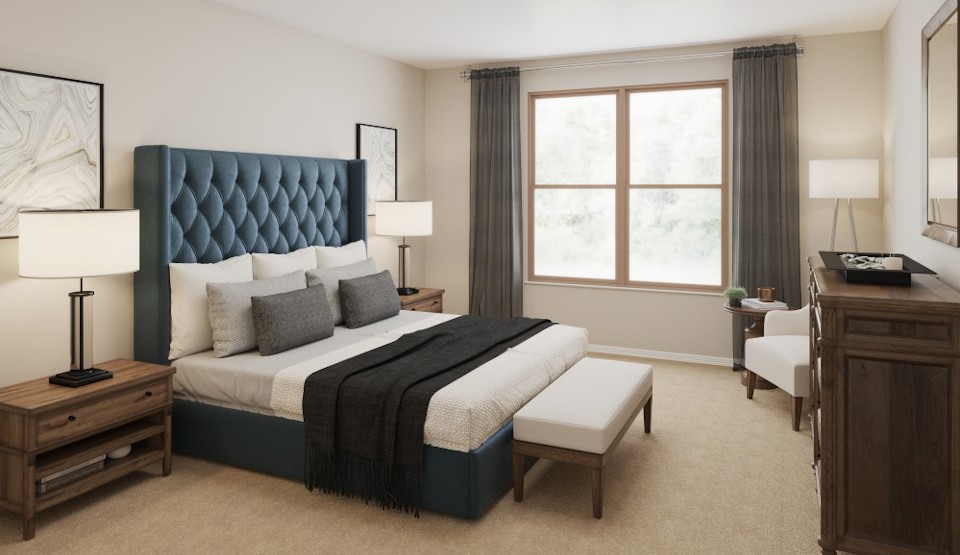
From$234,9904 Beds2 Baths2 Car garage1,684+ sq ftWith 1,684 square feet, the Cabot plan is a functional design with a modern touch.The functional use of space makes the Cabot easy to live in, but the modern open design makes it fun too! Combined formals and a peninsula kitchen create a central living area, promoting togetherness. Yet a private primary suite located in the back of the home, separate from the other secondary bedrooms, still offers the privacy everyone needs. Options include a covered patio, perfect for summer grilling.
Carousel — use arrows to browse images for this design, or tap the photo to open the floor plan.
Quick Move-InTravis
From$249,9903 Beds2 Baths2 Car garage1,869+ sq ftSingle-family at Caney Mills. 1 Quick Move-In home in this plan — ask the sales team about finishes and closing timelines.
Carousel — use arrows to browse images for this design, or tap the photo to open the floor plan.
Quick Move-InDavis
From$253,9903 Beds2 Baths2 Car garage1,932+ sq ftSingle-family at Caney Mills. 1 Quick Move-In home in this plan — ask the sales team about finishes and closing timelines.
Carousel — use arrows to browse images for this design, or tap the photo to open the floor plan.
Quick Move-InBuchanan
From$255,9903 Beds2 Baths2 Car garage1,675+ sq ftSingle-family at Caney Mills. 1 Quick Move-In home in this plan — ask the sales team about finishes and closing timelines.
Carousel — use arrows to browse images for this design, or tap the photo to open the floor plan.
Ready to BuildLexington
From$259,9904 Beds2.5 Baths2 Car garage1,785+ sq ftThe open-concept design of the two-story Lexington floor plan shows the huge island kitchen connected to the great room and dining room. The open-feel of the home is popular with today's sophisticated buyer, who is looking for a design that fosters togetherness in the home and makes entertaining fun. The use of space in the Lexington is well thought out, with the primary suite privately situated on the first floor, while the secondary bedrooms are on the second floor.
Carousel — use arrows to browse images for this design, or tap the photo to open the floor plan.
Now BuildingBrazos
From$262,9904 Beds3 Baths2 Car garage2,012+ sq ftSingle-family at Caney Mills. 1 home is now building — ask the sales team for timelines and personalization options.
Carousel — use arrows to browse images for this design, or tap the photo to open the floor plan.
Now BuildingHAMPTON
From$267,9904 Beds2.5 Baths2 Car garage2,003+ sq ftSingle-family at Caney Mills. 1 home is now building — ask the sales team for timelines and personalization options.
Carousel — use arrows to browse images for this design, or tap the photo to open the floor plan.
Quick Move-InWhitney
From$284,9904 Beds2.5 Baths2 Car garage2,178+ sq ftSingle-family at Caney Mills. 1 Quick Move-In home in this plan — ask the sales team about finishes and closing timelines.
Carousel — use arrows to browse images for this design, or tap the photo to open the floor plan.
Ready to BuildMedina
From$291,9904 Beds2.5 Baths2 Car garage2,472+ sq ftThe Medina floorplan features a study just off of the foyer providing a private area for working at home or studying. The island kitchen is adjacent to the dining area and great room - perfect for entertaining! The primary suite is located on the first floor with a large walk in closet. Upstairs is a loft with a walk-in closet, 3 spacious bedrooms and an unfinished storage room. 5th bedroom and covered patio options available.
Carousel — use arrows to browse images for this design, or tap the photo to open the floor plan.
Quick Move-InLASSEN
From$295,9903 Beds2.5 Baths2 Car garage2,447+ sq ftSingle-family at Caney Mills. 1 Quick Move-In home in this plan — ask the sales team about finishes and closing timelines.
Carousel — use arrows to browse images for this design, or tap the photo to open the floor plan.
Now BuildingBristol
From$299,9905 Beds2.5 Baths2 Car garage2,439+ sq ftSingle-family at Caney Mills. 1 home is now building — ask the sales team for timelines and personalization options.
Carousel — use arrows to browse images for this design, or tap the photo to open the floor plan.
Quick Move-InSheldon
From$339,9904 Beds2.5 Baths2 Car garage2,641+ sq ftSingle-family at Caney Mills. 1 Quick Move-In home in this plan — ask the sales team about finishes and closing timelines.
Media
Project photo gallery
Click the large photo or a thumbnail to open the gallery viewer.
Is this your project?
Take control of your project page, add direct contact details, keep information updated, unlock performance insights, and increase visibility with agents and buyers actively looking for new construction homes.
Prices and features may vary and are subject to change. Photos are for illustrative purposes only. Legal disclaimers.