

Cielo

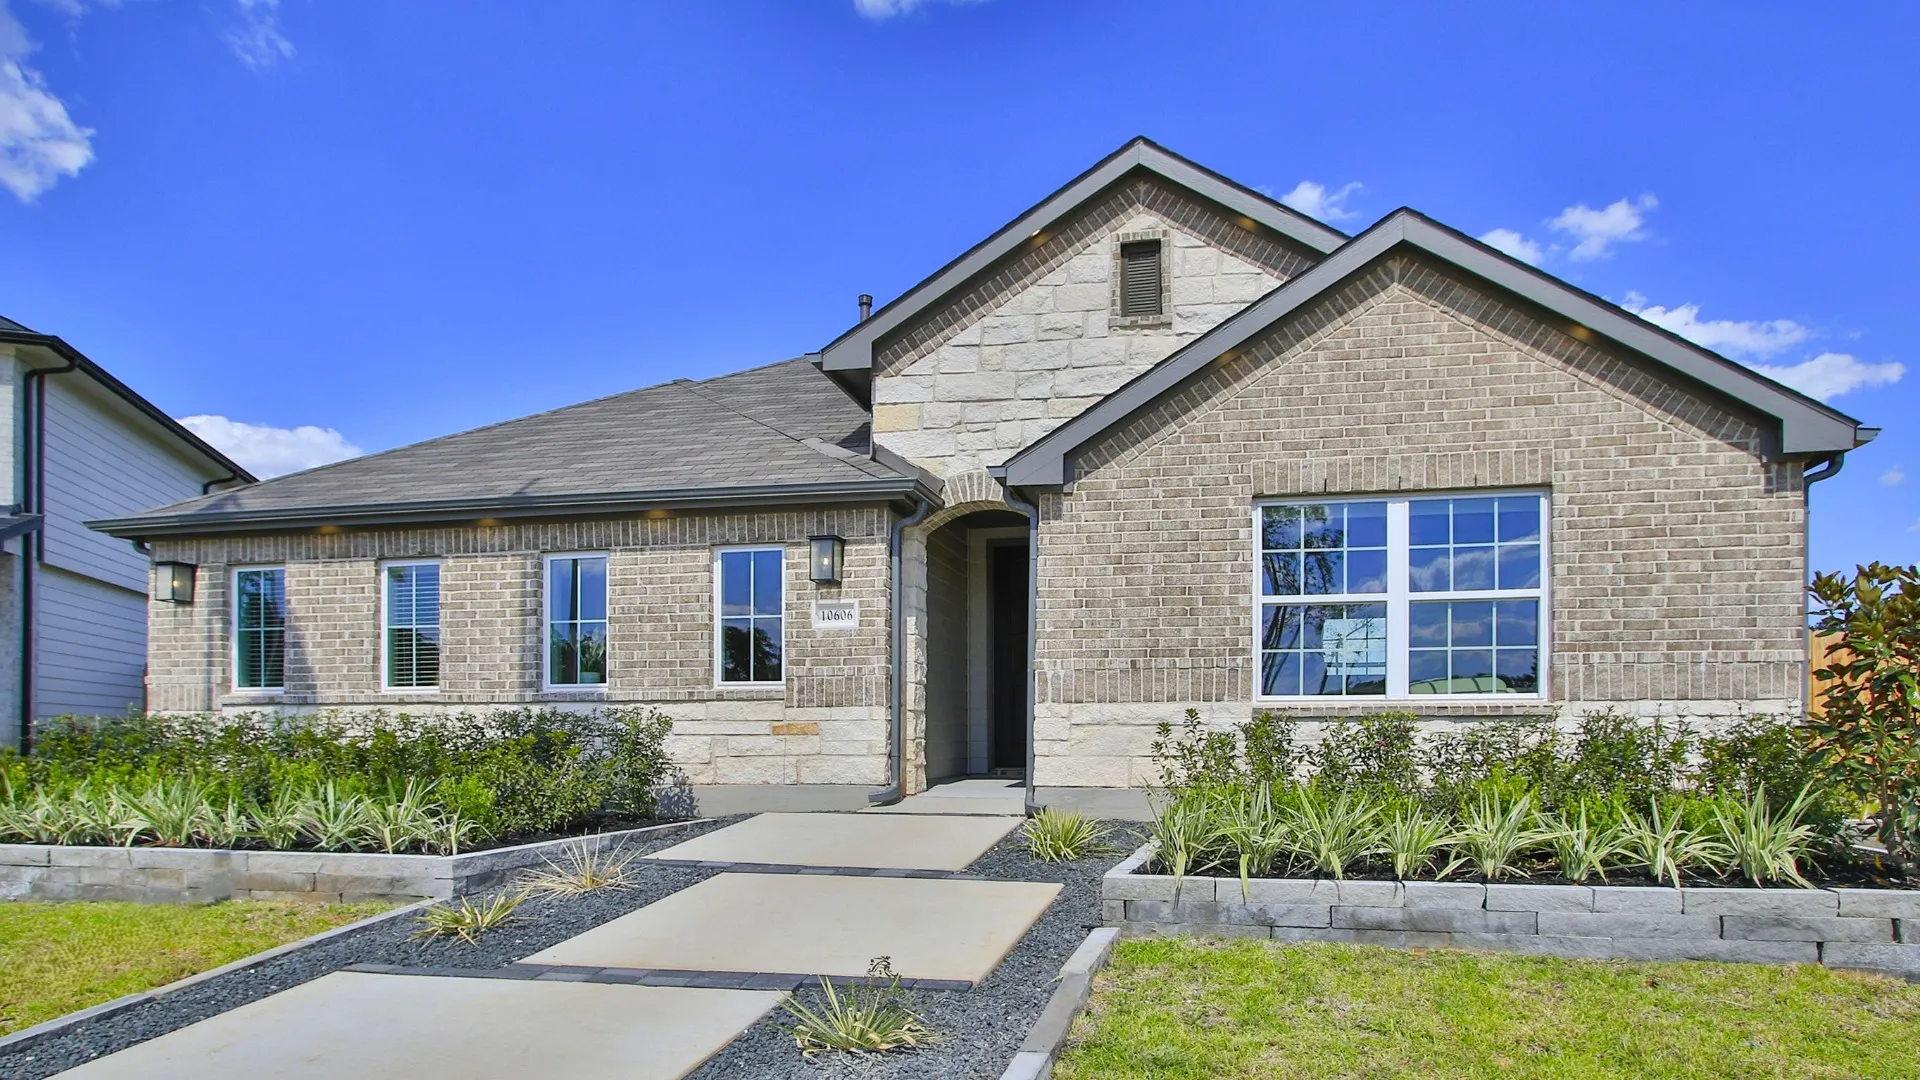
Discover the charm of Cielo in Conroe, brought to life by DRB Homes, featuring delightful amenities like a park and convenient parking.
The Builder with Included Luxury Features
Welcome to Cielo, a vibrant new home community in Conroe, Texas, where affordable designer homes meet natural beauty and modern convenience. Offering 50-foot homesites and an on-site elementary school, Cielo is thoughtfully crafted to deliver comfort, connection, and community for every stage of life.
Surrounded by rolling green landscapes, Cielo features more than 50 acres of open space where residents can relax, play, and explore. Crystal Creek winds gracefully through scenic greenbelts, enhancing the community’s natural charm. A network of walking and biking trails invites morning jogs, leisurely strolls, and peaceful moments outdoors, making it easy to reconnect with nature right outside your door. Exciting amenities are on the horizon—a planned recreation center will soon serve as the social heart of Cielo, offering spaces to gather, celebrate, and unwind. Whether it’s neighborhood events, or impromptu get-togethers, Cielo is designed to foster a true sense of belonging and community.
Beyond the neighborhood, residents enjoy a prime Conroe location just minutes from The Woodlands, Lake Conroe, and Tomball. Spend your weekends boating, fishing, or enjoying lakeside dining, or explore the area’s variety of shopping, dining, and entertainment options. With Interstate 45 and Loop 336 nearby, commuting to major employment centers—including Downtown Houston, only 45 minutes south—is quick and convenient. Families will also appreciate access to top-rated Conroe ISD schools, ensuring an exceptional educational foundation close to home.
Amenities
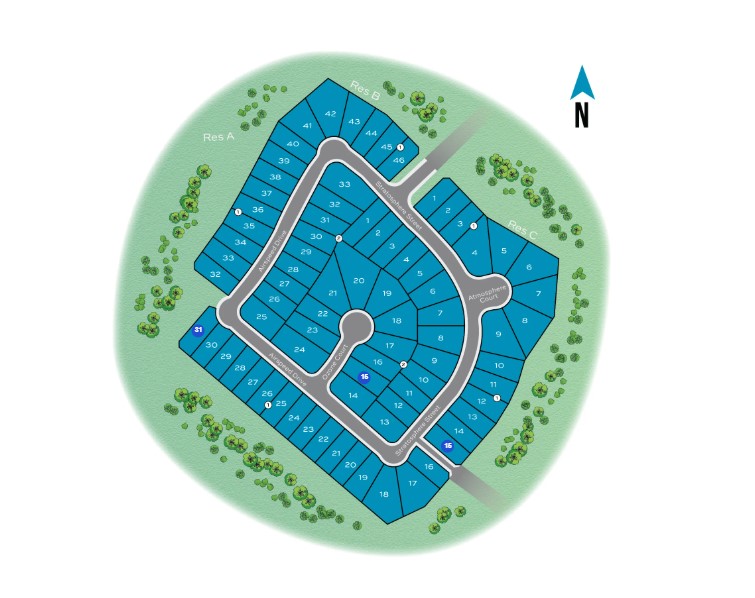
Site Plan
Home designs (9)
4 Quick Move-In lots across 3 plans — open Quick Move-In.
Carousel — use arrows to browse images for this design, or tap the photo to open the floor plan.
Quick Move-InLatitude
Inquire4 Beds2.5 Baths2 Car garage1,889+ sq ftSingle-family at Cielo. 2 Quick Move-In homes in this plan — ask the sales team about finishes and closing timelines.
Carousel — use arrows to browse images for this design, or tap the photo to open the floor plan.
Ready to BuildAvalon
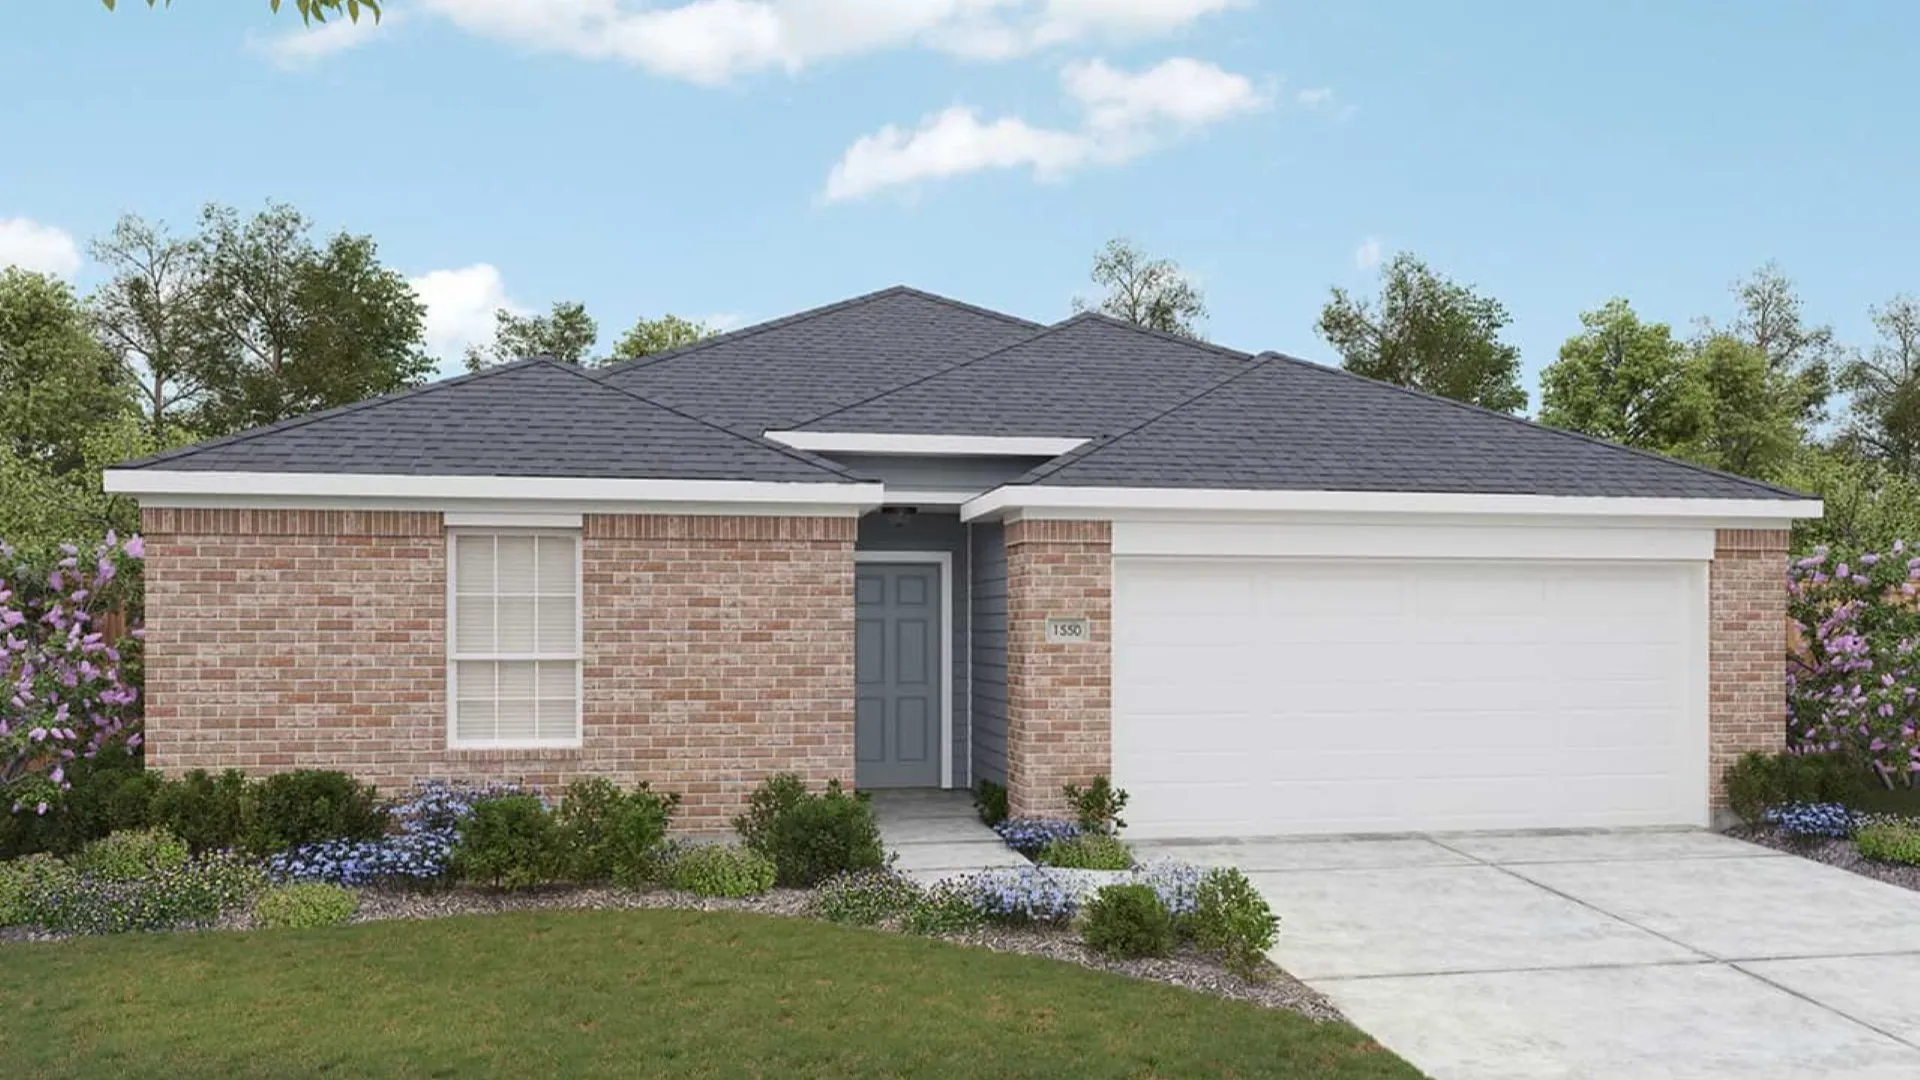
From$247,9904 Beds2 Baths2 Car garage1,550+ sq ft4 Bedrooms | 2 Bathrooms | Approx. 1,550 Sq. Ft. Bright, welcoming, and effortlessly livable, The Avalon offers a thoughtfully designed single-story layout centered around comfort, connection, and everyday ease. From the inviting front porch to the open living spaces and covered patio, this home is crafted for the way you live today. From the foyer, the home opens into a spacious great room that flows naturally into the casual dining area and kitchen, creating a seamless space for relaxing or entertaining. The kitchen features a generous island, ample cabinetry, and a convenient pantry, with options for an extended great room or extended covered patio to enhance both indoor and outdoor living. The primary suite, tucked privately at the rear of the home, provides a quiet retreat with a well-appointed bath and a large walk-in closet. Homeowners may personalize the space with options such as an added soaking tub, shower seat, or the choice to add direct access to the laundry room for added convenience. Three additional bedrooms are thoughtfully grouped near the front of the home and share a full bath, offering comfort, privacy, and flexibility for family, guests, or a home office. A centrally located laundry room adds everyday functionality, while storage throughout the home supports easy organization.
Carousel — use arrows to browse images for this design, or tap the photo to open the floor plan.
Ready to BuildBlanton
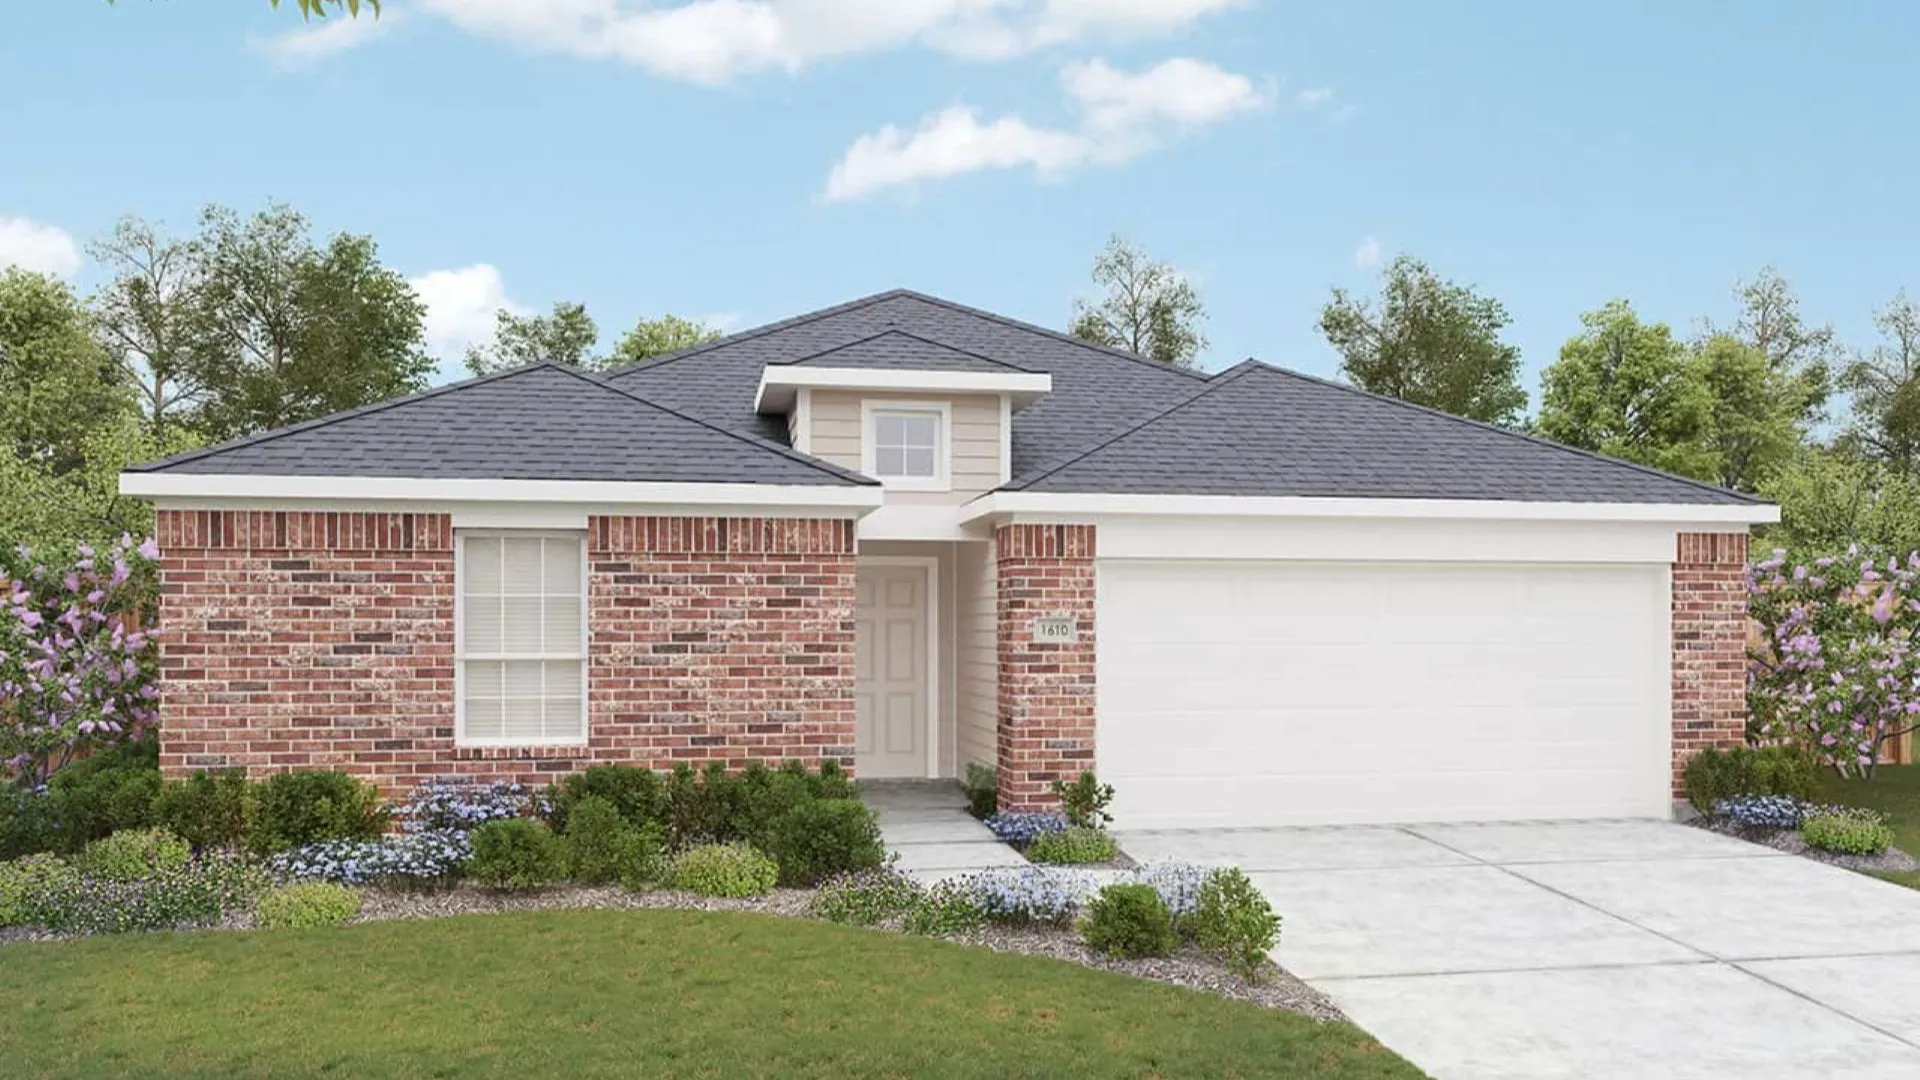
From$252,9903 Beds2 Baths2 Car garage1,610+ sq ft3 Bedrooms | 2 Bathrooms | Approx. 1,610 Sq. Ft. Designed with intention and built for connection, the Blanton offers a bright, open single-story layout that makes everyday living feel effortless and inviting. From the welcoming foyer, the home opens into the heart of the space where the kitchen, casual dining area, and great room flow together seamlessly. The kitchen features a center island, pantry storage, and clear sightlines to the main living area—ideal for both quiet evenings and lively gatherings. Just beyond, the covered patio creates a natural extension of the living space and can be extended for even more outdoor enjoyment. The primary suite is privately located at the rear of the home, creating a peaceful retreat with a spacious bath, walk-in closet, and the option to add direct access to the laundry room for added convenience. Buyers may also personalize the bath with an optional shower seat or an added soaking tub. Two secondary bedrooms are grouped near a full bath toward the front of the home, offering comfort and privacy for family members, guests, or a home office. A centrally located laundry room, optional storage areas, and thoughtful closet placement throughout the home add everyday functionality and organization.
Carousel — use arrows to browse images for this design, or tap the photo to open the floor plan.
Ready to BuildDriskill
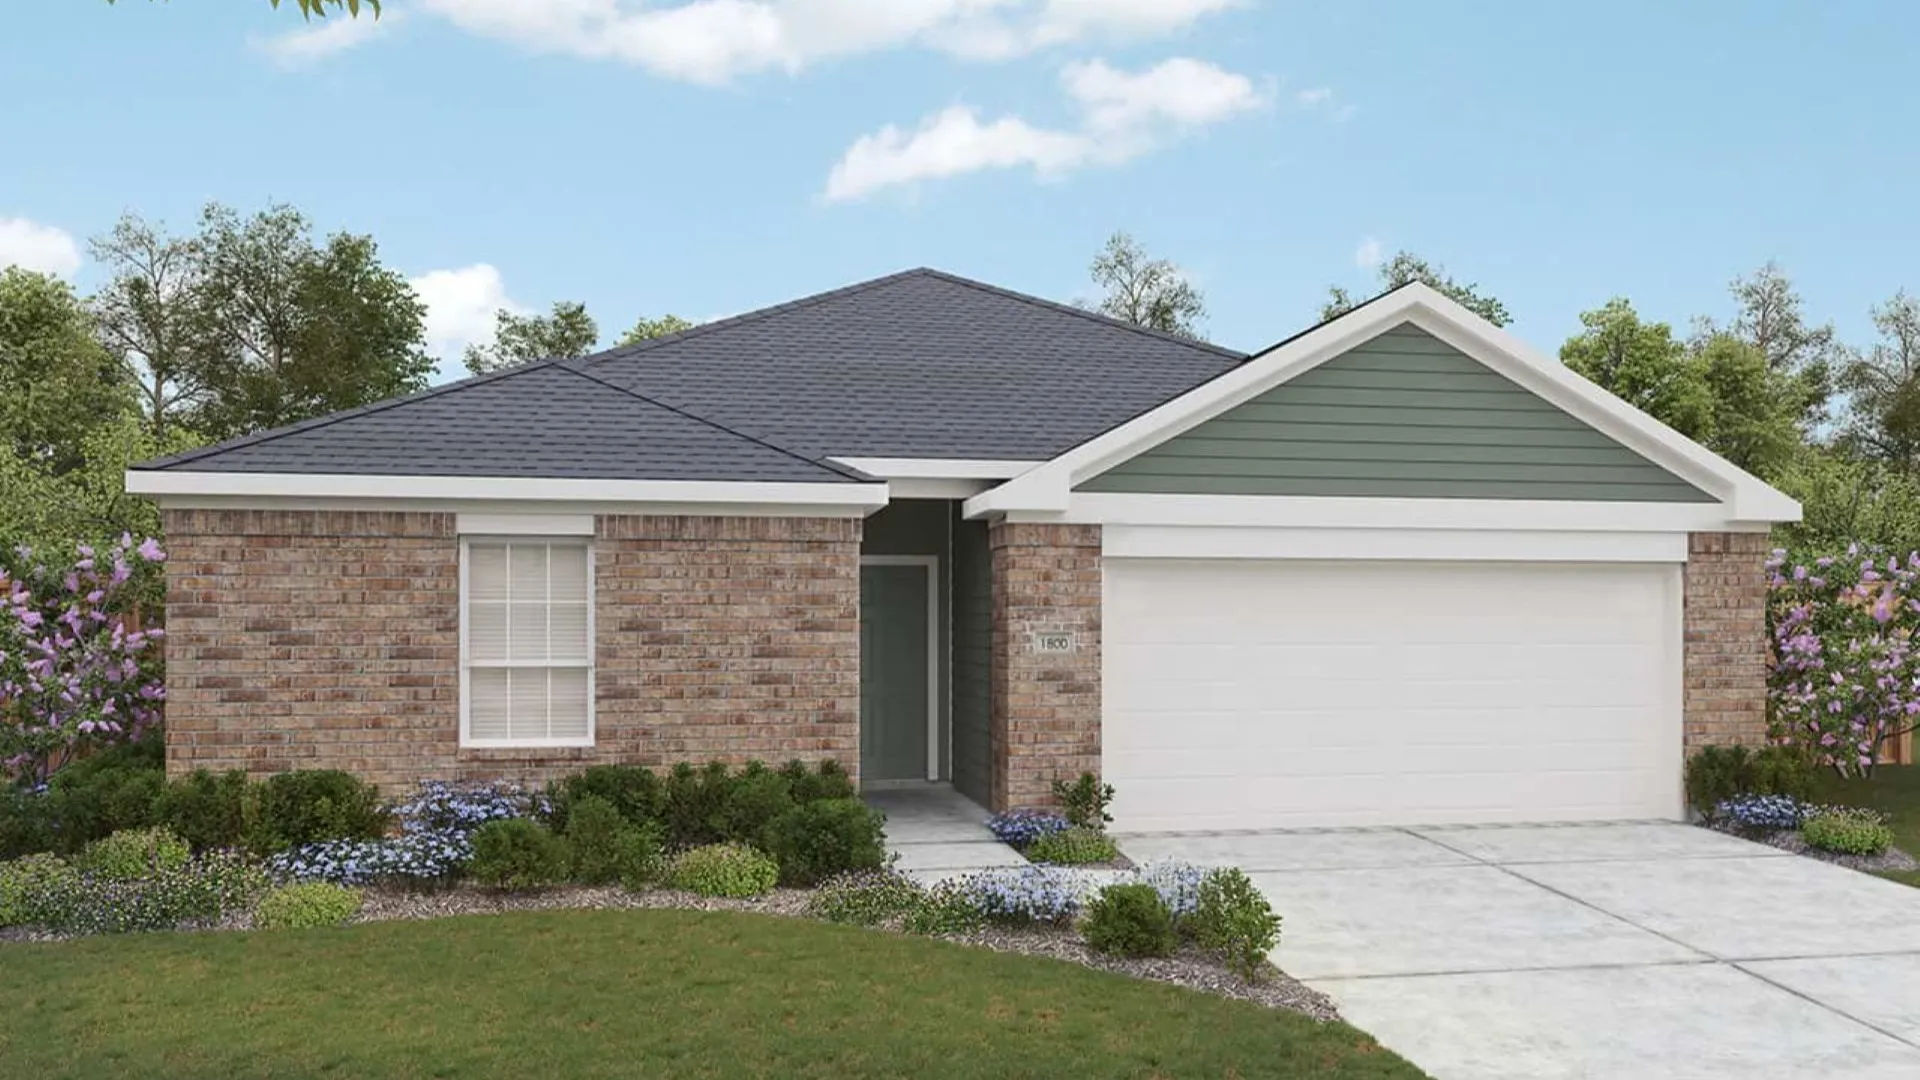
From$259,9903–4 Beds2 Baths2 Car garage1,800+ sq ft3–4 Bedrooms | 2 Bathrooms | Approx. 1,800 Sq. Ft. Spacious and thoughtfully designed, the Driskill delivers single-story living with an open layout that feels both connected and comfortable. From the welcoming foyer, the home opens into a bright central living space where the kitchen, dining area, and great room come together in one cohesive flow—perfect for everyday living and easy entertaining. The kitchen offers a functional layout with island space, pantry storage, and optional upgrades to enhance prep and convenience. Just beyond the great room, a covered patio creates a natural extension of the living area for relaxing or gathering outdoors, with the option to extend for even more space. A central flex room adds versatility and can be configured as a private study, additional storage area, or an optional fourth bedroom to grow with your needs. The primary bedroom is tucked quietly at the rear of the home, offering a peaceful retreat with a spacious bath and a large walk-in closet. An optional soaking tub or shower seat provide additional comfort and customization. Two secondary bedrooms are grouped toward the front of the home near a shared full bath, creating a comfortable arrangement for family members or guests. A centrally located laundry room with locker storage adds everyday efficiency and organization.
Carousel — use arrows to browse images for this design, or tap the photo to open the floor plan.
Quick Move-InKimbell
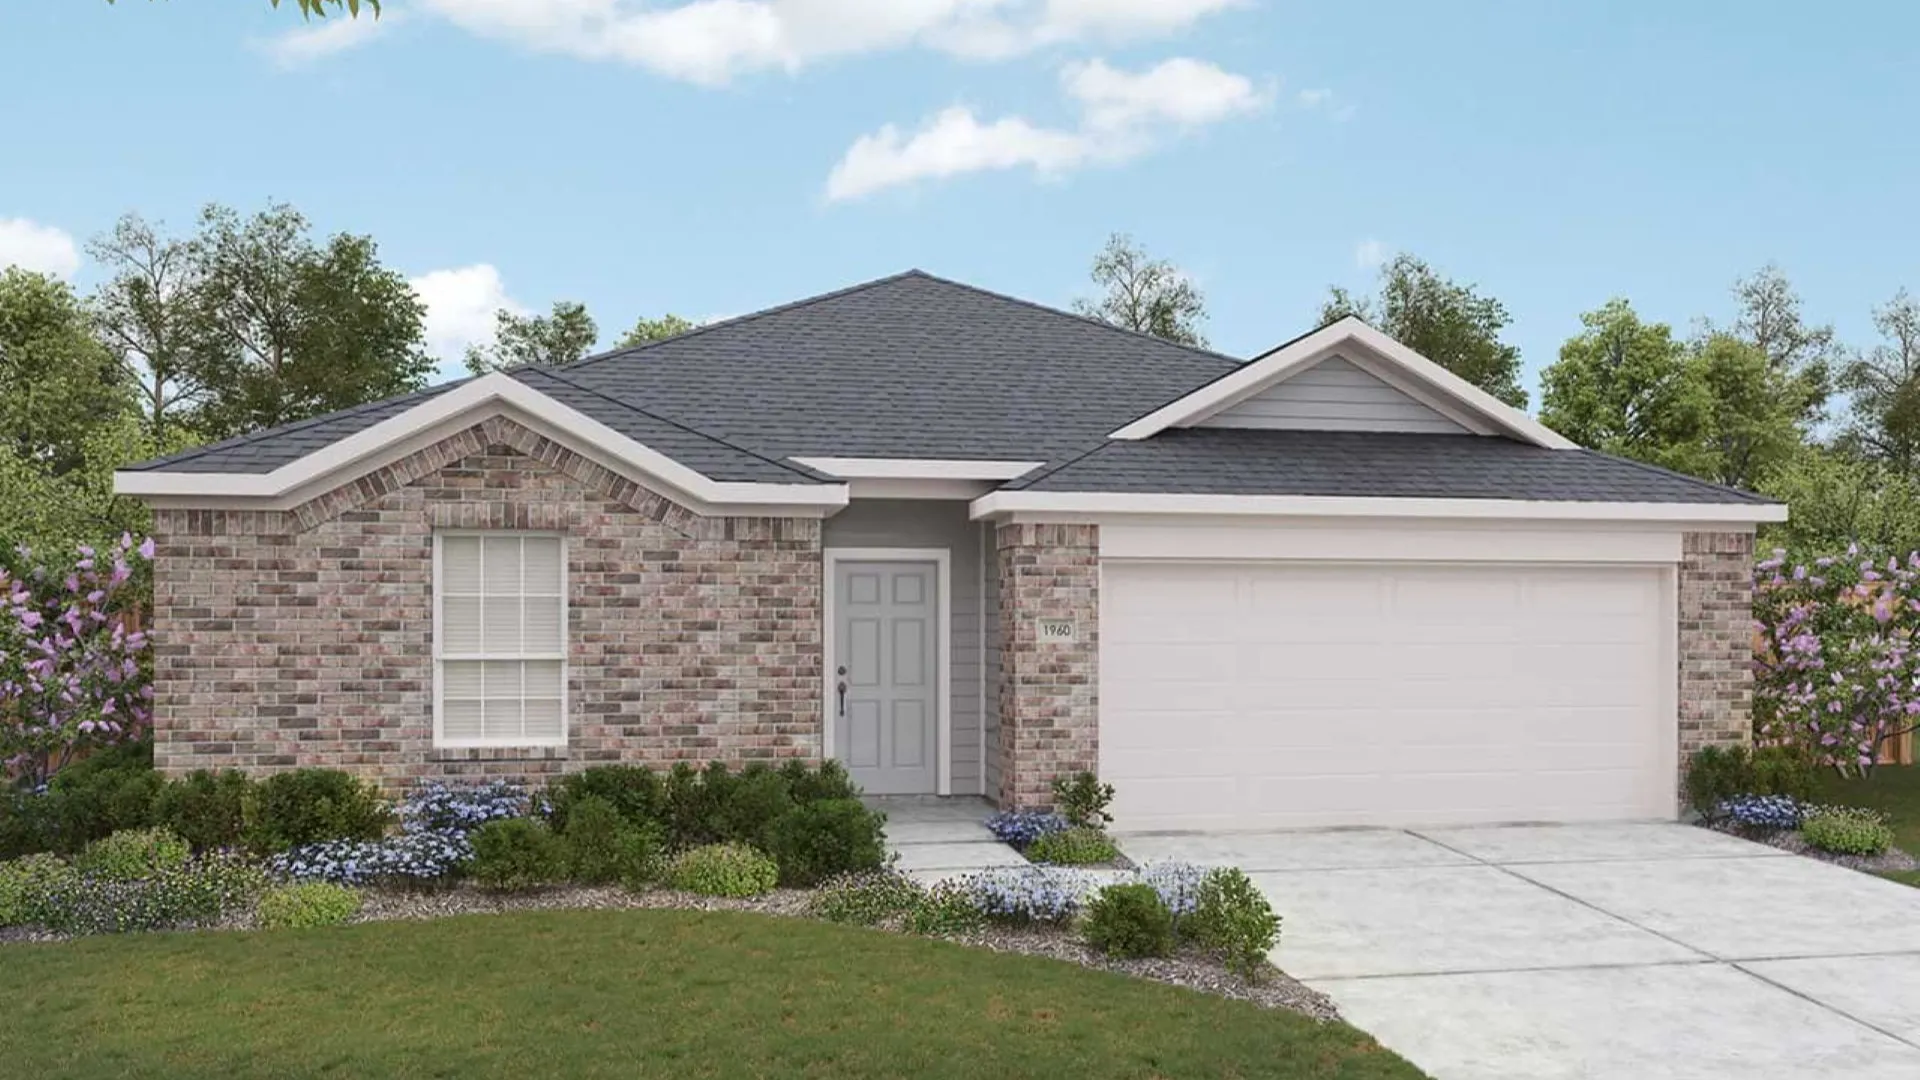
From$262,9904–5 Beds2–3 Baths2 Car garage1,960+ sq ftSingle-family at Cielo. 1 Quick Move-In home in this plan — ask the sales team about finishes and closing timelines.
Carousel — use arrows to browse images for this design, or tap the photo to open the floor plan.
Quick Move-InParamount
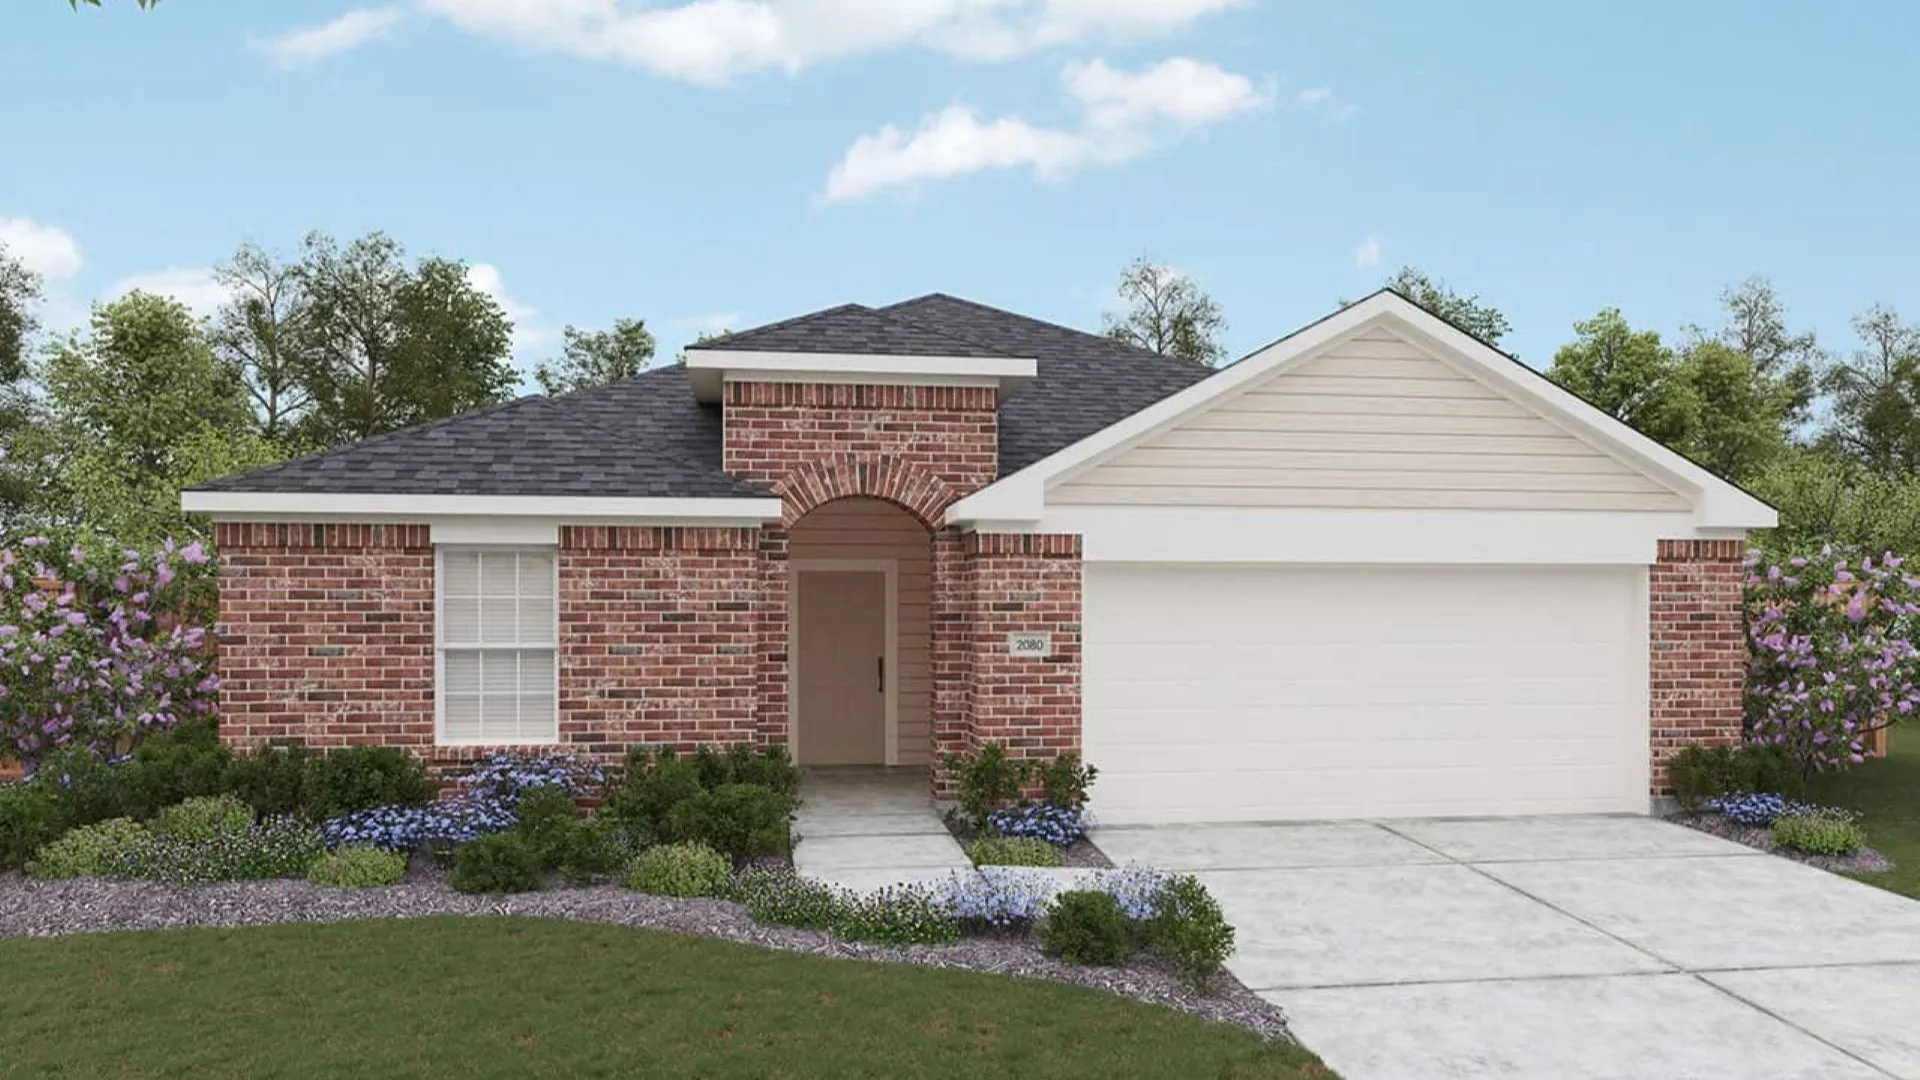
From$269,9904 Beds2 Baths2 Car garage2,080+ sq ftSingle-family at Cielo. 1 Quick Move-In home in this plan — ask the sales team about finishes and closing timelines.
Carousel — use arrows to browse images for this design, or tap the photo to open the floor plan.
Ready to BuildSouthfork
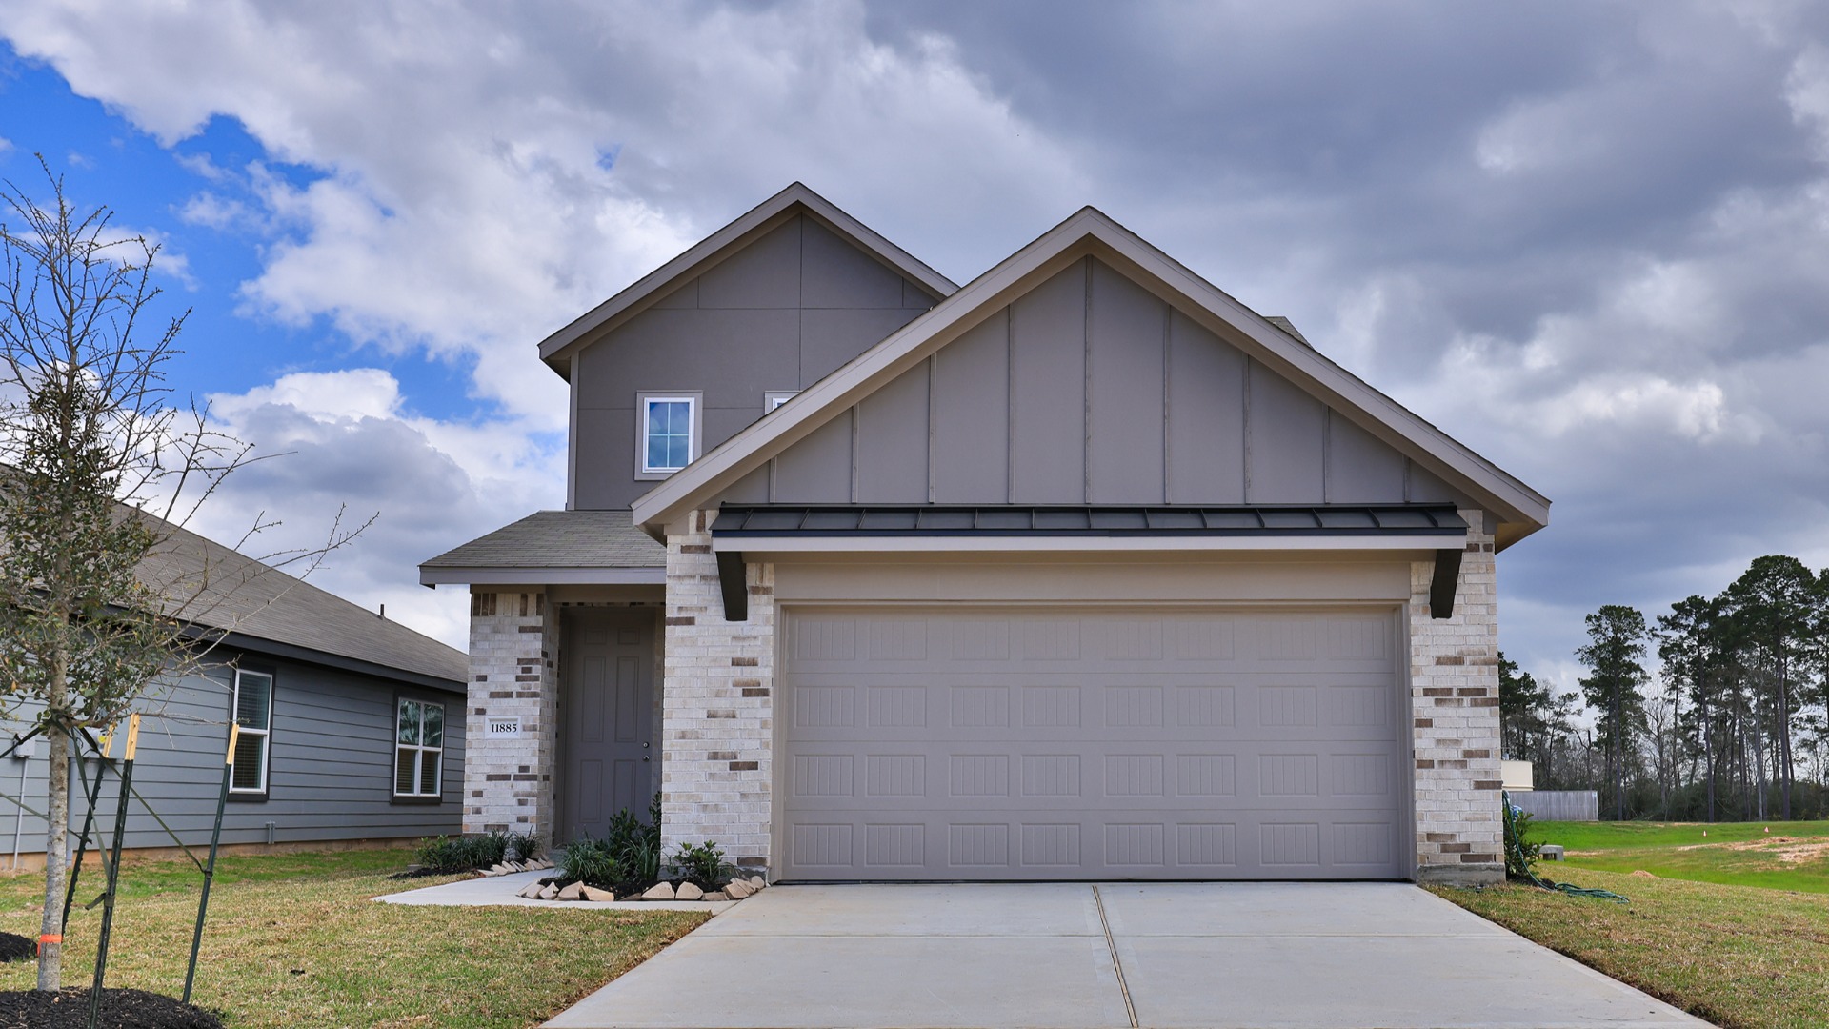
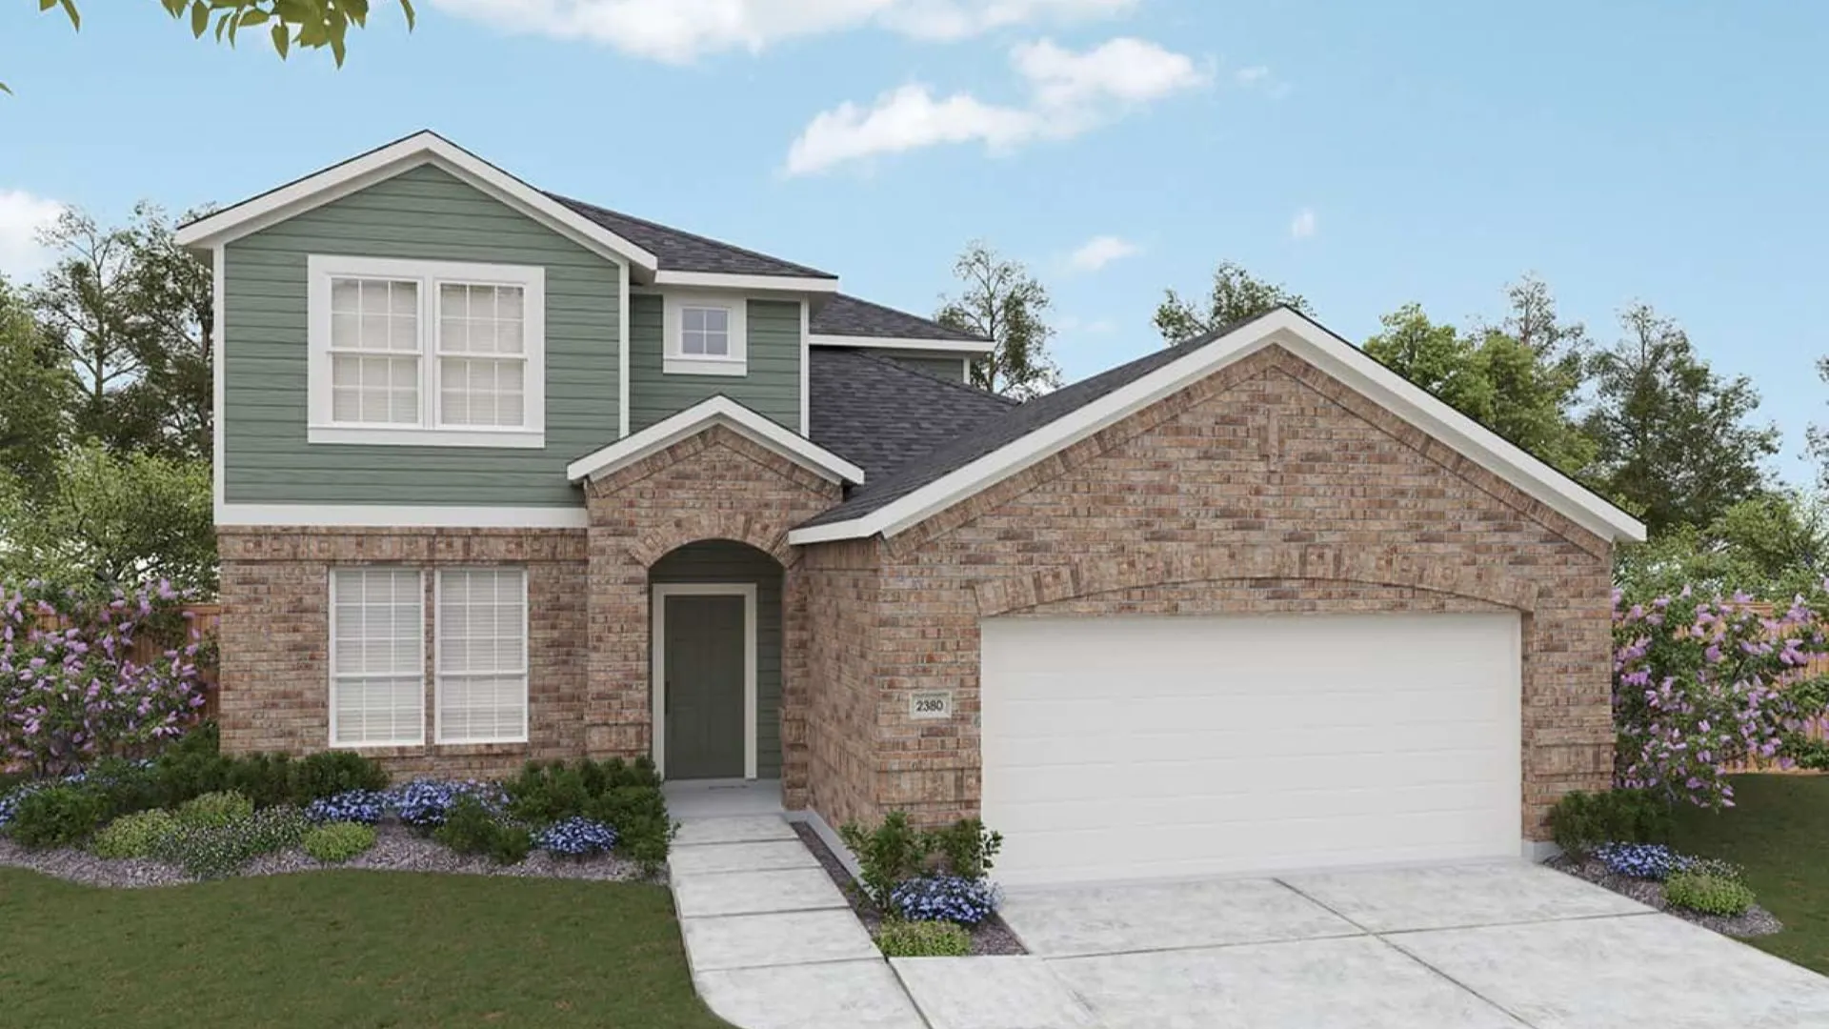
From$284,9904 Beds2.5 Baths2 Car garage2,380+ sq ft4 Bedrooms | 2.5 Bathrooms | Approx. 2,380 Sq. Ft. The Southfork offers a thoughtfully designed two-story layout that blends open concept living with private retreats, creating a home that’s both welcoming and highly functional. From the foyer, the first floor opens into a bright central living space where the kitchen, casual dining area, and great room connect seamlessly ideal for everyday living and effortless entertaining. The kitchen features a generous island, a walk-in pantry, and the option to add a sink for added convenience. Just beyond the main living area, a covered patio creates an easy extension for outdoor dining or relaxation and can be extended for even more space. The primary suite is conveniently located on the main level, tucked along the rear of the home for added privacy. It features a spacious bath and a large walk-in closet, with options that include a soaking tub or a shower seat to personalize the retreat. A flex room near the entry adds versatility and may serve as a home office, study, or additional living space. A powder room and centrally located laundry room add everyday convenience. Upstairs, three secondary bedrooms are grouped around a spacious game room, creating a comfortable second level gathering space for recreation, study, or relaxation. A full bath completes the upper level, providing privacy and comfort for family members or guests.
Carousel — use arrows to browse images for this design, or tap the photo to open the floor plan.
Ready to BuildMajestic
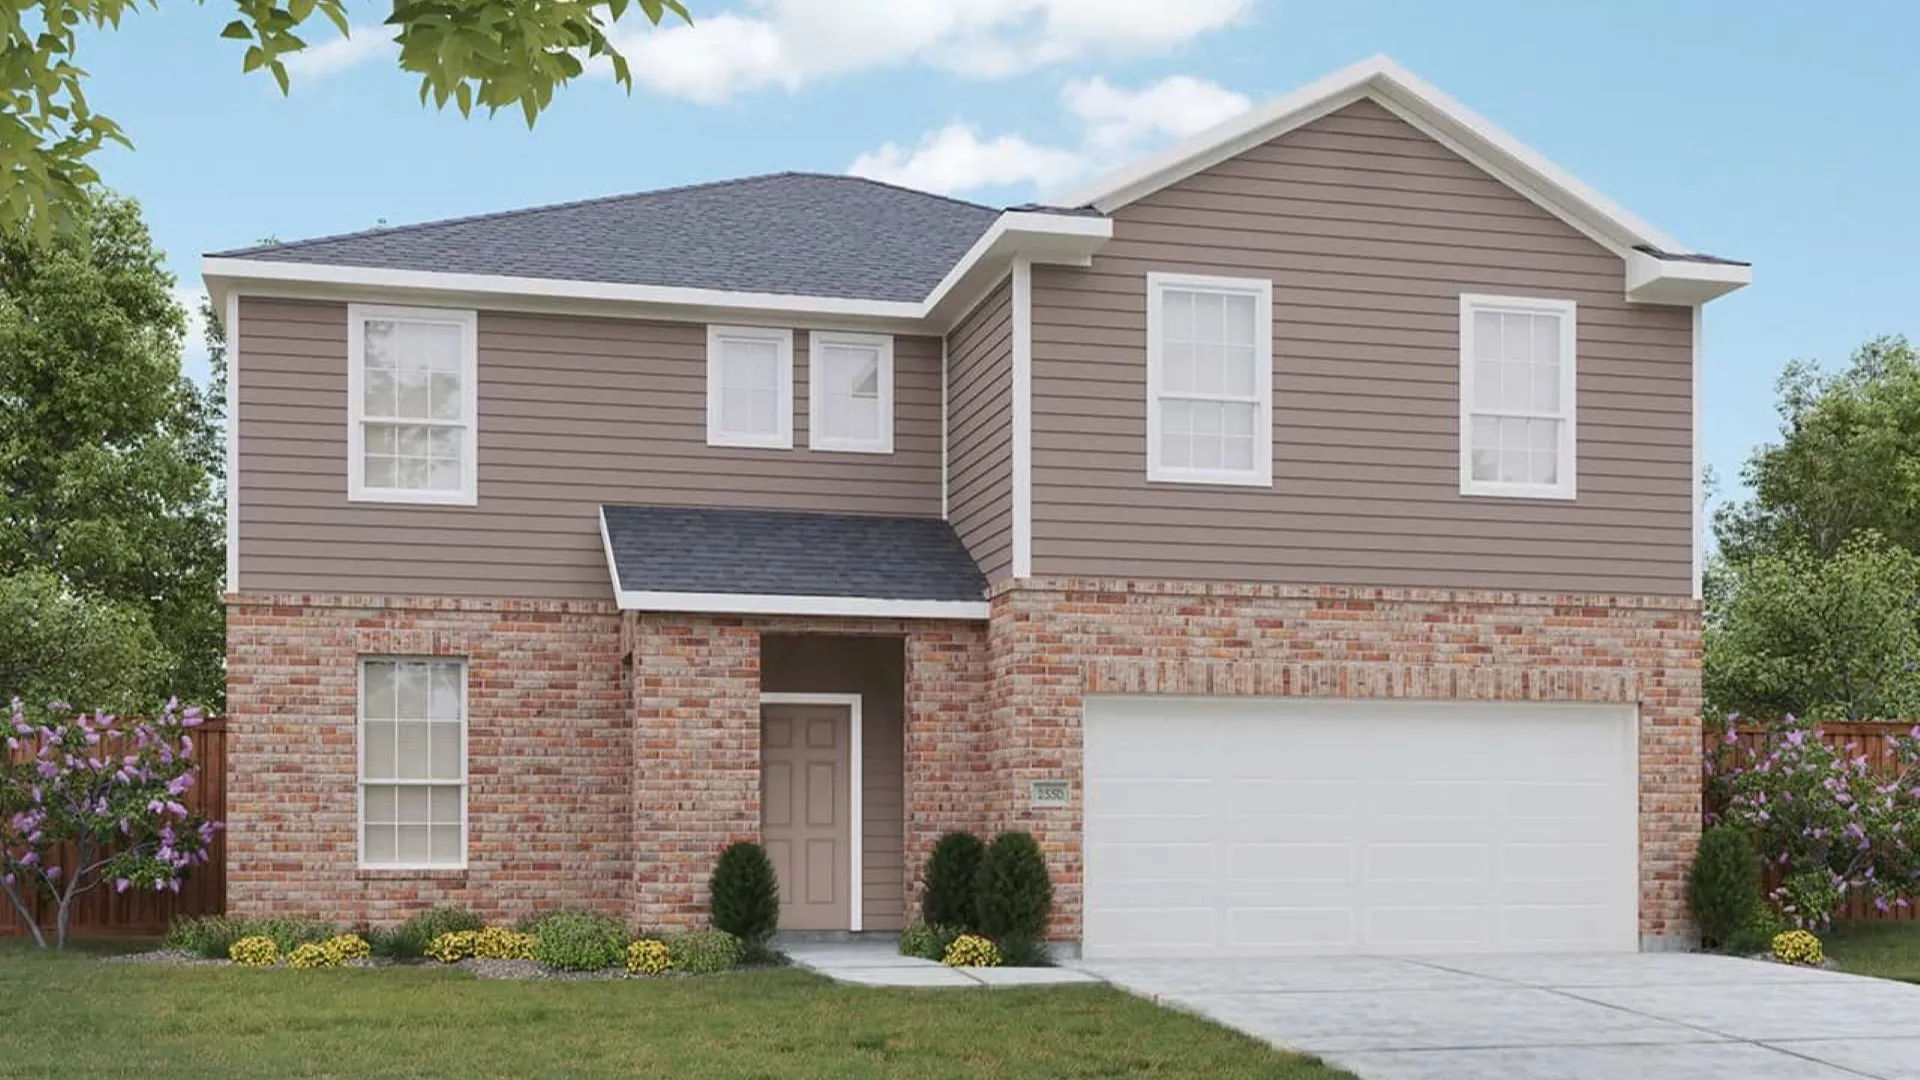
From$286,9904–5 Beds2–3.5 Baths2 Car garage2,550+ sq ft4–5 Bedrooms | 2.5–3.5 Bathrooms | Approx. 2,550 Sq. Ft. The Majestic offers a thoughtful two-story layout that blends open concept living with comfortable private retreats. From the foyer, the home opens into a bright great room that connects seamlessly to the casual dining area and kitchen, creating a welcoming space ideal for everyday living or entertaining. The kitchen features a large island, pantry storage, and clear sightlines across the main floor. Just beyond the dining area, a covered patio extends outdoor living, with an option to enlarge it for even more gathering space. A dining room and nearby powder room enhance functionality on the first floor, while a flexible layout allows buyers to convert the dining room into an optional study. For added versatility, the plan also offers an optional fifth bedroom with a third full bath, perfect for guests, extended family, or a private home office. Upstairs, the primary suite is tucked along the rear of the home for privacy and features a spacious walk-in closet and well-appointed bath. Buyers may personalize the suite with options such as an added bath, enlarged shower, or shower seat. Three additional bedrooms are grouped near a full bath, offering comfortable accommodations for family or overnight guests. A generous game room completes the second floor, providing space for recreation, relaxation, or a second gathering area.
Carousel — use arrows to browse images for this design, or tap the photo to open the floor plan.
Ready to BuildMeyerson
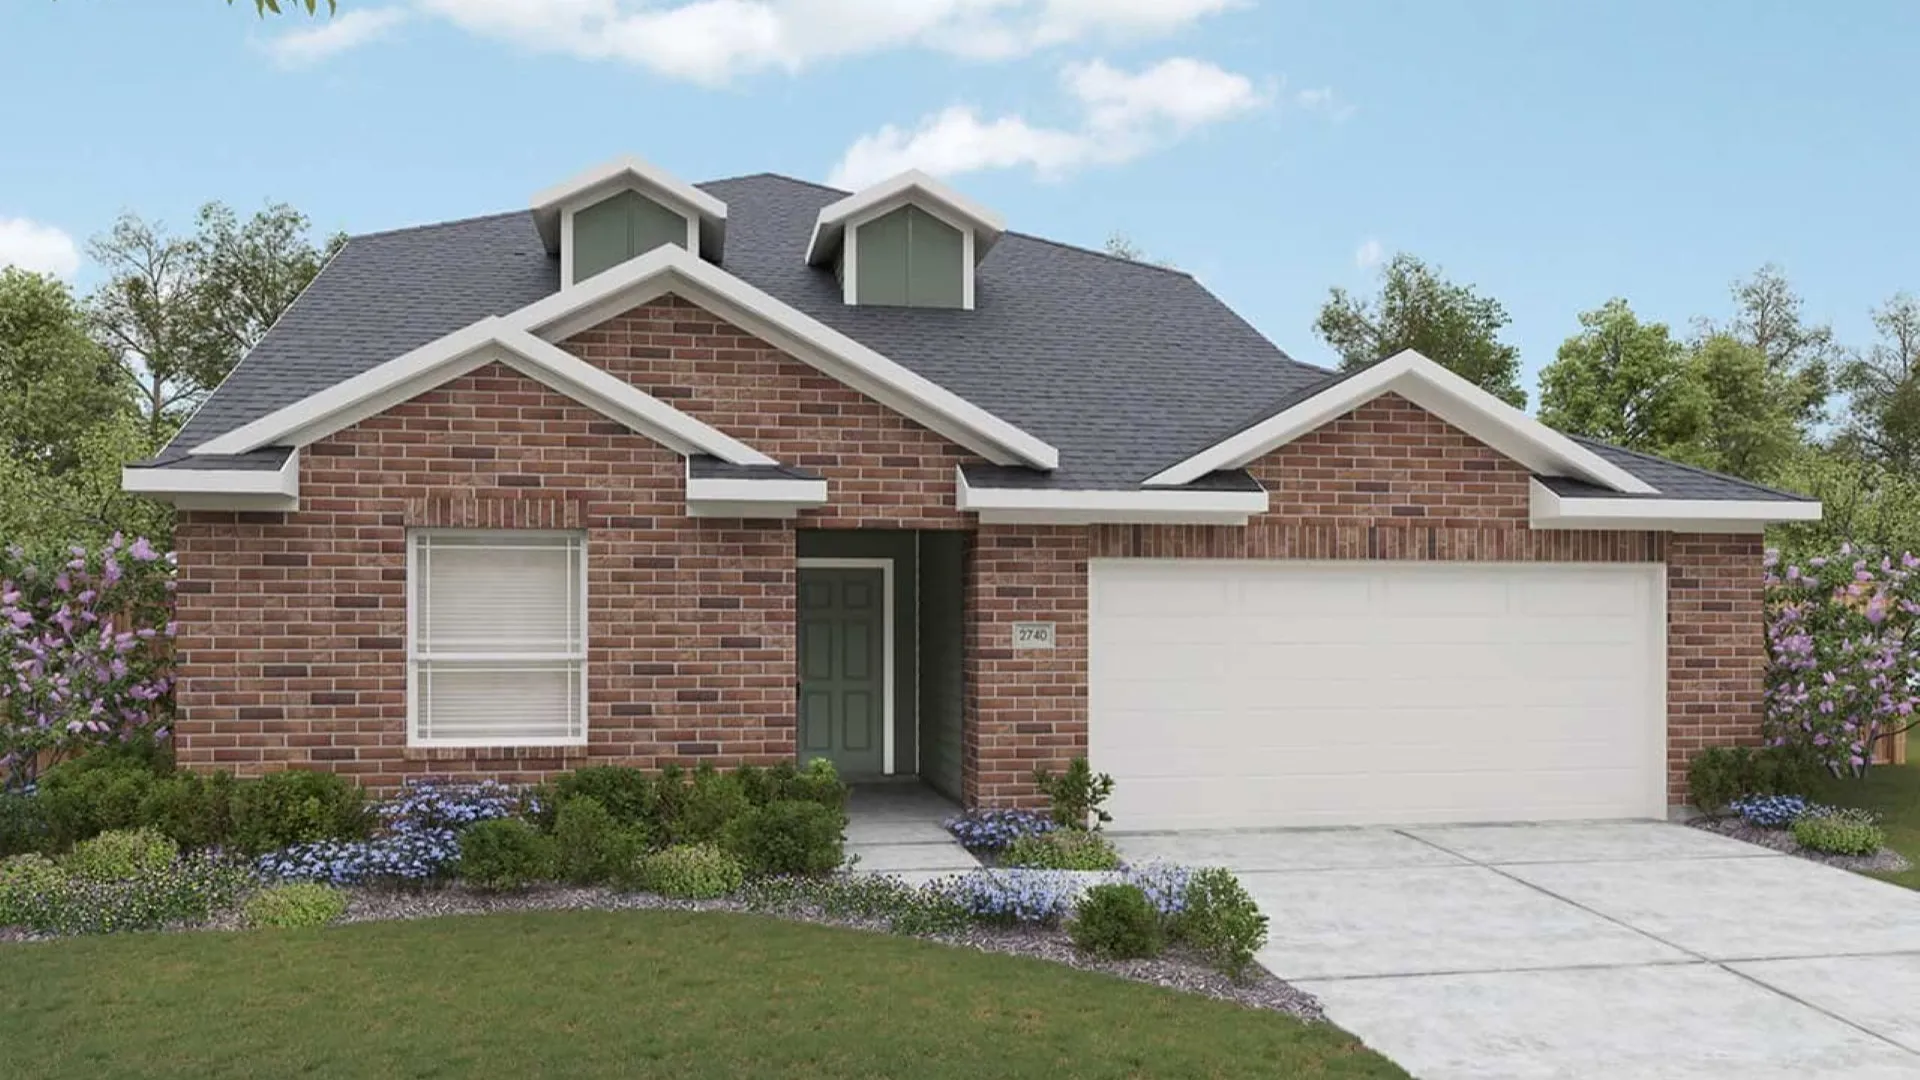
From$295,9905 Beds3 Baths2 Car garage2,740+ sq ft5 Bedrooms | 3 Bathrooms | Approx. 2,740 Sq. Ft. From the welcoming foyer, the home opens into a bright central living space where the kitchen, casual dining area, and great room connect seamlessly. The kitchen features a center island, generous counter space, and a walk-in pantry, all positioned for easy flow into the main living areas. Just off the great room is a covered patio, which can be extended to create even more outdoor living space for relaxing or hosting guests. The primary suite is privately located on the first floor, tucked along the rear of the home for added serenity. It features a spacious bath with dual vanities, a spacious shower, and a large walk-in closet. Buyers may also choose to add direct access from the closet to the laundry room for added convenience or a soaking tub for added relaxation. A secondary bedroom on the main level provides flexibility for guests, extended family, or a home office. The flex room off the main living area adds even more versatility and may be personalized as a study, playroom, or quiet retreat. Upstairs, three additional bedrooms compliment a large game room, creating a central gathering space for recreation, study, or relaxation. Thoughtful storage throughout the second level adds everyday functionality and keeps the home organized.
Media
Project photo gallery
Click the large photo or a thumbnail to open the gallery viewer.
Is this your project?
Take control of your project page, add direct contact details, keep information updated, unlock performance insights, and increase visibility with agents and buyers actively looking for new construction homes.
Prices and features may vary and are subject to change. Photos are for illustrative purposes only. Legal disclaimers.