

EVERGREEN 40'

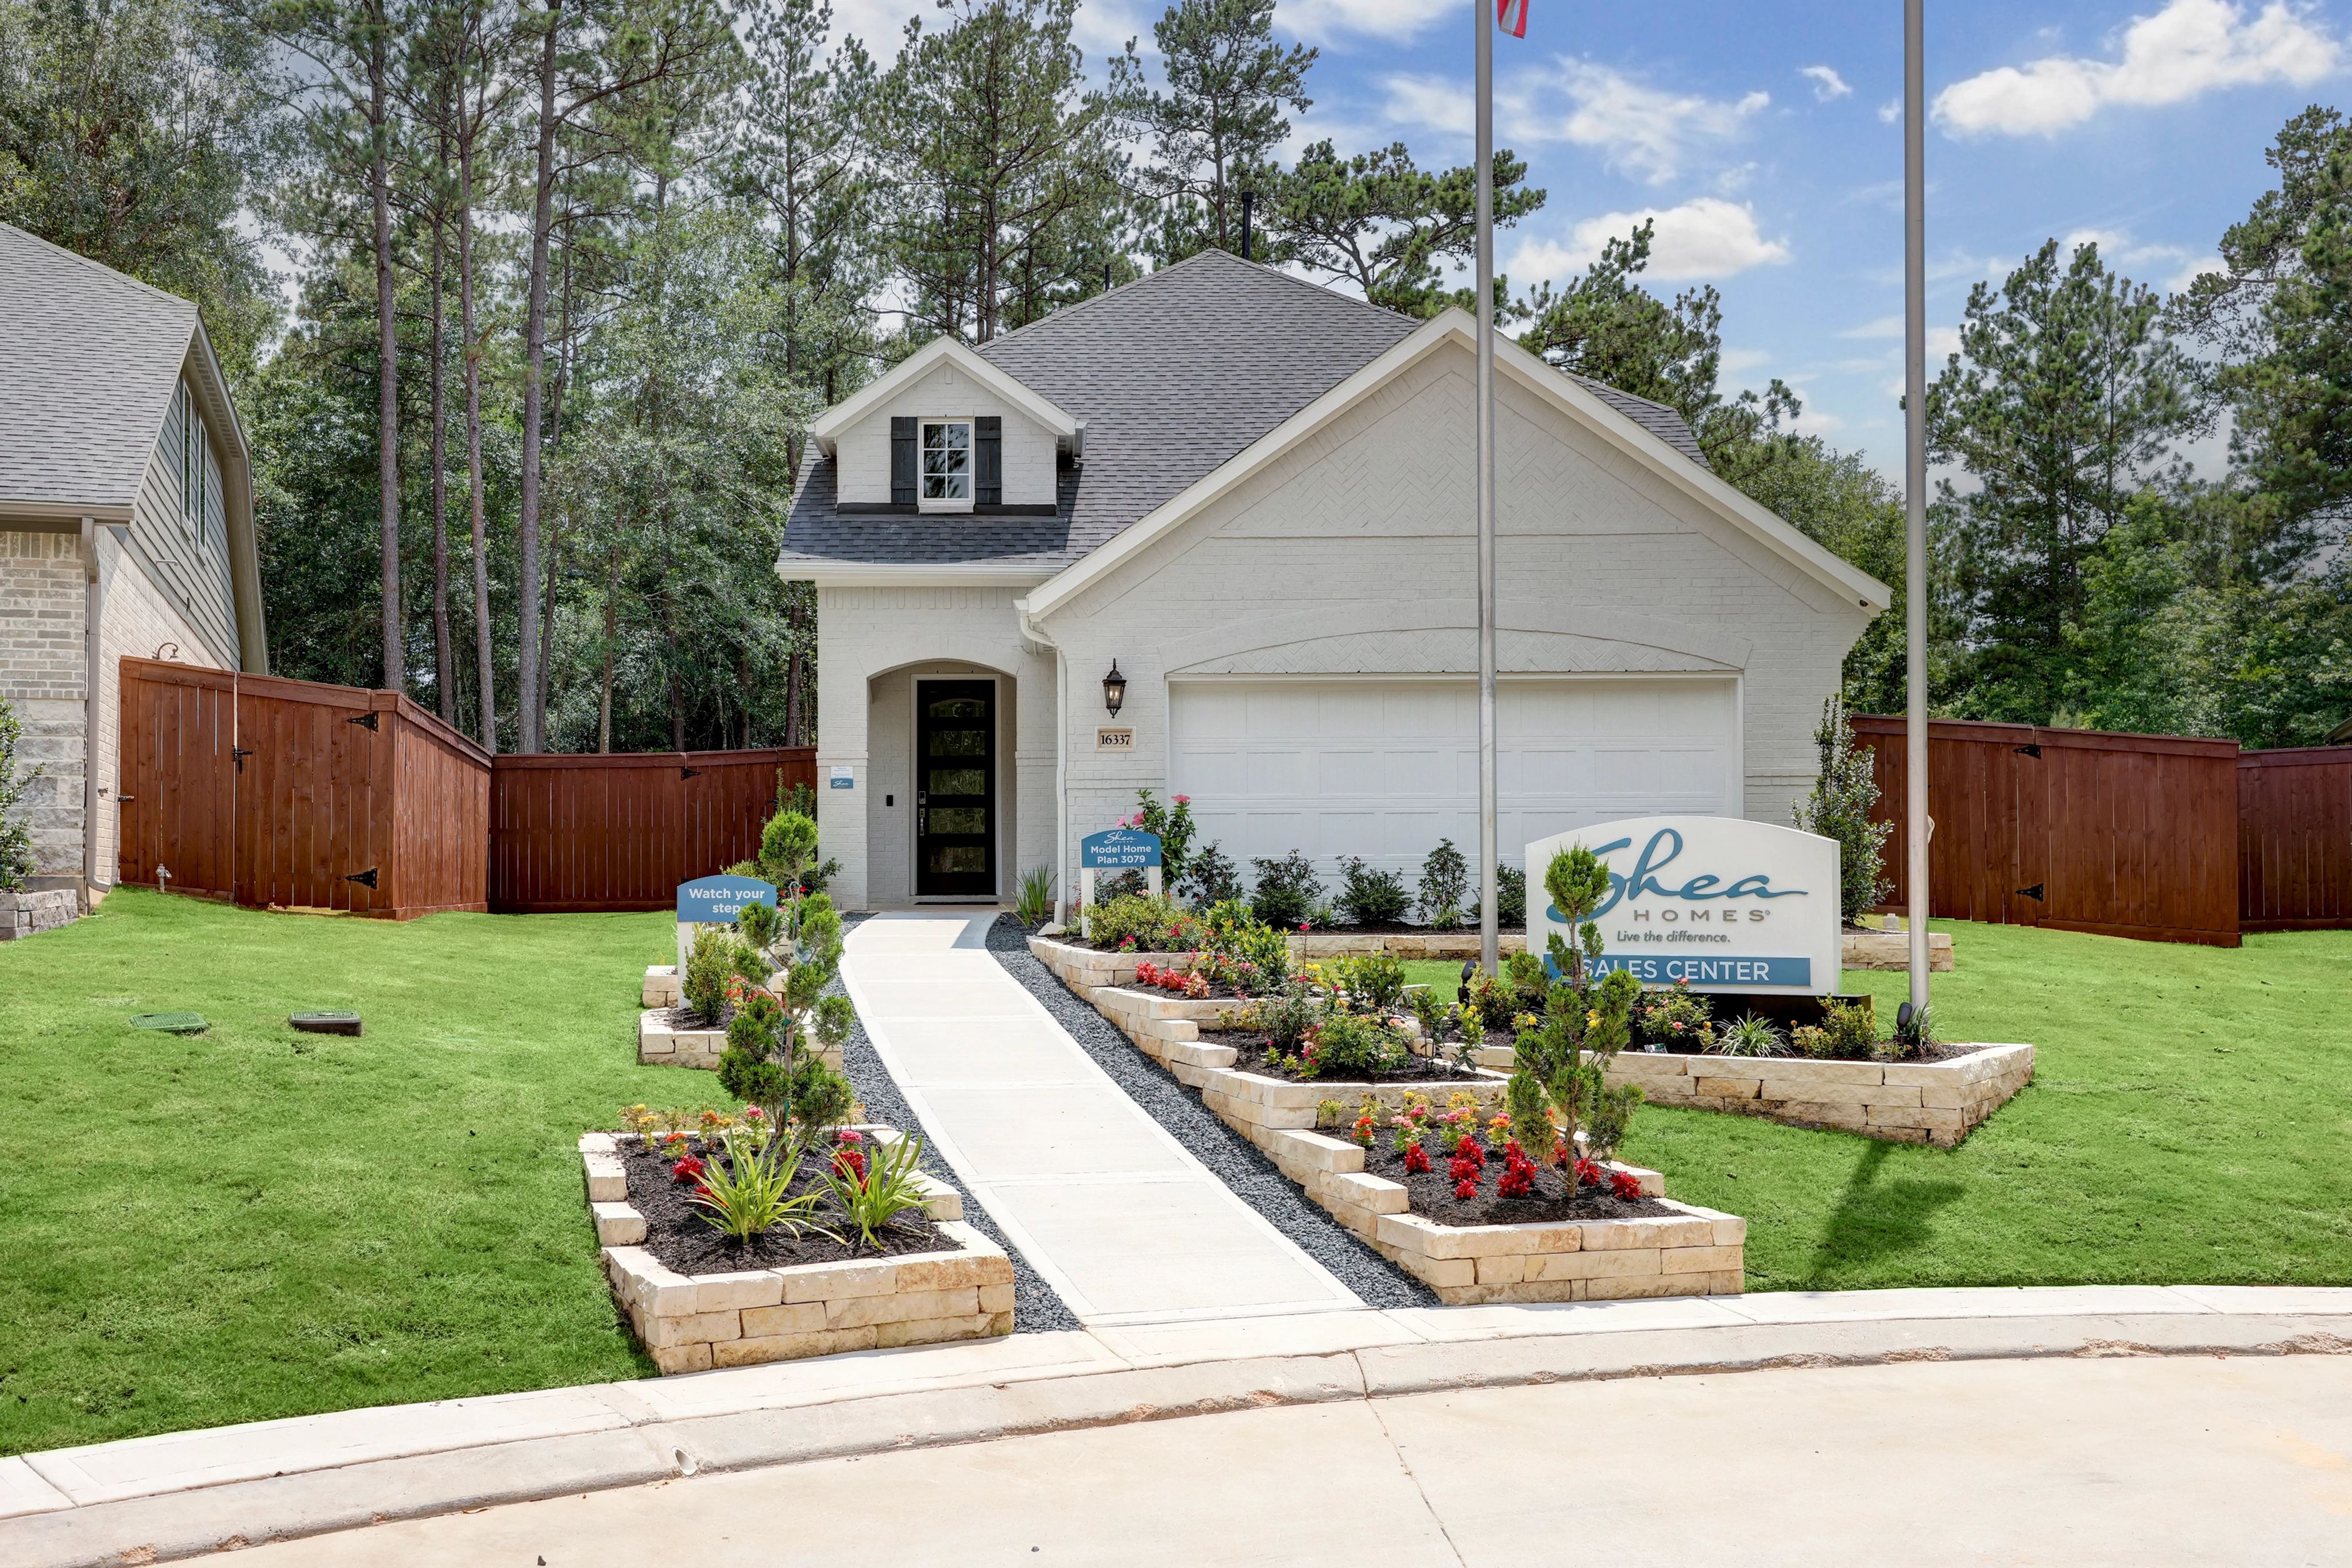
Discover the charm of Conroe with Shea Homes' stunning EVERGREEN 40' project, featuring delightful amenities like a park, parking, walking/biking trails, and a refreshing swimming pool.
NEW HOME COMMUNITY IN CONROE, TX
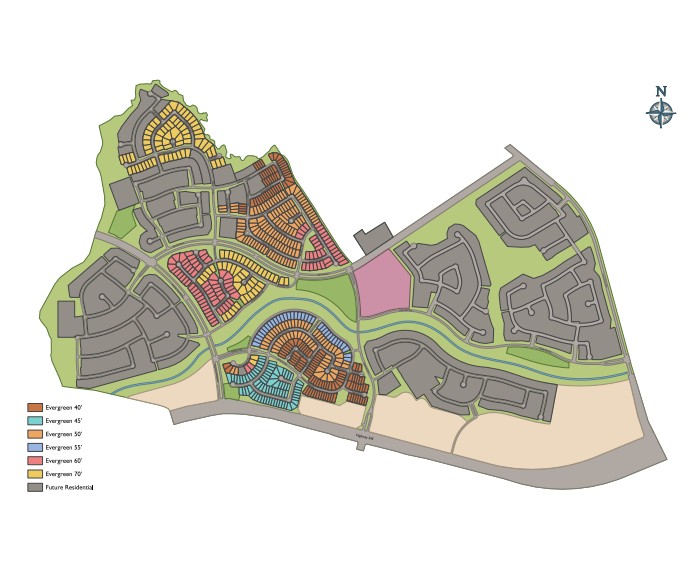
North of Houston in Conroe, Texas, discover the new home community of Evergreen 40’ within Shea Homes’ brand new Evergreen master plan. Here you’ll find small-town vibes in a naturally beautiful setting, with quick highway access that puts every city convenience within reach. The Conroe Independent School District Schools nearby and major employers are a quick commute away. Even closer to home you’ll have the nature-inspired amenities of Evergreen, with over 100 acres of parks, green space, and trails, along with a creek traversing the new home community. Each day is a new chance to get out and explore.
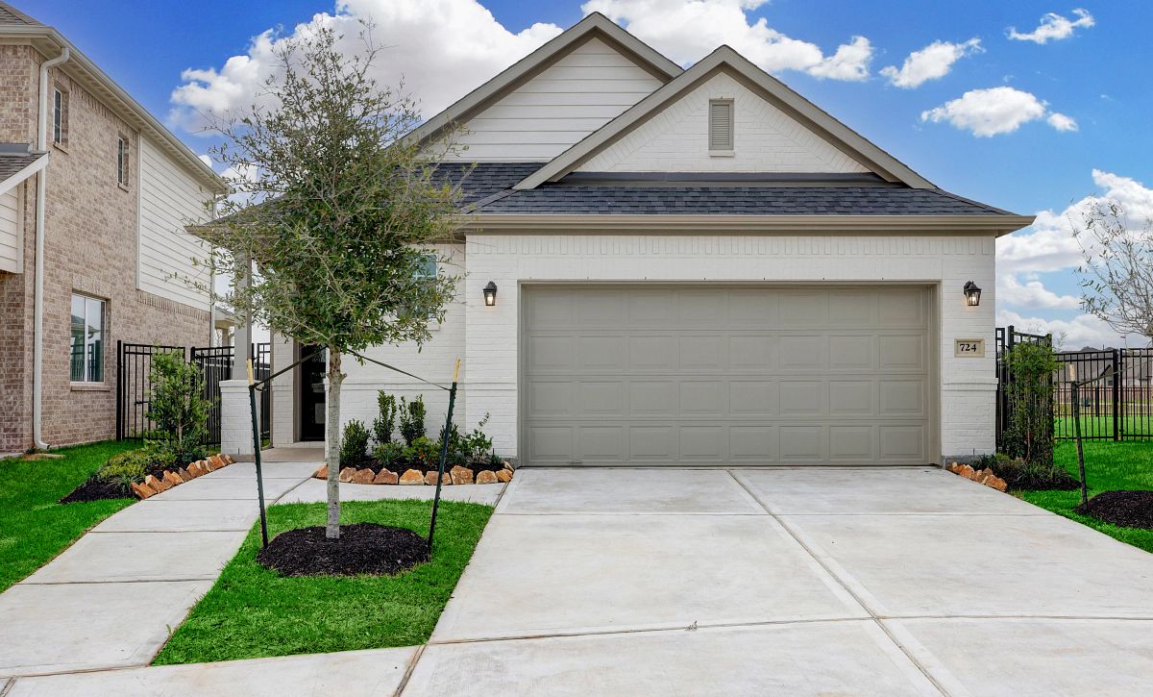
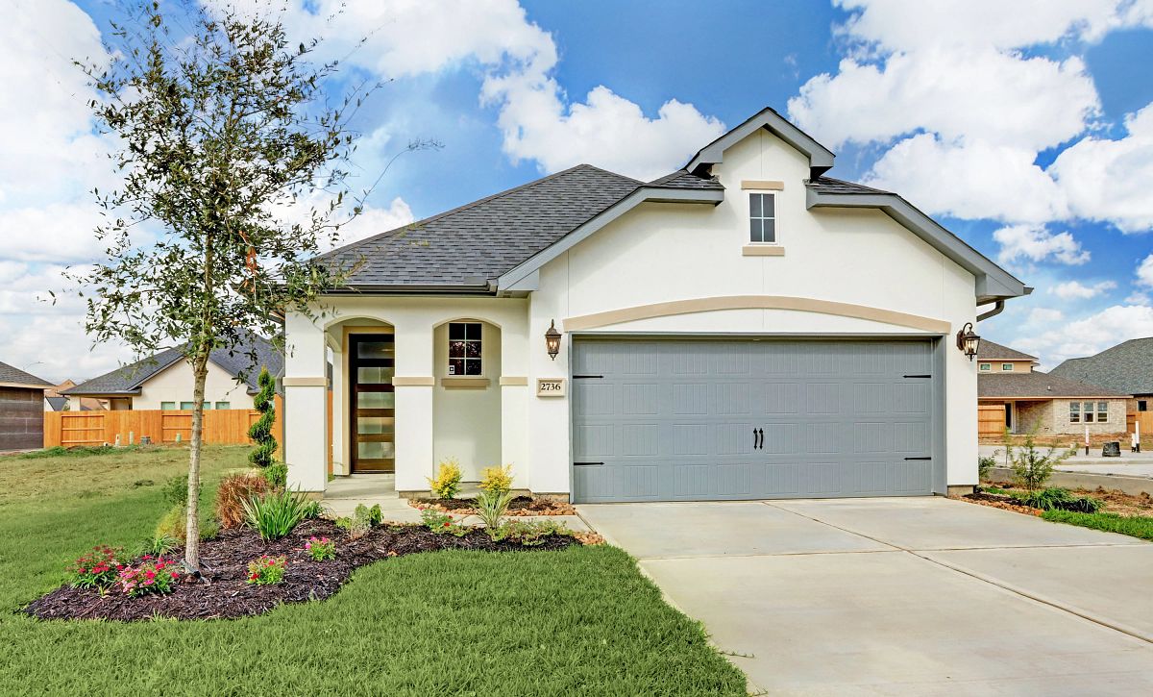
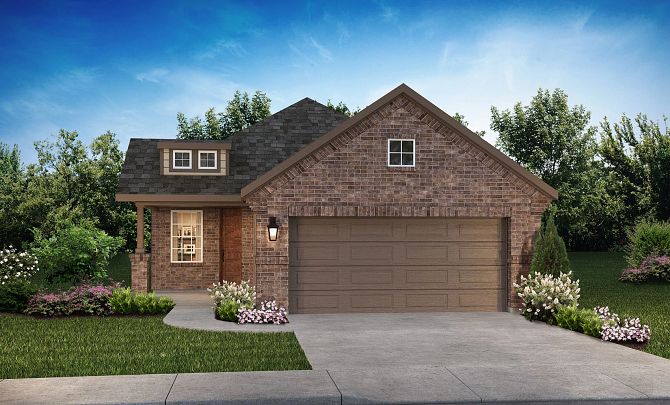
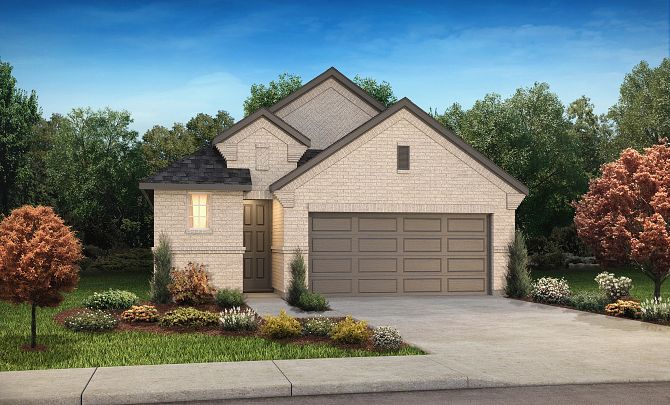
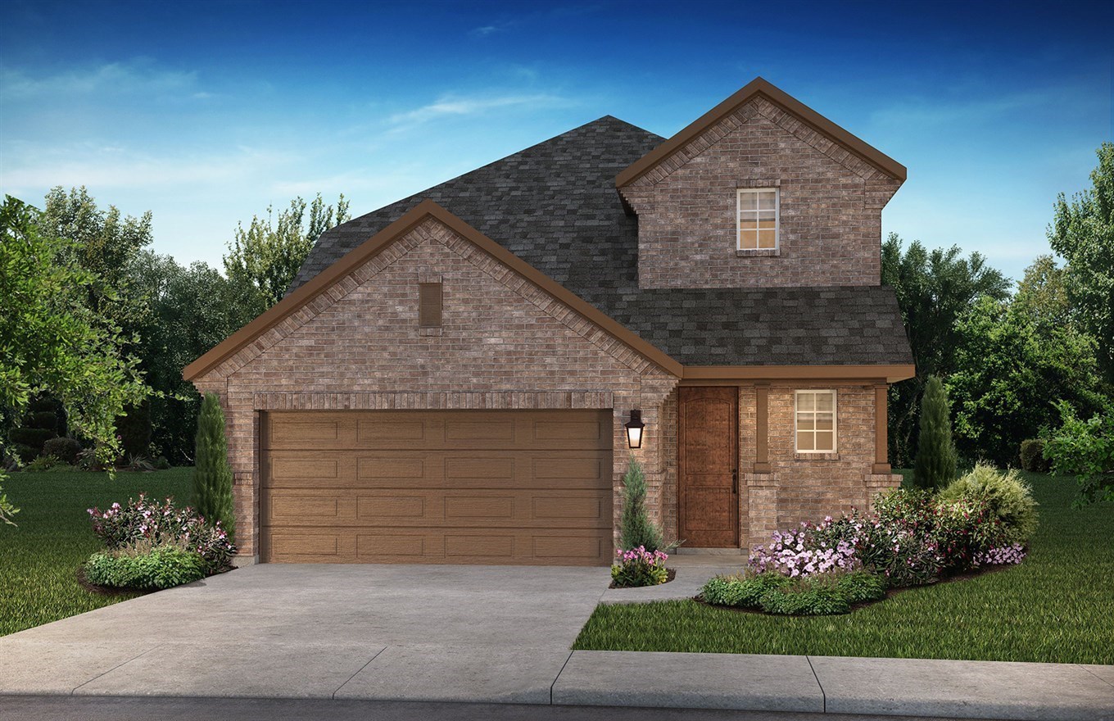
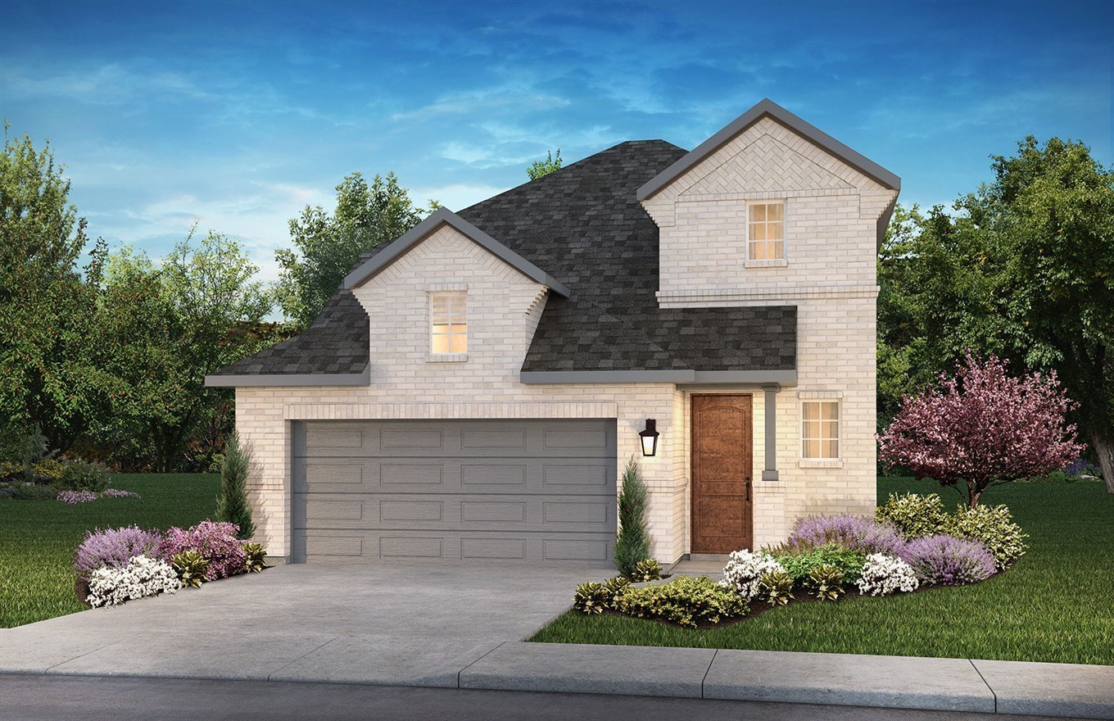
Evergreen 40’ features open-concept homes ranging from ~1,624 to 2,549 square feet. Seven flexible floorplans offer three to five bedrooms on 40’ homesites, with multiple architectural styles to choose from, including American Traditional, French Countryside, and Tuscan. These gorgeous homes feature 2-3.5 baths and 2-3 car garages, with lovely outdoor living areas available. While community details are still being finalized, waterfront lots may be offered.
Amenities
Site Plan
Home designs (9)
5 Quick Move-In lots across 3 plans — open Quick Move-In.
Carousel — use arrows to browse images for this design, or tap the photo to open the floor plan.
Ready to BuildPLAN 3009
From$339,9903 Beds2 Baths2 Car garage1,519+ sq ftHOME FEATURES Open island kitchen Wide entry hallway Outdoor living
Carousel — use arrows to browse images for this design, or tap the photo to open the floor plan.
Quick Move-InPLAN 3019
From$344,9903 Beds2 Baths2 Car garage1,624+ sq ftSingle-family at EVERGREEN 40'. 2 Quick Move-In homes in this plan — ask the sales team about finishes and closing timelines.
Carousel — use arrows to browse images for this design, or tap the photo to open the floor plan.
Quick Move-InPLAN 3029
From$352,9903 Beds2 Baths2 Car garage1,714+ sq ftSingle-family at EVERGREEN 40'. 1 Quick Move-In home in this plan — ask the sales team about finishes and closing timelines.
Carousel — use arrows to browse images for this design, or tap the photo to open the floor plan.
Quick Move-InPLAN 3034
From$368,9903–4 Beds2.5–3.5 Baths2 Car garage1,847+ sq ftSingle-family at EVERGREEN 40'. 2 Quick Move-In homes in this plan — ask the sales team about finishes and closing timelines.
Carousel — use arrows to browse images for this design, or tap the photo to open the floor plan.
Ready to BuildPLAN 3039
From$377,9903–4 Beds3.5 Baths2 Car garage2,134+ sq ftHOME FEATURES Central great room Island kitchen Powder room Valet Walk-in closet Double vanity in primary suite Optional bay window Optional tub in primary suite Second floor loft Front porch Outdoor living Garage storage
Carousel — use arrows to browse images for this design, or tap the photo to open the floor plan.
Ready to BuildPLAN 3049
From$389,9904 Beds3 Baths2 Car garage2,346+ sq ftHOME FEATURES Front porch Island kitchen Central dining area Oversized walk-in closet Optional bay window Optional tub in primary suite Second floor loft Outdoor living Optional garage storage
Carousel — use arrows to browse images for this design, or tap the photo to open the floor plan.
Ready to BuildPLAN 3069
From$389,9904 Beds3 Baths2 Car garage2,445+ sq ftHOME FEATURES Front porch Two-story entry Island kitchen Outdoor living Valet Second floor primary suite Oversized walk-in closet Upstairs laundry room Optional garage storage
Carousel — use arrows to browse images for this design, or tap the photo to open the floor plan.
Ready to BuildPLAN 3059
From$394,9903–4 Beds2.5–3.5 Baths2 Car garage2,456+ sq ftHOME FEATURES Island kitchen Flex room Extended entry Walk-in closet Optional bay window Second floor loft Front porch Outdoor living Optional extended outdoor living
Carousel — use arrows to browse images for this design, or tap the photo to open the floor plan.
Ready to BuildPLAN 3079
From$398,9904–5 Beds2.5–4.5 Baths2 Car garage2,506+ sq ftHOME FEATURES Front porch Study Upstairs loft Island kitchen Powder room Optional tub in primary suite Outdoor living Optional bedroom 5 Optional bathroom 3
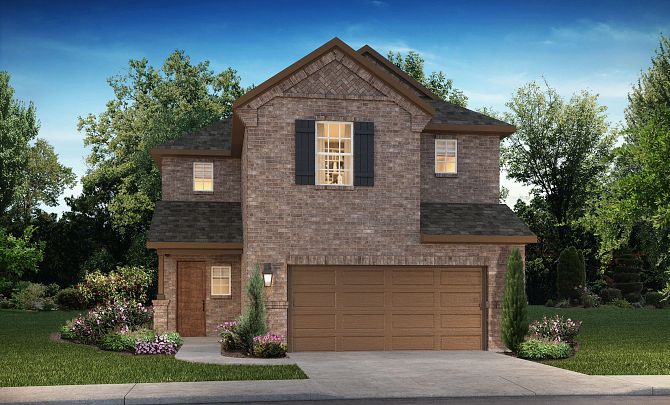
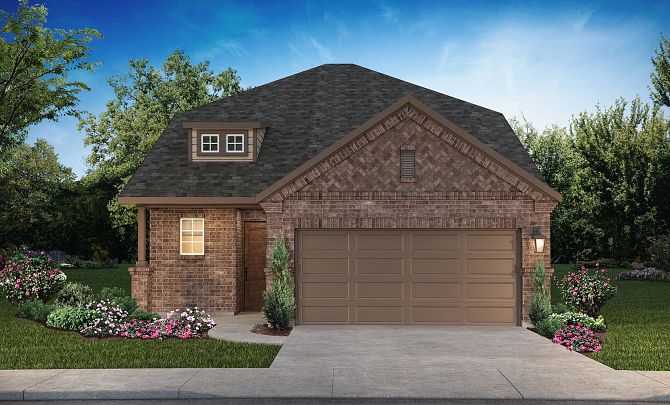
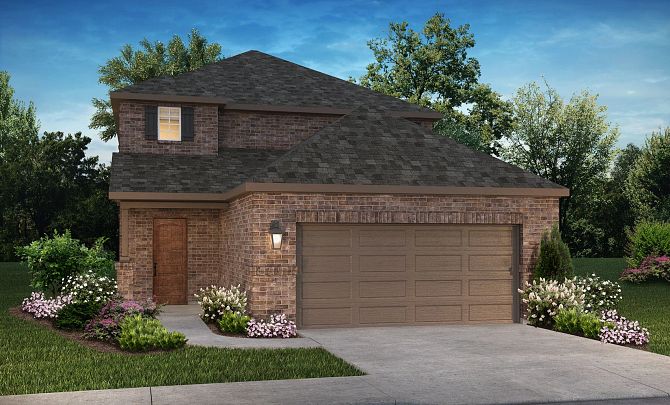
Media
Project photo gallery
Click the large photo or a thumbnail to open the gallery viewer.
Is this your project?
Take control of your project page, add direct contact details, keep information updated, unlock performance insights, and increase visibility with agents and buyers actively looking for new construction homes.
Prices and features may vary and are subject to change. Photos are for illustrative purposes only. Legal disclaimers.