


Silverthorne

Discover the charm of Silverthorne in Conroe, brought to life by DR Horton, where you can enjoy a variety of amenities including a park, pickleball courts, a serene lake, and a refreshing swimming pool!
About our community
It is time to get nestled in nature! Welcome home to our newest flagship community, Silverthorne. Our community has been strategically thought out to make sure our homeowners can enjoy the outdoors with their friends, families, and neighbors.
We are located right off of FM 1484 about 3 miles east of Interstate 45, a great spot for those who enjoy being close to town or need to commute to work. You will be located minutes from local health care facilities, movie theaters, several grocery stores, downtown Conroe, outlet malls, and tons of restaurants. Students who live in Silverthorne will attend wonderful, top rated Conroe ISD schools. This spot seriously can’t be beat!
This unique community will be made up of homesite lots of all sizes and floor plans ranging in price from the $300s to $500s. Perfect for the first-time home buyer or those looking for their forever home. You won’t want to miss out on our standard features and beautifully landscaped yards.
Homeowners will also have access to top tier amenities to encourage time outdoors! Multiple walking trails will be placed around the community with educational kiosks, where our residents can learn about nature! A resort-style swimming pool will be steps away from your front door. And a fire pit made for neighborly fun. It doesn’t stop there, you will also enjoy a recreational center, pickleball courts, and a playground.
Community amenities
- Fire Pits
- HOA
- Pickleball
- Playground
- Pond
- Pool
- Walking - Nature Trails
Amenities
Home designs (31)
48 Quick Move-In lots across 18 plans — open Quick Move-In.
Carousel — use arrows to browse images for this design, or tap the photo to open the floor plan.
Ready to BuildAtlanta
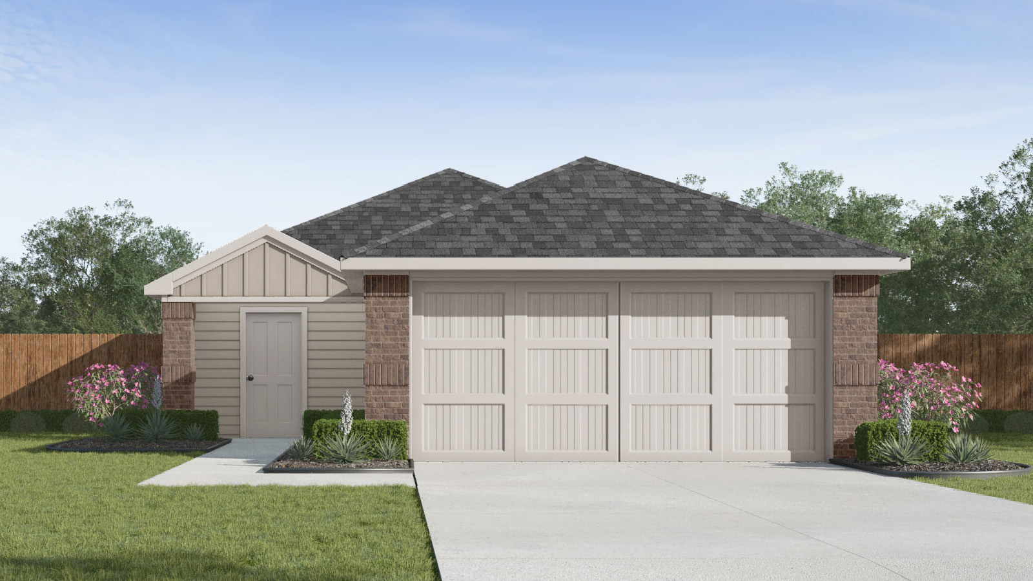
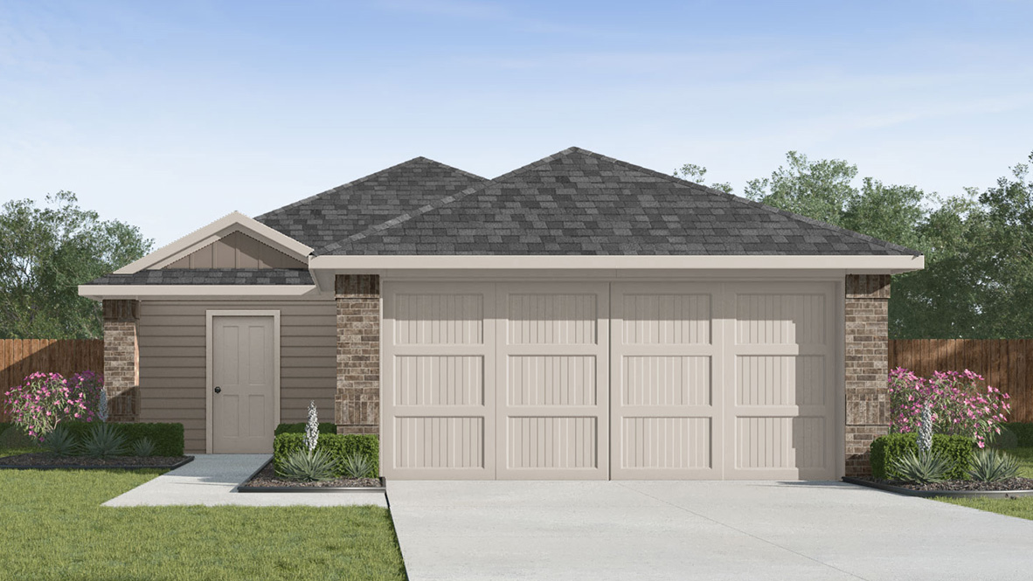
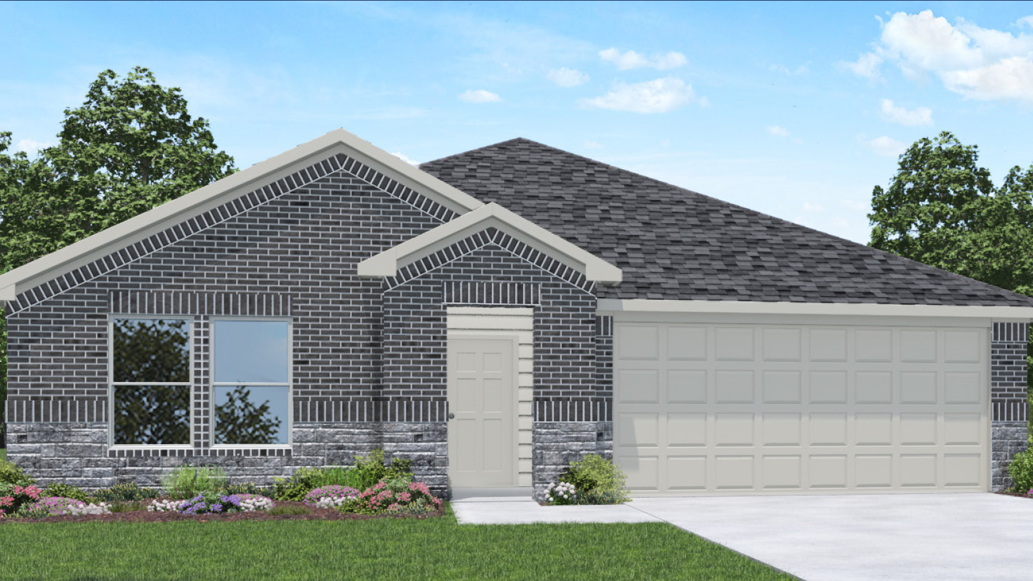
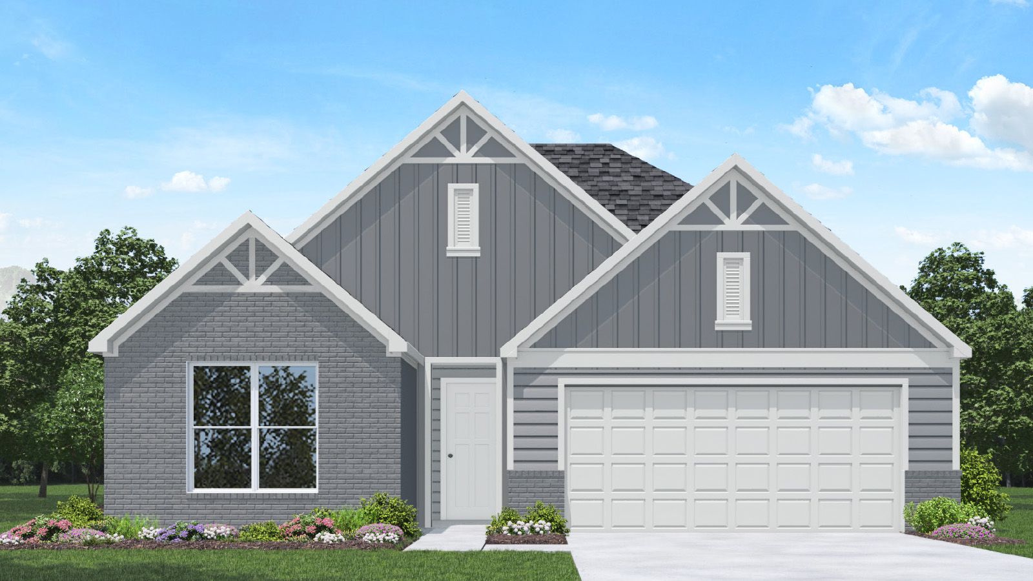
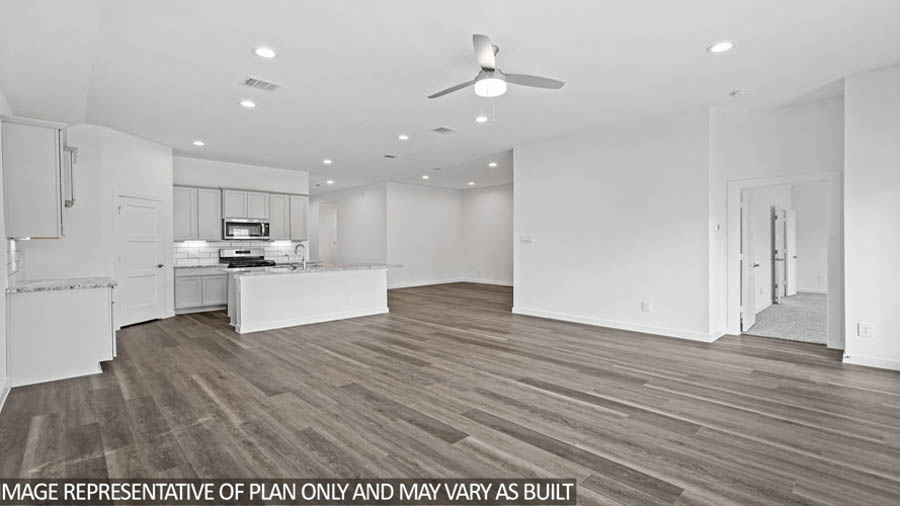
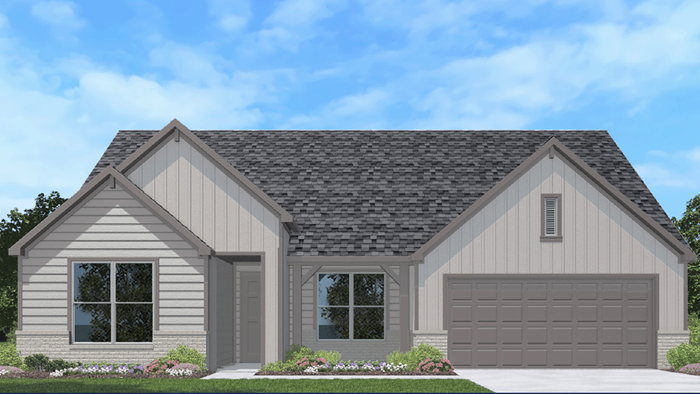
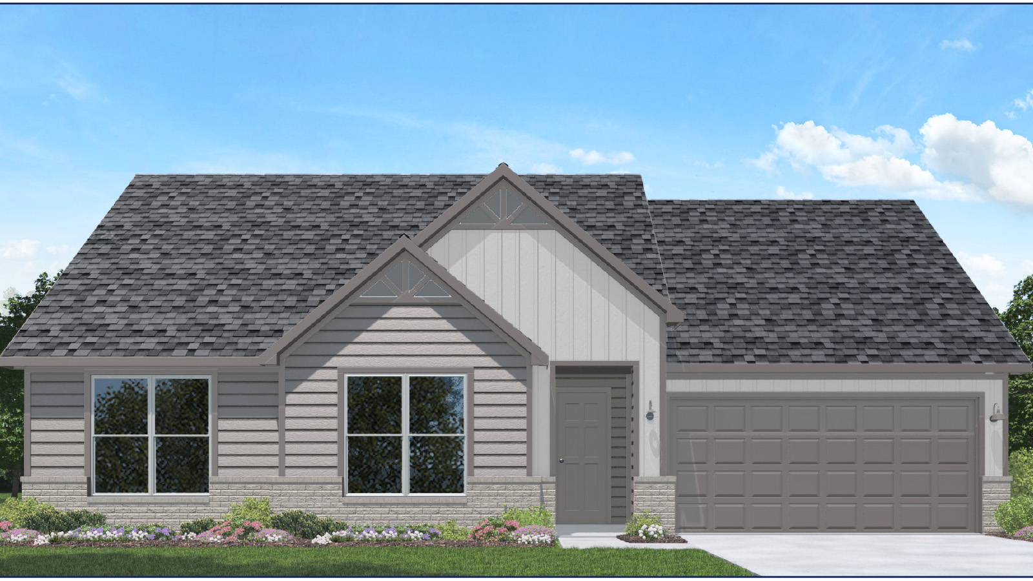
From$244,9903 Beds2 Baths2 Car garage1,156+ sq ftThe Atlanta is a charming single-story home featured in Silverthorne located in Conroe, TX. This three-bedroom, two-bathroom home offers 1156 square feet of living space and a two-car garage. A front porch (per plan) welcomes you into the home and opens to the gourmet kitchen which includes quartz counter tops, quality cabinets, stainless-steel appliances and an open concept floorplan with the kitchen flowing seamlessly into the dining room and living room. The main bedroom has an attractive ensuite bathroom that features a quartz vanity countertop and quality cabinetry. Enjoy additional storage with a spacious walk-in closet located off of the primary bathroom. Your secondary bedrooms all feature quality carpet flooring and a closet, and can be used as bedrooms, offices, work out spaces or other bonus rooms. The possibilities are endless with The Atlanta floor plan. Additional features include sheet vinyl flooring in entry, living room, and all wet areas, quartz counter tops in all bathrooms and HOME IS CONNECTED base package. Using one central hub that talks to all the devices in your home, you can control the lights, thermostat and locks, all from your cellular device.
Carousel — use arrows to browse images for this design, or tap the photo to open the floor plan.
Ready to BuildBarton
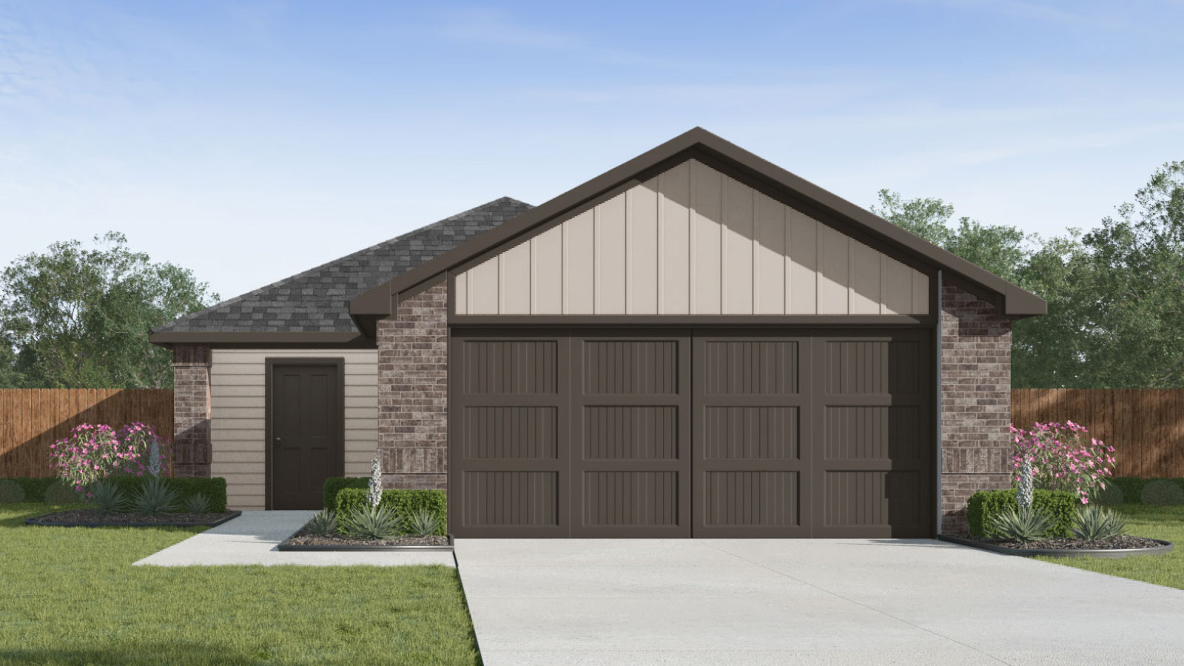
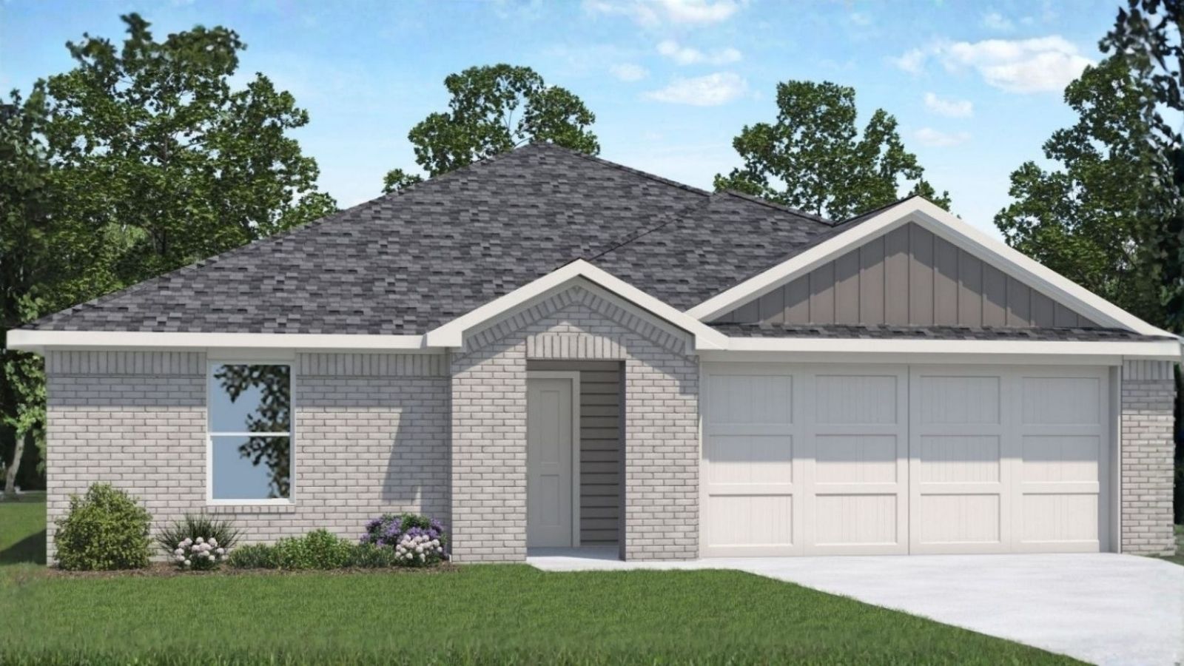
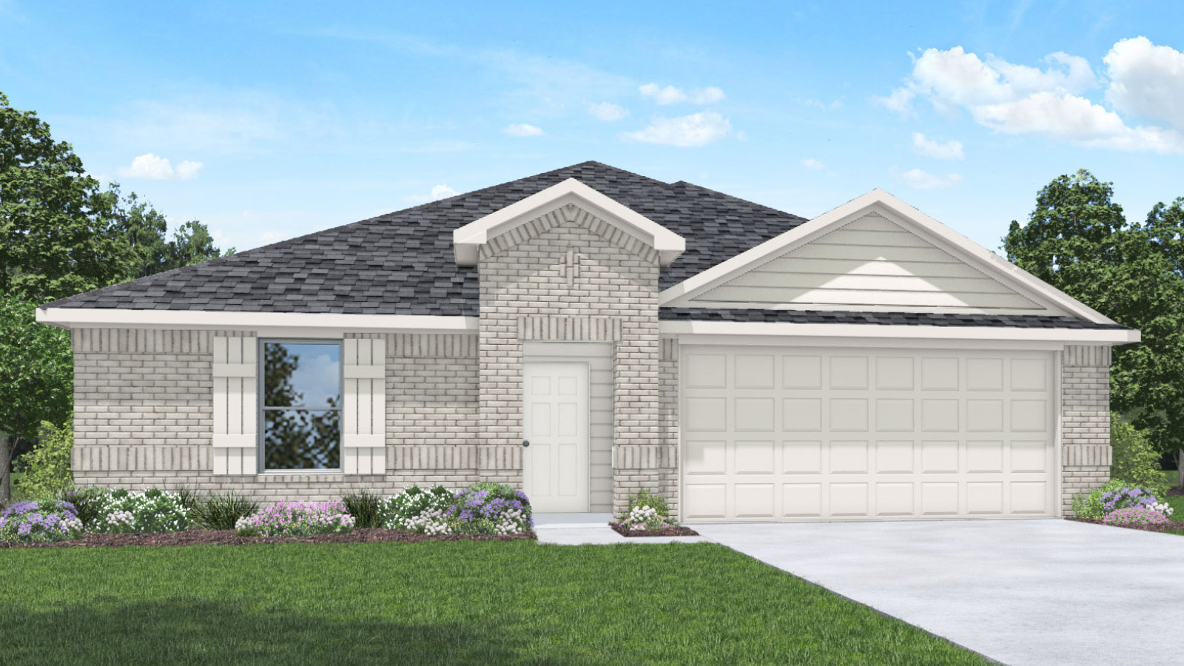
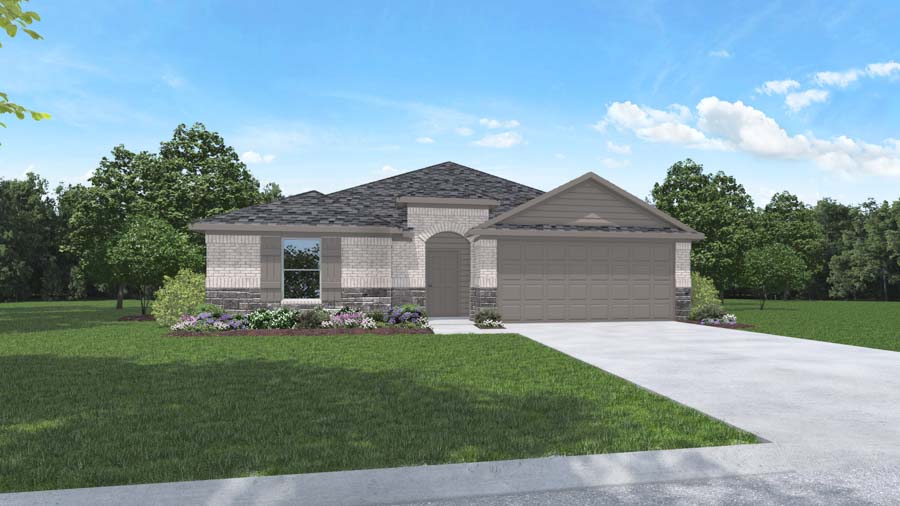
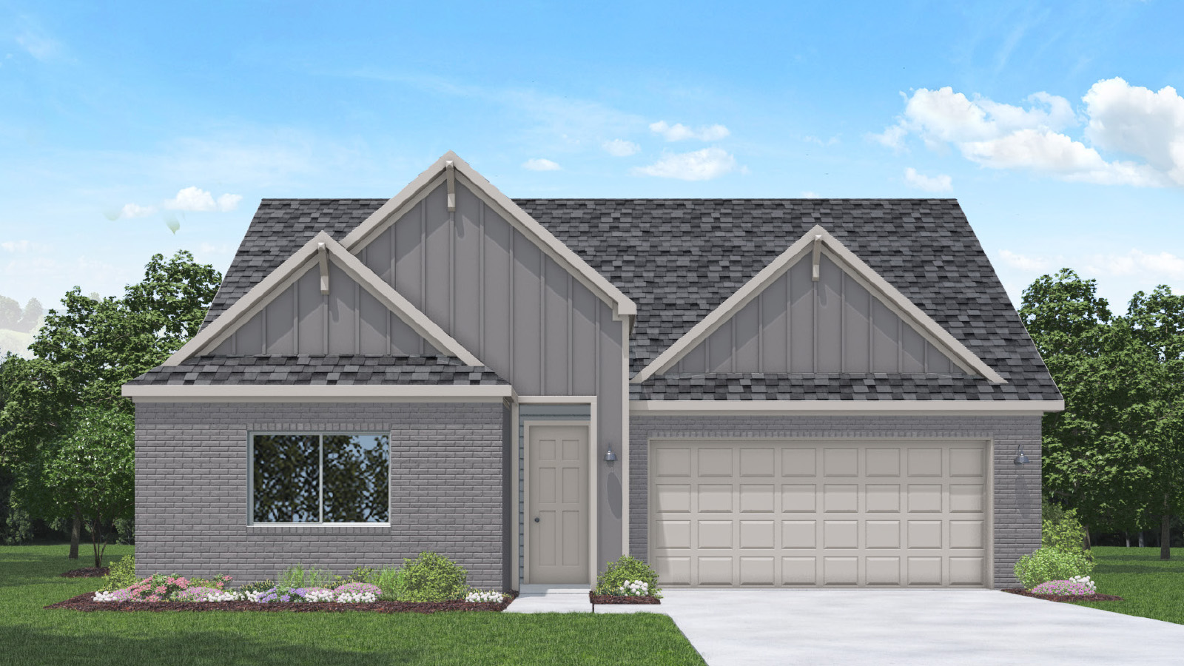
From$251,9903 Beds2 Baths2 Car garage1,280+ sq ftThe Barton/T30B floor plan is a charming single-story home featured in Silverthorne, located in Conroe, TX. Featuring two classic front exteriors, this three-bedroom, two-bathroom home also offers 1280 square feet of living space and a two-car garage. A front porch (per plan) welcomes you into the home and opens to the gourmet kitchen which includes quartz counter tops, quality cabinets, stainless-steel appliances and an open concept floorplan with the kitchen flowing seamlessly into the dining room and living room. The main bedroom has an attractive ensuite bathroom that features a quartz vanity countertop and quality cabinetry. Enjoy additional storage with a spacious walk-in closet located off of the primary bathroom. Your secondary bedrooms all feature quality carpet flooring and a closet, and can be used as bedrooms, offices, work out spaces or other bonus rooms. The possibilities are endless with The Barton floor plan. Additional features include sheet vinyl flooring in entry, living room, and all wet areas, quartz counter tops in all bathrooms and HOME IS CONNECTED base package. Using one central hub that talks to all the devices in your home, you can control the lights, thermostat and locks, all from your cellular device.
Carousel — use arrows to browse images for this design, or tap the photo to open the floor plan.
Ready to BuildCaprock
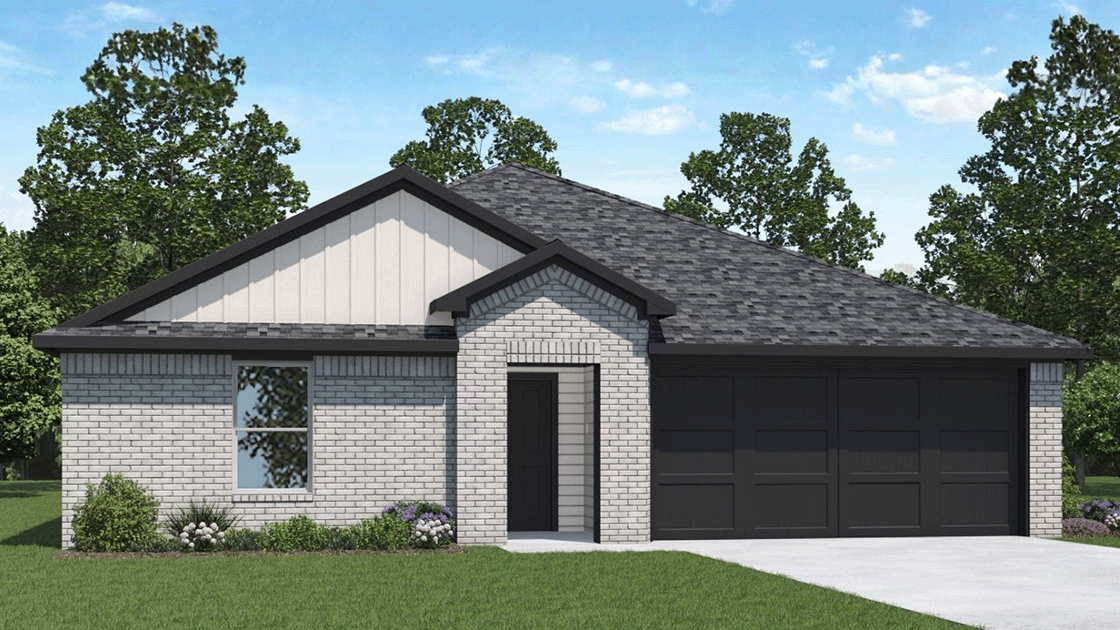
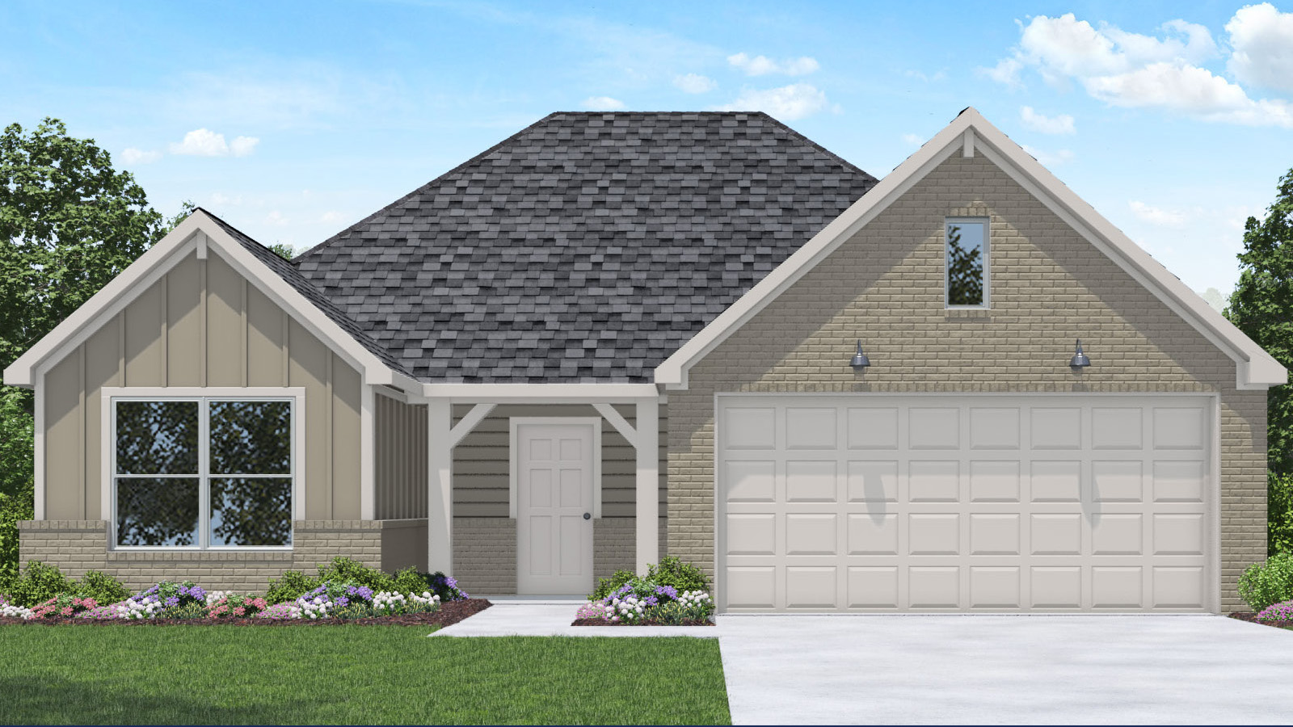
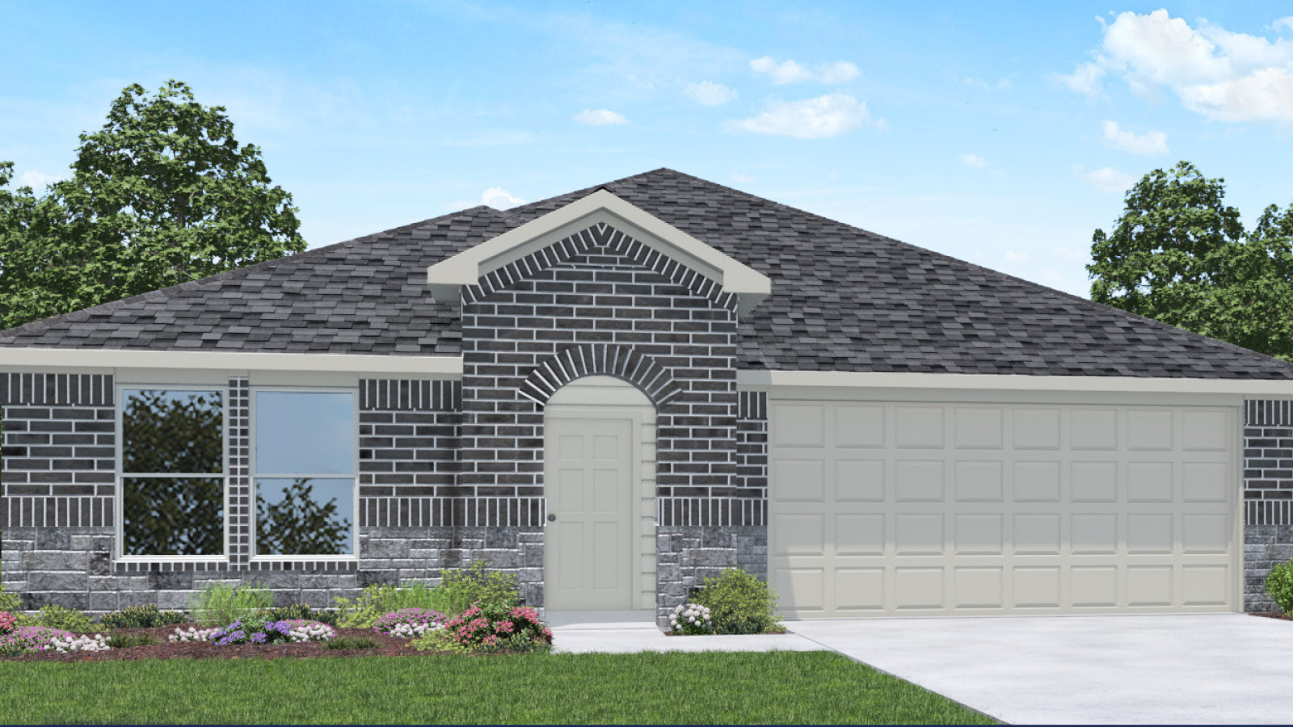
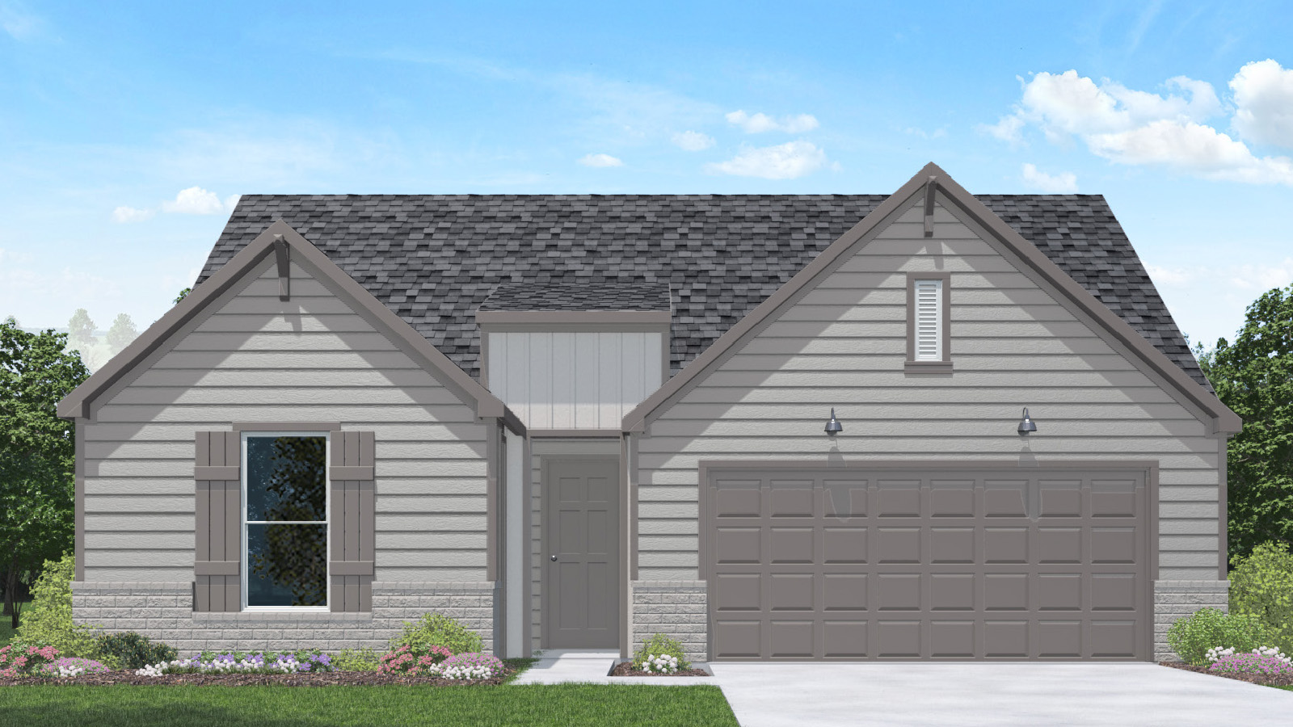
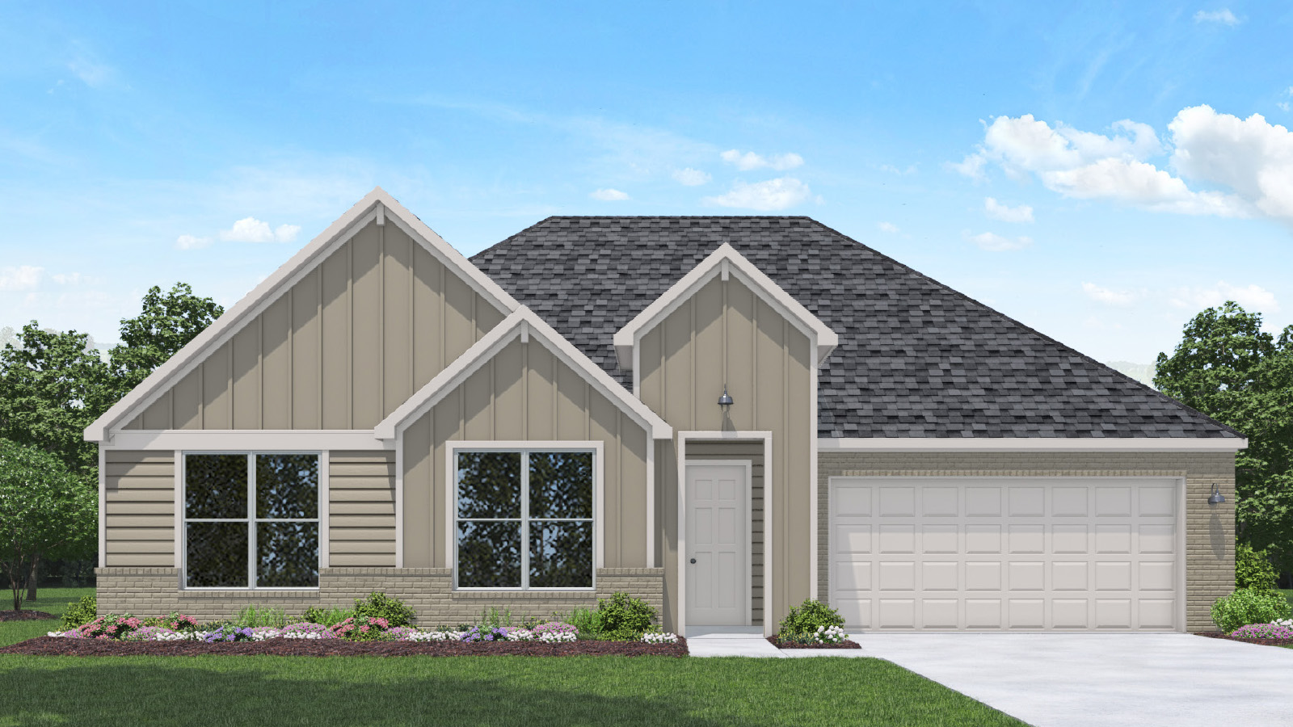
From$256,9903 Beds2 Baths2 Car garage1,434+ sq ftThe Caprock/T30C is a charming one-story home featured in Silverthorne, located in Conroe, TX. Featuring two classic front exteriors, this three-bedroom, two-bathroom, two-car garage home also offers 1434 square feet of living space and a two-car garage. A front porch (per plan) welcomes you into the home and opens to the gourmet kitchen which includes quartz counter tops, quality cabinets, stainless-steel appliances and an open concept floorplan with the kitchen flowing seamlessly into the dining room and living room. The main bedroom has an attractive ensuite bathroom that features a quartz vanity countertop and quality cabinetry. Enjoy additional storage with a spacious walk-in closet located off of the primary bathroom. Your secondary bedrooms all feature quality carpet flooring and a closet, and can be used as bedrooms, offices, work out spaces or other bonus rooms. The possibilities are endless with The Caprock floor plan. Additional features include sheet vinyl flooring in entry, living room, and all wet areas, quartz counter tops in all bathrooms and HOME IS CONNECTED base package. Using one central hub that talks to all the devices in your home, you can control the lights, thermostat and locks, all from your cellular device.
Carousel — use arrows to browse images for this design, or tap the photo to open the floor plan.
Ready to BuildDavis Plan
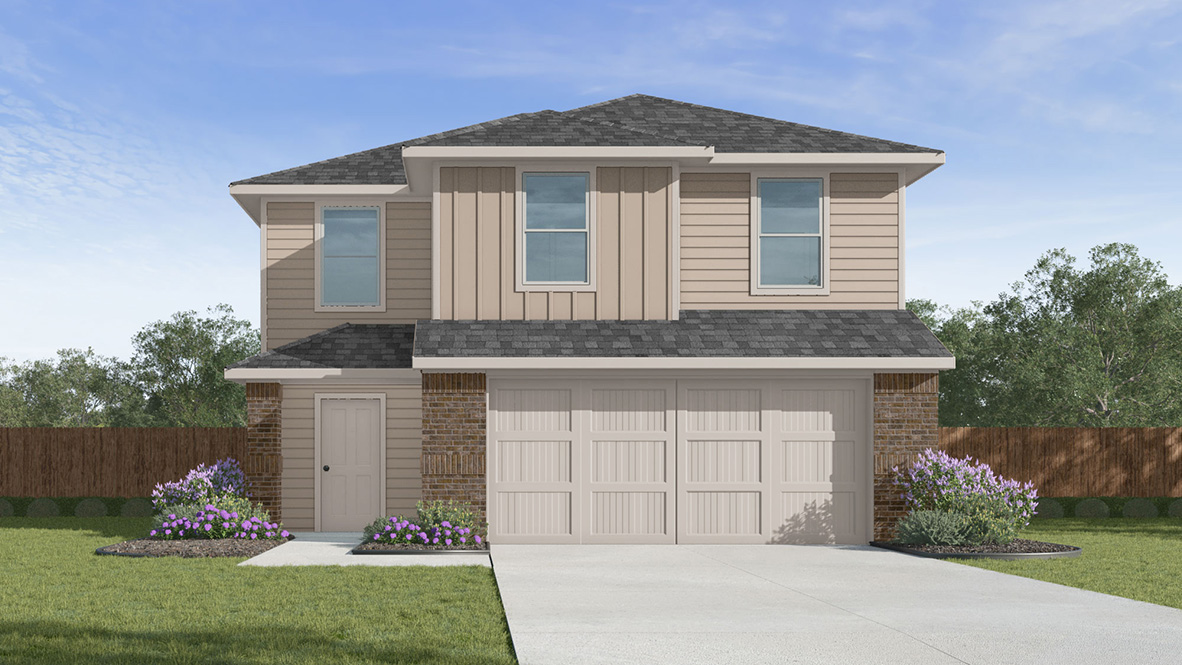
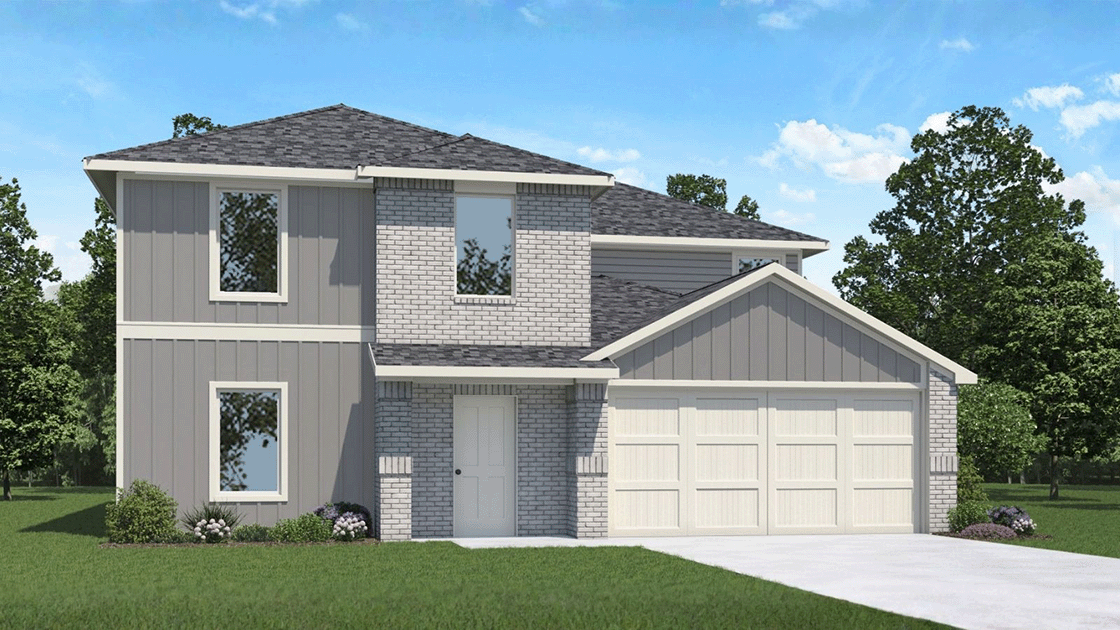
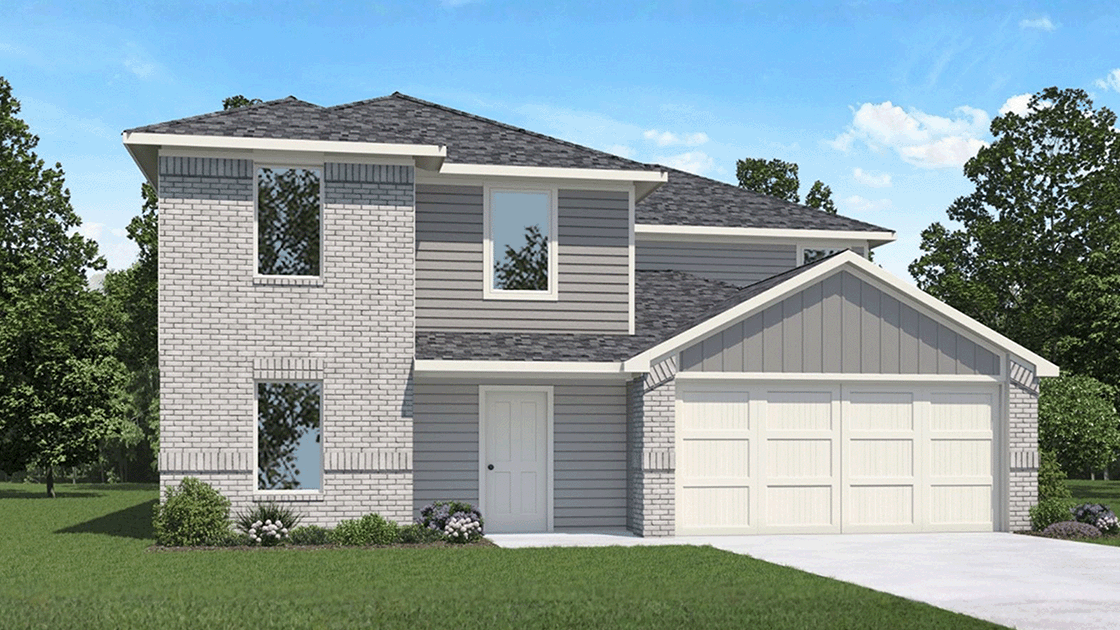
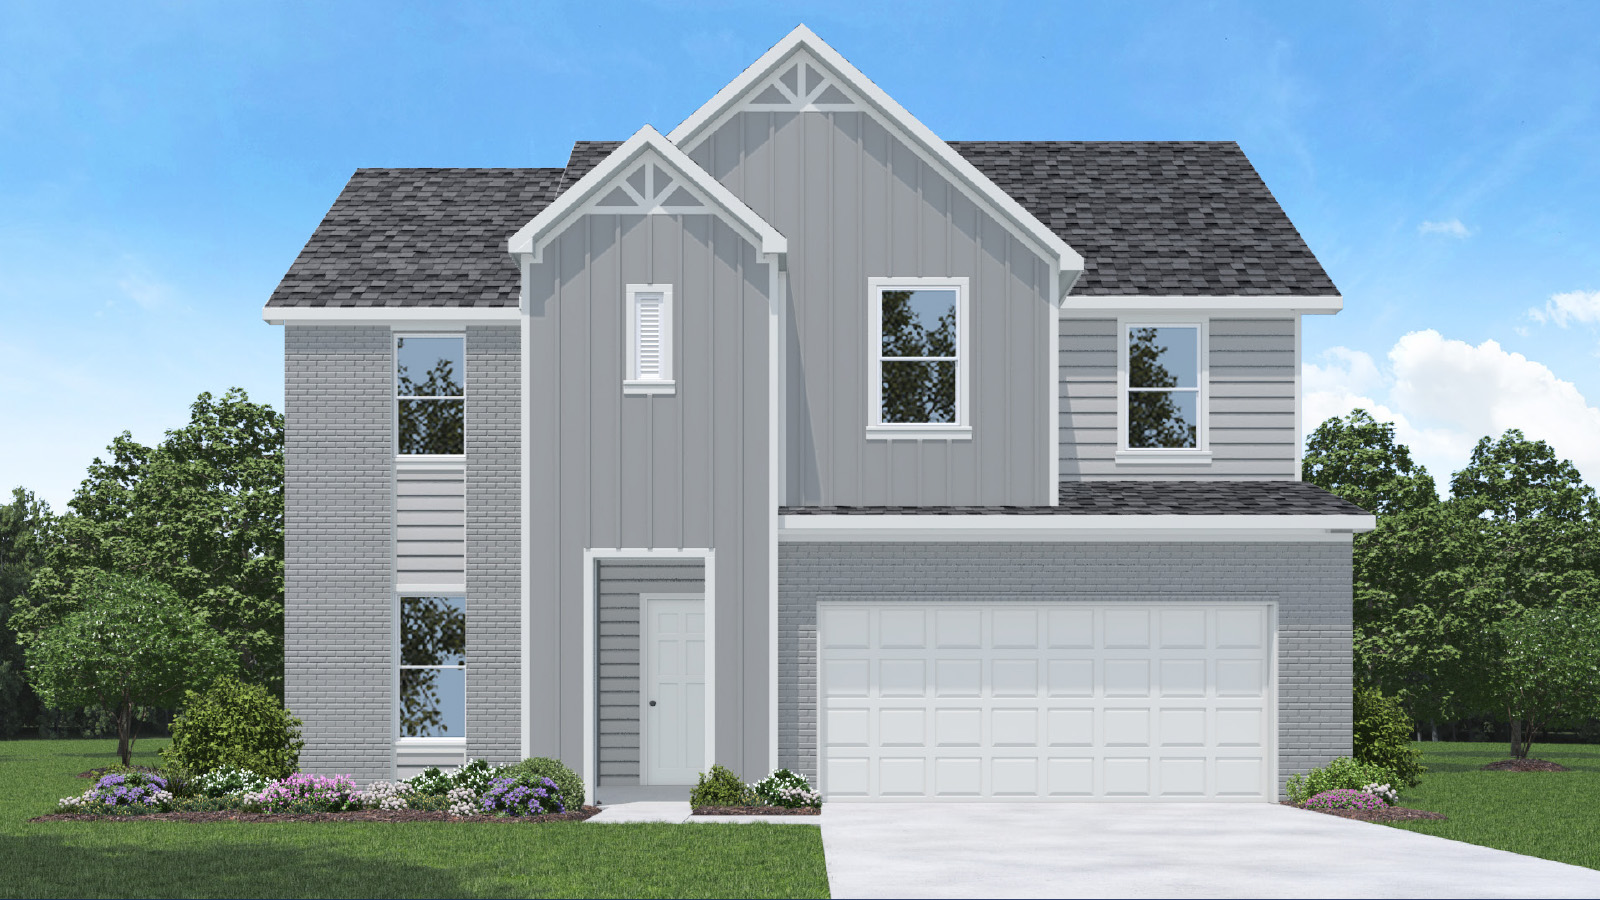
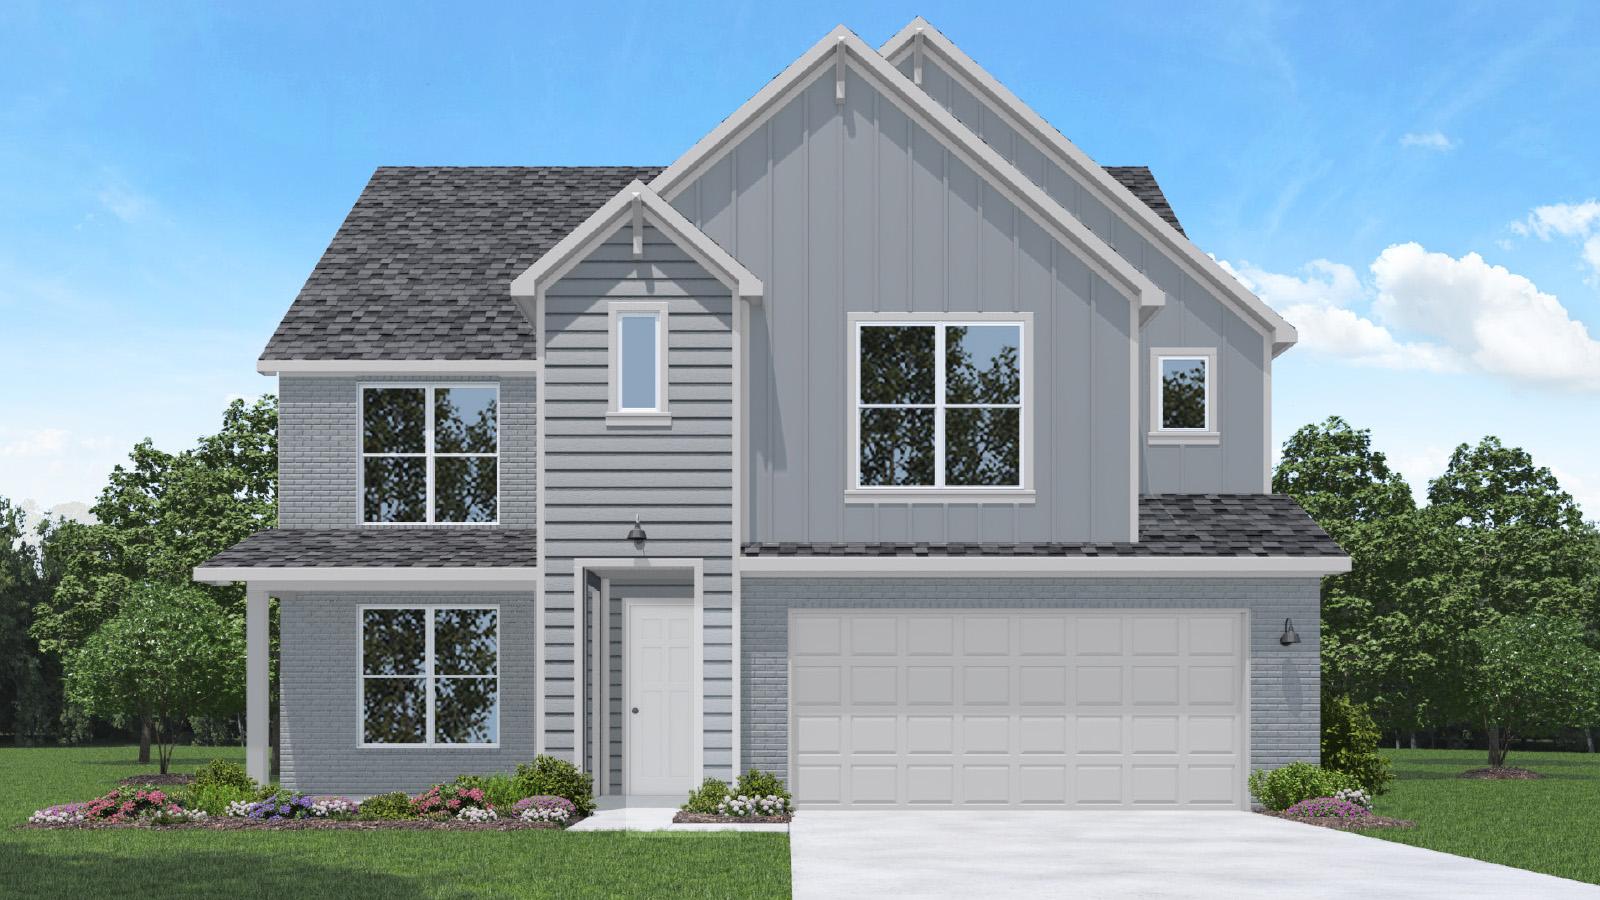
From$263,9903 Beds2.5 Baths2 Car garage1,470+ sq ftWelcome to The Davis/T30D floor plan, a two-story home in Silverthorne, located in Conroe, TX. This plan offers two classic exteriors and two-car garage. Inside this three-bedroom, two-and-a-half-bathroom home, you'll find 1470 square feet of living space. The entry opens to a gourmet kitchen before flowing into the dining and family room with an open floorplan concept. The kitchen includes quartz counter tops, quality cabinetry, stainless-steel appliances, large breakfast island, and pantry. Head up the stairs to find the main bedroom suite, all secondary bedrooms, the laundry room, and a full bath. The Davis layout is perfect if you love entertaining downstairs and relaxing upstairs. The private main bedroom features an attractive ensuite with quality cabinetry. A spacious tiled walk-in shower and large walk-in closet provide all the space and convenience you need. Additional features of The Davis floor plan include sheet vinyl flooring in entry, living room, and all wet areas, quartz counter tops in all bathrooms and HOME IS CONNECTED base package. Using one central hub that talks to all the devices in your home, you can control the lights, thermostat and locks, all from your cellular device.
Carousel — use arrows to browse images for this design, or tap the photo to open the floor plan.
Ready to BuildEstero Plan
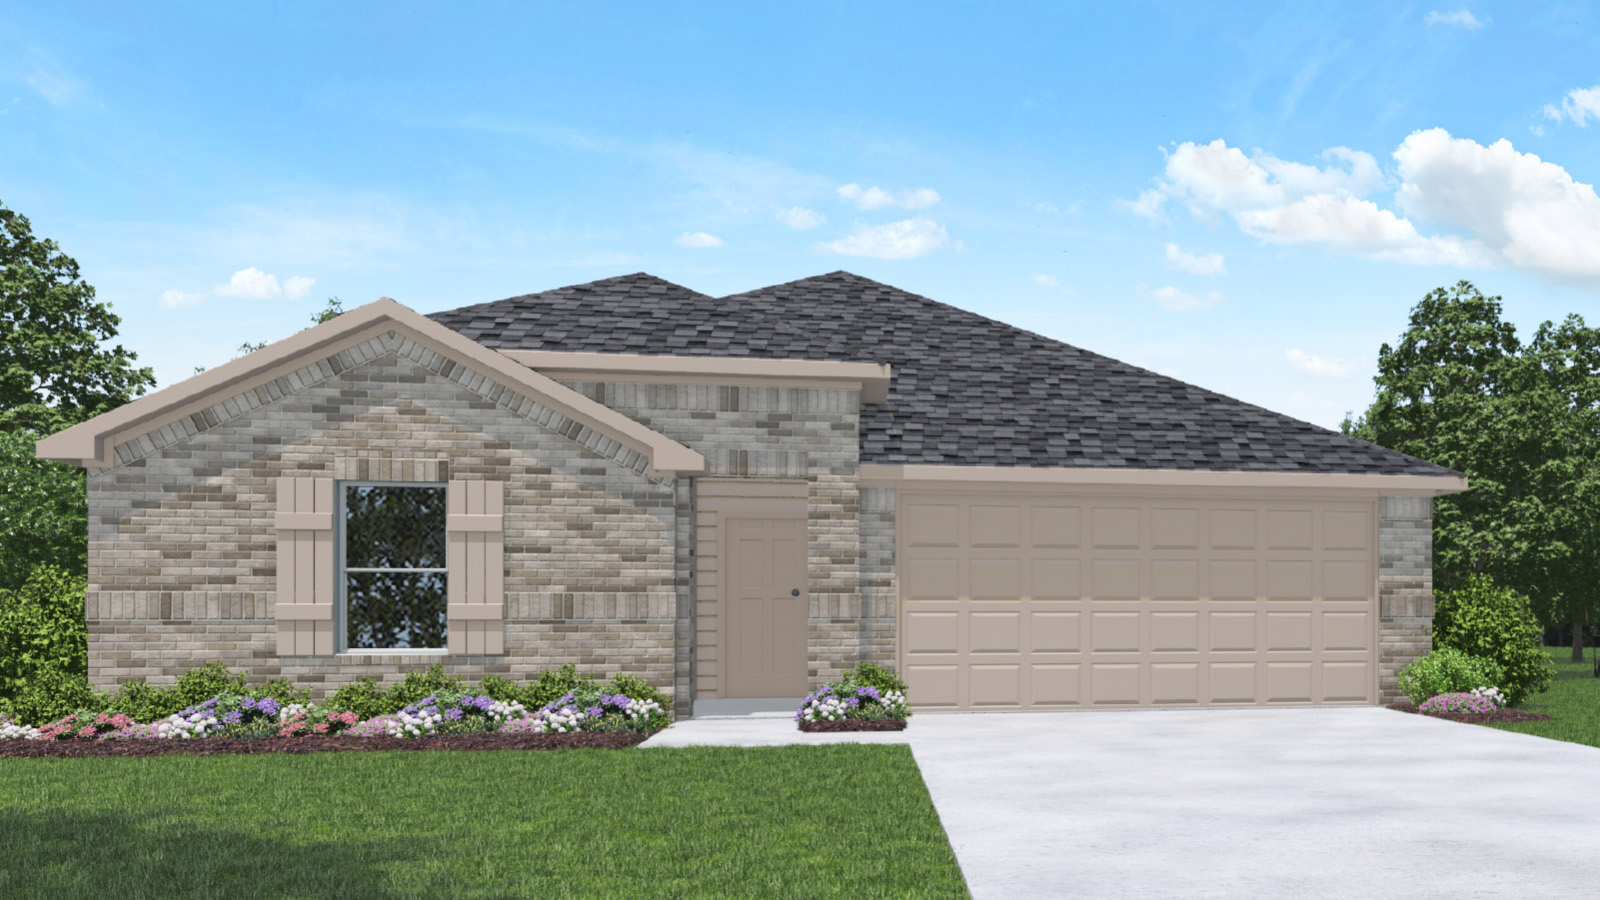
From$265,9904 Beds2 Baths2 Car garage1,573+ sq ftThe Estero/T30E plan is a charming one-story home featured in Silverthorne, located in Conroe, TX. Featuring two classic front exteriors, this four-bedroom, two-bathroom home also offers 1573 square feet of living space and a two-car garage. A front porch (per plan) welcomes you into the home and opens to the gourmet kitchen which includes quartz counter tops, shaker style cabinets, stainless-steel appliances and an open concept floorplan with the kitchen flowing seamlessly into the dining room and living room. The main bedroom has an attractive ensuite bathroom that features a quartz vanity countertop, shaker style cabinetry and a spacious tiled walk-in shower. Enjoy additional storage with a large walk-in closet in the primary bedroom. Your secondary bedrooms all feature quality carpet flooring and a closet, and can be used as bedrooms, offices, work out spaces or other bonus rooms. The possibilities are endless with The Estero floor plan. Additional features include sheet vinyl flooring in entry, living room, and all wet areas, quartz counter tops in all bathrooms and HOME IS CONNECTED base package. Using one central hub that talks to all the devices in your home, you can control the lights, thermostat and locks, all from your cellular device.
Carousel — use arrows to browse images for this design, or tap the photo to open the floor plan.
Quick Move-InT40a Plan
From$270,9904 Beds2 Baths2 Car garage1,655+ sq ftSingle-family at Silverthorne. 4 Quick Move-In homes in this plan — ask the sales team about finishes and closing timelines.
Carousel — use arrows to browse images for this design, or tap the photo to open the floor plan.
Ready to BuildFranklin
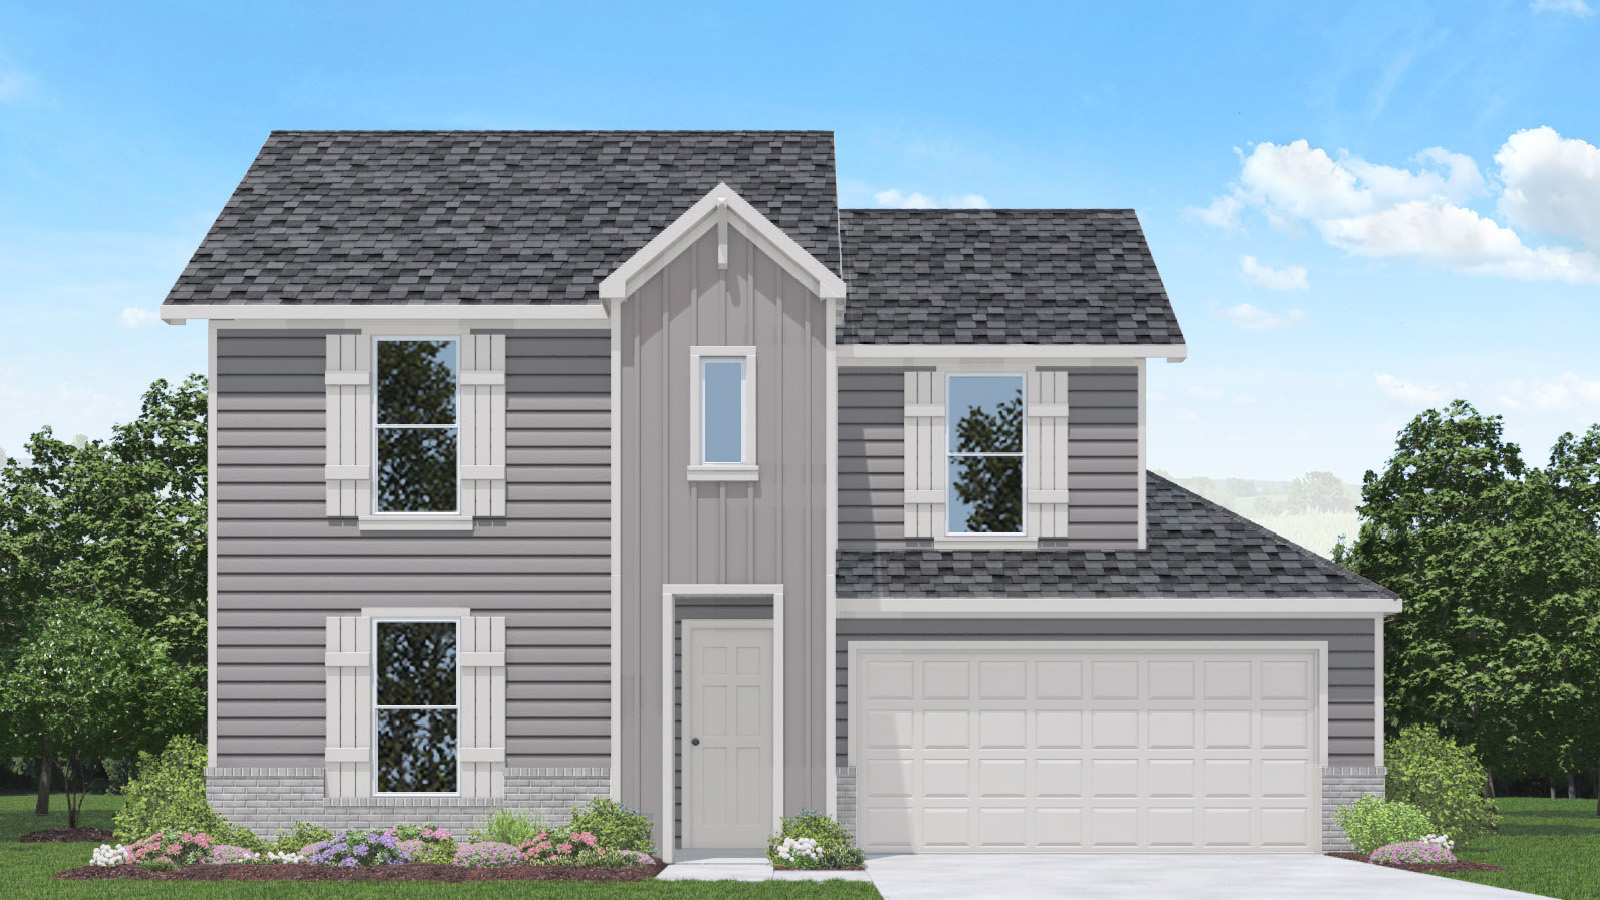
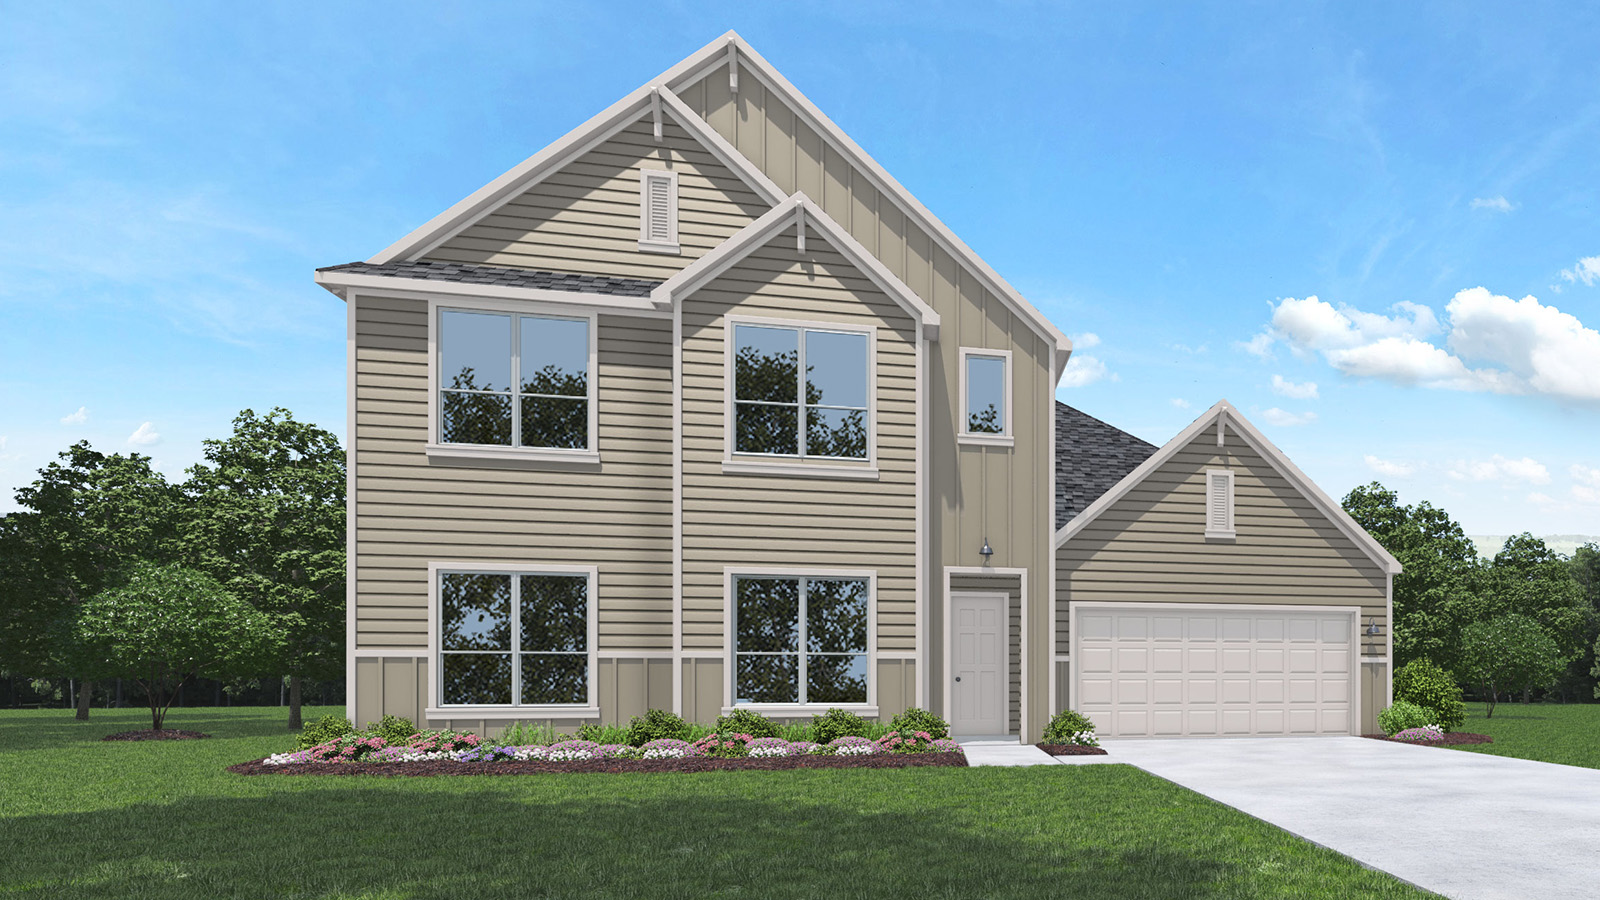
From$277,9905 Beds2.5 Baths2 Car garage1,892+ sq ftThe Franklin/T30F plan is one of our two-story homes featured in Silverthorne, located in Conroe, TX. This new home layout offers two classic front exteriors, five bedrooms, two-and-a-half bathrooms, a two-car garage and 1892 square feet of comfortable living. Step inside The Franklin to find an elongated foyer opening to an open concept living room, kitchen, and dining area. The gourmet kitchen faces the living area, so you don't miss a thing while cooking or hosting. The kitchen includes quartz counter tops, stainless-steel appliances and shaker style cabinetry. The main bedroom is located toward the front of the home on the second story and features an attractive attached bathroom with a walk-in shower, quartz countertops, a grand walk-in closet and plenty of storage space, The second story includes all secondary bedrooms, and two full bathrooms. You'll have carpeted floors in every bedroom and sheet vinyl flooring in your bathrooms and utility room. Additional features include sheet vinyl flooring in entry, living room, and all wet areas, quartz counter tops in all bathrooms and HOME IS CONNECTED base package. Using one central hub that talks to all the devices in your home, you can control the lights, thermostat and locks, all from your cellular device.
Carousel — use arrows to browse images for this design, or tap the photo to open the floor plan.
Quick Move-InT40b Plan
From$282,9905 Beds2 Baths2 Car garage1,882+ sq ftSingle-family at Silverthorne. 4 Quick Move-In homes in this plan — ask the sales team about finishes and closing timelines.
Carousel — use arrows to browse images for this design, or tap the photo to open the floor plan.
Quick Move-InT40c Plan
From$292,9905 Beds2.5 Baths2 Car garage2,252+ sq ftSingle-family at Silverthorne. 4 Quick Move-In homes in this plan — ask the sales team about finishes and closing timelines.
Carousel — use arrows to browse images for this design, or tap the photo to open the floor plan.
Quick Move-InT40d Plan
From$296,9905–6 Beds2.5 Baths2 Car garage2,349+ sq ftSingle-family at Silverthorne. 2 Quick Move-In homes in this plan — ask the sales team about finishes and closing timelines.
Carousel — use arrows to browse images for this design, or tap the photo to open the floor plan.
Quick Move-InDenton
From$299,9903 Beds2 Baths2 Car garage1,559+ sq ftSingle-family at Silverthorne. 1 Quick Move-In home in this plan — ask the sales team about finishes and closing timelines.
Carousel — use arrows to browse images for this design, or tap the photo to open the floor plan.
Quick Move-InTexas Cali
From$311,9904 Beds2 Baths2 Car garage1,796+ sq ftSingle-family at Silverthorne. 2 Quick Move-In homes in this plan — ask the sales team about finishes and closing timelines.
Carousel — use arrows to browse images for this design, or tap the photo to open the floor plan.
Quick Move-InJustin
From$317,9904 Beds2 Baths2 Car garage1,831+ sq ftSingle-family at Silverthorne. 4 Quick Move-In homes in this plan — ask the sales team about finishes and closing timelines.
Carousel — use arrows to browse images for this design, or tap the photo to open the floor plan.
Quick Move-InZion
From$324,9904 Beds2 Baths2 Car garage2,035+ sq ftSingle-family at Silverthorne. 2 Quick Move-In homes in this plan — ask the sales team about finishes and closing timelines.
Carousel — use arrows to browse images for this design, or tap the photo to open the floor plan.
Quick Move-InLakeway
From$329,9904 Beds3 Baths2 Car garage2,034+ sq ftSingle-family at Silverthorne. 5 Quick Move-In homes in this plan — ask the sales team about finishes and closing timelines.
Carousel — use arrows to browse images for this design, or tap the photo to open the floor plan.
Quick Move-InJasper Plan
From$337,9904 Beds3 Baths3 Car garage2,018+ sq ftSingle-family at Silverthorne. 3 Quick Move-In homes in this plan — ask the sales team about finishes and closing timelines.
Carousel — use arrows to browse images for this design, or tap the photo to open the floor plan.
Quick Move-InMidland
From$338,9904 Beds3 Baths2 Car garage2,170+ sq ftSingle-family at Silverthorne. 2 Quick Move-In homes in this plan — ask the sales team about finishes and closing timelines.
Carousel — use arrows to browse images for this design, or tap the photo to open the floor plan.
Quick Move-InBurnet
From$343,9905 Beds3 Baths2 Car garage2,184+ sq ftSingle-family at Silverthorne. 2 Quick Move-In homes in this plan — ask the sales team about finishes and closing timelines.
Carousel — use arrows to browse images for this design, or tap the photo to open the floor plan.
Quick Move-InPerry
From$358,9904 Beds2.5 Baths2 Car garage2,563+ sq ftSingle-family at Silverthorne. 2 Quick Move-In homes in this plan — ask the sales team about finishes and closing timelines.
Carousel — use arrows to browse images for this design, or tap the photo to open the floor plan.
Quick Move-InRosemont
From$375,9905 Beds3 Baths2 Car garage2,716+ sq ftSingle-family at Silverthorne. 1 Quick Move-In home in this plan — ask the sales team about finishes and closing timelines.
Carousel — use arrows to browse images for this design, or tap the photo to open the floor plan.
Ready to BuildPearl
From$378,9904 Beds2 Baths3 Car garage1,863+ sq ftAbout this floorplan We would love to welcome you to our 1854 floor plan, located in the Silverthorne community! This single-story house features four bedrooms, two bathrooms, and a two-car garage. This house spans 1,863 square feet and will be a lovely residence for you and your family! Upon entering the home, you are greeted by the brightly lit foyer with vinyl flooring. On one side of the foyer are two secondary bedrooms with access to the secondary bathroom. The secondary bedrooms have carpet flooring, a bright window that floods the room with light, and a tall closet. The secondary bathroom sits in between the two bedrooms and is furnished with vinyl flooring, a bright window, and a tub/shower combo. On the other side of the foyer is the utility room and the third secondary bedroom. The utility room has space for a washer and dryer while the third secondary bedroom has carpet flooring, a bright window that opens to the side of the home, and a tall closet. If desired, this secondary bedroom can serve as a private study, library, game room, or homeschool room instead of a bedroom. Continuing through the house, you will reach the family room, dining room, and L-shaped kitchen. This is an open-concept living and dining space, making this beautiful home perfect for hosting family gatherings or dinners with the neighbors. The vinyl floors and bright windows make this area of the house glow with natural light, inviting the beholder into the serenity of the home. The kitchen is equipped with stainless-steel appliances, pretty cabinets, a large kitchen island, and a walk-in pantry. The primary bedroom can be accessed through the family room. This bedroom has carpet floors and two large windows that open to the back of the home. The primary bedroom leads to the primary bathroom, which features a double sink, vinyl floors, a tile tub, a standing shower with a glass door, a frosted window, and a separate toilet room. The primary bathroom and bedroom are the perfect place to relax and rejuvenate after a busy week. The primary bathroom opens to the walk-in closet, which has carpet flooring and space for storage. Exiting the home through the back patio, which is equipped with overhead lights and a place to relax, you can enjoy the great outdoors from the comfort of your spacious backyard! This backyard holds countless possibilities. A garden full of produce, a playset for the kids, or a colorful flowerbed are all dreams that can become reality.
Carousel — use arrows to browse images for this design, or tap the photo to open the floor plan.
Ready to BuildOnyx
From$381,9904 Beds3 Baths3 Car garage2,060+ sq ftAbout this home Welcome to 4312 Wapama Falls Court, located in Silverthorne! This single-story house spans 2,038 square feet and includes four bedrooms, three bathrooms, and a 3-car garage. Upon entering the house, you are welcomed by the bright foyer with vinyl flooring. Two bedrooms and a secondary bathroom are on one side of the foyer. Each of the secondary bedrooms features carpet flooring and a tall closet. However, the first secondary bedroom has two large windows that open to the front of the home while the other secondary bedroom has one bright window that opens to the side of the home. On the other side of the foyer is the secondary bathroom, third secondary bedroom, and utility room. The secondary bathroom is finished with vinyl floors, a bright window, and a tub/shower combo. The secondary bedroom is positioned between the secondary bathroom and the utility room. It has carpet flooring, a tall closet, and a bright window opening to the side of the home. The utility room has vinyl flooring and space for a washer and dryer. Continuing through the home, you will find the dining room, living room, and L-shaped kitchen. This open-concept living and dining space makes this house perfect for hosting celebrations and parties. The vinyl flooring and tall windows in this part of the house invite the viewer into its comfort and hospitality. The kitchen is equipped with stainless steel appliances, a kitchen island, and a tall pantry. The primary bedroom can be accessed via the family room. This bedroom has carpet flooring, two bright windows illuminating the room, and space for a queen-sized bed. making this area of the house the perfect place for relaxation and rejuvenation after a stressful week. The primary bedroom opens to the primary bathroom, which is complete with vinyl floors, a double sink, a tile tub, a standing shower, and a separate toilet room. The primary bathroom leads to the walk-in closet, which has carpet flooring.
Carousel — use arrows to browse images for this design, or tap the photo to open the floor plan.
Quick Move-InEmerald
From$384,9904 Beds3 Baths2–3 Car garage2,248+ sq ftSingle-family at Silverthorne. 2 Quick Move-In homes in this plan — ask the sales team about finishes and closing timelines.
Carousel — use arrows to browse images for this design, or tap the photo to open the floor plan.
Ready to BuildGarnet
From$393,9904 Beds2.5 Baths3 Car garage2,240+ sq ftAbout this floorplan It is our pleasure to welcome you to the 2248 floor plan, located in the Silverthorne community! This single-story house, which spans 2,240 square feet, includes four bedrooms, two-and-a-half bathrooms, and a two-car garage. This house will be a lovely home for you and your family! As you enter this home, you will notice the two secondary bedrooms and a secondary bathroom. Each of the secondary bedrooms has vinyl flooring, a bright window, and a tall closet. The secondary bathroom is positioned between these two bedrooms and features vinyl floors, a miniature frosted window, and a tub/shower combo. Continuing to the end of the foyer, you reach the dining room, family room, and L-shaped kitchen. The open concept living and dining space of this home makes the house perfect for hosting celebrations with family and friends. The kitchen is equipped with stainless-steel appliances, vinyl floors, white cabinets, a kitchen island, a tall pantry, and extended countertop space. The utility room is positioned behind the kitchen and has room for a washer and dryer. Opposite the kitchen and dining room lies the powder room and the third secondary bedroom. The powder room has vinyl flooring while the bedroom has carpet flooring, a bright window, and a tall closet. The primary bedroom can be accessed through the family room and features carpet flooring and two large windows that open to the back of the house. The bedroom opens to the primary bathroom, complete with vinyl flooring, a tile tub, a standing shower with a glass door, a double sink, and a separate toilet room. This area of the home is the perfect space for relaxation and rejuvenation after a stressful workweek or during a busy holiday season. The primary bathroom opens to the walk-in closet, which has carpet flooring and space for storage. Exiting the home through the back patio, which is equipped with overhead lights and a place to relax, you can enjoy Mother Nature from the comfort of your spacious backyard.
Carousel — use arrows to browse images for this design, or tap the photo to open the floor plan.
Ready to BuildAckerman
From$399,9903 Beds2.5 Baths3 Car garage2,296+ sq ftAbout this floorplan You have arrived at the Ackerman, located in Silverthorne. This is a single-story house that includes three bedrooms, two and a half bathrooms, and a 2-car garage. This house spans 2,311 square feet and will be a lovely home for you! As you enter this beautiful home, you will notice the two secondary bedrooms and the secondary bathroom on one side of the foyer. Each bedroom is finished with carpet flooring, a bright window, and a tall closet. The secondary bathroom, complete with vinyl flooring and a tub/shower combo, lies in between the two bedrooms. On the other side of the foyer sits the study room, which has vinyl flooring and two bright windows opening to the front of the home. This room is illuminated by natural light, making it the perfect space for a library, movie room, office, homeschool room, or playroom. At the end of the foyer is the dining room, family room, breakfast nook, and L-shaped kitchen. The open-concept living and dining space for this house makes it the perfect home for hosting parties or weekend bashes with family members or neighbors. The kitchen is equipped with stainless steel appliances, a kitchen island, vinyl flooring, and a large pantry. Opposite the kitchen and dining room is the utility room and the powder room. The primary bedroom can be accessed via the family room. This bedroom has carpet flooring and two bright windows opening to the back of the home. The primary bedroom leads to the primary bathroom, which has vinyl flooring, a tile tub, a standing shower, a double sink, a linen nook, and a separate toilet room. This area of the home is the perfect place for relaxation and rejuvenation after a stressful day at work or a busy holiday season. The primary bathroom opens to the spacious walk-in closet, which provides more than enough space for clothing and storage. Exiting the home through the back patio, which is equipped with overhead lights and a place to relax, you an enjoy Mother Nature from the comfort of your backyard!
Carousel — use arrows to browse images for this design, or tap the photo to open the floor plan.
Quick Move-InTourmaline
From$415,9904 Beds2.5 Baths2–3 Car garage2,592+ sq ftSingle-family at Silverthorne. 4 Quick Move-In homes in this plan — ask the sales team about finishes and closing timelines.
Carousel — use arrows to browse images for this design, or tap the photo to open the floor plan.
Ready to BuildCardinale
From$425,9904 Beds3 Baths2 Car garage2,601+ sq ftAbout this floorplan You have arrived at our 2621 floor plan, located in our new Silverthorne community! This single-story house features four bedrooms, three bathrooms, a private study, and a two-car garage. This house spans 2,601 square feet and will be a lovely residence for you and your family! As you enter this beautiful home, you are welcomed by the brightly lit foyer with vinyl flooring. Branching away from the foyer sits a hallway leading to the private study and two secondary bedrooms. The study is finished with vinyl flooring and a bright window facing the front of the home, allowing for natural light to flood the room. This room could be perfectly suited as a playroom, homeschool room, game room, library, or office if desired. Across from the study is a spacious coat closet, perfect for storage. The two secondary bedrooms are each finished with carpet flooring, a bright window, and a tall closet. These room are adorned with sunlight, inviting the observer into their comfort. A secondary bathroom separates the two bedrooms and is complete with vinyl floors and a tile tub/shower combo. Returning to the foyer and resuming through the rest of the home, you arrive in the family room, dining room, and L-shaped kitchen. This is an open concept living and dining space, making this home perfect for hosting family and friends. The kitchen is equipped with vinyl flooring, extra countertop space, a tall pantry, and a kitchen island. Opposite the kitchen is a hallway leading to the utility room, secondary bathroom, and third secondary bedroom. The utility room is positioned opposite the secondary bathroom and is complete with vinyl flooring. This room provides space for a washer, dryer, and some storage while the secondary bathroom is complete with vinyl flooring and a tub/shower combo. The secondary bedroom at the end of the hallway has soft carpet flooring, a tall closet, and a bright window facing the side of the home. The primary bedroom can be accessed via the family room and is complete with carpet flooring and two bright windows facing the back of the property. The bedroom opens to the primary bathroom, which has vinyl flooring, a double sink, a tile tub, a frosted window, a standing shower, and a separate room consisting of a toilet and a linen nook. The primary bedroom and bathroom is the perfect place to relax and rejuvenate after a difficult day at work or during a busy holiday season. The bathroom leads to the walk-in closet which has carpet flooring and provides more than enough space for storage and clothing. Exiting the home through the back patio, which is equipped with overhead lights and a place to relax, you can enjoy the great outdoors from the comfort of your spacious backyard!
Carousel — use arrows to browse images for this design, or tap the photo to open the floor plan.
Quick Move-InSapphire
From$429,9905 Beds3 Baths2–3 Car garage2,767+ sq ftSingle-family at Silverthorne. 3 Quick Move-In homes in this plan — ask the sales team about finishes and closing timelines.
Carousel — use arrows to browse images for this design, or tap the photo to open the floor plan.
Ready to BuildAzur
From$430,9905 Beds2.5 Baths3 Car garage2,751+ sq ftAbout this floorplan You have arrived at our 2771 floor plan, located in the new Silverthorne community! This is a single-story house that includes five bedrooms, two-and-a-half bathrooms, and a two-car garage. This house spans 2,751 square feet and will be a great home for you and your family! As you enter this home, you will find the foyer with vinyl flooring. On one side of the foyer lies the three secondary bedrooms and a secondary bathroom. The three secondary bedrooms each have carpet flooring, a large, bright window illuminating the room with natural light, and walk-in closets. The secondary bathroom is easily accessed by the three secondary bedrooms and is equipped with vinyl floors, a tile tub, a double sink, and a separate toilet room. The powder room and utility room are positioned across from each other in the foyer. Both rooms have vinyl floors, and the utility room has space for a washer, dryer, and some storage items. Continuing through the house, you enter the family room, dining room, and L-shaped kitchen. This is an open concept living and dining space, making hosting celebrations and dinners an ease. The vinyl floors and large windows in this part of the house gives the home a bright, comforting, and beautiful touch. The kitchen is complete with pretty tile walls, stainless-steel appliances, extra countertop space, and a large pantry. The fourth secondary bedroom can be accessed via the kitchen. This bedroom has carpet flooring, and a walk-in closet. This room can serve as a bedroom or as a private study due to its position in the house. The primary bedroom can be accessed via the family room. This bedroom has carpet flooring and two large windows, making this room the perfect place to relax and rejuvenate. This room opens to the primary bathroom, finished with tile floors, a frosted window, a tile tub, a walk-in shower with glass door, a double sink and a separated toilet room. The secondary bathroom is brightly lit due to the light streaming into the room through the frosted window, allowing for one to fully experience peace and calm after a long workday. The primary bathroom leads to the walk-in closet, which has more than enough space for laundry and storage. Exiting the home through the back patio, which is equipped with overhead lights and a place to relax, you can enjoy Mother Nature from the comfort of your spacious backyard!
Carousel — use arrows to browse images for this design, or tap the photo to open the floor plan.
Ready to BuildDiamond
From$499,9904 Beds2.5 Baths4 Car garage3,279+ sq ftAbout this floorplan You have arrived at the 3260-plan, located at the new Silverthorne community! Upon arrival of this 3,279 square foot home, you will notice the cozy front porch, the two-car garage, and all the stunning windows of the house. This home features four bedrooms along with a game room, a two-car garage, and two-and-a-half bathrooms. As you enter the home you will immediately notice a front room that can double as either a dining room or study with nice vinyl floors. Light streams into this room, making it glow with the Sun’s radiance. Continuing through the first floor, you will notice a big utility room with space for a washer, dryer, and some storage. A storage closet sits opposite the utility room, and adjacent to the closet is the carpeted stairway. At the end of the foyer is the living space, breakfast area, and L-shaped kitchen. The breakfast area is unique to this plan and is the perfect size for an eating nook. Another unique feature about this open concept room is the tall ceilings and the walls that are lined with windows all the way to the second floor. The kitchen is equipped with a tall pantry, a kitchen island, stainless-steel appliances, and extra countertop space. The powder room and primary bedroom can be accessed via the breakfast room. The powder room has vinyl flooring and a miniature window while the primary bedroom has carpet flooring and two bright windows opening to the back of the home. The bedroom opens to the primary bathroom, finished with vinyl flooring, a double sink, a standing shower, a tub/shower combo, a linen closet, and a separate toilet room. Returning to the carpeted stairway, and journeying to the second story of the house, you will find a loft looking over the living area of the home. The second story of the home consists of a game room, a luxury media room, two secondary bathrooms, and two bedrooms. While each secondary bedroom features carpeted flooring, a bright window, and a walk-in closet, the third secondary bedroom has sole access to a secondary bathroom. Each of the bathrooms upstairs have vinyl flooring and a tub/shower combo. The design opportunities are endless with his stunning home, and it continues into the backyard. A large, covered patio with overhead lighting, just perfect for a relaxing evening! Dreams of a lush garden with multi-colored flowers or a playset for the kids can all become reality with this backyard!
Carousel — use arrows to browse images for this design, or tap the photo to open the floor plan.
Quick Move-InSonoma
From$525,9905 Beds3.5 Baths2 Car garage3,415+ sq ftSingle-family at Silverthorne. 1 Quick Move-In home in this plan — ask the sales team about finishes and closing timelines.
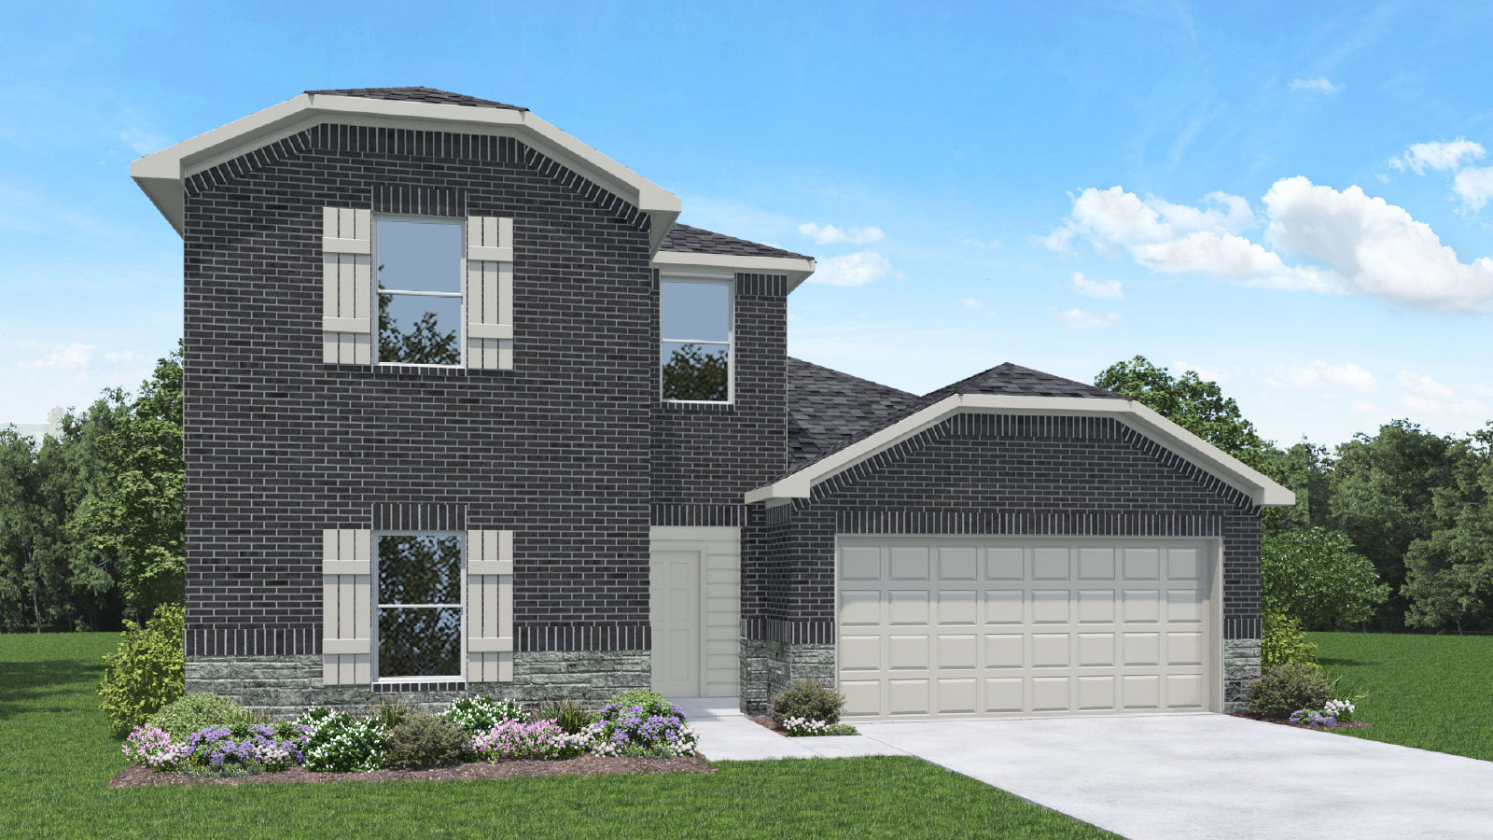
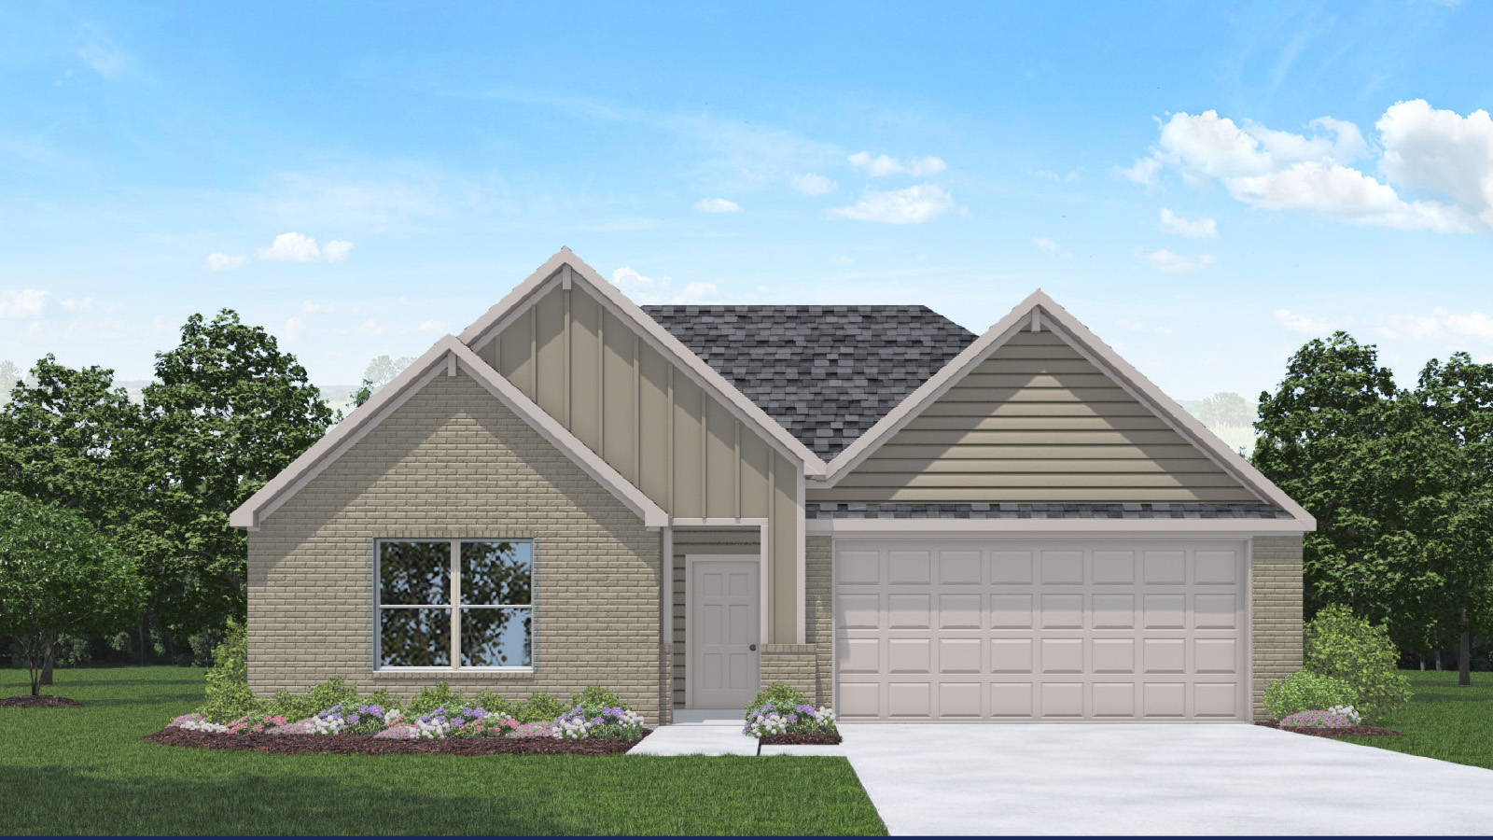
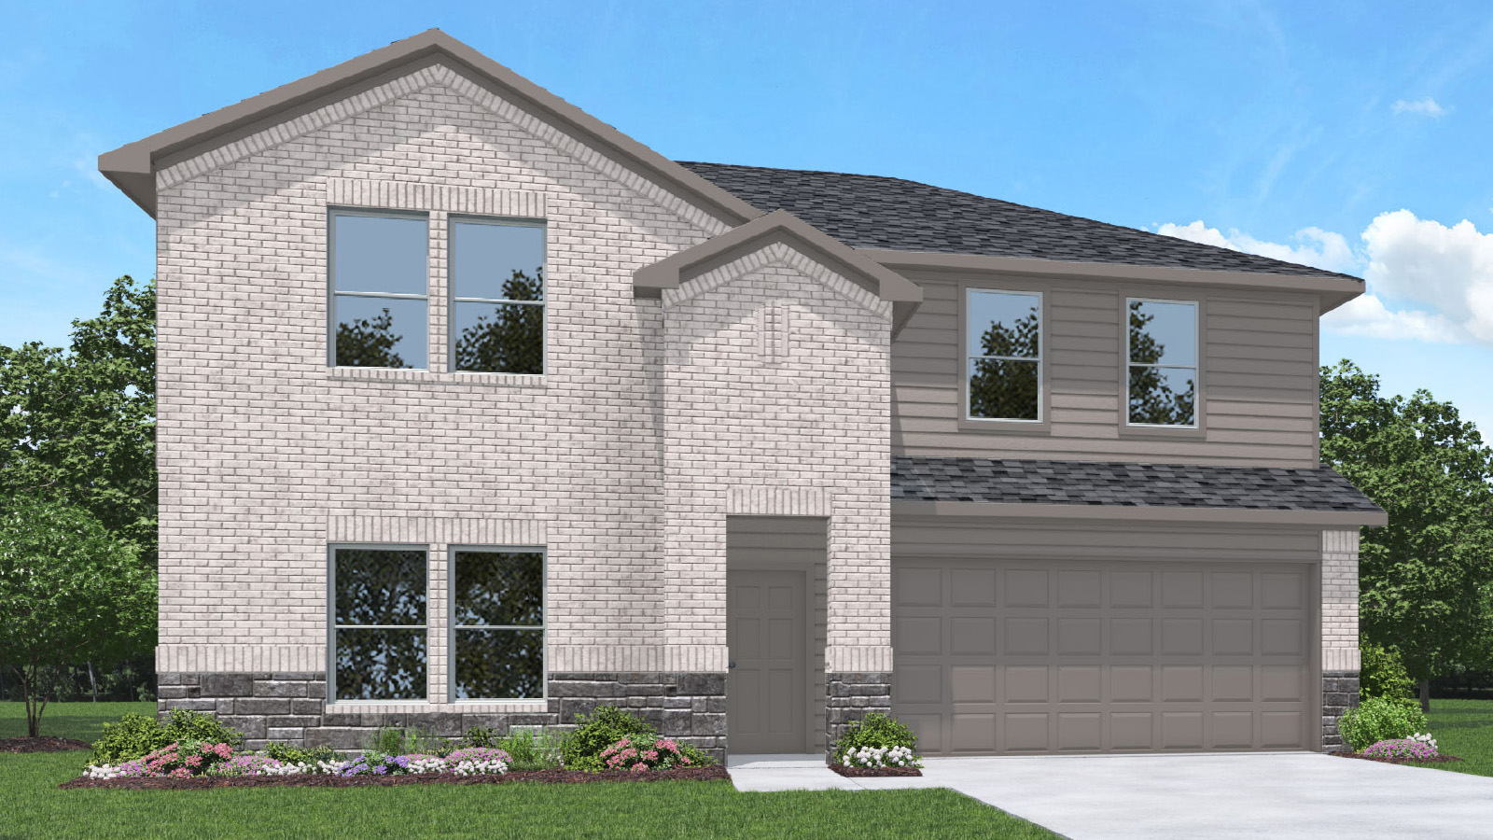
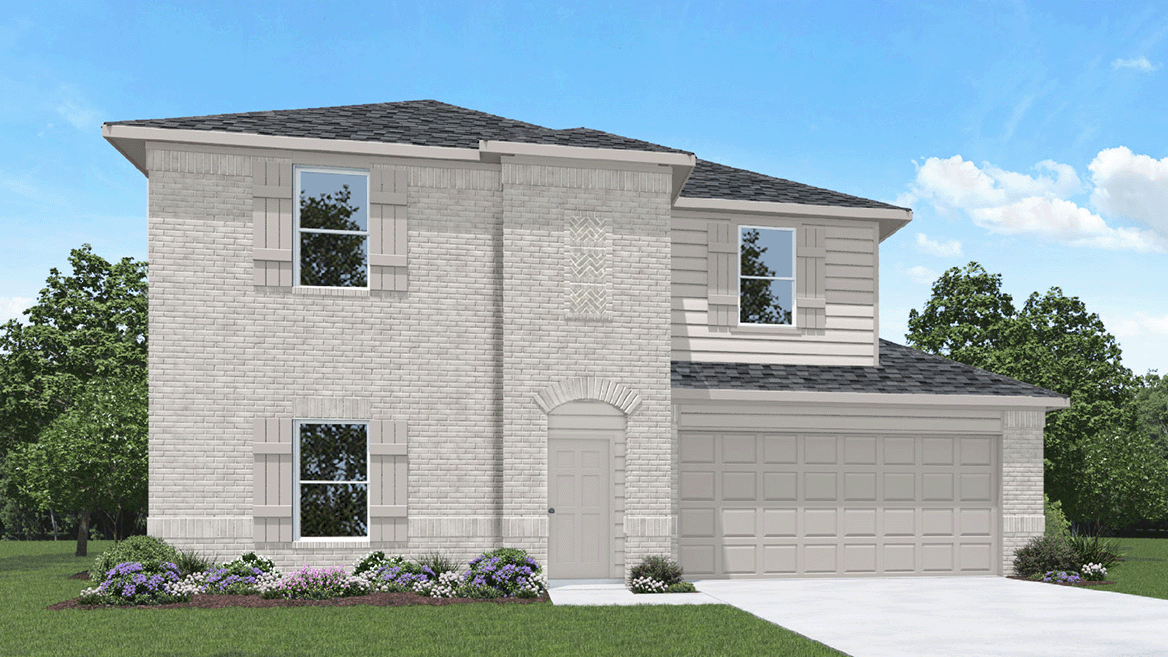
Media
Project photo gallery
Click the large photo or a thumbnail to open the gallery viewer.
Prices and features may vary and are subject to change. Photos are for illustrative purposes only. Legal disclaimers.