

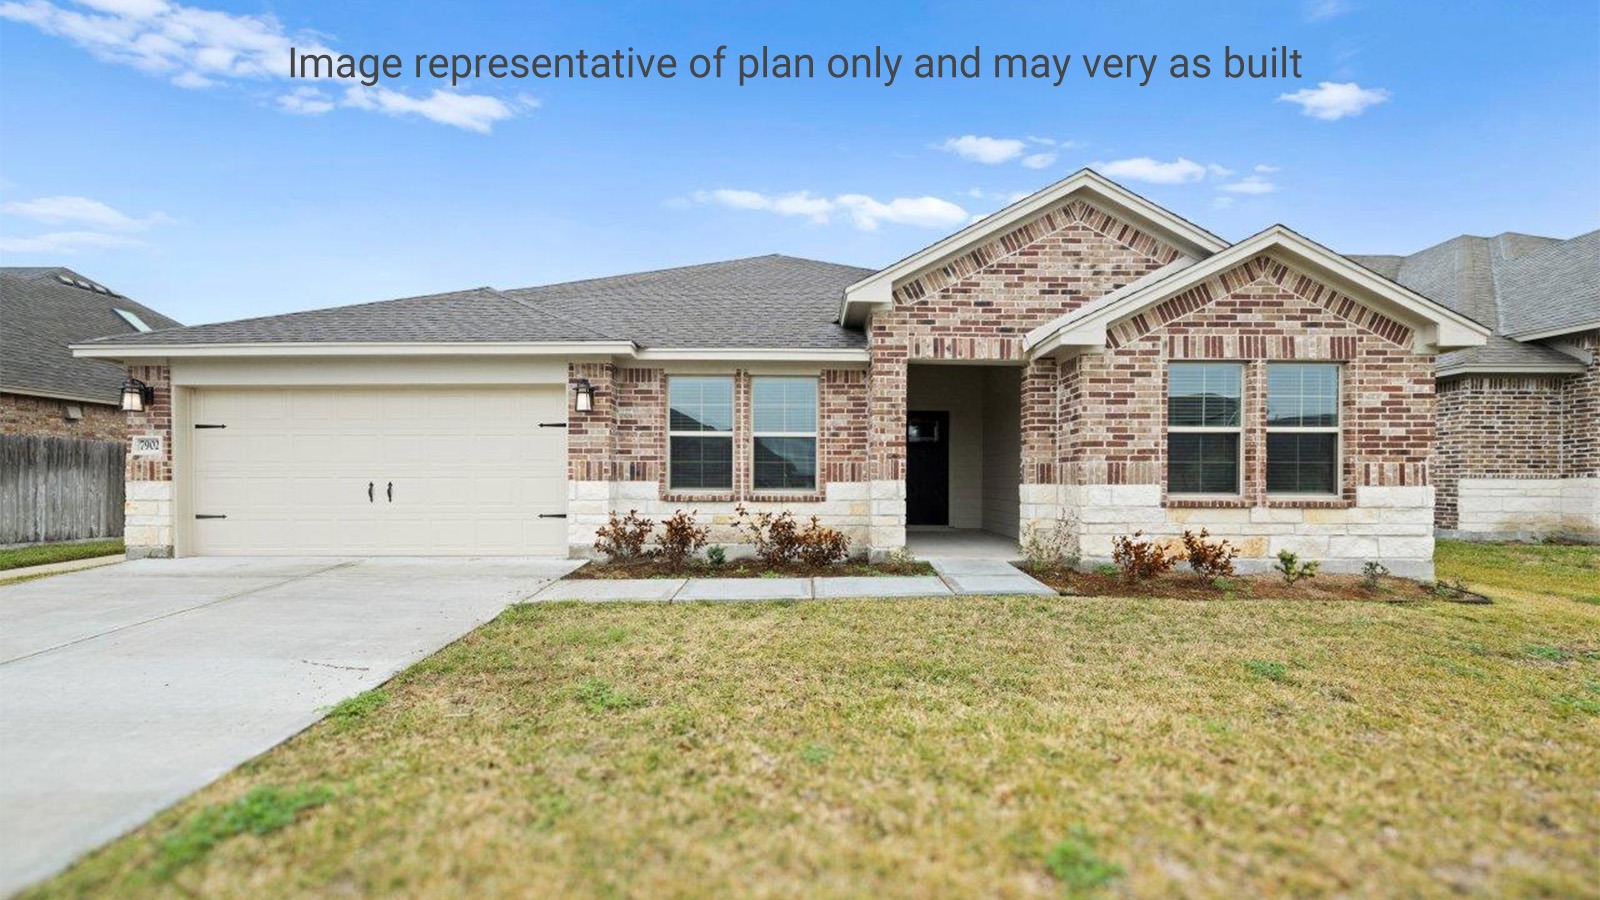
King's Landing

Discover the charm of King's Landing in Corpus Christi, brought to life by DR Horton, featuring delightful amenities like a park and convenient parking.
About our community
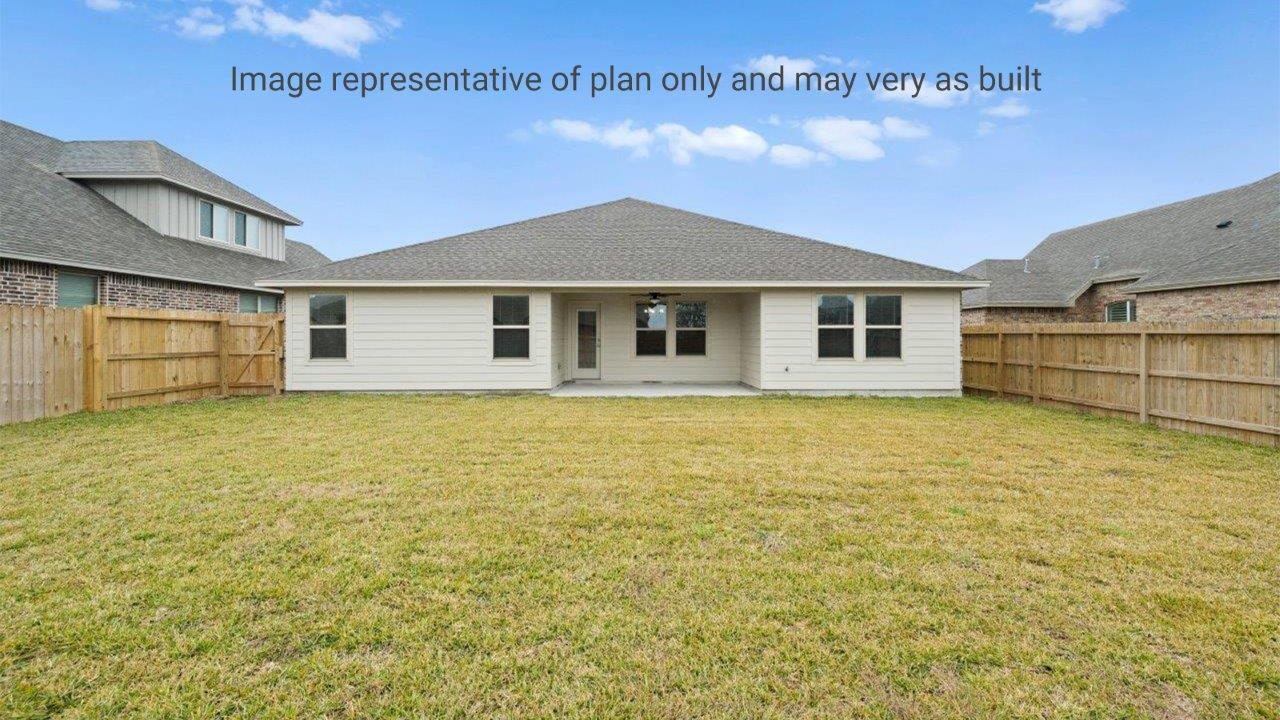
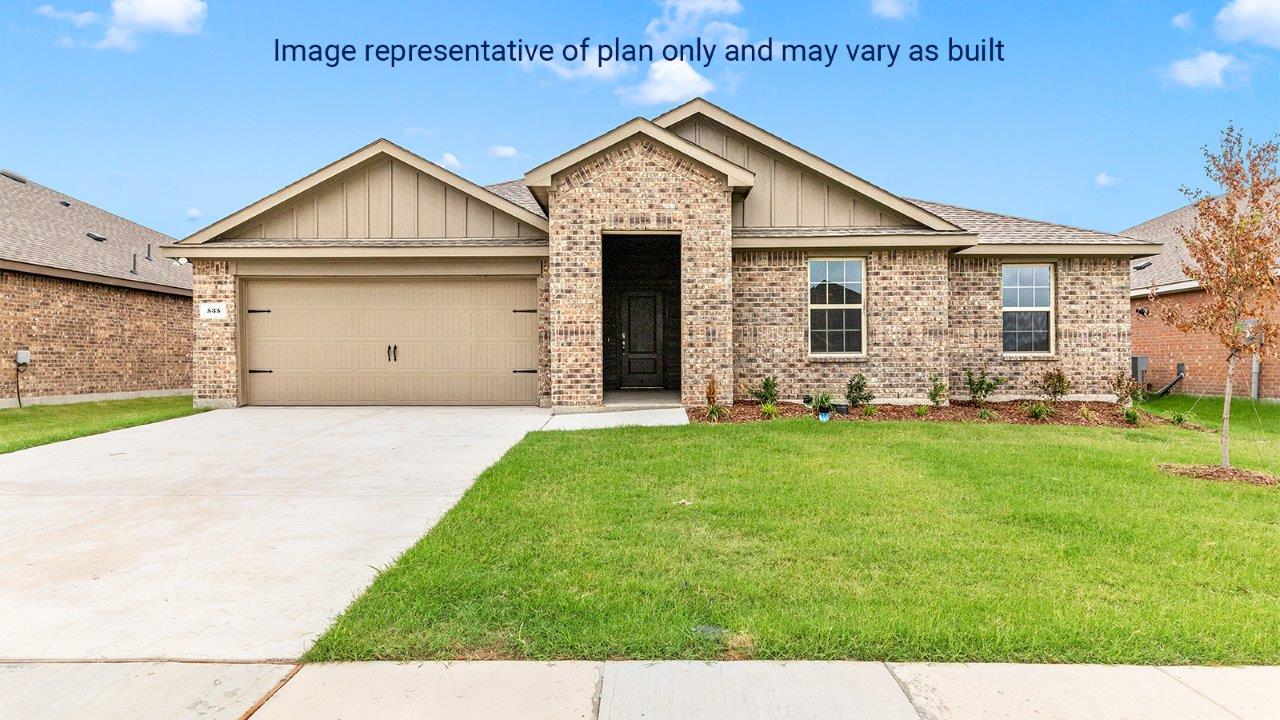
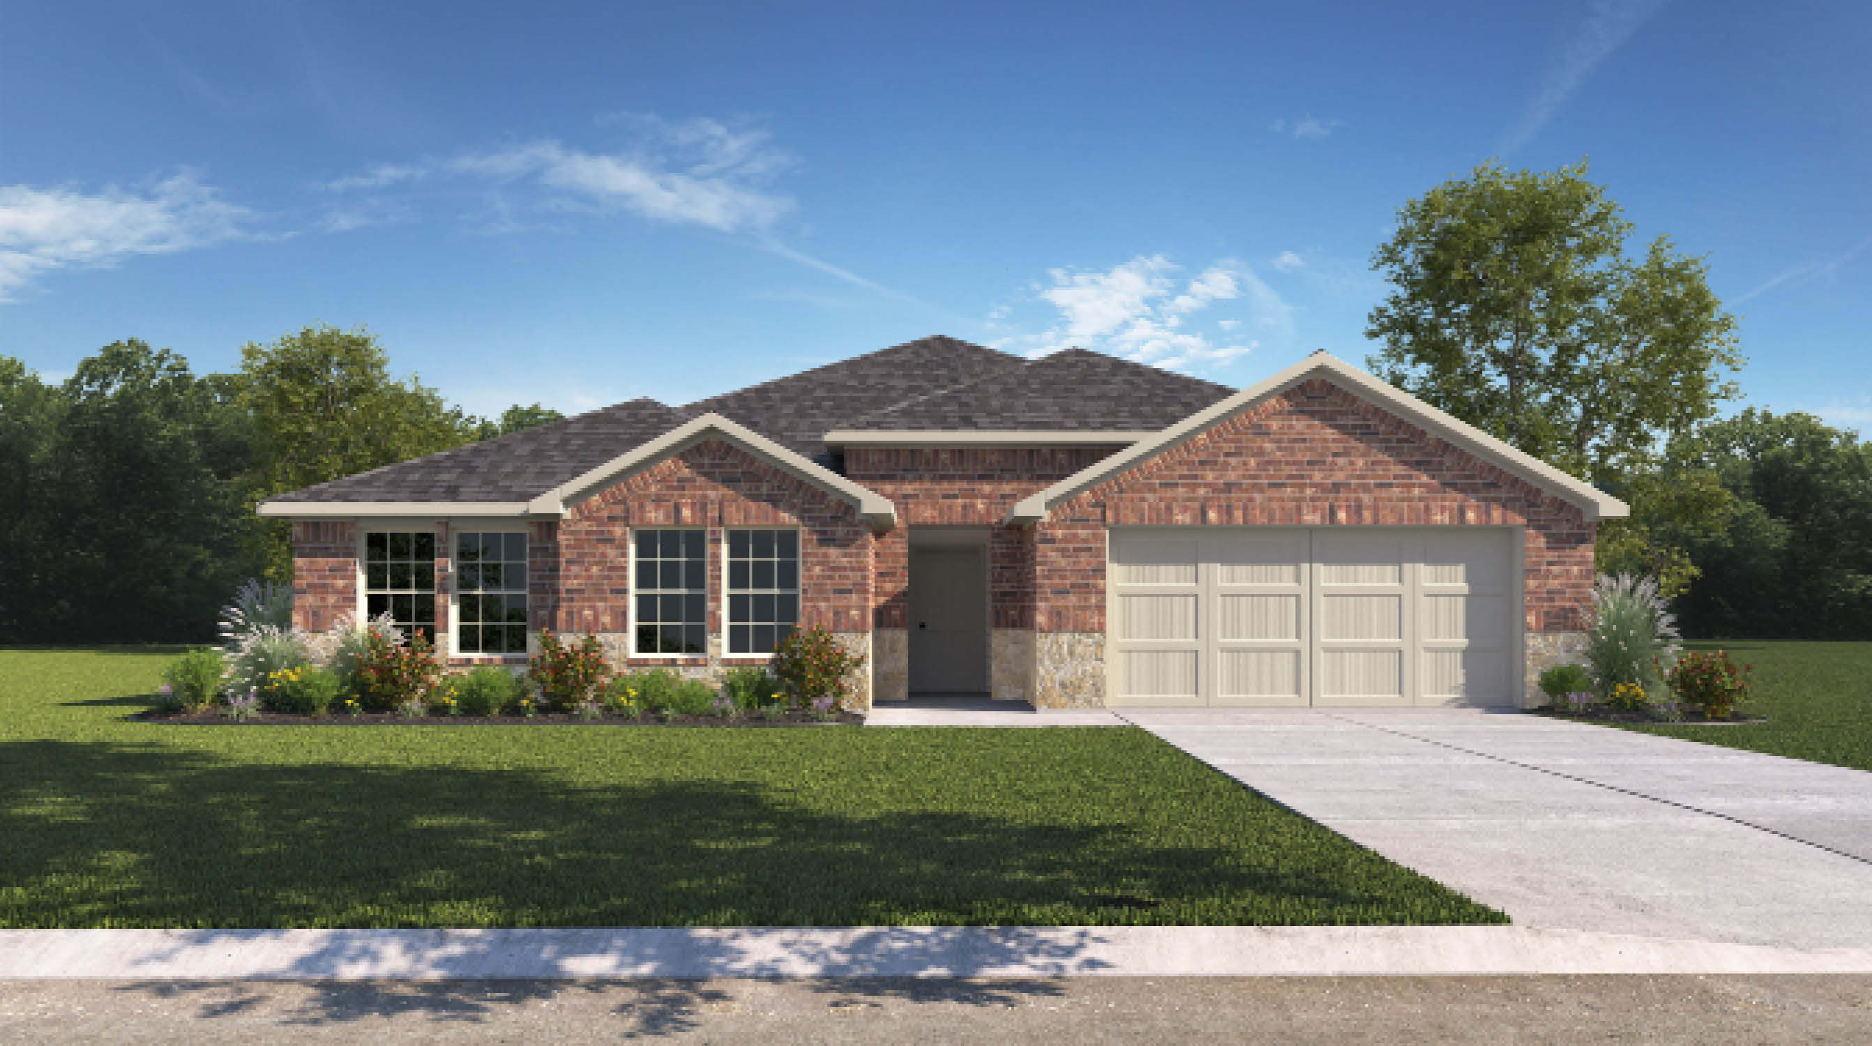
Welcome to King’s Landing, a premier London community of new homes featuring beautifully designed single-family detached homes in Corpus Christi, Texas. Our homes range from 1,796 to 2,608 square feet, with options of 4 to 5 bedrooms and 2 to 3 bathrooms, each equipped with a spacious 2-car garage. With five distinct floorplans to choose from, you are sure to find a home that suits your family's needs and lifestyle.
Each home in King’s Landing boasts a stunning brick front, complemented by a comprehensive landscaping package that includes two trees, full sod, and a full fence for added privacy and curb appeal. Peace of mind is a priority, as all homes come with a one-year warranty and undergo third-party independent inspections throughout the building process. Inside, you'll find smart home technology, quartz countertops, a corner pantry, an island kitchen, and stainless-steel appliances, including a gas range. The primary bath features a walk-in closet and a walk-in shower, providing both luxury and convenience.
Amenities
Home designs (6)
1 Quick Move-In lot across 1 plan — open Quick Move-In.
Carousel — use arrows to browse images for this design, or tap the photo to open the floor plan.
Ready to BuildTexas Cali
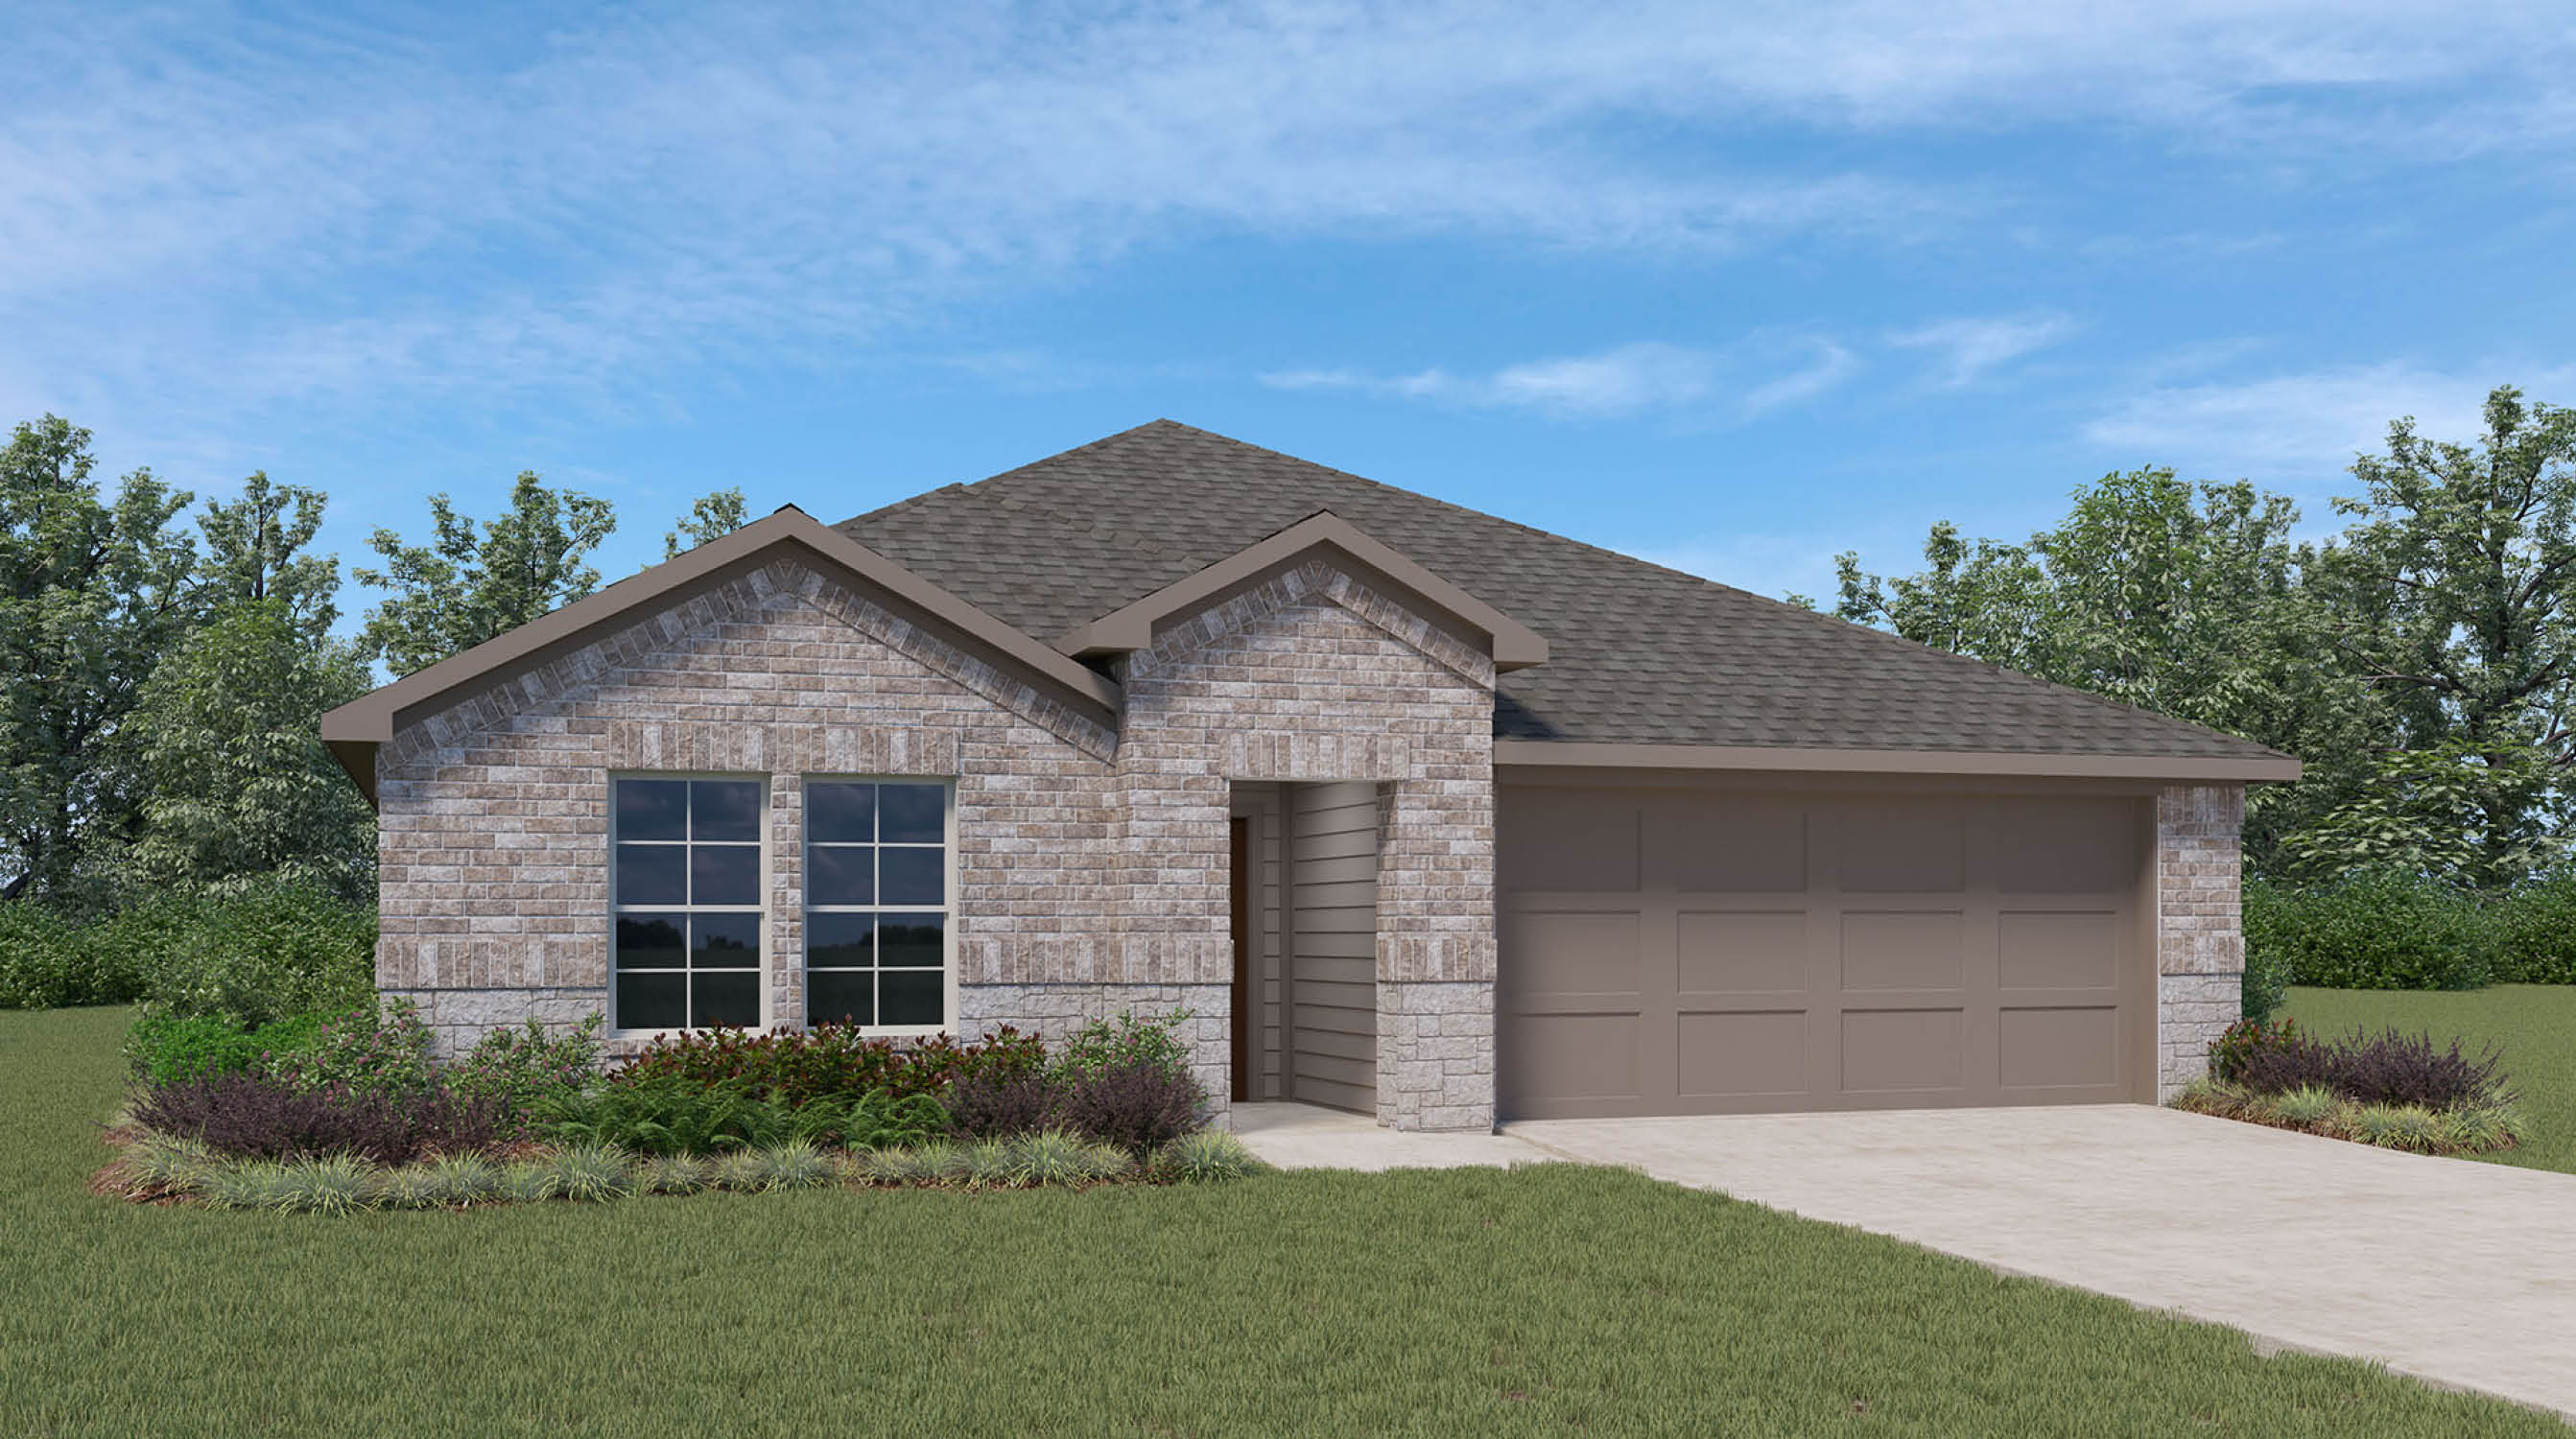
From$329,9004 Beds2 Baths2 Car garage1,796+ sq ftAbout this floor plan The Texas Cali plan is a single-story, 4-bedroom, 2-bathroom home featuring approximately 1,796 square feet of living space. The long foyer with an entry coat closet leads to the open-concept kitchen and breakfast area. The kitchen includes a breakfast island with beautiful quartz countertops, stainless steel appliances, a corner pantry, and opens to the living room. Secondary bedrooms, baths, and utility rooms are all located off the foyer. Bedroom 1 features a sloped ceiling and an attractive bathroom with a spacious walk-in closet. The standard rear covered patio is located off the breakfast area.
Carousel — use arrows to browse images for this design, or tap the photo to open the floor plan.
Ready to BuildLakeway
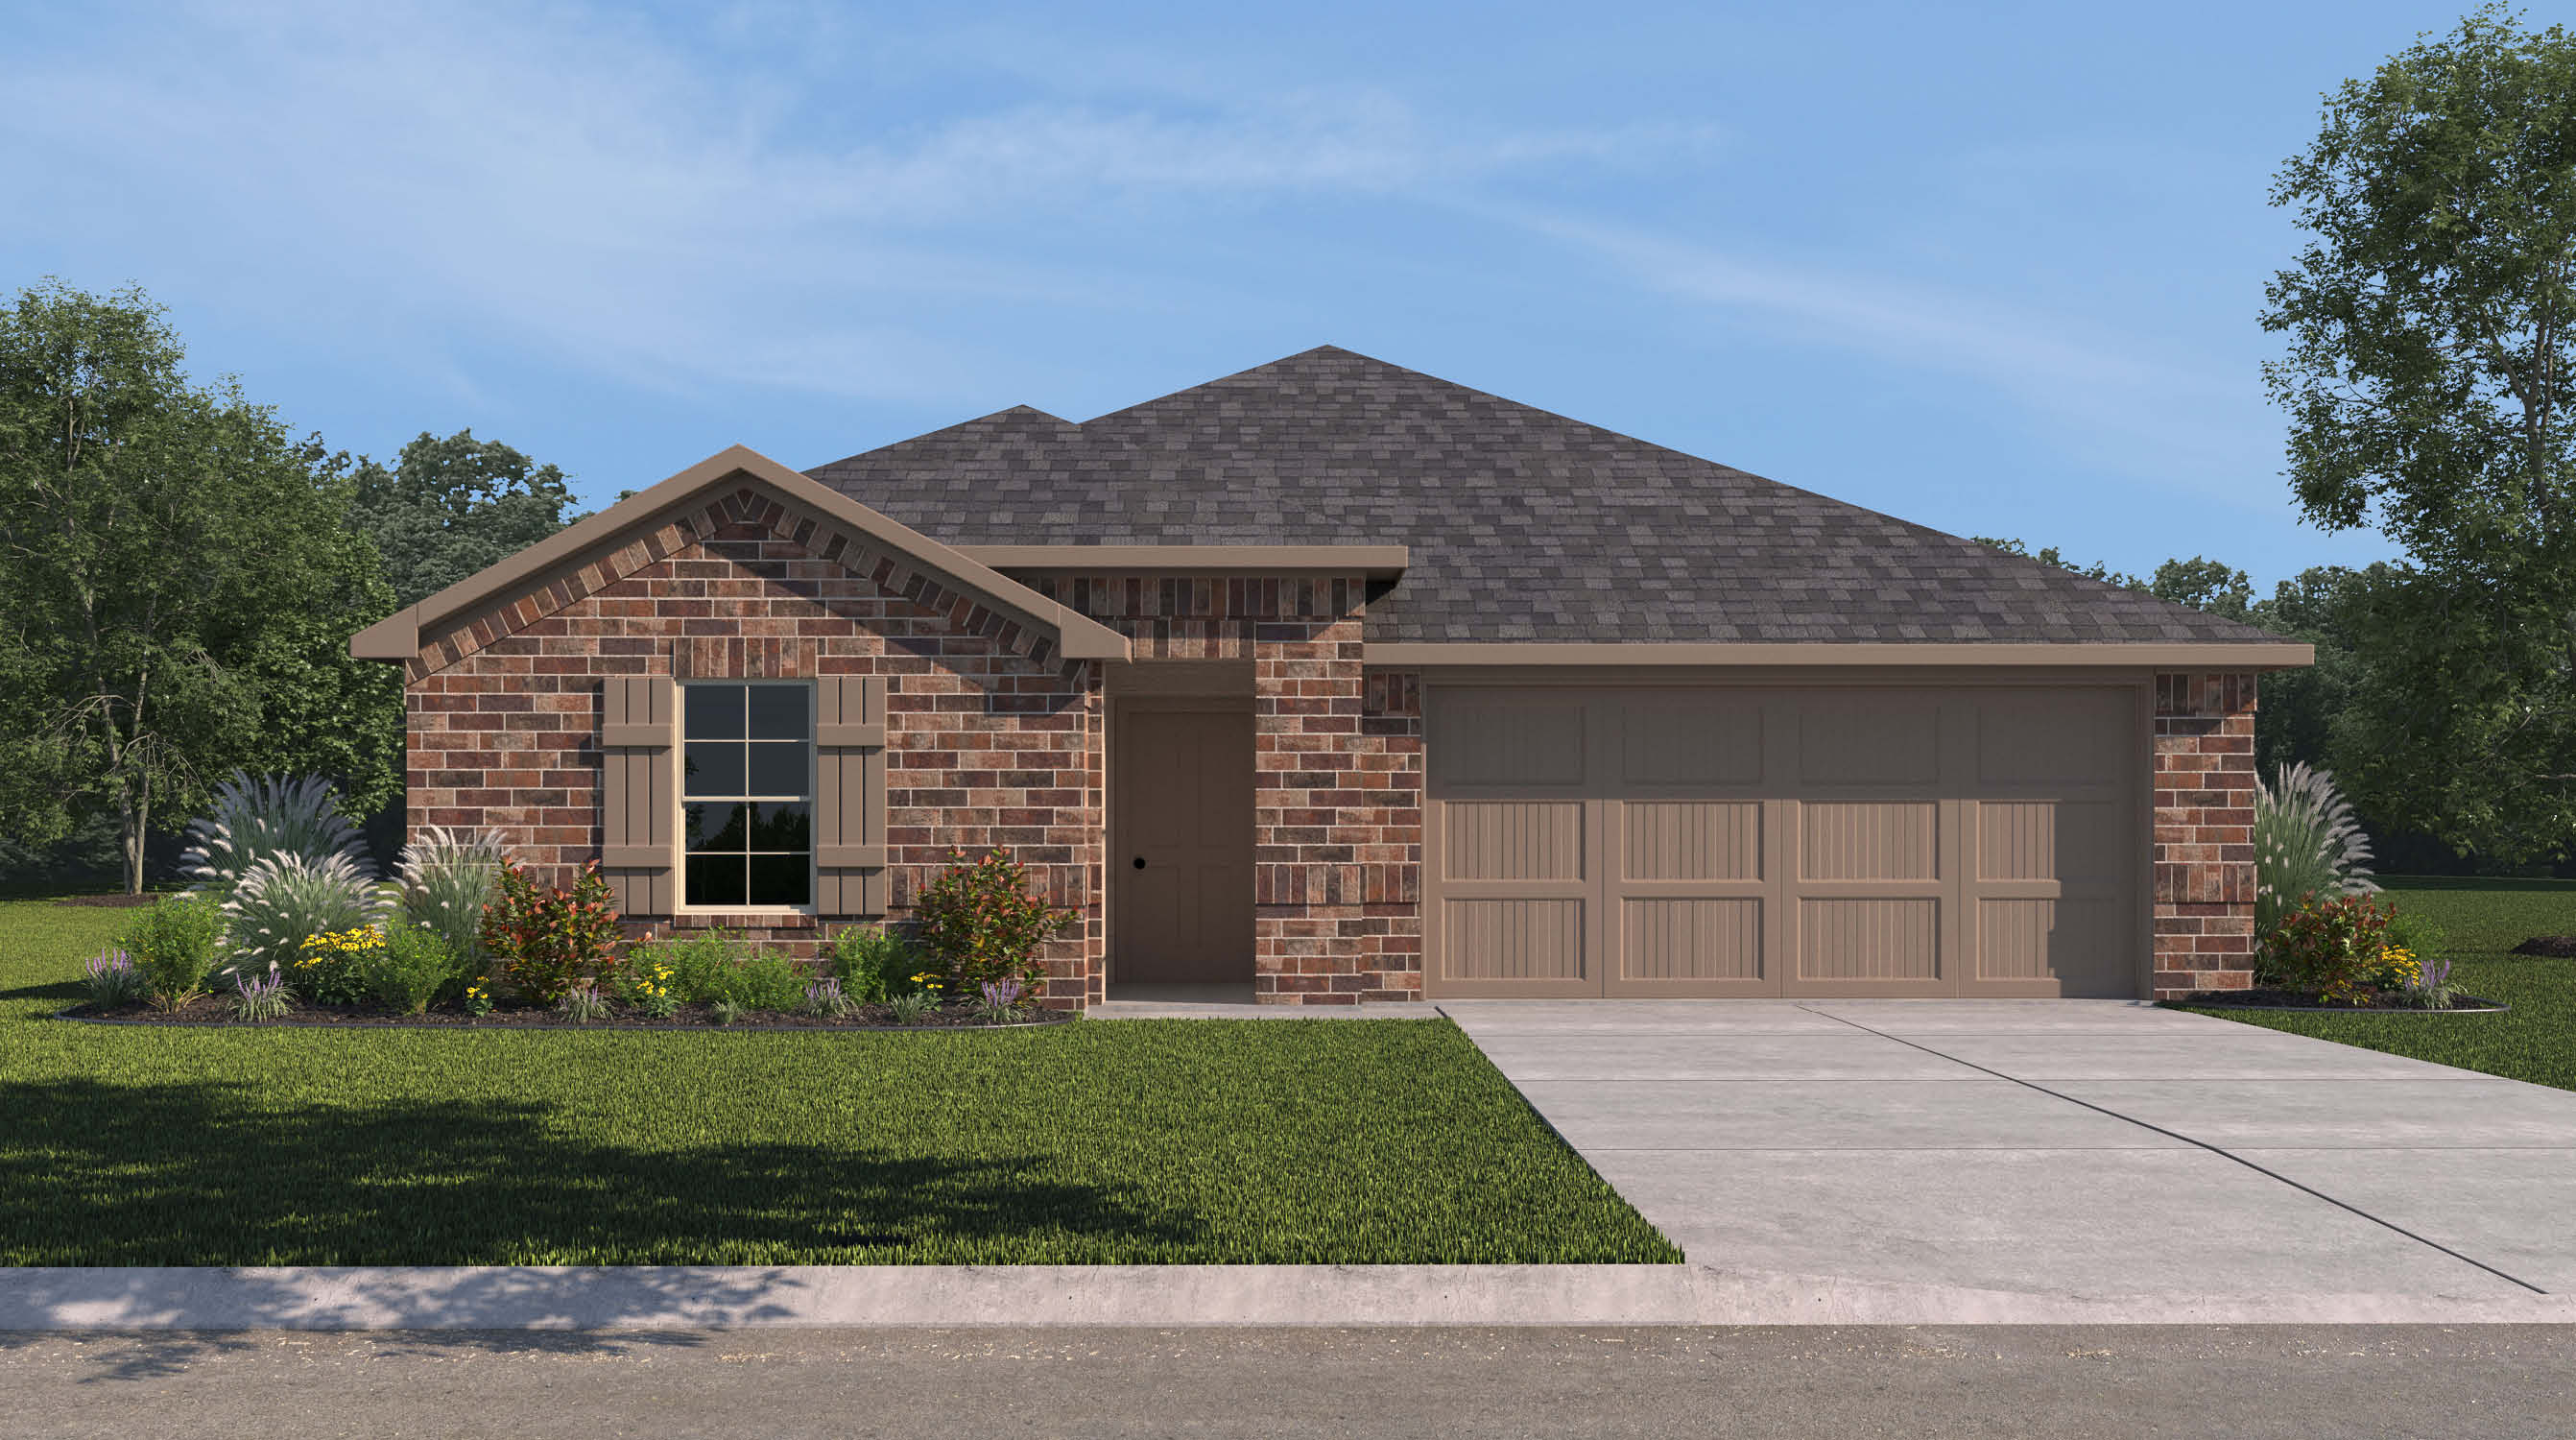
From$361,9004 Beds3 Baths2 Car garage2,041+ sq ftAbout this floor plan The Lakeway plan is a single-story, 4-bedroom, 3-bathroom home featuring approximately 2,042 sq ft of living space. Located just off the entry, you will find a study, the fourth bedroom, and a hall bathroom. Down the hall, is the open-concept kitchen, dining, and living area. The central kitchen includes an oversized breakfast bar with beautiful quartz countertops and stainless-steel appliances. Bedroom 2 and 3 along with another full bathroom are off the dining area. Bedroom 1 features a spacious walk-in closet and luxurious bathroom. Step outside onto the standard rear covered patio, perfect for enjoying the beautiful outdoors.
Carousel — use arrows to browse images for this design, or tap the photo to open the floor plan.
Ready to BuildEureka
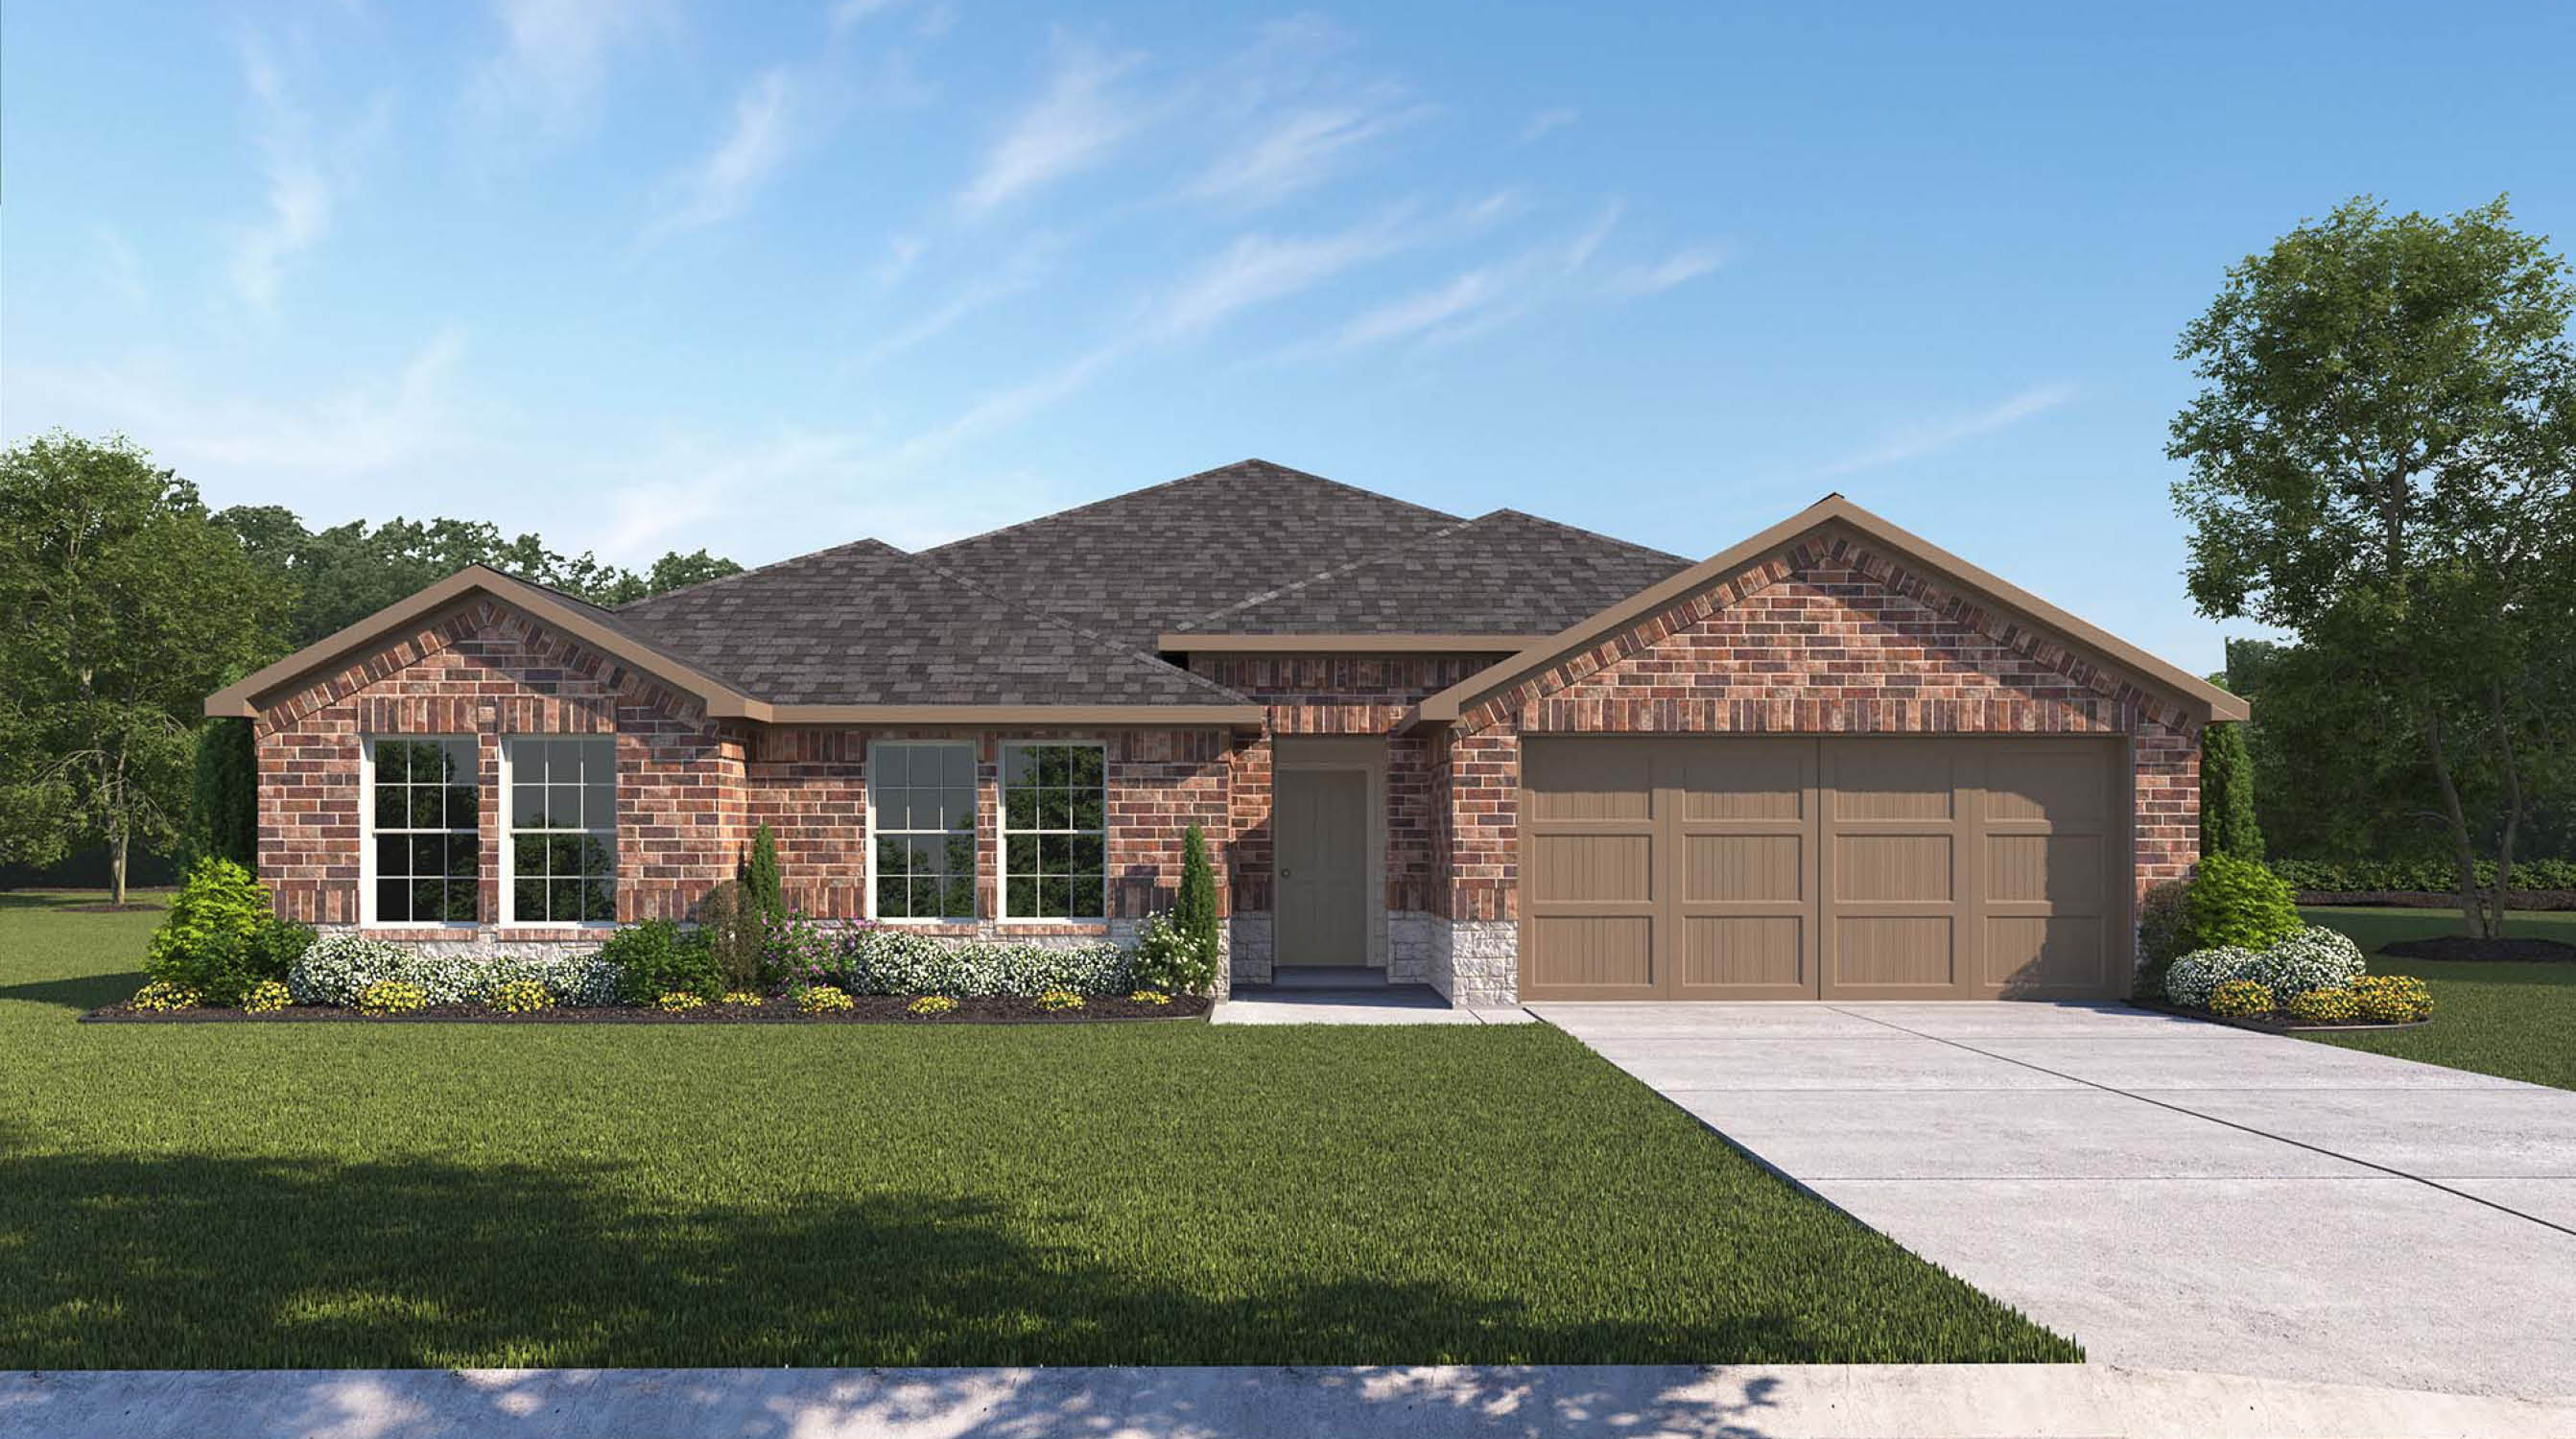
From$365,9004 Beds2 Baths2 Car garage2,045+ sq ftAbout this floor plan The Eureka plan is a single-story, 4-bedroom, 2-bathroom home with approximately 2,045 square feet of living space. Just through the foyer is an open-concept kitchen, living, and dining room with windows that look out onto a covered porch. The island kitchen features a corner pantry and a stainless-steel gas range. Just off the foyer are bedrooms 2, 3 & 4, right next to the large laundry room. The spacious Bedroom 1 suite is located off the living room and features a large walk-in closet and a relaxing, spa-like bathroom with a double vanity. You’ll enjoy added security in your new D.R. Horton home with our Home is Connected features.
Carousel — use arrows to browse images for this design, or tap the photo to open the floor plan.
Ready to BuildGarland
From$373,9004 Beds2 Baths2 Car garage2,152+ sq ftAbout this floor plan The Garland is a single-story, 4-bedroom, 2-bathroom home that features approximately 2,152 square feet of living space. The beautiful kitchen includes modern finishes, stainless steel appliances, and a gas range. The extra-large pantry gives additional storage in the open-concept kitchen. Enjoy preparing meals and spending time together gathered around the kitchen island. The spacious Bedroom 1 suite is located off the living room and includes a large walk-in closet and a relaxing spa-like walk-in shower.
Carousel — use arrows to browse images for this design, or tap the photo to open the floor plan.
Quick Move-InHolden
From$393,9004 Beds2 Baths2 Car garage2,329+ sq ftSingle-family at King's Landing. 1 Quick Move-In home in this plan — ask the sales team about finishes and closing timelines.
Carousel — use arrows to browse images for this design, or tap the photo to open the floor plan.
Ready to BuildIrving
From$417,9005 Beds3 Baths2 Car garage2,608+ sq ftAbout this floor plan The Irving is a single-story, 5-bedroom, 3-bathroom bathroom home plus a study. This home features approximately 2,608 square feet of living space. The beautiful kitchen includes modern finishes, stainless steel appliances, and a gas range. The extra-large pantry gives additional storage in the open-concept kitchen. Enjoy preparing meals and spending time together gathered around the kitchen island. The spacious Bedroom 1 suite is located off the living room and includes a large walk-in closet and a relaxing spa-like walk-in shower. Also, off the living room is an extra office space with a closet inside, which gives some flexibility to the space. Next to the kitchen is bedroom 2, which would make a perfect guest suite with its own full bathroom next to it.
Media
Project photo gallery
Click the large photo or a thumbnail to open the gallery viewer.
Prices and features may vary and are subject to change. Photos are for illustrative purposes only. Legal disclaimers.