

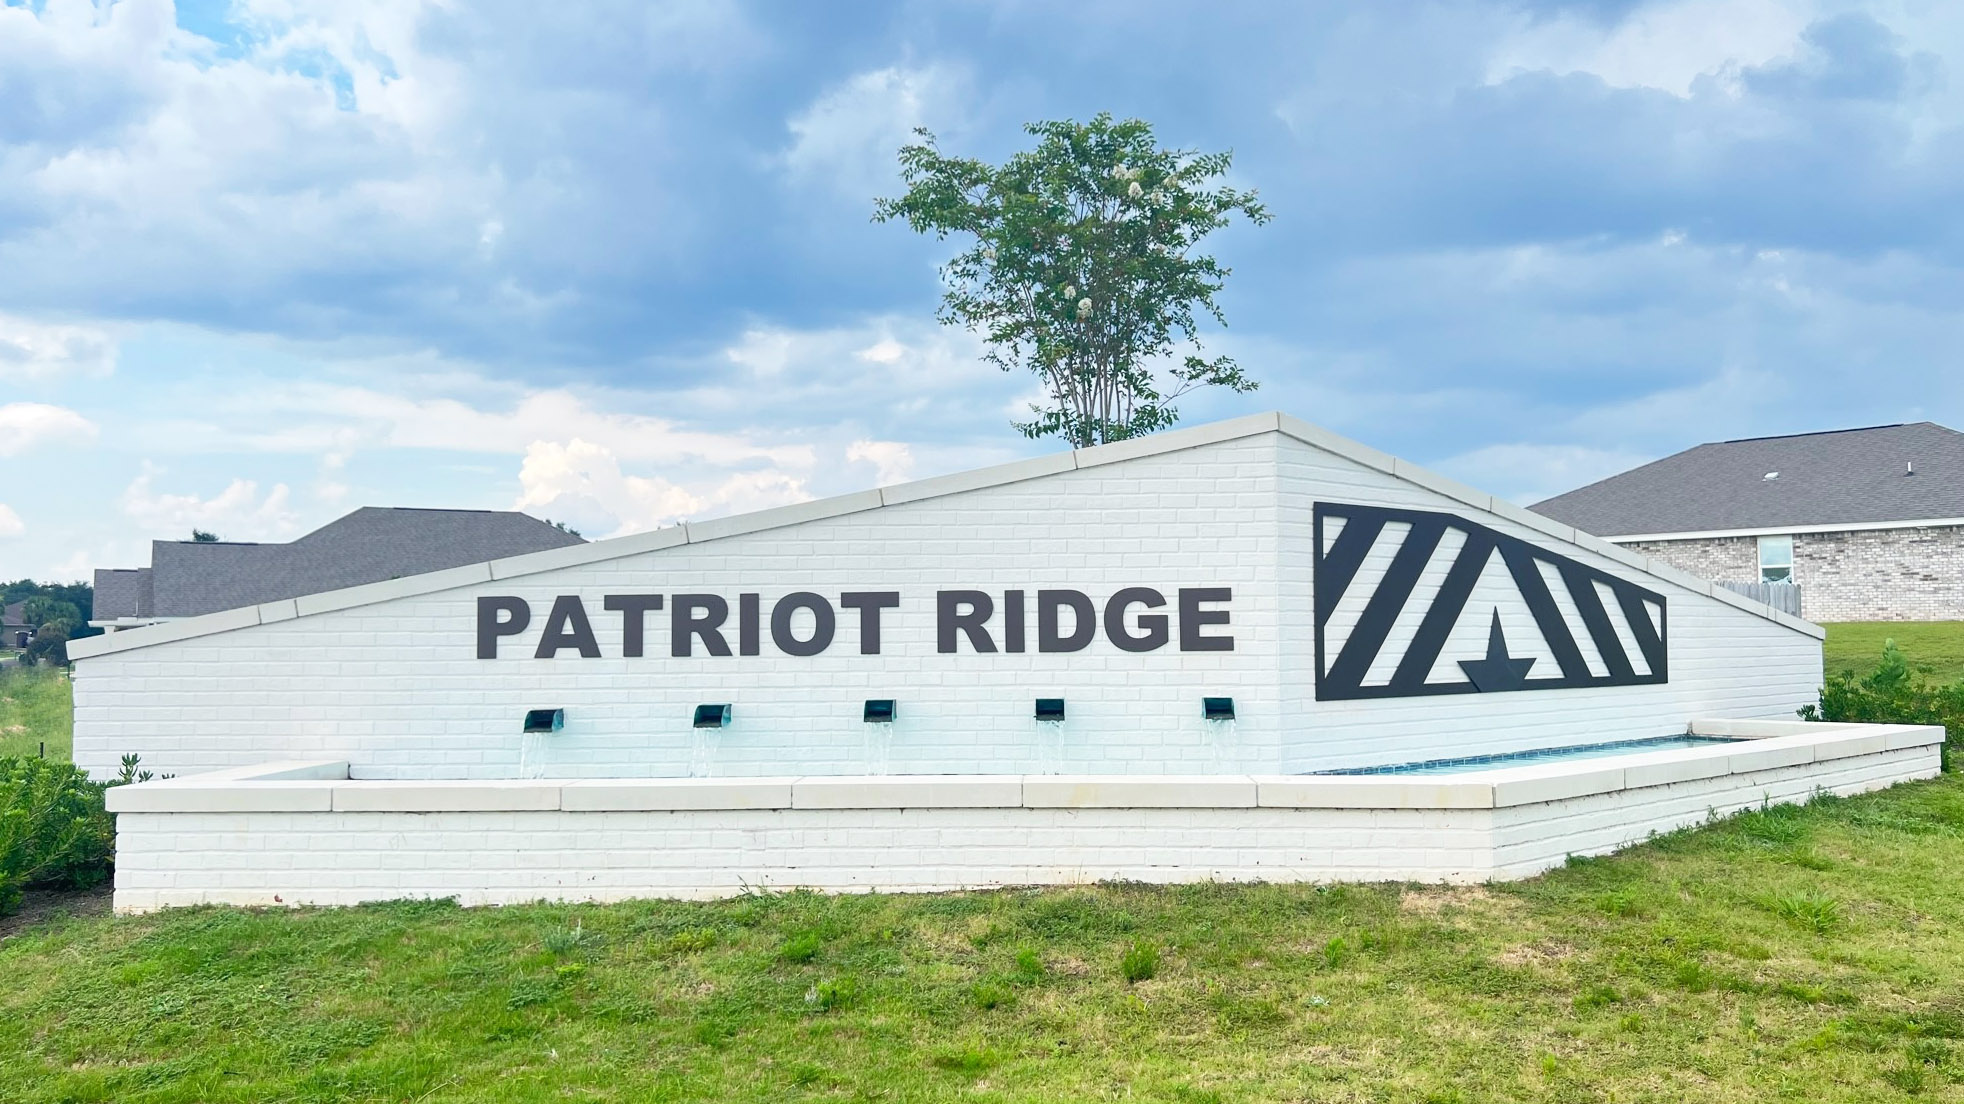
Patriot Ridge

Experience the charm of Crestview at Patriot Ridge, a stunning project by DR Horton. Enjoy amenities like a park, ample parking, and a swimming pool for a luxurious lifestyle.
About our community
Welcome to Patriot Ridge, a dynamic new home community ideally located in the heart of Crestview, Florida. Designed with modern living in mind, this vibrant community offers an exceptional lifestyle, complete with a sparkling community pool—perfect for unwinding, relaxing, or enjoying quality time with friends and family. Patriot Ridge is the ideal place for those who want a peaceful, yet connected, living experience.
Community amenities
- Community Pool
- Community Grilling Area
- Sidewalks
- Nearby Grocery Stores and Shopping Centers
- HOA
Amenities
Home designs (9)
20 Quick Move-In lots across 7 plans — open Quick Move-In.
Carousel — use arrows to browse images for this design, or tap the photo to open the floor plan.
Quick Move-InThe Beau
Inquire4 Beds2 Baths2 Car garage1,856+ sq ftSingle-family at Patriot Ridge. 9 Quick Move-In homes in this plan — ask the sales team about finishes and closing timelines.
Carousel — use arrows to browse images for this design, or tap the photo to open the floor plan.
Quick Move-InThe Walker
From$336,9003 Beds2 Baths2 Car garage1,631+ sq ftSingle-family at Patriot Ridge. 1 Quick Move-In home in this plan — ask the sales team about finishes and closing timelines.
Carousel — use arrows to browse images for this design, or tap the photo to open the floor plan.
Quick Move-InThe Lismore
From$345,9003 Beds2 Baths2 Car garage1,631+ sq ftSingle-family at Patriot Ridge. 1 Quick Move-In home in this plan — ask the sales team about finishes and closing timelines.
Carousel — use arrows to browse images for this design, or tap the photo to open the floor plan.
Ready to BuildThe Cali
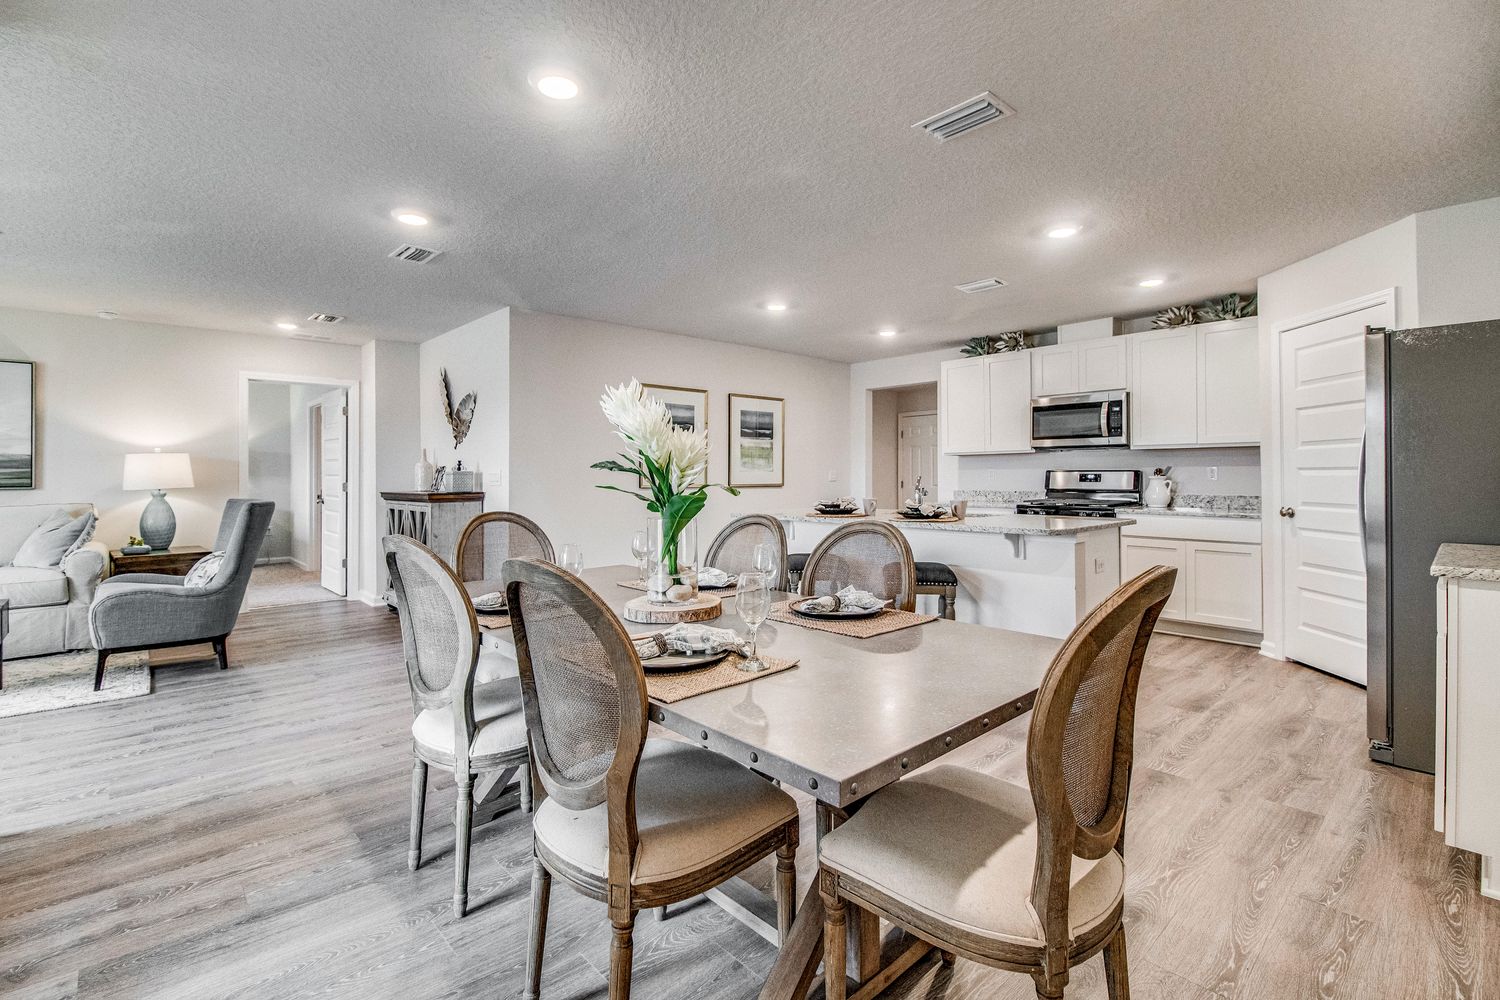
From$377,9004 Beds2 Baths2 Car garage1,856+ sq ftThe Cali is one of our most popular designs in Patriot Ridge featuring 4 bedrooms, 2 baths, covered back patio & 2 car garage. The kitchen features a nice island bar, stainless appliances, smooth top range, built in microwave, quiet dishwasher & awe some open design perfect for entertaining. Beautiful wood look flooring throughout with plush carpet in the bedrooms and the Smart Home Connect System is also included with your video camera doorbell/keyless entry & more. Bedroom 1 & the adjoining bath features a walk-in closet, double vanity sinks and large 5' shower. Home and community information, including pricing, included features, terms, availability and amenities, are subject to change and prior sale at any time without notice or obligation. Square feet are approximate. Pictures, photographs, colors, features, and sizes are for illustration purposes only.
Carousel — use arrows to browse images for this design, or tap the photo to open the floor plan.
Quick Move-InThe Creekside
From$386,9005 Beds3 Baths2 Car garage2,107+ sq ftSingle-family at Patriot Ridge. 1 Quick Move-In home in this plan — ask the sales team about finishes and closing timelines.
Carousel — use arrows to browse images for this design, or tap the photo to open the floor plan.
Quick Move-InThe Ryleigh
From$394,9004 Beds2.5 Baths2 Car garage2,376+ sq ftSingle-family at Patriot Ridge. 1 Quick Move-In home in this plan — ask the sales team about finishes and closing timelines.
Carousel — use arrows to browse images for this design, or tap the photo to open the floor plan.
Quick Move-InThe Belfort
From$401,9004 Beds2.5 Baths2 Car garage2,384+ sq ftSingle-family at Patriot Ridge. 6 Quick Move-In homes in this plan — ask the sales team about finishes and closing timelines.
Carousel — use arrows to browse images for this design, or tap the photo to open the floor plan.
Quick Move-InThe Carol
From$404,9005 Beds3 Baths2 Car garage2,511+ sq ftSingle-family at Patriot Ridge. 1 Quick Move-In home in this plan — ask the sales team about finishes and closing timelines.
Carousel — use arrows to browse images for this design, or tap the photo to open the floor plan.
Ready to BuildThe Embry
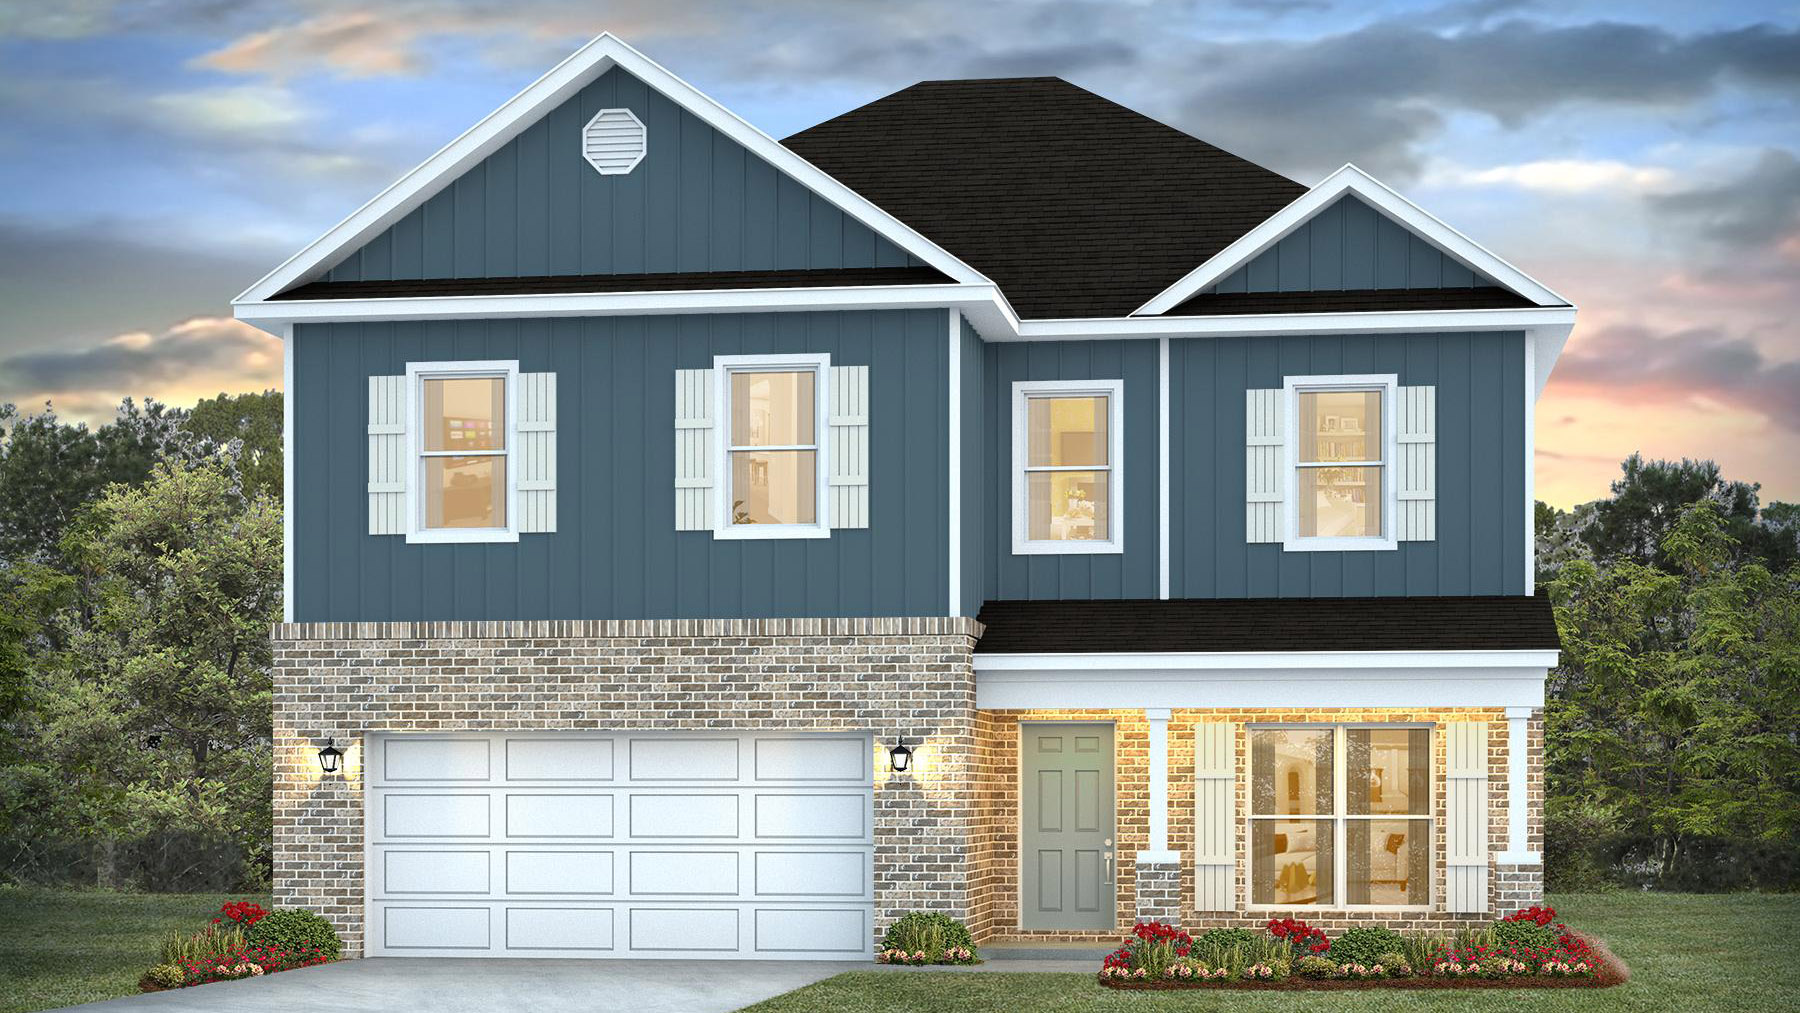
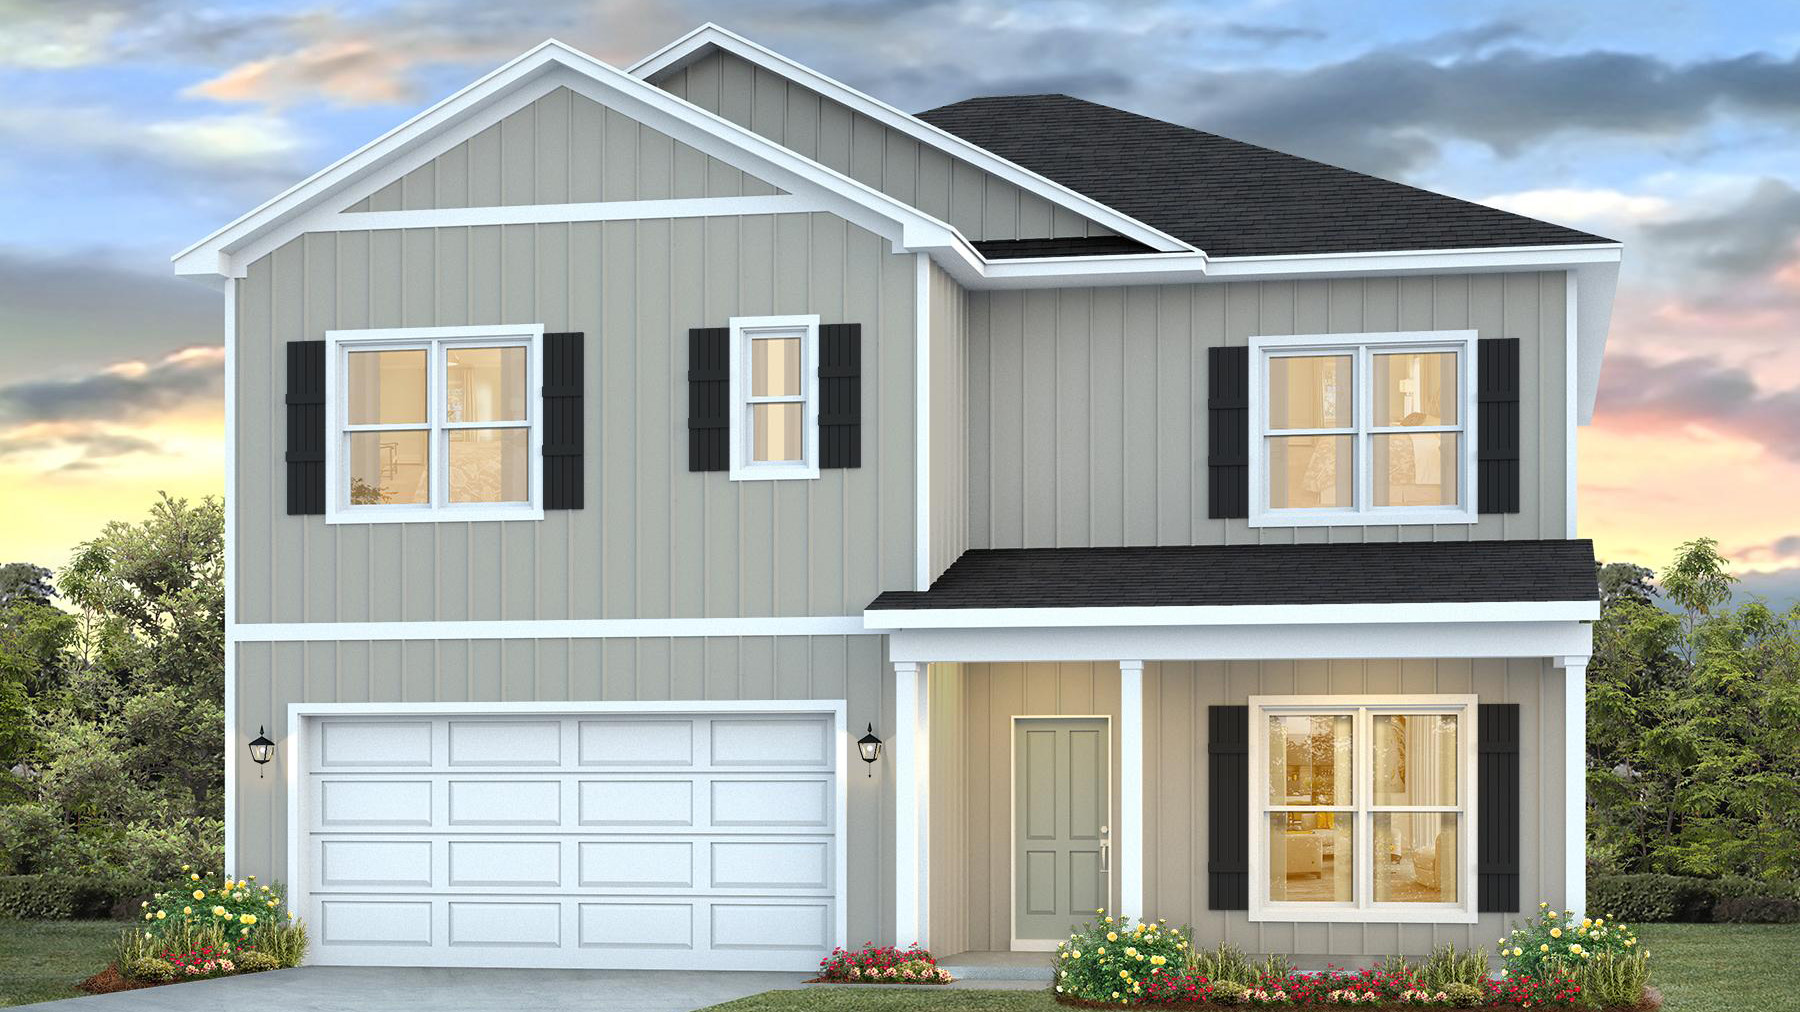
From$431,9005 Beds3.5 Baths2 Car garage2,995+ sq ftWelcome to the Embry Plan, at Patriot Ridge, our new home community in Crestview, FL. Just under 3,000 square feet, this beautiful two- story home offers 5-bedrooms with 3.5-bathrooms, a 2-car garage, and a seamless open layout. The Embry plan is a 5-bedroom, 3.5-bathroom two-story home with over 2800 Sq. Ft. and a two-car garage. Upon entering the home, you'll be greeted by a spacious flex space off the foyer, ideal for a home office, formal dining room, or a cozy sitting area. As you continue through the home, the kitchen becomes the heart of the space, complete with sleek stainless-steel appliances, white cabinetry, and a large center island. The center island effortlessly connects the kitchen to the expansive great room, creating an open, flowing space perfect for both everyday living and entertaining guests. The private first-floor primary suite serves as a retreat, offering a peaceful haven for rest and relaxation. The en-suite bathroom is designed with both functionality and comfort in mind, featuring a double vanity, a private water closet, a spacious shower, a separate garden tub for soaking, and an oversized walk-in closet for all your storage needs. The upstairs living area is perfect for unwinding with family or hosting additional gatherings. Four generously sized bedrooms and two full bathrooms complete the second floor. Each bedroom is spacious, with plenty of closet space. The second full bath includes a double vanity and a shower/tub combo. Additionally, one of the bedrooms features an ensuite bathroom, providing a private and comfortable guest retreat. Beyond the interior features and details, every home is equipped with Smart Home Technology. This thoughtful integration of technology ensures that your new home is perfectly designed to meet the demands of modern life.
Media
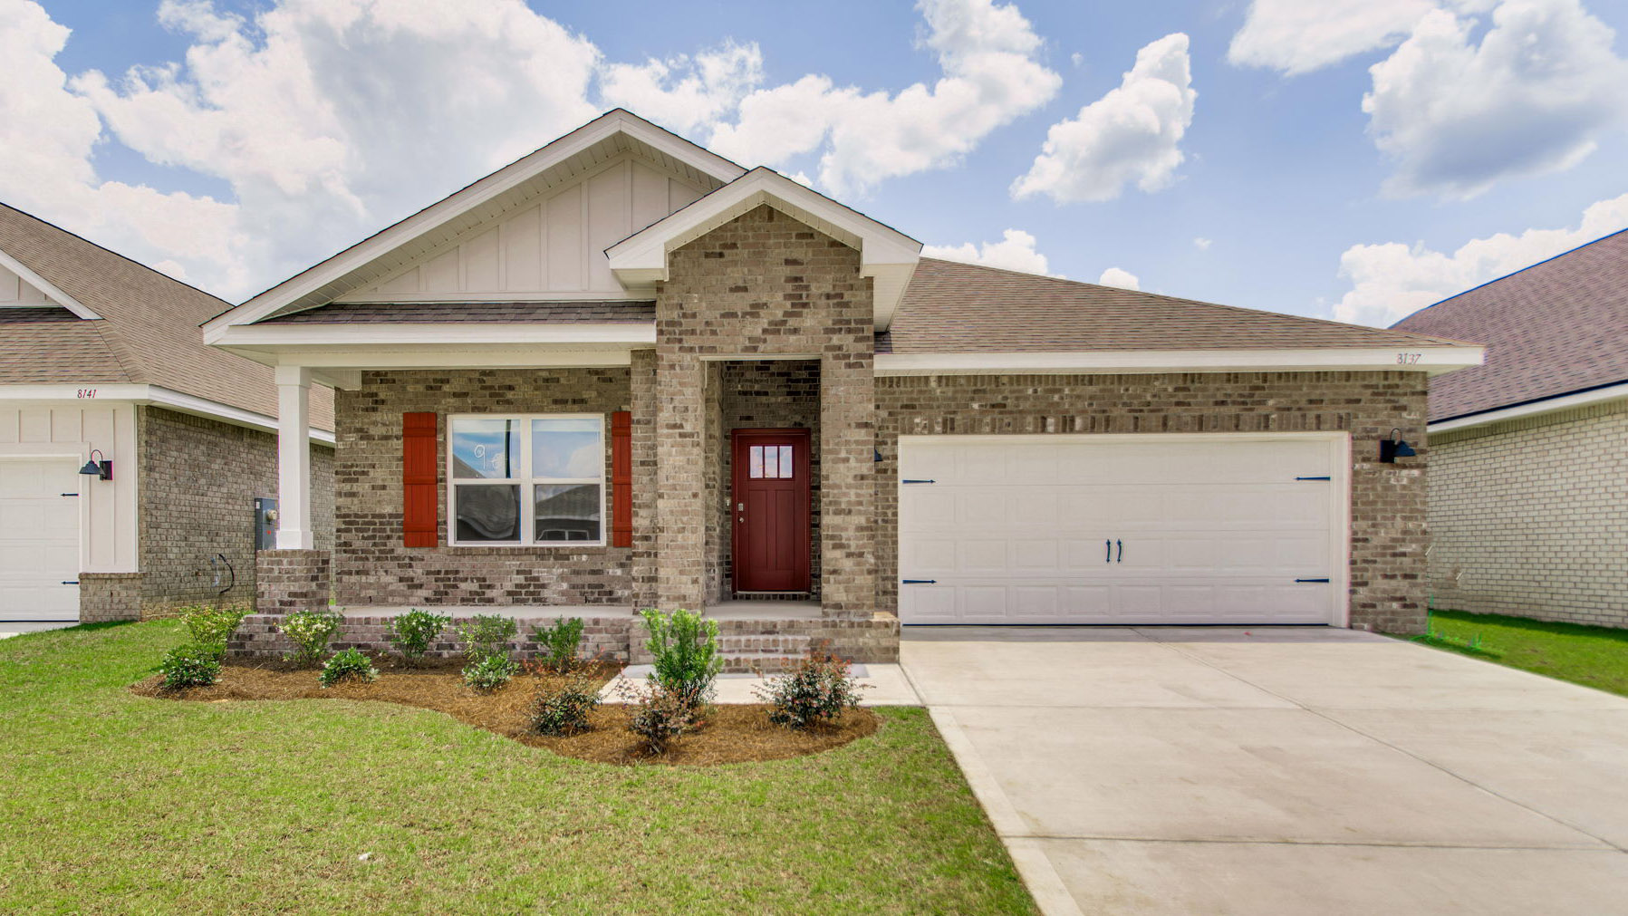
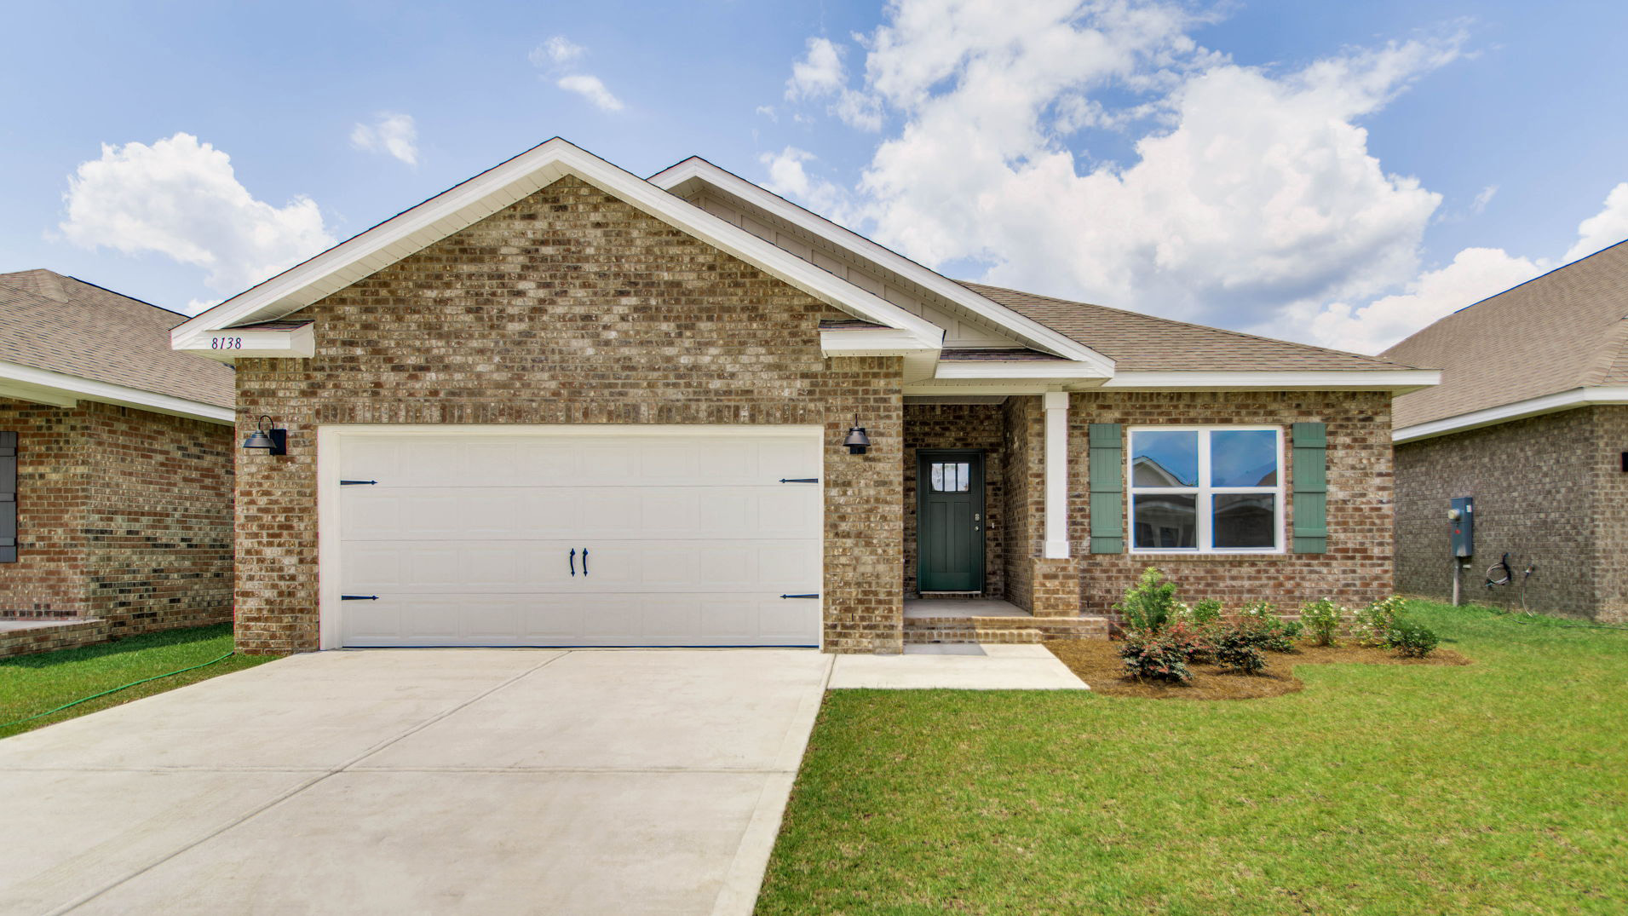
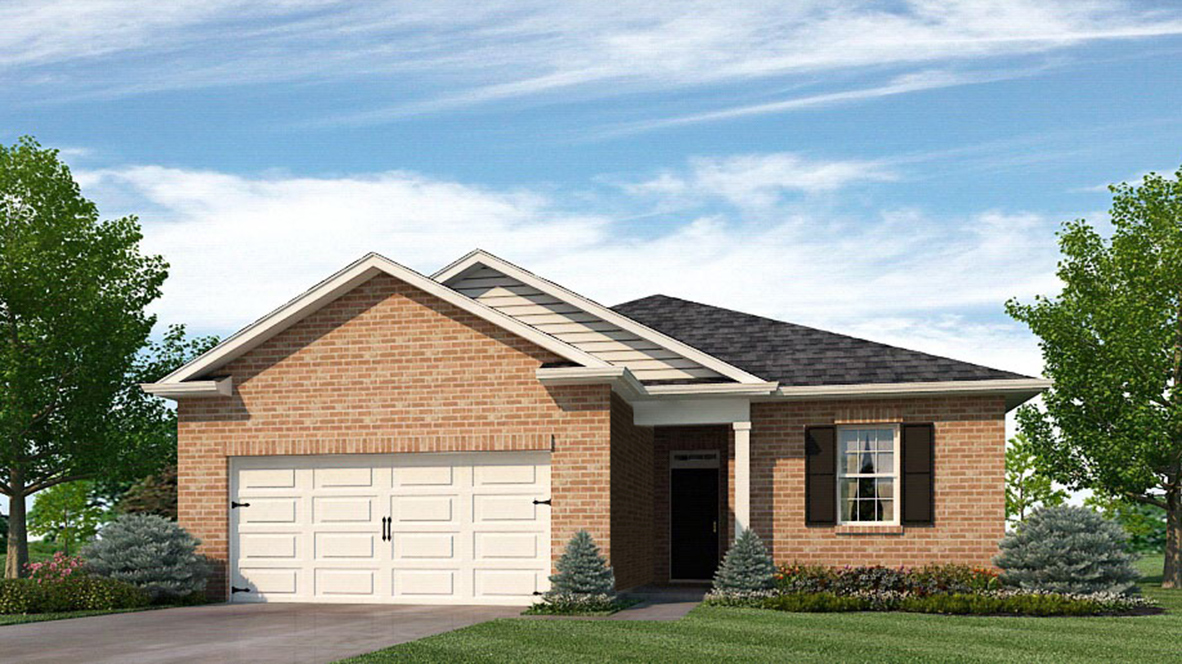
Project photo gallery
Click the large photo or a thumbnail to open the gallery viewer.
Prices and features may vary and are subject to change. Photos are for illustrative purposes only. Legal disclaimers.