

Ridgeway Landing

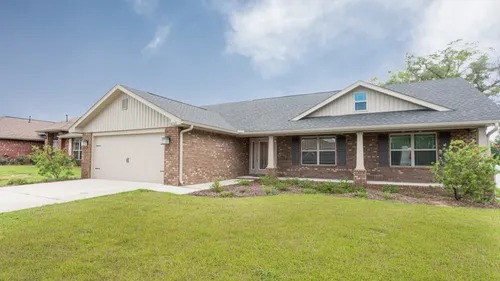
Experience the charm of Crestview at Ridgeway Landing, a stunning project by Adams Homes. Enjoy top-notch amenities like ample parking, a beautiful park, and a refreshing swimming pool.
New Homes Starting from the Mid $300s Ridgeway Landing offers a wide variety of homes and is centrally located near shopping, restaurants, and schools. This subdivision also includes a community pool!
ABOUT RIDGEWAY LANDING
Welcome to Ridgeway Landing located in the vibrant city of Crestview, this is new Florida real estate you will not want to miss out on. Experience the Adams Homes difference and find your dream home at Ridgeway Landing.
This exceptional community offers a serene and picturesque setting combined with modern homes that prioritize comfort and quality. There is a community pool and bathhouse for all residents to enjoy and socialize with their new neighbors.
Ridgeway Landing homes are 1-2 stories, ranging from 1400 to 3100 sq. ft. The homes are 4-sided brick, and the neighborhood has underground utilities with sewage and electricity. Yards are fully sodded and landscaped with irrigation and come with garage door openers for your convenience. The kitchen is designed to meet every culinary need with appliance packages that include a Frigidaire Self-cleaning Electric Top Range, Frigidaire Multicycle Dishwasher, and Frigidaire Over Range Microwave. Adams Homes prioritizes energy efficiency, incorporating features that help reduce energy consumption and lower utility bills. From energy-efficient appliances to insulation and windows, these homes are designed to minimize environmental impact and provide cost savings.
Ridgeway Landing is conveniently located near shopping, restaurants, and schools. North Okaloosa Medical Center is less than 5 miles away. Attractions & beaches including Destin, Navarre, & Pensacola, are a mere 45 minutes away. Crestview hosts various community events throughout the year, fostering a sense of togetherness and community spirit. Festivals, parades, and holiday celebrations bring residents together for fun and entertainment.
Community Amenities
- Pool
Amenities
Home designs (6)
3 Quick Move-In lots across 2 plans — open Quick Move-In.
Carousel — use arrows to browse images for this design, or tap the photo to open the floor plan.
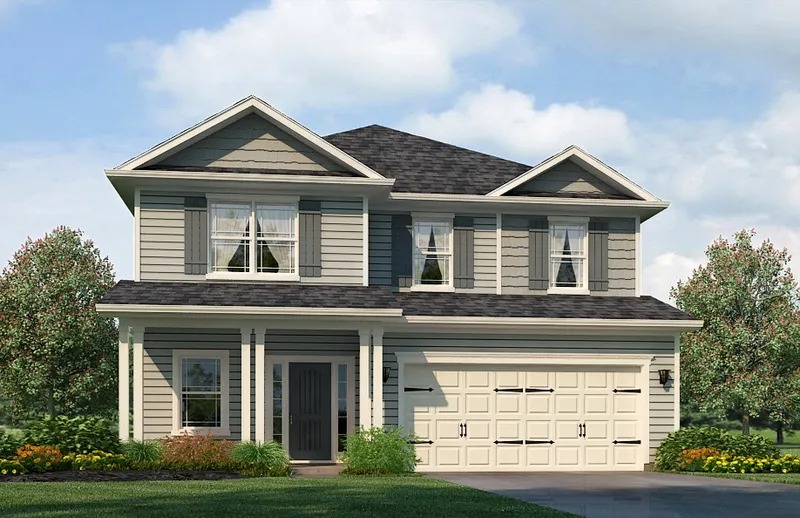
Ready to BuildPlan 2628
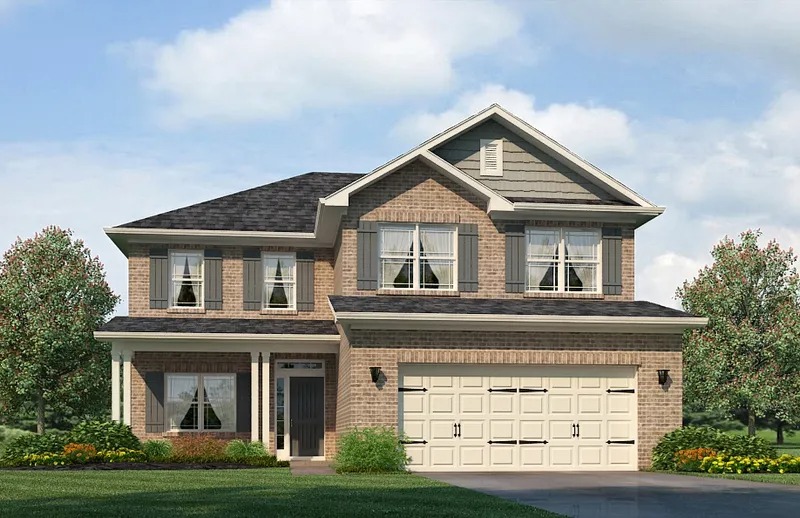
Inquire5 Beds3.5 Baths2 Car garage2,628+ sq ftABOUT THIS PLAN The 2628 floorplan by Adams Homes is a remarkable home that combines spaciousness, functionality, and elegant design. With 5 bedrooms, 3.5 bathrooms, and a 2-car garage, this two-story home offers an abundance of living space for you and your family. The welcoming foyer is connected to the formal dining room that leads into the open-concept kitchen and family room. The chef-inspired kitchen is a true delight, featuring a large center island with a breakfast bar, perfect for casual dining or meal preparation. The kitchen also offers plenty of counter space, beautiful cabinetry, and high-end appliances, making it a haven for any aspiring chef. A walk-in pantry provides ample storage for all your culinary needs. The master suite is located towards the back of the main level creating a private and convenient space for the homeowner. The ensuite bath includes many features such as a spacious walk-in closet, double vanity, and a separate water closet. The second floor includes four additional bedrooms, each with its own closet, providing plenty of space for family members or guests. Two well-appointed full bathrooms serve these bedrooms, offering convenience and functionality. A versatile bonus room on the second floor provides additional living space that can be customized to fit your needs. It can serve as a media room, playroom, or cozy space for relaxation and entertainment. The 2628 floorplan also includes a designated laundry room on the second floor, offering convenience and organization for your laundry needs. The attached 2-car garage provides secure parking and additional storage space. The 2628 floorplan is built with quality craftsmanship and attention to detail, ensuring a home that is not only beautiful but also durable and energy-efficient. Adams Homes offers a range of customization options and finishes, allowing you to personalize your home to suit your style and preferences.
Carousel — use arrows to browse images for this design, or tap the photo to open the floor plan.
Quick Move-InPlan 1717
Inquire3 Beds2 Baths2 Car garage1,717+ sq ftSingle-family at Ridgeway Landing. 2 Quick Move-In homes in this plan — ask the sales team about finishes and closing timelines.
Carousel — use arrows to browse images for this design, or tap the photo to open the floor plan.
Quick Move-InPlan 1522
Inquire3 Beds2 Baths2 Car garage1,522+ sq ftSingle-family at Ridgeway Landing. 1 Quick Move-In home in this plan — ask the sales team about finishes and closing timelines.
Carousel — use arrows to browse images for this design, or tap the photo to open the floor plan.
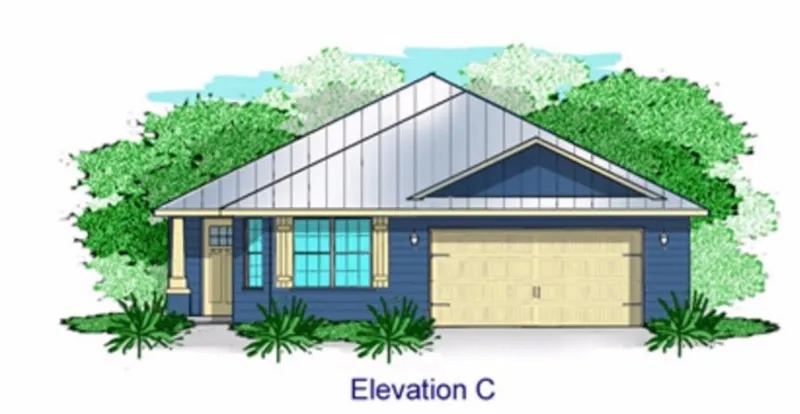
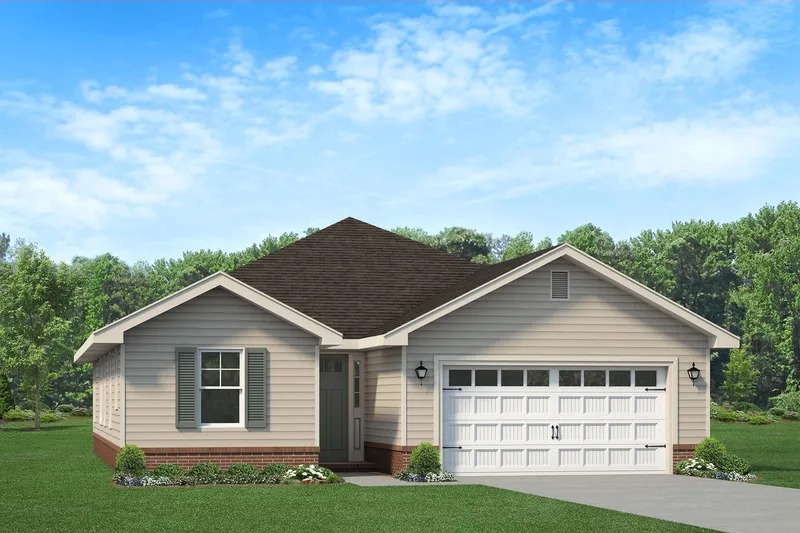
Ready to BuildPlan 1406
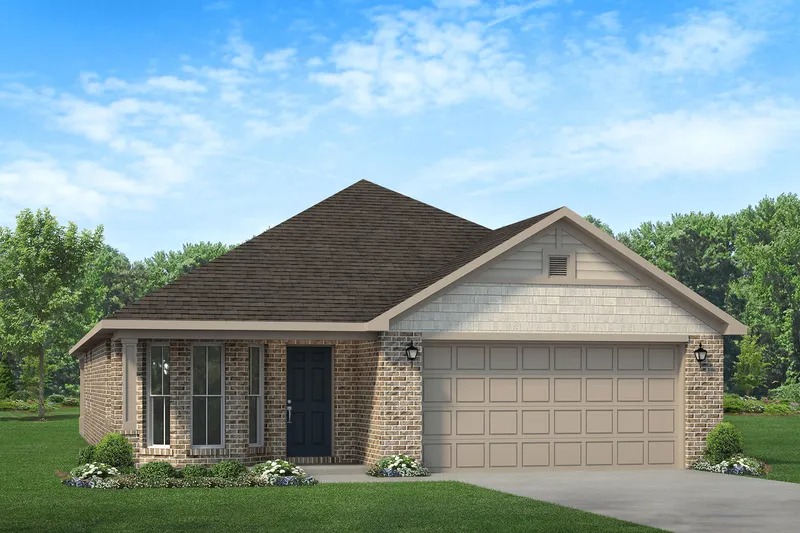
Inquire3 Beds2 Baths2 Car garage1,406+ sq ftABOUT THIS PLAN Welcome to the exquisite 1406 floor plan by Adams Homes. This well-designed layout offers a perfect blend of comfort and style, creating a space that you'll love to call home. Step inside and be greeted by a spacious living area that provides a cozy and inviting atmosphere for relaxation and entertainment. The open-concept design seamlessly connects the living room, dining area, and kitchen, allowing for easy flow and interaction. The kitchen features modern appliances, ample cabinet space, and a convenient breakfast bar, making meal preparation a breeze. The master suite offers a private retreat, complete with a well-appointed en-suite bathroom and a spacious walk-in closet, providing ample storage. Two additional bedrooms offer versatility, whether for accommodating family members, guests, or creating a home office or hobby space. The 1406 floorplan also includes a covered patio, extending your living space outdoors and providing a perfect spot for enjoying the fresh air or hosting outdoor gatherings. With Adams Homes' commitment to quality craftsmanship and attention to detail, this home radiates elegance and sophistication. Embrace the charm and functionality of the 1406 floorplan and make it your own, creating a space that perfectly suits your lifestyle and offers a warm and welcoming ambiance.
Carousel — use arrows to browse images for this design, or tap the photo to open the floor plan.
Ready to BuildPlan 1530
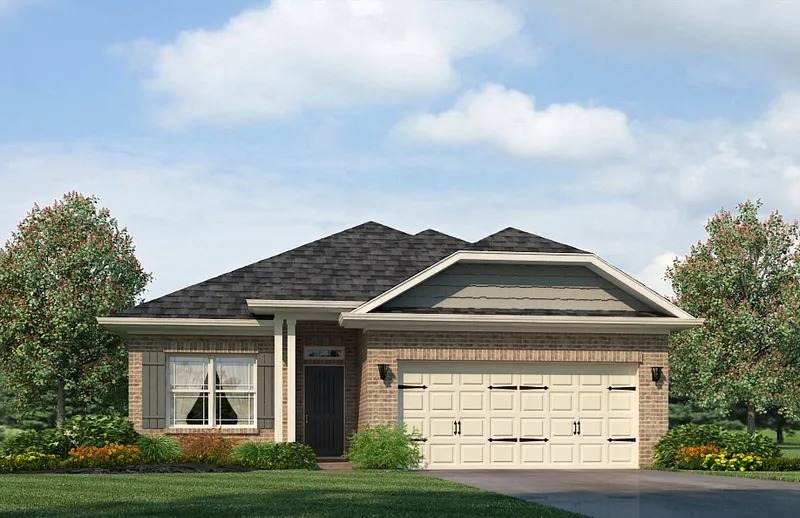
Inquire3 Beds2 Baths2 Car garage1,530+ sq ftABOUT THIS PLAN Welcome to the charming 1530 floorplan by Adams Homes. This inviting design combines the timeless allure of a cottage-style home with modern functionality, creating a space that feels cozy and welcoming. Step inside and be greeted by a warm and open living area that serves as the heart of the home. The open concept design seamlessly connects the living room, dining area, and kitchen, creating a versatile and inviting atmosphere for gatherings with family and friends. The kitchen is thoughtfully designed, featuring modern appliances, ample cabinet space, and convenient pantry storage, making meal preparation a breeze. The master suite offers a private retreat, complete with a well-appointed en-suite bathroom and a spacious walk-in closet, providing comfort and convenience. Two additional bedrooms offer versatility, whether for accommodating family members, guests, or creating a home office or hobby space. The 1530 floorplan also includes a backyard patio, extending your living space outdoors and providing a cozy spot for relaxation or enjoying the fresh air. With Adams Homes' commitment to quality craftsmanship and attention to detail, this home exudes the charm and character of a cottage-style residence. Embrace the cozy and functional design of the 1530 floorplan and make it your own, creating a space that perfectly suits your lifestyle and brings joy to everyday living.
Carousel — use arrows to browse images for this design, or tap the photo to open the floor plan.
Ready to BuildPlan 3030
Inquire5 Beds3.5 Baths2 Car garage3,030+ sq ftABOUT THIS PLAN Introducing the exquisite 3030 floorplan by Adams Homes, a true gem in the world of home design. This two-story masterpiece offers an impressive array of features and a layout that perfectly blends style, comfort, and functionality. Step into the grand foyer and be captivated by the spaciousness and elegance that awaits you. The open-concept design flawlessly connects the kitchen, breakfast nook, and family room, creating a seamless flow that is perfect for both entertaining and everyday living. The kitchen is a chef's dream, equipped with top-of-the-line appliances, ample cabinet space, and a center island that serves as a gathering point for friends and family. The master suite is a true retreat while still being conveniently placed on the first floor. Homeowners will be able to enjoy a luxurious bedroom, a walk-in closet, an ensuite bathroom with double vanities, a soaking tub, and a private water closet. As you make your way upstairs, you'll be greeted by a spacious recreational and loft area that can be transformed into a cozy family room, home office, or entertainment space. Four additional bedrooms are strategically placed on the second floor, providing privacy and space for family members or guests. The 3030 floor plan also includes a designated laundry room, ensuring that this chore is a breeze to handle. With ample storage space and a well-designed layout, this home truly caters to your every need. Adams Homes' commitment to quality craftsmanship shines throughout the 3030 floor plan. From the carefully selected materials to the attention to detail, every corner of this home exudes a sense of luxury and sophistication.
Media
Project photo gallery
Click the large photo or a thumbnail to open the gallery viewer.
Is this your project?
Take control of your project page, add direct contact details, keep information updated, unlock performance insights, and increase visibility with agents and buyers actively looking for new construction homes.
Prices and features may vary and are subject to change. Photos are for illustrative purposes only. Legal disclaimers.