


Bridge Creek

Discover the charm of Bridge Creek in Cypress, brought to life by Taylor Morrison, featuring fantastic amenities like a swimming pool, dog park, and playground for the perfect community experience!
EMBRACE BETTER LIVING
Discover New Homes in Cypress, TX
Experience easy living in Bridge Creek, a master-planned community in Cypress, TX. Play your way — every day — with access to exceptional amenities, including a refreshing pool and park. Plus, children attend Gold-standard Cypress-Fairbanks schools. A wide array of stunning home exteriors, floor plan designs and options allow buyers to build a home to fit their lifestyle. Living doesn’t get any better than in Bridge Creek.
Build Your Dreams to Build Memories
The home of your dreams starts with an experienced builder dedicated to providing a seamless and inspired homebuilding experience because they understand that your home is the most important home they can build. With more than 100 years of experience building a lifetime of memories for homebuyers, you can rest assured that we will build the right home for you. Our homes are designed with livability and functionality in mind. We approache each home with a discerning eye, ensuring they select locations and amenities that fit our homebuyers’ lifestyles. They want your home to be a place where you create a lifetime of lasting memories.
This community's location is in close proximity to top rated schools in the Cy-Fair Independent School District. Bridge Creek is also positioned for convenient access to the Grand Parkway, I-10, US 290 and a short commute to the Energy Corridor. Bridge Creek is near popular shopping spots in Cypress and Katy including the Houston Premium Outlet Mall, Lakeland Village Center and Towne Lake Boardwalk. Living doesn't get any better than in Bridge Creek.
Amenities
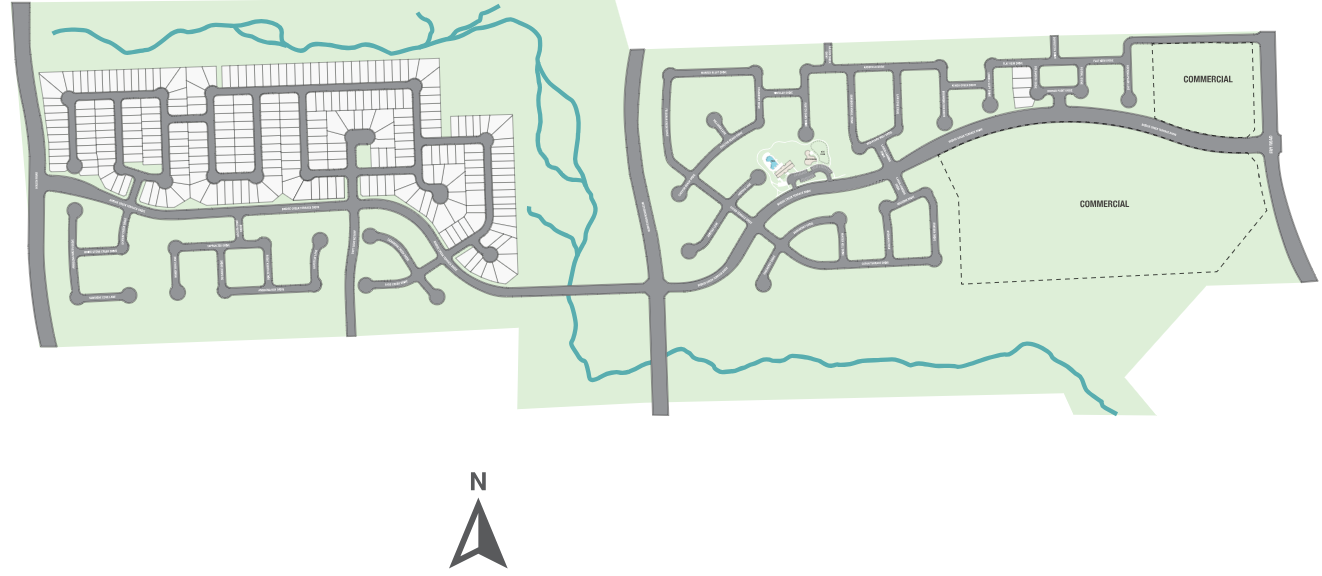
Site Plan
Home designs (6)
11 Quick Move-In lots across 4 plans — open Quick Move-In.
Carousel — use arrows to browse images for this design, or tap the photo to open the floor plan.
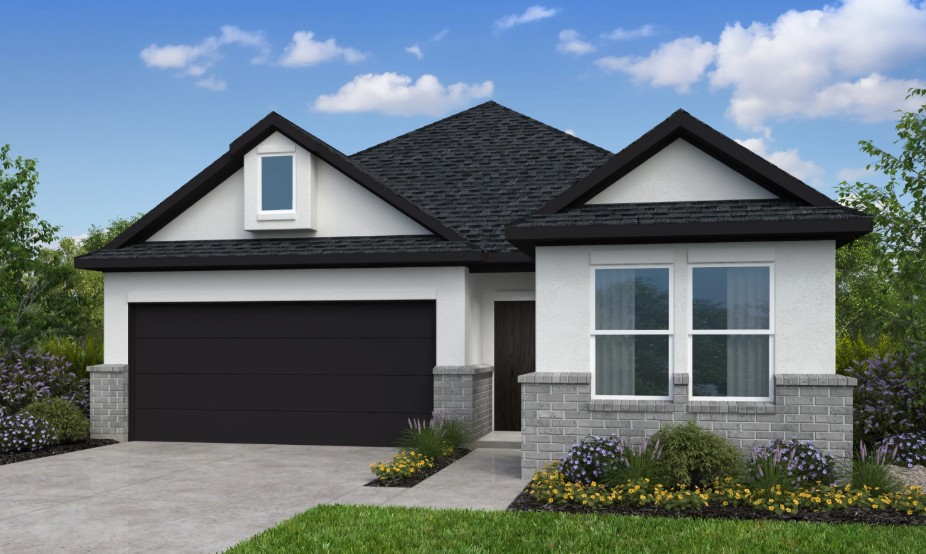
Quick Move-InBarrett
From$403,9903 Beds2 Baths2 Car garage1,612+ sq ftSingle-family at Bridge Creek. 1 Quick Move-In home in this plan — ask the sales team about finishes and closing timelines.
Carousel — use arrows to browse images for this design, or tap the photo to open the floor plan.
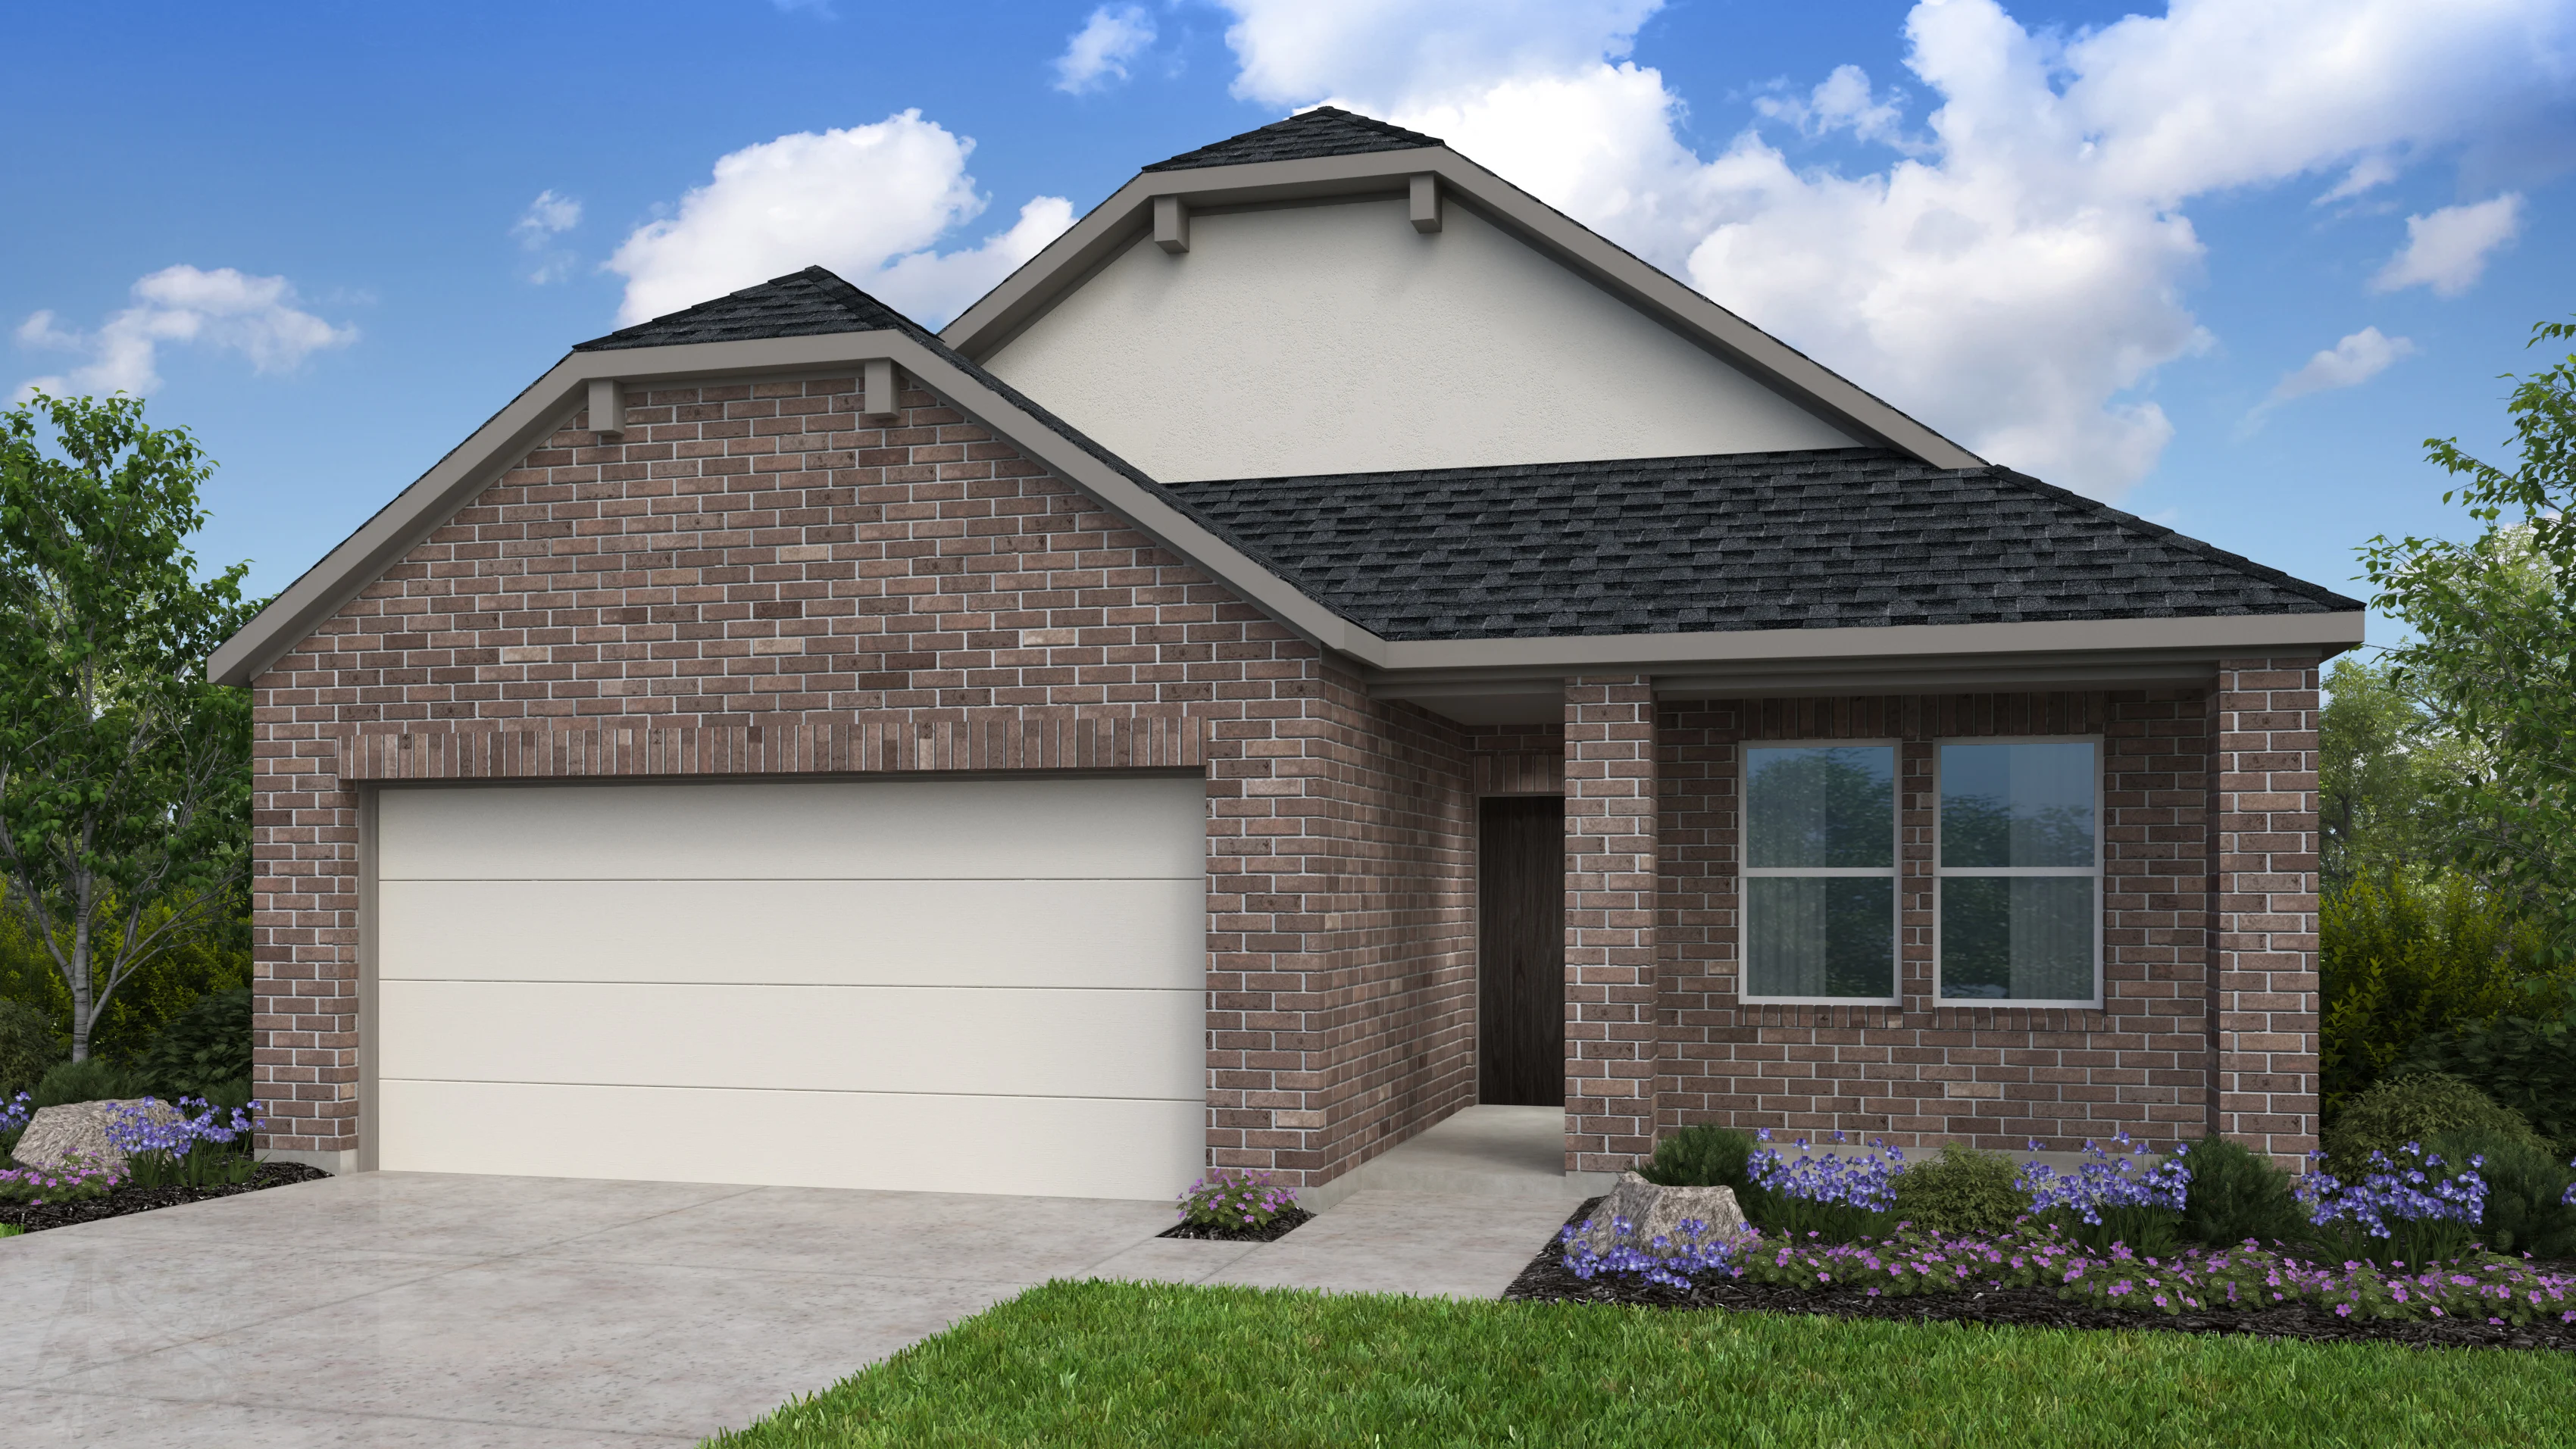
Quick Move-InCharlton
From$418,9904 Beds2 Baths2 Car garage1,850+ sq ftSingle-family at Bridge Creek. 1 Quick Move-In home in this plan — ask the sales team about finishes and closing timelines.
Carousel — use arrows to browse images for this design, or tap the photo to open the floor plan.
Ready to BuildDorset
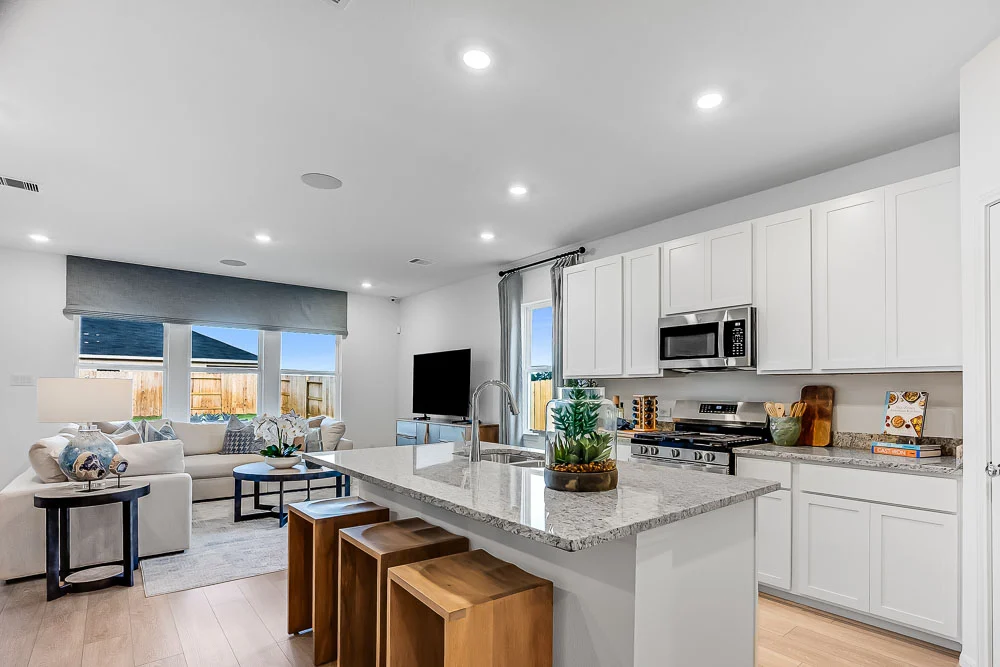
From$441,9904 Beds3 Baths2 Car garage2,016+ sq ftDesigned to impress—inside and out. Welcome to the 1-story Dorset floor plan, featuring 4 bedrooms, 3 bathrooms, a 2-car garage and 2,016 square feet of beautiful, open-concept living space. Just off the foyer, find 1 bedroom, 1 bathroom and a customizable flex room. Across the way are two bedrooms, 1 bathroom, a laundry room and the entry to your garage. Further in, discover a spacious great room that flows into a dining area, kitchen with an island and gorgeous covered patio. Escape to your serene primary suite, complete with a spa-like primary bathroom and walk-in closet.
Carousel — use arrows to browse images for this design, or tap the photo to open the floor plan.
Quick Move-InReid
From$467,9904–5 Beds3 Baths2 Car garage2,413+ sq ftSingle-family at Bridge Creek. 2 Quick Move-In homes in this plan — ask the sales team about finishes and closing timelines.
Carousel — use arrows to browse images for this design, or tap the photo to open the floor plan.
Ready to BuildTavern
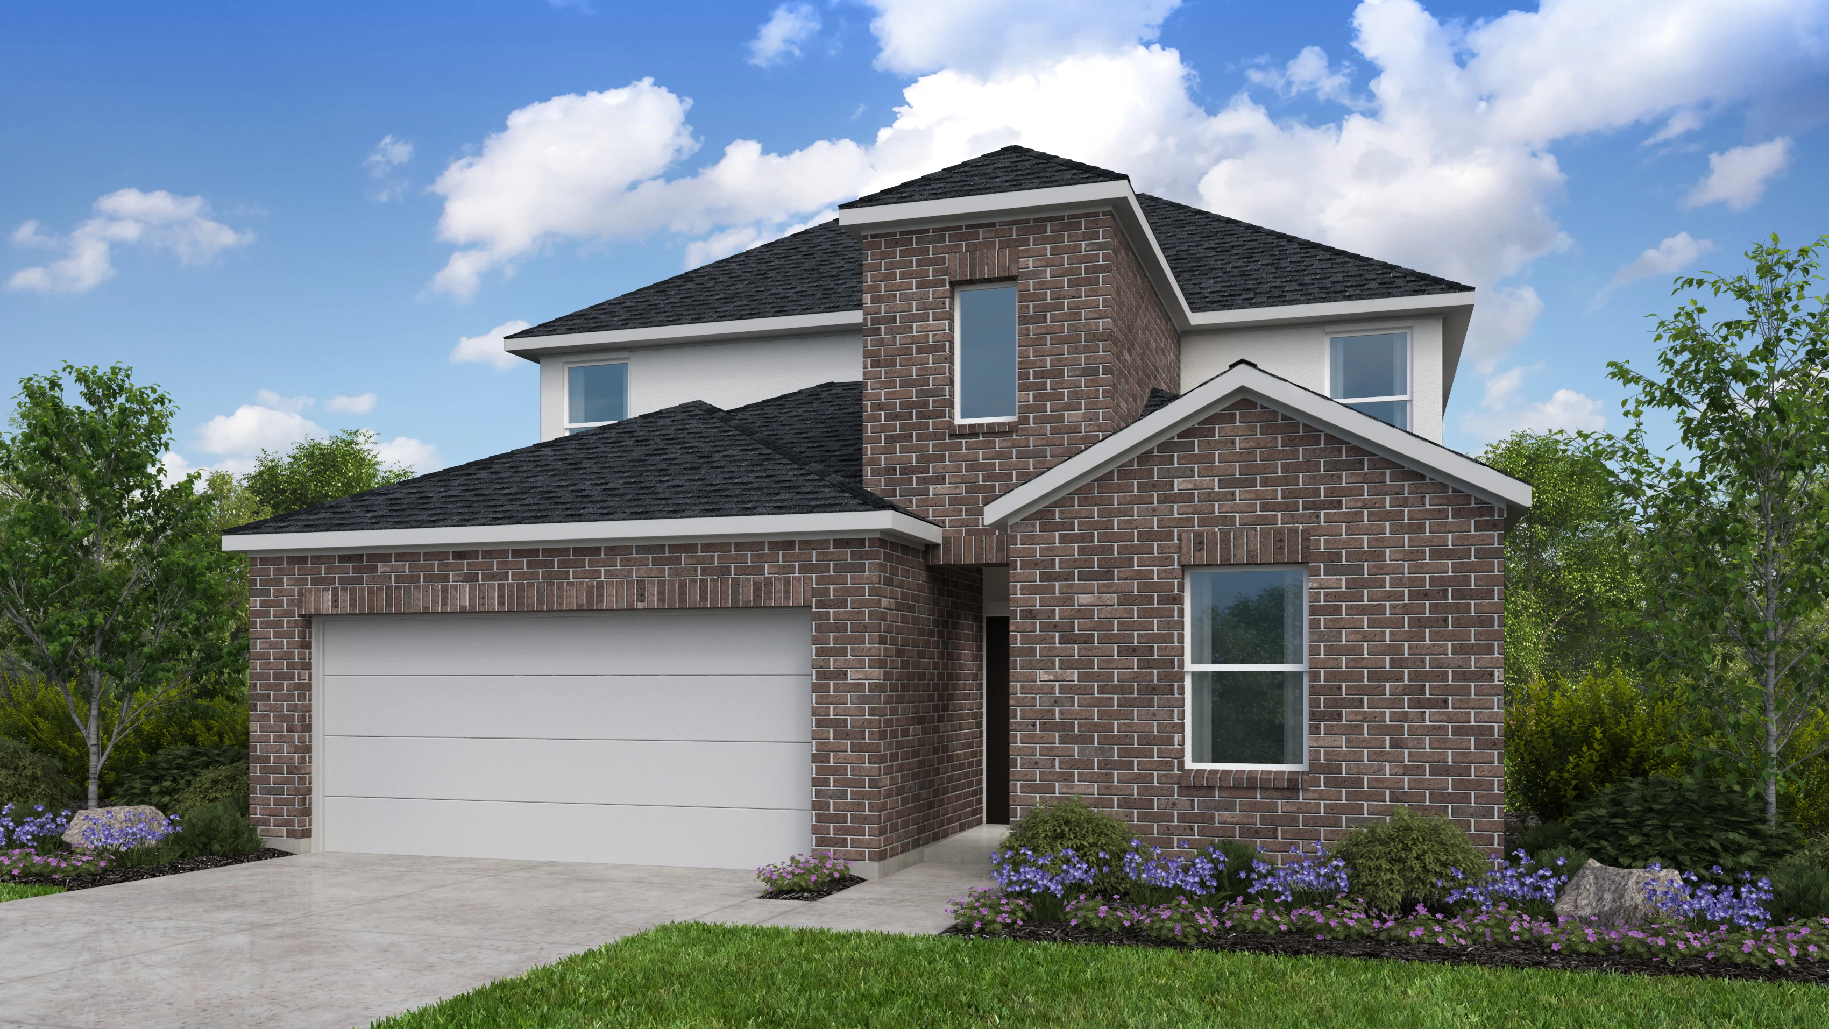
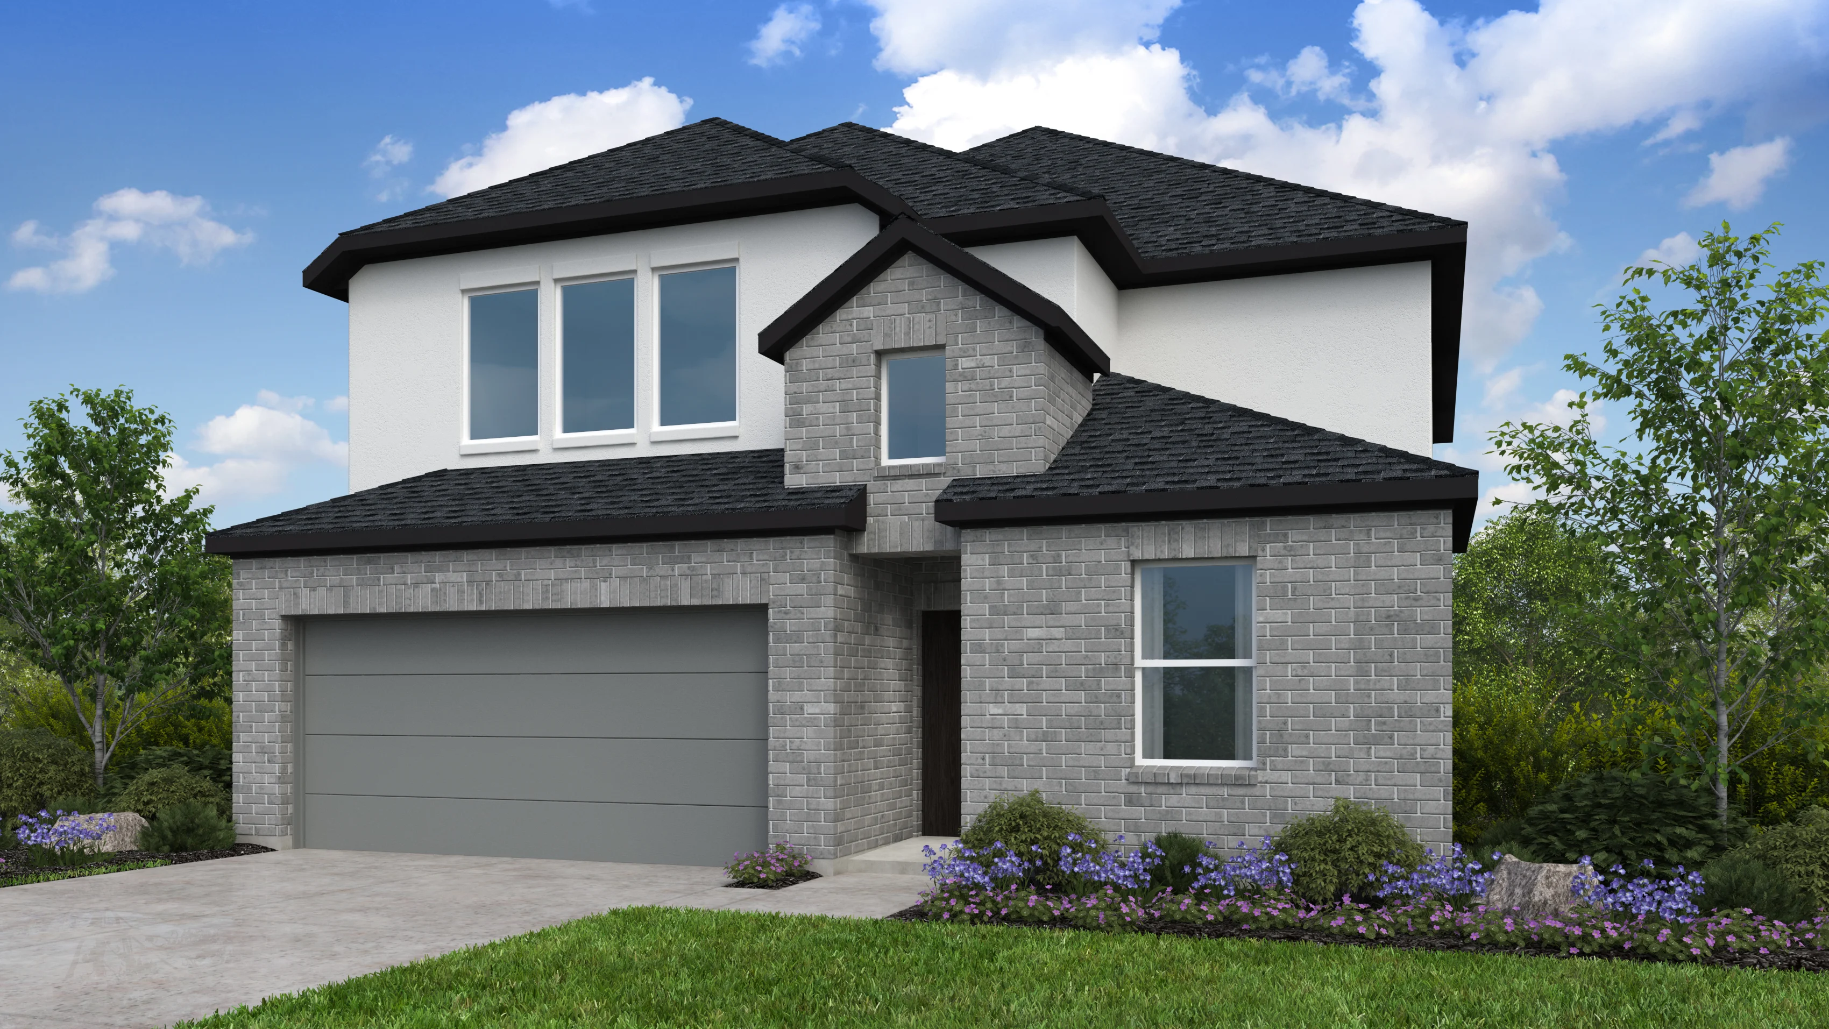
From$485,9905 Beds3 Baths2 Car garage2,615+ sq ftWelcome to your new place! The 2-story Tavern floor plan features 5 bedrooms, 3 bathrooms, a 2-car garage and 2,615 square feet of beautiful, open-concept living space. Just off the foyer is a private bedroom and bathroom, while further into the home, a spacious great room opens to a dining area, kitchen with an island and covered patio. Enjoy a large coat closet, laundry room and entry to your garage. Tucked away is the serene primary suite with a spa-like primary bathroom and walk-in closet, plus a third bedroom with a walk-in closet nearby. Upstairs, find 2 bedrooms, both with walk-in closets, 1 bathroom and a super game room, the ultimate spot for competitive game nights, cozy movie screenings and beyond.
Carousel — use arrows to browse images for this design, or tap the photo to open the floor plan.
Quick Move-InWalnut
From$508,9905 Beds3 Baths2 Car garage2,897+ sq ftSingle-family at Bridge Creek. 2 Quick Move-In homes in this plan — ask the sales team about finishes and closing timelines.
Media
Project photo gallery
Click the large photo or a thumbnail to open the gallery viewer.
Is this your project?
Take control of your project page, add direct contact details, keep information updated, unlock performance insights, and increase visibility with agents and buyers actively looking for new construction homes.
Prices and features may vary and are subject to change. Photos are for illustrative purposes only. Legal disclaimers.