
Under Construction

Total Units

147

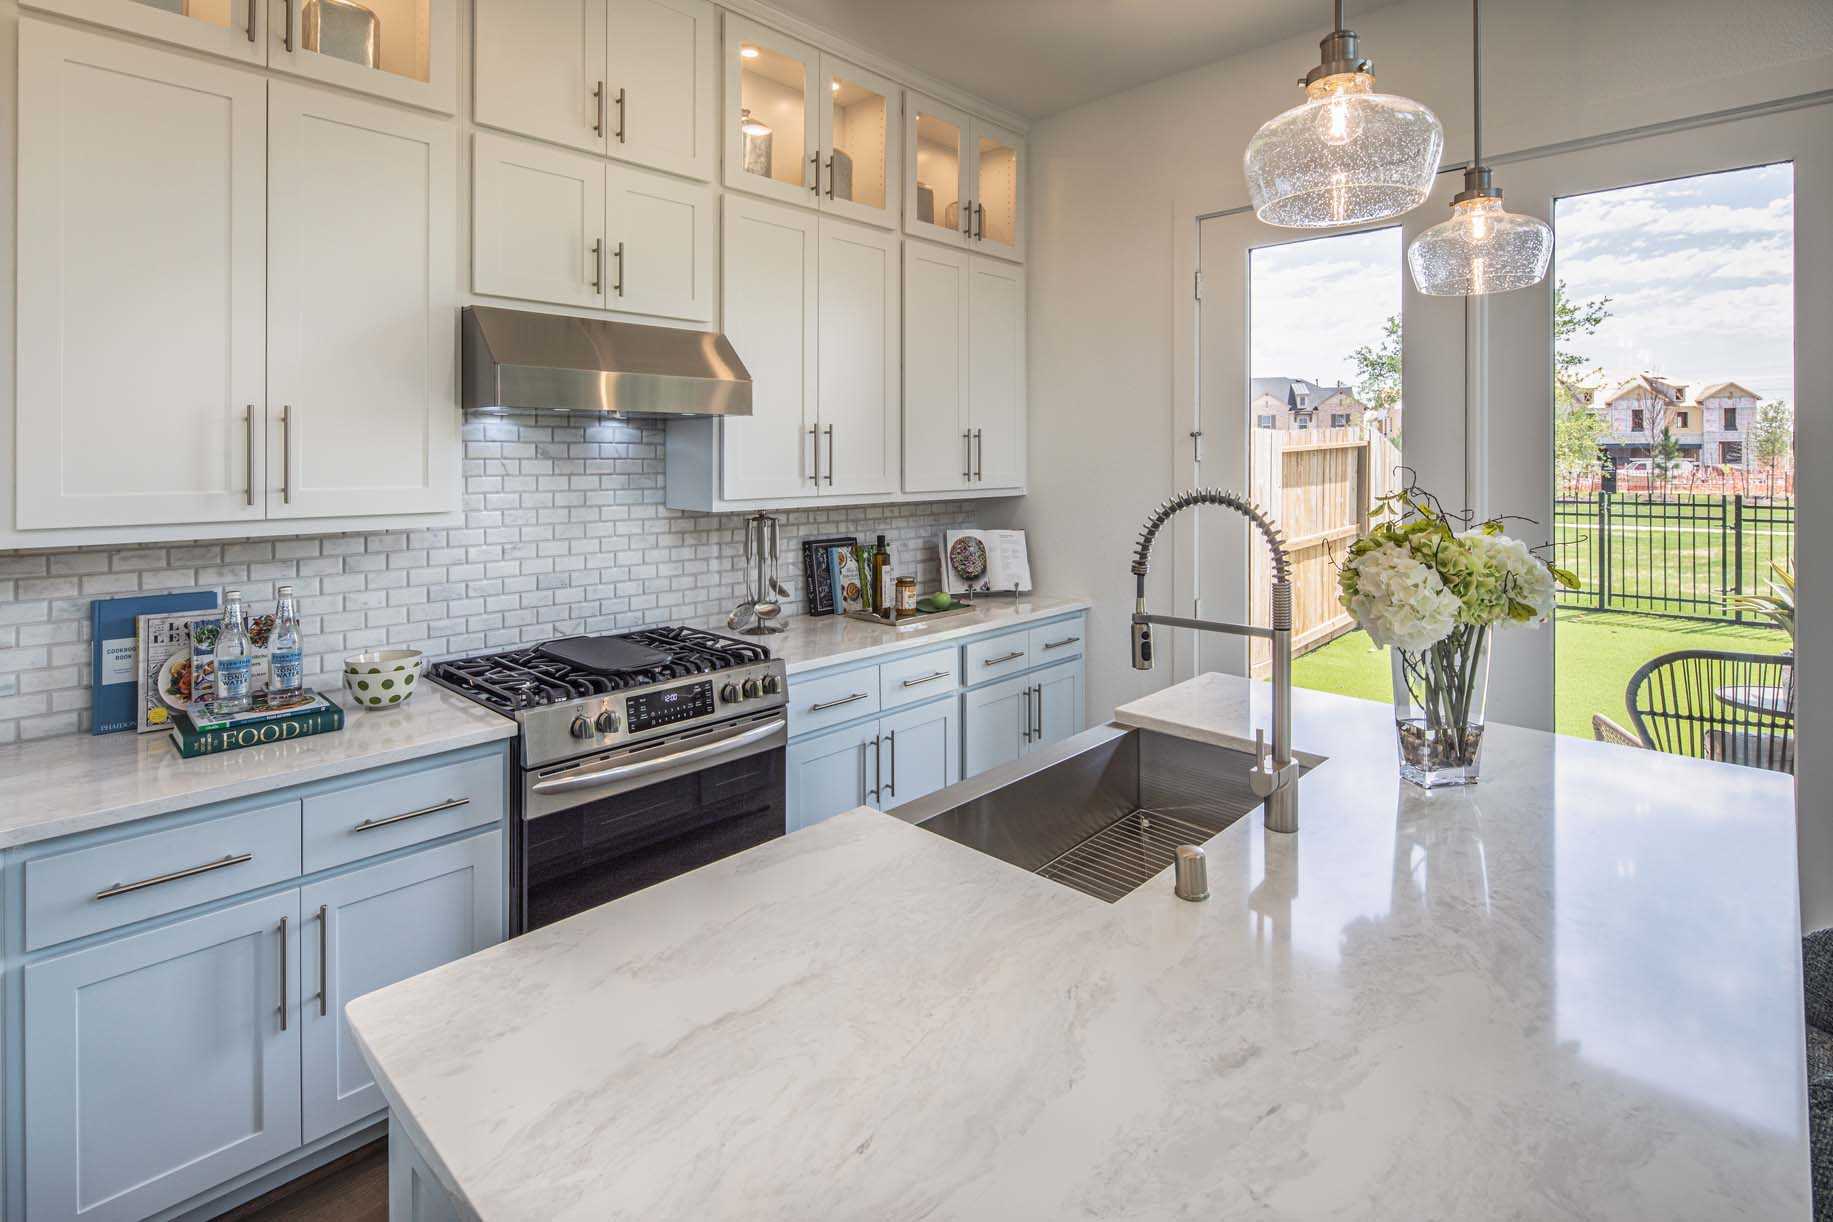
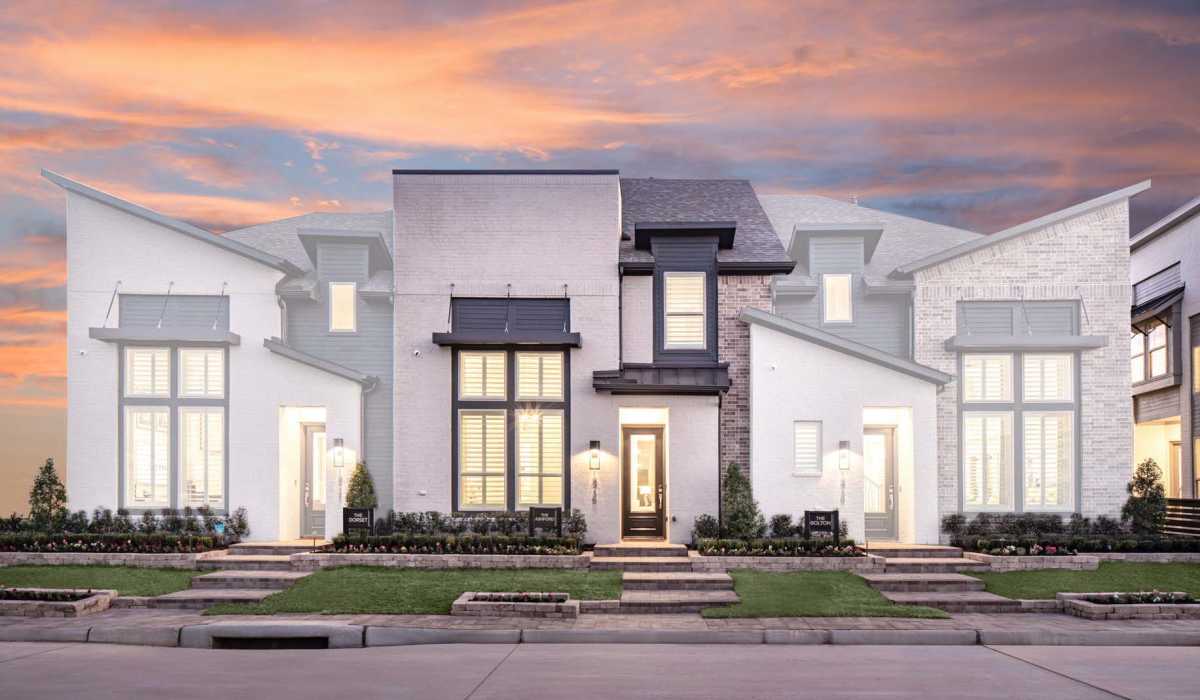
Discover the vibrant community of Bridgeland Central in Cypress, brought to life by Highland Homes, where you can enjoy fantastic amenities like a park, basketball field, dog park, marina, and convenient parking!

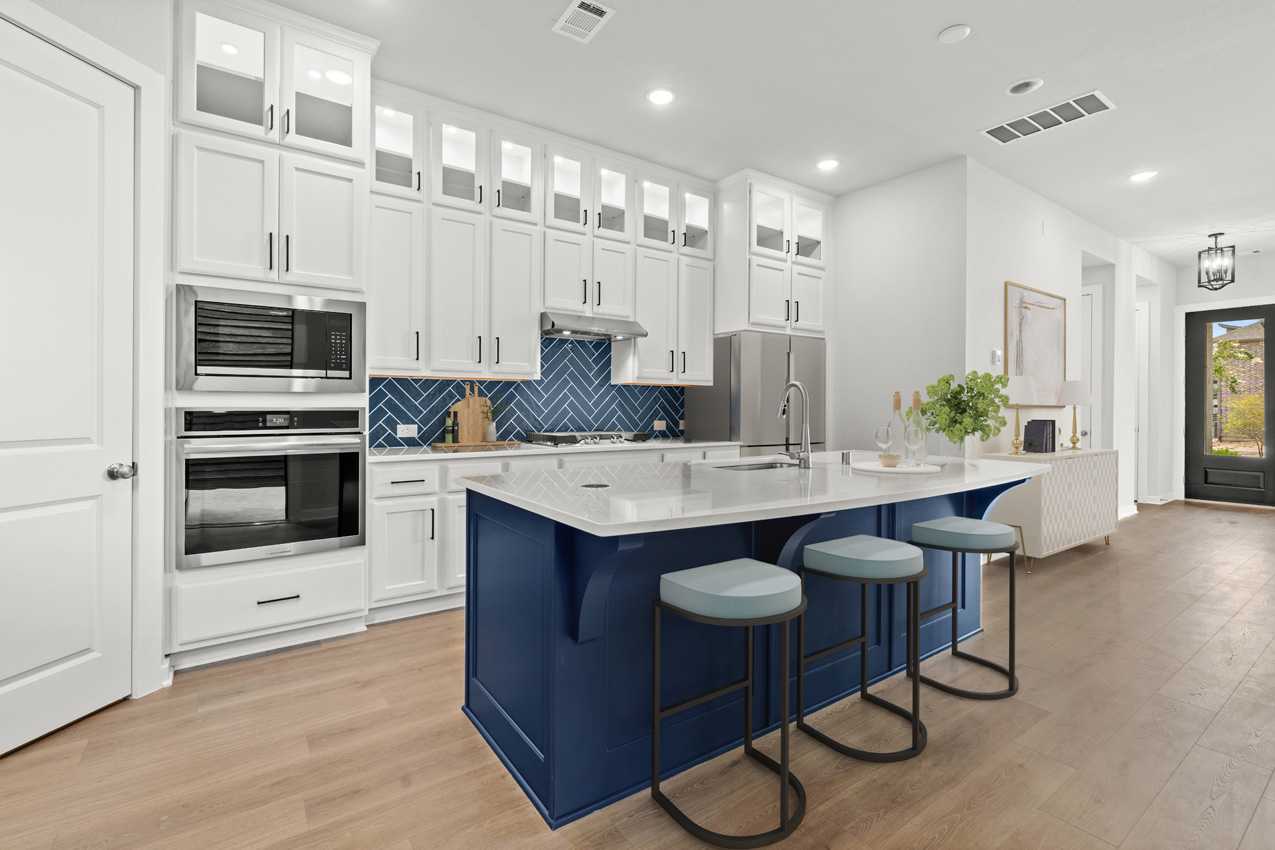
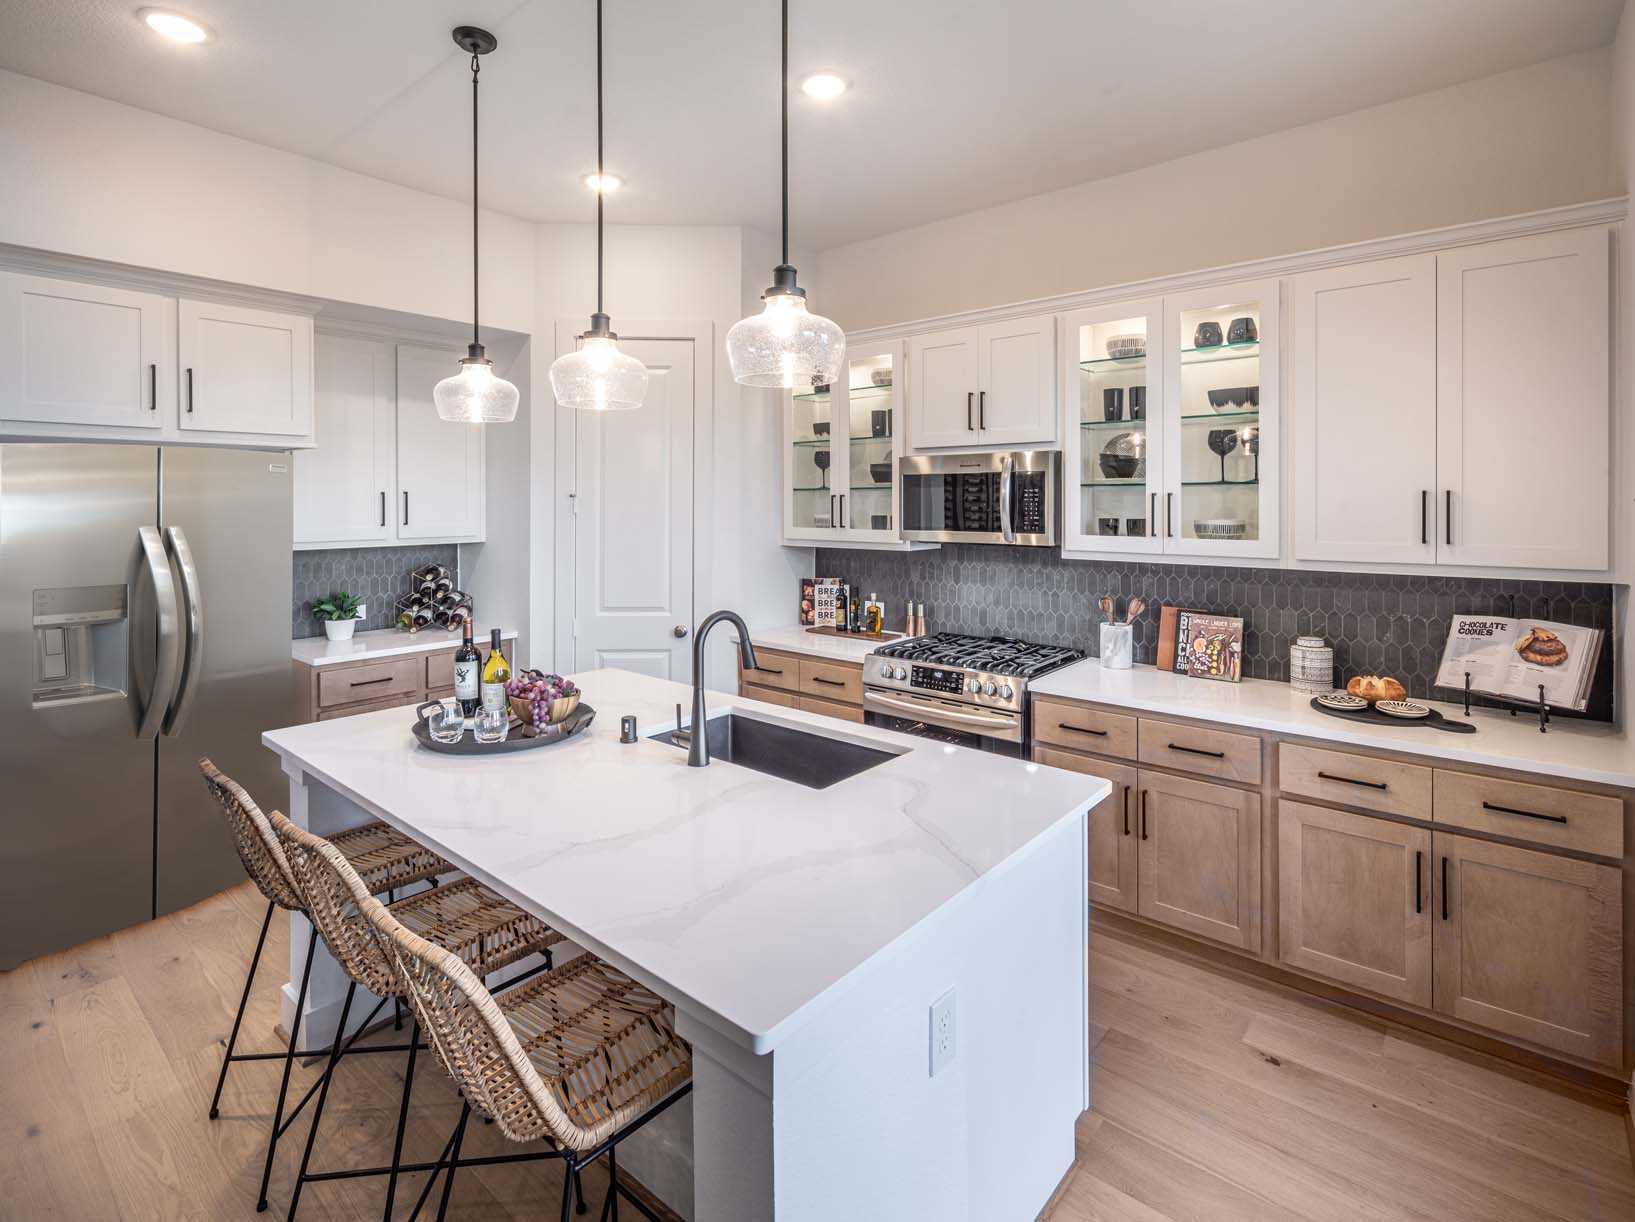
Welcome to the City Series Collection by Highland Homes. Everything here is exclusive to Bridgeland Central. Every feature here is meant to enhance YOUR livability. The best part? Everything here is near the urban core of Bridgeland, including the new 100k sq foot HEB and your local Cy-Fair ISD school.
Amenities

Parking
Park
Basketball Field
Dog Park
Marina
Fitness
Lake
Playground
Swimming Pool
Water Playground
Tennis Courts
Walking Trails

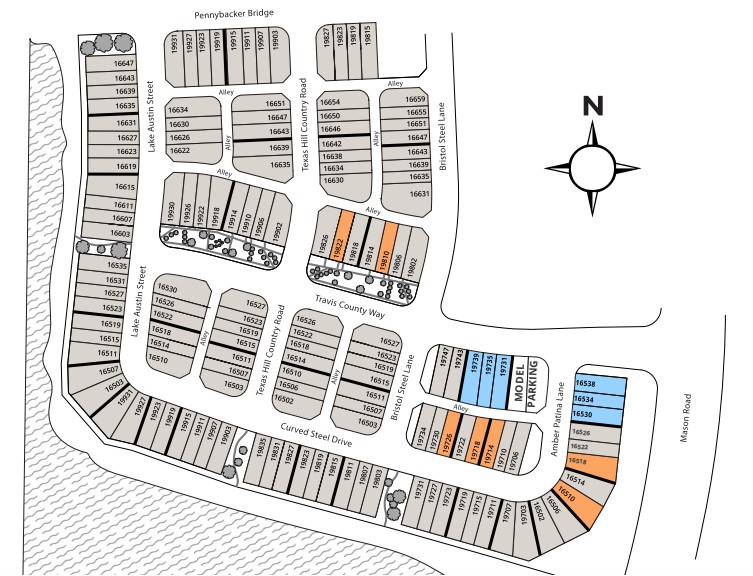
Site Plan

Bridgeland Central site plan

Collections (2)

The Cottages — collection image
$423,990+
2,060+ sq ft
Beds 3
Baths 2–2.5

The Cottages

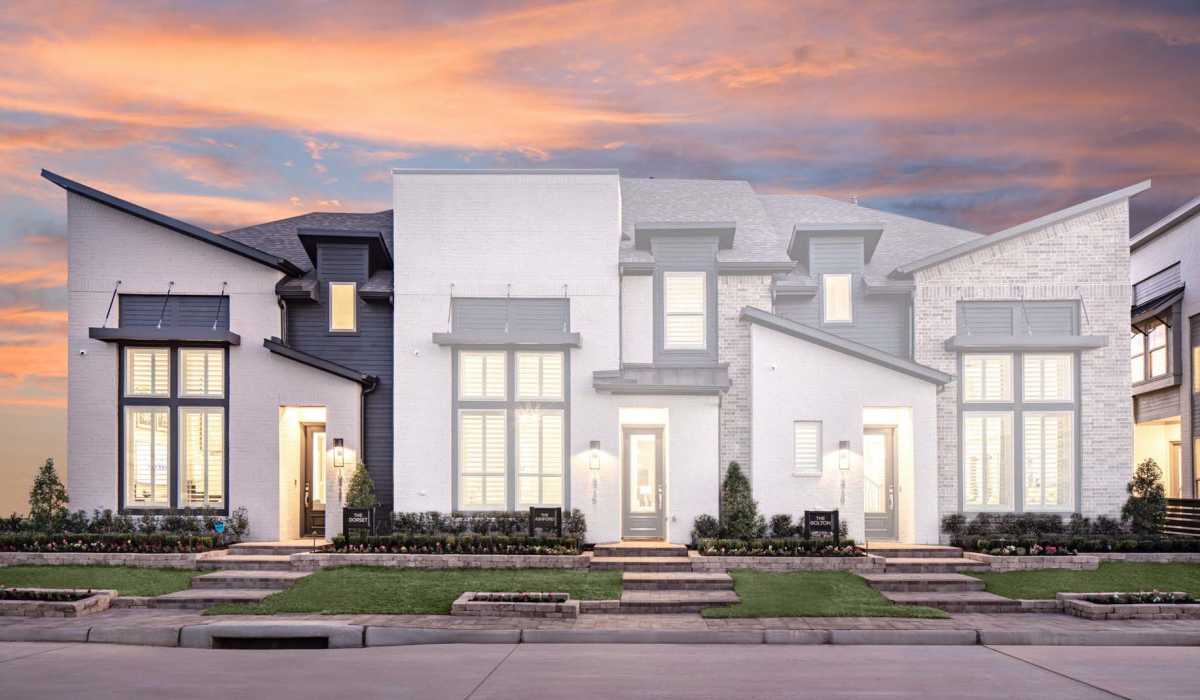
3 collections. 6 furnished models. All modern elevations. Welcome to the City Series Collection. Everything here is exclusive to Bridgeland Central. Every feature here is meant to enhance YOUR livability. The best part? Everything here is near the urban core of Bridgeland, including the new 100k sq foot HEB and your local Cy-Fair ISD school.
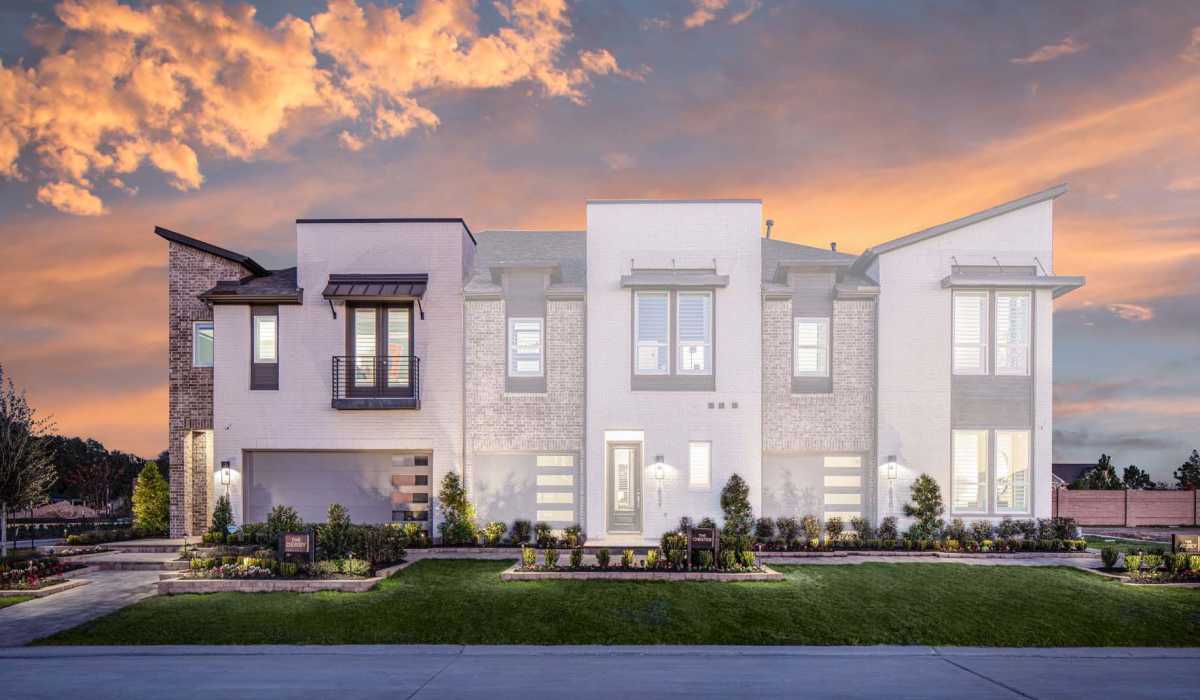
The Villas — collection image
$396,990+
1,761+ sq ft
Beds 3
Baths 2–2.5

The Villas

3 collections. 6 furnished models. All modern elevations. Welcome to the City Series Collections. Everything here is exclusive to Bridgeland Central. Every feature here is meant to enhance YOUR livability. The best part? Everything here is near the urban core of Bridgeland, including the new 100k sq foot HEB and your local Cy-Fair ISD school.
Home designs (7)

5 Quick Move-In lots across 2 plans — open Quick Move-In.

  • Townhome

    Carousel — use arrows to browse images for this design, or tap the photo to open the floor plan.

    Quick Move-In

    Chester

    From$423,990
    3 Beds2.5 Baths2 Car garage2,060+ sq ft

    Townhome at Bridgeland Central. 1 Quick Move-In home in this plan — ask the sales team about finishes and closing timelines.

    View floor plan
  • Townhome

    Carousel — use arrows to browse images for this design, or tap the photo to open the floor plan.

    Now Building

    Abbey

    From$446,990
    3–4 Beds2–3.5 Baths2 Car garage2,097+ sq ft

    Townhome at Bridgeland Central. 2 homes are now building — ask the sales team for timelines and personalization options.

    View floor plan
  • Townhome

    Carousel — use arrows to browse images for this design, or tap the photo to open the floor plan.

    Now Building

    Derby

    From$451,990
    3 Beds2.5 Baths2 Car garage2,078+ sq ft

    Townhome at Bridgeland Central. 2 homes are now building — ask the sales team for timelines and personalization options.

    View floor plan
  • Single-family

    Carousel — use arrows to browse images for this design, or tap the photo to open the floor plan.

    Now Building

    Chatam

    From$396,990
    3 Beds2.5 Baths2 Car garage2,152+ sq ft

    Single-family at Bridgeland Central. 1 home is now building — ask the sales team for timelines and personalization options.

    View floor plan
  • Townhome

    Carousel — use arrows to browse images for this design, or tap the photo to open the floor plan.

    Ready to Build

    Ashford

    From$398,990
    3 Beds2.5 Baths2 Car garage1,761+ sq ft

    Townhome layout at Bridgeland Central. Explore elevations, included features, and personalization options with our sales team.

    View floor plan
  • Townhome

    Carousel — use arrows to browse images for this design, or tap the photo to open the floor plan.

    Quick Move-In

    Bolton

    From$425,990
    3 Beds2.5 Baths2 Car garage1,812+ sq ft

    Townhome at Bridgeland Central. 2 Quick Move-In homes in this plan — ask the sales team about finishes and closing timelines.

    View floor plan
  • Townhome

    Carousel — use arrows to browse images for this design, or tap the photo to open the floor plan.

    Now Building

    Dorset

    From$438,990
    3–4 Beds2–3.5 Baths2 Car garage2,297+ sq ft

    Townhome at Bridgeland Central. 1 home is now building — ask the sales team for timelines and personalization options.

    View floor plan

Media

Project photo gallery

Click the large photo or a thumbnail to open the gallery viewer.

Is this your project?

Take control of your project page, add direct contact details, keep information updated, unlock performance insights, and increase visibility with agents and buyers actively looking for new construction homes.

Grocery Stores

No nearby places found in this category.

Coffee Shops

No nearby places found in this category.

Restaurants

No nearby places found in this category.

Shopping

No nearby places found in this category.

Prices and features may vary and are subject to change. Photos are for illustrative purposes only. Legal disclaimers.