

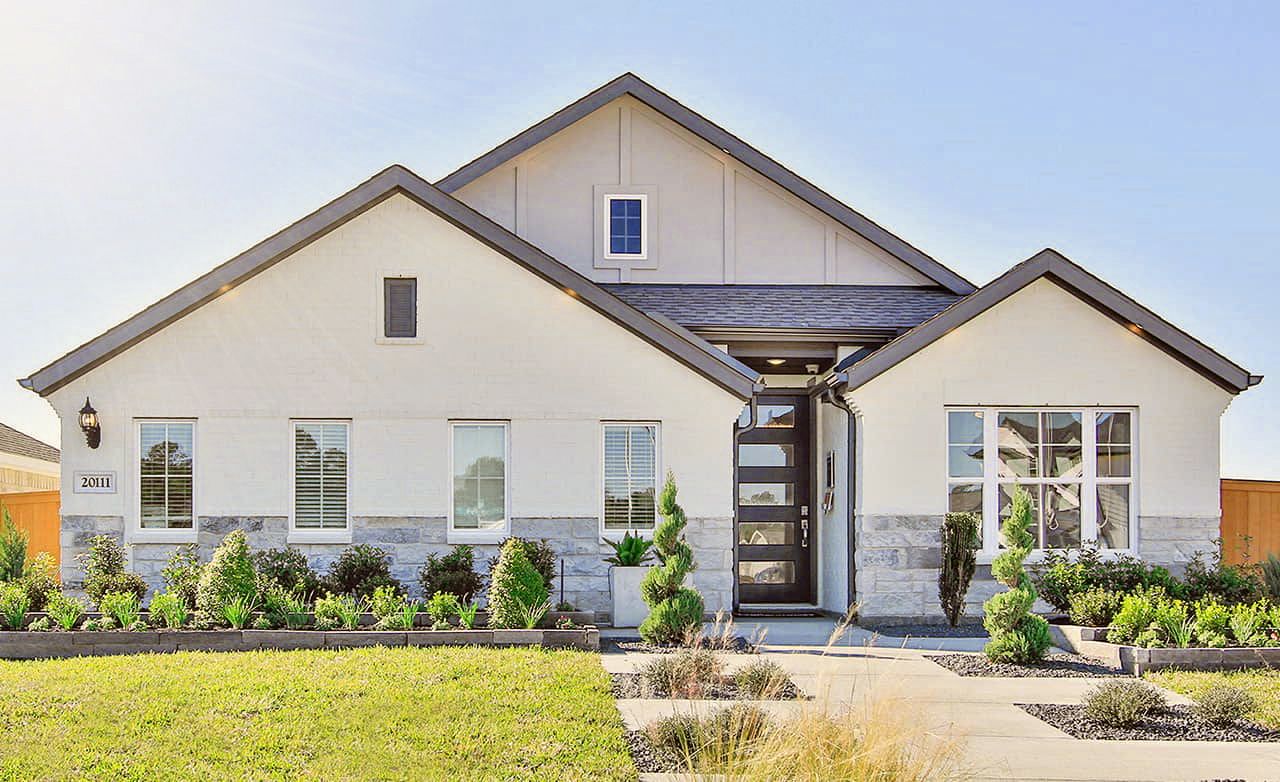
Cypress Green

Discover the charm of Cypress Green, a stunning project by DRB Homes in the vibrant city of Cypress, complete with fantastic amenities like a park, swimming pool, and water playground!
The Only Premium Builder with Full Personalization Starting in the $290s in Cypress Green!
Your new home awaits in the serene, master-planned community of Cypress Green in Hockley, Texas — where DRB Homes stands apart as the only premium builder offering full personalization, with homes starting in the $270s.
Cypress Green invites you to enjoy a connected, family-friendly atmosphere surrounded by open green spaces and community gathering spots. Spend sunny afternoons at the splash pad, meet neighbors at the clubhouse, or relax in the tranquil outdoor areas that define this welcoming community. Every detail is designed to make life more enjoyable, from safe sidewalks for evening strolls to spacious recreation zones for family fun.
Located just minutes from Highway 290 and Highway 249, Cypress Green offers an ideal balance between peaceful suburban living and easy access to Houston’s dynamic energy. Whether you’re commuting to work, heading into the city for fine dining and entertainment, or exploring local attractions, everything you need is close to home. Experience authentic Texas fun at the nearby Oil Ranch or unwind at the community center.
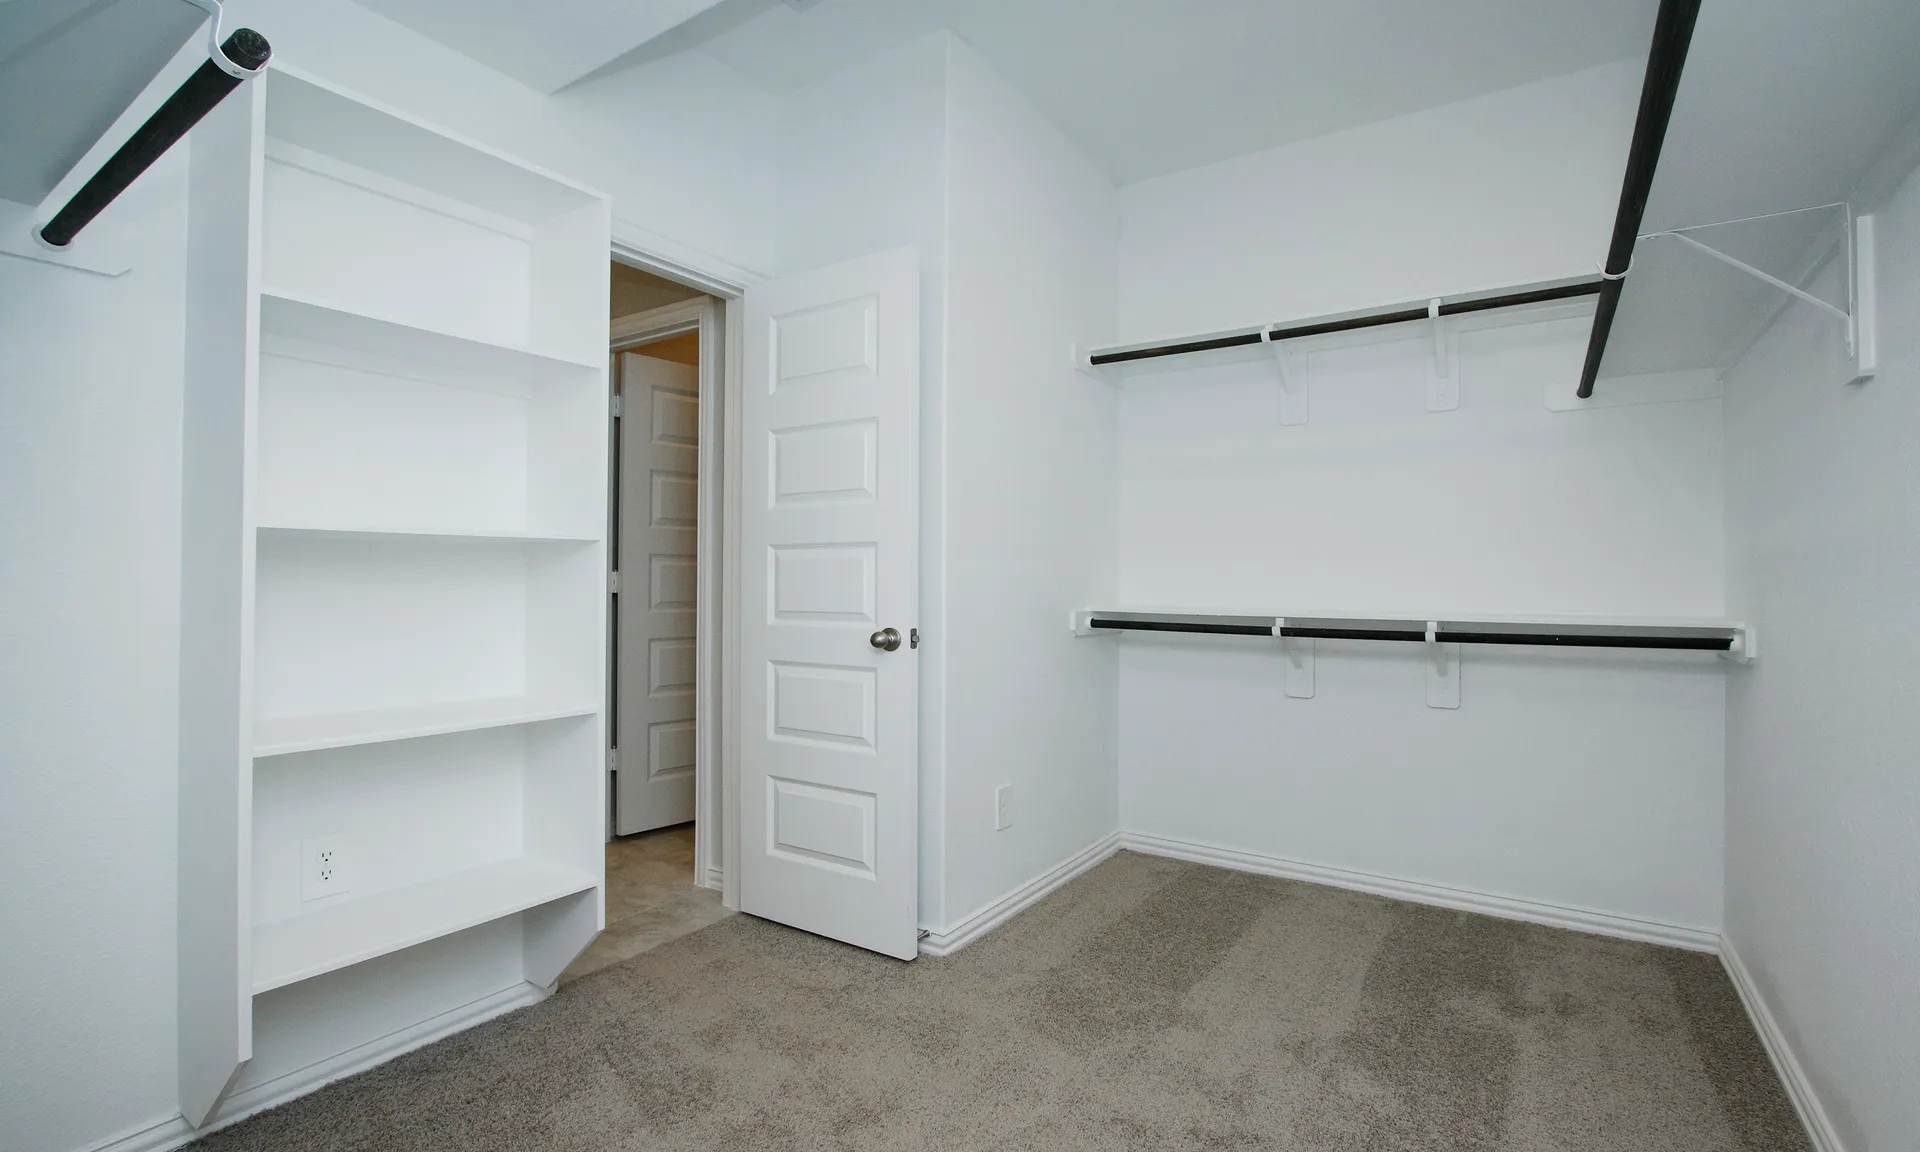
Cypress Green’s collection of new homes showcases a range of thoughtfully crafted one- and two-story floor plans, each featuring open-concept living spaces designed for connection and comfort. Every home includes a two-car garage, spacious bedrooms, luxury kitchens with stylish finishes, and generous closets offering both function and flexibility.
Discover the charm and comfort of Cypress Green, where everyday living feels peaceful yet connected, and where your dream home becomes a reality in one of Hockley’s most desirable new communities.
Amenities
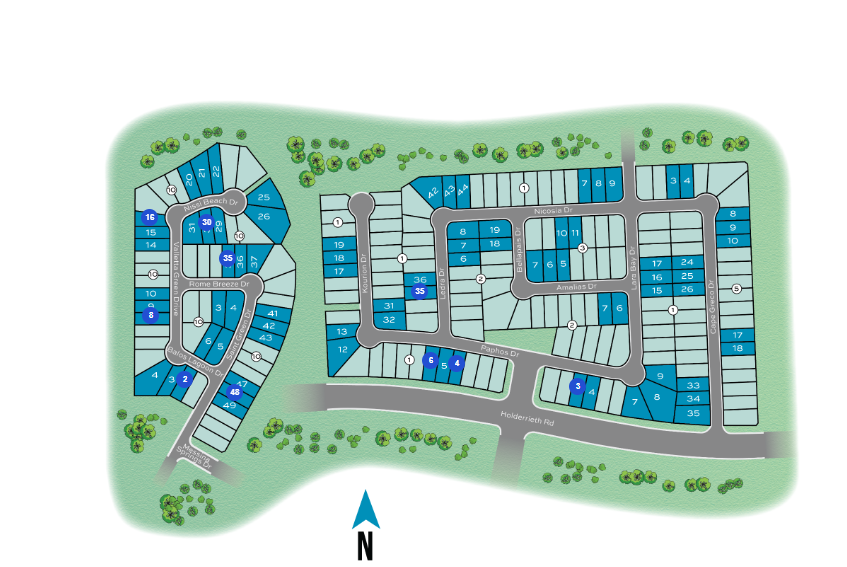
Site Plan
Home designs (15)
5 Quick Move-In lots across 5 plans — open Quick Move-In.
Carousel — use arrows to browse images for this design, or tap the photo to open the floor plan.
Quick Move-InCapri II
Inquire4–5 Beds2.5–4 Baths2–2.5 Car garage2,540+ sq ftSingle-family at Cypress Green. 1 Quick Move-In home in this plan — ask the sales team about finishes and closing timelines.
Carousel — use arrows to browse images for this design, or tap the photo to open the floor plan.
Quick Move-InMaui
Inquire4 Beds2.5–3.5 Baths2 Car garage2,300+ sq ftSingle-family at Cypress Green. 1 Quick Move-In home in this plan — ask the sales team about finishes and closing timelines.
Carousel — use arrows to browse images for this design, or tap the photo to open the floor plan.
Ready to BuildBermuda
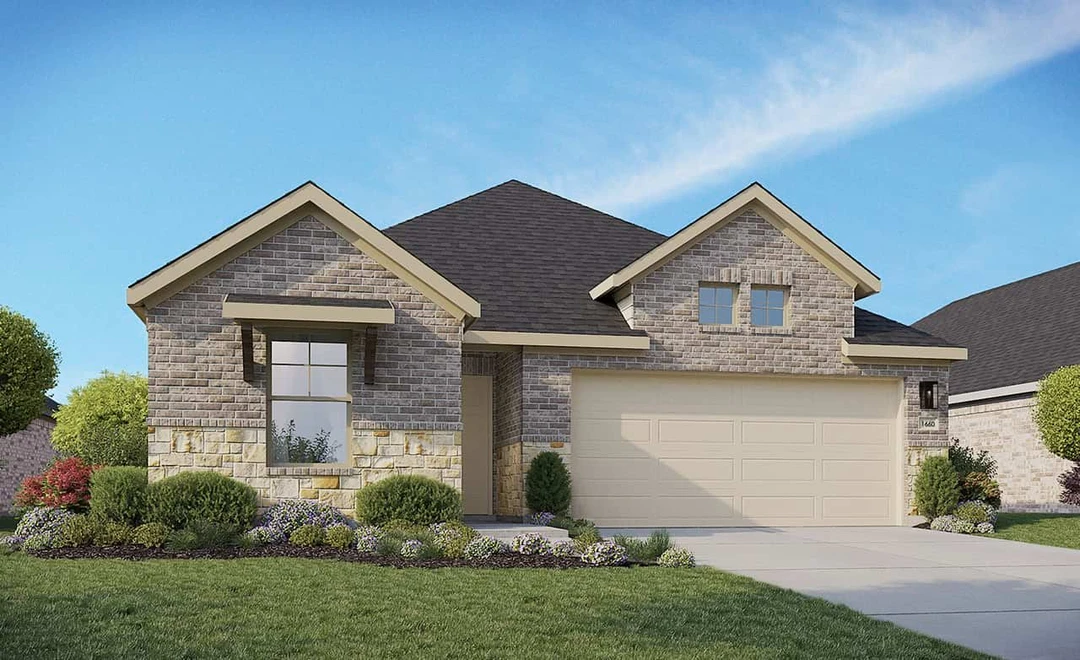
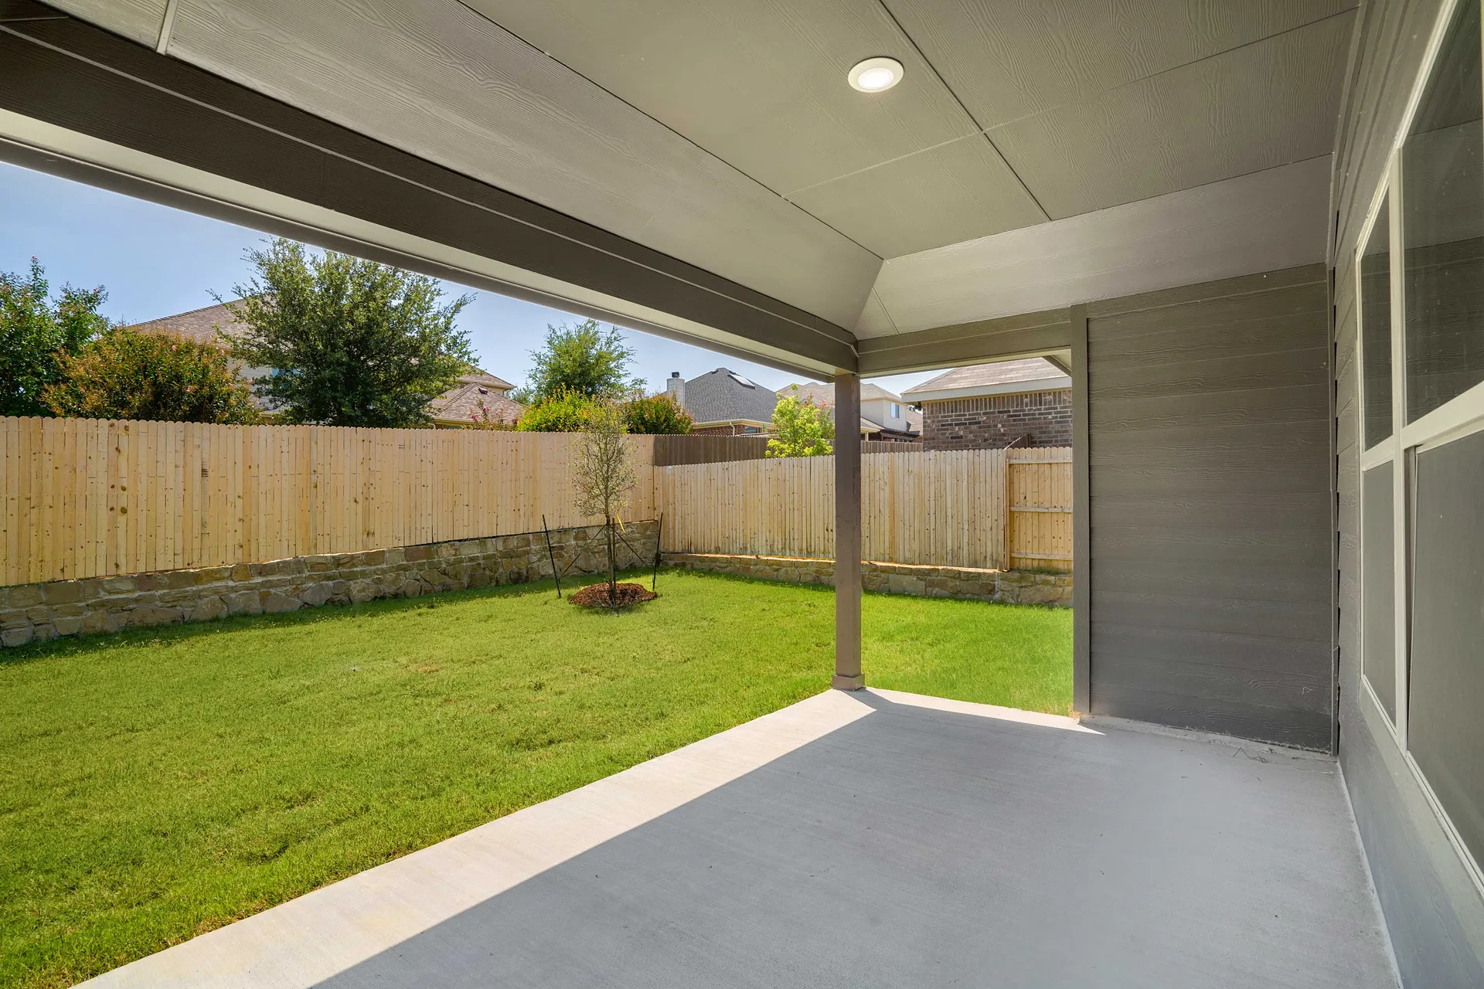
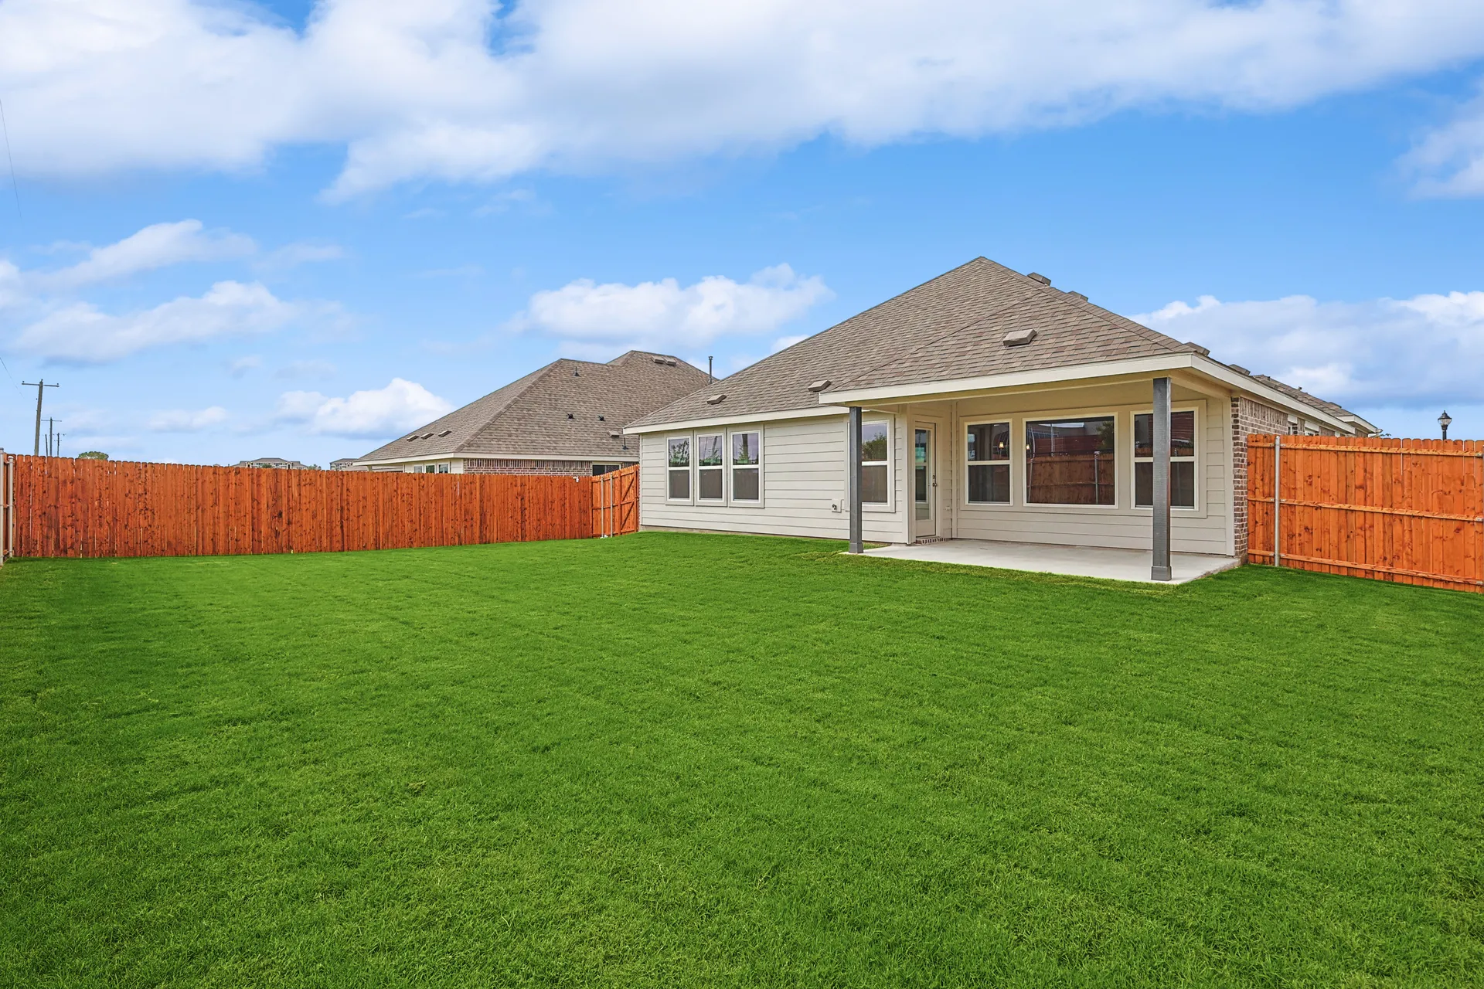
Inquire3 Beds2 Baths2 Car garage1,660+ sq ftWith its thoughtful flow and open layout, the one-story Bermuda makes daily life feel effortlessly connected and comfortably inviting. From the moment you enter, natural light fills the home, highlighting spacious interiors that are perfect for both quiet moments and lively gatherings. At the heart of the home, a large kitchen opens seamlessly into the dining area and great room, creating a warm and functional space for everything from weeknight meals to weekend entertaining. The kitchen is anchored by a center island and flanked by generous storage and workspace, making it as practical as it is beautiful. The primary suite is tucked at the rear of the home, offering a private escape with a spacious bedroom, a thoughtfully designed bath, and a large closet. A covered patio extends from the great room, providing an inviting space to enjoy fresh air, share meals, or unwind under the sky. Two additional bedrooms are positioned at the front of the home, separated by a shared full bath and a welcoming foyer. This layout offers the ideal combination of privacy and flexibility, giving you space to accommodate family, guests, or your evolving needs. The laundry room is conveniently located just off the kitchen, which includes thoughtful touches like a built-in pantry and adjacent storage. From top to bottom, the Bermuda plan is designed to enhance comfort, simplify routines, and create a lasting sense of home. Whether you're settling in or welcoming others, the Bermuda offers a beautifully functional space for every season of life.
Carousel — use arrows to browse images for this design, or tap the photo to open the floor plan.
Quick Move-InMaldives
Inquire4 Beds2–3 Baths2 Car garage1,910+ sq ftSingle-family at Cypress Green. 1 Quick Move-In home in this plan — ask the sales team about finishes and closing timelines.
Carousel — use arrows to browse images for this design, or tap the photo to open the floor plan.
Ready to BuildBeech
From$289,9903 Beds2 Baths2 Car garage1,610+ sq ftPerfectly sized for effortless everyday living, the Beech offers a bright and welcoming layout that lives large. The open-concept kitchen, dining, and family room create a natural flow for gathering and entertaining, while large windows bring in abundant light and a sense of connection to the outdoors. The private owner’s suite offers a relaxing escape, complete with a spacious closet and bath. Two additional bedrooms give you space for family, guests, or a hobby room. A covered patio adds year-round outdoor enjoyment and the choice to add laundry room access through the owner’s closet is the ultimate convenience. With thoughtful features, functional flow, and flexible space, the Beech proves that great things come in perfectly planned packages.
Carousel — use arrows to browse images for this design, or tap the photo to open the floor plan.
Ready to BuildMahogany
From$299,9903 Beds2 Baths2–3 Car garage1,850+ sq ftThe Mahogany delivers the warmth of home with design that adapts to your lifestyle. The wide-open living area anchors the home with an inviting family room, casual dining space, and island kitchen that are ideal for entertaining or quiet evenings at home. The owner’s suite is privately situated at the back of the home, featuring dual sinks and generous closet space. Two additional bedrooms and a centrally located bathroom provide comfort for guests or family. Whether you’re relaxing under the covered patio, hosting indoors, or simply enjoying the moment, the Mahogany makes it feel effortless.
Carousel — use arrows to browse images for this design, or tap the photo to open the floor plan.
Ready to BuildPalm
From$304,9903–4 Beds2–3 Baths2–3 Car garage1,970+ sq ftWelcome to The Palm, a beautifully designed one-story home offering approximately 1,970 square feet of open and functional living space. With 3–4 bedrooms, 2–3 baths, and a 2–3 car garage, this floor plan offers the perfect combination of comfort, style, and flexibility. Step inside and discover a spacious open-concept layout, where the kitchen, casual dining, and great room flow seamlessly together — ideal for family gatherings and entertaining. The primary suite provides a peaceful retreat, featuring a luxurious bath with dual vanities, a soaking tub, and a generous walk-in closet. Customize your home to suit your lifestyle with options such as a fourth bedroom with private bath, powder room, or flex space perfect for a study or playroom. Outdoor living is easy with a covered patio, ideal for relaxing or hosting guests year-round. With its thoughtful design, elegant finishes, and customizable features, The Palm offers modern living made simple — perfectly suited for families, professionals, and those who love open, inviting spaces.
Carousel — use arrows to browse images for this design, or tap the photo to open the floor plan.
Ready to BuildLaurel
From$307,9903–4 Beds2 Baths2–3 Car garage2,020+ sq ftWelcome home to The Laurel, a beautifully balanced single-story design offering approximately 2,020 square feet of open, modern living space. With 3–4 bedrooms, 2 baths, and a 2–3 car garage, this home delivers both comfort and flexibility for today’s lifestyles. Step through the inviting foyer into a bright, open layout where the kitchen, casual dining, and great room seamlessly connect — ideal for family gatherings and entertaining. The primary suite provides a peaceful retreat with a spa-inspired bath, dual vanities, and a spacious walk-in closet. Personalize your space with thoughtful options including a flex room or study, chef’s kitchen, cozy fireplace, or fourth bedroom. For added luxury, choose an enlarged primary shower or rotunda entryway for a stunning architectural touch. Extend your living outdoors with an optional covered patio, perfect for relaxing evenings or weekend barbecues. Combining elegant design with everyday functionality, The Laurel offers the perfect harmony of style, comfort, and convenience — a home that adapts to your life beautifully.
Carousel — use arrows to browse images for this design, or tap the photo to open the floor plan.
Ready to BuildJuniper
From$317,9904–5 Beds3 Baths2–3 Car garage2,170+ sq ftExperience comfort, convenience, and timeless style in The Juniper. This beautifully crafted one-story home offers approximately 2,170 square feet of open and inviting living space, featuring 4–5 bedrooms, 3 baths, and a 2–3 car garage. The heart of the home is a spacious kitchen with a large island, walk-in pantry, and open flow into the casual dining area and great room, creating a warm and welcoming space ideal for entertaining or family time. The primary suite offers a private retreat complete with a spa-inspired bath, dual vanities, and a generous walk-in closet. Flexible design options allow you to personalize your home to fit your lifestyle — choose a study or flex room, an additional fifth bedroom, or enhance your owner’s bath with an enlarged shower and expanded closet. A covered patio extends your living space outdoors, with an optional outdoor fireplace for cozy evenings under the stars. With its thoughtful layout, modern finishes, and versatile options, The Juniper combines luxurious comfort with everyday functionality — all on one level.
Carousel — use arrows to browse images for this design, or tap the photo to open the floor plan.
Ready to BuildOleander
From$319,9904 Beds3 Baths2–3 Car garage2,210+ sq ftWelcome to The Oleander, a stunning single-story home offering approximately 2,210 square feet of open, thoughtfully designed living space. With 3–4 bedrooms, 3 baths, and a 2–3 car garage, this plan perfectly blends modern convenience with timeless style. The heart of the home centers around a spacious kitchen with a large island and walk-in pantry, overlooking the casual dining area and great room — an ideal layout for entertaining or relaxed family living. The primary suite provides a luxurious retreat featuring a spa-inspired bath with dual vanities, a soaking tub, and an expansive walk-in closet. Personalization is effortless with a range of flexible options — choose an enlarged bedroom or private study. Enhance your lifestyle further with choices like a wet bar, buffet area, or outdoor covered patio. With its combination of open spaces, private retreats, and adaptable design options, The Oleander delivers the comfort, versatility, and sophistication today’s homeowners are looking for.
Carousel — use arrows to browse images for this design, or tap the photo to open the floor plan.
Ready to BuildHickory
From$329,9904 Beds3 Baths2–3 Car garage2,470+ sq ftDiscover the perfect blend of sophistication and functionality in The Hickory. Offering approximately 2,470 square feet, this elegant two-story home features 4–5 bedrooms, 3–4 baths, and a 2–3 car garage — crafted to fit your family’s lifestyle beautifully. Step through the inviting foyer into a bright, open-concept living area that includes a spacious great room, casual dining space, and a modern kitchen with a large island and walk-in pantry. The primary suite on the main floor provides a private retreat, complete with a luxurious bath and generous walk-in closet. A secondary bedroom downstairs offers flexible space for guests or a home office. Upstairs, you’ll find a large game room — perfect for movie nights or playtime — along with two additional bedrooms and a full bath. Customize your layout with options like a fifth bedroom, media room, or 2-story family room with open railing to create your ideal home
Carousel — use arrows to browse images for this design, or tap the photo to open the floor plan.
Quick Move-InWillow
From$332,9903–5 Beds2.5–3 Baths2–3 Car garage2,500+ sq ftSingle-family at Cypress Green. 1 Quick Move-In home in this plan — ask the sales team about finishes and closing timelines.
Carousel — use arrows to browse images for this design, or tap the photo to open the floor plan.
Quick Move-InMagnolia
From$339,9903–5 Beds2.5–4 Baths2–3 Car garage2,640+ sq ftSingle-family at Cypress Green. 1 Quick Move-In home in this plan — ask the sales team about finishes and closing timelines.
Carousel — use arrows to browse images for this design, or tap the photo to open the floor plan.
Ready to BuildMimosa
From$344,9904 Beds2.5 Baths2–3 Car garage2,730+ sq ftThe Mimosa blends open-concept design with practical flexibility, creating a space that feels both grand and welcoming—perfect for those who value comfort and connection. As you enter, a soaring foyer sets the tone for the home’s spacious feel. Just off the entry, a formal dining room offers the perfect setting for hosting or family meals and can also function as a private study, providing flexibility for work or entertaining. Moving further inside, the home opens into an expansive great room, casual dining area, and kitchen, where a large island and walk-in pantry anchor the space. Designed for both daily life and special occasions, these open living areas connect effortlessly. Enjoy the effortless flow of seamless indoor/outdoor living with a covered patio located off the main living area. For additional outdoor space an option to extend the patio is available. Upstairs, the primary suite is privately situated at the back of the home, featuring a relaxing soaking tub, separate shower, and dual vanities for everyday comfort. A spacious walk-in closet with generous hanging space keeps the retreat organized and serene. Three secondary bedrooms share a convenient full bath, while a bright game room at the top of the stairs creates a comfortable hub for family gatherings, study time, or relaxation. With its balance of elegance, efficiency, and flexibility, The Mimosa is designed to meet the needs of modern families and make every day extraordinary.
Carousel — use arrows to browse images for this design, or tap the photo to open the floor plan.
Ready to BuildRosewood
From$349,9904–5 Beds2.5–4 Baths2–3 Car garage3,050+ sq ftThe Rosewood delivers upscale comfort with room for every chapter of life. Enter a stunning two-story foyer into the open-concept living space. The home showcases a chef-inspired kitchen with designer pantry, casual dining area, and an expansive family room filled with natural light. A spacious owner’s suite offers a private retreat with a luxurious bath and generously sized closet. The home includes a sunlit dining room at the front of the home, with the choice to create a home office for remote work or creative projects. Traverse upstairs to three bedrooms with ample closet space and a show-stopping game room. Create the home that fits your lifestyle with options like a fifth bedroom, additional bathroom, or media room. Whether you’re entertaining guests or enjoying quiet moments, the Rosewood offers the perfect balance of style and flexibility.
Media
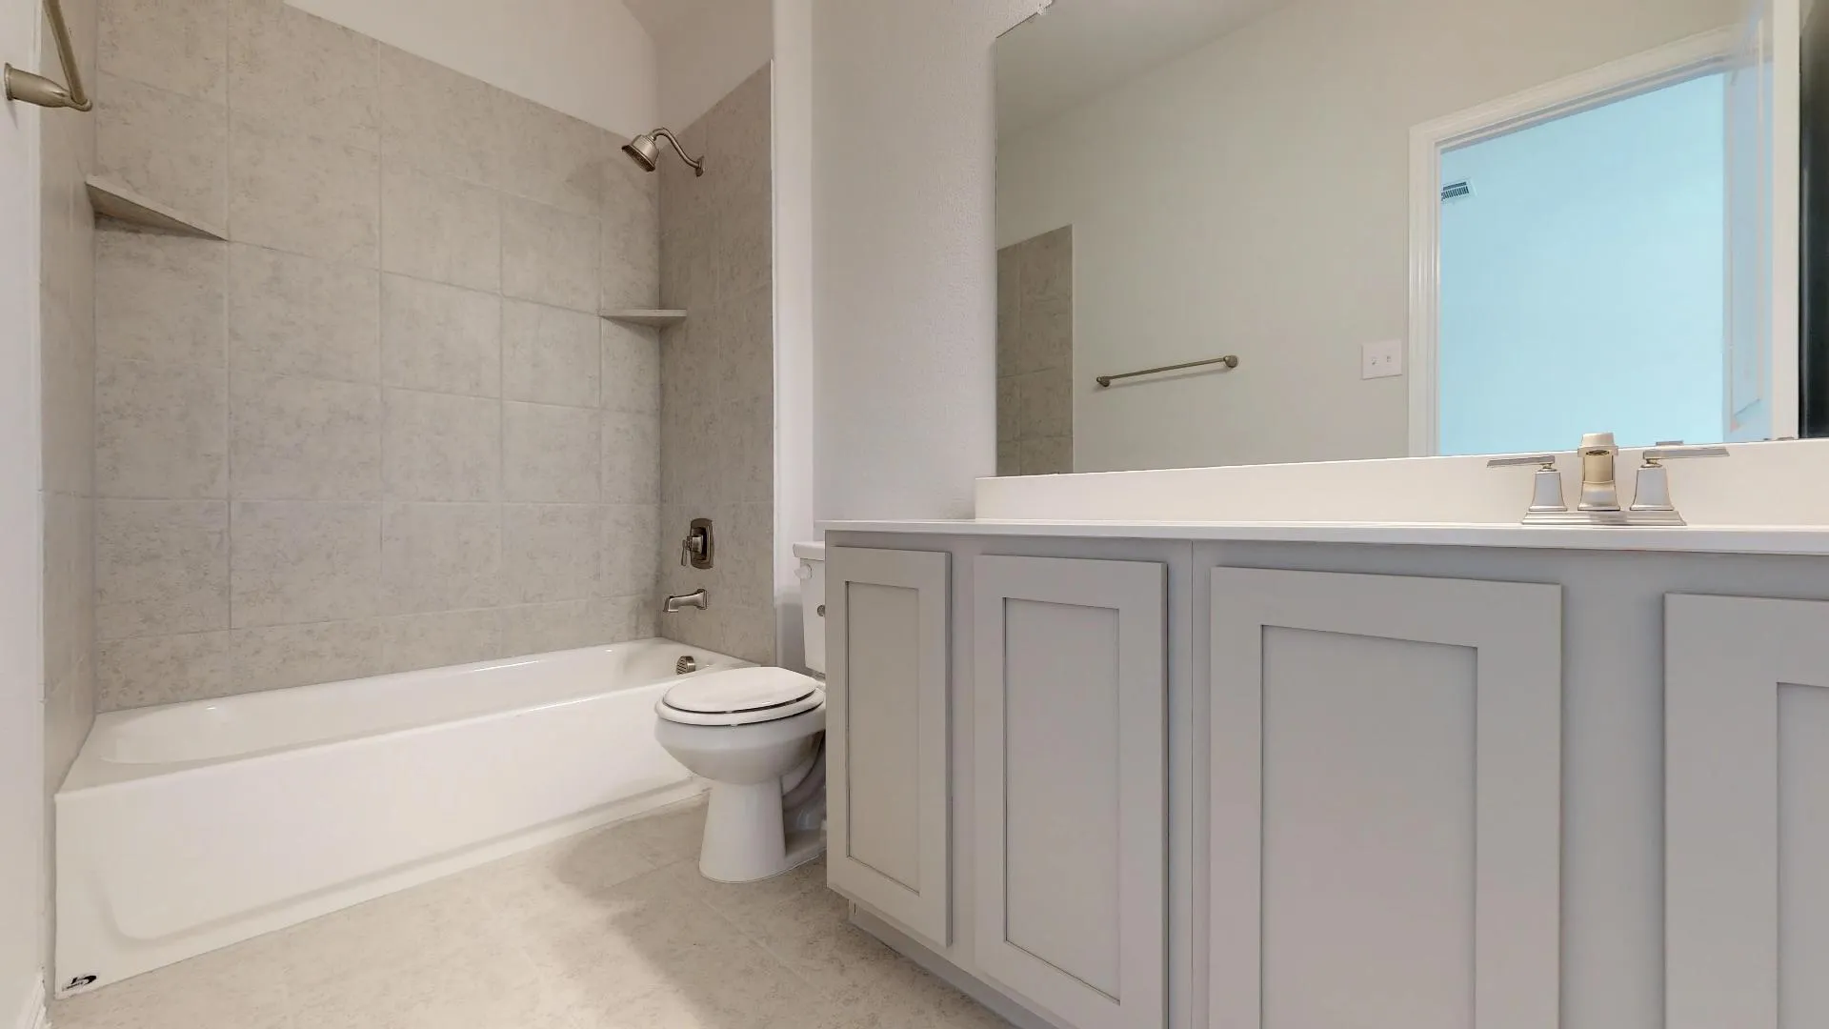
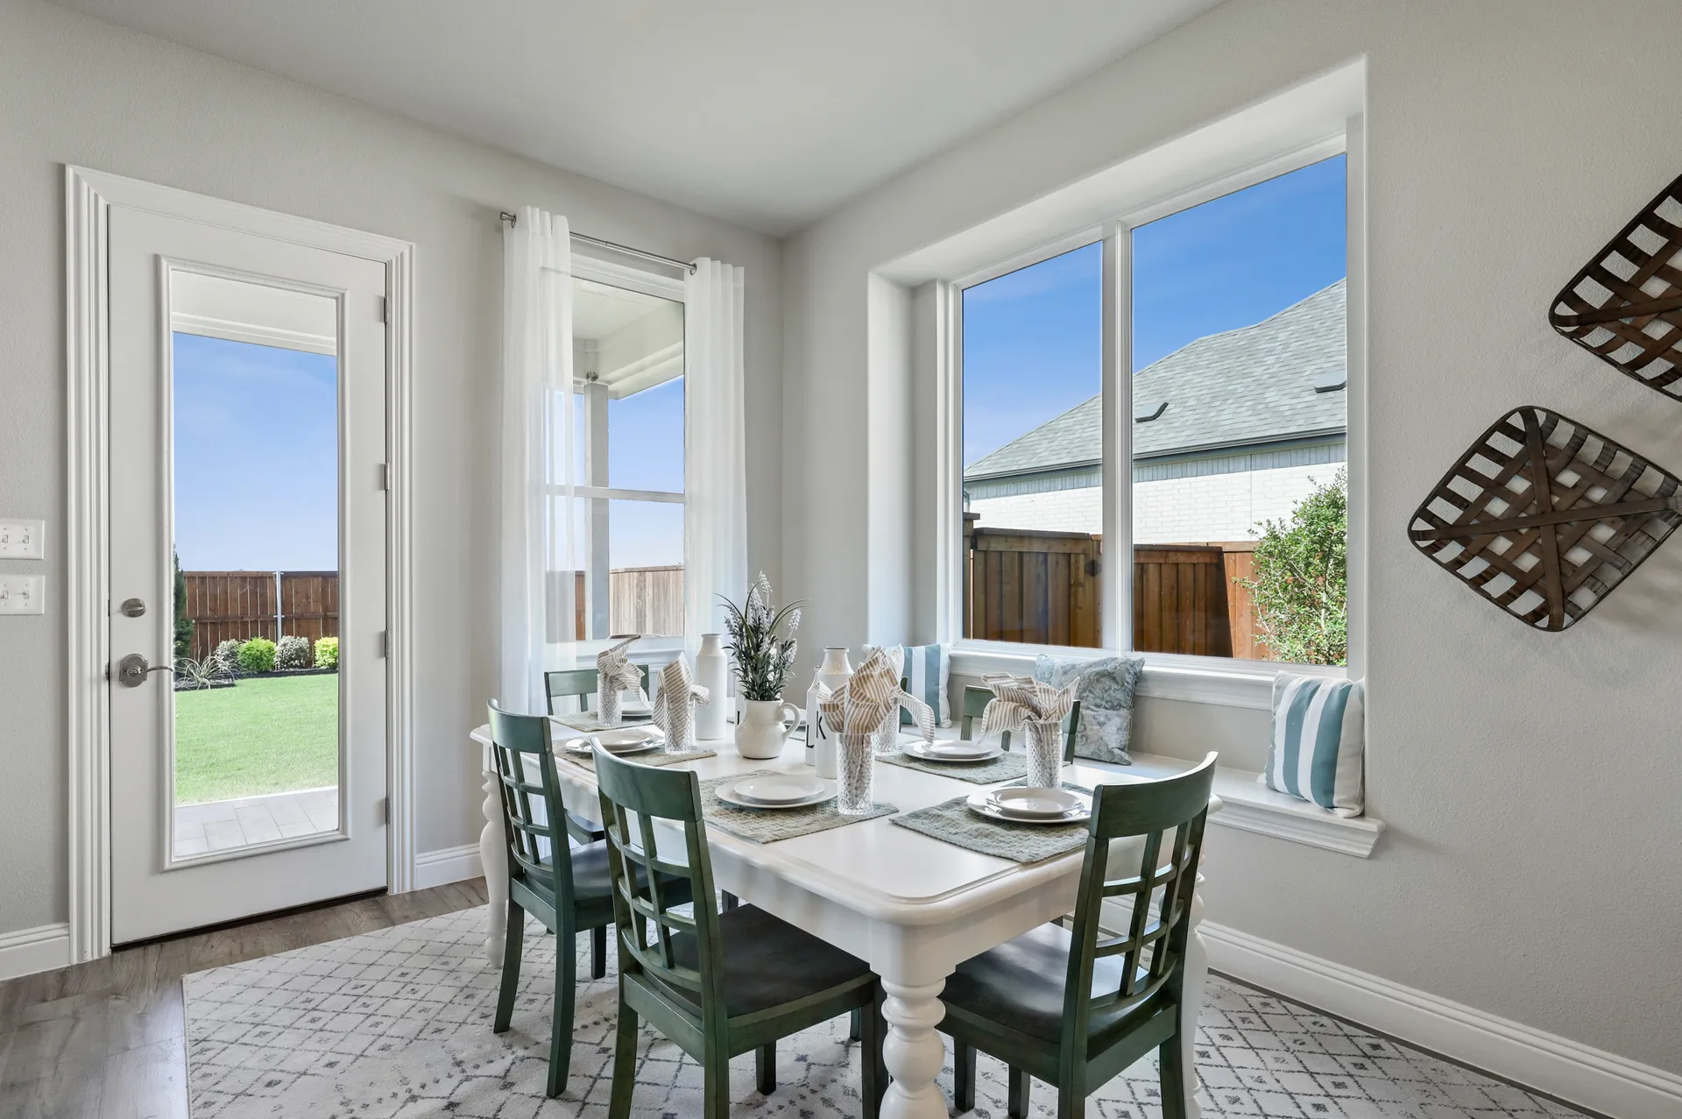
Project photo gallery
Click the large photo or a thumbnail to open the gallery viewer.
Is this your project?
Take control of your project page, add direct contact details, keep information updated, unlock performance insights, and increase visibility with agents and buyers actively looking for new construction homes.
Prices and features may vary and are subject to change. Photos are for illustrative purposes only. Legal disclaimers.