

Caldwell Lakes

Discover the vibrant Caldwell Lakes in Dallas, brought to life by Lennar, featuring fantastic amenities like parking, a park, and a playground for your enjoyment!
Caldwell Lakes is a quiet community offering new single-family homes for sale in Dallas, TX.
Find the home that’s right for you
See what life at Caldwell Lakes has to offer
Homeowners will have access to an array of onsite amenities, including a playground and greenbelt.
-
Playground
Located in the beautiful city of Dallas, TX. See what this city has to offer.
Residents will enjoy a peaceful atmosphere with convenient access to shopping, dining and entertainment in downtown Dallas. Spend the day admiring the gardens at the Dallas Arboretum and Botanical Garden or exploring the shops and restaurants at Victory Plaza.
Amenities
Home designs (5)
No Quick Move-In lots in these results; each plan's pill reflects primary availability from listings.
Carousel — use arrows to browse images for this design, or tap the photo to open the floor plan.
Ready to BuildNash
From$324,9993 Beds2 Baths2 Car garage1,801+ sq ftThis single-story home shares an open layout between the kitchen, nook and family room for easy entertaining, along with access to the covered patio for year-round outdoor lounging. A luxe owner's suite is in a rear of the home and comes complete with an en-suite bathroom and walk-in closet, while two secondary bedrooms are near the front of the home, ideal for household members and overnight guests. Prices and features may vary and are subject to change. Photos are for illustrative purposes only.
Carousel — use arrows to browse images for this design, or tap the photo to open the floor plan.
Ready to BuildWalsh
From$333,9994 Beds2 Baths2 Car garage1,902+ sq ftThis single-story home shares an open layout between the kitchen, nook and family room for easy entertaining, along with access to the covered patio for year-round outdoor lounging. A luxe owner's suite is at the back of the home and comes complete with an en-suite bathroom and walk-in closet, while three secondary bedrooms are near the front of the home, ideal for household members and overnight guests. Prices and features may vary and are subject to change. Photos are for illustrative purposes only.
Carousel — use arrows to browse images for this design, or tap the photo to open the floor plan.
Ready to BuildSpringsteen
From$343,9994 Beds2 Baths2 Car garage2,062+ sq ftThis single-story home shares an open layout between the kitchen, nook and family room for easy entertaining, along with access to the covered patio for year-round outdoor lounging. A luxe owner's suite is in a rear of the home and comes complete with an en-suite bathroom and walk-in closet. There are three secondary bedrooms near the front of the home, ideal for household members and overnight guests, as well as a versatile flex space that can transform to meet the homeowner’s needs. Prices and features may vary and are subject to change. Photos are for illustrative purposes only.
Carousel — use arrows to browse images for this design, or tap the photo to open the floor plan.
Ready to BuildElton
From$344,9994 Beds2 Baths2 Car garage2,062+ sq ftThis new single-level home is host to an inviting open floorplan with convenient access to a covered patio, ideal for seamless entertaining. Three secondary bedrooms are located off the foyer, and the luxurious owner’s suite is tucked to the side of the home, complete with an en-suite bathroom and walk-in closet. A versatile flex space can be found off the main living area. Prices and features may vary and are subject to change. Photos are for illustrative purposes only.
Carousel — use arrows to browse images for this design, or tap the photo to open the floor plan.
Ready to BuildTownshend
From$364,9994 Beds2 Baths2 Car garage2,448+ sq ftThis two-story home shares an open layout between the kitchen, nook and family room for easy entertaining, along with access to the covered patio for year-round outdoor lounging. A luxe owner's suite is in a rear of the home and comes complete with an en-suite bathroom and walk-in closet. There are three secondary bedrooms at the front of the home, ideal for household members and overnight guests, as well as a flex space that can transform to meet the homeowner’s needs. A versatile game room is located on the second floor. Prices and features may vary and are subject to change. Photos are for illustrative purposes only.
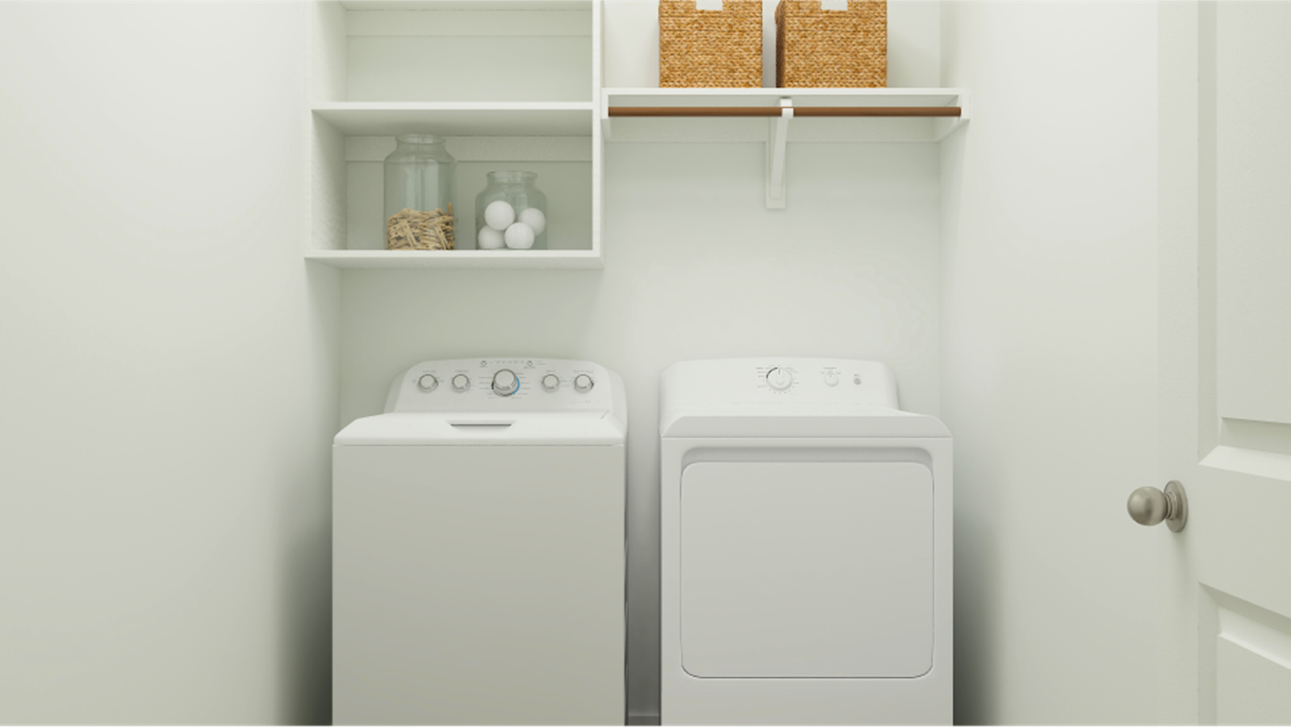
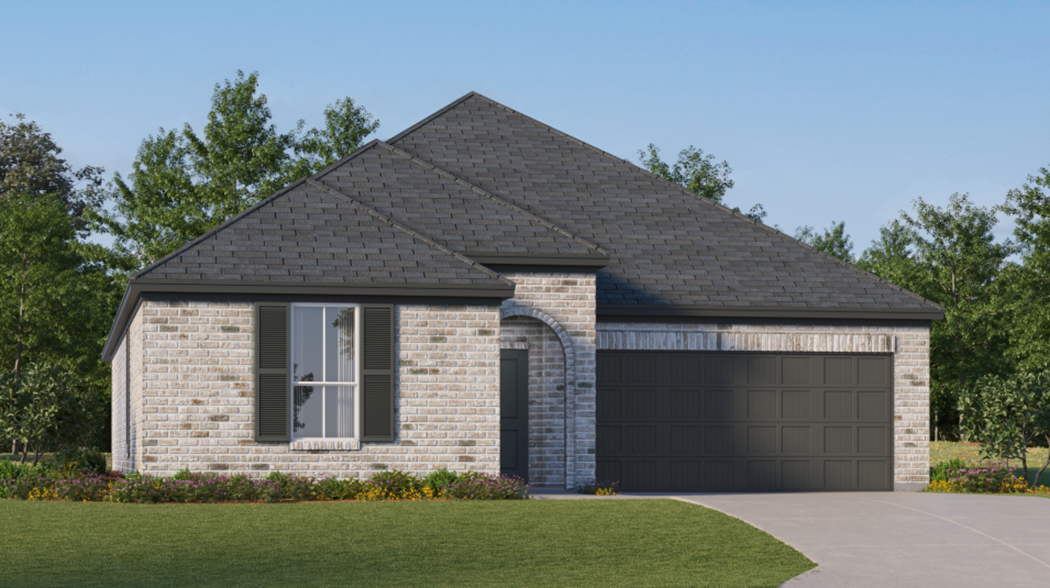
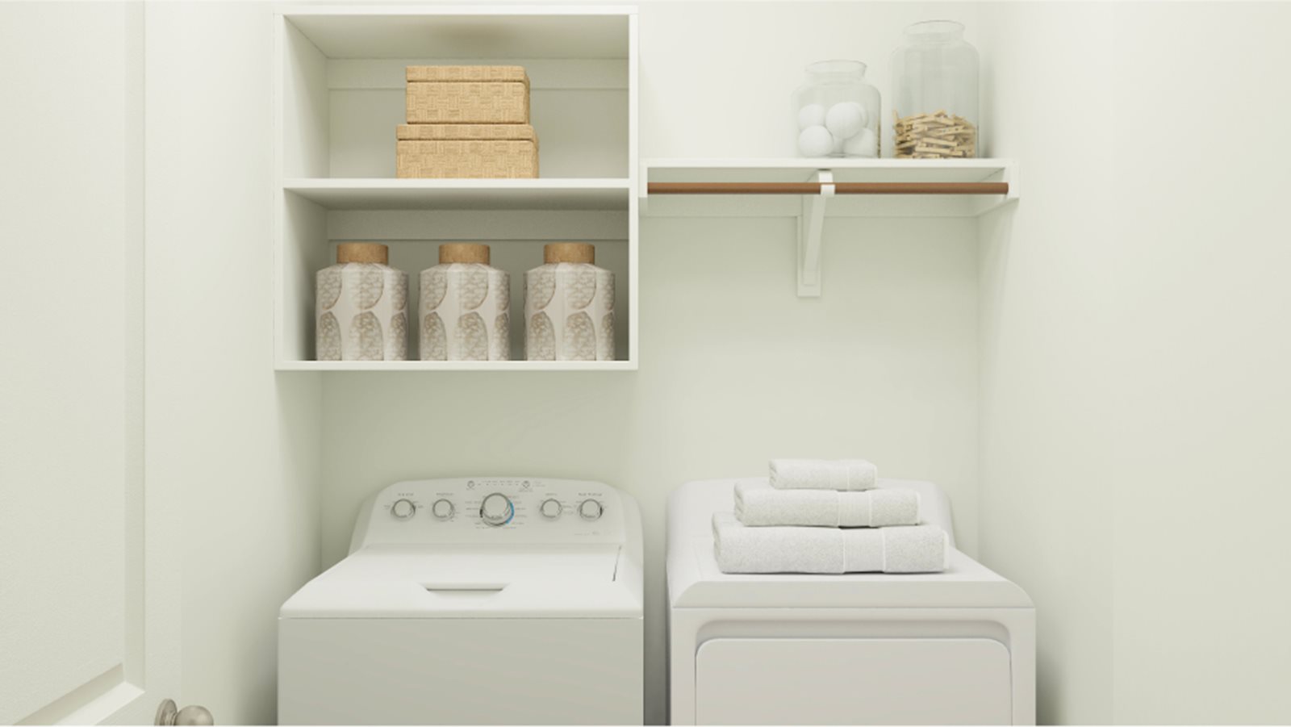
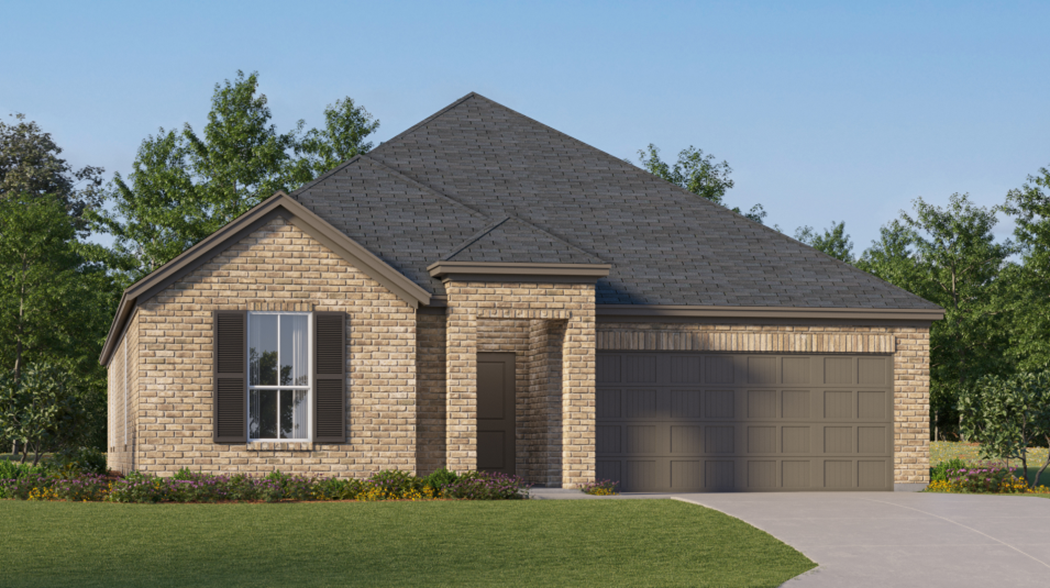
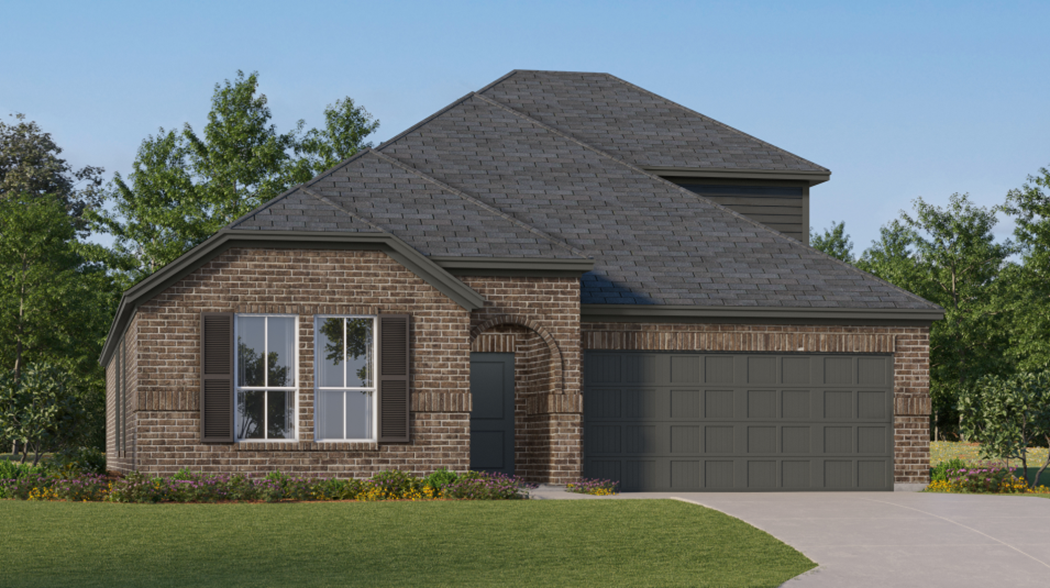
Media
Project photo gallery
Click the large photo or a thumbnail to open the gallery viewer.
Prices and features may vary and are subject to change. Photos are for illustrative purposes only. Legal disclaimers.