

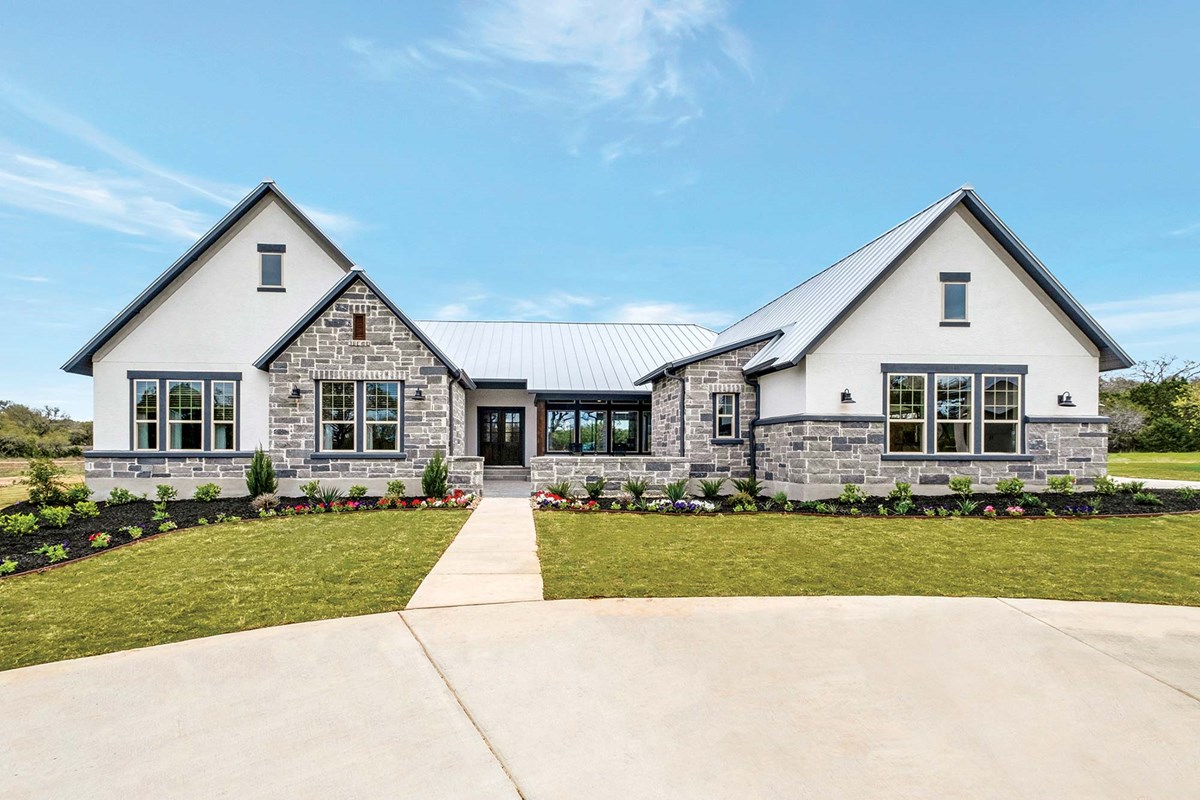
Landmark

In the vibrant city of Denton, David Weekley Homes presents the stunning Landmark project, complete with fantastic amenities like a park, parking, dog park, golf course, and a serene lake.
Overview
Award-winning new homes from David Weekley Homes are coming soon to Landmark in Denton, Texas! This vibrant 3,200-acre community will feature our innovative floor plans situated on 45-foot homesites. In Landmark, you’ll soon enjoy top-quality craftsmanship from a Dallas/Ft. Worth home builder with more than 45 years of experience, along with amazing amenities and outdoor recreation opportunities including:
- 300-acre entertainment and park district encompassing Pilot Knob and surrounding hills
- Interconnected trail system
- Acres of recreation areas and signature parks
- Easy access to I-35
- Students attend Denton ISD schools
Community Details
Amenities
- Dog Park
- Emergency
- Entertainment
- Fishing
- Golf Course within 5 miles
- Green Belts
- Grounds Care
- Home Owners Association
- Local Shopping
- Master Planned
- Park
- Pond
- Pool
- Sidewalks
- Splash Pool
- Trails
Amenities
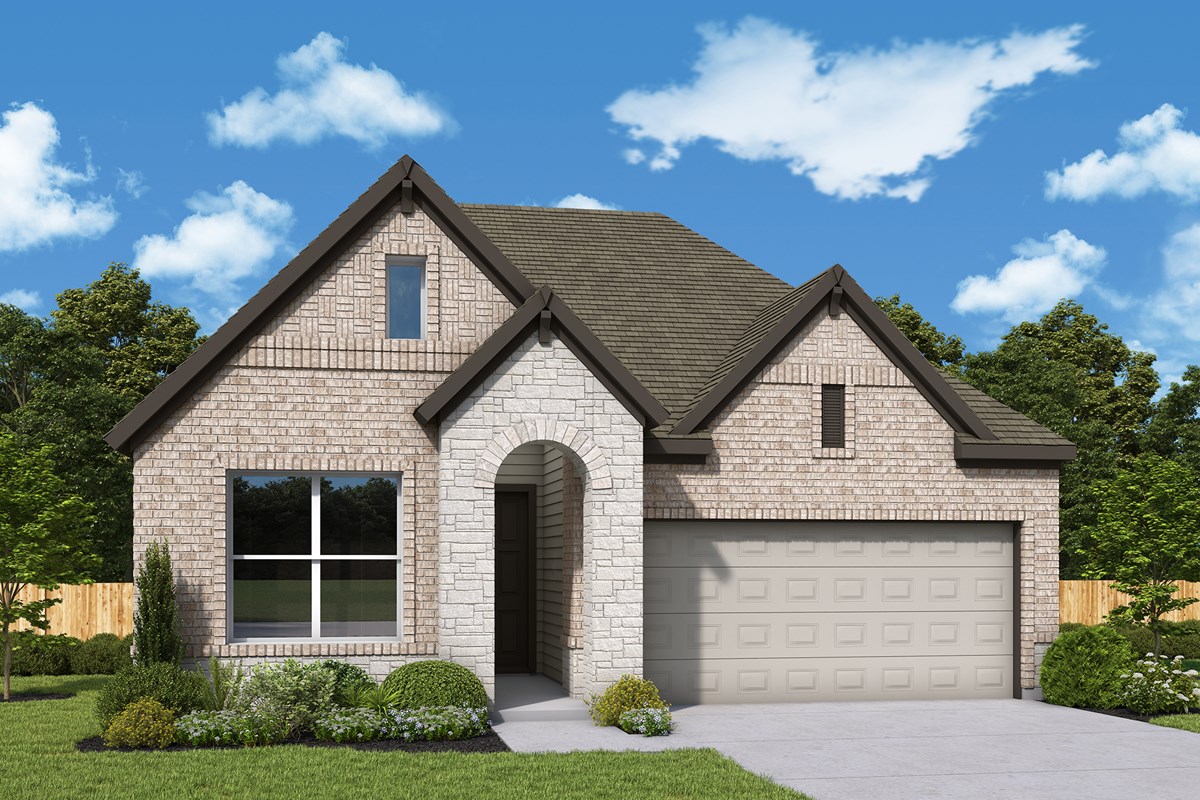
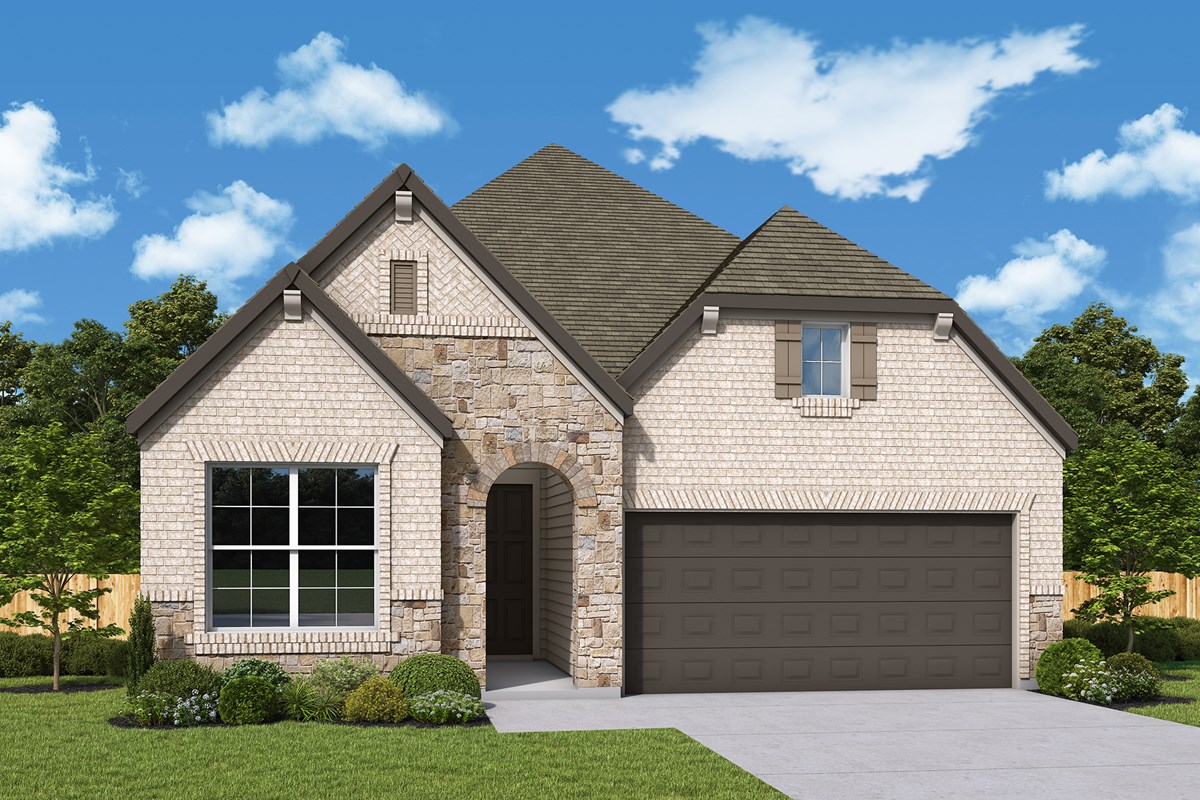
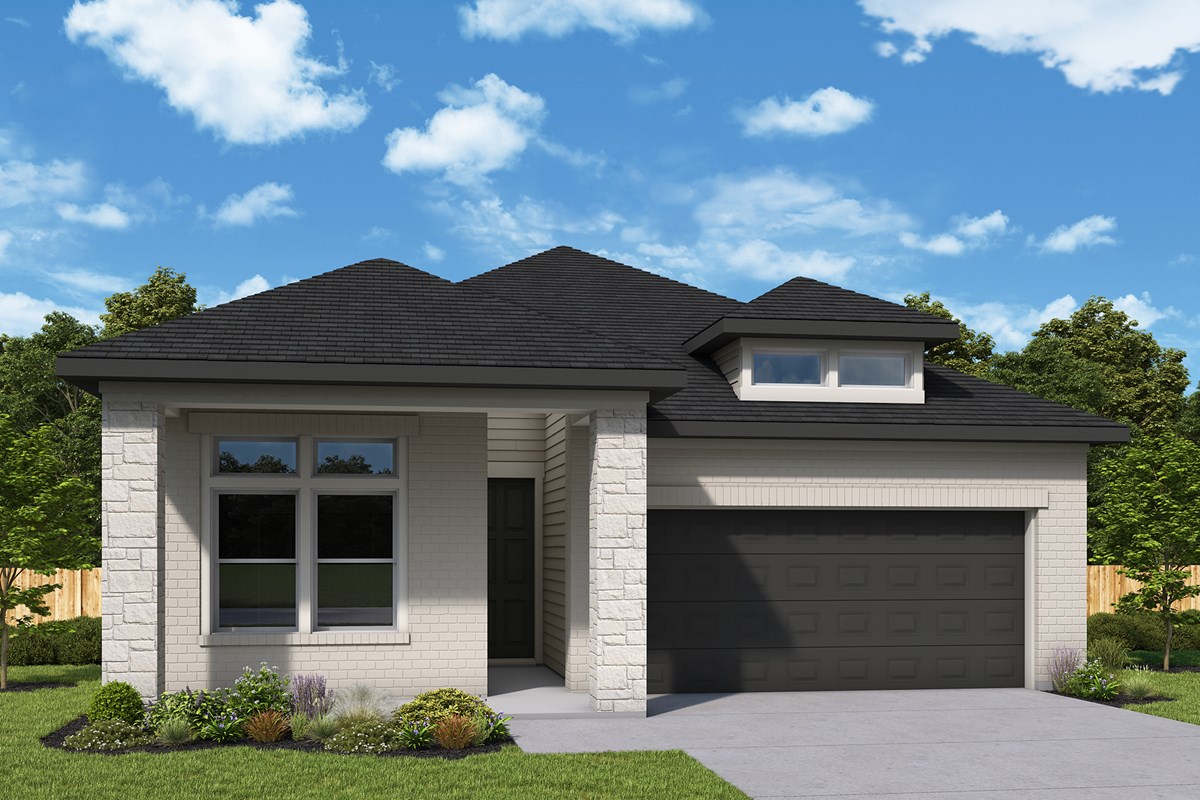
Home designs (7)
No Quick Move-In lots in these results; each plan's pill reflects primary availability from listings.
Carousel — use arrows to browse images for this design, or tap the photo to open the floor plan.
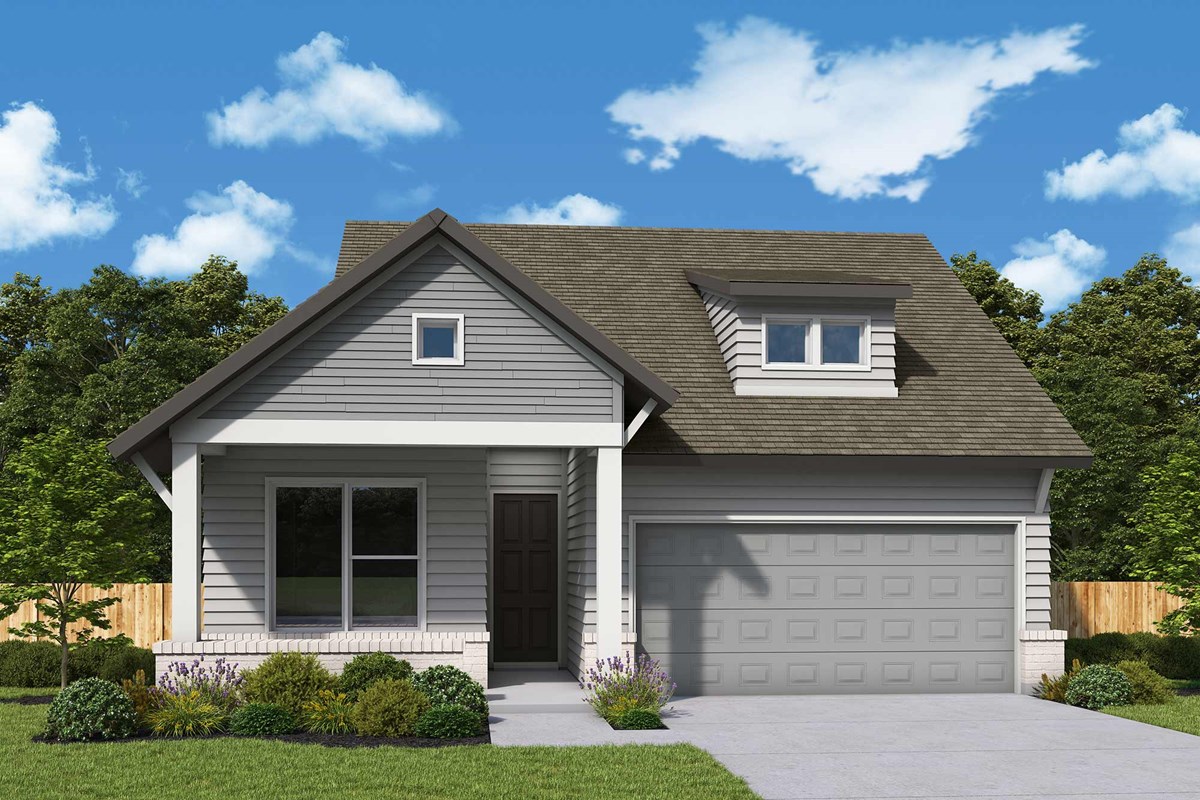
Ready to BuildThe Brownsville
From$429,9903 Beds2 Baths2 Car garage1,662+ sq ftOverview The Brownsville floor plan by David Weekley Homes in Landmark blends timeless luxury with top-quality craftsmanship to create a uniquely welcoming single-family home. A welcoming view extending through the sunny family and dining spaces, and out to the covered porch, greets you from the moment you open the front door. The streamlined kitchen creates an enhanced culinary atmosphere with a step-in pantry, center island and open sight lines. A pair of junior bedrooms rest on either side of a shared full bathroom, granting everyone’s personal style a place to shine. Leave the outside world behind and lavish in your Owner’s Retreat, featuring a superb en suite Owner’s Bath and walk-in closet.
Carousel — use arrows to browse images for this design, or tap the photo to open the floor plan.
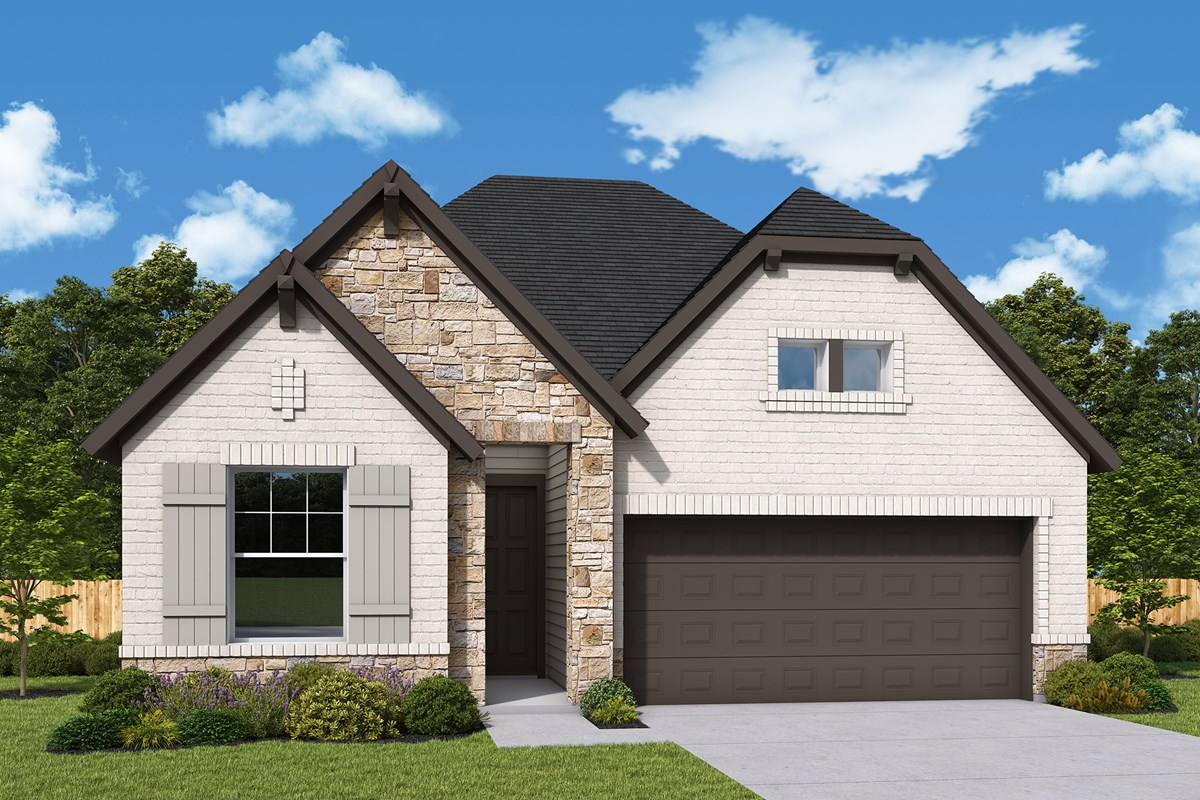
Now BuildingThe Carrollton
From$439,9903 Beds2 Baths2 Car garage1,910+ sq ftSingle-family at Landmark. 1 home is now building — ask the sales team for timelines and personalization options.
Carousel — use arrows to browse images for this design, or tap the photo to open the floor plan.
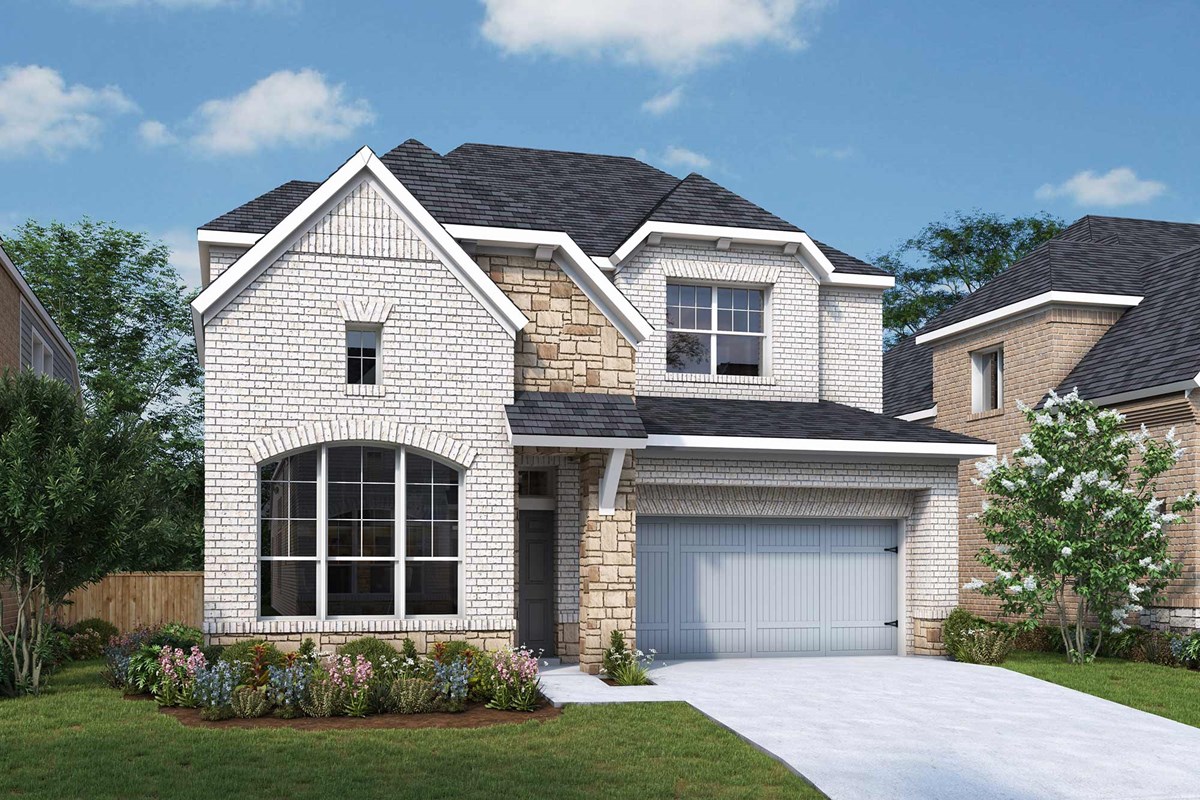
Now BuildingThe Columbus
From$452,9903–4 Beds2–3 Baths2 Car garage2,021+ sq ftSingle-family at Landmark. 1 home is now building — ask the sales team for timelines and personalization options.
Carousel — use arrows to browse images for this design, or tap the photo to open the floor plan.
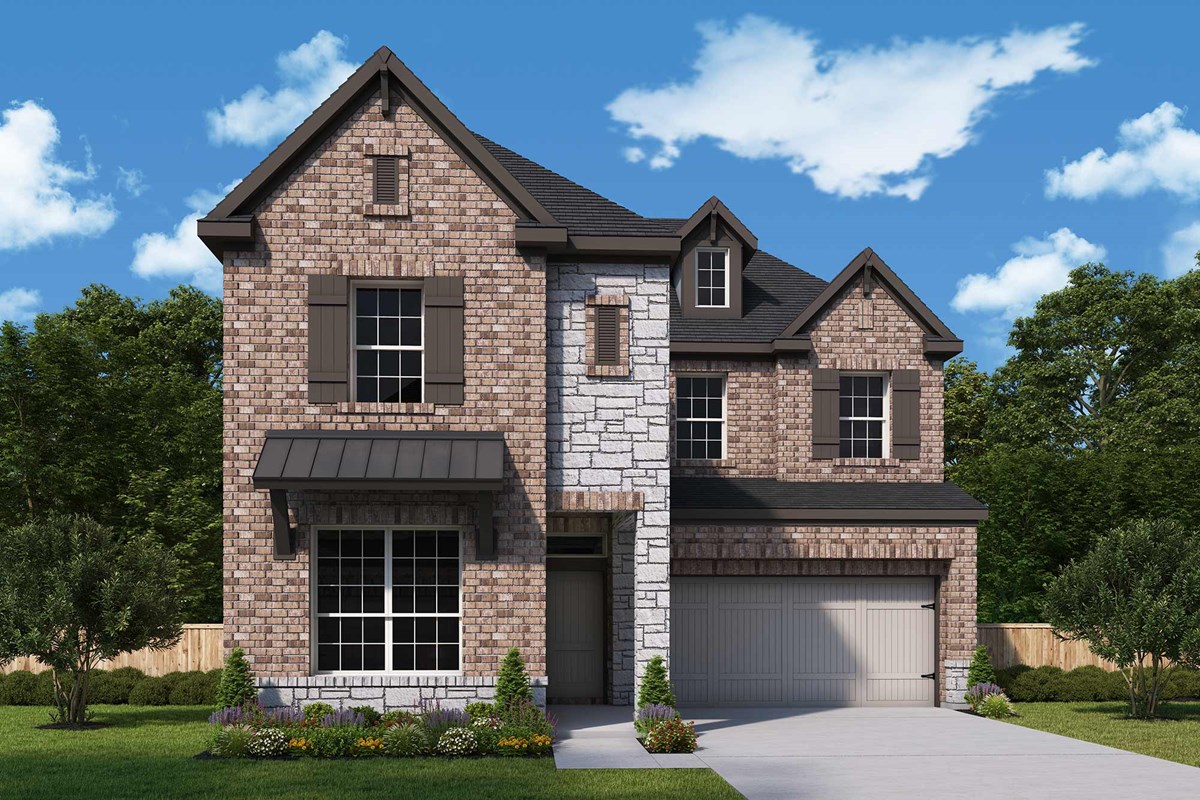
Now BuildingThe Conroe
From$464,9904 Beds3 Baths2 Car garage2,191+ sq ftSingle-family at Landmark. 2 homes are now building — ask the sales team for timelines and personalization options.
Carousel — use arrows to browse images for this design, or tap the photo to open the floor plan.
Now BuildingThe Crystal Beach
From$468,9904 Beds3 Baths2 Car garage2,274+ sq ftSingle-family at Landmark. 1 home is now building — ask the sales team for timelines and personalization options.
Carousel — use arrows to browse images for this design, or tap the photo to open the floor plan.
Now BuildingThe Schofield
From$480,9903–4 Beds2.5–4.5 Baths2 Car garage2,519+ sq ftSingle-family at Landmark. 4 homes are now building — ask the sales team for timelines and personalization options.
Carousel — use arrows to browse images for this design, or tap the photo to open the floor plan.
Now BuildingThe Maryland
From$490,9904 Beds3–3.5 Baths2 Car garage2,597+ sq ftSingle-family at Landmark. 1 home is now building — ask the sales team for timelines and personalization options.
Media
Project photo gallery
Click the large photo or a thumbnail to open the gallery viewer.
Is this your project?
Take control of your project page, add direct contact details, keep information updated, unlock performance insights, and increase visibility with agents and buyers actively looking for new construction homes.
Prices and features may vary and are subject to change. Photos are for illustrative purposes only. Legal disclaimers.