

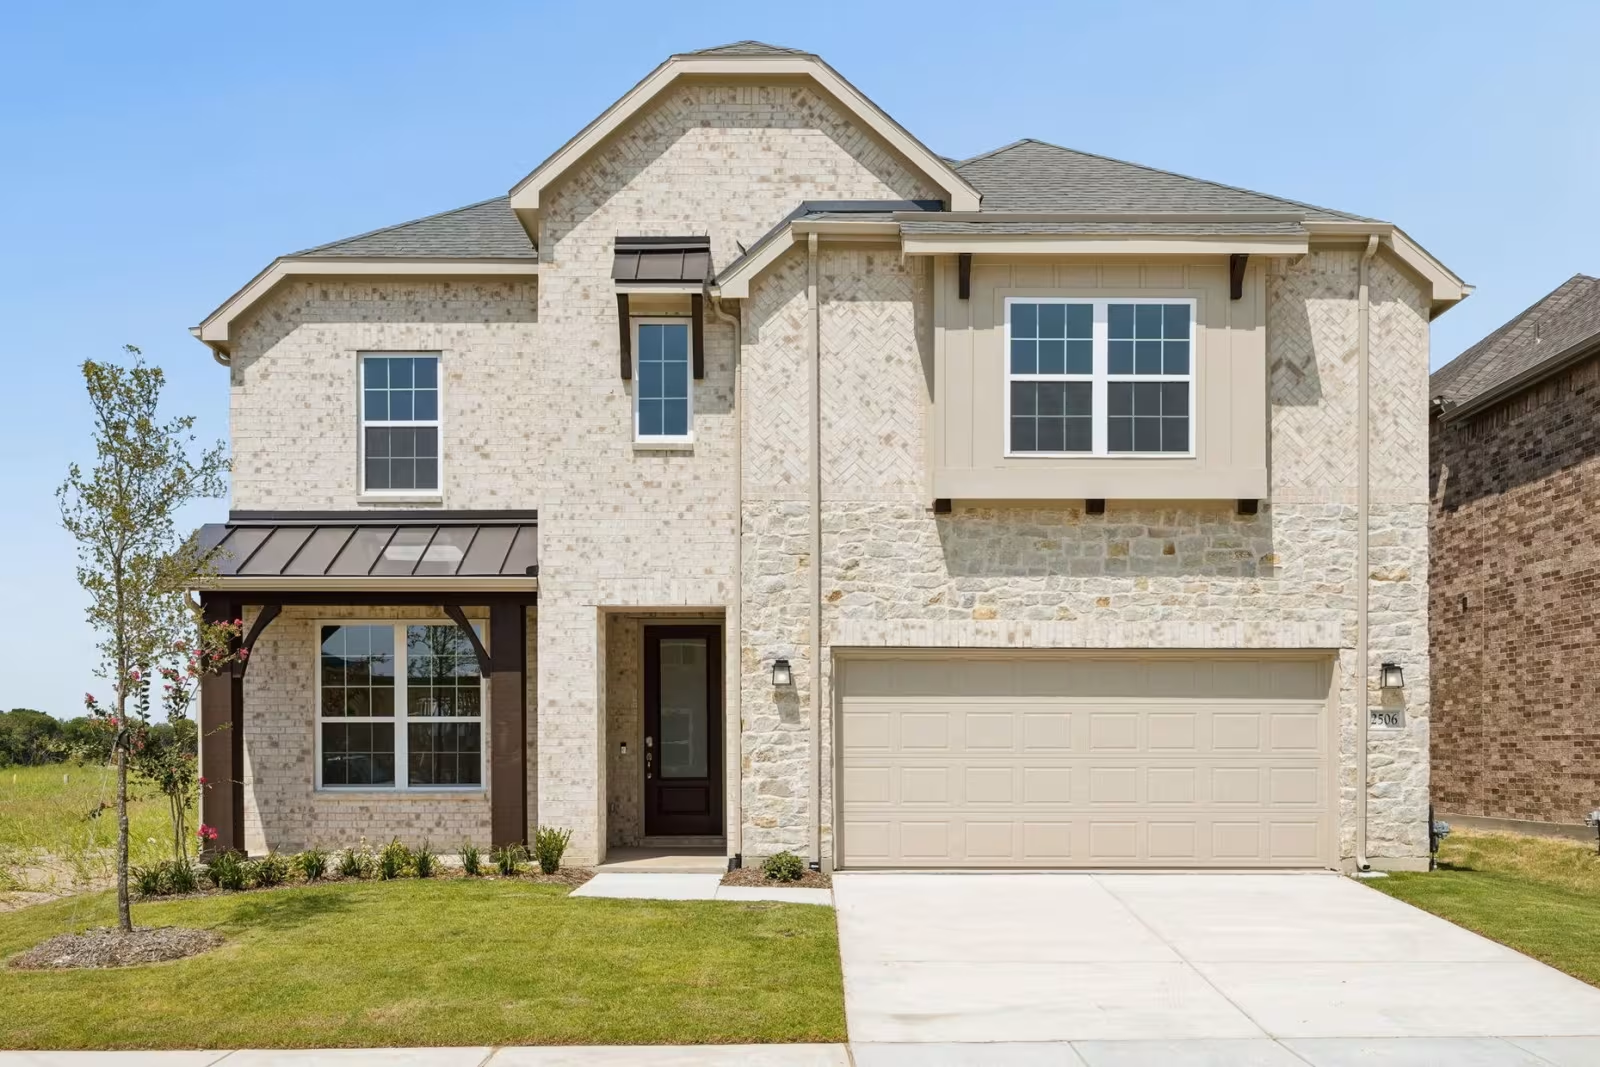
Saddleside

Discover the charm of Saddleside in Denton, brought to life by Pulte Homes, featuring delightful amenities like a park and convenient parking!
Life at Saddleside by Pulte Homes brings small-town charm within reach of everything you need. Set in Ponder, TX, this new home community features spacious single-family homes and a welcoming setting designed for connecting, unwinding, and enjoying more of every day. With a future amenity center, and convenient access to Hwy 380, Denton, North Fort Worth, and the greater DFW area, Saddleside offers a connected lifestyle with the places you need close to home.
Amenities/Features
- Eddie Deussen Jr. Park
- South Lakes Park
- North Lakes Park
- Downtown Denton Square
- Free Play Arcade
- Rayzor Ranch Marketplace
- Ponder ISD
- Convenient access to US-380, FM 156 and I-35W
- Local dining nearby
- Future family-friendly amenity center
- Community layout encourages connection and neighborhood feel
- University of North Texas and Texas Womens University nearby
- DATCU Stadium at University of North Texas
- UNT Coliseum
- Wildhorse Golf Club
- Lantana Golf Club
- Flex Factory
- The Workout Pro
- Medical City Argyle
- Texas Health Presbyterian Denton
- North Lakes Recreation Center
- Slick City Action Park
- Andy B's
- Justin Disc Golf Course
Amenities
Home designs (6)
No Quick Move-In lots in these results; each plan's pill reflects primary availability from listings.
Carousel — use arrows to browse images for this design, or tap the photo to open the floor plan.
Ready to BuildSondra

Inquire4 Beds2.5 Baths2 Car garage3,141+ sq ftThe two-story Sondra design offers style and practicality for families. Its thoughtful design features an interconnected great room and dining area with a convenient and comfortable first-floor owner’s suite. A spacious culinary kitchen is built for entertaining, and flex space or a covered patio allows you to dine al fresco. An upstairs game room is perfect for family time or a kids’ retreat.
Carousel — use arrows to browse images for this design, or tap the photo to open the floor plan.
Ready to BuildSanford
Inquire4 Beds2.5 Baths2 Car garage2,791+ sq ftFamilies will love the Sanford, with a downstairs made for entertaining and an upstairs suited for a children’s retreat with loft space and additional spacious bedrooms. Open living and dining spaces on the first floor are an entertainer’s dream, while the covered back patio provides even more room for fun with friends and family.
Carousel — use arrows to browse images for this design, or tap the photo to open the floor plan.
Ready to BuildRainier
Inquire4 Beds2.5 Baths2 Car garage2,793+ sq ftEnhanced by its downstairs owner’s suite with an elegant bath and walk-in closet, the Rainier illustrates the finest in modern living. Families will appreciate the home’s expansive great room adjoined by a sleek kitchen and large dining area. An optional fifth bedroom or study accommodates guest and resident needs, while an upstairs game room offers additional space for gatherings.
Carousel — use arrows to browse images for this design, or tap the photo to open the floor plan.
Ready to BuildPuma
Inquire4 Beds2.5 Baths2 Car garage2,587+ sq ftThe Puma is sure to impress with its first floor owner’s suite, complete with his and hers walk-in closets that provide plenty of storage space. The open island kitchen overlooks the dining area and the gathering room, making it perfect for entertaining. Send the kids upstairs to make a mess, with spacious bedrooms and a large game room.
Carousel — use arrows to browse images for this design, or tap the photo to open the floor plan.
Ready to BuildHarvard
Inquire3 Beds3 Baths2 Car garage2,658+ sq ftThe smartly designed Harvard invites family interaction, with a spacious great room and neighboring kitchen with sizeable island and adjoining nook. Enjoy family game night in the upstairs game room, or relax and dine al fresco on the covered rear patio. The choice of a first-floor bedroom accommodates extended family or overnight guests.
Carousel — use arrows to browse images for this design, or tap the photo to open the floor plan.
Ready to BuildBlue Sky

Inquire3 Beds2 Baths2 Car garage2,169+ sq ftThe traditional Blue Sky provides one level of easy living space for families, including a great room with optional fireplace and a sunny nook, plus covered rear patio. Culinary enthusiasts will love entertaining in the gourmet kitchen, and make smart use of an optional study or fourth bedroom for overnight or extended guest stays.
Media



Project photo gallery
Click the large photo or a thumbnail to open the gallery viewer.
Prices and features may vary and are subject to change. Photos are for illustrative purposes only. Legal disclaimers.