

Juliette Falls

Discover the charm of Juliette Falls in Dunnellon, brought to life by Lennar, featuring delightful amenities like a park, playground, and a stunning golf course!
Live where beauty meets simplicity - Juliette Falls is a gated, golf course community with scenic natural beauty, featuring a thoughtfully designed course, striking waterfalls, and a relaxed, community-focused lifestyle.
Find the home that’s right for you
See what life at Juliette Falls has to offer
-
Golf Course
Enjoy access to a lush golf course with rolling greens, conveniently located within the community
Located in the beautiful city of Dunnellon, FL. See what this city has to offer.
Live where beauty meets simplicity - Juliette Falls is a gated, golf course community with scenic natural beauty, featuring a thoughtfully designed course, striking waterfalls, and a relaxed, community-focused lifestyle.
Prices and features may vary and are subject to change. Photos are for illustrative purposes only
Amenities
Home designs (3)
1 Quick Move-In lot across 1 plan — open Quick Move-In.
Carousel — use arrows to browse images for this design, or tap the photo to open the floor plan.
Ready to BuildBeachstone
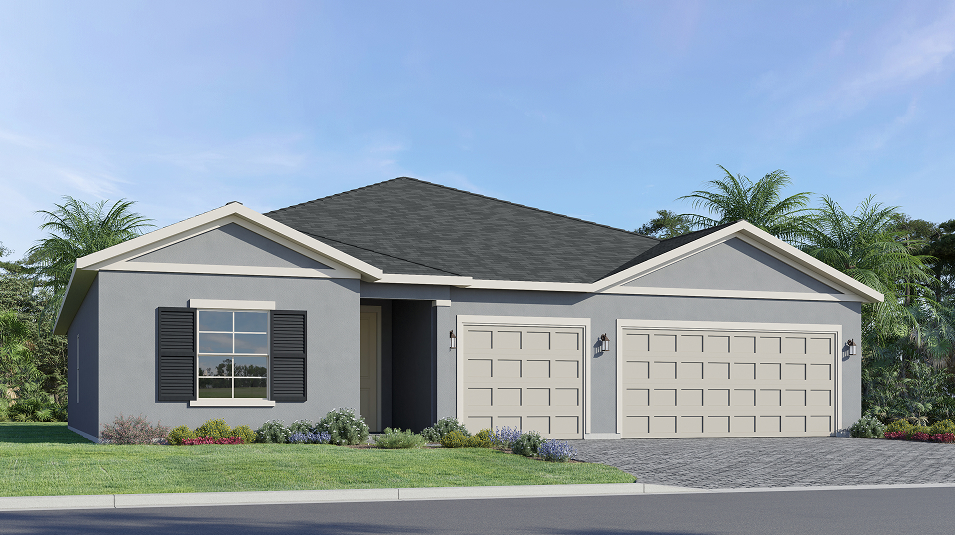
From$299,9903 Beds2 Baths3 Car garage1,843+ sq ftThis new single-story home is perfect for ease of living. Two secondary bedrooms share a bathroom in the hall at the front of the home, while the owner’s suite is tucked away on the opposite end with a private bathroom. Down the foyer is the free-flowing open living area, which includes a multifunctional kitchen, a spacious family room and a lovely dining area with a covered rear porch. Prices and features may vary and are subject to change. Photos are for illustrative purposes only.
Carousel — use arrows to browse images for this design, or tap the photo to open the floor plan.
Quick Move-InDriftwood

From$328,9903 Beds2 Baths3 Car garage2,034+ sq ftSingle-family at Juliette Falls. 1 Quick Move-In home in this plan — ask the sales team about finishes and closing timelines.
Carousel — use arrows to browse images for this design, or tap the photo to open the floor plan.
Ready to BuildHarborwalk
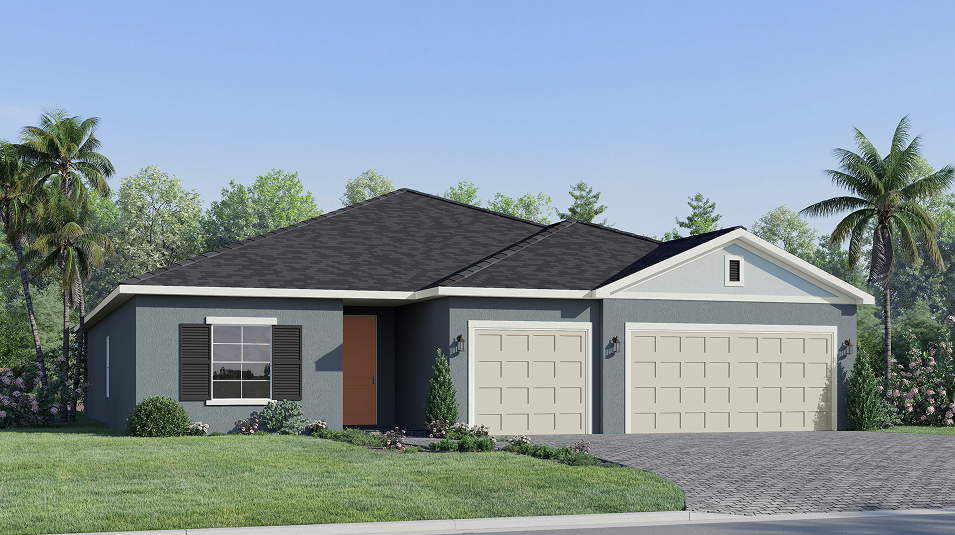
From$374,9905 Beds3 Baths3 Car garage2,587+ sq ftDesigned for gracious living and modern comfort, this new home is conveniently laid out on a single floor. At its heart stands an open-plan layout connecting a multifunctional kitchen, spacious family room and intimate dining area, which features sliding glass doors to a covered porch. Framing the space are four secondary bedrooms and a tranquil owner’s suite with a private bathroom and walk-in closet. Prices and features may vary and are subject to change. Photos are for illustrative purposes only.
Media
Project photo gallery
Click the large photo or a thumbnail to open the gallery viewer.
Prices and features may vary and are subject to change. Photos are for illustrative purposes only. Legal disclaimers.