

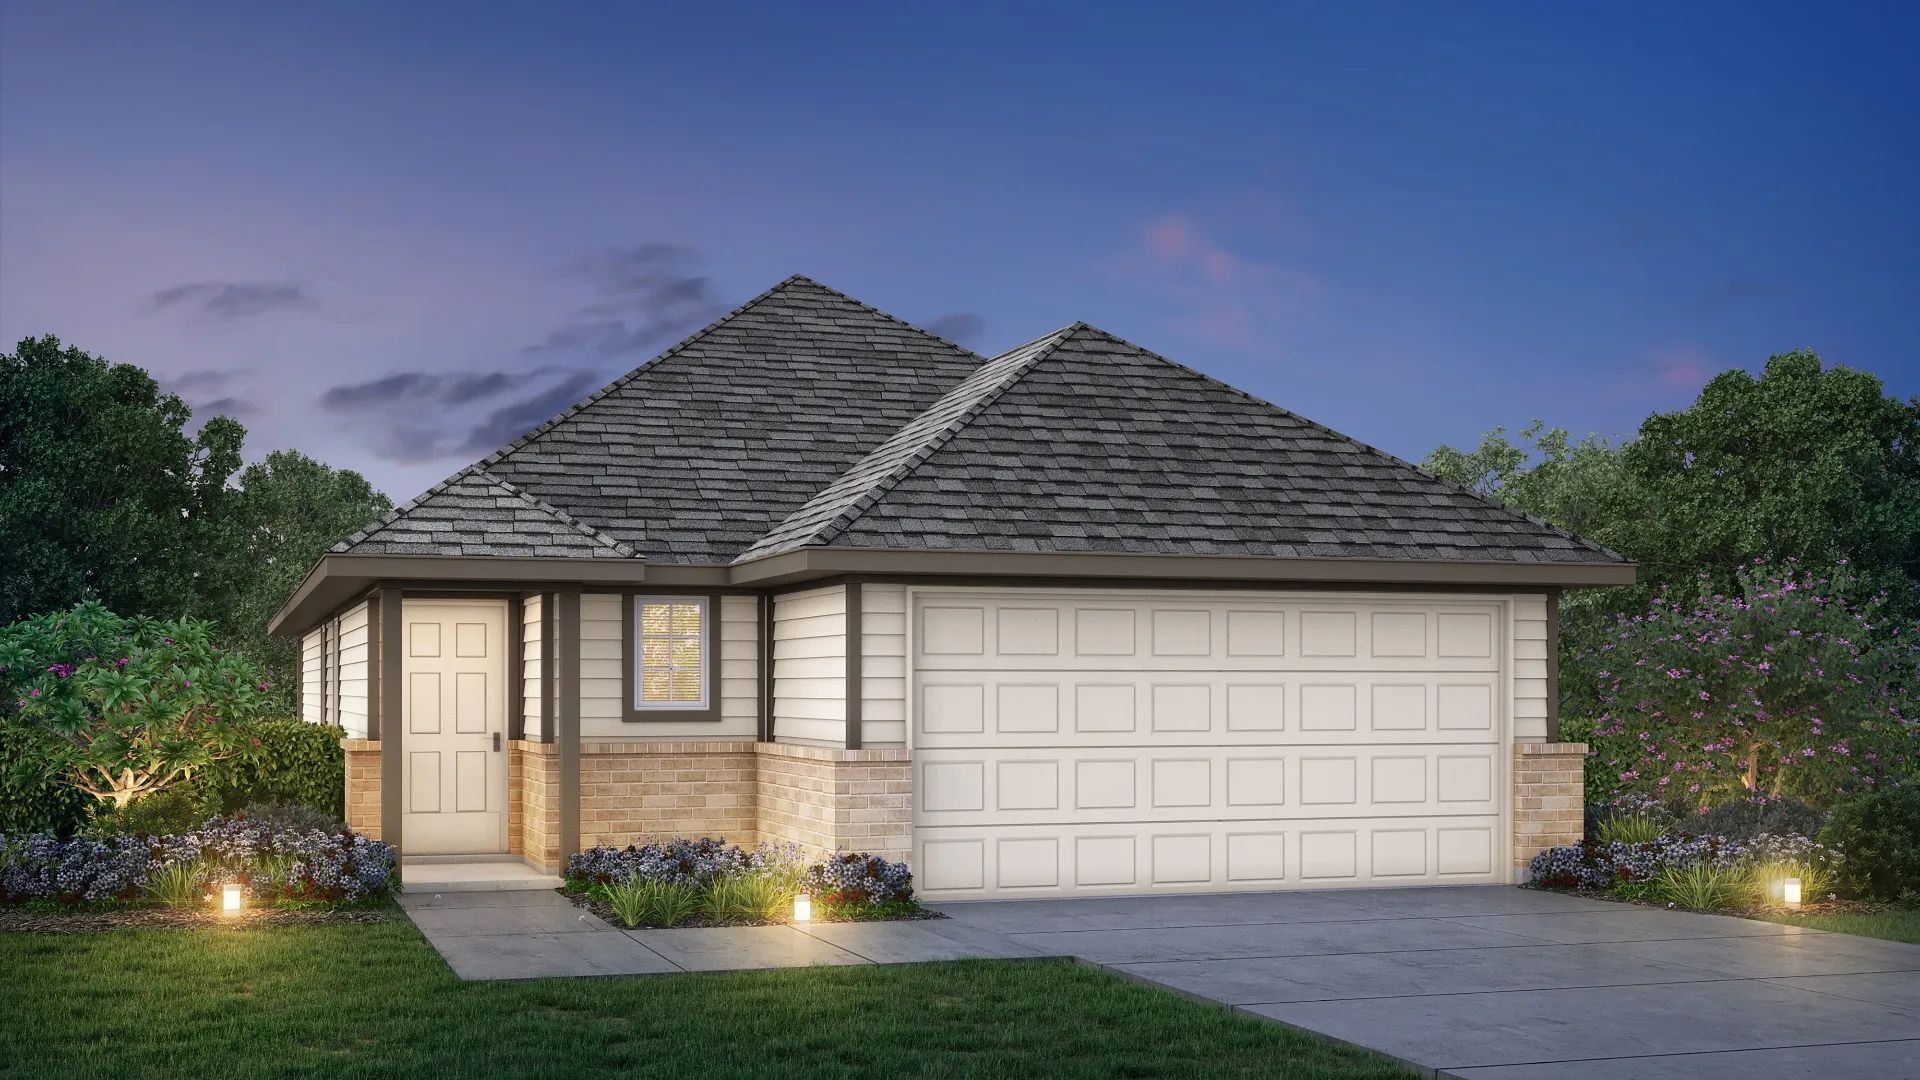
Hickory Ridge

Total Units
235
Discover the charm of Hickory Ridge in Elmendorf, brought to life by Legend Homes, featuring fantastic amenities like a park, basketball field, and a serene lake for endless enjoyment!
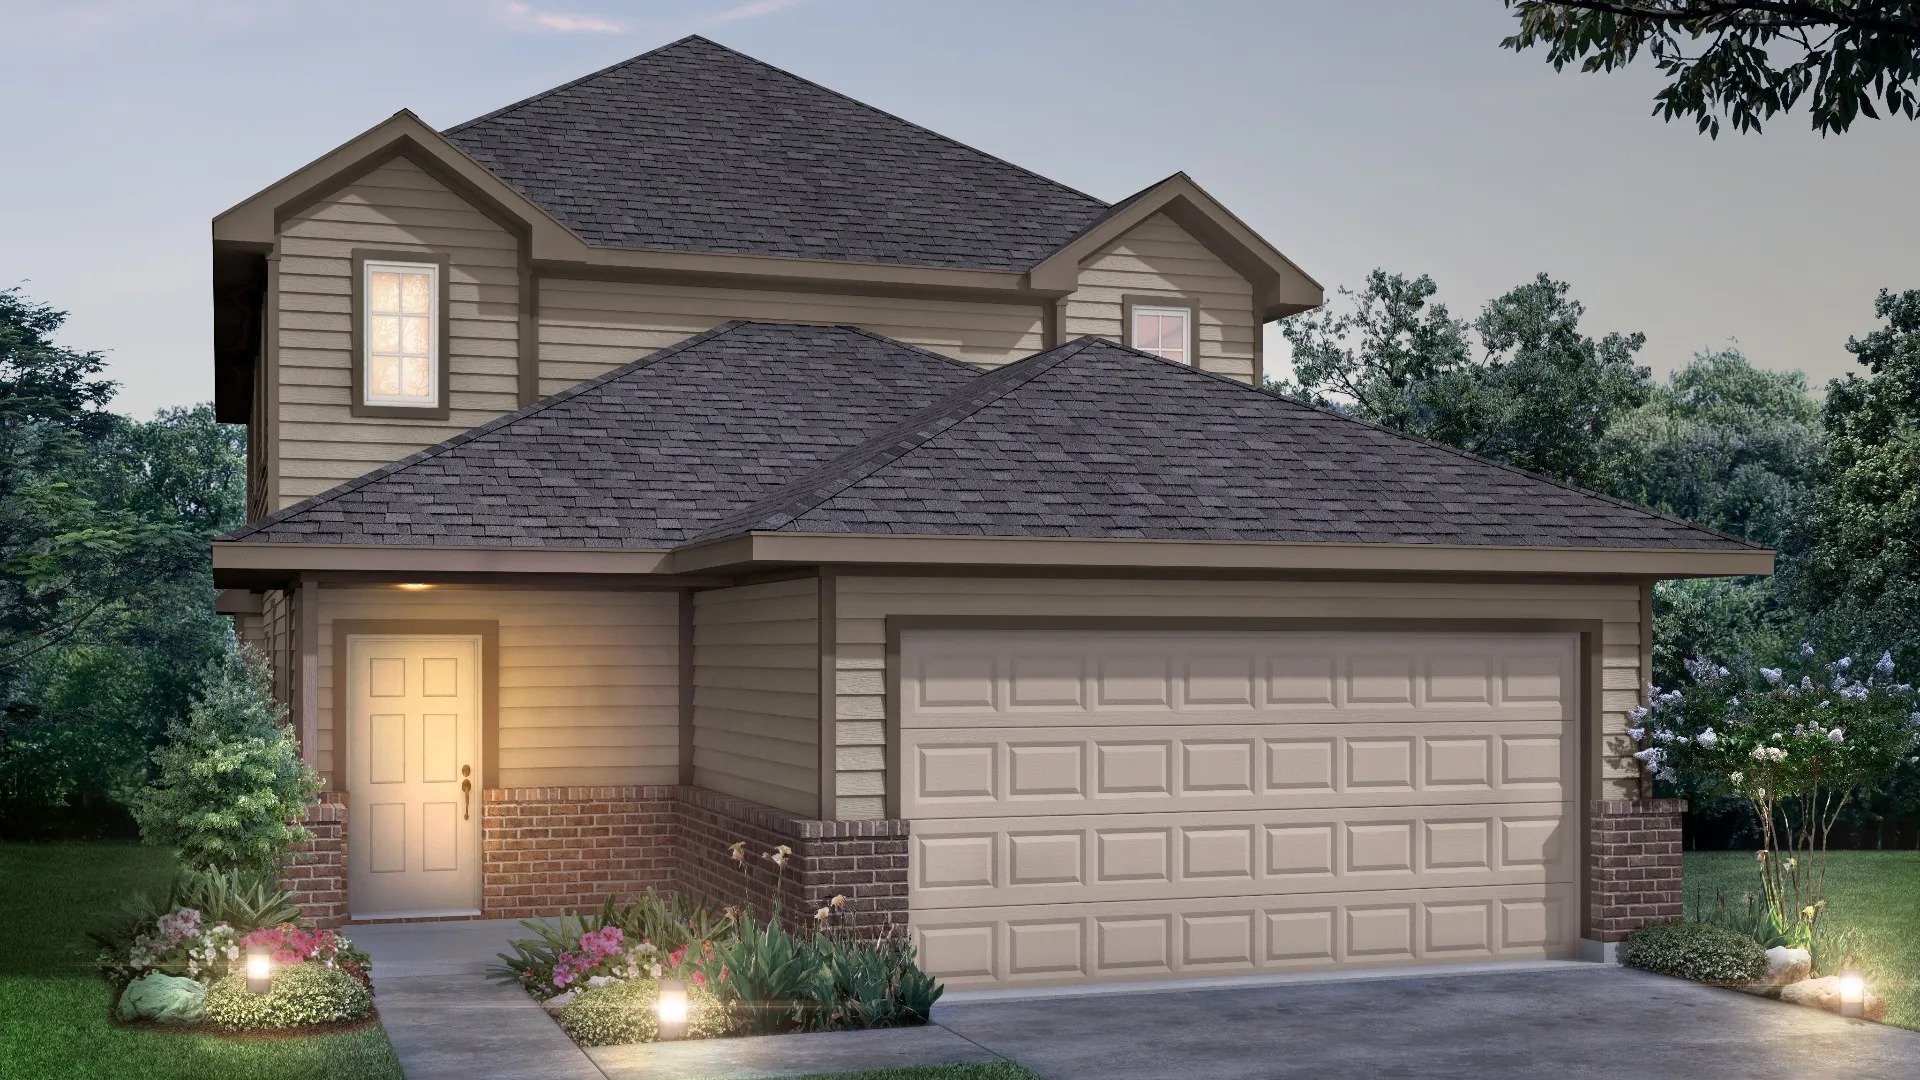
VARIOUS 2-STORY PLANS AVAILABLE!
Hickory Ridge in Elmendorf, just southeast of San Antonio, is a master-planned Legend Homes community with resort-style amenities, including a pool, lazy river, and community center. With new homes in San Antonio, the neighborhood offers easy commutes to Fort Sam Houston, Lackland Air Force Base, and downtown San Antonio. Residents can enjoy both family-friendly recreation and convenient access to city life. Hickory Ridge combines modern home designs, amenities, and location for a complete living experience.
Community Features
- On-site elementary school coming 2026
- Master-planned community
- State-of-the-art amenity center
- USDA eligible community
- Low tax rate
- Convenient access to Loop 1604, US Highway 181, and I-37
- Easy commute to all 3 military installations: Fort Sam Houston, Lackland & Randolph Air Force Base
- Quick drive to Calaveras Lake, Braunig Lake Park, and River Crossing Park
Amenities
This new home community features a wide variety of amenities for residents to enjoy in and around the area.
- Basketball
- Community Center
- Dining
- Lake
- Park
- Playground
- Pool
- Shopping
- Walking Paths
Amenities
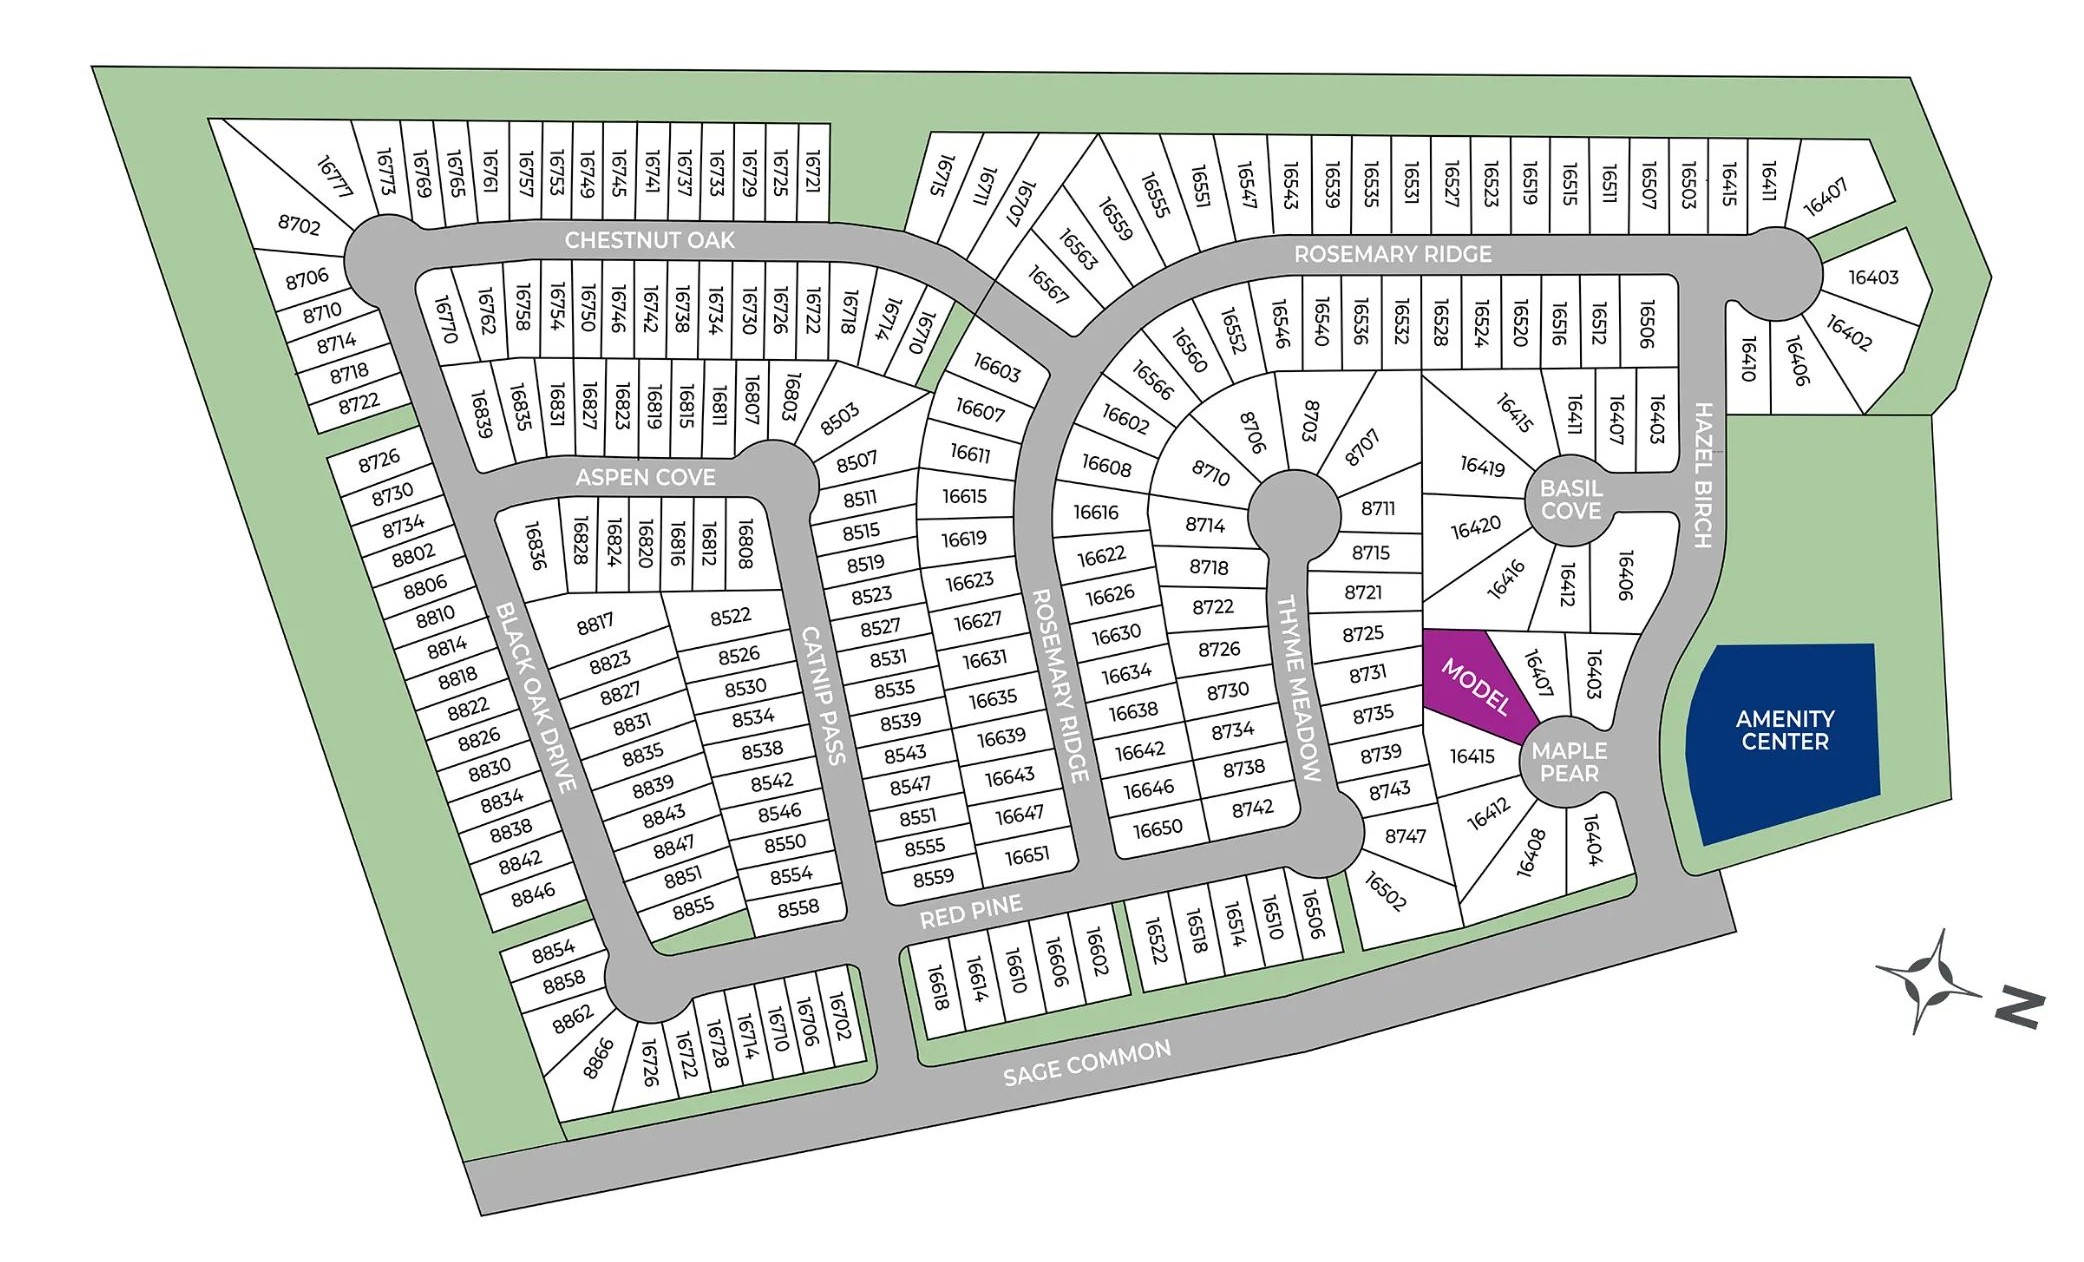
Site Plan
Home designs (7)
5 Quick Move-In lots across 3 plans — open Quick Move-In.
Carousel — use arrows to browse images for this design, or tap the photo to open the floor plan.
Quick Move-InThe Aspen
From$252,9903 Beds2 Baths2 Car garage1,412+ sq ftSingle-family at Hickory Ridge. 1 Quick Move-In home in this plan — ask the sales team about finishes and closing timelines.
Carousel — use arrows to browse images for this design, or tap the photo to open the floor plan.
Ready to BuildThe Wildflower
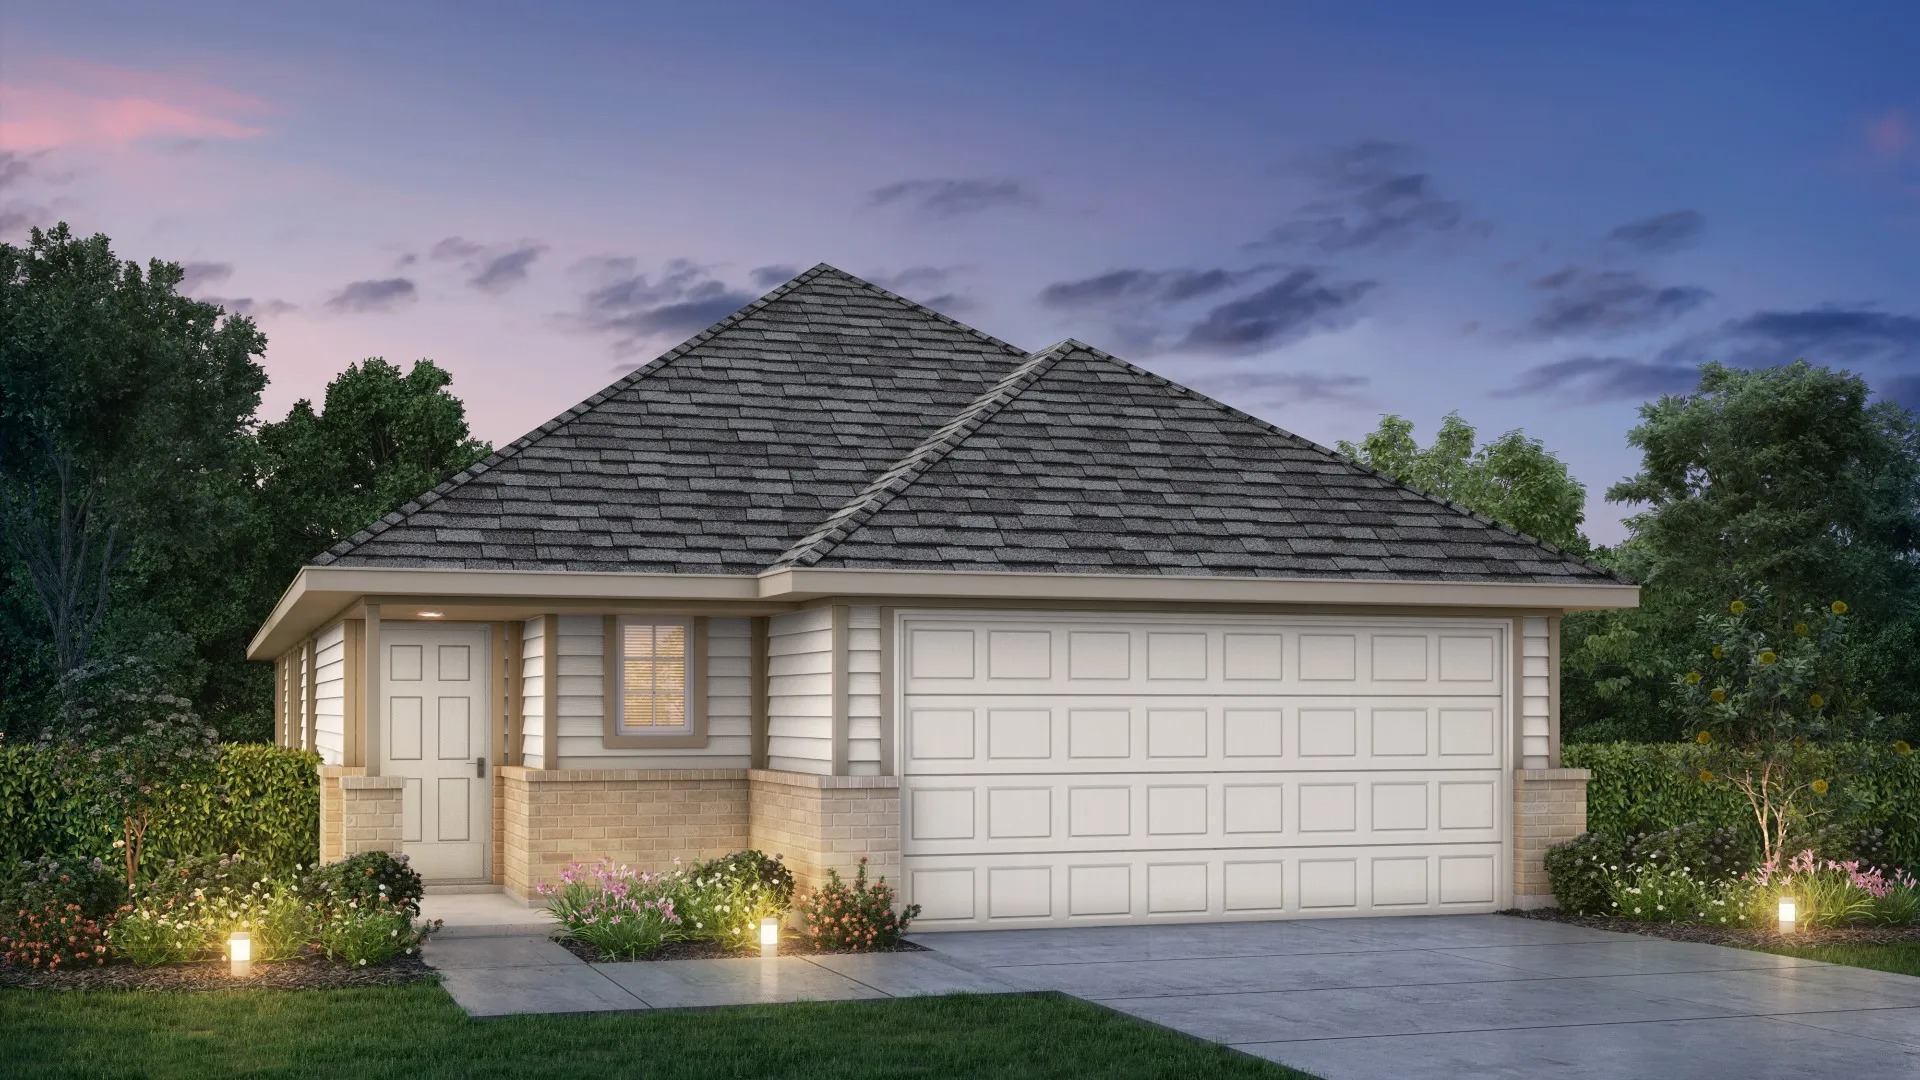
From$261,9903–4 Beds2 Baths2 Car garage1,556+ sq ftHome Details The Wildflower plan is a 1-story home with 3 bedrooms, 2 baths, and includes a covered patio, flex space, and kitchen island. Features Covered entry and back patio Open concept design Bonus flex room Kitchen island with seating Laundry room with garage access Abundant storage throughout
Carousel — use arrows to browse images for this design, or tap the photo to open the floor plan.
Now BuildingThe Woodland
From$267,9904 Beds2.5 Baths2 Car garage1,745+ sq ftSingle-family at Hickory Ridge. 1 home is now building — ask the sales team for timelines and personalization options.
Carousel — use arrows to browse images for this design, or tap the photo to open the floor plan.
Quick Move-InThe Lakeland
From$267,9903–4 Beds2.5 Baths2 Car garage1,624+ sq ftSingle-family at Hickory Ridge. 2 Quick Move-In homes in this plan — ask the sales team about finishes and closing timelines.
Carousel — use arrows to browse images for this design, or tap the photo to open the floor plan.
Now BuildingThe Lowry
From$277,9904 Beds2.5 Baths2 Car garage1,940+ sq ftSingle-family at Hickory Ridge. 2 homes are now building — ask the sales team for timelines and personalization options.
Carousel — use arrows to browse images for this design, or tap the photo to open the floor plan.
Now BuildingThe Wisteria
From$292,9904 Beds2.5 Baths2 Car garage2,111+ sq ftSingle-family at Hickory Ridge. 1 home is now building — ask the sales team for timelines and personalization options.
Carousel — use arrows to browse images for this design, or tap the photo to open the floor plan.
Quick Move-InThe Redbud
From$302,9904–5 Beds2–3.5 Baths2 Car garage2,622+ sq ftSingle-family at Hickory Ridge. 2 Quick Move-In homes in this plan — ask the sales team about finishes and closing timelines.
Media
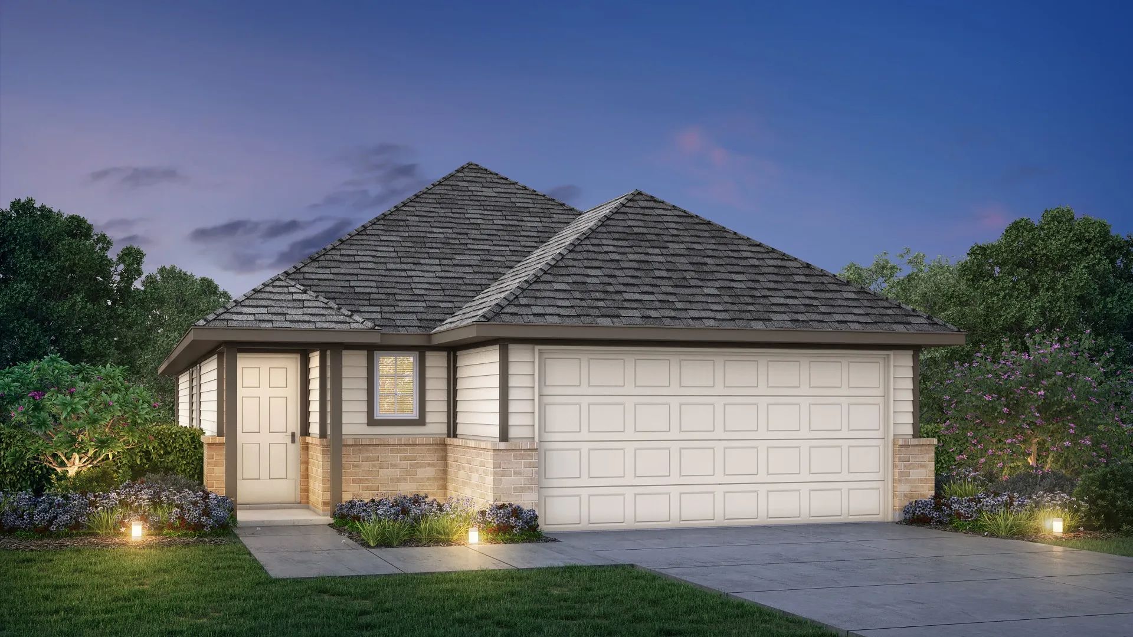
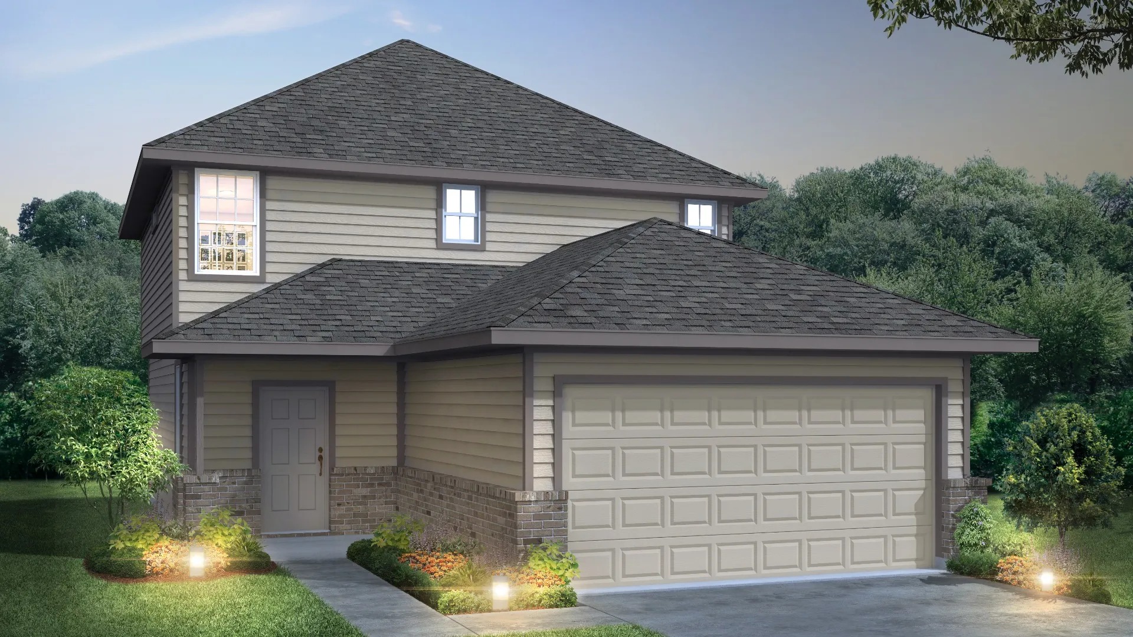
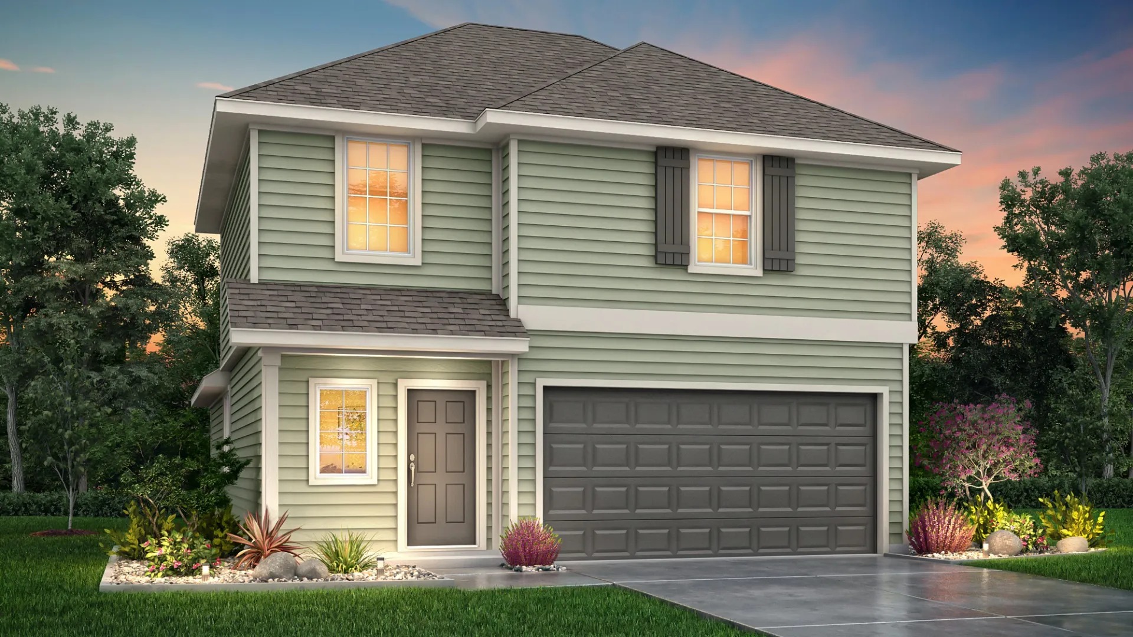
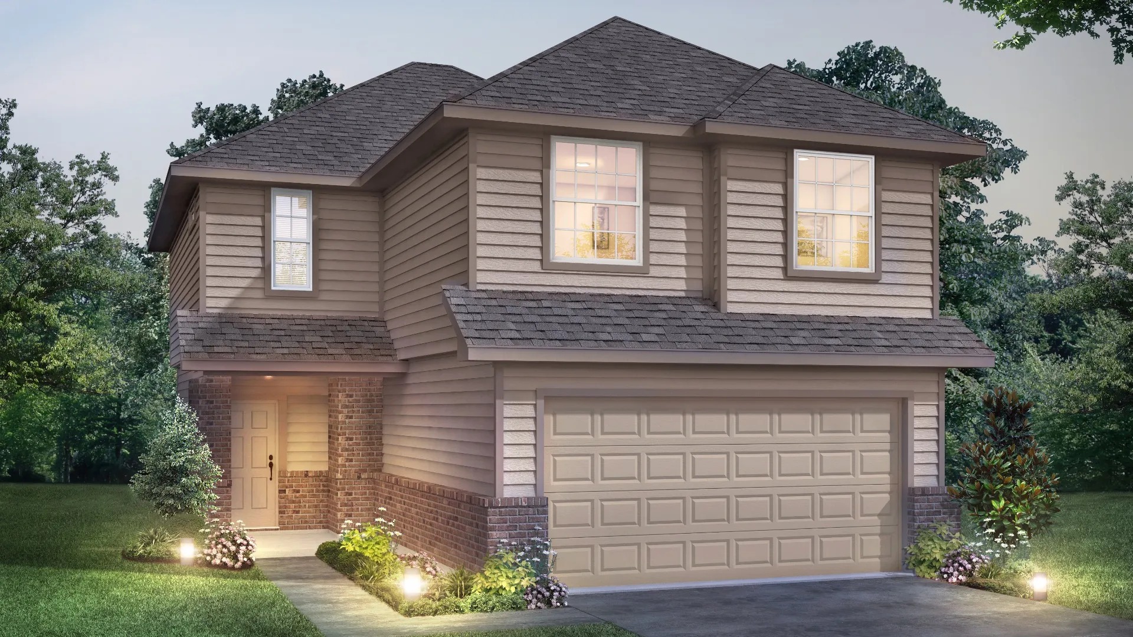
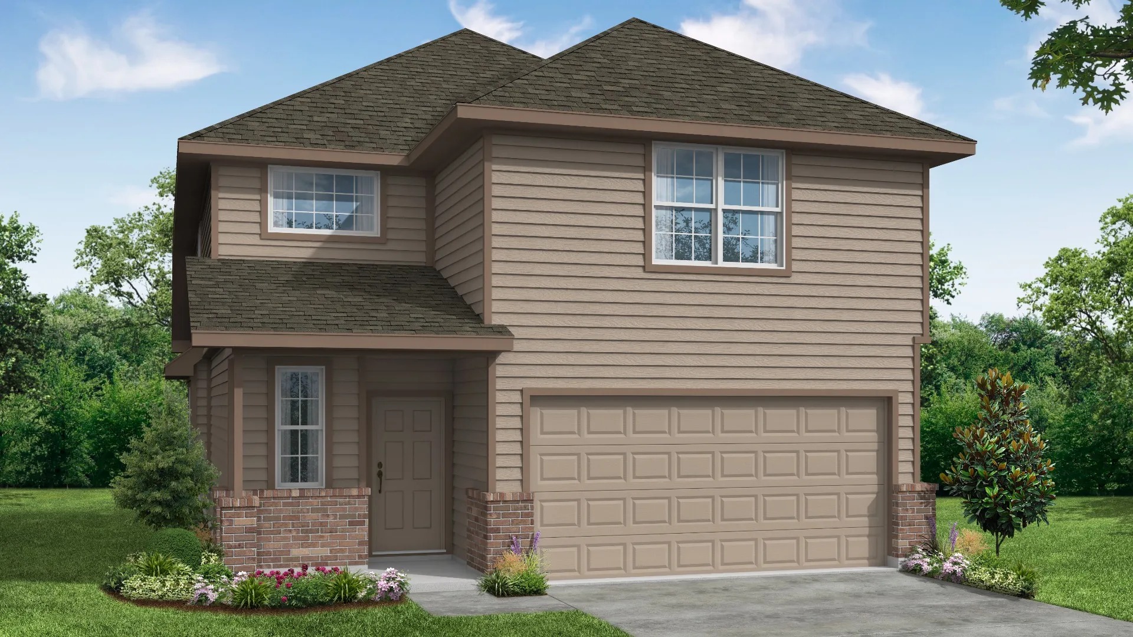
Project photo gallery
Click the large photo or a thumbnail to open the gallery viewer.
Is this your project?
Take control of your project page, add direct contact details, keep information updated, unlock performance insights, and increase visibility with agents and buyers actively looking for new construction homes.
Prices and features may vary and are subject to change. Photos are for illustrative purposes only. Legal disclaimers.