

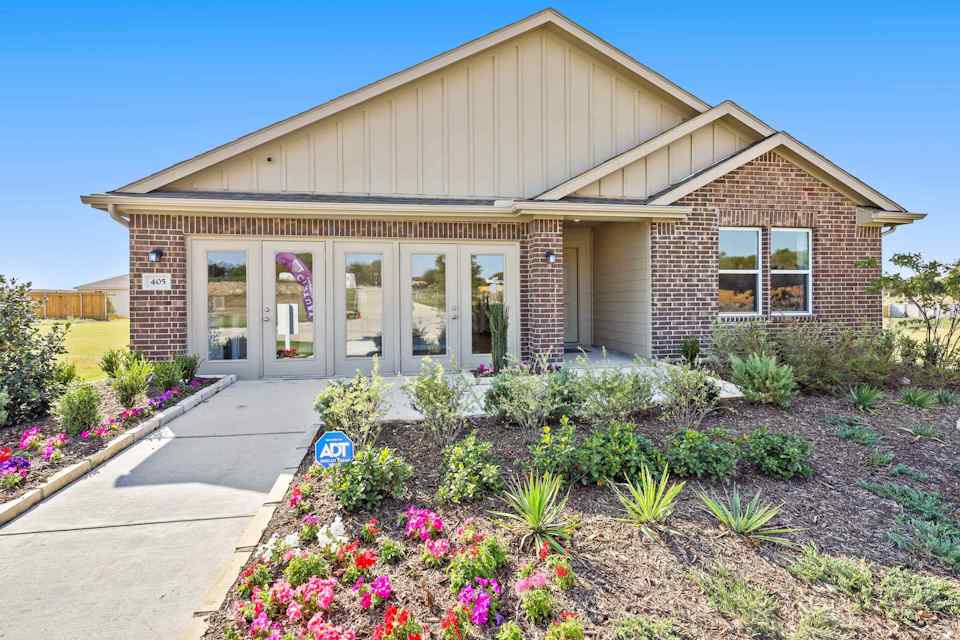
Sperling Farms

Discover the charm of Sperling Farms in Ferris, brought to life by Century Communities, featuring delightful amenities like parking and a beautiful park.
Overview
Welcome to Sperling Farms, a new home community, featuring inspired new homes for sale in Ferris, TX by one of the nation's top 10 homebuilders. Conveniently located in Dallas County near I-45, Ferris offers a short drive to economic, entertainment and cultural hubs across the Dallas-Fort Worth metro area—plus local attractions, such as restaurants, shops, breweries and year-round community events. You’ll love a charming small-town atmosphere that's only 20 miles from urban amenities in downtown Dallas. Recreational enthusiasts will enjoy visiting dozens of lakes in the area, scenic parks and the Old Brickyard Golf Club. Explore these exceptional Ferris, TX new homes for sale—showcasing versatile one- and two-story plans with open-concept layouts and desirable included features—and start your dream home journey today!
Floor plan(s) customizable, please contact us for further information.
Amenities
Quick Move-Ins (7)
10 Quick Move-In lots across 4 plans — open Quick Move-In.
Carousel — use arrows to browse images for this design, or tap the photo to open the floor plan.
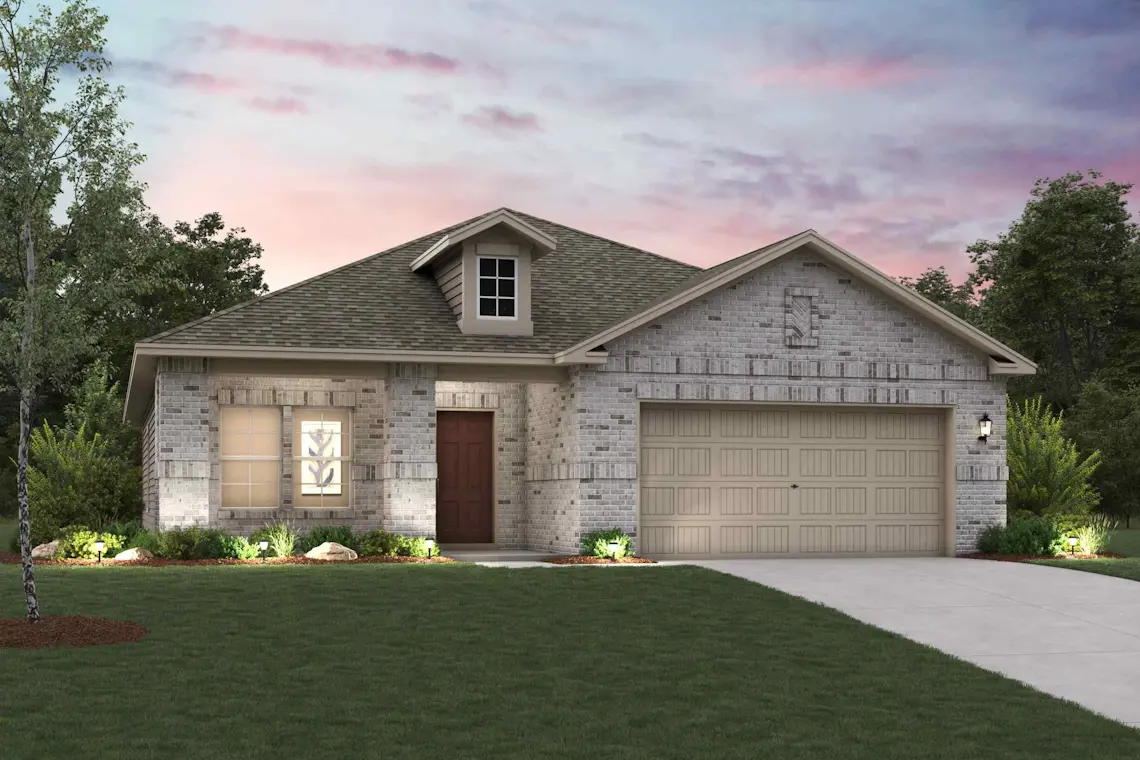
Quick Move-InChamplain
Inquire3 Beds2 Baths2 Car garage1,786+ sq ftSingle-family at Sperling Farms. 2 Quick Move-In homes in this plan — ask the sales team about finishes and closing timelines.
Carousel — use arrows to browse images for this design, or tap the photo to open the floor plan.
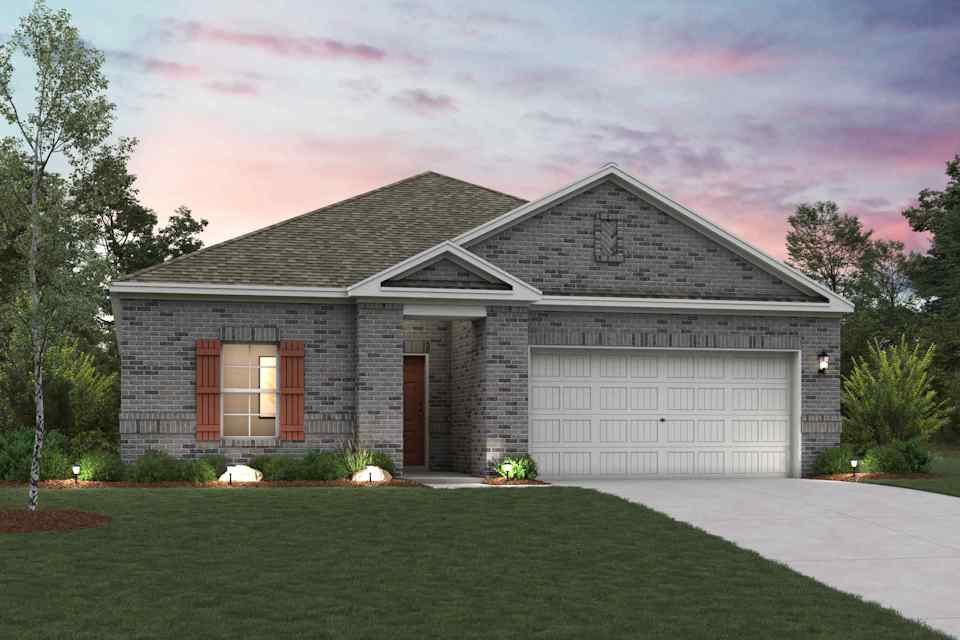
Quick Move-InSutherland
From$293,9003 Beds2 Baths2 Car garage1,508+ sq ftSingle-family at Sperling Farms. 4 Quick Move-In homes in this plan — ask the sales team about finishes and closing timelines.
Carousel — use arrows to browse images for this design, or tap the photo to open the floor plan.
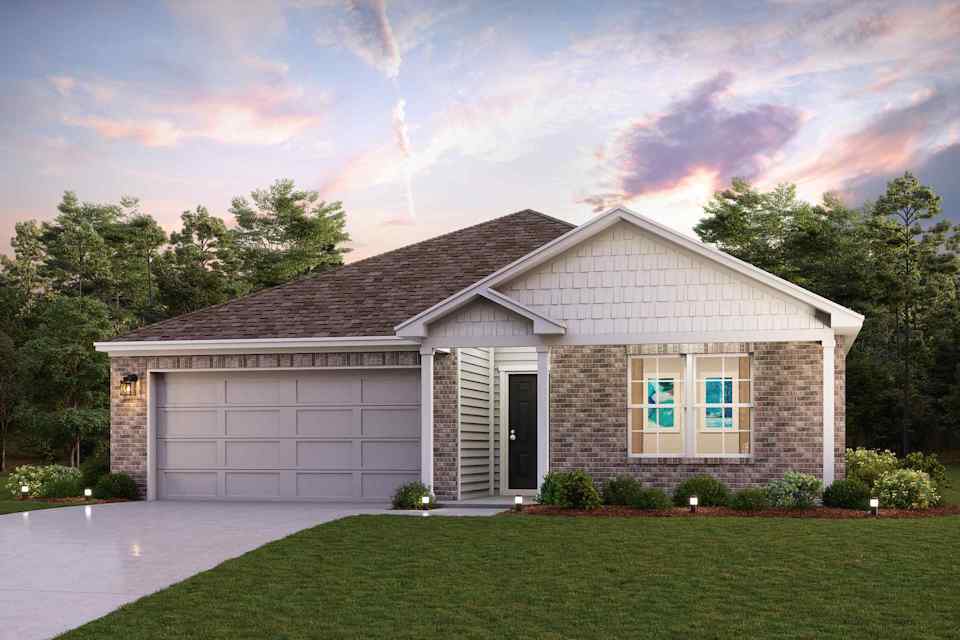
Ready to BuildThe Roanoke
From$309,9904 Beds2 Baths2 Car garage1,773+ sq ft540 ABERDEEN DRIVE Est. Completion: Aug. Move In . Seeking the perfect blend of style and function? The Roanoke floor plan at Sperling Farms delivers! This plan showcases a contemporary layout centered around a spacious great room, which flows into a dining area and an open kitchen with a walk-in pantry and a wraparound counter. A covered patio sits right outside. The lavish owner’s suite is adjacent, boasting a walk-in closet and a private bath with dual vanities. Three additional bedrooms and a bath round out this desirable plan.
Carousel — use arrows to browse images for this design, or tap the photo to open the floor plan.
Ready to BuildCumberland
From$314,9004 Beds2 Baths2 Car garage1,859+ sq ftOverview Step inside through the porch into a welcoming foyer that leads into a spacious, open-concept design. The kitchen features a large island, pantry, and direct access to the dining area and great room, perfect for gatherings and everyday living. The private primary suite is thoughtfully positioned at the back of the home, offering a generous walk-in closet and a well-appointed bath with dual sinks. Three additional bedrooms are spaced throughout the layout, providing flexibility for guests, an office, or hobbies. Conveniences include a mud room, separate laundry space, and a 2-bay garage. Outdoor living is enhanced with options for a covered or extended covered patio.
Carousel — use arrows to browse images for this design, or tap the photo to open the floor plan.
Quick Move-InGeneva
From$320,9004 Beds3 Baths2 Car garage2,013+ sq ftSingle-family at Sperling Farms. 2 Quick Move-In homes in this plan — ask the sales team about finishes and closing timelines.
Carousel — use arrows to browse images for this design, or tap the photo to open the floor plan.
Ready to BuildSilverbell
From$333,9004 Beds2.5 Baths2 Car garage2,260+ sq ftThe main floor of the appealing Silverbell plan offers a spacious, modern layout. A well-equipped kitchen with a center island, wraparound countertop, and walk-in pantry overlooks a cozy dining area and an airy great room with access to a back patio. The primary suite is conveniently located on this level, boasting a walk-in closet and a private bath with dual sinks and a walk-in shower. You’ll find three roomy secondary bedrooms upstairs, two with walk-in closets. A versatile loft space and a full bath round out this plan.
Carousel — use arrows to browse images for this design, or tap the photo to open the floor plan.
Quick Move-InWillow
From$343,9004–5 Beds2.5–3.5 Baths2 Car garage2,512+ sq ftSingle-family at Sperling Farms. 2 Quick Move-In homes in this plan — ask the sales team about finishes and closing timelines.
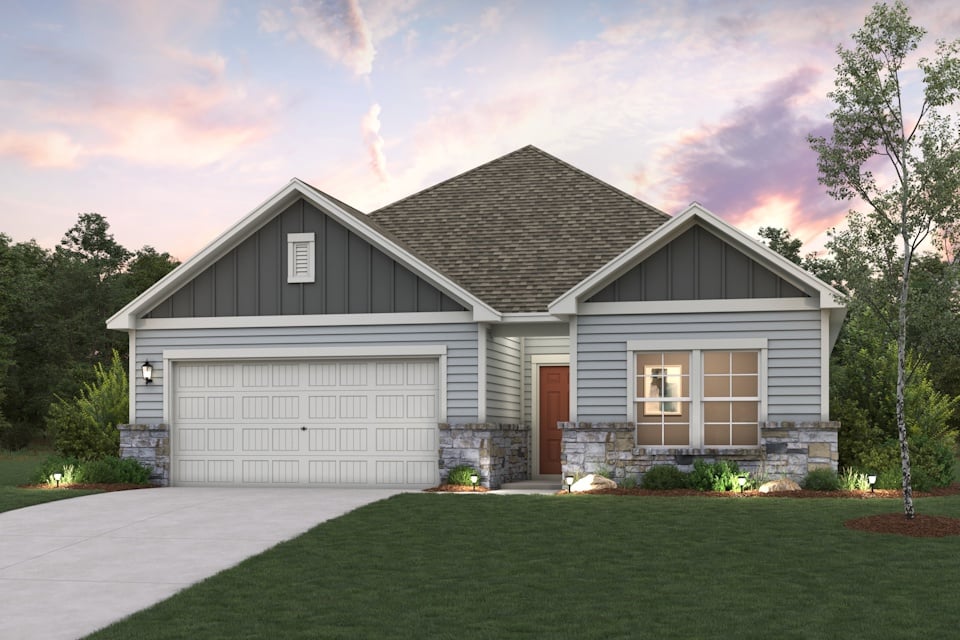
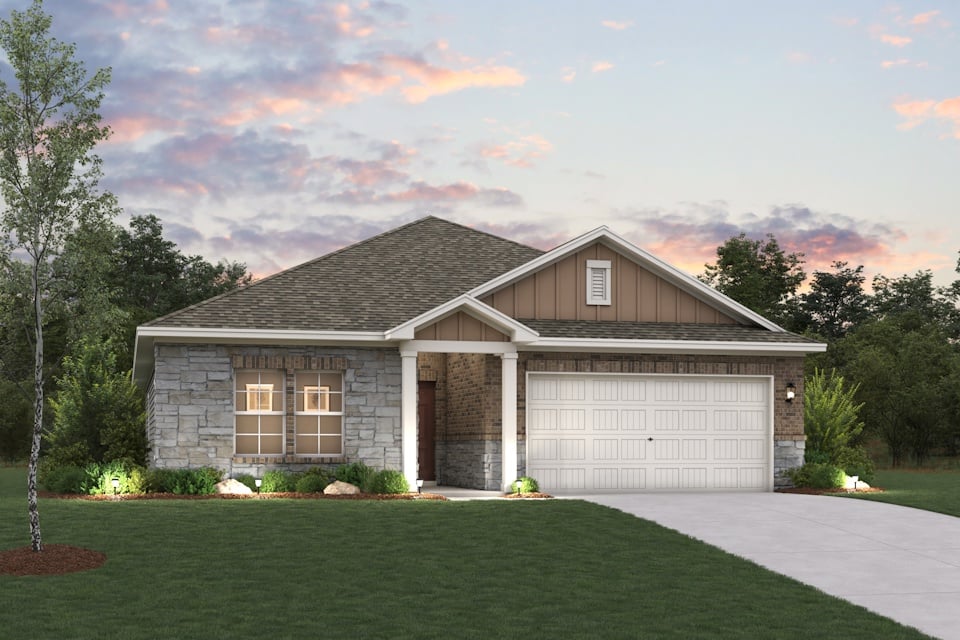
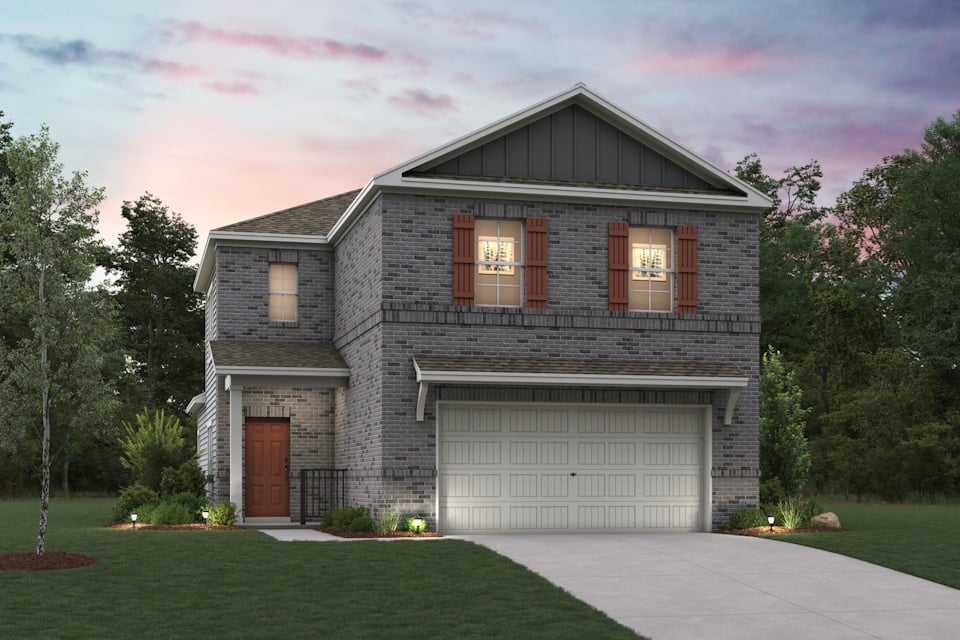
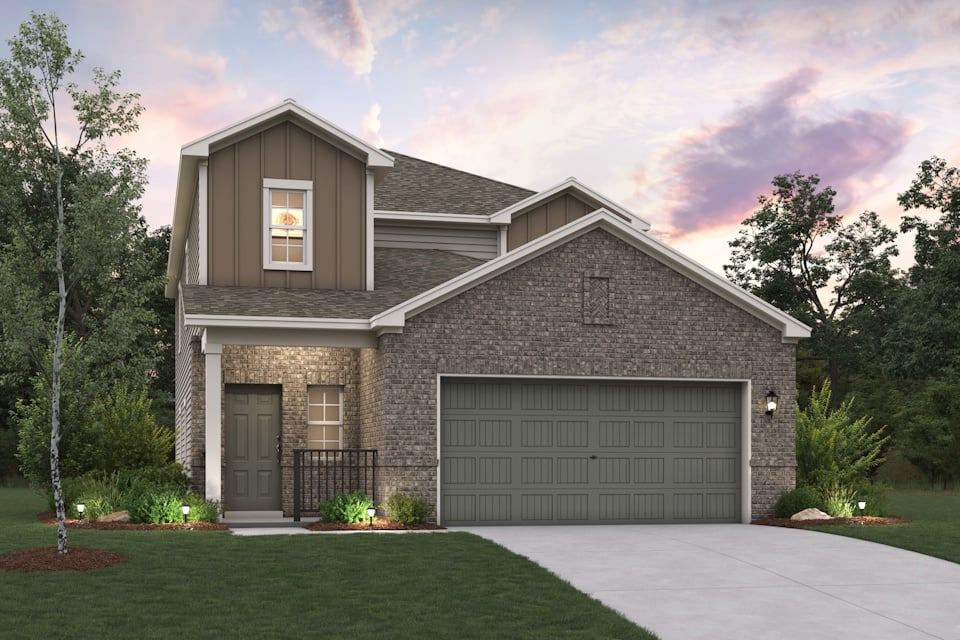
Media
Project photo gallery
Click the large photo or a thumbnail to open the gallery viewer.
Is this your project?
Take control of your project page, add direct contact details, keep information updated, unlock performance insights, and increase visibility with agents and buyers actively looking for new construction homes.
Prices and features may vary and are subject to change. Photos are for illustrative purposes only. Legal disclaimers.