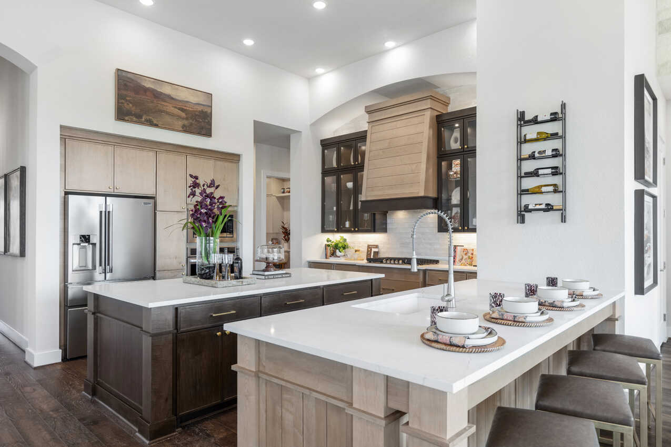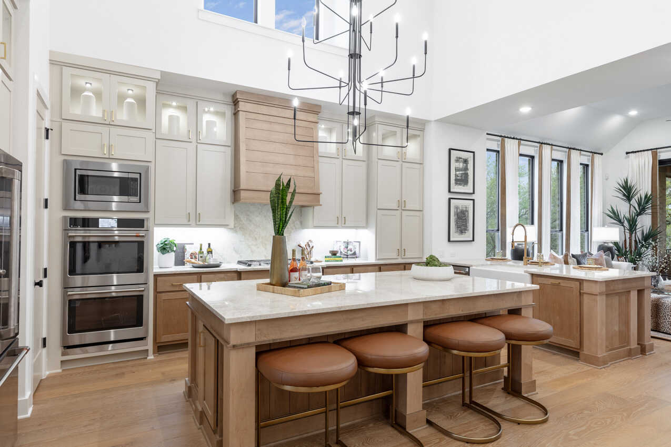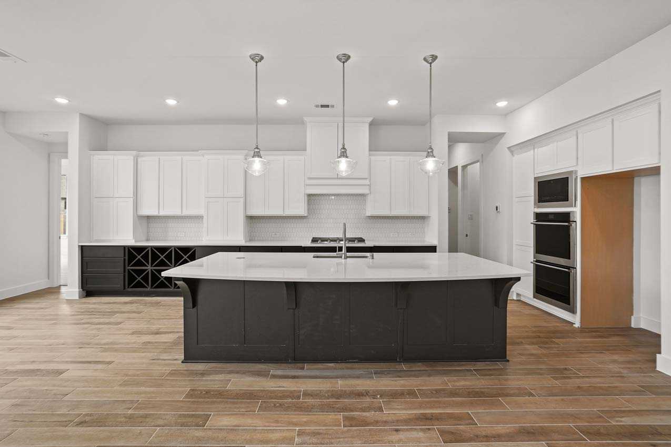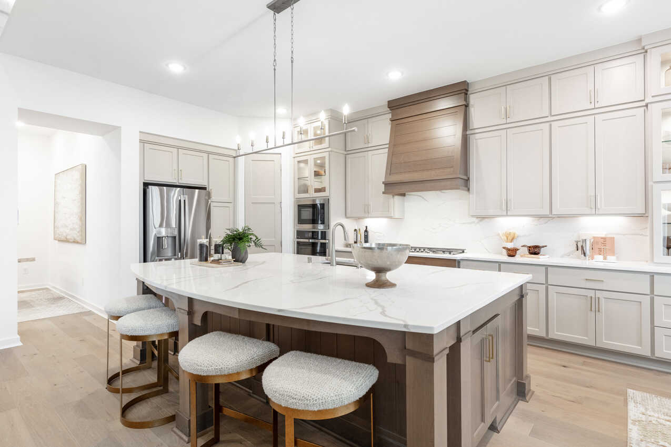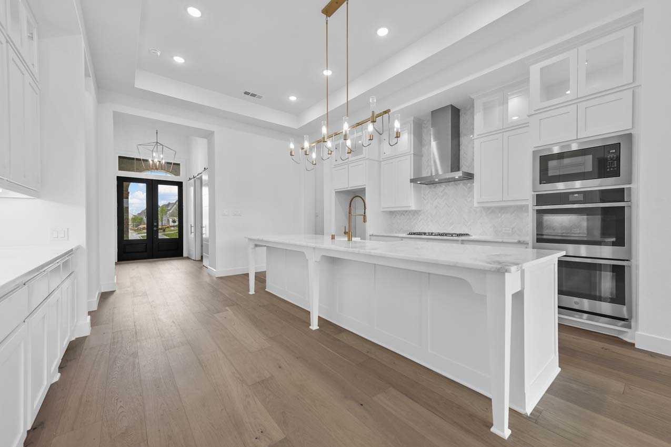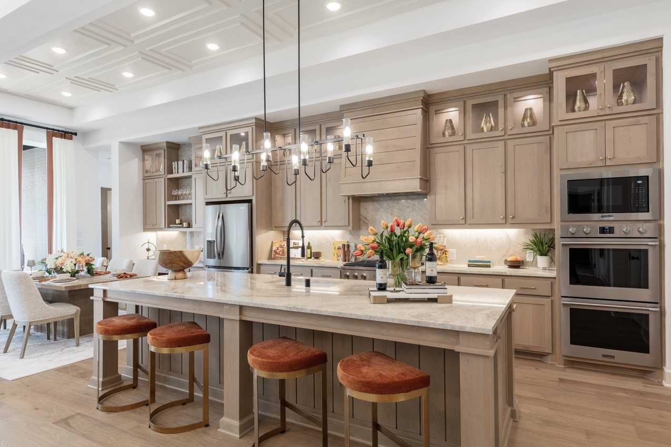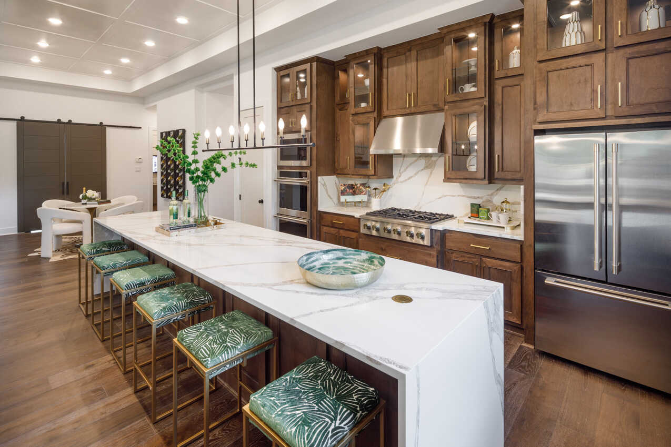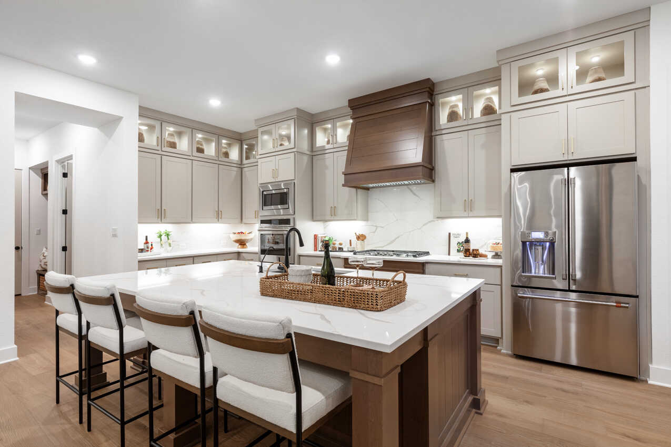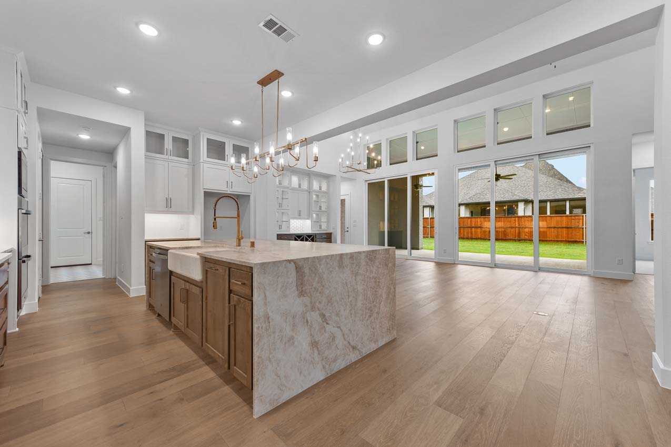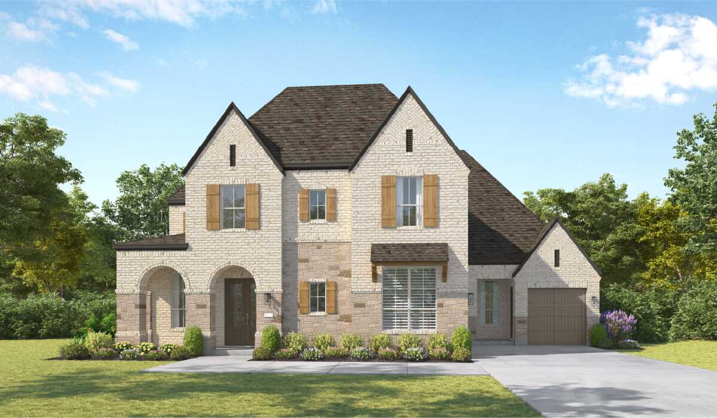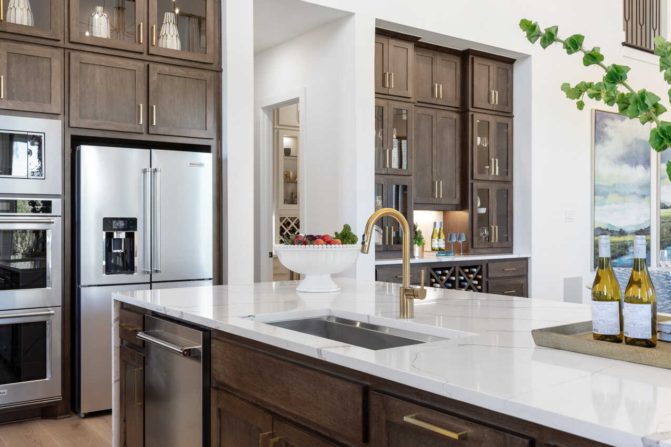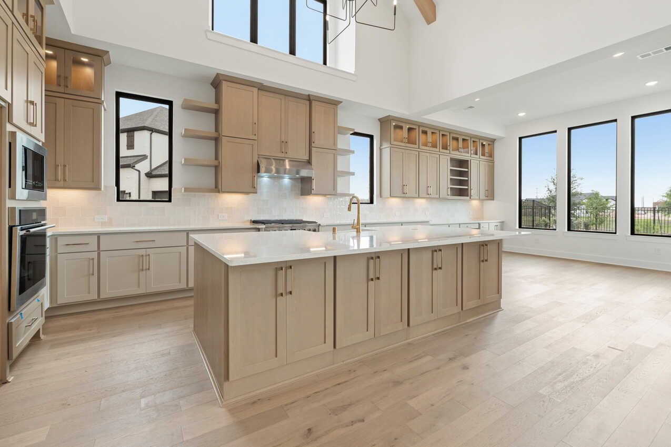

Under Construction

Total Units

192

Discover the charm of Flower Mound with Highland Homes' stunning Furst Ranch, where you can enjoy a beautiful park, convenient parking, and a serene lake!

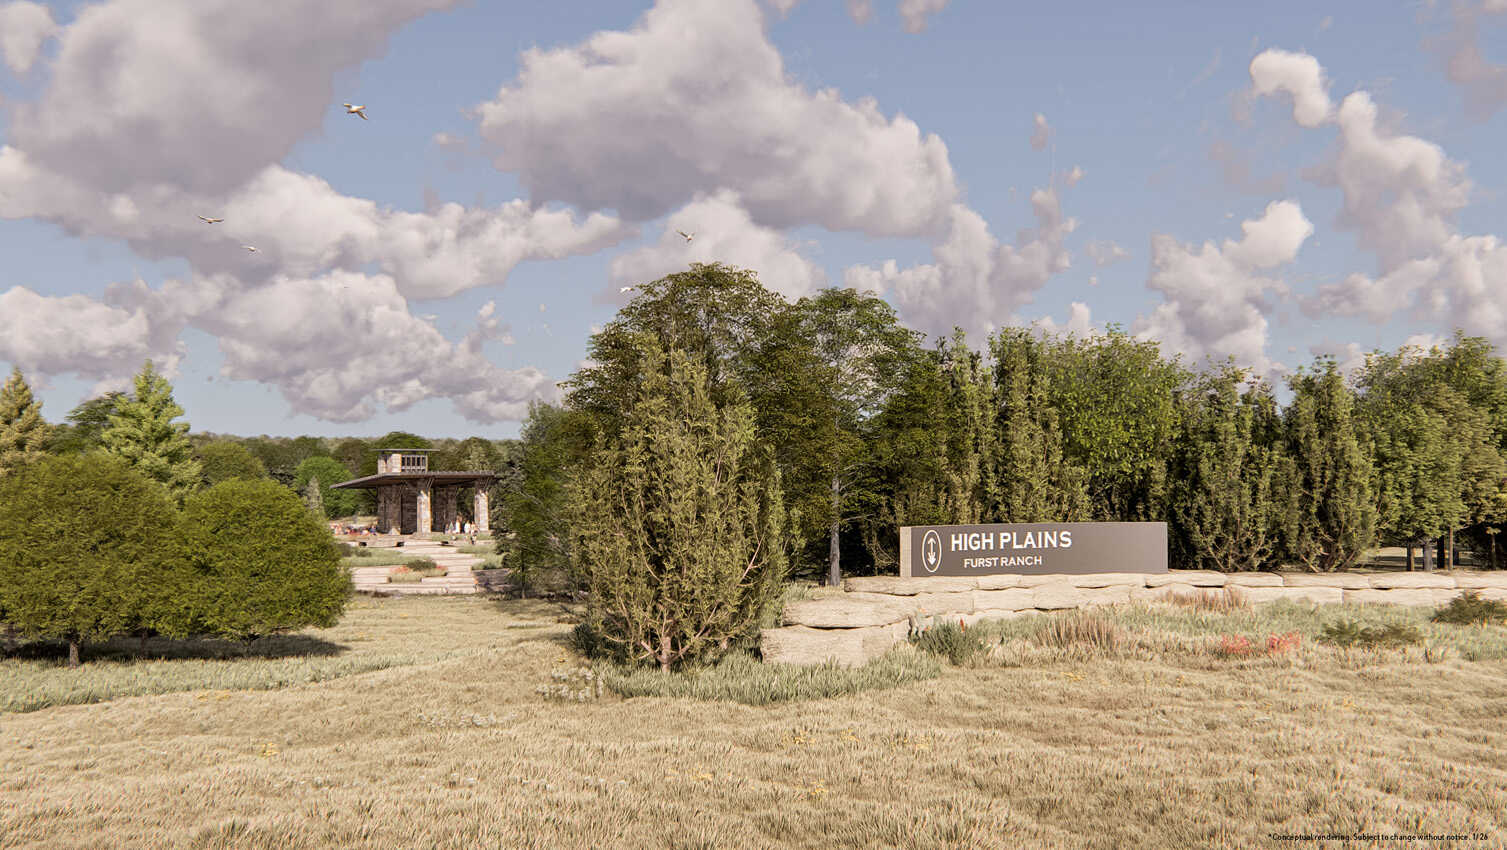
Highly anticipated 2,000-acre Flower Mound community blends upscale living with vibrant retail, dining, and recreation. Residents will enjoy resort-style pools, sports courts, playgrounds, and 404 acres of parks, trails, and open space, anchored by a 97-acre Central Park. Thoughtfully designed amenities encourage outdoor living and connection, from gatherings spaces to scenic hikes. With quick access to Lake Grapevine, DFW Airport, major highways, and Argyle schools, it delivers the perfect place to call home.
Amenities

Park
Parking
Lake

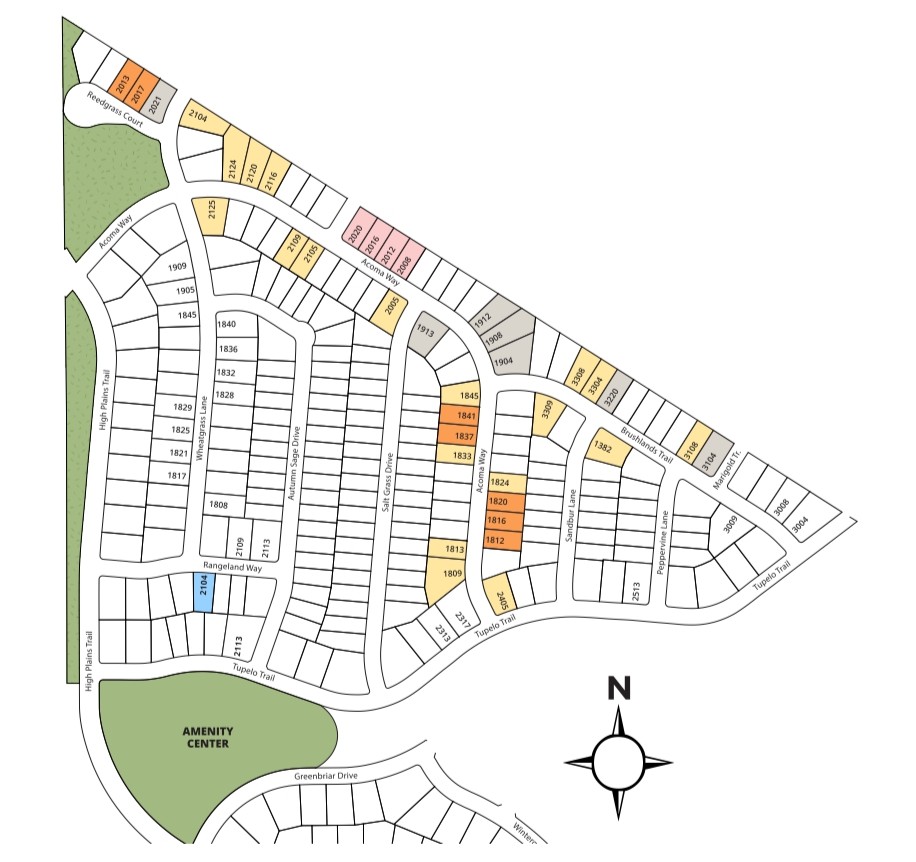
Site Plan

Furst Ranch site plan

Collections (2)

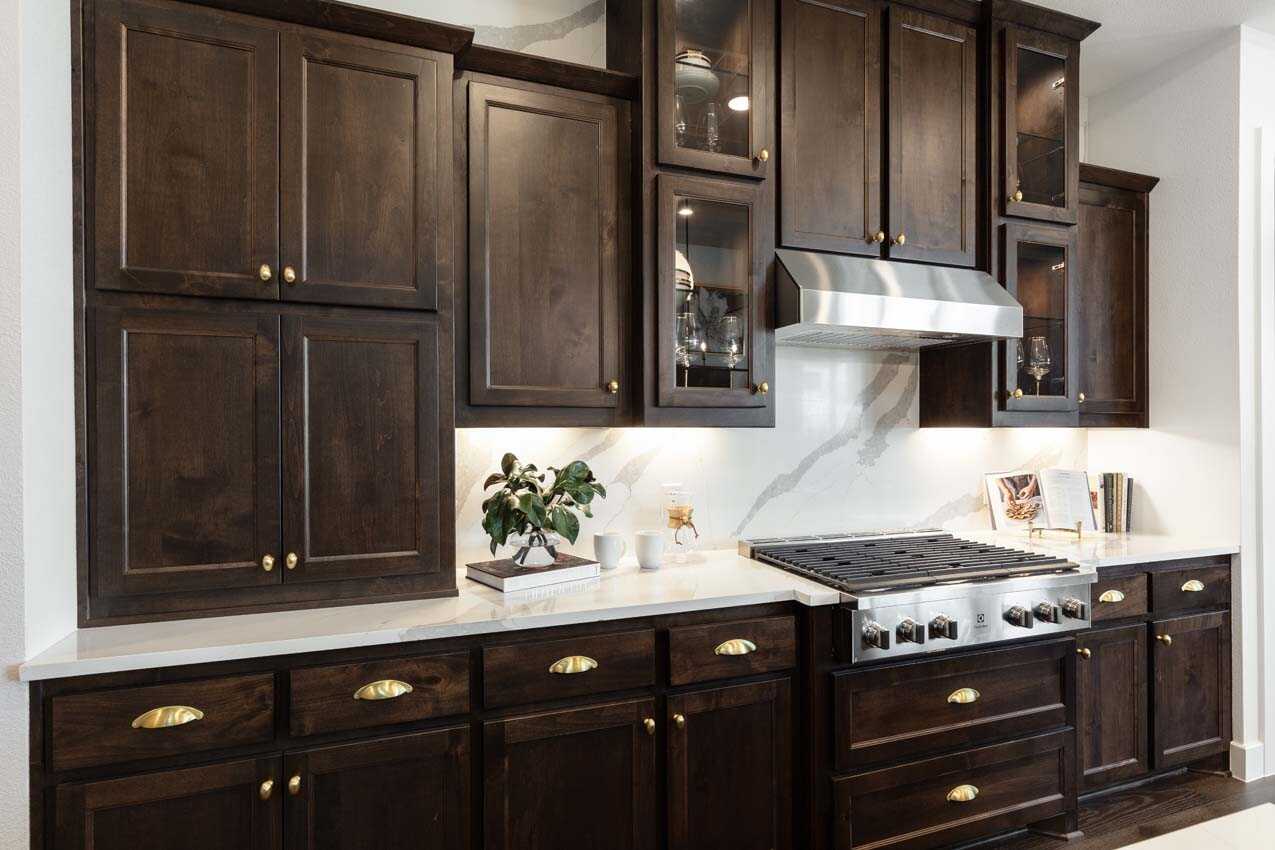
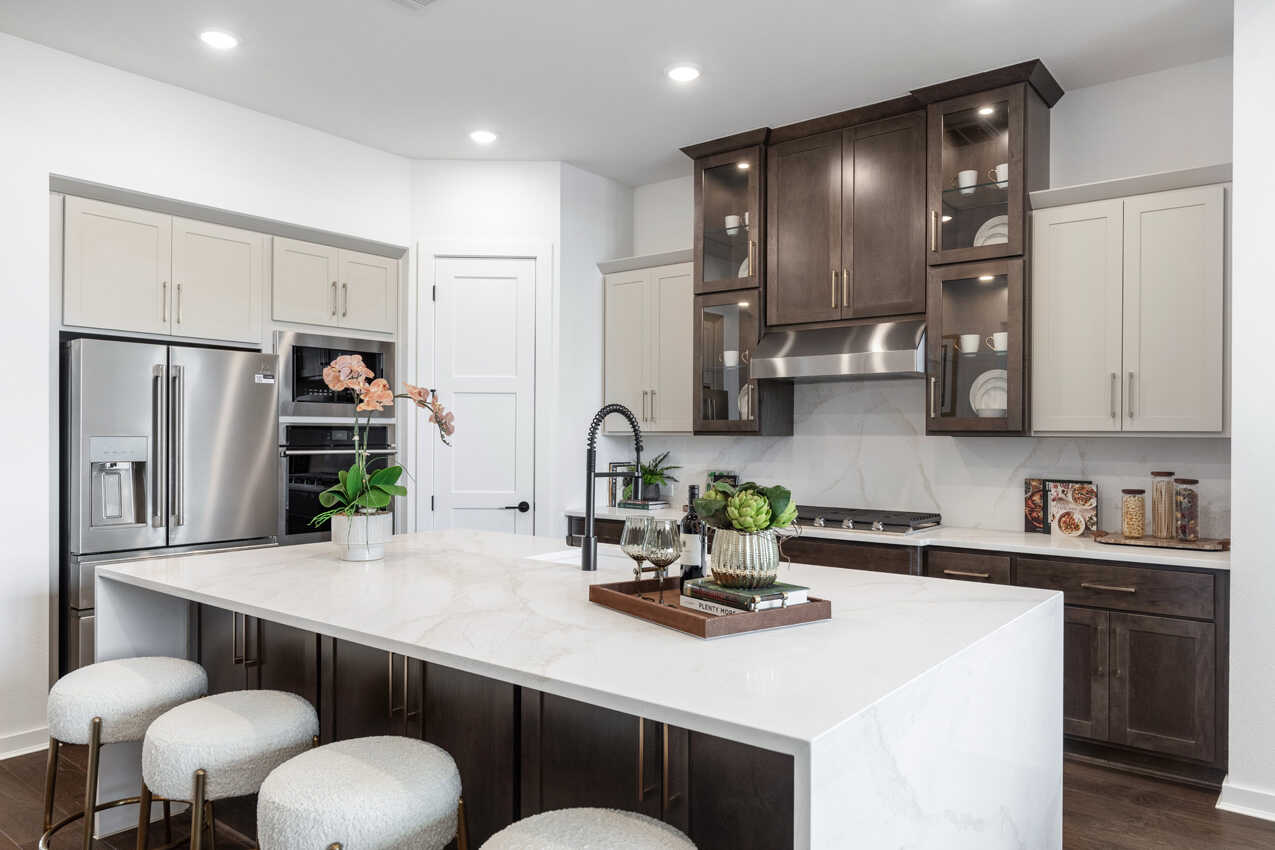
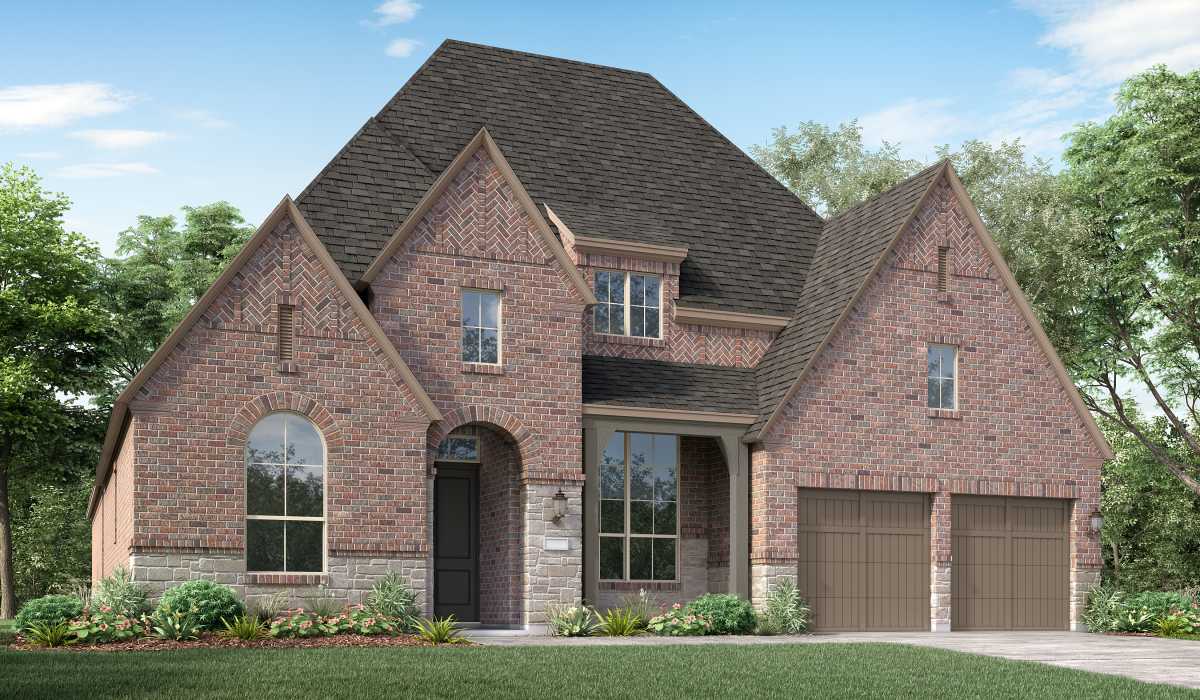
Furst Ranch: 60ft. lots — collection image
$821,990+
2,792+ sq ft
Beds 3–4
Baths 3–3.5

Furst Ranch: 60ft. lots

Highly anticipated 2,000-acre Flower Mound community blends upscale living with vibrant retail, dining, and recreation. Residents will enjoy resort-style pools, sports courts, playgrounds, and 404 acres of parks, trails, and open space, anchored by a 97-acre Central Park. Thoughtfully designed amenities encourage outdoor living and connection, from gatherings spaces to scenic hikes. With quick access to Lake Grapevine, DFW Airport, major highways, and Argyle schools, it delivers the perfect place to call home.
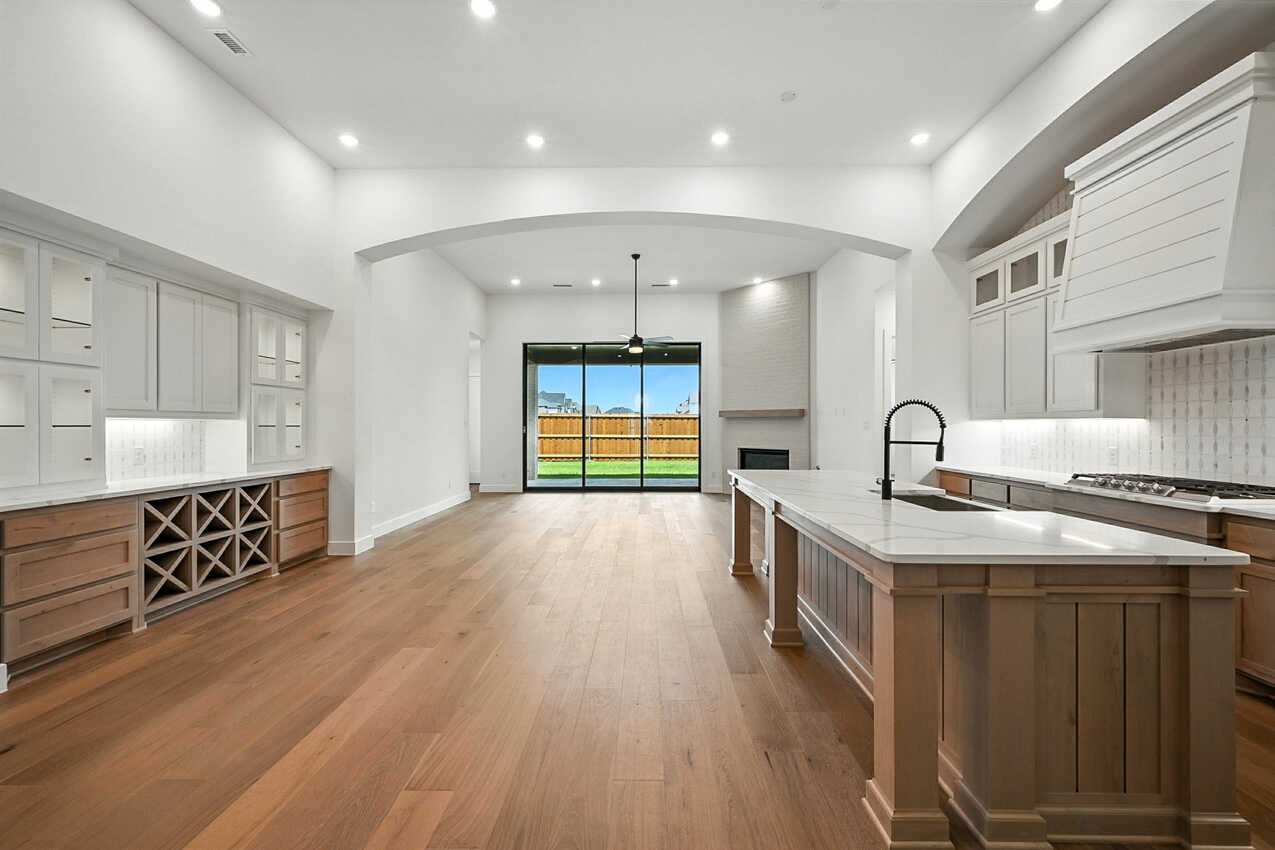
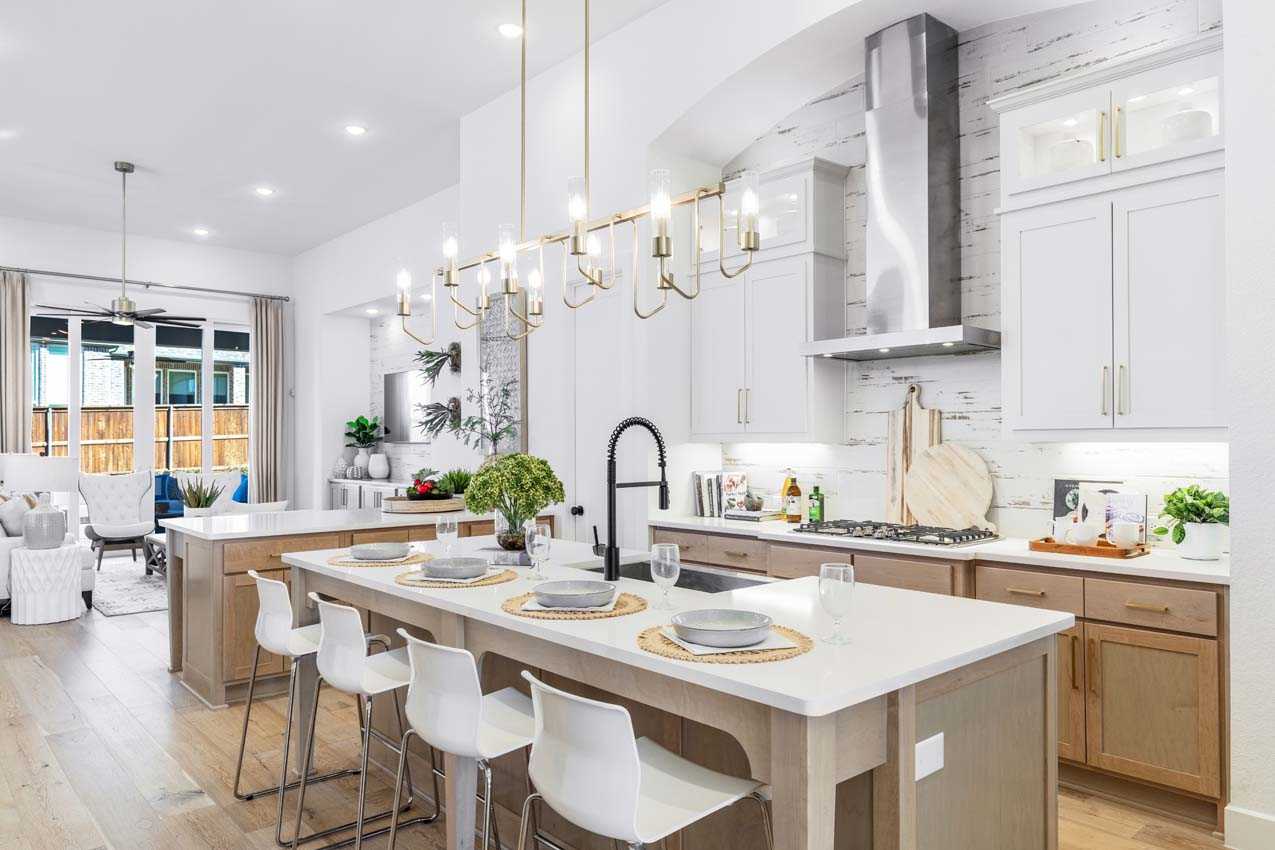
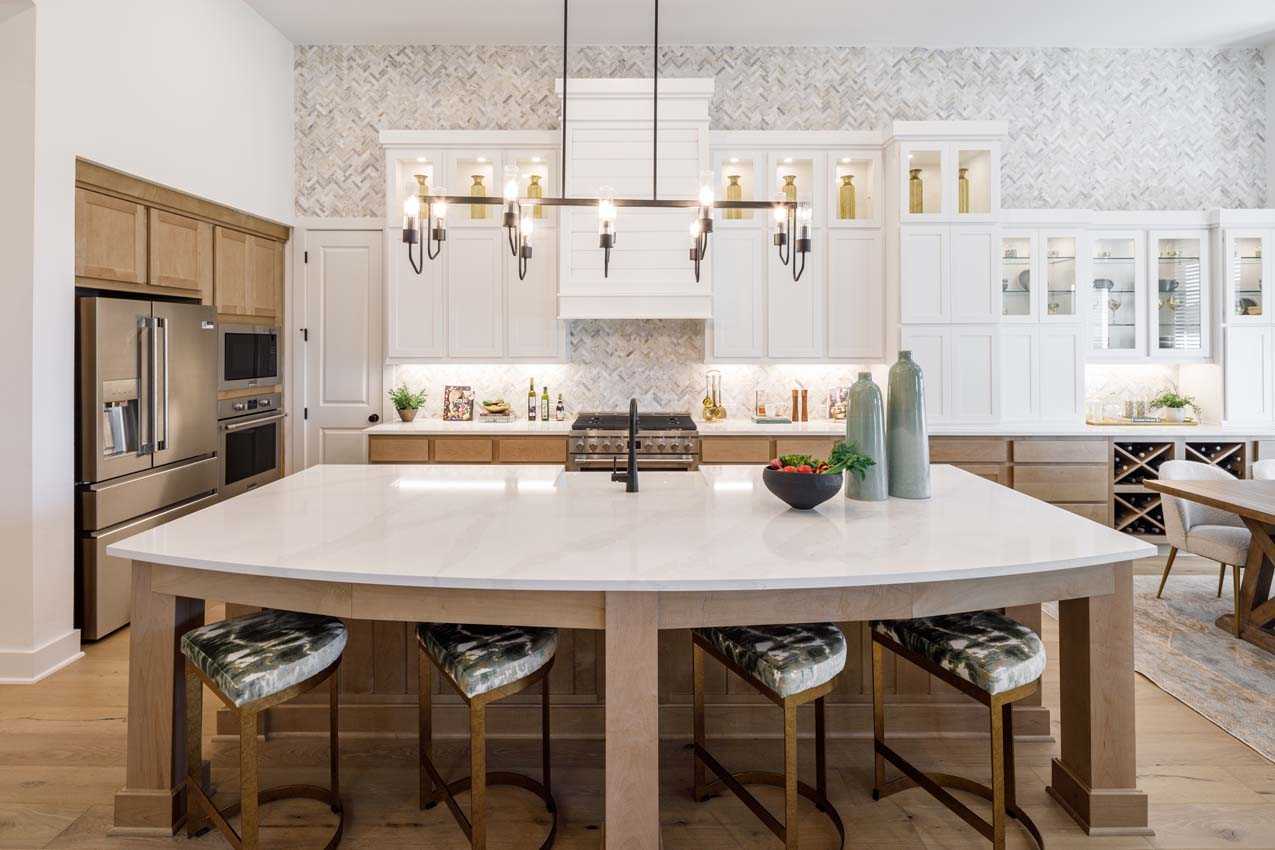
Furst Ranch: 70ft. lots — collection image
$931,990+
3,104+ sq ft
Beds 4–5
Baths 3–6.5

Furst Ranch: 70ft. lots

Highly anticipated 2,000-acre Flower Mound community blends upscale living with vibrant retail, dining, and recreation. Residents will enjoy resort-style pools, sports courts, playgrounds, and 404 acres of parks, trails, and open space, anchored by a 97-acre Central Park. Thoughtfully designed amenities encourage outdoor living and connection, from gatherings spaces to scenic hikes. With quick access to Lake Grapevine, DFW Airport, major highways, and Argyle schools, it delivers the perfect place to call home.
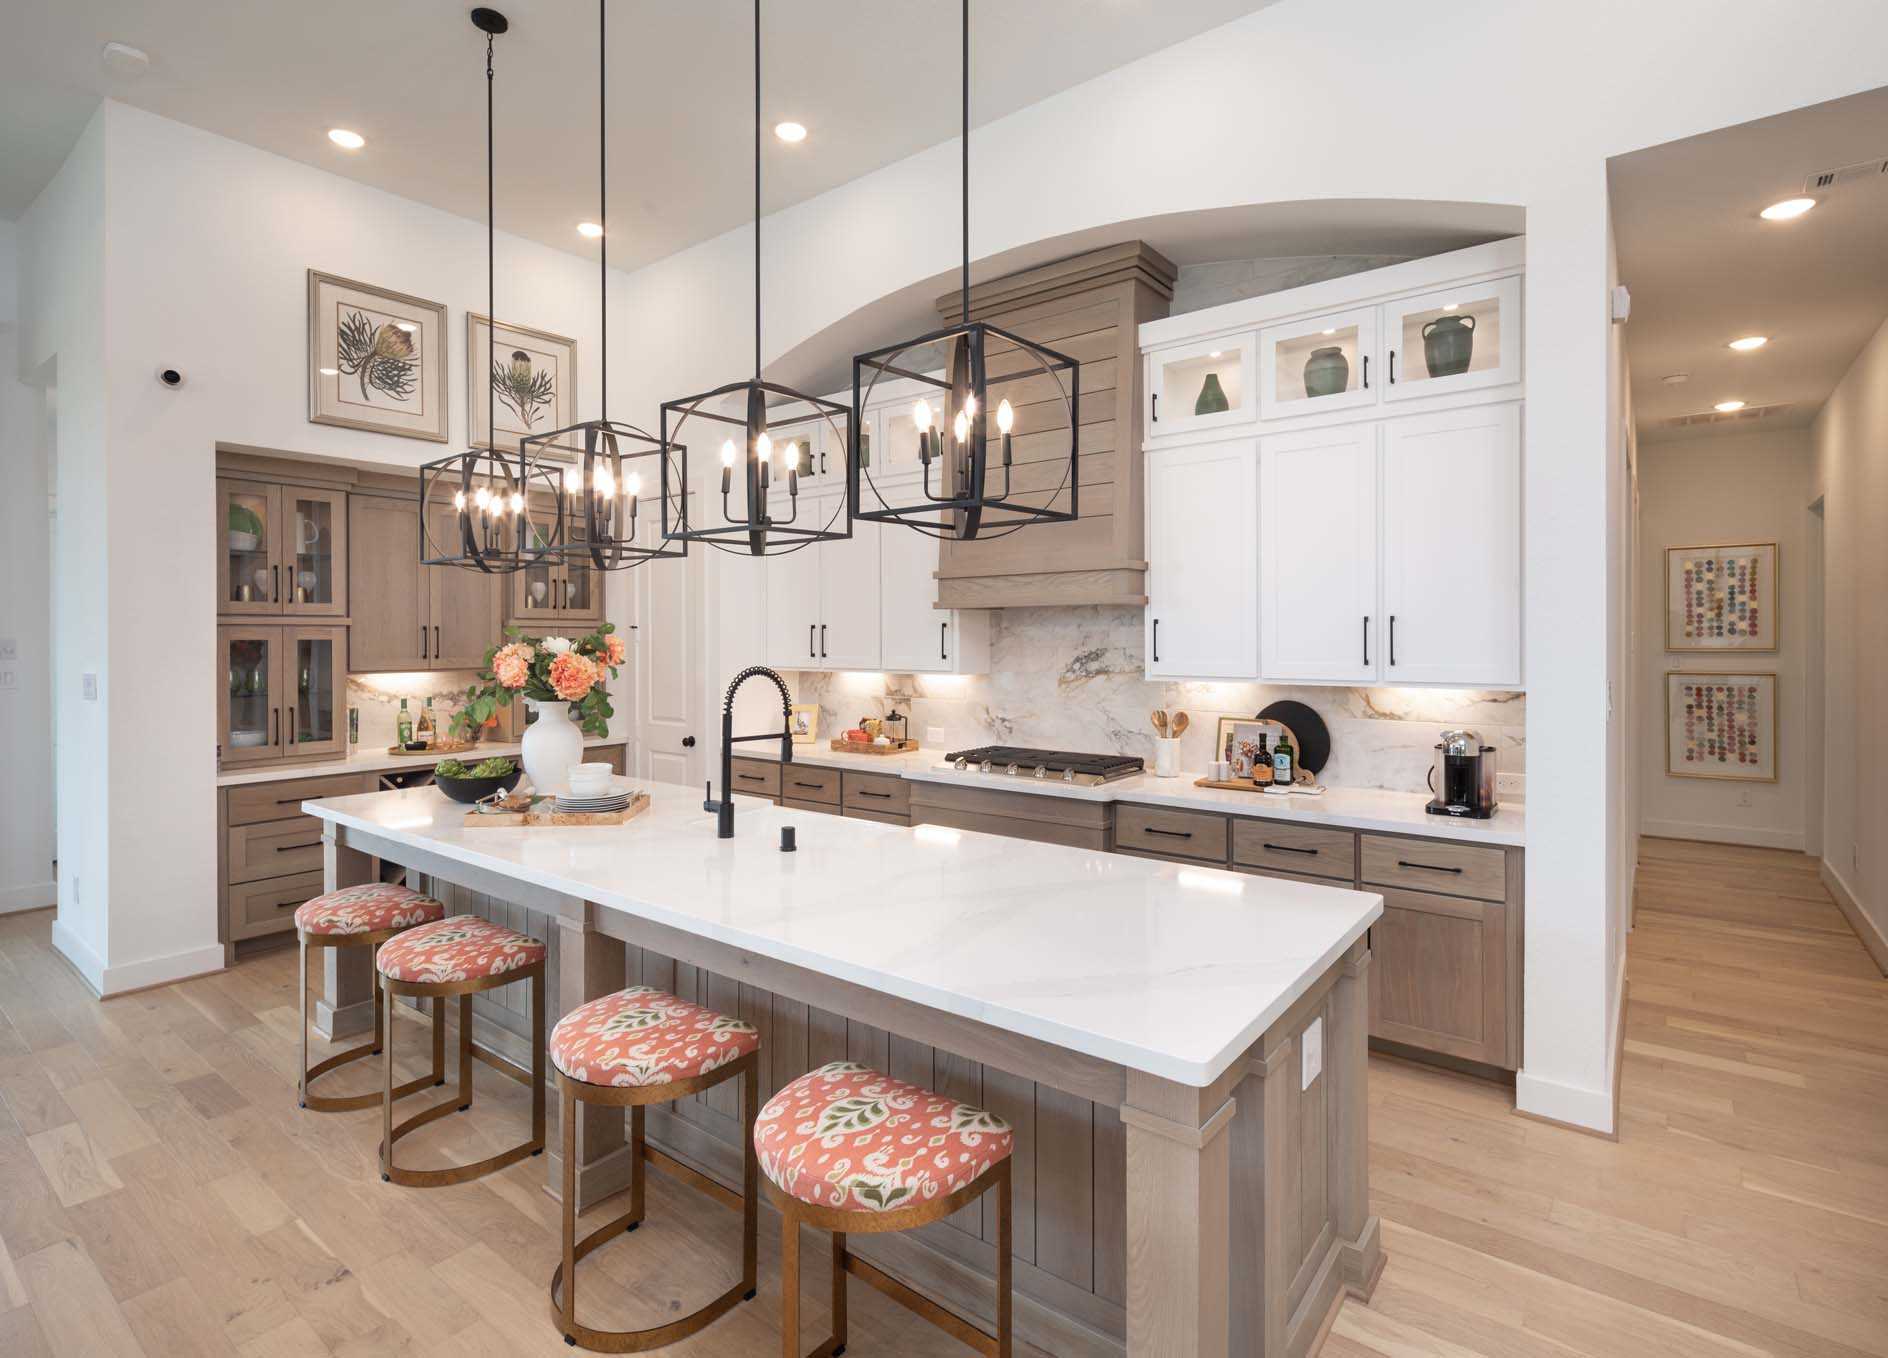
Home designs (24)

No Quick Move-In lots in these results; each plan's pill reflects primary availability from listings.

  • Single-family

    Carousel — use arrows to browse images for this design, or tap the photo to open the floor plan.

    Ready to Build

    213 Plan

    From$821,990
    3–5 Beds3–5 Baths2–3 Car garage2,792+ sq ft

    Single-family layout at Furst Ranch. Explore elevations, included features, and personalization options with our sales team.

    View floor plan
  • Single-family

    Carousel — use arrows to browse images for this design, or tap the photo to open the floor plan.

    Ready to Build

    217 Plan

    From$835,990
    3–4 Beds3–4.5 Baths3 Car garage2,965+ sq ft

    Single-family layout at Furst Ranch. Explore elevations, included features, and personalization options with our sales team.

    View floor plan
  • Single-family

    Carousel — use arrows to browse images for this design, or tap the photo to open the floor plan.

    Ready to Build

    214 Plan

    From$836,990
    3–5 Beds3–6 Baths2–3 Car garage2,874+ sq ft

    Single-family layout at Furst Ranch. Explore elevations, included features, and personalization options with our sales team.

    View floor plan
  • Single-family

    Carousel — use arrows to browse images for this design, or tap the photo to open the floor plan.

    Ready to Build

    215 Plan

    From$846,990
    3–4 Beds3–3.5 Baths2–3 Car garage2,932+ sq ft

    Single-family layout at Furst Ranch. Explore elevations, included features, and personalization options with our sales team.

    View floor plan
  • Single-family

    Carousel — use arrows to browse images for this design, or tap the photo to open the floor plan.

    Ready to Build

    216 Plan

    From$849,990
    3–4 Beds3–4.5 Baths2–3 Car garage2,980+ sq ft

    Single-family layout at Furst Ranch. Explore elevations, included features, and personalization options with our sales team.

    View floor plan
  • Single-family

    Carousel — use arrows to browse images for this design, or tap the photo to open the floor plan.

    Ready to Build

    218 Plan

    From$867,990
    3–4 Beds3.5–4.5 Baths3 Car garage2,962+ sq ft

    Single-family layout at Furst Ranch. Explore elevations, included features, and personalization options with our sales team.

    View floor plan
  • Single-family

    Carousel — use arrows to browse images for this design, or tap the photo to open the floor plan.

    Ready to Build

    220 Plan

    From$883,990
    4 Beds3–5 Baths3 Car garage3,264+ sq ft

    Single-family layout at Furst Ranch. Explore elevations, included features, and personalization options with our sales team.

    View floor plan
  • Single-family

    Carousel — use arrows to browse images for this design, or tap the photo to open the floor plan.

    Ready to Build

    222 Plan

    From$910,990
    4–5 Beds3–5.5 Baths3 Car garage3,610+ sq ft

    Single-family layout at Furst Ranch. Explore elevations, included features, and personalization options with our sales team.

    View floor plan
  • Single-family

    Carousel — use arrows to browse images for this design, or tap the photo to open the floor plan.

    Ready to Build

    223 Plan

    From$928,990
    4–5 Beds3.5–5 Baths3 Car garage3,748+ sq ft

    Single-family layout at Furst Ranch. Explore elevations, included features, and personalization options with our sales team.

    View floor plan
  • Single-family

    Carousel — use arrows to browse images for this design, or tap the photo to open the floor plan.

    Ready to Build

    224 Plan

    From$936,990
    4–6 Beds3–6 Baths3 Car garage3,979+ sq ft

    Single-family layout at Furst Ranch. Explore elevations, included features, and personalization options with our sales team.

    View floor plan
  • Single-family

    Carousel — use arrows to browse images for this design, or tap the photo to open the floor plan.

    Ready to Build

    272 Plan

    From$931,990
    4 Beds3–4.5 Baths3–4 Car garage3,104+ sq ft

    Single-family layout at Furst Ranch. Explore elevations, included features, and personalization options with our sales team.

    View floor plan
  • Single-family

    Carousel — use arrows to browse images for this design, or tap the photo to open the floor plan.

    Ready to Build

    283 Plan

    From$959,990
    4 Beds3–4.5 Baths3 Car garage3,208+ sq ft

    Single-family layout at Furst Ranch. Explore elevations, included features, and personalization options with our sales team.

    View floor plan
  • Single-family

    Carousel — use arrows to browse images for this design, or tap the photo to open the floor plan.

    Ready to Build

    274 Plan

    From$974,990
    4 Beds3–4.5 Baths3–4 Car garage3,629+ sq ft

    Single-family layout at Furst Ranch. Explore elevations, included features, and personalization options with our sales team.

    View floor plan
  • Single-family

    Carousel — use arrows to browse images for this design, or tap the photo to open the floor plan.

    Ready to Build

    Barletta Plan

    From$1,005,990
    4 Beds6 Baths3 Car garage3,184+ sq ft

    Single-family layout at Furst Ranch. Explore elevations, included features, and personalization options with our sales team.

    View floor plan
  • Single-family

    Carousel — use arrows to browse images for this design, or tap the photo to open the floor plan.

    Ready to Build

    Verona Plan

    From$1,015,990
    4 Beds5 Baths3 Car garage3,346+ sq ft

    Single-family layout at Furst Ranch. Explore elevations, included features, and personalization options with our sales team.

    View floor plan
  • Single-family

    Carousel — use arrows to browse images for this design, or tap the photo to open the floor plan.

    Ready to Build

    Treviso Plan

    From$1,025,990
    4 Beds5 Baths3–4 Car garage3,646+ sq ft

    Single-family layout at Furst Ranch. Explore elevations, included features, and personalization options with our sales team.

    View floor plan
  • Single-family

    Carousel — use arrows to browse images for this design, or tap the photo to open the floor plan.

    Ready to Build

    289 Plan

    From$1,054,990
    4–5 Beds4.5–5.5 Baths3 Car garage3,928+ sq ft

    Single-family layout at Furst Ranch. Explore elevations, included features, and personalization options with our sales team.

    View floor plan
  • Single-family

    Carousel — use arrows to browse images for this design, or tap the photo to open the floor plan.

    Ready to Build

    Livorno Plan

    From$1,066,990
    4–5 Beds5–6 Baths3 Car garage3,957+ sq ft

    Single-family layout at Furst Ranch. Explore elevations, included features, and personalization options with our sales team.

    View floor plan
  • Single-family

    Carousel — use arrows to browse images for this design, or tap the photo to open the floor plan.

    Ready to Build

    Siena Plan

    From$1,079,990
    4–5 Beds5.5–6.5 Baths3 Car garage4,054+ sq ft

    Single-family layout at Furst Ranch. Explore elevations, included features, and personalization options with our sales team.

    View floor plan
  • Single-family

    Carousel — use arrows to browse images for this design, or tap the photo to open the floor plan.

    Ready to Build

    Lucca Plan

    From$1,079,990
    4–5 Beds4.5–5.5 Baths3 Car garage4,144+ sq ft

    Single-family layout at Furst Ranch. Explore elevations, included features, and personalization options with our sales team.

    View floor plan
  • Single-family

    Carousel — use arrows to browse images for this design, or tap the photo to open the floor plan.

    Ready to Build

    Altamura Plan

    From$1,088,990
    4–5 Beds5.5–6.5 Baths3 Car garage4,214+ sq ft

    Single-family layout at Furst Ranch. Explore elevations, included features, and personalization options with our sales team.

    View floor plan
  • Single-family

    Carousel — use arrows to browse images for this design, or tap the photo to open the floor plan.

    Ready to Build

    Palermo Plan

    From$1,089,990
    4–5 Beds5.5–6.5 Baths3 Car garage4,316+ sq ft

    Single-family layout at Furst Ranch. Explore elevations, included features, and personalization options with our sales team.

    View floor plan
  • Single-family

    Carousel — use arrows to browse images for this design, or tap the photo to open the floor plan.

    Ready to Build

    Ravenna Plan

    From$1,119,990
    5–6 Beds6–7 Baths3 Car garage4,405+ sq ft

    Single-family layout at Furst Ranch. Explore elevations, included features, and personalization options with our sales team.

    View floor plan
  • Single-family

    Carousel — use arrows to browse images for this design, or tap the photo to open the floor plan.

    Ready to Build

    Varese Plan

    From$1,132,990
    5–6 Beds6.5–7.5 Baths3 Car garage4,425+ sq ft

    Single-family layout at Furst Ranch. Explore elevations, included features, and personalization options with our sales team.

    View floor plan

Media

Project photo gallery

Click the large photo or a thumbnail to open the gallery viewer.

Is this your project?

Take control of your project page, add direct contact details, keep information updated, unlock performance insights, and increase visibility with agents and buyers actively looking for new construction homes.

Grocery Stores

No nearby places found in this category.

Coffee Shops

No nearby places found in this category.

Restaurants

No nearby places found in this category.

Shopping

No nearby places found in this category.

Prices and features may vary and are subject to change. Photos are for illustrative purposes only. Legal disclaimers.