

Overland Grove

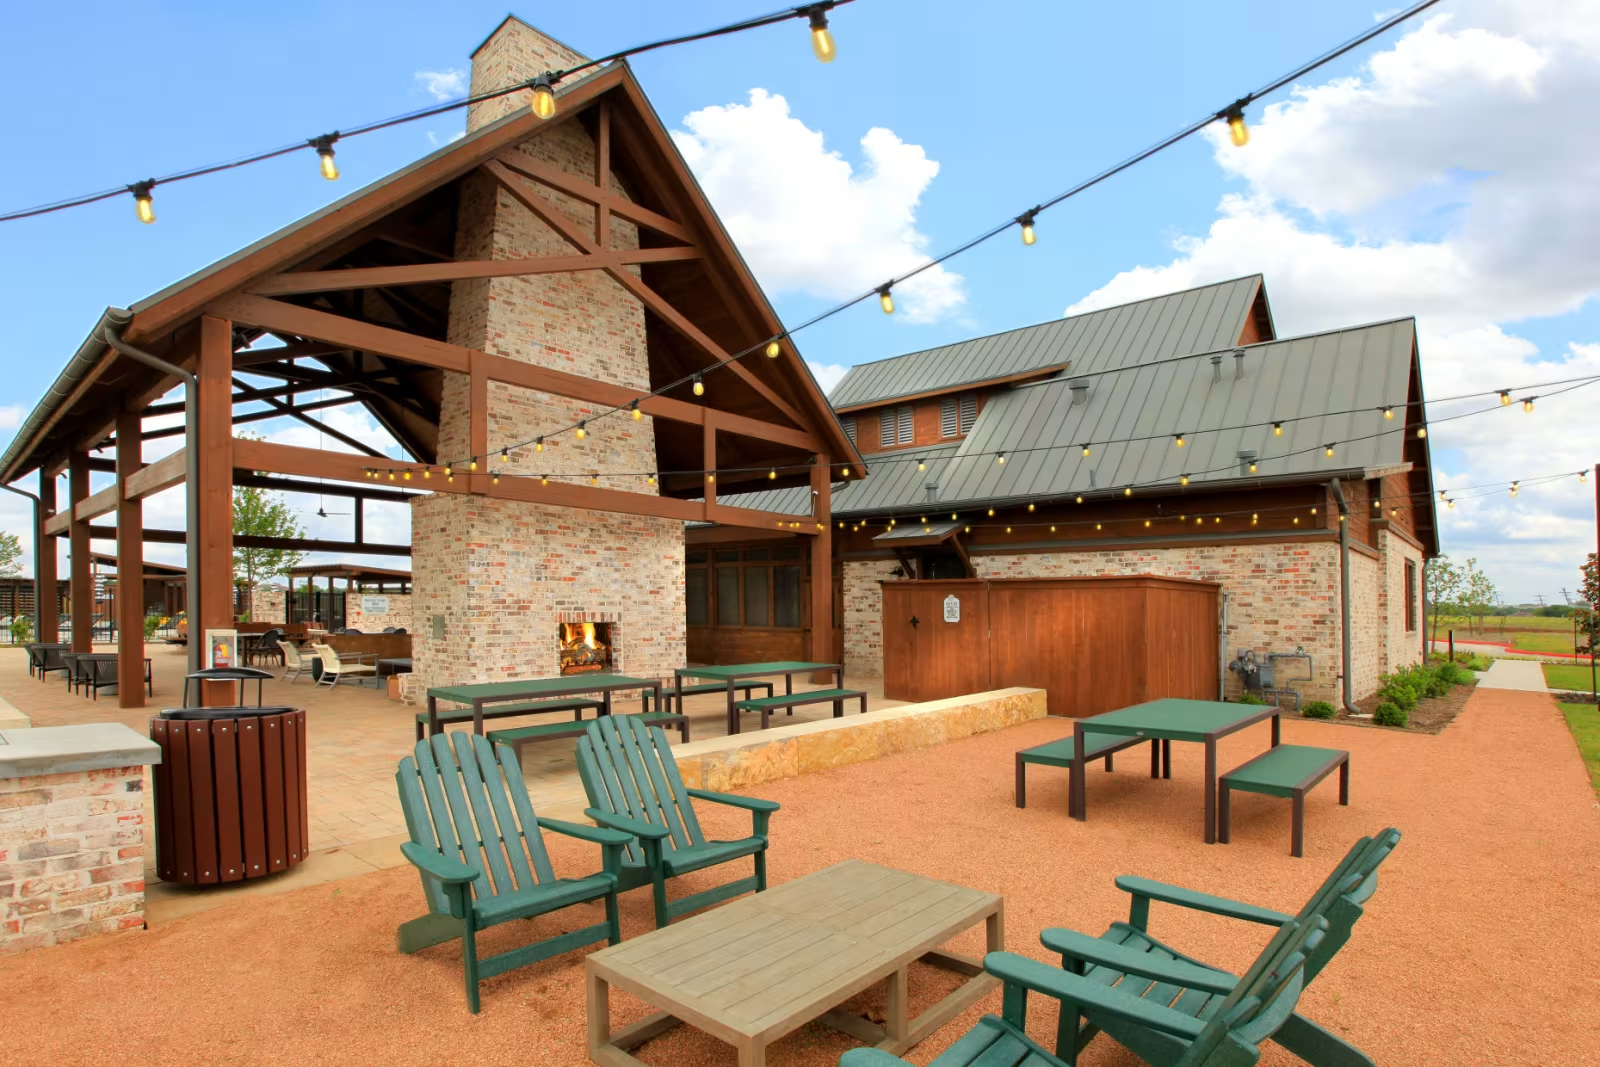
Discover the charm of Overland Grove in Forney, brought to you by Pulte Homes, where you can enjoy a vibrant community with amenities like a park, swimming pool, lake, playground, and dog park!
Coming soon to Forney - Overland Grove! This thoughtfully designed master-planned community blends modern living with small-town charm. Located in Forney, TX, just east of Dallas, this vibrant neighborhood offers easy access to Highway 80 and I-20, making commutes to downtown Dallas and major employment hubs a breeze. With resort-style amenities that'll keep the whole family active, Overland Grove is more than a place to live - it’s a lifestyle.
- Onsite playground and dog park
- Resort-style pool and shaded cabanas
- Onsite fishing pond and pier
- Community features family friendly amenities, walking and biking trails, and a clubhouse
- Residents benefit from onsite elementary school and nearby middle and high schools
- Convenient location less than 3 miles from 1-20 and Hwy 80
Amenities
Home designs (5)
4 Quick Move-In lots across 3 plans — open Quick Move-In.
Carousel — use arrows to browse images for this design, or tap the photo to open the floor plan.
Quick Move-InBlue Sky
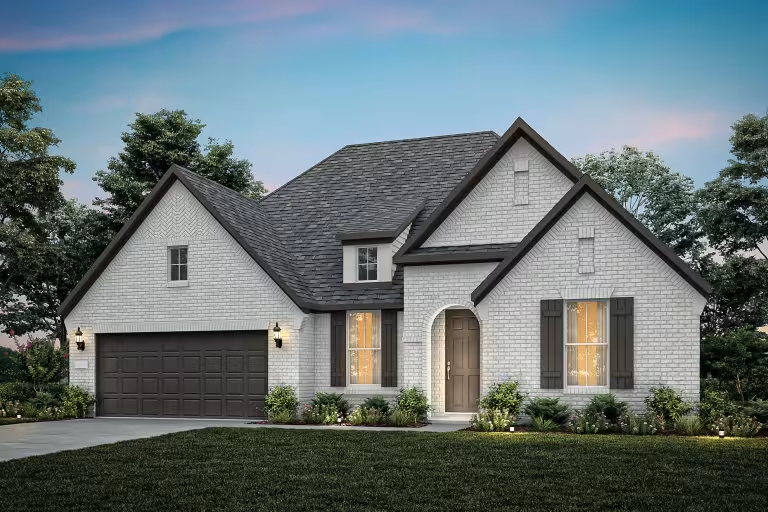
From$379,9903 Beds2 Baths2 Car garage2,152+ sq ftSingle-family at Overland Grove. 1 Quick Move-In home in this plan — ask the sales team about finishes and closing timelines.
Carousel — use arrows to browse images for this design, or tap the photo to open the floor plan.
Quick Move-InAzle
From$401,9904 Beds3–3.5 Baths2 Car garage2,470+ sq ftSingle-family at Overland Grove. 1 Quick Move-In home in this plan — ask the sales team about finishes and closing timelines.
Carousel — use arrows to browse images for this design, or tap the photo to open the floor plan.
Quick Move-InHarvard
From$411,9903–4 Beds3 Baths2 Car garage2,647+ sq ftSingle-family at Overland Grove. 1 Quick Move-In home in this plan — ask the sales team about finishes and closing timelines.
Carousel — use arrows to browse images for this design, or tap the photo to open the floor plan.
Ready to BuildRainier



From$421,9904 Beds2.5 Baths2 Car garage2,793+ sq ftEnhanced by its downstairs owner’s suite with an elegant bath and walk-in closet, the Rainier illustrates the finest in modern living. Families will appreciate the home’s expansive great room adjoined by a sleek kitchen and large dining area. An optional fifth bedroom or study accommodates guest and resident needs, while an upstairs game room offers additional space for gatherings. It's in the Details The Rainier is known for stunning two-story ceilings and a view of the staircase in the great room, dining area, and kitchen. The staircase is the focal point, with beautiful wood spindles and stained handrail. Flexible living space on the first floor can become a fifth bedroom or convert to a private study, perfect for working from home. Features Kitchen Stainless Steel Appliances Garbage Disposal Structural 9-foot Ceiling Heights at First Floor Bathrooms Comfort Height Elongated Toilets in all Bathrooms
Carousel — use arrows to browse images for this design, or tap the photo to open the floor plan.
Now BuildingWheeler
From$451,9904 Beds2.5–3.5 Baths2 Car garage3,307+ sq ftSingle-family at Overland Grove. 1 home is now building — ask the sales team for timelines and personalization options.
Media
Project photo gallery
Click the large photo or a thumbnail to open the gallery viewer.
Prices and features may vary and are subject to change. Photos are for illustrative purposes only. Legal disclaimers.