

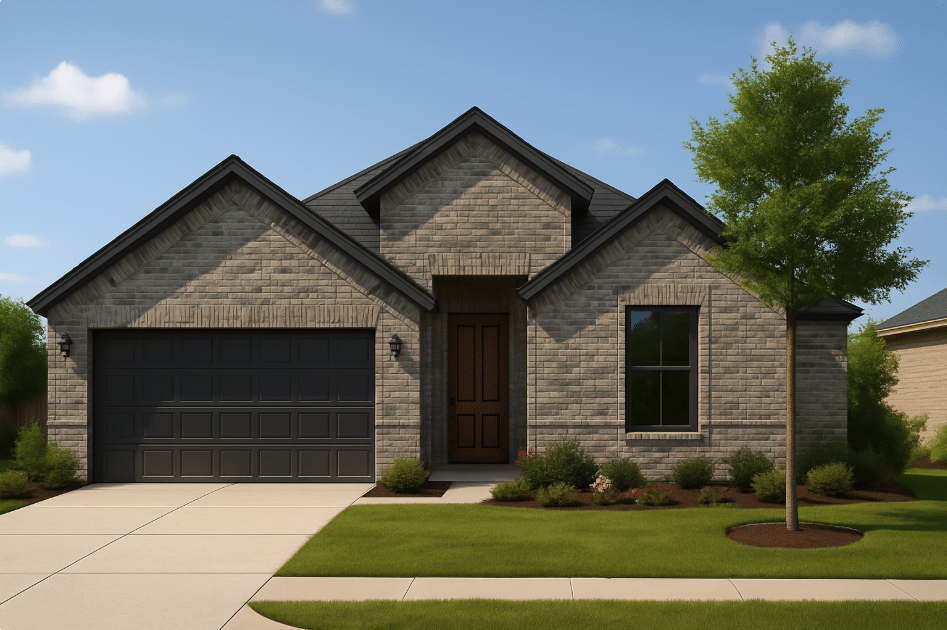
Polo Ridge

Total Units
112
Discover the charm of Polo Ridge in Forney, brought to life by Lillian Homes, featuring fantastic amenities like a park, parking, and a refreshing swimming pool!
About our community
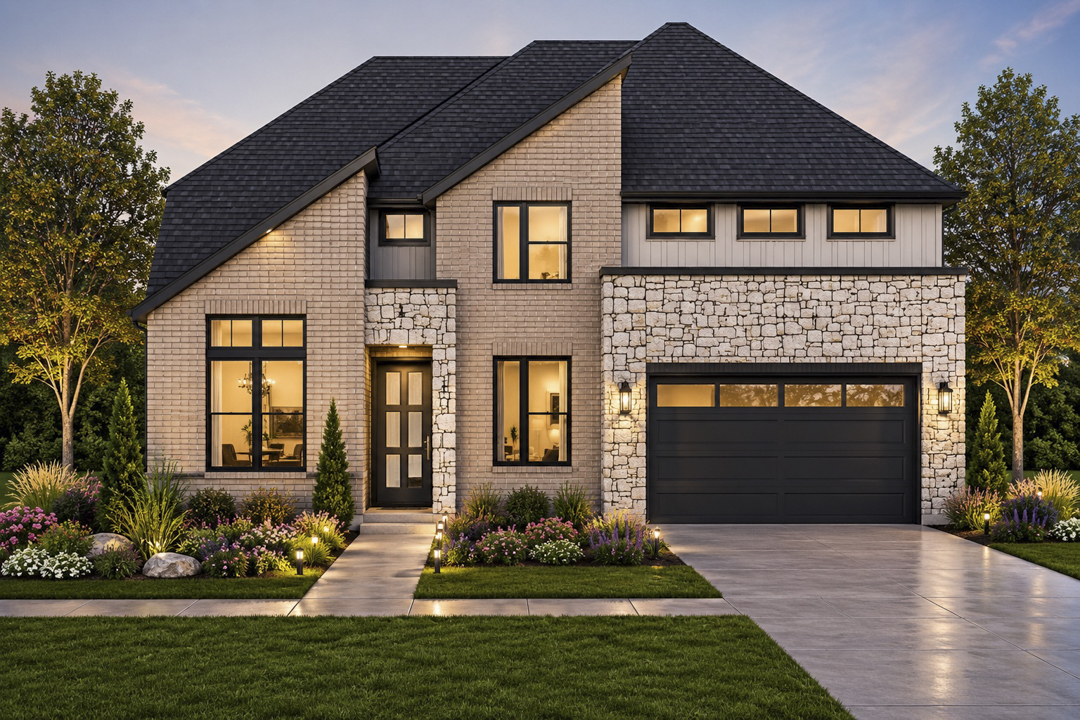
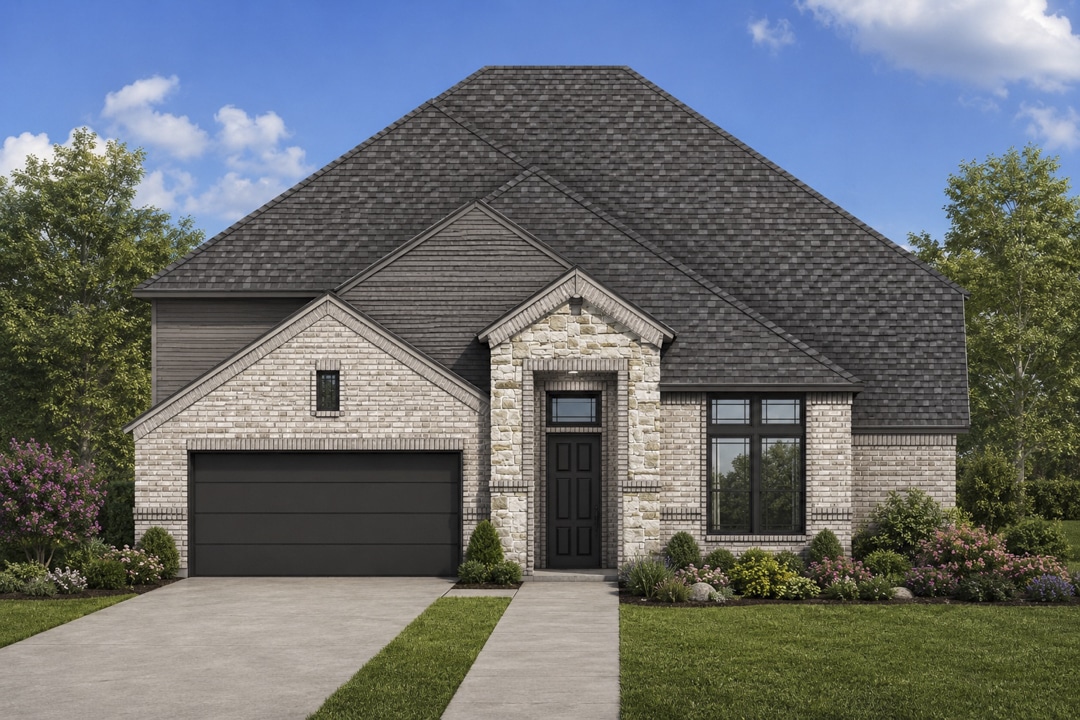
Discover Polo Ridge, a premier community in Forney, TX, where spacious home designs, scenic surroundings, and everyday convenience come together. Located in the highly sought-after Forney ISD, Polo Ridge offers beautifully crafted new homes ranging from 2,252 to 4,141 square feet with 3–5 bedrooms, and 2.5–4.5 bathrooms. Whether you’re looking for extra space to grow, entertain, or simply enjoy everyday life, there’s a floor plan designed to fit your lifestyle.
Situated on more than 800 acres of picturesque landscape just south of Interstate 20 near the Trinity River, Polo Ridge offers a peaceful setting without sacrificing convenience. Residents can enjoy expansive green spaces, two scenic lakes, walking opportunities, and a future amenity center designed to bring neighbors together. Shopping, dining, entertainment, and major commuter routes are all just minutes away, making it easy to stay connected while enjoying the comfort of home.
At Polo Ridge, you’ll find more than just a beautiful new home, you’ll discover a welcoming community where families can put down roots, enjoy the outdoors, and create lasting memories. If you’re searching for new construction homes in Forney, TX that combine thoughtful design, modern features, and an exceptional location, Polo Ridge is the perfect place to call home.
Community Features
- Gas Community
- Amenities
Amenities
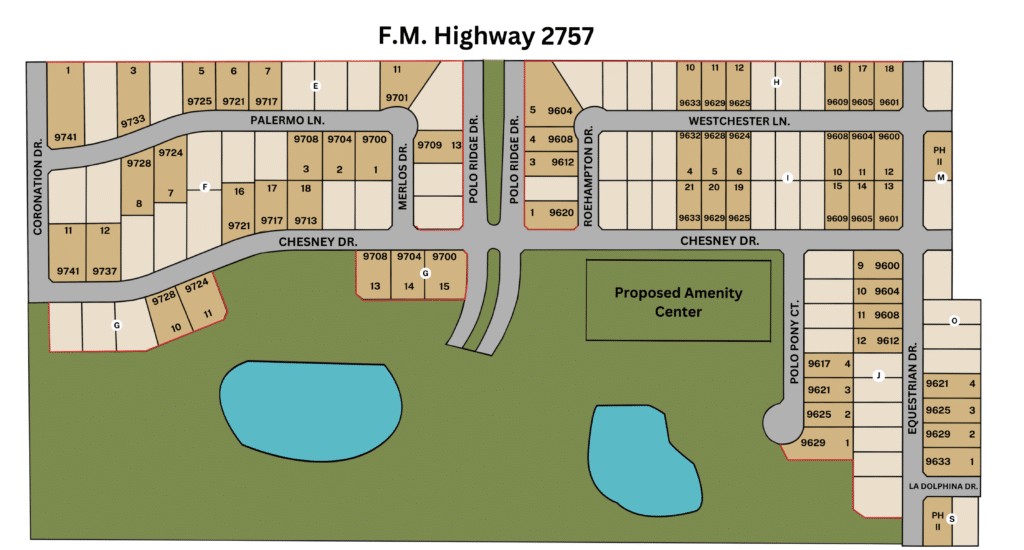
Site Plan
Home designs (12)
No Quick Move-In lots in these results; each plan's pill reflects primary availability from listings.
Carousel — use arrows to browse images for this design, or tap the photo to open the floor plan.
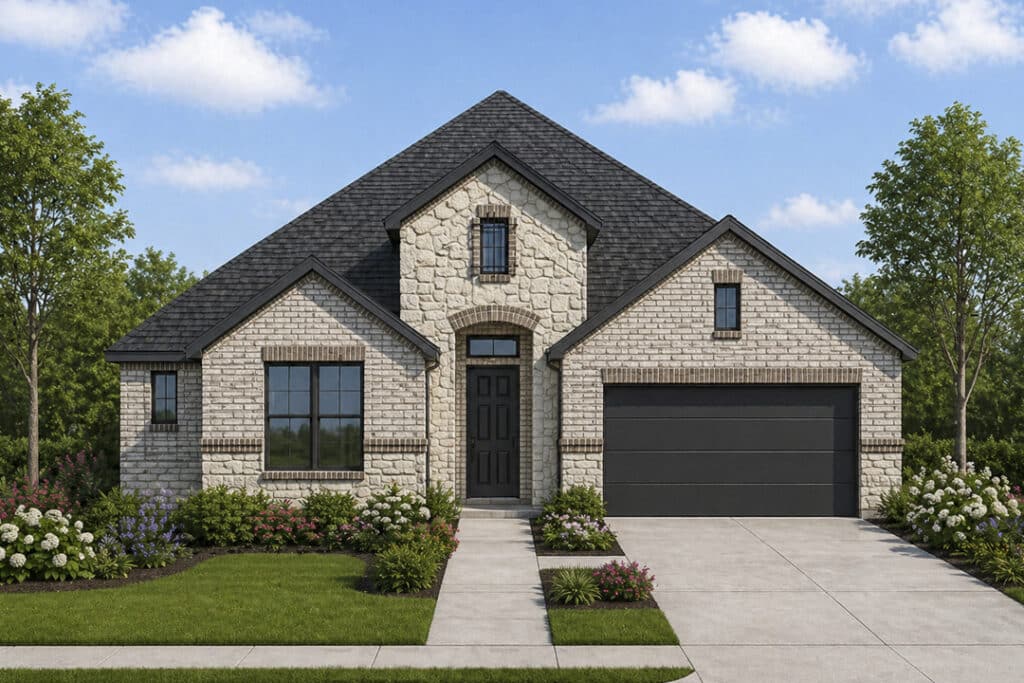
Ready to BuildThe Lakeview
From$419,9904 Beds3 Baths2 Car garage2,250+ sq ftAbout this floor plan The Lakeview is a stunning 4-bedroom, 3-bathroom new construction home in Forney, TX, designed for seamless open-concept living. Stepping into the inviting foyer, you are greeted by an expansive layout that flows naturally into the heart of the home. The gourmet kitchen, featuring premium quartz countertops and a spacious island, overlooks the family room, creating the perfect environment for entertaining or relaxing. Large windows allow natural light to highlight the high ceilings and modern finishes throughout. The owner’s suite offers a private retreat with a spa-inspired bath, while the secondary bedrooms provide ample space for family or guests. Complete with a covered patio for outdoor enjoyment, this home combines style and functionality. Located in Polo Ridge, this home features spray foam insulation, modern fireplace and integrated smart home technology.
Carousel — use arrows to browse images for this design, or tap the photo to open the floor plan.
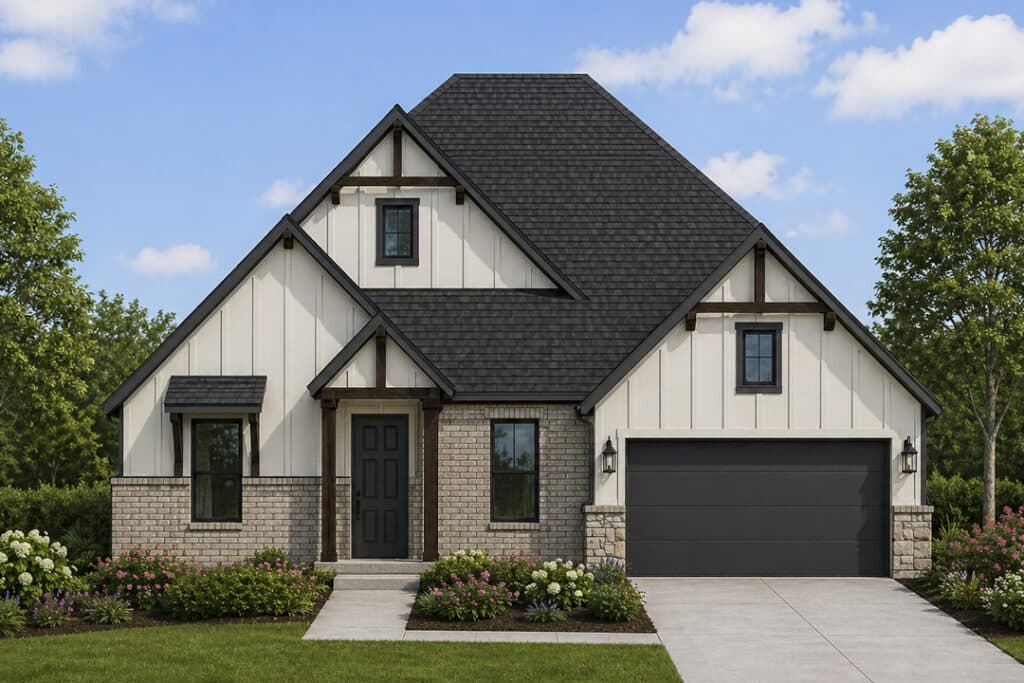
Now BuildingThe Broadway
From$429,9903–4 Beds3 Baths2 Car garage2,340+ sq ftSingle-family at Polo Ridge. 1 home is now building — ask the sales team for timelines and personalization options.
Carousel — use arrows to browse images for this design, or tap the photo to open the floor plan.
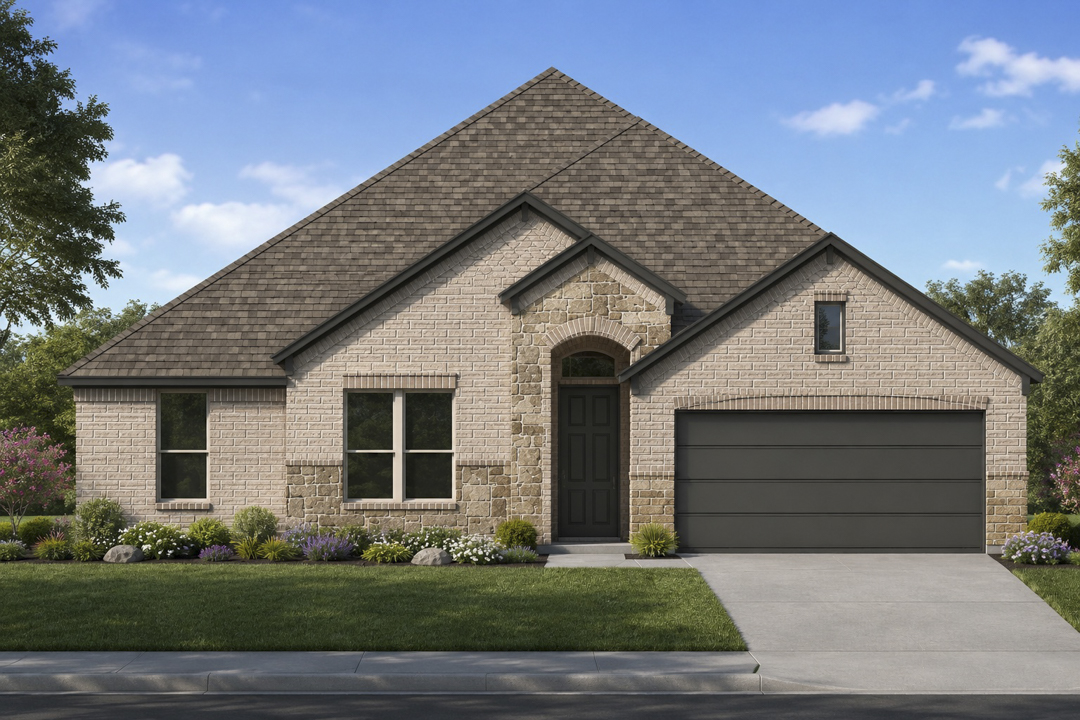
Ready to BuildThe Stratford
From$439,9904 Beds2.5 Baths2 Car garage2,604+ sq ftAbout this floor plan The Stratford floor plan offers a thoughtfully designed single-story layout that balances everyday comfort with elevated style. At the heart of the home, an open-concept kitchen, breakfast area, and spacious family room create a seamless flow perfect for both entertaining and daily living. The kitchen features a large island, walk-in pantry, and clear sightlines to the living spaces, while the family room opens to a covered patio—ideal for indoor-outdoor gatherings year-round. Tucked privately at the rear of the home, the main suite serves as a relaxing retreat with a spacious bedroom, luxurious bath, and oversized walk-in closet. Three secondary bedrooms are positioned on the opposite side of the home, offering privacy and convenience, along with a shared bath. A versatile flex room near the center of the home can easily function as a home office, study, or playroom. Additional highlights include a dedicated mudroom, utility room, and a two-car garage, making The Stratford a perfect blend of functionality and modern living.
Carousel — use arrows to browse images for this design, or tap the photo to open the floor plan.
Ready to BuildThe Vickery
From$447,9903 Beds2.5 Baths2 Car garage2,689+ sq ftAbout this floor plan The Vickery is a thoughtfully designed 3 bedroom, 2.5-bathroom new construction home in Forney, TX, offering the convenience of single-story living without sacrificing entertainment space. Stepping through the 8-foot contemporary mahogany front door, you are greeted by a long foyer that leads to a versatile Flex Room, perfect for a home office or formal dining. Uniquely, this floor plan features a dedicated Game Room on the main level—a rare find in one-story homes—providing a perfect retreat for play or media. The heart of the home is the open-concept family room, anchored by a modern fireplace, which flows seamlessly into a gourmet kitchen equipped with quartz countertops and a large island. The private owner’s suite is tucked away for serenity, while the covered patio offers an inviting space for outdoor relaxation. Located in Polo Ridge, this home includes energy-efficient spray foam insulation and a comprehensive smart home package.
Carousel — use arrows to browse images for this design, or tap the photo to open the floor plan.
Ready to BuildThe Henderson
From$452,9904 Beds2.5 Baths2 Car garage2,790+ sq ftAbout this floor plan The Henderson is a stunning 4 bedroom, 2.5 bathroom new construction home in Forney, TX, designed for open-concept living. A covered front porch brings you into a welcoming foyer with a powder bath and a versatile Flex Room. The home opens into a spacious family room centered around a stylish fireplace, flowing naturally into the breakfast area and an island kitchen with premium quartz countertops and a walk-in pantry. The primary suite sits privately at the rear, offering a serene bath and generous walk-in closet. Three additional bedrooms are located near the front of the home and share a full bath. Sliding doors extend the living space onto a covered patio, ideal for outdoor relaxation. Smart-home features and spray-foam insulation provide everyday comfort and efficiency within Polo Ridge.
Carousel — use arrows to browse images for this design, or tap the photo to open the floor plan.
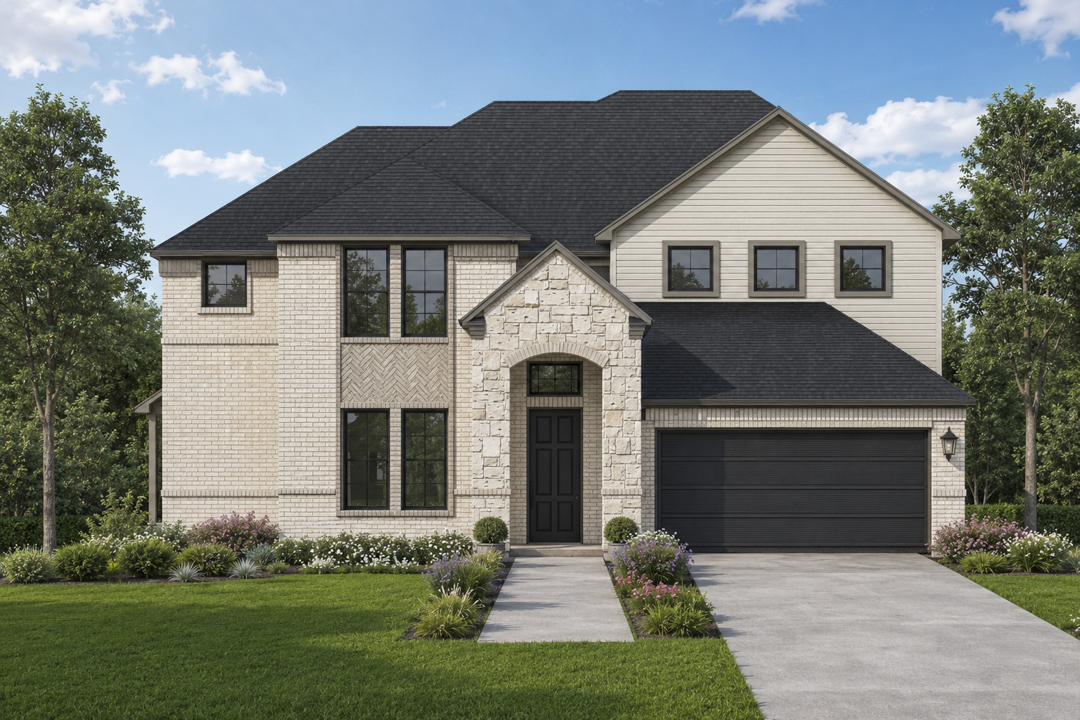
Ready to BuildThe Cypress
From$457,9903 Beds2.5 Baths2 Car garage2,844+ sq ftAbout this floor plan The Cypress is a stunning 3 bedroom, 2.5 bathroom new construction home in Forney, TX, designed for open-concept living. A covered front porch leads into a welcoming foyer that flows directly into a dedicated dining room at the front of the home. The layout opens into a spacious family room centered around a modern fireplace, seamlessly connected to the breakfast area and an island kitchen featuring premium quartz countertops and generous cabinetry. The primary suite is located on the first floor for added privacy, complete with a relaxing bath and walk-in closet. Upstairs, a large game room anchors the second-floor layout, providing access to two secondary bedrooms and a full bath. A covered patio extends outdoor living, while smart-home features and spray-foam insulation enhance everyday efficiency throughout Polo Ridge.
Carousel — use arrows to browse images for this design, or tap the photo to open the floor plan.
Ready to BuildThe Monticello
From$467,9904 Beds3 Baths2 Car garage2,950+ sq ftAbout this floor plan The Monticello is a stunning 4 bedroom, 3 bathroom new construction home in Forney, TX, designed for open-concept living. A covered front porch leads into a foyer that opens to a versatile Flex Room — ideal for formal dining or a den. From there, the layout flows into a generous family room with a modern fireplace, seamlessly connected to an island kitchen outfitted with premium quartz countertops and a walk-in pantry. On the ground floor you’ll find the owner’s suite — complete with spa-style bath and his-and-hers walk-in closets — plus a second bedroom for versatile use. Upstairs, a spacious game room anchors two additional bedrooms sharing a full hall bath. A covered patio expands outdoor living possibilities, while smart-home features and energy-efficient spray-foam insulation offer comfort and efficiency throughout Polo Ridge.
Carousel — use arrows to browse images for this design, or tap the photo to open the floor plan.
Ready to BuildThe Highland
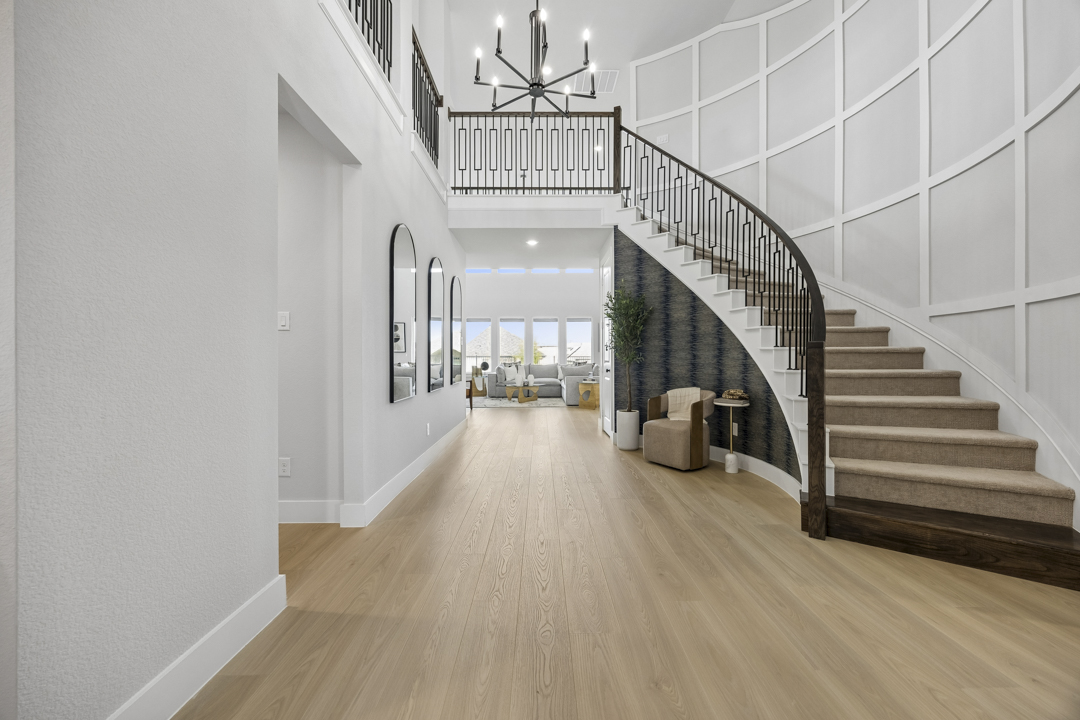
From$487,9904 Beds3.5 Baths2 Car garage3,340+ sq ftAbout this floor plan The Highland is a stunning 4 bedroom, 3.5 bathroom new construction home in Forney, TX, designed for open-concept, flexible living. A covered front porch welcomes you into a foyer that flows into a versatile Flex Room. The central living area features a bright family room with a stylish fireplace, dining area, and a chef’s kitchen with a generous island and premium quartz countertops. A grand spiral staircase just beyond the kitchen leads upstairs, where a loft/game room connects three secondary bedrooms — two sharing a hallway bath, and the third with its own full bath. The owner’s suite sits privately on the main floor with a spa-like bath and walk-in closet. The plan includes a covered patio off the main living area and a two-car garage. Smart-home technology and spray-foam insulation complete this modern home designed for families.
Carousel — use arrows to browse images for this design, or tap the photo to open the floor plan.
Ready to BuildThe Melrose
From$504,9904 Beds4.5 Baths2 Car garage3,381+ sq ftAbout this floor plan The Melrose is a stunning 4 bedroom, 4.5 bathroom new construction home in Forney, TX, designed for open-concept living. A covered front porch opens into a dramatic foyer highlighted by a curved spiral staircase and a front Flex Room for added versatility. The family room features a modern fireplace and connects seamlessly to the breakfast area and a spacious island kitchen with premium quartz countertops, custom cabinetry, and a walk-in pantry. The main floor also includes a privately located bedroom suite and a well-appointed primary bedroom with direct access to a spa-inspired bath and generous walk-in closet. Upstairs, a large game room anchors the second floor and overlooks both the foyer and the family room through impressive open-to-below spaces. Two additional bedrooms, each with their own adjacent full baths, complete the layout. A covered patio expands outdoor living, while smart-home features and spray-foam insulation enhance day-to-day comfort in Polo Ridge.
Carousel — use arrows to browse images for this design, or tap the photo to open the floor plan.
Now BuildingThe Milan
From$514,9904–5 Beds3.5–4.5 Baths2 Car garage3,639+ sq ftSingle-family at Polo Ridge. 1 home is now building — ask the sales team for timelines and personalization options.
Carousel — use arrows to browse images for this design, or tap the photo to open the floor plan.
Ready to BuildThe Mockingbird
From$524,9905 Beds4.5 Baths2 Car garage3,908+ sq ftAbout this floor plan The Mockingbird is a magnificent 5 bedroom, 4.5 bathroom new construction home in Forney, TX, offering expansive luxury living. The welcoming entry opens immediately to a versatile Flex Room, perfect for a home office or sitting area. As you move into the home, a stunning spiral staircase serves as a dramatic focal point, with a formal Dining Room situated just off the stairwell. The open-concept Family Room connects to a gourmet kitchen equipped with a large island and walk-in pantry. The first floor hosts the Primary Suite and a private secondary bedroom with an ensuite bath. Upstairs, a spacious Game Room is surrounded by three additional bedrooms, including a fifth bedroom suite with a private bath. A spacious garage provides ample storage. This home features a covered patio, energy-efficient spray foam insulation, and integrated smart home features.
Carousel — use arrows to browse images for this design, or tap the photo to open the floor plan.
Ready to BuildThe Montgomery
From$549,9904 Beds3.5 Baths2 Car garage4,141+ sq ftAbout this floor plan The Montgomery is a thoughtfully designed 4,141 square foot home that blends elevated style with everyday functionality. From the moment you enter, a dramatic curved staircase and open foyer set the tone, leading into a spacious family room with soaring ceilings and seamless flow into the kitchen and breakfast area. The kitchen is the heart of the home, complete with a large island, walk-in pantry, and easy access to the covered patio—perfect for entertaining or quiet evenings at home. The private main suite offers a true retreat with a spa-like bath, oversized walk-in closet, and convenient connection to the utility room. Designed for flexibility, this home features a secondary bedroom and full bath on the first floor, along with a versatile flex room ideal for a home office, gym, or playroom. Upstairs, you’ll find a generous loft overlooking the family room, along with a media room and game room that create the ultimate space for gathering and relaxing. Two additional bedrooms and bathrooms complete the second floor, offering comfort and privacy for family and guests alike. With its smart layout and elevated details, The Montgomery is built to fit the way you live.
Media
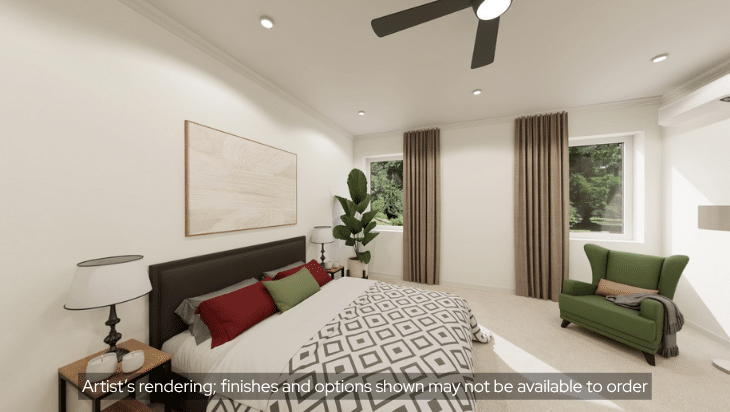
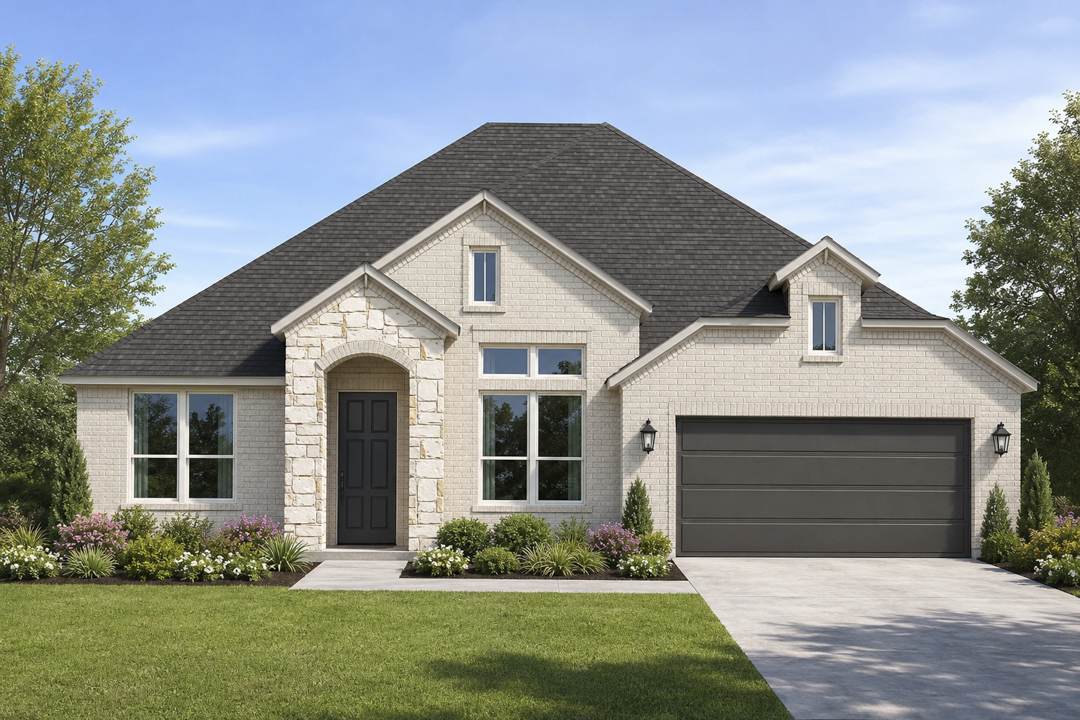
Project photo gallery
Click the large photo or a thumbnail to open the gallery viewer.
Is this your project?
Take control of your project page, add direct contact details, keep information updated, unlock performance insights, and increase visibility with agents and buyers actively looking for new construction homes.
Prices and features may vary and are subject to change. Photos are for illustrative purposes only. Legal disclaimers.