

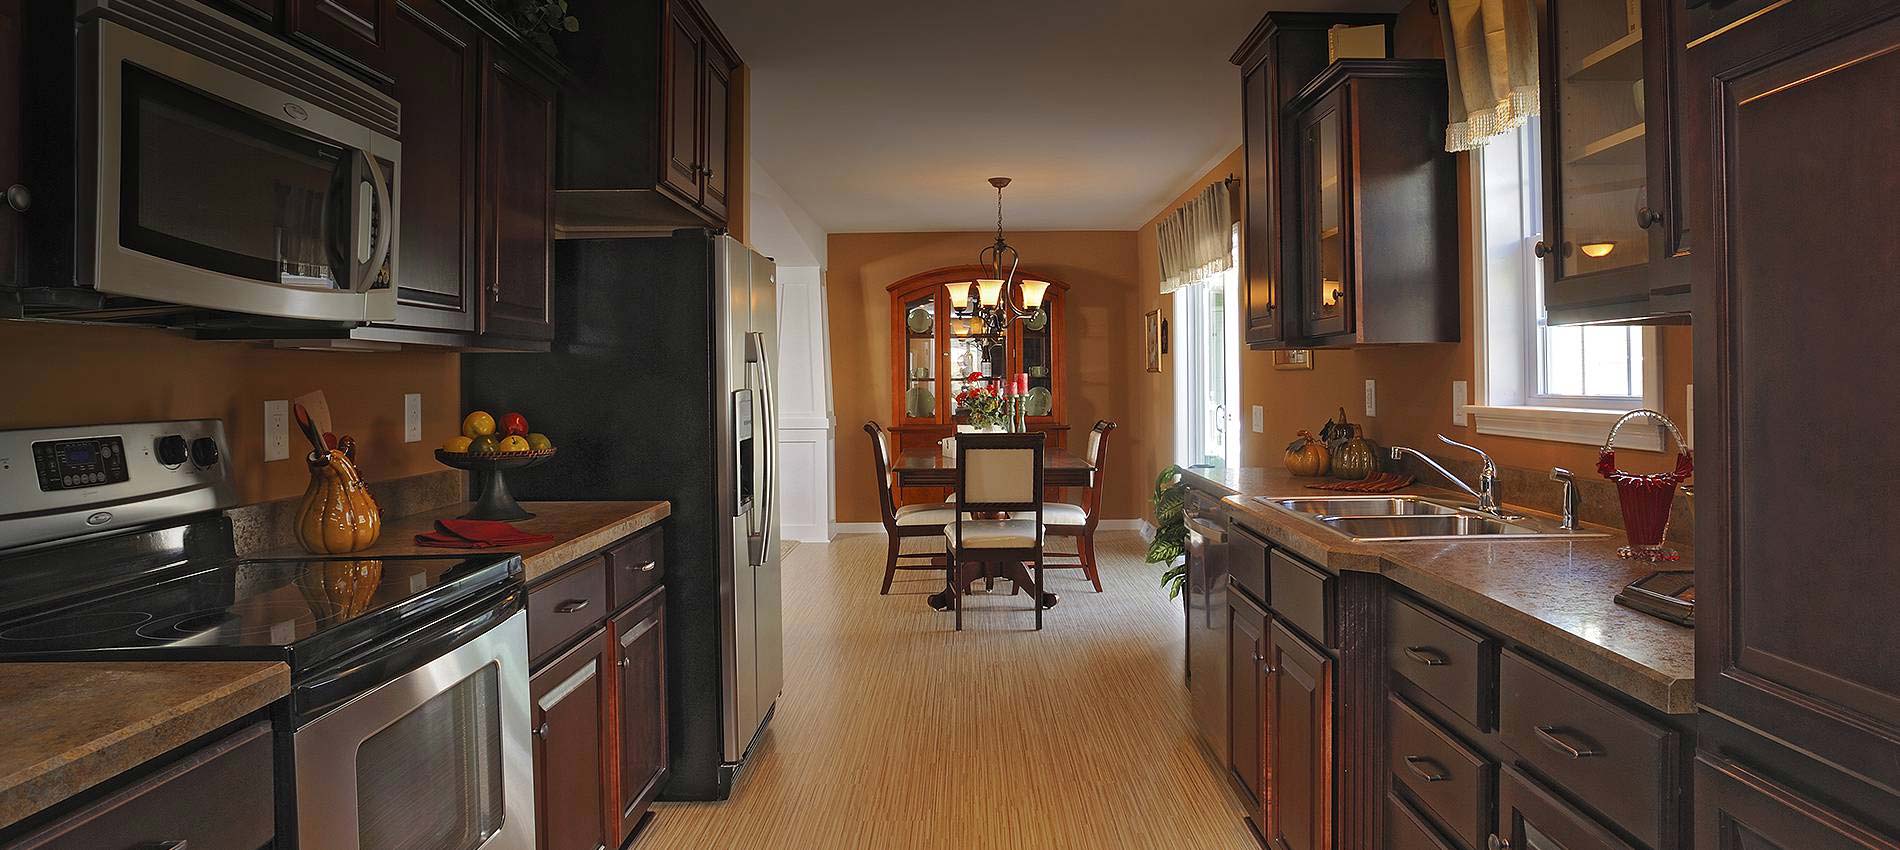
Fort Davis - Impresa Modular

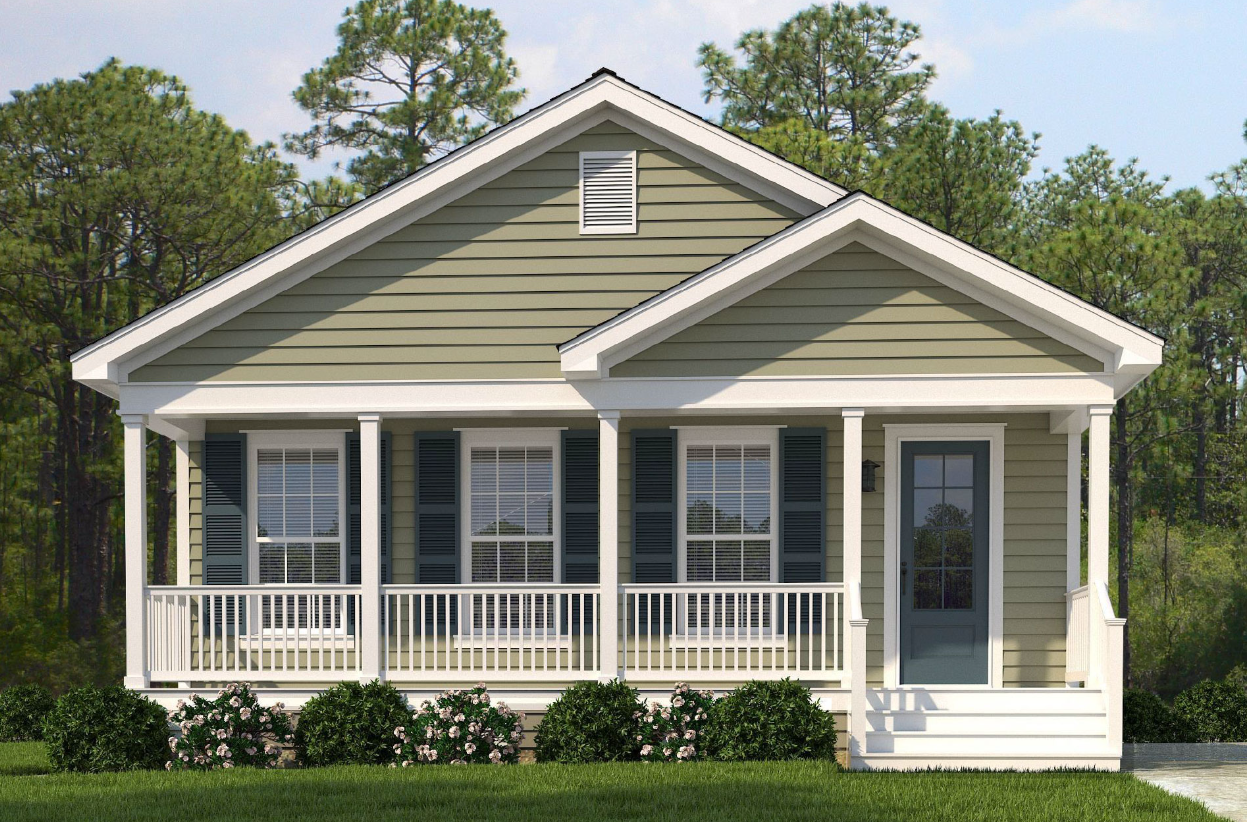
Discover the charm of Fort Davis with the innovative designs by Impresa Modular in their exciting project, Fort Davis - Impresa Modular!
When you demand quality but require value, modern modular construction delivers. Impresa Modular is the only nationwide builder of modular homes in the U.S. and we lead the industry in innovation. Our process reduces overhead, keeps your custom home project on schedule and produces high-quality custom built homes. By using state-of-the-art design systems, we can create highly customized floor plans using the flexibility of modular design. From 500 to 3,500 sq. ft. and larger, we can design your custom home and deliver it using modular construction quickly. Gone are the days of waiting up to a year to build your custom home. As a leader in custom, on-your-lot construction, our team is with you every step of the way as you create your dream home.
The construction process takes place at a state-of-the-art factory built with the sole intention of constructing custom modular homes protected under roof. How is this different from other custom builders? With traditional, historic, outdoor construction methods your home can be subject to weather, water, mud, etc. Impresa Modular builds your home indoors in segments called modules within a state-of-the-art, climate- controlled factory. Once completed, the modules are shipped directly to your job site. Our expertise, which we share with you, lies in creating custom homes, while efficiently and effectively delivering your home at the highest value available today.
CREATING YOUR MODULAR HOME
Building modular homes off-site guarantees higher construction quality management. Materials that are delivered to the factory location are safely and securely stored in a warehouse to prevent damage and/or deterioration from moisture and the elements. Just like you have come to expect with every product you use in your everyday life, stringent Quality Assurance/Quality Control programs promote increased quality of construction every step of the way. Why accept inferior quality in your home when you can select superior modular construction to protect your family with a healthy and safe living environment?
Conventional, old style construction just doesn’t stand up to the stresses that modular construction is built to withstand. Strength is built right into our modular homes to assure it is flawlessly installed on the foundation at your home site. A modular home can consist of as few as two modules and be made up of as many as 15 or even more. Modular design flexibility means your home can be built in practically any style: Chalet, Cape Cod, Two Story, Arts and Crafts, Contemporary, etc. You can get all of the advantages modular construction offers over traditionally built homes with no need to forgo the style you want or the exterior finish you demand. The only thing that differentiates a finished modular home from a site built home is the factory quality that was designed in.
CUSTOM HOME PLANS AND MODULAR CONSTRUCTION
There is a difference between a customized home and a custom home. Some builders say they build custom homes but what they really mean is that you can choose one of their limited home plan offerings and move/remove a wall, or pick an optional kitchen or bath layout. That isn’t a custom home. A real custom home begins by defining your style, how you live, and how you want your home to support you. Some of our prospective customers start with one of our standard home plans and then customize it to their specific needs. Others find a custom home plan from our house plan partner’s website, Architectural Designs, and then we “modularize” it and build their new custom home.
A good custom home builder is an advocate for the homeowner. The home builder has to work with architects, designers, subcontractors, inspectors, and the homeowner themselves. Impresa Modular is the most experienced and knowledgeable custom home builder in the country that exclusively uses modern modular construction to deliver our custom homes to our customers. We want to start to work with you as soon as possible in the process of building your new custom home. We believe that the sooner we get involved and start assisting you in the building process, the better chance we have of helping you to create a better design and to possibly do it in such a way that can save you money. We want to give you the full value that modular construction has to offer!
Home designs (9)
No Quick Move-In lots in these results; each plan's pill reflects primary availability from listings.
Carousel — use arrows to browse images for this design, or tap the photo to open the floor plan.
Ready to BuildHomewood I
Inquire3 Beds2 Baths1,800+ sq ftSingle-family layout at Fort Davis - Impresa Modular. Explore elevations, included features, and personalization options with our sales team.
Carousel — use arrows to browse images for this design, or tap the photo to open the floor plan.
Ready to BuildPrairie
Inquire2 Beds2 Baths1,296+ sq ftThe Prairie is crafted for efficiency and simplicity, offering a sleek, minimalist design that maximizes space without sacrificing comfort. This home includes 2 bedrooms and 2 bathrooms within a 1296 square foot layout, making it ideal for individuals or small families who appreciate a streamlined approach to home design. The floor plan is carefully arranged to enhance the feeling of space and openness, with communal areas designed for easy living and entertaining. The Prairie stands out for its practicality and ease of maintenance, perfect for those seeking a modern, no-fuss lifestyle in a compact home environment
Carousel — use arrows to browse images for this design, or tap the photo to open the floor plan.
Ready to BuildNandina I
Inquire3 Beds2 Baths2,227+ sq ftThe Nandina I is a masterpiece of residential design that combines modern aesthetics with unmatched functionality. This elegant home features 3 spacious bedrooms, 2 luxurious bathrooms, and an ample 2227 square feet of living space, perfect for both lively social gatherings and serene personal retreats. Designed with precision, each area of the Nandina I is tailored to enhance the everyday experience, offering seamless transitions from bustling communal areas to peaceful private spaces. Whether hosting a festive occasion or enjoying a quiet evening, this home adapts to your lifestyle effortlessly. Embrace a higher standard of living in the Nandina I, where every detail reflects quality and sophistication.
Carousel — use arrows to browse images for this design, or tap the photo to open the floor plan.
Ready to BuildPrairie II
Inquire2 Beds2 Baths1,475+ sq ftThe Prairie, blends functionality with modern aesthetics in a compact design perfect for today’s busy lifestyles. This home boasts 2 bedrooms, 2 bathrooms, and a total of 1475 square feet of living space, designed to optimize both comfort and practicality. The thoughtful layout promotes an open and airy feel, with well-defined living and dining areas that transition smoothly into private, cozy bedrooms. Ideal for small families or couples, the Prairie provides a welcoming environment for both relaxation and entertaining, all while maintaining a manageable size that’s easy to upkeep.
Carousel — use arrows to browse images for this design, or tap the photo to open the floor plan.
Ready to BuildLilly II
Inquire4 Beds2 Baths2,565+ sq ftThe Lilly II is an embodiment of contemporary luxury, It invites you to indulge in refined living. With 4 bedrooms, 2 bathrooms, and 2565 square feet of meticulously designed space, this home offers an ideal fusion of comfort and style. From the spacious living areas to the serene bedrooms, every detail is crafted to enhance your lifestyle. Whether you’re entertaining guests or enjoying quiet moments, The Lilly II provides the perfect sanctuary for creating cherished memories. Experience the epitome of refined living in this exceptional residence.
Carousel — use arrows to browse images for this design, or tap the photo to open the floor plan.
Ready to BuildIVY I
Inquire2 Beds2 Baths1,296+ sq ftThe Ivy offers a charming and efficient living solution, ideal for those who value simplicity and functionality. This residence features 2 bedrooms, 2 bathrooms, and 1296 square feet of neatly organized space. The layout is meticulously designed to utilize every inch effectively, creating an inviting atmosphere that does not feel cramped. The home’s configuration facilitates a seamless flow between daily activities and quiet repose, making it perfect for individuals or small families looking for a compact yet comfortable living space. The Ivy combines practicality with style, providing a modern home that’s both attractive and easy to maintain.
Carousel — use arrows to browse images for this design, or tap the photo to open the floor plan.
Ready to BuildAzalea I
Inquire4 Beds2 Baths2,136+ sq ftThe Azalea I , encapsulates the perfect blend of modern sophistication and practical living. This graceful residence features 3 luxurious bedrooms, 2 full bathrooms, and a spacious 2136 square feet of elegantly designed living space. The thoughtful floor plan seamlessly integrates the communal areas with the private retreats, ensuring a harmonious balance for both entertainment and relaxation. Ideal for families or individuals seeking a refined lifestyle, the Azalea I offers an inviting atmosphere that caters to both dynamic social gatherings and peaceful personal moments. With its modern amenities and exquisite design, the Azalea I is more than just a home—it’s a sanctuary that enhances every aspect of your daily living.
Carousel — use arrows to browse images for this design, or tap the photo to open the floor plan.
Ready to BuildIvy II
Inquire2 Beds2 Baths1,745+ sq ftThe Ivy II combines modern efficiency with elegant design, making it an ideal choice for those seeking a compact yet luxurious living space. This home features 2 bedrooms, 2 bathrooms, and a comfortable 1475 square feet of space, thoughtfully laid out to maximize both style and functionality. The floor plan is carefully crafted to offer a seamless flow between the living, dining, and sleeping areas, ensuring that each space is both inviting and practical. Perfect for couples or small families, the Ivy II delivers a blend of comfort and sophistication, with every detail designed to enhance the living experience.
Carousel — use arrows to browse images for this design, or tap the photo to open the floor plan.
Ready to BuildJasmine I
Inquire3 Beds2 Baths2,700+ sq ftThe Jasmine I, offers a luxurious and expansive living experience tailored for those who demand space and elegance. This prestigious home features 3 substantial bedrooms, 2 full bathrooms, and an impressive 2700 square feet of living space, designed for comfort and sophistication. The architecture skillfully balances grand, open living areas for socializing and entertainment with private, secluded spaces for relaxation and rest. Each room in the Jasmine I is meticulously designed to showcase quality and style, ensuring that every inch serves both functional and aesthetic purposes. Ideal for families or those who entertain frequently, this home not only meets but exceeds the expectations of a modern, luxurious residence. Step into the Jasmine I and embrace a lifestyle of refined elegance and unparalleled comfort.
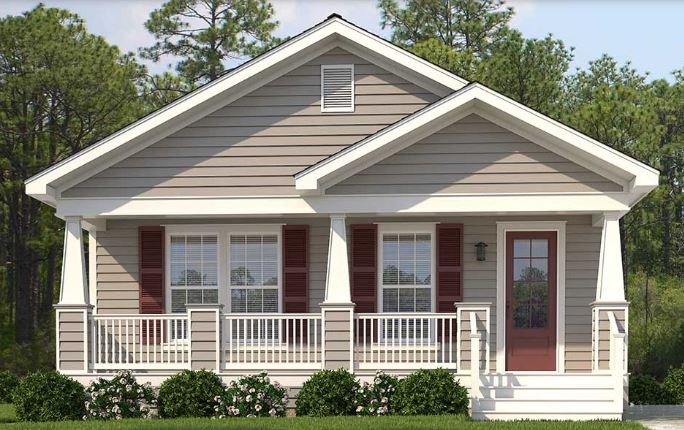
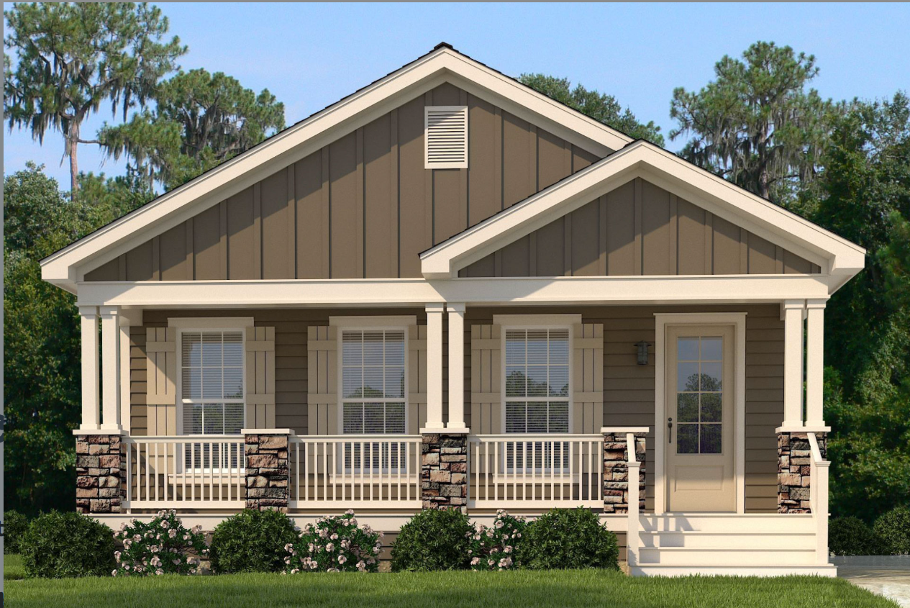
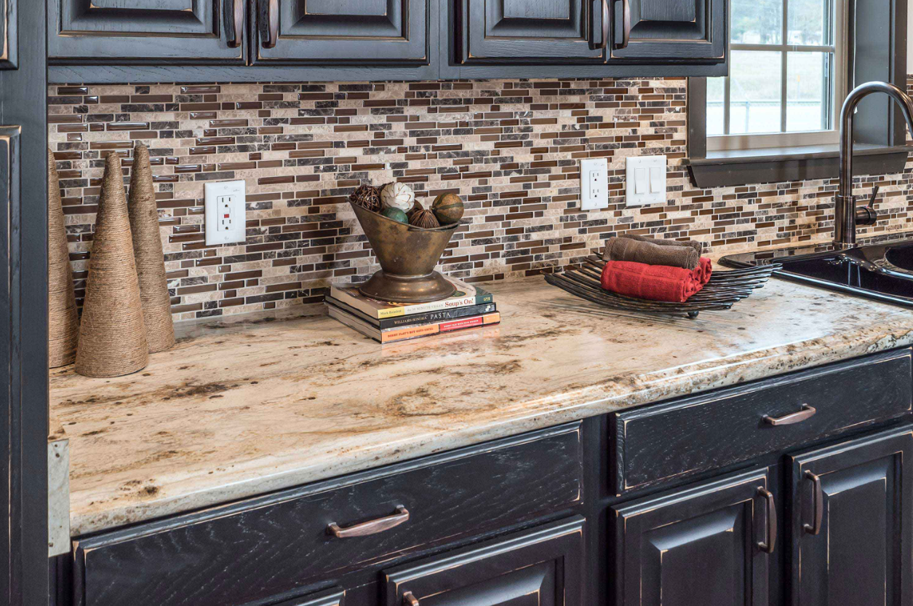
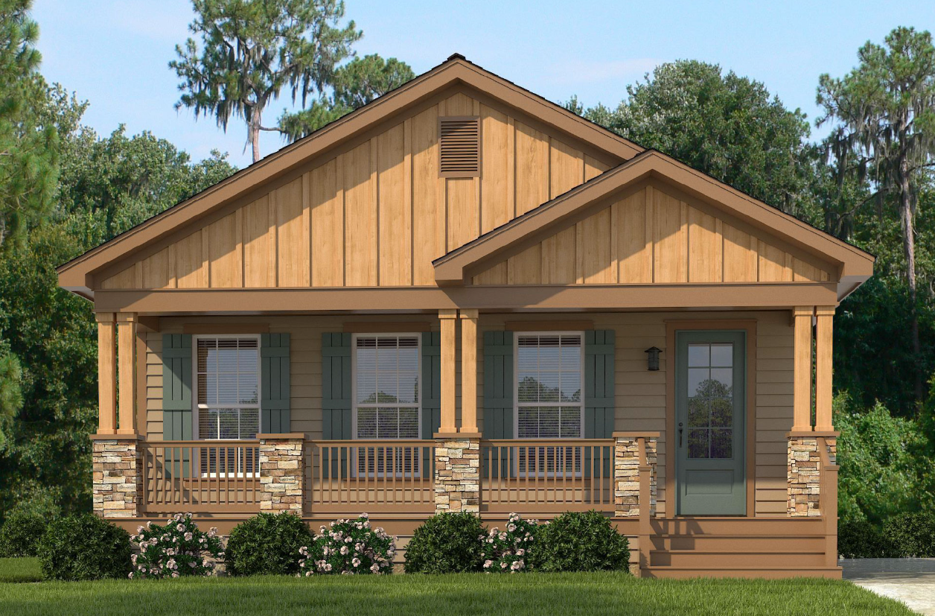
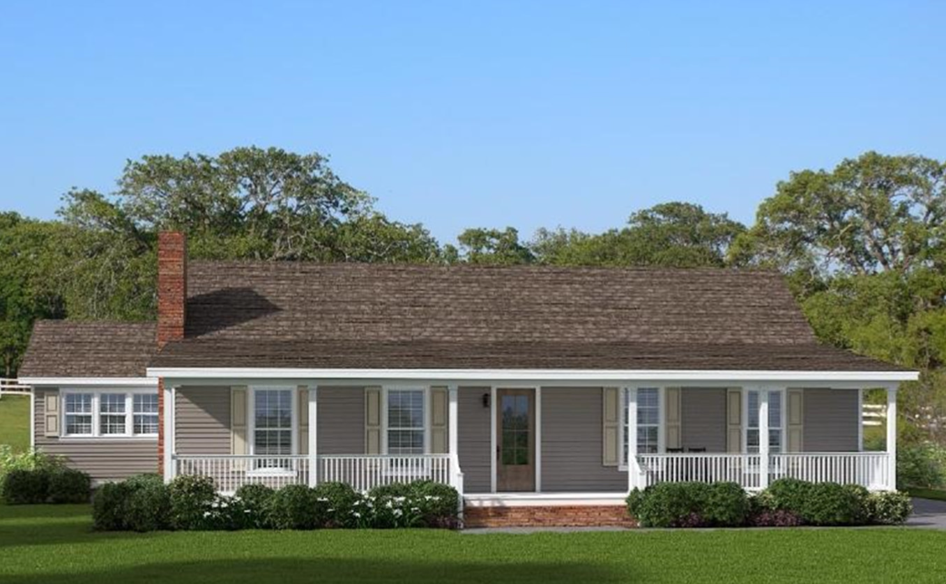
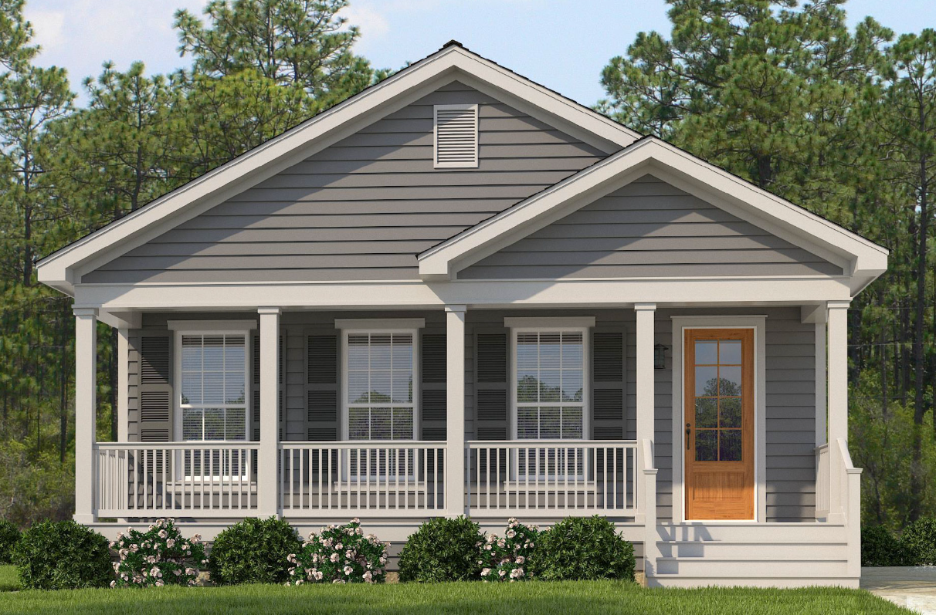
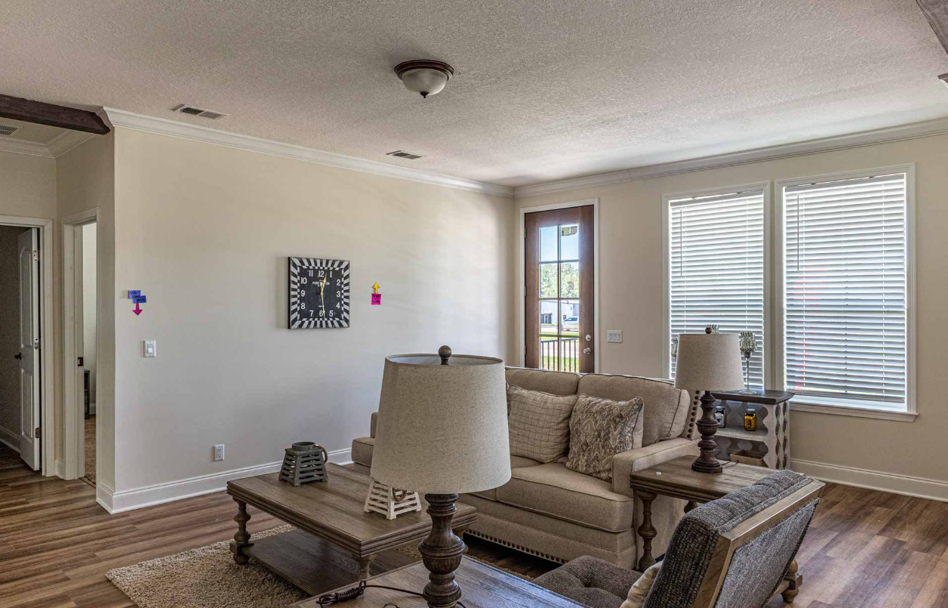
Media
Project photo gallery
Click the large photo or a thumbnail to open the gallery viewer.
Is this your project?
Take control of your project page, add direct contact details, keep information updated, unlock performance insights, and increase visibility with agents and buyers actively looking for new construction homes.
Prices and features may vary and are subject to change. Photos are for illustrative purposes only. Legal disclaimers.